

524 Savanna Crescent NE
Calgary, Alberta
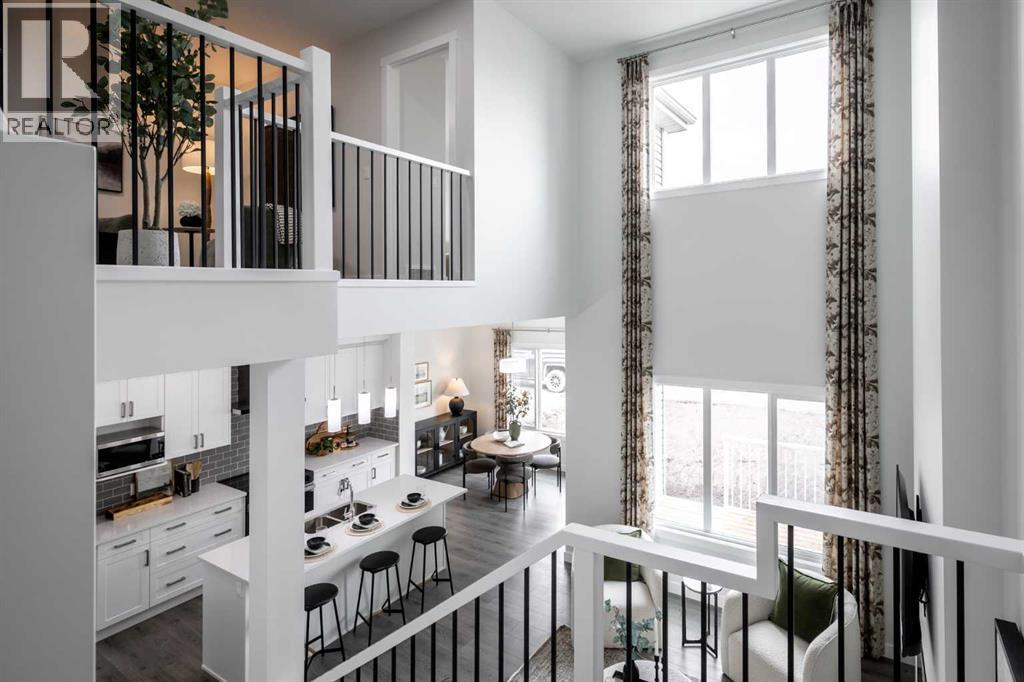
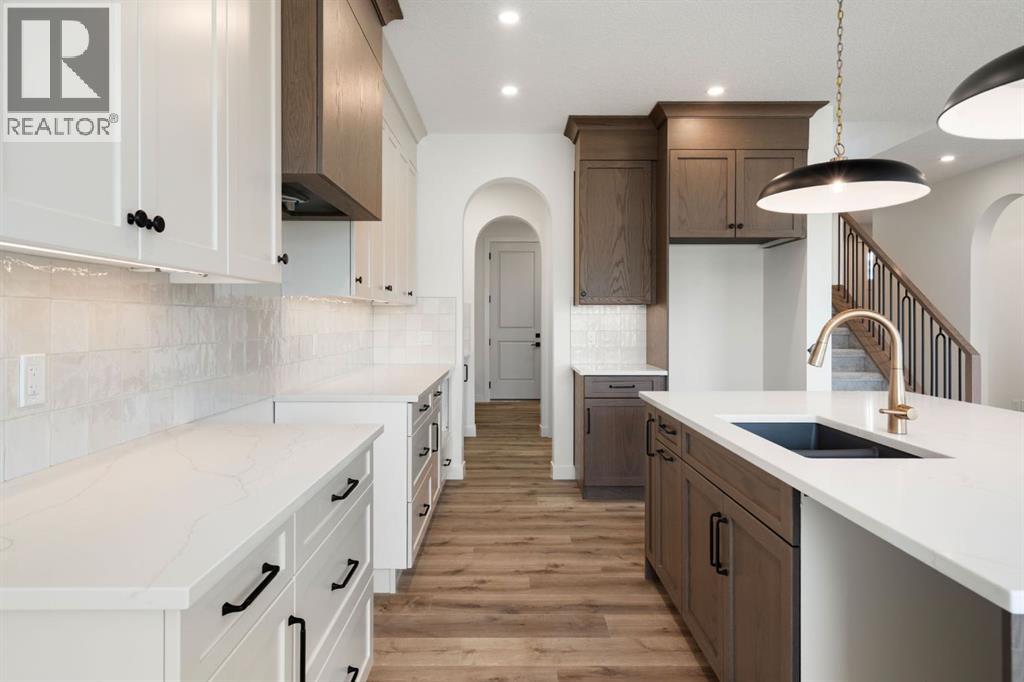
THE OTIS Z-24 BY AKASH HOMES IN HEARTLAND OFFERS OVER 2,060 SQ FT OF FAMILY-FRIENDLY LIVING WITH A SEPARATE SIDE ENTRY, MAIN FLOOR DEN & IMPRESSIVE OPEN-TO-BELOW DESIGN! This thoughtfully designed single-family home features 3 bedrooms, 2.5 bathrooms, 9’ ceilings, an electric fireplace and quartz countertops throughout. The open-to-below with spindle railing creates a bright, airy feel, while the versatile upper-floor bonus room and convenient laundry add functionality for busy households. Retreat to the spacious primary bedroom featuring an expansive walk-in closet and 5-piece ensuite with dual sinks, separate tub and shower. A rear deck with aluminum railing provides even more space to enjoy. Located in the growing community of Heartland in Cochrane, enjoy nearby parks, pathways, shopping and everyday amenities, with convenient access to Calgary and the Rocky Mountains. PLEASE NOTE: PICTURES ARE OF SHOW HOME; ACTUAL HOME, PLANS, FIXTURES AND FINISHES MAY VARY AND ARE SUBJECT TO AVAILABILITY/CHANGES WITHOUT NOTICE. (id:52784)
119 Dawson Harbour Court
Chestermere, Alberta
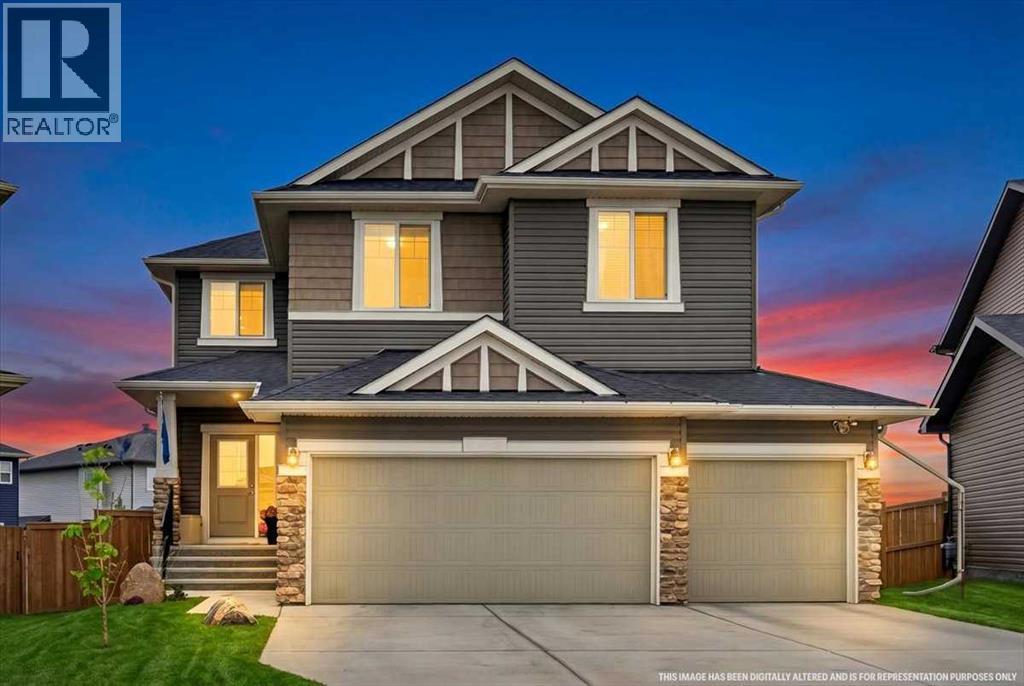
**OPEN HOUSE SUN OCT 4 , 2PM - 3:30PM** You know that house everyone slows down to look at?This might be that house.This customized 4+1 bdrm home in Dawson’s Landing has more than 4,100 sq. ft. of developed living space, an oversized triple garage and a quiet cul de sac location backing directly onto green space with no rear neighbours.But the square footage is not the story.The story is that someone actually thought about how people live.There is storage hidden inside the built-in bench seating. More storage concealed in the stair landing. Wider hallways. An expanded walkthrough pantry with extra cabinetry, electrical outlets and room for a full size freezer.Even the garage got the memo. It is an oversized triple, extended for vehicles, storage or hobby space, with an extra wide driveway to match.And then there is the kitchen.Quartz countertops. Gas cooktop. Double wall ovens. Built-in microwave. Oversized island. Extra pot lighting. It is the kind of kitchen where everyone ends up standing around the island, no matter how much other space you give them.Upstairs, 4 bdrms join an oversized bonus room and separate laundry. The primary suite looks west over the green space and features a large walk-in closet and 5 piece ensuite with dual vanities, walk-in shower and oversized soaker tub.Downstairs? The house keeps going.A 5th bdrm, full bathroom, large games and recreation area, extensive storage and a rough-in for a future wet bar.Then step outside.No rear neighbours. Green space behind you. A xeriscape backyard with custom patio, water feature and upper balcony with a natural gas BBQ line. Professional zero maintenance landscaping surrounds the home, with underground irrigation and even more storage beneath the deck.Central AC and custom closet organizers round out a home where seemingly every square foot has a job.Schools, parks, playgrounds, walking and biking pathways, golf, shopping and Chestermere amenities are nearby.A 4+1 bedro om home in Dawson’s Landing with 4,100+ developed sq. ft. is impressive.One that combines this much space, storage, parking and green space privacy?That is where things get interesting.Because sometimes the best luxury is not something flashy.It is realizing there is finally a place for everything. (id:52784)
1545 Legacy Circle SE
Calgary, Alberta
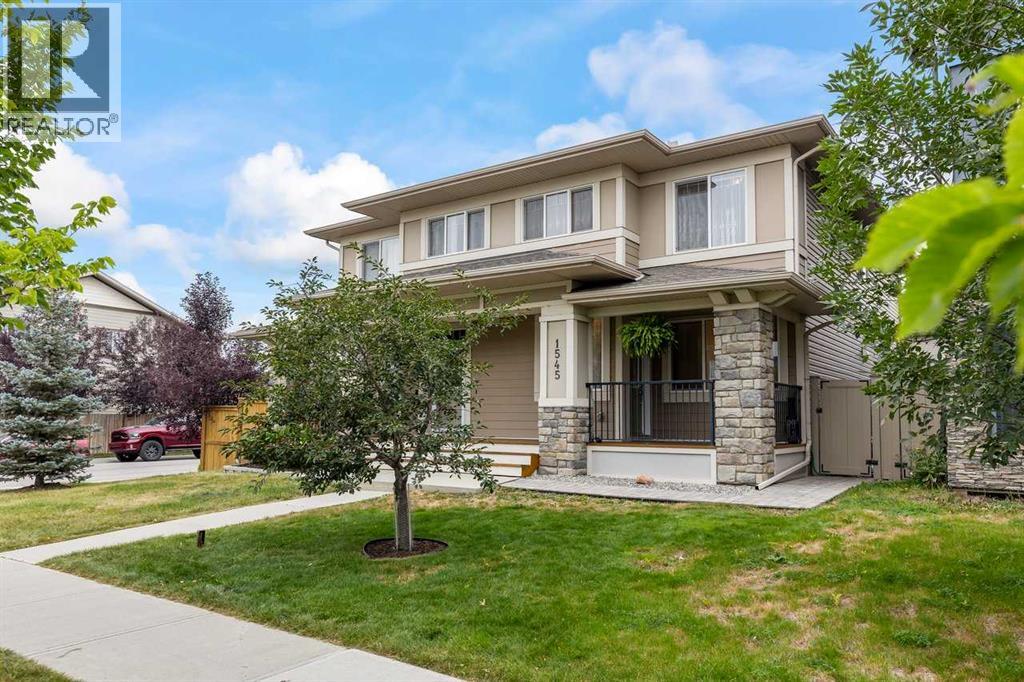
OPEN HOUSE SUNDAY, OCTOBER 4th, 1-3pm . Welcome to your perfect family retreat in the sought-after community of Legacy! This cozy, well-maintained and freshly painted 3-bedroom, 2-bathroom home offers comfort, convenience, and modern style in one of Calgary’s most family-friendly neighborhoods. Step inside to a bright, open-concept layout filled with natural light throughout. The modern kitchen features plenty of cupboards, generous countertop space, and sleek finishes—perfect for both everyday living and entertaining. The cozy family room provides a warm and inviting space to relax and unwind. Additional features include central A/C to keep you comfortable year-round and a built-in vacuum system with attachments for added convenience. Enjoy the ease of a low-maintenance backyard, ideal for busy families or anyone who loves outdoor time without the extra upkeep. A double detached garage adds extra convenience and storage. Expensive durable fence! Located right across from a brand new school, it’s the ultimate location for families with young children. Plus, you’re just minutes away from parks, walking paths, and local shops in the vibrant Legacy community. Don’t miss this opportunity to make this beautiful home yours! (id:52784)
11 Somercrest Circle SW
Calgary, Alberta
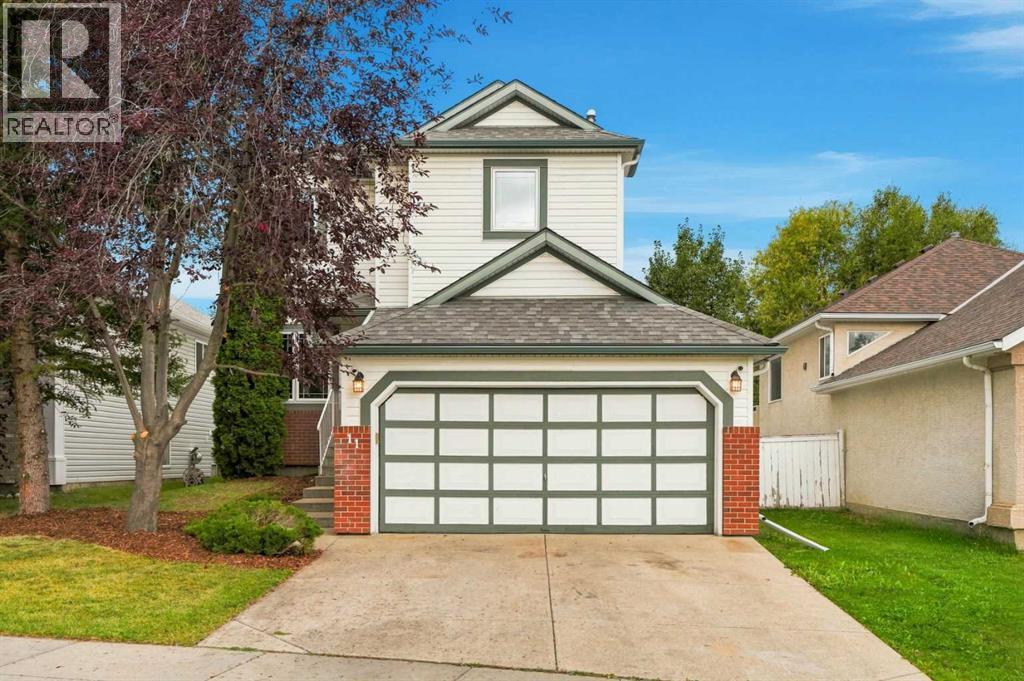
*** OPEN HOUSE SUNDAY, OCTOBER 4, from 2:00-4:00PM *** WOW! Welcome to this beautifully renovated 4-bedroom, 2.5-bathroom Cardel-built home in the sought-after community of Somerset, ideally situated with a private, west-facing backyard backing directly onto a peaceful park/greenspace with no neighbours behind! Offering nearly 2,200 sq. ft. of developed living space, this exceptional home combines thoughtful updates, impressive architectural details, and an unbeatable location. The main floor features soaring ceilings with an open-to-above design in the living room, fresh paint, convenient main-floor laundry, a natural gas fireplace, custom closets, some newer flooring, and a beautifully updated kitchen complete with newer stainless-steel appliances (including a gas stove, commercial-grade hood fan), and moveable island. Upstairs you'll find three spacious bedrooms and two fully renovated, spa-inspired bathrooms. The fully developed basement provides an additional bedroom, living/recreation space, and storage, with a rough-in for a future bathroom. Upgrades/updates here include: roof shingles and siding (2013), triple-pane windows throughout the main and upper floors (2019), hot water tank (2019), furnace with UV light filtration, water softener system, select dimmable lighting, and a central vacuum system. Outside, the serene backyard oasis is truly a standout, featuring a large wooden deck, patio, shed, firepit, and children's play set, all backing onto tranquil greenspace. Located close to transit, schools, shopping, and an incredible array of community amenities, including a splash park/waterpark, tennis and basketball courts, playgrounds, and community gardens. Rarely does a home offer this combination of renovations, generous living space, privacy, and location. Don't miss your opportunity to make this Somerset gem your own—call today! (id:52784)
112 Sunrise Heath
Cochrane, Alberta
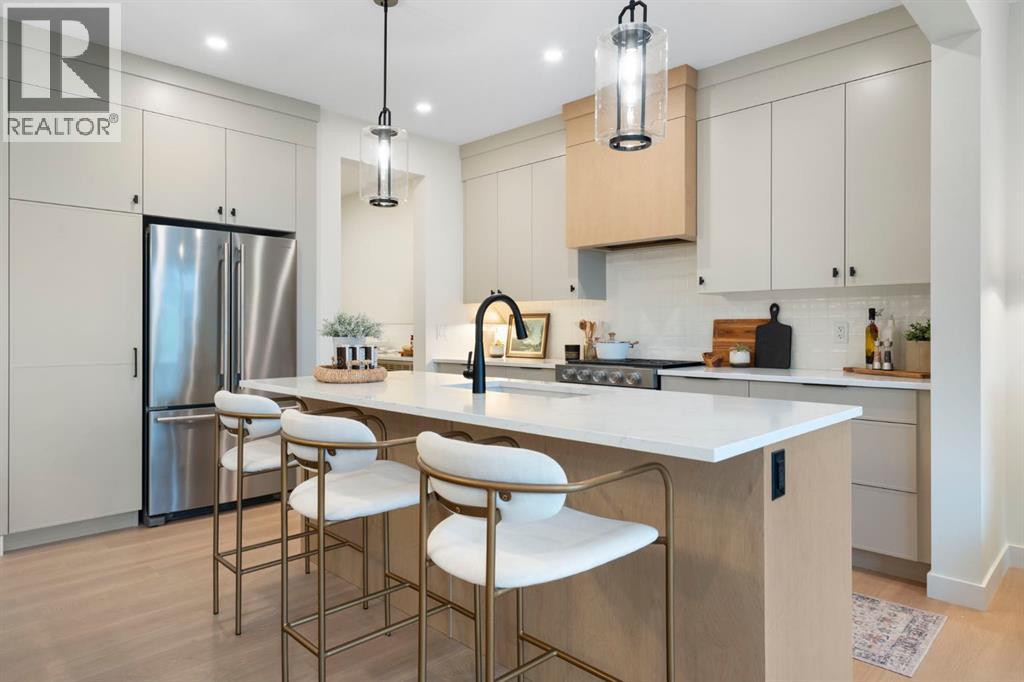
Award-winning Aspen Creek Designer Homes presents the Sophie, thoughtfully designed with over 2363 sq/ft across the main and upper levels that balance refined living with everyday functionality, complemented by a fully developed walkout basement ideal for entertaining, extended family living, or accommodating guests.The main floor features a welcoming foyer and a versatile flex room, ideal for a home office or sitting area, leading into an open concept layout anchored by a spacious kitchen that flows seamlessly into the dining area and rear great room that is well suited for both entertaining and relaxed family living. A discreet powder room and convenient mudroom connection to the attached double garage complete the main level.Upstairs, the upper floor is highlighted by a private primary suite with walk-in closet and ensuite, two additional generously sized bedrooms, a full bathroom, a centrally located bonus room, and upper-floor laundry, creating a comfortable and well-balanced family retreat.The fully developed walkout basement extends the home’s versatility with a spacious fourth bedroom, full bathroom, games area with wet bar, and an inviting recreation media zone that is perfect for family movie nights, entertaining, or creating a comfortable space for guests.Sunset Ridge is known for its family-first amenities, including Rancheview School (K-8) and St. Timothy’s High School, multiple playgrounds, and an extensive network of walking paths that make weekend strolls and bike rides a breeze. With downtown Cochrane and the Bow River just minutes away, you can have both a peaceful neighbourhood lifestyle and easy access to everything the town offers. Book your showing today! (id:52784)
302, 60 Water Cove SE
Calgary, Alberta
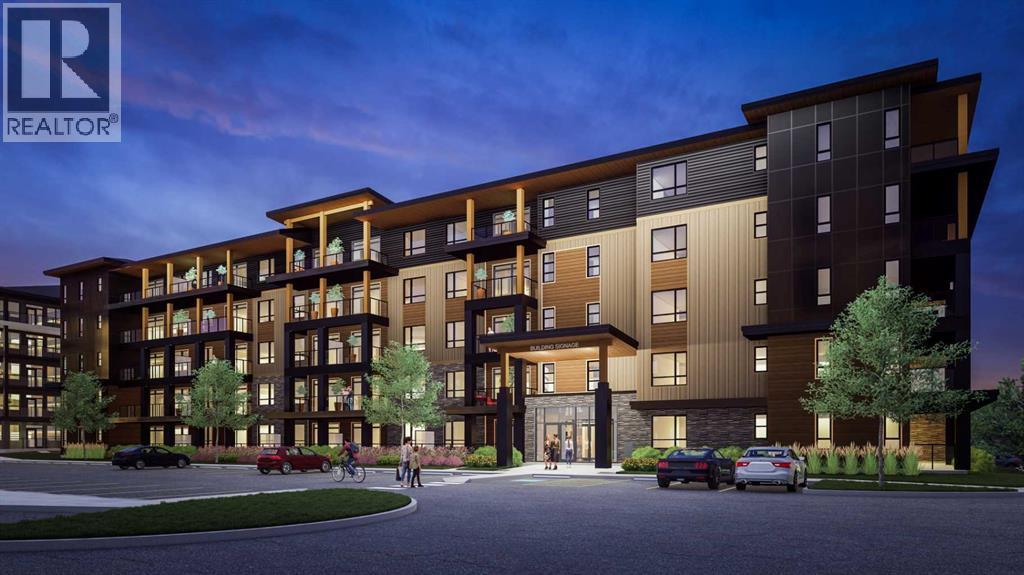
Welcome to your future home. Perfectly positioned in the heart of Seton—one of Calgary’s most vibrant, award-winning master-planned communities—this exceptional 1-bedroom, 1-bathroom pre-sale unit offers the ultimate in modern, low-maintenance living. With possession slated for 2027, you have the exciting opportunity to lock in a brand-new build today. Spanning just over 500 square feet, this home features an incredibly functional layout designed to maximize every single inch of space. At the heart of the unit is a sleek, contemporary galley kitchen, beautifully appointed with premium quartz countertops, a striking full-tile backsplash, and high-end stainless steel appliances. This culinary space flows effortlessly into the spacious living room, creating an open and inviting central hub that is perfect for both daily relaxation and entertaining friends. The bright and airy bedroom serves as a true retreat, highlighted by a unique transom window that floods the room with abundant natural light while keeping your privacy fully intact. Just steps away, the beautiful 4-piece bathroom features premium fixtures and a clean, spa-like aesthetic. When it’s time to unwind, step outside onto your large private balcony, which acts as an expansive outdoor extension of your living space—ideal for morning coffees, evening relaxation, or casual weekend hangouts. The location offers an unparalleled lifestyle in Seton, widely celebrated as Calgary's premier "South Urban District." Designed with true walkability in mind, your front door connects directly to miles of scenic pathways perfect for walking or cycling. You are just steps away from a bustling retail hub featuring local coffee shops, grocery stores, trending restaurants, and boutique shopping. With the world-class Brookfield Residential YMCA and the South Health Campus just minutes away, this unit delivers the ultimate mix of modern luxury and effortless community convenience! Whether you are a first-time buyer looking to ste p into the market or an investor seeking a high-demand unit in a booming community, this Seton gem checks every single box. (id:52784)
1703, 255 Rowmont Boulevard NW
Calgary, Alberta
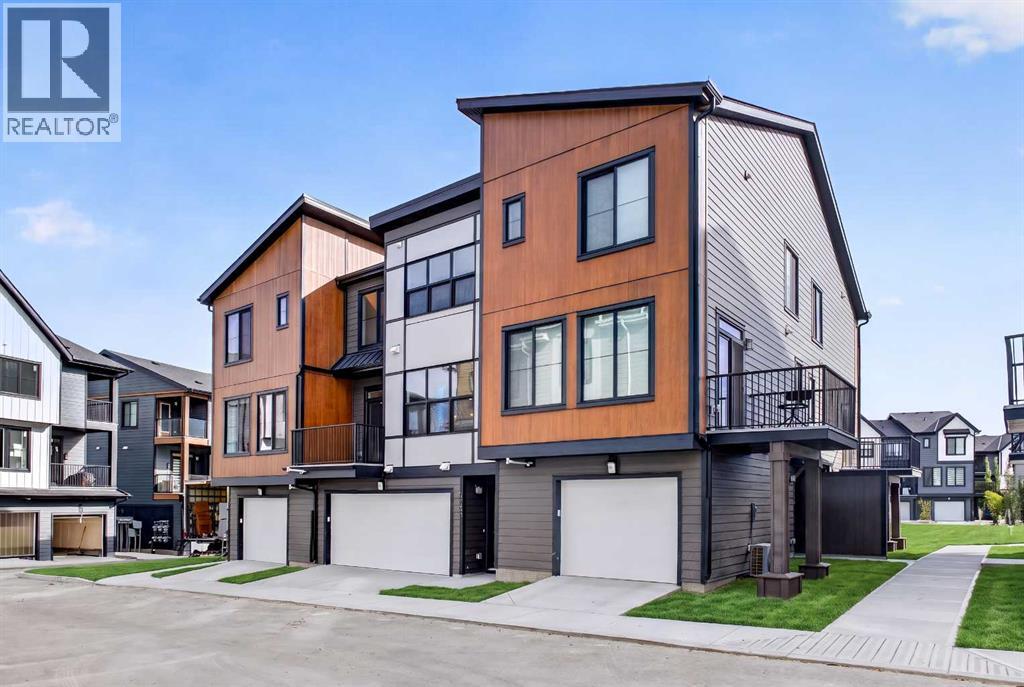
LIMITED TIME PROMOTION: Purchasers can choose 2 of 3 exclusive incentives: free A/C supply and installation, free condo fees for 2 years, or $5,000 towards window coverings. Introducing the Davis by Brookfield Residential - a stylish, brand-new back-to-back townhome located in the sought-after community of Rockland Park. Offering just over 1,050 sq. ft. of thoughtfully designed living space, this 2-bedroom, 2.5-bathroom home combines modern finishes, functional design, and low-maintenance living, complete with a rare side-by-side double attached garage and desirable west-facing exposure. The lower level welcomes you with a spacious front entryway and direct access to the double attached garage, providing secure parking and additional storage space for everyday convenience. On the main level, an open-concept layout seamlessly connects the kitchen, dining area, and living room, creating an inviting space perfect for entertaining or relaxing at home. The beautifully appointed kitchen features an upgraded electric range, chimney hood fan, stylish island pendant lighting, upgraded upper cabinetry, and ample preparation space. A convenient 2-piece powder room completes the level, while the private west-facing balcony, complete with a gas line for your BBQ, offers the perfect setting to enjoy afternoon sunshine and evening gatherings. On the upper level, dual primary-style bedrooms provide exceptional flexibility and privacy. The spacious primary suite features a walk-in closet and a beautifully upgraded 3-piece ensuite with a fully tiled shower. The second bedroom also includes its own walk-in closet and private 4-piece ensuite, making it ideal for guests, roommates, or a dedicated home office setup. A centrally located laundry room adds everyday convenience to the upper level. Additional upgrades throughout the home include an air conditioning rough-in, luxury vinyl plank flooring on the entry stairwell, upgraded interior selections, and thoughtfully curated finishes tha t elevate the home's modern appeal. Situated in one of northwest Calgary's most exciting new communities, Rockland Park offers an exceptional lifestyle surrounded by nature. Residents enjoy access to scenic ridge pathways, expansive parks, playgrounds, and year-round outdoor recreation, from biking and running in the summer to cross-country skiing and snowshoeing in the winter. With exclusive homeowner amenities and easy access to major routes, Rockland Park delivers the perfect balance of adventure, convenience, and connected community living. *Please note: Photos are from a show home and may not reflect the exact finishes of the property for sale. (id:52784)
8031 Huntwick Hill NE
Calgary, Alberta
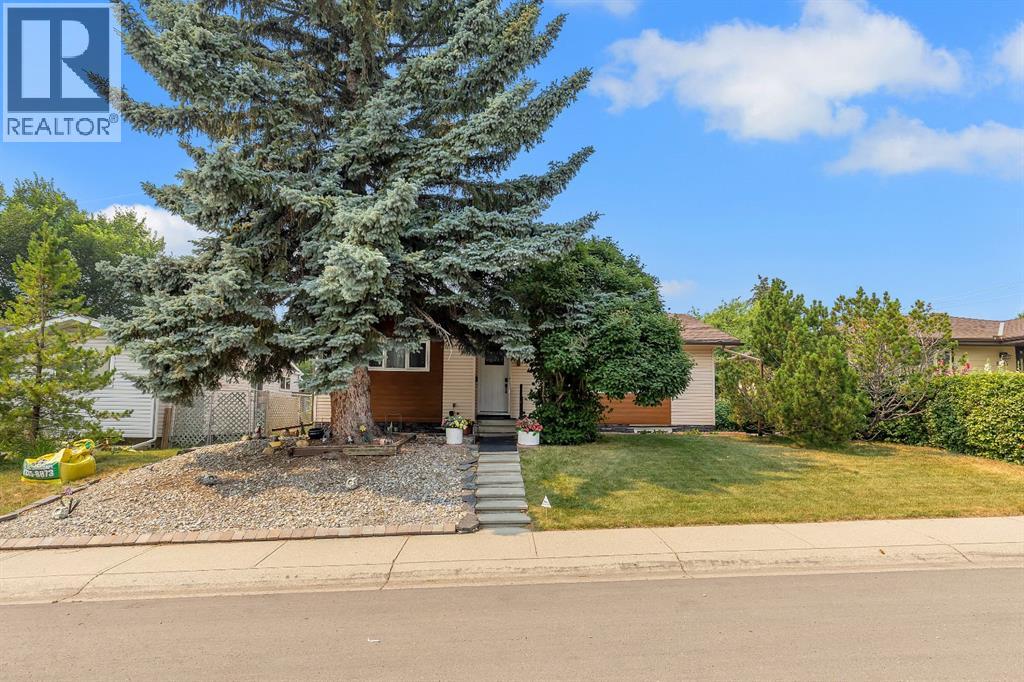
*Open house sunday oct 4 12-2pm* Renovated 5 bedroom bungalow on a quiet street, w/ large 54 ft frontage west facing lot, a short walk to tons of amenities & easy access to downtown Calgary. Upgrades/features include: A/C, landscaping, windows, furnace, knock down ceiling, lighting/fixtures/hardware/doors/baseboards, flooring, bathrooms, fascia, exterior, all new kitchen, open plan, separate entrance to basement with summer kitchen & so much more. Located in Calgary's Huntington Hills - easy access to Deerfoot, close to transit, walk to amenities and minutes to downtown & nose hill. Step inside to sun soaked open plan interior with both east and west exposure through the large new living room windows - ensuring sunlight all day long. Main floor boasts upscale feel with knock down ceiling, high end vinyl plank floor, added pot lights for comfort, feature wall, and an absolute stunning large kitchen. The open plan connects the dining, kitchen and living seamlessly. Kitchen features: Large eating island, quartz counters, SS appliances, cabinets to ceiling, sink w/ window overlooking yard, lots of cabinet space and more. To complete the main floor is 3 good size bedrooms, along with a full bathroom, and upper laundry. Bathroom upstairs feature: double vanity with quartz, tiled, bath/shower combo and toilet. Basement has separate entrance and offers a summer kitchenette, separate hook up for washer/dryer, soundproofing between levels, a very large entertainment space, electric fireplace with tile from floor-to-ceiling, feature walls, along with 2 bedrooms, one of which has cheater door to the spa like full bath that offers a large walk-in glass tiled shower, toilet, floating vanity. Backyard is landscaped with patio with pergola, fencing, and an oversized single detached garage. Close to schools, shopping, bus & all other amenities. With so much to offer, this makes a great place to purchase. Book your viewing today before it's gone. (id:52784)
116 Sunrise Heath
Cochrane, Alberta
Welcome to The Shelby built by Aspen Creek Designer Homes. The well-designed two-storey home offers 2,298sq/ft of above-grade living space with 3 bedrooms and 2.5 bathrooms. The main floor features an open-concept layout with a spacious living room flowing into the dining area and kitchen, creating an ideal setting for both daily living and entertaining. A central kitchen with pantry and butler’s pantry provides ample storage and functionality, while a flex room near the front of the home offers versatility for a home office or additional living space. A defined foyer, powder room, and mudroom with access to the attached garage complete the main level.The upper floor is anchored by a generous principal suite with ensuite and walk-in wardrobe, offering a private retreat separate from the secondary bedrooms. Two additional bedrooms, a full bathroom, upper floor laundry, and a centrally located bonus room with vaulted ceilings provides a balanced layout designed for family living. The undeveloped walkout basement offers future potential for additional living space, while the home’s location backs onto green space with walking paths providing privacy and a strong connection to the surrounding landscape.Sunset Ridge is known for its family-first amenities, including RancheView School (K-8) and St. Timothy’s High School, multiple playgrounds, and an extensive network of walking paths that make weekend strolls and bike rides a breeze. With downtown Cochrane and the Bow River just minutes away, you can have both a peaceful neighbourhood lifestyle and easy access to everything the town offers. Book your showing today! (id:52784)
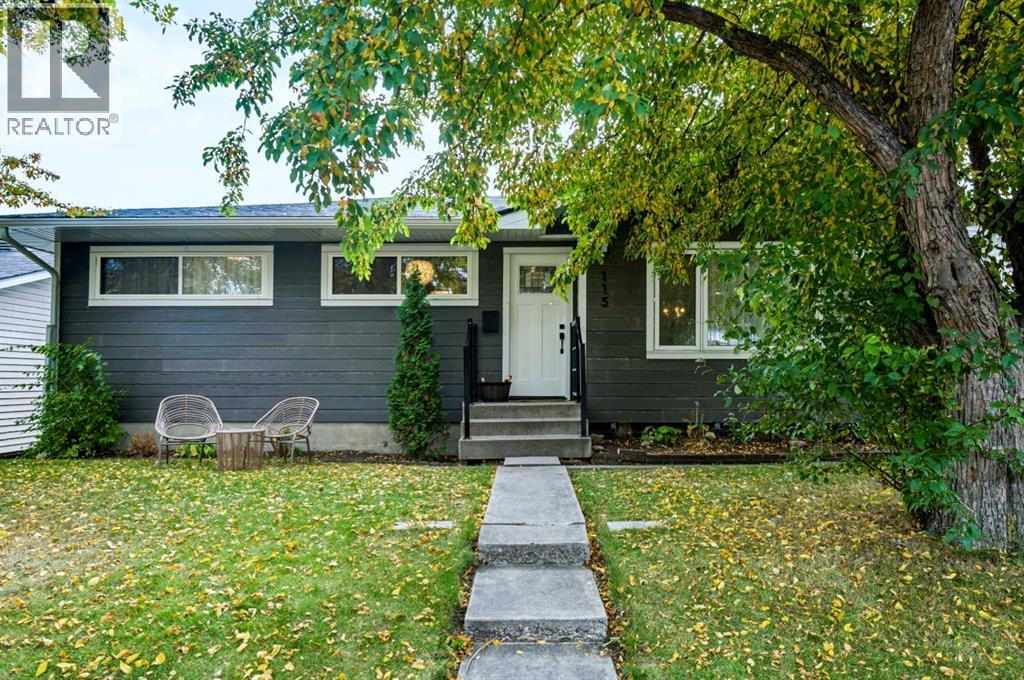
115 Flavelle Road SE
Calgary, Alberta
Welcome to this beautifully renovated bungalow offering 5 bedrooms and 2 full bathrooms, with thoughtful updates throughout. Enjoy the fresh, modern feel of an open floor kitchen which includes new cabinets new flooring throughout, new doors, and brand-new Hardie board siding. The basement includes 2 large bedrooms and full bathroom and large living space for a growing family.The home also features an oversized garage and a beautifully developed backyard, providing plenty of space to relax, entertain, and enjoy the outdoors.Ideally located close to downtown, shopping, schools, and Deerfoot Trail, this home combines comfort, style, and convenience in one fantastic package.Move-in ready and full of updates—this is one you won’t want to miss! (id:52784)
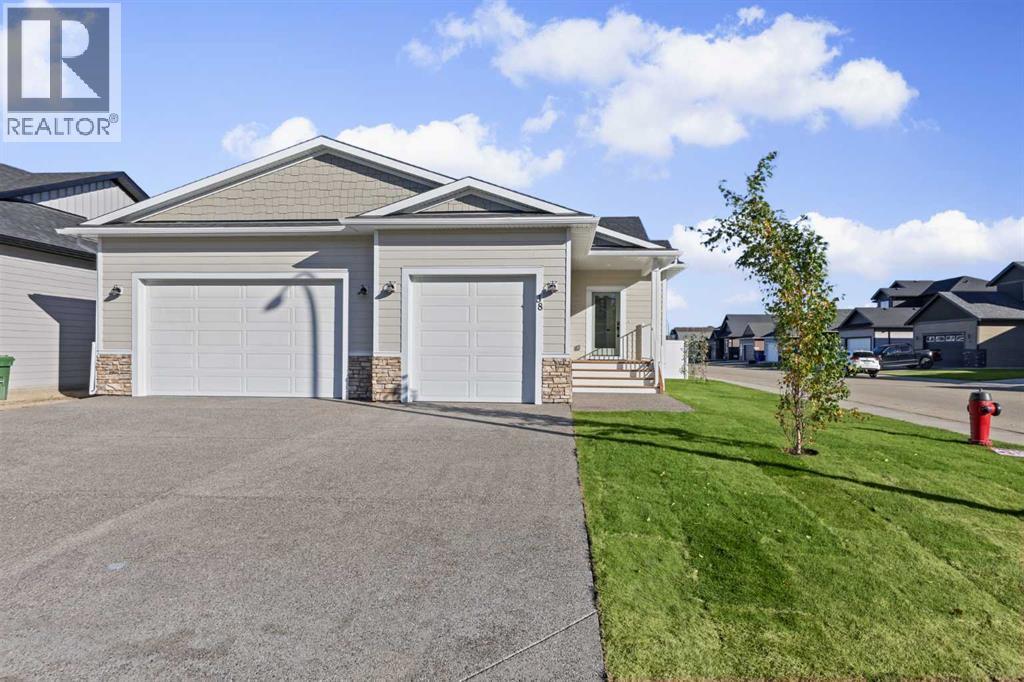
38 Viceroy Crescent
Olds, Alberta
Crafted by Homes by Westwind, a builder renowned for exceptional quality, craftsmanship, and thoughtful design, this brand-new fully finished bungalow offers over 2900 square feet of timeless style, premium finishes, and outstanding functionality on a beautiful corner lot. Featuring an ATTACHED TRIPLE GARAGE PLUS AN INCREDIBLE DETATCHED GARAGE, this is a rare opportunity to own a home designed for everyday living while providing exceptional space for hobbies, toys, or a workshop.The striking exterior showcases Cobblestone Hardie Board siding with crisp white Smart Board trim, Monterey Taupe shakes, asphalt shingles, and matching architectural details that continue onto the detached garage, creating outstanding curb appeal. The fully landscaped yard includes sod, tree's and full fencing with a 12 X 21 deck, allowing you to simply move in and enjoy.Step inside the spacious foyer with built in's where a convenient 2-piece powder room welcomes guests before opening into the bright, open-concept kitchen, dining, and living area. The chef-inspired kitchen features upgraded cabinetry, quartz countertops, a large centre island, spacious walk-in pantry, and a premium Frigidaire Professional appliance package including a counter-depth refrigerator, wall oven/microwave combination, and gas drop-in stove. A Silhouette beverage centre completes this exceptional entertaining space. The main floor also offers a laundry room complete with a Graphite LG washer and dryer and gorgeous built in's for extra storage, while an additional laundry room in the finished basement provides added flexibility.The primary suite is a private retreat featuring a spacious walk-in closet with custom built-ins and a luxurious 5-piece ensuite with dual vanities, a soaker tub, oversized shower, and private water closet.The professionally finished lower level offers two generous bedrooms, a full 4-piece bathroom, and a large recreation room/ family room. Rough-ins for in-floor heating and fu ture air conditioning provide additional value.Premium upgrades have been selected throughout, including quartz countertops, upgraded cabinetry, luxury vinyl plank flooring, upgraded carpet, designer tile, and upgraded lighting.A true standout is the 20' x 26' detached garage. Designed with an impressive 16-foot ceiling, matching exterior finishes, and a matching 16' x 8' overhead door, it is ready for your future plans with electrical already installed. Perfect for an RV, boat, classic cars, a workshop, or additional storage, this incredible space sets this property apart. Combined with the attached triple garage, it offers garage space rarely found in new construction.Thoughtfully designed and beautifully finished, this exceptional new home delivers luxury, functionality, and the quality craftsmanship Homes by Westwind is known for. (id:52784)
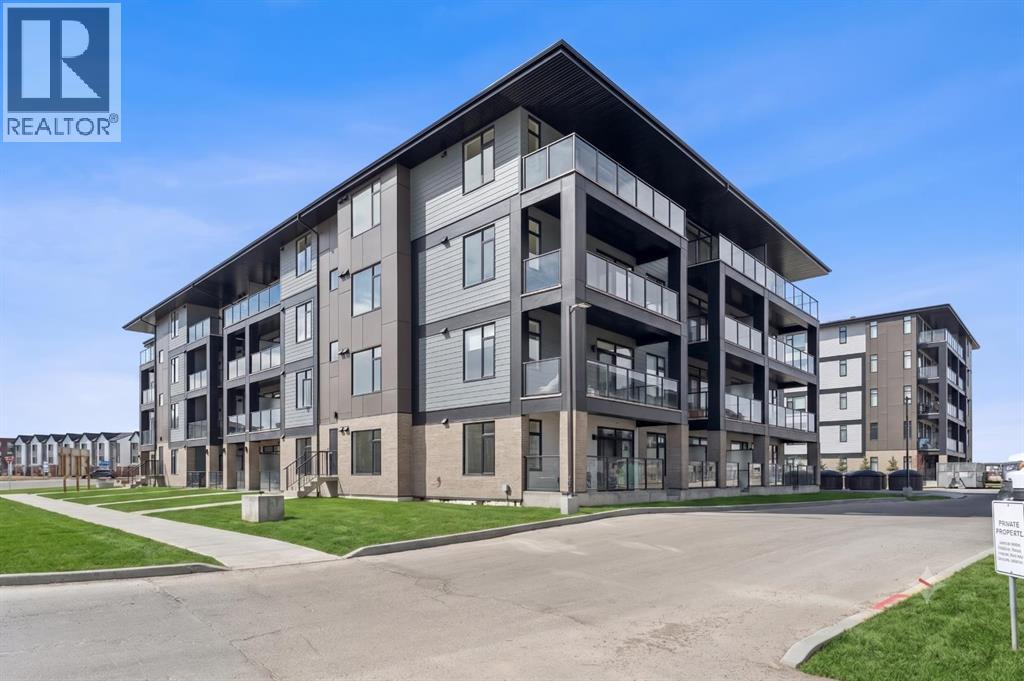
3403, 3700 Seton Avenue SE
Calgary, Alberta
Welcome to modern urban living in the heart of Seton. Logel Homes proudly presents "The Young"—a beautifully upgraded, nearly 800-square-foot, 2-bedroom, 2-bathroom residence designed for effortless style, efficiency, and comfort. Flooded with natural light from a sunny South-facing orientation and West-facing bedroom windows, this open-concept layout is wrapped in a warm, welcoming color palette. Premium luxury vinyl plank (LVP) flooring flows seamlessly through the living areas, complemented by upgraded designer tile in both bathrooms. Designed with the home chef in mind, the kitchen features a premium Silgranit sink, a sleek front-control range, and 41-inch upper cabinetry with a full-height riser extending to the ceiling. Intelligent storage solutions abound, including rollout pantry drawers and deep pot drawers, all set off by a striking upgraded backsplash.Every corner reflects elevated design, down to the matte black plumbing fixtures, upgraded vanity drawers, and ceiling fans in both bedrooms. The primary suite serves as a peaceful retreat, highlighted by a stylish frosted pocket door separating the walk-in closet from the spa-inspired ensuite. Step outside onto your large South-facing balcony—the perfect spot for morning coffee or evening entertaining. Complete with central air conditioning, a titled underground parking stall, and a private storage locker, this home leaves nothing to be desired. Located in Seton—Calgary’s premier "South Urban District"—you’re just steps from scenic pathways, local cafes, boutique shopping, the South Health Campus, and the world-class Brookfield Residential YMCA. Experience the perfect blend of warm, modern luxury and vibrant community living! Click the 3D virtual tour for a better look! (id:52784)