

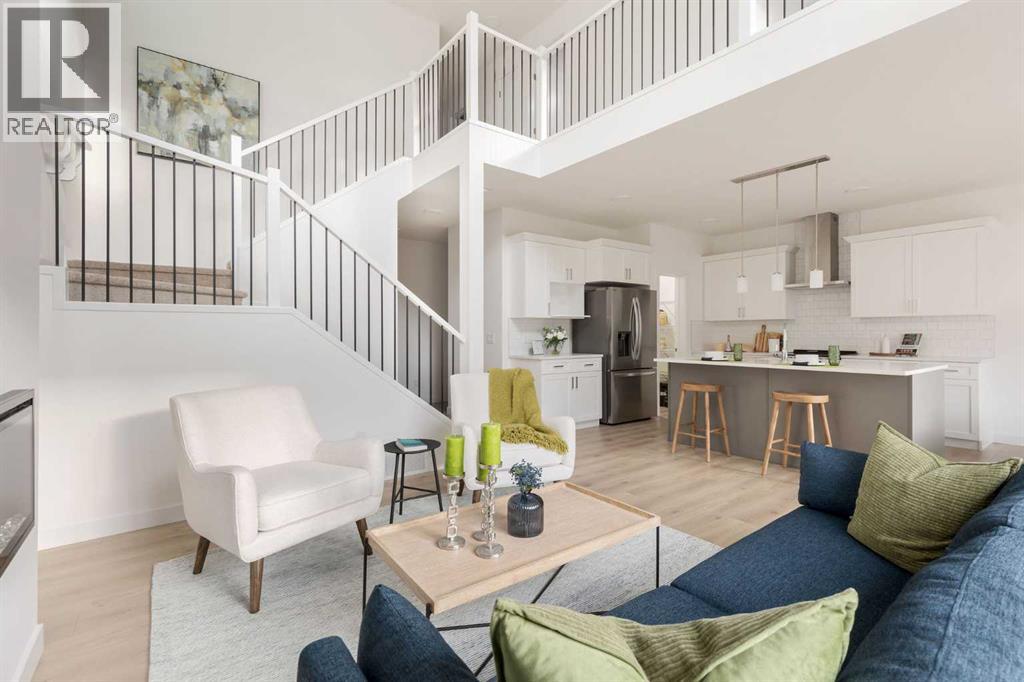
809 Savanna Crescent NE
Calgary, Alberta
THE FULTON BY AKASH HOMES OFFERS 2,210 SQ FT OF BEAUTIFULLY DESIGNED LIVING SPACE WITH AN IMPRESSIVE OPEN-TO-BELOW, SEPARATE SIDE ENTRANCE & $5,000 BRICK APPLIANCE CREDIT! This contemporary 2-storey blends style and functionality with 9’ ceilings, quartz countertops and modern finishes throughout. The open-concept main floor is designed for everyday living and entertaining, featuring a spacious great room, bright kitchen and versatile den. The striking open-to-below design creates an airy feel and adds architectural impact to the home. Upstairs, you’ll find 3 spacious bedrooms and convenient upper-floor laundry. The primary retreat features a walk-in closet and 5-piece ensuite with dual sinks, separate tub and shower. A double attached garage completes this thoughtfully designed home. PLEASE NOTE: PICTURES ARE OF SHOW HOME; ACTUAL HOME, PLANS, FIXTURES AND FINISHES MAY VARY AND ARE SUBJECT TO AVAILABILITY/CHANGES WITHOUT NOTICE. HOME IS UNDER CONSTRUCTION. (id:52784)
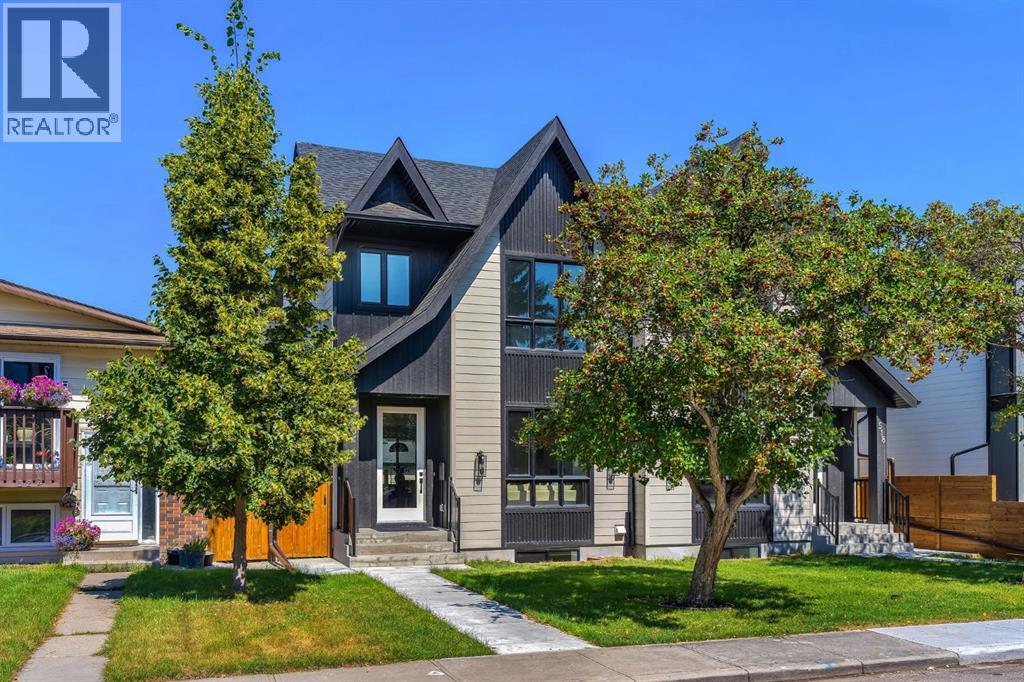
520 22 Avenue NW
Calgary, Alberta
Welcome to 520 22 Avenue NW, a striking brand new luxury residence in the heart of Mount Pleasant, where refined architecture, sophisticated interiors and effortless functionality come together beautifully. Thoughtfully designed for both elevated everyday living and memorable entertaining, this exceptional 3 bedroom semi detached home offering over 2,000 sqft of impeccably finished living space above grade, complemented by a fully developed, City approved legal 2 bedroom lower legal suite. From its impressive exterior, the home immediately sets a tone of modern elegance, while inside, soaring windows, curated millwork and an abundance of natural light create a warm and sophisticated atmosphere. The main level is anchored by an inviting front living room featuring an inset gas fireplace framed by a dramatic full height tile surround and custom built ins, flowing seamlessly into an exceptional chef’s kitchen with ceiling height cabinetry, quartz countertops, an oversized island, premium appliance package and designer lighting. The adjoining dining space is beautifully appointed for intimate dinners or larger gatherings, with expansive glazing connecting the interior to the private rear yard, while a discreetly designed mudroom and elegant powder room add everyday convenience without compromising the home’s polished aesthetic. Upstairs, a versatile bonus room with custom media centre creates an inviting secondary living space and could easily be transformed into a private home office, study or quiet retreat, offering flexibility to adapt to your lifestyle. The primary bedroom is a true sanctuary, with generous windows, impressive ceiling height and serene finishes. The spa inspired 5 piece ensuite features a luxurious freestanding soaker tub, oversized tiled shower and dual vanity, while the custom fitted walk in closet delivers exceptional organization. Two additional spacious bedrooms are thoughtfully positioned near a beautifully appointed full bathroom, while the w ell designed laundry room with sink and additional cabinetry adds everyday convenience. The lower level extends the home’s versatility with a fully finished legal 2 bedroom suite featuring its own private entrance, full kitchen, spacious living area, 4 piece bathroom and laundry ideal for rental income, extended family or a private guest residence. Outside, the detached double garage and thoughtfully planned outdoor spaces complete the package. Set within one of Calgary’s most sought after inner city communities, this exceptional home places you minutes from Confederation Park, top schools, local cafés, restaurants and everyday amenities, with effortless access to downtown, 16th Avenue and major routes. A rare opportunity to own a sophisticated new build residence that delivers the design, flexibility and location. (id:52784)
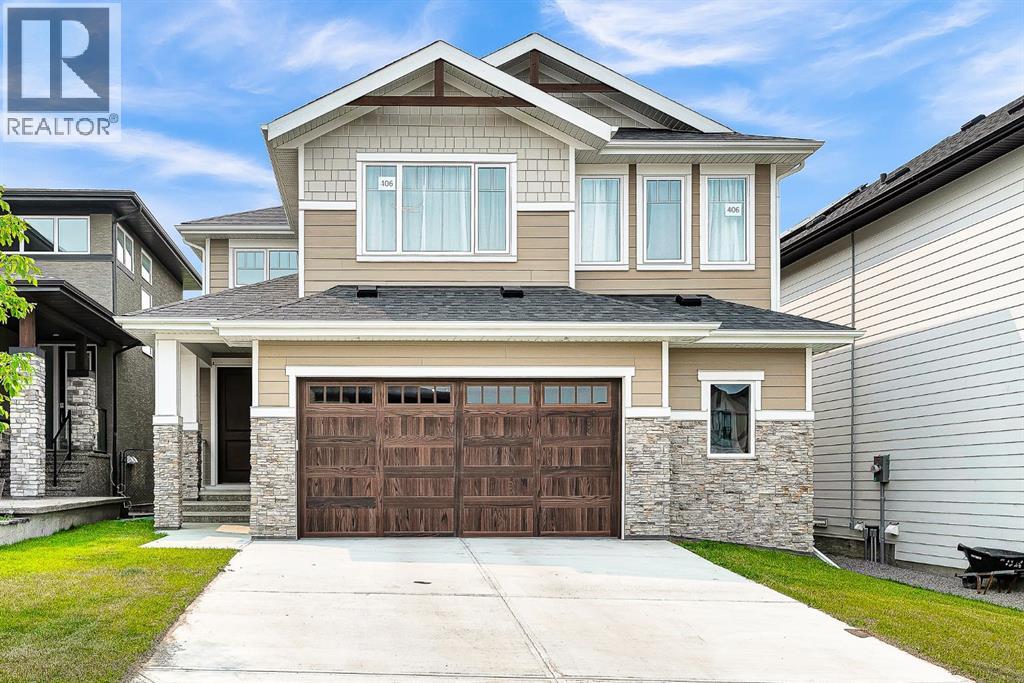
406 Rowley Way NW
Calgary, Alberta
***OPEN HOUSE | SUNDAY, OCTOBER 4 | 4:00–6:00 PM. JOIN US TO TOUR THIS AMAZING HOME AND SEE ALL IT HAS TO OFFER!*** Experience elevated living in one of Calgary's most prestigious new communities - Rockland Park. Expertly crafted by Brookfield Residential, this remarkable home offers 3,500 sq. ft. of impeccably finished living space, featuring quality craftsmanship and carefully selected upgrades. A breathtaking open to below great room makes an unforgettable first impression, with soaring ceilings and expansive windows that fill the home with natural light while perfectly framing picturesque Bow River views. The seamless connection to the surrounding landscape brings a sense of peace and serenity that can be enjoyed every day. Designed for both comfort and style, the main level showcases elegant 8 foot doors, a private office, and rich hardwood flooring throughout the main and upper levels, adding warmth, character, and lasting appeal. At the heart of the home, the chef's kitchen is beautiful and functional, featuring a premium gas cooktop, a French-door refrigerator with a beverage center and convertible drawer, an oversized island, and generous prep space. Flowing effortlessly into the dining area and the impressive great room, it is perfectly suited for both intimate family dinners and sophisticated entertaining. Comfort is uncompromised, with dual high efficiency furnaces, central air conditioning, oversized triple pane windows, and heated floors in the spa inspired ensuite, ensuring year round luxury in every season. The professionally finished basement extends the home's versatility with a spacious recreation room, an additional bedroom, and a full bathroom, ideal for overnight guests, extended family, or a private retreat. Wrapped in durable Hardie siding for timeless curb appeal and lasting performance, the exterior is equally impressive. An oversized double attached garage offers additional space for motorcycles, bicycles, or a workshop. Perfectly positio ned to capture some of Rockland Park's most captivating Bow River views, this exceptional residence offers a lifestyle that few homes can match. Whether you're watching the sunrise fill the valley with light or enjoying the peaceful beauty of the surrounding landscape at day's end, this is a home where architecture and nature exist in perfect balance. (id:52784)
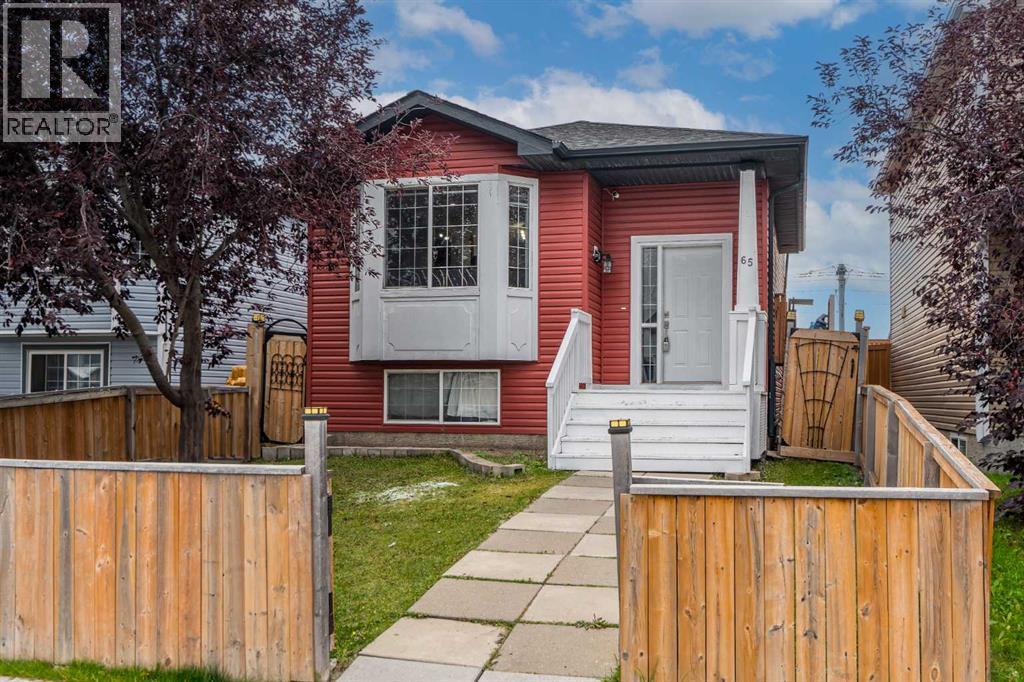
65 Martinvalley Road NE
Calgary, Alberta
EXTENSIVELY UPGRADED | 5 BEDROOMS | 2.5 BATHROOMS | CURRENTLY RENTED LOWER TWO LEVELS WITH WALK-OUT ACCESS | DOUBLE DETACHED GARAGEWelcome to this beautifully updated 4-level split on a quiet street in the desirable community of Martindale! With over 2,000 sq. ft. of developed living space, this well-kept home offers a spacious layout and extensive recent improvements. Upgrades include new LVP flooring throughout the entire home, including both lower levels, with all previous flooring completely removed, new baseboards, fresh paint, upgrades to both kitchens, updated light switches and closet organizers in every closet. The roof and siding were replaced in 2025. The main floor features a bright living room with a bay window, a spacious dining area and an upgraded kitchen with quartz countertops and ceiling-height cabinetry. Upstairs, you will find three bedrooms, including a primary bedroom with dual closets and direct access to the main bathroom. The currently rented portion spans the lower two levels of the home. The third level features a second kitchen and a spacious living area at ground level, with large windows, a cozy gas fireplace and direct walk-out access to the exterior. Two additional bedrooms and a bathroom are located on the fourth level, below grade. This split-level arrangement provides a bright kitchen and living space with the bedrooms situated on a separate level, offering mortgage-helper potential. A 2-piece bathroom and separate laundry area add everyday convenience. Outside, enjoy a fully fenced front and backyard, a double detached garage and convenient alley access. Located close to schools, parks, public transit and the Gurdwara Sahib, this extensively refreshed home combines space, thoughtful upgrades and a convenient location. Schedule your showing today! (id:52784)
103, 4718 Stanley Road SW
Calgary, Alberta
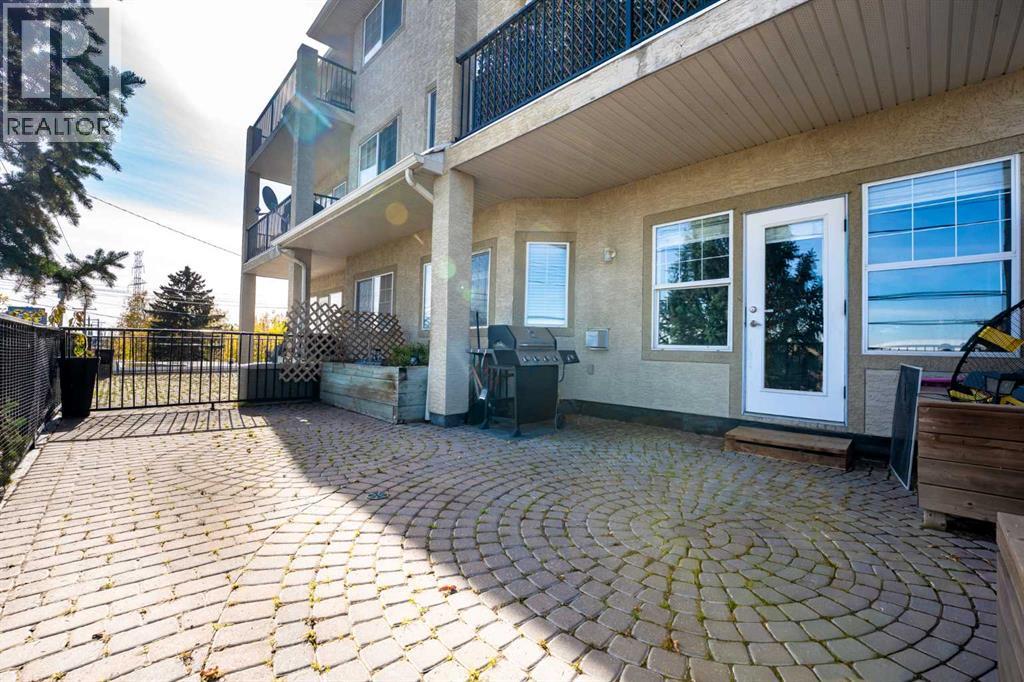
LOW CONDO FEES ONLY $363 A MONTH | SELF-MANAGED | CORNER UNIT, WITH A MASSIVE 8'x16' PATIO. Rare ground-floor corner unit with a townhouse feel — 2 beds, 2 baths, nearly 1,000 sq ft under soaring 9' ceilings. Fully renovated in 2021: new flooring, paint, trim, lighting, and a refreshed fireplace, plus quartz counters throughout and sleek gunmetal Samsung appliances. Bright living room with a real stone fireplace; primary suite features a 4-pc ensuite and walk-in closet. Enjoy your private, east-facing brick terrace — perfect for morning coffee and plants. Includes in-suite laundry, heated underground parking, and ample visitor/street parking. Steps to the Saddledome, 17th Ave, and LRT; minutes to Chinook Mall, Movement gym, and major routes. Incredible value in a well-run, close-knit building — don't miss it! (id:52784)
157 Saratoga Close NE
Calgary, Alberta
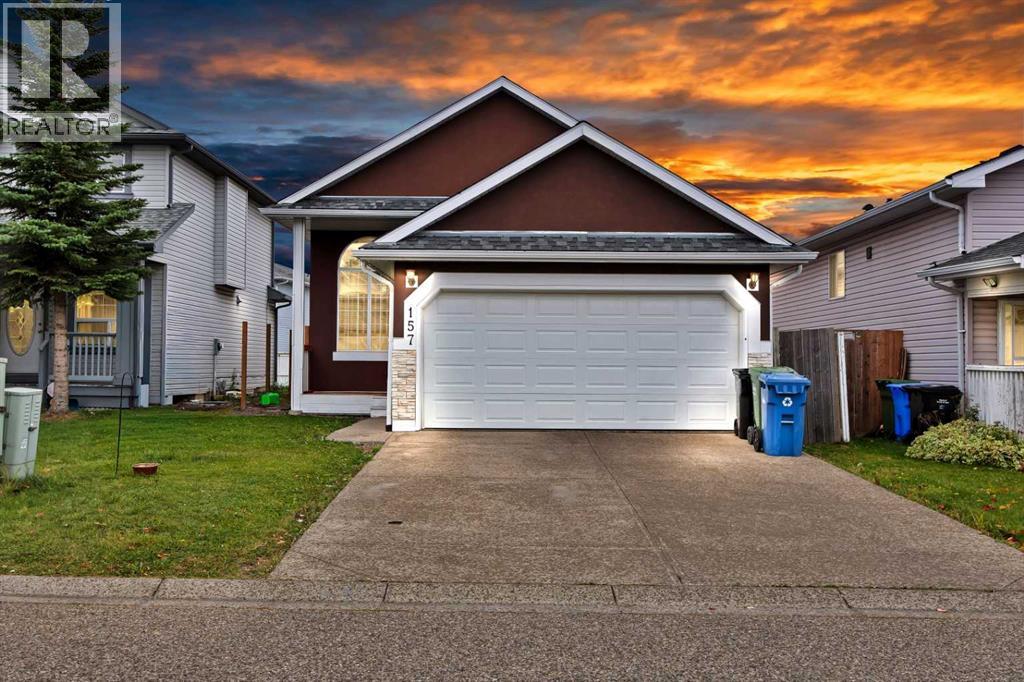
Welcome to this beautiful, a well-kept and thoughtfully laid-out home in the highly desirable community of Monterey Park. Offering approximately 1,190 sq. ft. on the main level, this spacious home features a functional open-concept floor plan with plenty of natural living space and room for the whole family. The main level offers three comfortable bedrooms and two full bathrooms, including a well-appointed primary bedroom, along with a bright and inviting living area, dining space, and kitchen designed for everyday living and entertaining. The open layout creates a seamless flow between the main living spaces while providing plenty of flexibility for your lifestyle. The fully developed basement adds even more versatility, featuring two additional bedrooms and a full bathroom, making it ideal for a growing family, guests, teenagers, or additional living space. A major highlight is the attached front double garage, providing secure parking and valuable storage space. Step outside to enjoy the rear deck and generously sized backyard, offering a great setting for summer gatherings, outdoor dining, or simply relaxing at home. Located in a prime and highly convenient location, this property is close to schools, shopping, parks, walking paths, public transit, and everyday amenities. With easy access to Stoney Trail and major roadways, commuting throughout Calgary and to surrounding areas is convenient. Well maintained, spacious, versatile, and ideally located — this offers an excellent opportunity to own a comfortable family home in a sought-after community. (id:52784)
90 Cranbrook Crescent SE
Calgary, Alberta
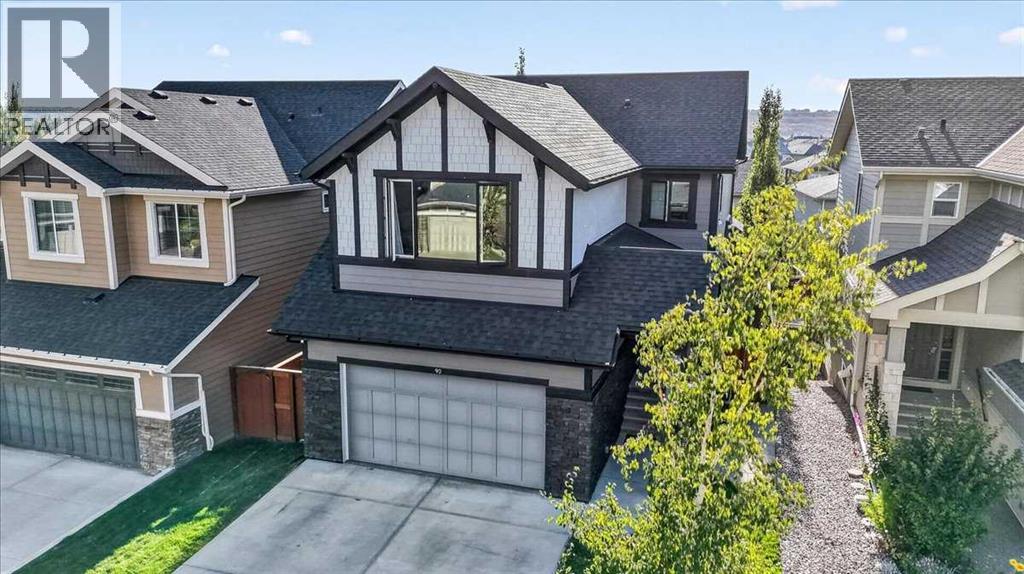
### OPEN HOUSE SAT & SUN 12:00-2:00 OCT 3 & 4 ###. Welcome to this beautifully appointed home in the sought after community of Cranston in Riverstone! where peaceful surroundings, mature landscaping and access to the Bow River pathway system create an exceptional lifestyle. Your potential new home offers over 3,372 sq. ft. of thoughtfully designed total living space. This impressive two storey home features a double attached garage, walkout basement and a private, south facing backyard immersed in mature trees and surrounded by parks and pathways. Step inside and you’ll immediately appreciate the attention to detail, from the beautiful chandeliers and elegant finishes to the granite kitchen countertops found throughout the entire kitchen. The spacious kitchen is designed for both everyday living and entertaining, featuring a gas cooktop, double wall ovens, generous cabinetry and a large walk through pantry providing convenient access toward the garage. Upstairs you'll find three spacious bedrooms, a dedicated laundry room and a large bonus room highlighted by a high pitched ceiling and huge window. Imagine movie nights, relaxing or spending quality time with family! This primary bedroom is huge and offers a relaxing retreat with a spacious en-suite featuring a deep soaker tub, separate shower, double sinks, beautiful marble countertops and of course a large walk in closet. With four bedrooms in total, the home offers plenty of flexibility for your growing family, Multigenerational family, out of town guests or a work from home lifestyle. Step outside and enjoy the LARGE south facing deck finished with low maintenance Trex decking, a hot tub and mature trees providing wonderful privacy. Durable Hardie Board siding adds to the home's attractive exterior and long term appeal, while the walkout basement provides additional access to the backyard and excellent potential for expanded living space. Riverstone is known for its quiet residential atmosphere and i ncredible natural surroundings, with walking and biking paths, green spaces and the Bow River just a short walk away. With no commercial development, you'll enjoy a peaceful neighbourhood setting while still having convenient access to Cranston and nearby amenities. This HOME has it ALL... Take a look at the attached virtual tour link and the brochure video of this home! (id:52784)
3117, 1802 Mahogany Boulevard SE
Calgary, Alberta
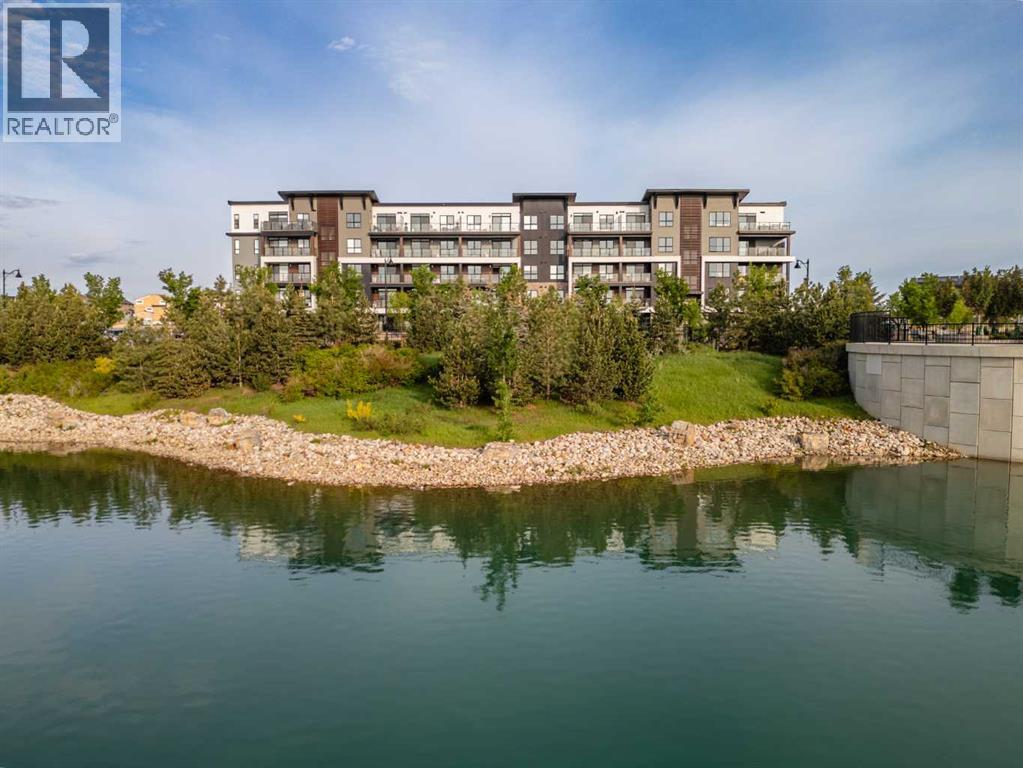
Welcome to pre-construction luxury in Calgary's premier lake community. Logel Homes proudly presents Unit 3117 at 1802 Mahogany Blvd SE, featuring the highly functional and beautifully designed "Lawrence 2" floor plan. Offering 435 square feet of expertly utilized living space, this 1-bedroom, 1-bathroom condo represents an incredible opportunity to secure a brand-new home with an anticipated possession in July of 2027. One of the most exciting aspects of this unit is the blank canvas it provides. Because this home is still in its early stages, purchasers will have the exclusive opportunity to work directly with Logel Homes professional interior design team to select their own finishes, allowing you to tailor the color palette and styling perfectly to your personal taste. The Lawrence 2 floor plan is built to look and feel expansive, coming standard with soaring 9-foot ceilings and oversized windows that flood the home with natural light. The modern kitchen features premium quartz countertops, a sleek undermount sink, stainless steel appliances, and extended 41-inch cabinetry that maximizes both aesthetic height and storage space. This chef-friendly layout flows effortlessly into the main living area where durable luxury vinyl plank (LVP) flooring runs throughout. Comfort meets sophistication with upgraded tile flooring in the bathroom and cozy, plush carpet in the bedroom. For ultimate move-in convenience, the unit comes with a washer and dryer. Extend your living space outdoors onto the oversized patio, which comes fully equipped with a pre-installed gas line—perfect for summer barbecues. Furthermore, you will enjoy unparalleled peace and privacy thanks to Logel Homes' signature Acoustic Shield 2.0 sound attenuation technology. This advanced system utilizes innovative materials and building techniques to deliver exceptional sound dampening on all sides, resulting in a quieter, safer, and more comfortable living environment. Adding immense everyday value and ease t o this package is a titled above-ground parking stall and an assigned storage locker, ensuring your seasonal gear stays securely tucked away. Beyond the walls of this stunning condo, you are stepping into a vibrant lifestyle that only Mahogany can provide. As Calgary's most celebrated lake community, Mahogany offers private beach access, miles of scenic walking and cycling pathways, and a bustling urban village filled with local coffee shops, trendy dining, and convenient grocery options right at your doorstep. Whether you are a first-time buyer looking to step into the market or a savvy investor seeking a high-demand property from a trusted builder, this unit checks every box! (id:52784)
712 55 Avenue SW
Calgary, Alberta
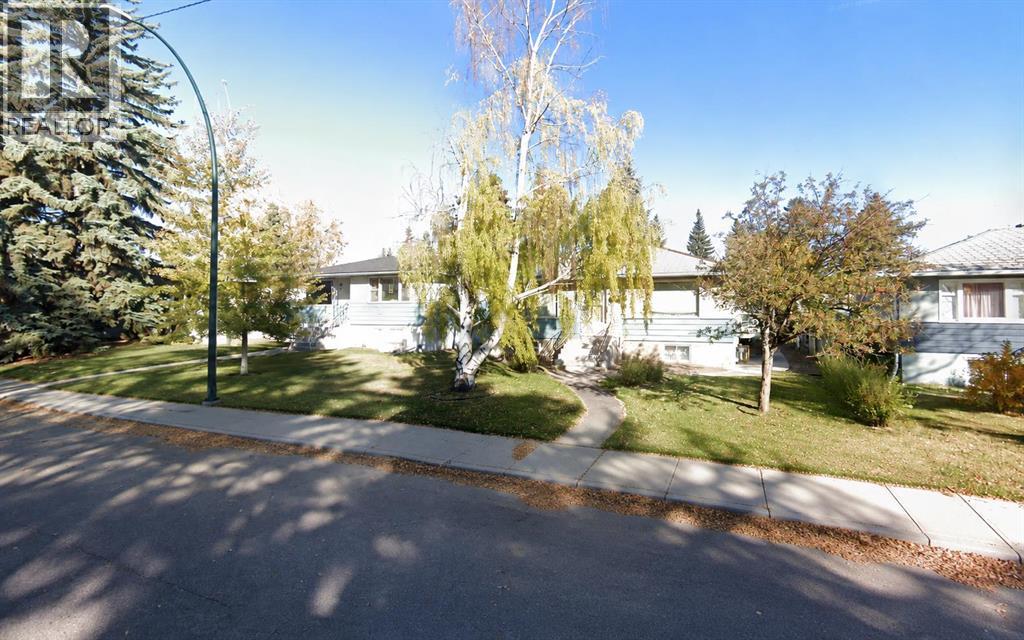
*** OPEN HOUSE - SUNDAY, OCTOBER 4th - 2:00 to 3:30 pm *** Calling All Builders & Investors. WELCOME TO ONE OF WINDSOR PARK’S MOST COMPELLING DEVELOPMENT OPPORTUNITIES!THREE LOTS. ONE ASSEMBLY. ONE EXCEPTIONAL VISION.A significant Windsor Park land assembly has just become even more compelling!The original two-lot, 11,997.8 sq. ft. assembly has now been joined by 716 55 Avenue SW, creating a substantial three-lot development site of approximately 0.413 acres in one of Windsor Park’s premier redevelopment locations.THREE ADJOINING LOTS. APPROX. 0.413 ACRES. EXCEPTIONAL REDEVELOPMENT POTENTIAL.This is not simply another inner-city land offering. It is an opportunity to acquire a large, contiguous development footprint in an established and increasingly valuable southwest Calgary community, surrounded by significant redevelopment activity.DEVELOPERS & BUILDERS: Before calling, we strongly encourage you to investigate the nearby amalgamation of 720, 724 and 728 55 Avenue SW into 722 55 Avenue SW, including its current zoning, approved development framework and the implications that surrounding redevelopment may have for this assembly.WINDSOR PARK IS CHANGING.LARGE ASSEMBLIES LIKE THIS ARE BECOMING INCREASINGLY DIFFICULT TO CREATE.THE OPPORTUNITY IS HERE NOW.THREE WINDSOR PARK LOTS.ONE EXTRAORDINARY SITE.INFINITE POTENTIAL.+++ Please see attached Parcel Fact Sheet and Brochure +++ The immediate vicinity along 55 Avenue SW is a hotbed for rapid multi-residential redevelopment. This assembly sits just blocks away from CF Chinook Centre, Calgary’s largest and most profitable shopping mall! Future residents will have effortless, walkable access to hundreds of retail stores, dining options, grocery shopping, and entertainment facilities. This acts as a massive selling feature for young professionals and downsizers alike. The parcels are strategically positioned within easy walking distance of the Chinook LRT Station. This seamless connection to Calgary's primary light rail network allows future tenants or buyers to commute to the downtown core in under 15 minutes, qualifying the development as highly desirable Transit-Oriented Development. Windsor Park is a highly coveted inner-city community known for its mature tree canopies, active community association, and proximity to the Elbow River pathway system. The neighbourhood features high-demand schools, such as the nearby Elboya School, along with ample parks and green spaces that attract premium rental rates and strong resale values. Developing three side-by-side lots simultaneously offers excellent economies of scale. Civil works, utility tie-ins (water, deep services, gas), excavation, and staging can be managed under a single mobilization fee. This slashes overall soft and hard construction costs compared to developing two scattered infills. There are no City trees on this lot.There is a self contained 1 bedroom suite with a full kitchen and full bathroom in the basement. (id:52784)
402, 30 Shawnee Common SW
Calgary, Alberta
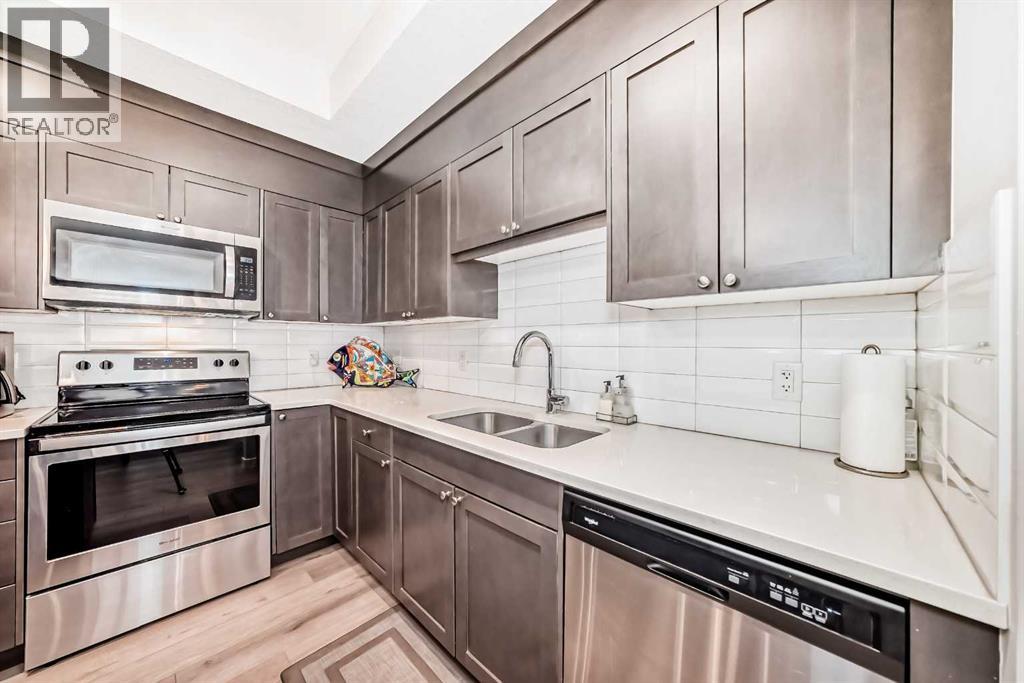
Significant price improvement + fall possession + a beautifully appointed SW corner unit = the perfect time to make your move! This impeccably designed 2-bedroom + 2-bath corner unit in the beautiful SW community of Shawnee Slopes has been thoughtfully maintained by the original owner and offers an exceptional combination of style, privacy, and convenience. Large windows, high ceilings and a SW exposure ensure plenty of natural light and an inviting atmosphere throughout, while the vinyl plank flooring and upgraded roller shades add a contemporary finish. Step outside onto the spacious private balcony, complete with a gas BBQ bib and a lovely view toward Fish Creek Park—the perfect spot to enjoy your morning coffee or unwind at the end of the day. The kitchen features white quartz countertops, stainless steel appliances, a PANTRY, and a generous island with both seating and additional storage. Unlike most condos, you’ll have a dining area for entertaining, crafting, working on your computer or any other task that requires a space to spread out. The thoughtfully designed floor plan separates the bedrooms for maximum privacy. The primary suite features a large walk-through closet leading to a fabulous ensuite with 5-foot walk-in shower, linen closet, and window. The second bedroom is adjacent to the 4-piece main bathroom, making it ideal for guests or family members. An in-suite laundry room offers enough space for additional storage. Two titled underground side-by-side parking stalls, a titled storage locker, secured bike storage, and ample off-road visitor parking add amazing value to this home! Don't forget the location where convenience truly is at your doorstep. Take advantage of an on-site hair salon, fitness studio, dental office, and childcare centre, while Fish Creek Provincial Park, an LRT station, shopping plaza, community tennis courts, playgrounds, and an off-leash area are all within 400 meters of your new home. Whether you're commuting to work, heading out for a day in the mountains, or simply enjoying everything your neighbourhood has to offer, you'll appreciate the easy access to Macleod Trail and Stoney Trail. Pet-friendly, non-smoking, beautifully appointed, and exceptionally well located, this is low-maintenance condo living without compromising on space or lifestyle. Check it out today and start planning for Christmas in your new home! (id:52784)
14438 15 Street NE
Calgary, Alberta
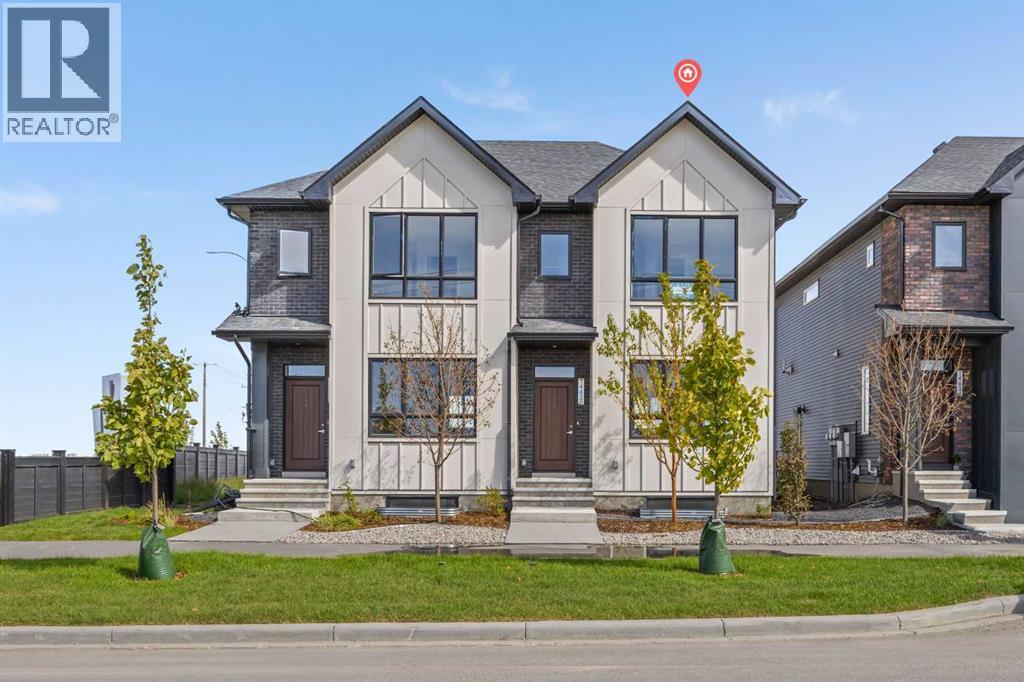
Welcome to the Charlotte by Partners, a brand new fully developed duplex in Keystone Creek offering finished living space across all three levels, 4 bedrooms, 3.5 bathrooms, a fully finished basement, and no condo fees. Unlike many new construction homes, this home is complete from top to bottom, providing valuable additional living space from day one. Located in a growing North Calgary community, the Charlotte combines a functional family-friendly floorplan, modern finishes, and future garage potential in a thoughtfully designed home. The bright, open-concept main floor features 9-foot ceilings, knockdown ceiling texture, and a layout designed for comfortable everyday living and entertaining. At the rear of the home, the kitchen features full-height cabinetry, quartz countertops, tiled backsplash, a central island, and a stainless steel appliance package including an upgraded refrigerator with waterline and upgraded electric range. The front living and dining areas are filled with natural light, while a BBQ gas line provides added convenience for outdoor cooking. Upstairs, the primary bedroom offers a walk-in closet and private ensuite with dual vanities and a walk-in shower. Two additional bedrooms, a full bathroom, and convenient upper-level laundry with included washer and dryer complete the second floor. The fully developed basement is a standout feature, adding an entire additional level of finished living space with 9-foot ceilings, a spacious recreation room, fourth bedroom, and full bathroom. Whether used for guests, older children, a home office, fitness space, or additional family living, the finished lower level provides flexibility without the added expense and disruption of completing a basement after possession. Outside, front landscaping is included, while the rear 20’ x 21’ gravel parking pad with alley access provides off-street parking and future garage potential. A modern farmhouse exterior adds timeless curb appeal and complements the contempora ry finishes throughout the home. Keystone Creek offers a quieter residential setting with convenient access to pathways, green spaces, everyday amenities, Stoney Trail, Deerfoot Trail, CrossIron Mills, and Calgary International Airport. With 4 bedrooms, 3.5 bathrooms, a fully finished basement, no condo fees, and all three levels already developed, the Charlotte is an excellent opportunity for buyers looking for a move-in ready new construction home in North Calgary with more finished space from the start. (id:52784)
629 Savanna Drive NE
Calgary, Alberta
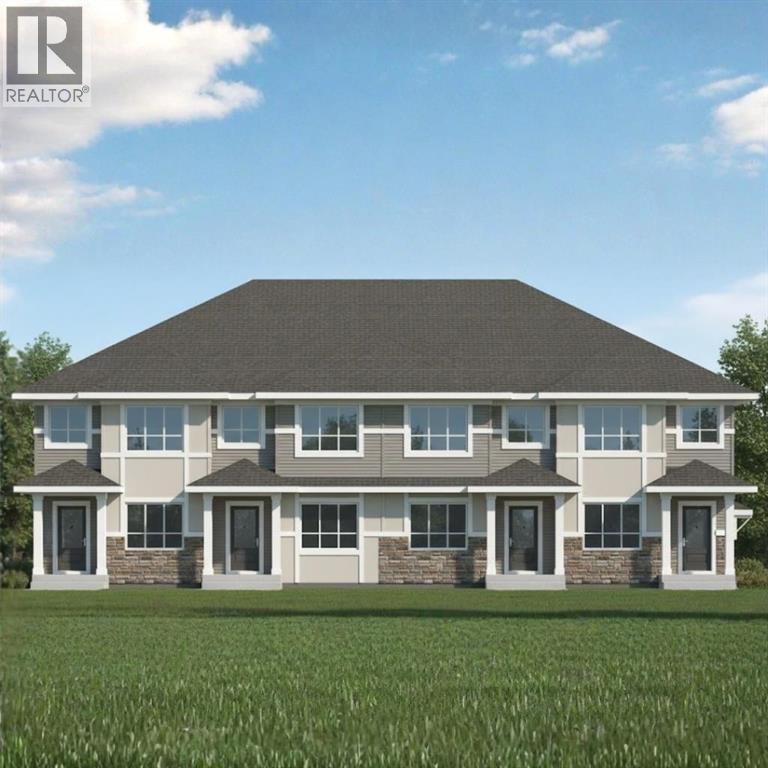
NO CONDO FEES!!! MODERN END UNIT TOWNHOME LIVING WITH A SEPARATE SIDE ENTRANCE IN THE VIBRANT COMMUNITY OF SAVANNA! Discover the Kenton Townhome by Akash Homes, thoughtfully designed to offer stylish finishes and functional living spaces perfect for today's lifestyle. Located in the heart of Savanna, you'll enjoy convenient access to schools, parks, shopping, restaurants, transit, and major commuter routes. The bright open-concept main floor features impressive 9' ceilings, durable laminate flooring, and a contemporary kitchen complete with quartz countertops, ample cabinetry, and a spacious island overlooking the dining and living areas. The separate side entrance provides added flexibility for future possibilities, while the thoughtfully designed layout maximizes every square foot. Combining quality craftsmanship, modern finishes, and an unbeatable location, this beautiful townhome is the perfect opportunity for first-time buyers, growing families, or investors alike; PLUS, it includes a $5,000 CREDIT to THE BRICK for appliances! **PICTURES ARE OF SHOW HOME. PLANS, FIXTURES, AND FINISHES MAY VARY AND ARE SUBJECT TOAVAILABILITY/CHANGES WITHOUT NOTICE.** (id:52784)