

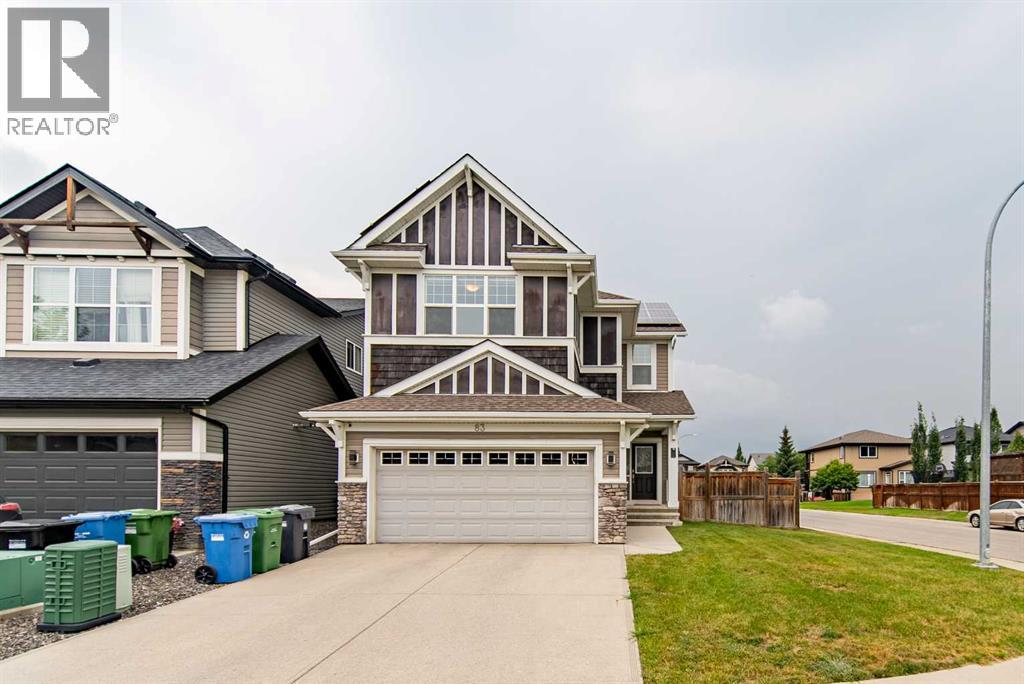
83 Auburn Glen Lane SE
Calgary, Alberta
*** OPEN HOUSE: SUNDAY, October 4th, 2026, 3:00 PM -5:00 PM *** - Welcome to luxury living in Calgary’s highly sought-after lake community of Auburn Bay! Perfectly positioned on a spacious corner lot, this exceptional home features 4 bedrooms, 3.5 bathrooms, and over 3,000 sq. ft. of fully developed, thoughtfully designed living space. Solar panels help improve energy efficiency and reduce utility costs, offering long-term savings for the new owners.Stepping inside, a bright, expansive foyer with high ceilings sets an inviting tone. The main level flows effortlessly into an open-concept great room and gourmet kitchen—complete with classic cabinetry, Corian countertops, a stainless steel appliance package, an extra-large pantry, and a central island with a breakfast bar. Sunlit dining and family areas feature oversized windows framing views of the generous backyard.Upstairs, you will find a versatile bonus room offering plenty of space to customize the area as your family needs. This level also houses a convenient top-floor laundry room and three bedrooms, including a private primary sanctuary. The primary suite boasts a spa-inspired ensuite with double vanity, a deep soaking tub, a separate shower, and a large walk-in closet.The fully finished lower level provides incredible flexibility for guests, an au pair, or extended family. It comes complete with a kitchenette, cozy family room with a fireplace, dedicated office space, full bathroom, a fourth bedroom with its own walk-in closet, and extensive extra storage.Enjoy outdoor living on your oversized corner lot, plus year-round access to Auburn Bay’s private lake for swimming, fishing, and winter skating. You are just steps from local shopping, supermarkets, dining, parks, playgrounds, and an off-leash dog park, with quick connectivity to Stoney Trail and Deerfoot Trail. (id:52784)
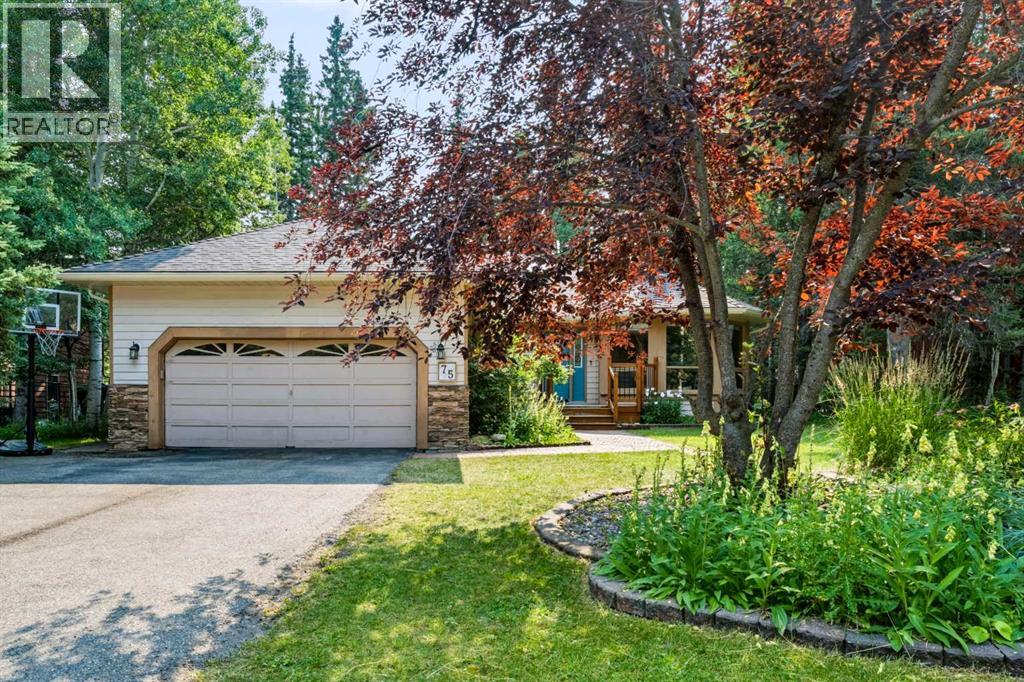
75 Manyhorses Drive
Rural Rocky View County, Alberta
Nestled among mature trees in the vibrant, close-knit community of Redwood Meadows, this spacious bungalow offers a comfortable and inviting living environment with a thoughtful, functional layout. Featuring 4 bedrooms and 3 full bathrooms, the home provides plenty of space for families and guests.The open kitchen offers abundant cupboard space and flows comfortably into the main living areas, while the spacious bedrooms provide room to relax and unwind. The large, functional basement adds valuable living space with a dedicated office and bedroom, perfect for working from home, guests, or extended family.Enjoy the convenience of a double attached garage and a private, nature-filled backyard surrounded by mature trees—an ideal setting for relaxing or entertaining. Located close to playing fields and playgrounds, with the river within walking distance, this home is perfectly positioned to enjoy the outdoors. Quick access to local highways makes commuting and exploring the surrounding area easy.A wonderful opportunity to enjoy space, privacy, nature, and community in beautiful Redwood Meadows. (id:52784)
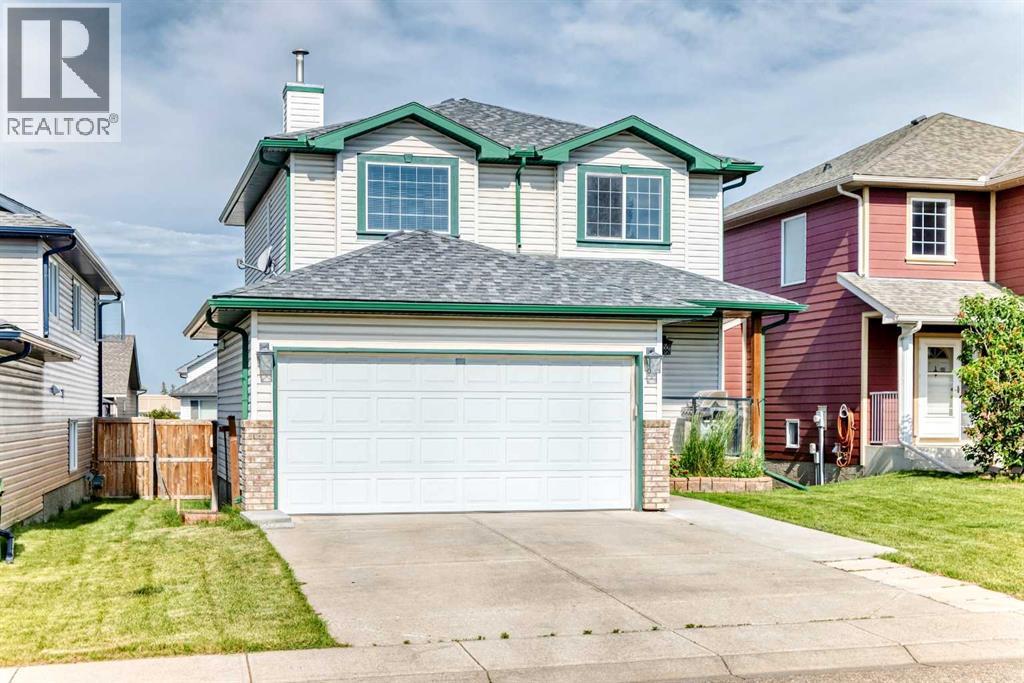
23 Thornbird Way SE
Airdrie, Alberta
Welcome to this beautifully maintained and move-in-ready family home in the established community of Thorburn! Offering 2,244 sq. ft. of developed living space, this fully finished two-storey home combines comfort, functionality, and exceptional outdoor living.The bright main floor features a spacious living room with a cozy gas fireplace, a functional kitchen with abundant cabinetry and a breakfast nook, plus a dining area perfect for family gatherings and entertaining. The kitchen is complemented with stainless steel appliances including a newer stove that is approximately one year old.Upstairs, you'll find three generously sized bedrooms, including a spacious primary suite with mountain views featuring a walk-in closet and private 3-piece ensuite. The upper level also offers the convenience of a laundry room with a washer and dryer that are approximately two years old, as well as a full bathroom for the secondary bedrooms.The fully developed basement adds valuable living space with a large flex/recreation room, and 2 additional large bright bedrooms, along with a full bathroom ideal for guests, teens, or a home office setup.Step outside and enjoy the impressive outdoor living space with an extended covered deck and patio area creating the perfect space for entertaining. The fully fenced backyard offers room for children, pets, and gardening, while rear alley access to the RV parking provides exceptional flexibility for recreational vehicles, trailers, or extra parking.A double attached heated garage at the front of the home adds everyday convenience with a work bench and additional storage.Situated in walking distance to schools, parks, pathways, and close to shopping, this is a fantastic opportunity to own a family-friendly home in one of Airdrie's most desirable mature neighbourhoods. (id:52784)
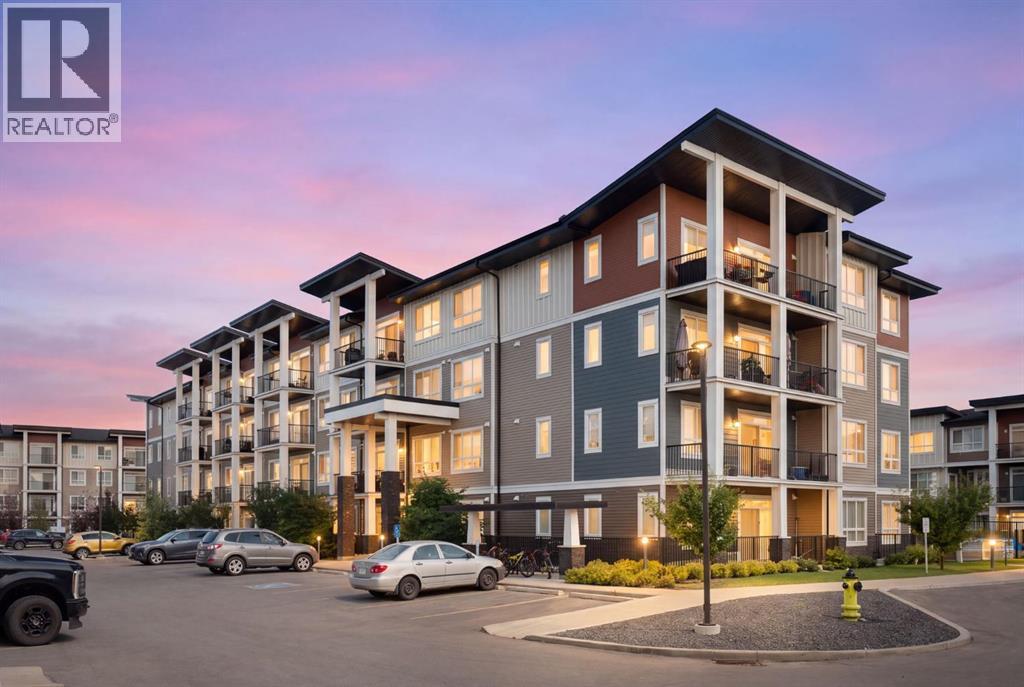
209, 25 Walgrove Walk SE
Calgary, Alberta
Welcome to this beautifully maintained 2-bedroom, 2-bathroom condo in a quiet and convenient South Calgary location. With low condo fees and titled underground parking, this home offers an easy, low-maintenance lifestyle that’s perfect for first-time buyers, downsizers, or investors.Inside, the home feels bright, clean, and move-in ready. You’ll find vinyl flooring throughout with no carpet, 9-foot ceilings, quartz countertops, window coverings, and air conditioning to keep you comfortable during Calgary’s warmer months.The layout is practical and well designed, with the two bedrooms and bathrooms nicely separated for added privacy. The primary bedroom offers two closets, and the spacious laundry room provides extra storage for everyday essentials.Enjoy nearby parks, pathways, and green spaces, with Fish Creek Provincial Park just minutes away. Shopping, restaurants, and everyday amenities are close by, and quick access to Macleod Trail and Stoney Trail makes getting around the city easy.A comfortable, well-kept home with low condo fees, titled underground parking, and a great location. Book your private showing today! (id:52784)
174 Aspen Vista Way SW
Calgary, Alberta
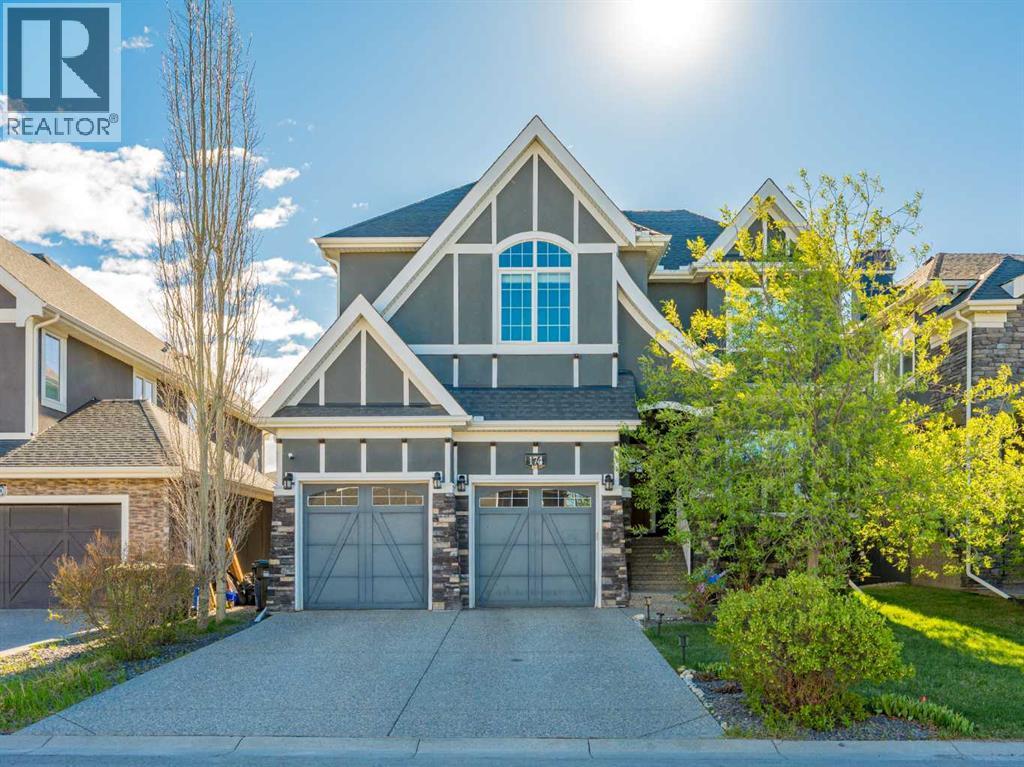
**Open house 1-3:30 pm Oct 4** Nestled on a whisper-quiet inner street in the prestigious Estates of Aspen Woods, this breathtaking former Trueman custom-built SHOW HOME delivers the ultimate trifecta: unbeatable location, refined luxury, and an effortless lifestyle. Perfectly positioned within walking distance of Dr. Roberta Bondar School (approx. 10-min walk), the proposed future Aspen Woods Middle School, and Ernest Manning High School (approx. 20-min walk) — all while shielded from any school traffic or drop-off congestion. Bathed in natural light with ideal East/West exposure, this home enjoys morning sunshine through the backyard and living room, and warm afternoon light at the front. The west-facing driveway ensures rapid snowmelt — a coveted Calgary winter bonus. Inside, soaring 9-ft ceilings and beautiful hardwood flooring flow across the main level, complemented by built-in sound, IR security, and a water treatment system. The grand living room stuns with 16-ft double-height ceilings, a dramatic cascading globe chandelier, and a statement stone-faced gas fireplace with built-in shelving. The gourmet kitchen features ceiling-height shaker cabinetry, a walk-through pantry to the mudroom, quartz countertops, a gas cooktop, built-in wine fridge, and top-of-the-line stainless steel appliances. A private den and formal dining room with crystal accents complete the main level. Upstairs, the primary retreat impresses with vaulted ceilings, a cozy double-sided fireplace, and a spa-inspired 5-piece ensuite with soaker tub, rain shower, and a massive walk-in closet. Two additional bedrooms with premium carpet, a 4-piece bath, and laundry complete the upper level. The fully developed WALK-OUT basement features a separate entrance, gigantic rec/games room with gas fireplace, wet bar, den, full bath — ideal for a future legal secondary suite (subject to approval and permitting by the city/municipality). Steps to Aspen Landing's boutique shops and dining. A true show hom e masterpiece — book your showing today! (id:52784)
816 Lake Ontario Drive SE
Calgary, Alberta
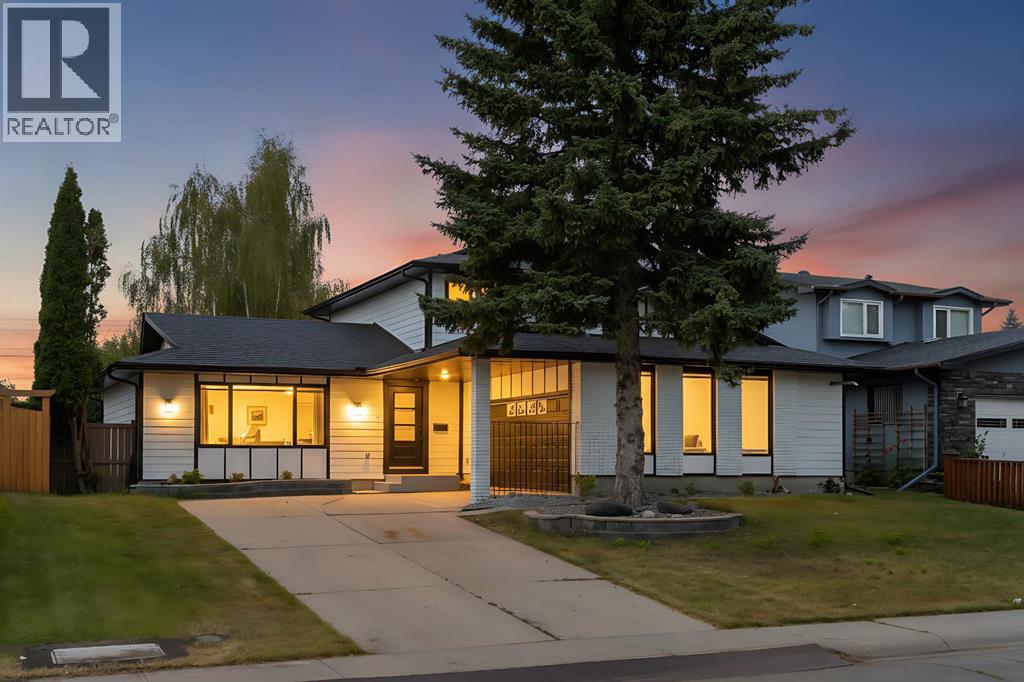
Welcome to this beautifully renovated home in the highly sought-after community of Lake Bonavista. Sitting on an impressive 7,100 sq. ft. lot, this home has been completely renovated down to the studs, with all work completed with permits. Offering over 2,600 sq. ft. of developed living space, the home combines a spacious, functional layout with the comfort and finish of a truly move-in-ready property.The main floor offers a bright and open layout with plenty of room for both everyday living and entertaining. The large gourmet kitchen is the centre of the home and flows naturally into the spacious living and family rooms. A main-floor bedroom and full bathroom provide flexibility for guests, family members, or a home office, while the main-floor laundry adds everyday convenience.Upstairs, you'll find two large primary bedrooms, each with its own private ensuite. This unique layout offers plenty of privacy and works exceptionally well for families or anyone looking for two true primary suites.The fully finished basement adds even more living space, featuring two additional bedrooms, a full bathroom, wet bar, and a large recreation area. Whether you're hosting friends, setting up a home theatre, creating a games room, or simply looking for additional space for the family, the basement offers plenty of possibilities.The backyard is designed for enjoying the outdoors and entertaining. A large deck leads into an enclosed gazebo with a built-in hot tub, creating a private space to relax and enjoy the backyard throughout the seasons. The oversized lot also provides RV parking in the backyard, along with plenty of additional outdoor space for family gatherings, pets, or future landscaping ideas.The fully finished garage is another standout feature, complete with a commercial-grade heater, water hookup, and dedicated tool/work area. It's a great setup for anyone who enjoys working on vehicles, hobbies, or simply wants a warm, functional garage year-round.And then there's the location. Lake Bonavista is one of Calgary's most established and desirable communities, known for its mature trees, beautiful streets, parks, pathways, and strong sense of community. Residents enjoy easy access to Lake Bonavista and its year-round recreational opportunities, as well as nearby Fish Creek Provincial Park, shopping, restaurants, schools, transit, and major roadways. It's a neighbourhood that offers the convenience of being close to everything while still providing a quiet, established residential setting.With a large lot, extensive permitted renovation, two primary suites, five bedrooms, three-and-a-half bathrooms, a finished basement, heated garage, RV parking, and an exceptional backyard setup, this is a home that offers both space and versatility in one of Calgary's most sought-after communities.A complete renovation, an incredible lot, and a location that speaks for itself — welcome home to Lake Bonavista. (id:52784)
202 Royal Birch Heath NW
Calgary, Alberta
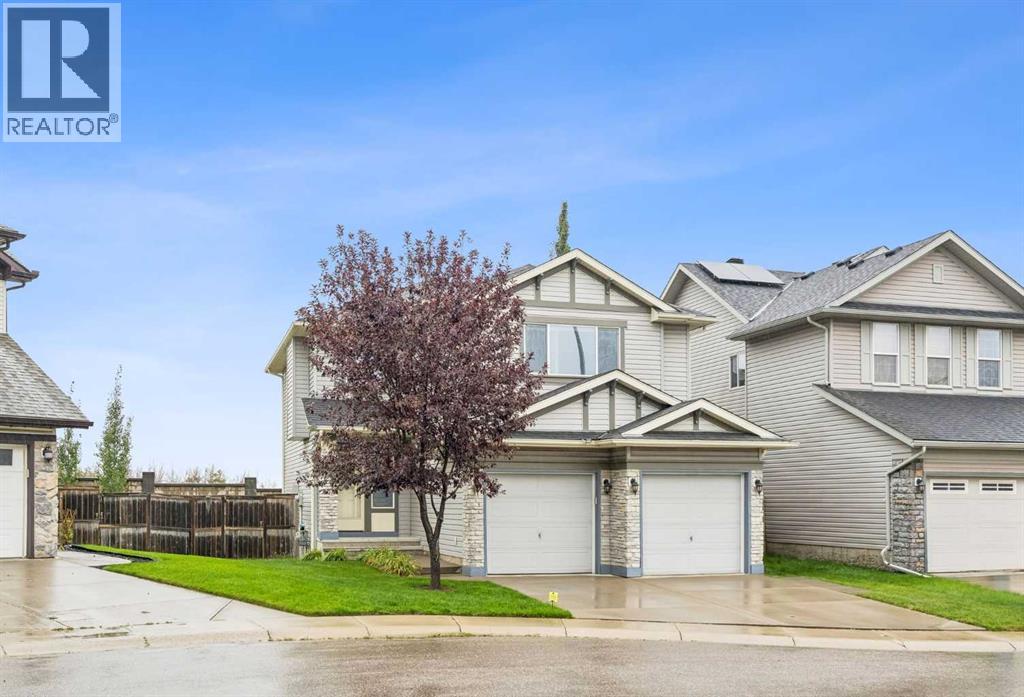
Welcome to this fully developed two-storey home, ideally situated on a quiet cul-de-sac in the highly desirable community of Royal Oak. Backing onto a peaceful reserve area, this home offers a wonderful combination of comfort, functionality, and privacy. The main floor features a spacious and inviting living room highlighted by a cozy corner fireplace. The kitchen is complete with granite countertops and offers plenty of space for everyday living and entertaining, along with a convenient walkthrough pantry providing direct access between the kitchen and the garage. Upstairs, you will find three bedrooms, including a spacious primary bedroom with a walk-in closet and a full ensuite featuring a relaxing corner soaker tub. Two additional bedrooms provide comfortable space for family members or guests. The upper level also features a large bonus room with vaulted ceilings, creating a bright and open space for family gatherings or relaxation. The fully developed basement adds even more living space with a huge recreation room, perfect for a home theatre, games room, fitness area, or family entertainment space. For added peace of mind, the home has also benefited from recent mechanical updates, including a furnace replaced in October 2022 and a hot water tank replaced in March 2022. Step outside to enjoy the fully landscaped and fenced backyard, complete with a generous 14' x 14' cedar deck. With the added privacy of backing onto a reserve area, this is a wonderful space to relax and enjoy the outdoors. Located in the sought-after community of Royal Oak and close to parks, pathways, schools, shopping, and everyday amenities, this home offers an exceptional opportunity for families looking for space, comfort, and a fantastic location. Don't miss your opportunity to make this beautiful home yours! (id:52784)
46 Les Jardins Park SE
Calgary, Alberta
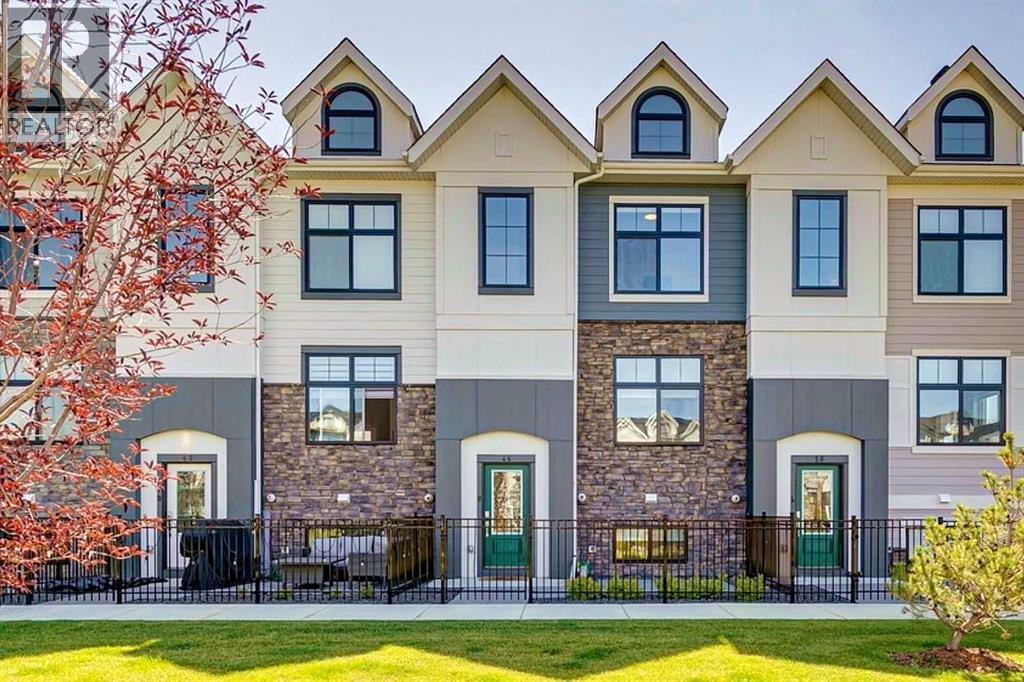
Open house Saturday and Sunday Oct 4/5 10-1 pm Excellent value in this former Jayman showhome, ideally located in the sought-after community of Les Jardins. Thoughtful upgrades, quality finishes, and inviting outdoor spaces come together to create a bright, stylish, and highly functional home. Inside, the 10' main floor ceilings and 9' upper floor ceilings create an elevated, open feel throughout. Luxury vinyl plank flooring, designer carpet, oversized triple-pane windows, and abundant natural light enhance the home’s upscale atmosphere in every season. The spacious estate-style kitchen is the centrepiece of the home, featuring stainless steel appliances, quartz countertops with a breakfast bar, oversized cabinetry, and an easy flow for entertaining or family gatherings. Upstairs, dual primary bedrooms with private ensuite bathrooms offer excellent flexibility for guests, roommates, or multi-generational living. Convenient upper-floor laundry adds everyday practicality. The large foyer and versatile multifunctional space with direct access to the oversized garage provide additional options for work, storage, hobbies, or lifestyle needs. The heated and insulated garage includes a built-in 220V plug for electric vehicle charging and comfortably accommodates two vehicles. Solar panels help reduce utility costs and are included. Outdoor living is equally impressive, with a spacious raised deck off the kitchen complete with a gas line for your BBQ and plenty of room to relax in the south sun. The impressive front courtyard, approximately 20' x 13', offers room for an outdoor lounging area large enough to accommodate friends and family. The central courtyard is inspired by a French provincial setting and features a fountain, pathways, park benches, green spaces, and an off-leash dog park. Residents of Les Jardins also enjoy access to the fitness facility in the adjacent building. This exceptional location is close to shopping, restaurants, the Bow River Pathway, the new Y MCA, commercial workspace, and the soon-to-be-upgraded Deerfoot Trail. (id:52784)
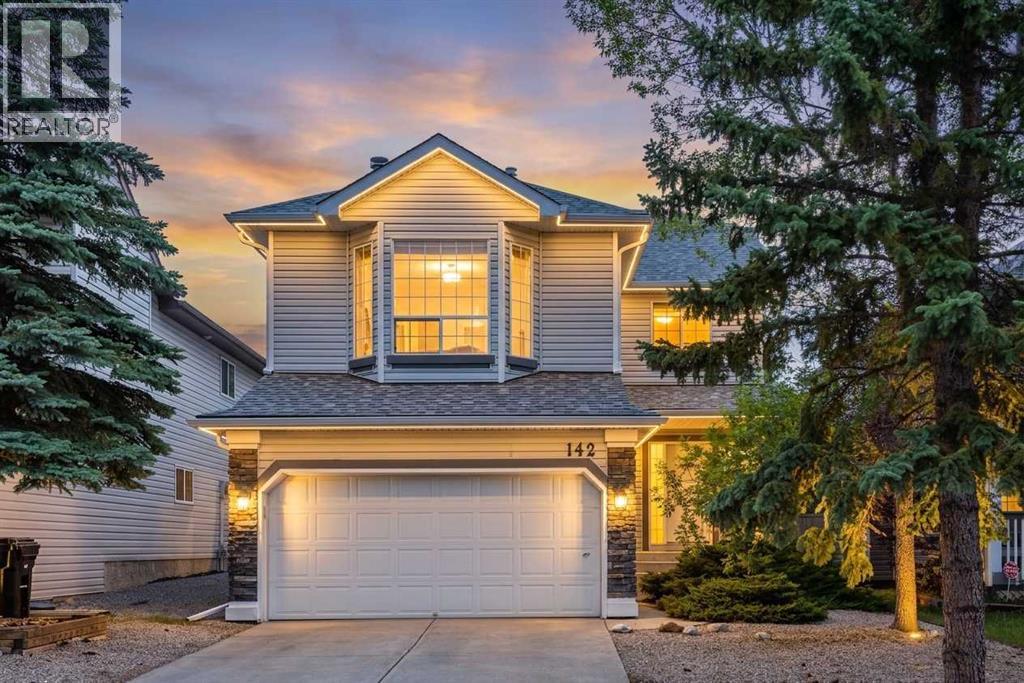
142 Somerset Park SW
Calgary, Alberta
HOME SWEET HOME! Welcome to this stunning and fully developed 2 storey home situated in the heart of the sought-after SW Calgary community of Somerset on a large, private lot! This exquisitely maintained home offers amazing pride of ownership throughout with 3 bedrooms, 3.5 bathrooms and 2,503+ SQFT of move-in ready living space. The flawless open concept main floor greets you with gleaming hardwood flooring leading you to the sun-drenched living room with a cozy stone fireplace, formal dining room complimented by a sunny bay window, large foyer, 2 piece vanity bathroom, main floor laundry room and the stylish chef’s kitchen complete with full appliances, spacious island with an eating bar, tons of cabinet space and a convenient pantry perfect for all of your kitchen storage needs. Heading upstairs you will find a bonus/ family room with a cozy fireplace that offers an ideal space for a growing family and entertaining, a fantastic 4 piece bathroom and 3 great-sized bedrooms including the magnificent master retreat with a large sunny window and a beautiful 4 piece spa-like ensuite bathroom with a relaxing soaker tub to enjoy after a busy day. The fully finished bathroom adds to your living space with a huge recreation room, 3 piece bathroom and all the storage space you could use. Outside, you will find your double attached garage with 2 additional driveway parking spaces and the extremely private backyard that is fully fenced and landscaped with mature trees and an oversized cedar deck. Ideally located close to an abundance of amenities, including shopping, restaurants, schools, parks and recreation. Enjoy easy access to Somerset Park and its splash park, playgrounds and sports courts, the Somerset–Bridlewood CTrain Station, Shawnessy Towne Centre, Cardel Rec South, Shawnessy YMCA and Fish Creek Provincial Park. GREAT VALUE! MUST VIEW! Book your private viewing of this GEM today! Listing features some photos some virtual staging. (id:52784)
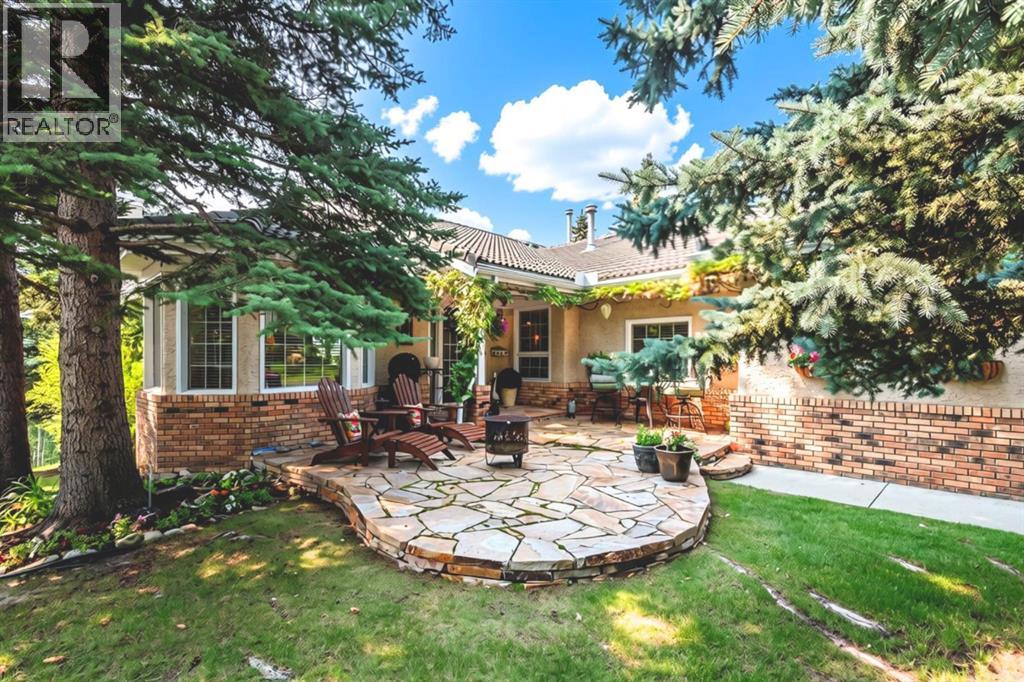
31 Sunrise Way
Priddis Greens, Alberta
Open House Sunday Oct 4 from 1 to 3 PM. Welcome to this Augusta-model villa, located in prestigious Priddis Greens, the largest model-style unit and professionally redesigned and renovated when the current owner purchased. Priddis Greens is renowned as being one of Southern Alberta’s signature golf courses that has hosted a number of LPGA tournaments. It boasts two 18-hole courses set in wonderful surroundings and exceptional natural beauty. This gorgeous fully developed luxury home backs onto expansive green space and has wonderful valley and mountain views. The setting is peaceful and quiet, with walking paths, stunning natural vegetation and a getaway feeling every time you come home.As you enter, you are greeted by beautiful hardwood flooring throughout and an inviting open-concept living, kitchen and dining area. The dining room is huge and has room for a large group but also has a bay window with room for an additional intimate seating area. Custom millwork and cabinetry abound in this villa. The spacious gourmet kitchen has a very large island, granite countertops, loads of storage with Wolf and Sub-Zero appliances. A breakfast nook off the kitchen leads out to an expanded deck with staircase to the lower level that has also been expanded to allow for a hot tub and private outdoor seating space. The living room is spacious yet warm and inviting, with many ways it can be furnished around a floor-to-ceiling two-sided fireplace and feature fireplace built up to the vaulted ceiling. A feeling of space and luxury continues into the primary bedroom and ensuite, which features beautiful custom built-in cabinetry and in-floor heating. Also on the main level is a quiet study/den with floor-to-ceiling custom cabinetry, offering a comfortable and private space. The lower level is huge and beautifully finished with extensive custom built-ins surrounding the river rock stone fireplace. The open style allows for large entertaining options, with the main rec room open to the family/billiards room with its beamed ceiling, built-in bar with full-sized fridge and dishwasher.Renovations since 2005 include a full renovation to the studs, including restructuring both the main and lower levels to create an open plan. There is extensive custom millwork and cabinetry, granite countertops, onsite hardwood flooring and solid oak doors. Additional upgrades include new triple-pane windows, air conditioning, updated plumbing with all Poly-B removed, a hard-wired intrusion alarm system throughout the home, and much more.Exterior features include a custom slate front patio, refurbished roof, new gutters, deck awning, BBQ gas outlet, and extended deck and patio by an additional 5 ft. each. (id:52784)
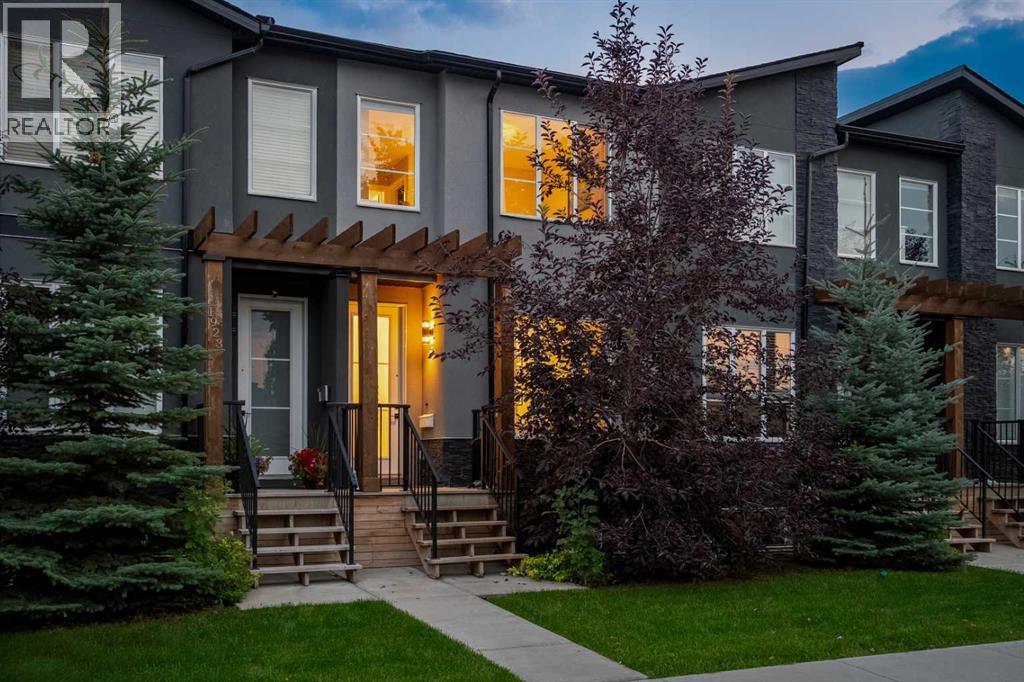
1925 19 Avenue NW
Calgary, Alberta
Quintessential in design, this show-home worthy residence offers over sixteen hundred square feet of elevated living, showcasing lavish finishes. This two-storey townhome is part of an intimate, boutique complex, comprised of only seven residences, offering exclusivity and privacy. The impressive stone and stucco facade is a fitting introduction to the quality inside, with 9’ ceilings, gorgeous white oak floors and a plethora of natural light creating an elegant first impression. The family room is illuminated by expansive windows that shine on your extravagant 8’ doors and this inviting room seamlessly transitions into the formal dining, an unforgettable space to gather. The dining beautifully bridges together the living space and kitchen. Step inside to the gourmet kitchen, curated with flat-panel, extended white cabinetry, quartz countertops, and sophisticated tile alongside the premium appliance suite. The island, a true showpiece, offers seating for four. This culinary retreat has designer lighting and premium matte black details, enhancing the neutral colour palette with brilliant dimension. Ascend upstairs and into the spacious primary, complemented by two storybook windows overlooking the streetscape. The primary hosts a boutique worthy closet and three-piece, ensuite spa where you will love the quartz countertops and stunning carrera-inspired tile that extends throughout the entirety of the expansive shower. The second bedroom is generous in size too and has its own cohesive four-piece bath and a walk-in closet too! The bedrooms feature upscale top-down, bottom-up blinds, offering both natural light and privacy. Down the stairs, the lower level is dreamy for guests and kids, with a generous family room and an expansive fourth bedroom and four-piece bath, your guests will want to stay awhile! This level can be imagined as an office, gym, playroom, family room, or private guest quarters. This inner-city townhome offers urban convenience without compromising o n space or outdoor living. The crown jewel of this residence is the outdoor oasis, with a single detached garage and a rare private yard, south facing, with an aggregate patio and natural gas line so you can unwind in the summer sun. Beyond your private backyard is a fenced greenspace, exclusively used by the seven residences, offering the feeling of an extended backyard without the maintenance and a rare inner-city perk for families and furry friends alike! This residence is located in the desirable Banff Trail, steps to transit, parks, top-rated schools, amenities, shopping and the University of Calgary. Downtown is just a short commute, while living on the city’s west side means weekend escapes to the Canadian Rockies. Furniture negotiable, so you can step into magazine-style living or embrace your next turnkey investment! Open House 1-3 September 13th 2026. (id:52784)
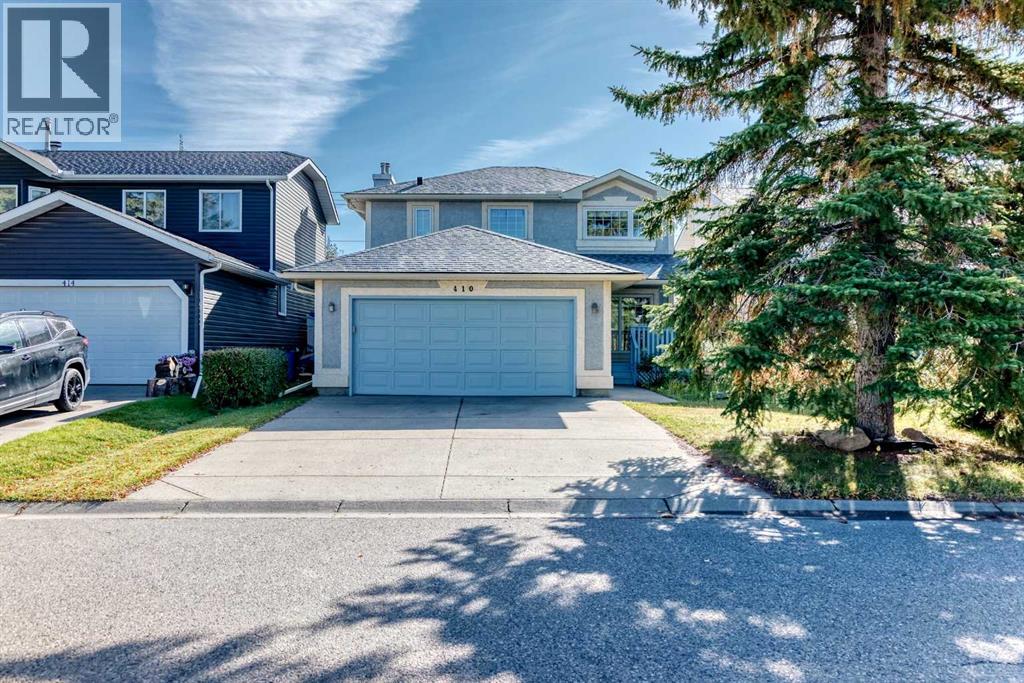
410 Shawbrooke Circle SW
Calgary, Alberta
Beautiful Updated Home in Shawnessy!Welcome to this lovely stucco home in the popular Shawnessy community! It is in a great location—close to schools, shopping centers, bus stops, and main roads for easy travel.Recent Updates:Roof: Replaced in recent yearsWindows: Modern 3-pane windows (keeps the home warm and quiet)Furnace: Updated high-efficiency furnacePlumbing: Brand-new pipes throughout (no Poly-B!)Paint: Freshly painted walls all through the houseHome Features:Main Floor: Bright living space with a formal dining room, perfect for family meals.Backyard: East-facing backyard to enjoy the morning sun.Top Floor: 3 comfortable bedrooms upstairs.Move-in ready with all the major updates already done. Don't miss this great home in Shawnessy! (id:52784)