

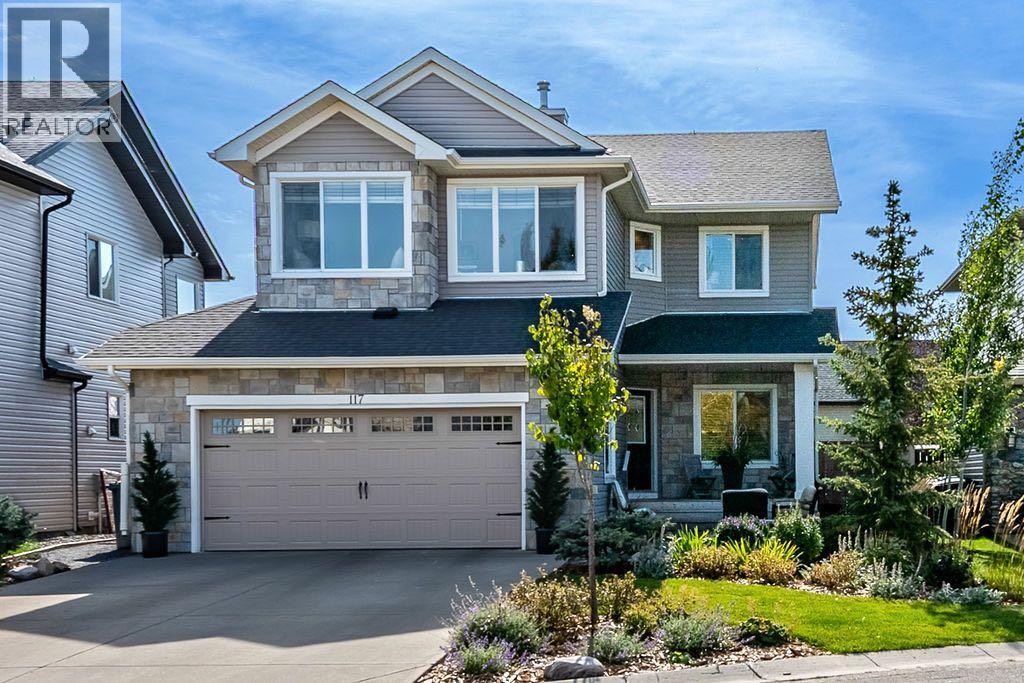
117 Crystal Green Court
Okotoks, Alberta
Welcome to 117 Crystal Green Court, a beautifully updated spacious four-bedroom home in the sought-after lake community of Crystal Shores. With over $200,000 invested in professional renovations and improvements, this home offers the rare combination of an established neighbourhood, mature landscaping and contemporary, move-in-ready interior.Step inside to an impressive double-height foyer with a custom staircase and a bright, open main floor featuring 9' ceilings, hardwood flooring, large windows and a custom Valor fireplace with full height Rundlestone. The white kitchen is designed for both everyday living and entertaining, with granite countertops, an oversized island, newer Bosch appliances and excellent storage. A spacious walk-through butler's pantry adds built-in cabinetry and additional counter space.Upstairs, the vaulted bonus room with its inviting window seat provides a wonderful second living space. The primary retreat enjoys a three-season mountain view, a large custom walk-in closet and a luxurious 5-piece ensuite with heated tile floors, tub and a separate shower with rain head. Two additional generously sized bedrooms, a full bathroom and convenient upper-floor laundry complete this level.The professionally finished basement adds even more versatile living space with large windows, luxury vinyl tile flooring, a spacious family room with built-in storage, flex area, fourth bedroom with double closets, and an oversized 4-piece bathroom.Outside, the property is every bit as impressive! Professionally landscaped in 2023, the fully fenced yard features mature trees, perennials, herringbone stonework and a large deck with gas BBQ hookup, creating a beautiful, low-maintenance setting for outdoor living. The oversized insulated double attached garage includes an EV charger, and the long driveway provides additional parking.Other notable improvements include triple-glazed Low-E windows along the south side of the home, designer lighting, custom Hu nter Douglas window coverings, two furnaces, air conditioning serving the upper level, newer humidifiers, newer water softener and two hot water tanks.And then there is the lifestyle. Crystal Shores offers year-round lake recreation, along with community amenities, pathways, nearby playgrounds, schools and Crystal Ridge Golf Course—all within the town of Okotoks.Professionally renovated. Beautifully established. And located in one of Okotoks' most loved lake communities. 117 Crystal Green Court is ready to welcome its next owners. (id:52784)
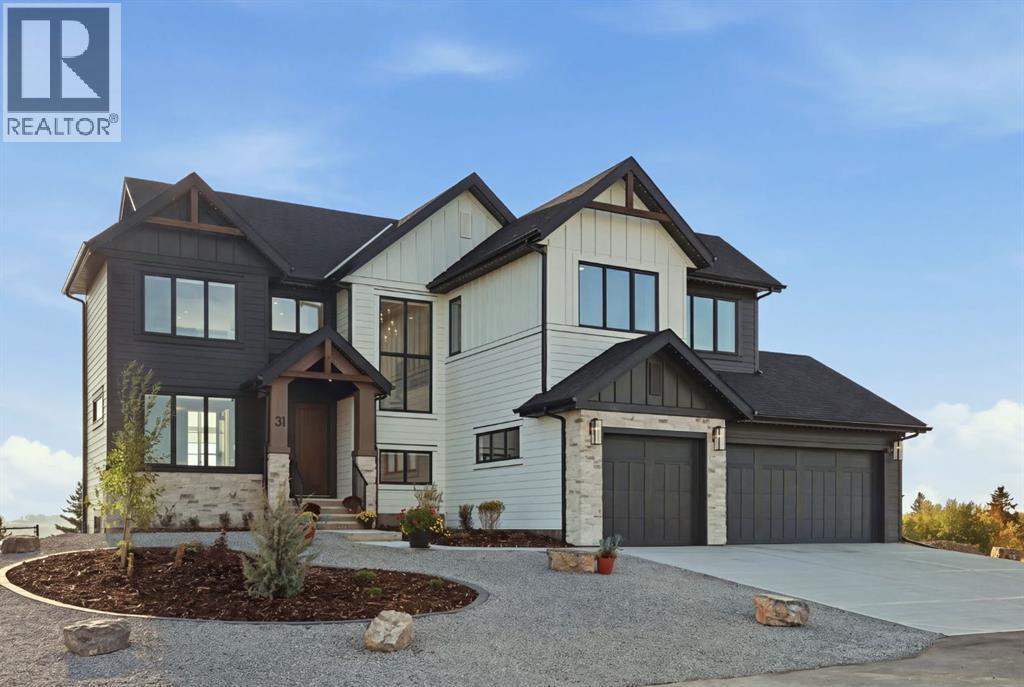
31 Monterra Bluffs
Cochrane Lake, Alberta
Welcome to 31 Monterra Bluffs, an exceptional custom-designed home set on a 0.24-acre lake lot with beautiful mountain views in the estate community of Monterra. Offering approximately 3,500 sq. ft. of developed living space, this nearly new residence combines thoughtful custom design, elevated finishes and an impressive walkout setting. A dramatic two-storey entrance leads into an open-concept main living area finished with engineered hardwood and anchored by a striking full-height stone fireplace with custom red oak mantel. Expansive windows capture the surrounding views, while automated blinds and carefully selected lighting add comfort and sophistication.At the heart of the home is a beautifully customized kitchen featuring extensive two-tone cabinetry, premium quartz, a waterfall island and full-height designer backsplash. An induction cooktop, built-in wall oven and convection microwave, 36" refrigerator, KitchenAid dishwasher and beverage centre complete the space. A generous butler's pantry extends the kitchen with additional cabinetry, rollout storage and its own prep sink.The main floor also offers a private study with custom black iron-framed glass doors. Designed with flexibility in mind, this space qualifies as a legal bedroom and is complemented by a beautifully finished three-piece bathroom with a tiled shower.A striking open-riser staircase leads to the upper level, where an open walkway connects the vaulted bonus room to the primary suite and enhances the home's airy, architectural design. The primary retreat features a custom tray ceiling and private balcony overlooking the lake and mountains. The spa-inspired ensuite offers heated tile floors, a freestanding soaker tub, fully tiled curbless shower with dual rain and hand-shower systems, upgraded 10mm glass and designer finishes. A custom walk-in closet completes the suite. Two additional bedrooms, a four-piece bathroom and contemporary fireplace in the bonus room complete the upper level.The professionally developed walkout adds approximately 1,000 sq. ft. of living space and continues the same attention to detail. A custom wet bar with cabinetry, oak floating shelves, full-height tile and wine room with glass entry create an inviting entertaining space. An additional bedroom, four-piece bathroom and home gym add versatility.Outdoor living is equally impressive with a custom covered deck featuring finished aluminum soffits, upgraded cladding, bronze-glass railings and custom wind walls. The landscaping and fencing are complete, making this home truly move-in ready.Completing the property is a triple attached garage with oversized 8' doors, additional windows, hot and cold water and garage-heater rough-in. Additional enhancements include triple-zoned heating with independent thermostats, air conditioning, 200-amp electrical service, water softener, upgraded black windows and extensive electrical, plumbing and architectural upgrades. (id:52784)
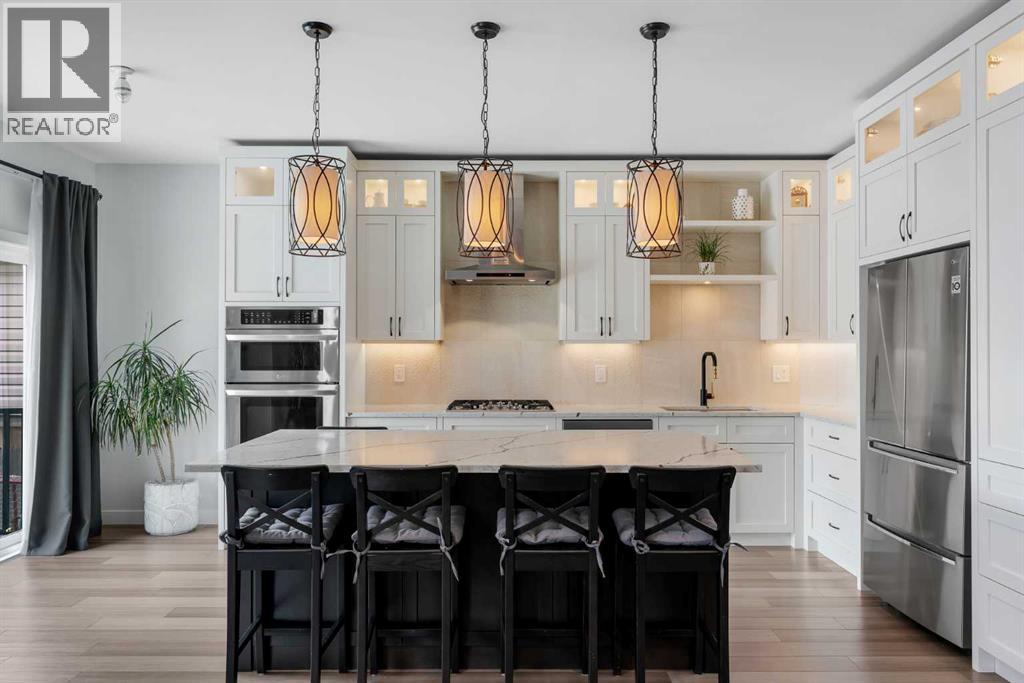
143 Cranfield Circle SE
Calgary, Alberta
Welcome to 143 Cranfield Circle SE, ideally situated on a quiet cul-de-sac and backing onto a peaceful green space. This professionally renovated two-storey home offers a rare combination of space, natural light, and flexibility, complete with hard surface flooring throughout and central air conditioning for year-round comfort. The kitchen is both stunning and highly functional, featuring full-height cabinetry, quartz countertops, a stylish backsplash, built-in oven and microwave, gas cooktop, and cabinet lighting. With ample counter and storage space, the large central island becomes the heart of the home—perfect for casual breakfasts or entertaining friends. The bright dining nook flows seamlessly into the inviting living room, highlighted by a feature wall. A well-placed powder room and main floor laundry complete this thoughtfully designed level. Upstairs, the layout is ideal for family living. A spacious bonus room provides the perfect space for movie nights or a kids’ play area. Two generous bedrooms share a full bathroom with quartz counters, while the primary suite offers a true retreat with dual sinks, a large shower, and a built-in closet. The fully finished basement expands your living space with a recreation room, additional bedroom, and a full four-piece bathroom—ideal for guests, teens, or extended family. The double attached garage adds everyday convenience, while outside; the backyard feels like your own private oasis. Mature landscaping includes four aspen trees, one apple tree, one pear tree, two cherry trees, raspberries, gooseberries, and four evergreens—creating a space that is both expansive and serene. The large deck is perfect for morning coffee, summer BBQs, and gathering with family and friends. Additional updates provide peace of mind, including a furnace replaced in 2020, central air conditioning added in 2021, and a water filtration system installed in 2022. The roof is approximately 10 years old and the attic has new R50 insulation. Liv ing in Cranston means access to the Cranston Residents Association, offering amenities such as a splash park, skating rink, tennis courts, and year-round community events. With endless pathways along the Bow River and through Fish Creek Park, this is a lifestyle rooted in nature, connection, and community. (id:52784)
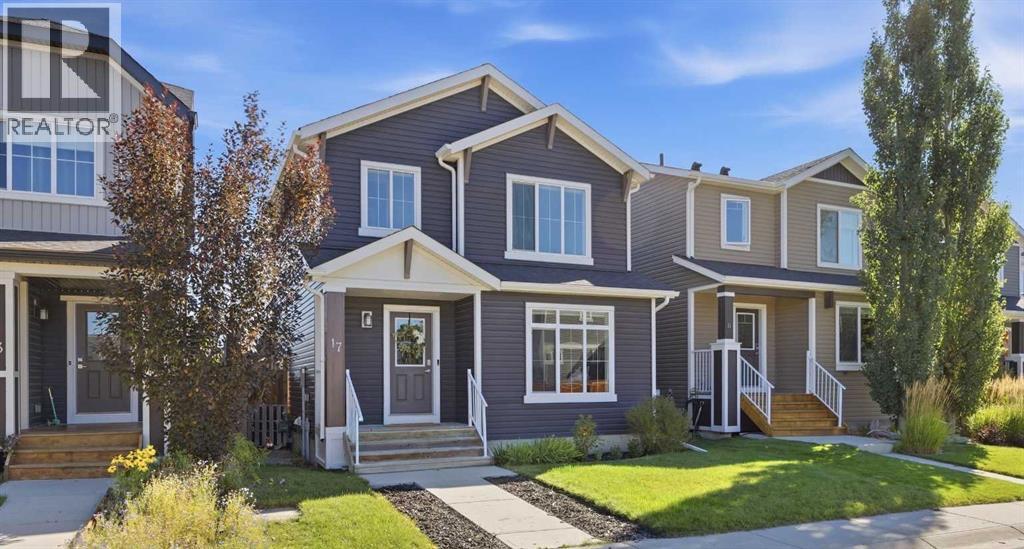
17 Fireside Cove
Cochrane, Alberta
Tucked away on Fireside Cove, is this warm and inviting home with over 2100sf of living space in the family-friendly community of Fireside. From the moment you arrive, the thoughtful layout offers a comfortable setting for everyday living, with a bright kitchen, dedicated dining area and welcoming living room. The main floor is designed for connection, with the central kitchen flowing naturally between the dining and living spaces while maintaining an open feel. Quartz countertops, stainless-steel appliances and hardwood flooring add a practical, polished touch. Upstairs, the primary bedroom includes a four-piece ensuite, while two additional bedrooms and a full bathroom provide flexibility for family, guests or a home office. The finished lower level extends the living space with a spacious family room, beautiful wet bar, guest bedroom and full bathroom—an ideal setup for movie nights, teenagers, visitors or a quiet retreat.Central air conditioning helps keep the home comfortable through the warmer months, and the fully fenced backyard with rear deck provides a private setting for outdoor dining, entertaining or enjoying the seasons. A double detached garage adds everyday convenience, while the turnkey condition allows you to move in and make the space your own.Located in the welcoming town of Cochrane, this home is close to schools, parks, pathways, shopping, restaurants and everyday amenities, with convenient access to Calgary and the Rocky Mountains. With three finished levels and a layout that balances shared spaces with room to retreat, 17 Fireside Cove offers a comfortable lifestyle in a community you’ll be proud to call home. (id:52784)
2812 19 Street NW
Calgary, Alberta
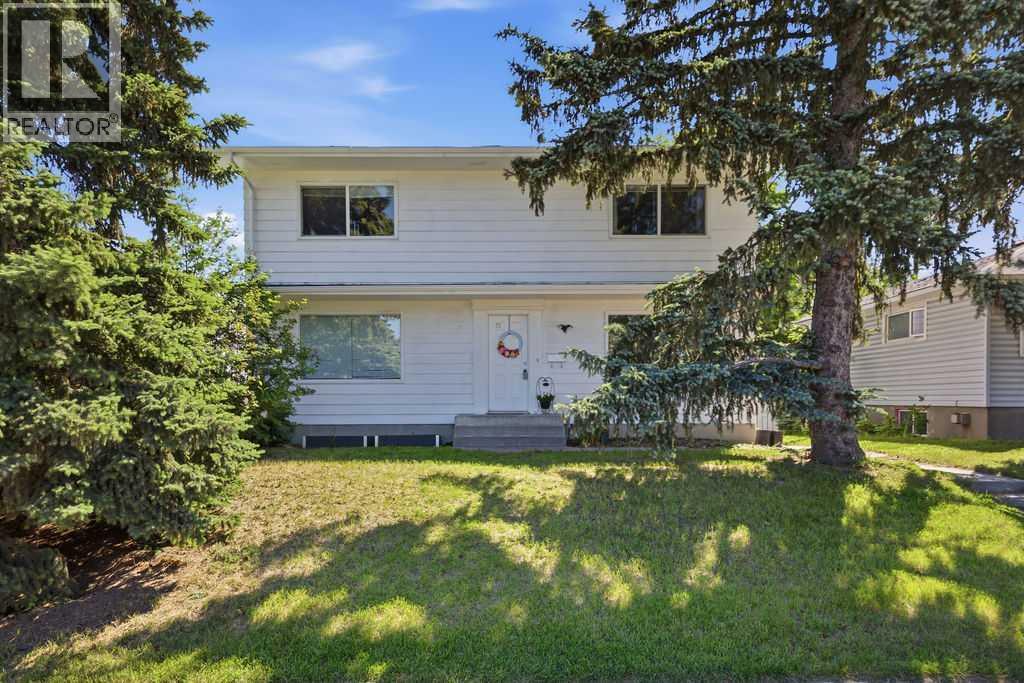
Set within sought-after Capitol Hill, this move-in ready home combines exceptional flexibility with outstanding long-term potential on a generous 50 x 110 ft lot, perfectly positioned kitty-corner from West Confederation Park. Whether you are searching for a family home, an investment property or a future redevelopment opportunity, this property delivers outstanding value in one of Calgary's most desirable inner-city neighbourhoods. Gather with family and friends in the bright living room where oversized corner picture windows fill the space with natural light, while updated luxury vinyl plank flooring and a neutral colour palette create a fresh, contemporary feel throughout. Share everyday meals in the dining room beneath designer lighting before making your way into the updated kitchen, complete with full-height cabinetry, abundant workspace and extra windows that bring even more sunshine indoors. Tucked nearby, a versatile den easily accommodates a home office, study area or potential 7th bedroom thanks to the 3-piece bathroom also on this level. Separate main floor laundry adds everyday convenience without sharing facilities with the lower level. Upstairs, 4 spacious bedrooms provide comfortable accommodations for growing families and are complemented by an updated 4-piece bathroom and the same luxury vinyl plank flooring for a seamless finish. Added flexibility continues in the fully developed basement where a separate entrance leads to Legal Registered #10675 2 bedroom suite featuring its own laundry, updated kitchen with full-height cabinetry, open-concept living area, 4-piece bathroom and matching modern finishes throughout, making it well suited for extended family or rental possibilities. Spend summer evenings barbequing on the large deck overlooking the expansive backyard, where mature trees and established landscaping create a peaceful outdoor setting with plenty of room for children and pets to play. Completing the property is an oversized double detach ed garage. Life here extends well beyond your property line with West Confederation Park just across the street, offering walking and cycling pathways, tennis courts, ball diamonds, a spray park, seasonal skating rink and direct access to Confederation Park Golf Course. Canmore Park, schools, transit, Lions Park LRT, SAIT, the University of Calgary, Foothills Hospital, downtown Calgary and everyday shopping and dining are all close by, making this an exceptional opportunity in a location that continues to attract homeowners, investors and developers alike. (id:52784)
1, 108 Grier Terrace NE
Calgary, Alberta
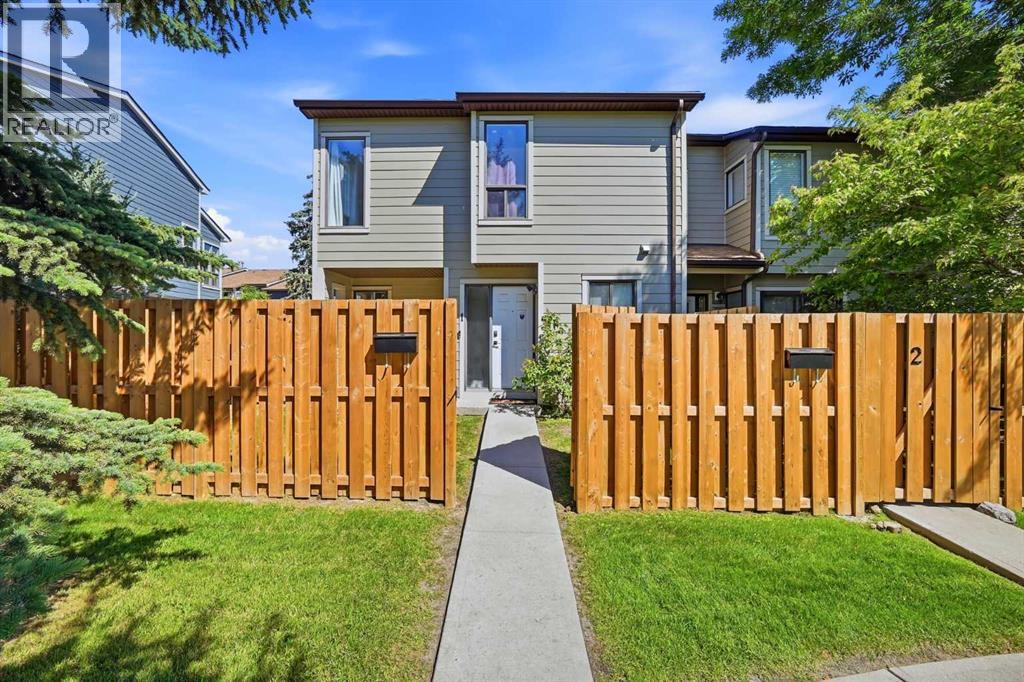
Welcome to this CORNER LOT Fully Renovated townhome offering over 1,100+ Sq.Ft. of comfortable living space in the established community of Greenview. This bright and functional home features 3 spacious bedrooms, a bathroom, and a well-designed layout that maximizes both comfort and practicality. The inviting main floor offers a generous living room filled with natural light, a dedicated dining area, and a well-appointed kitchen equipped with a Refrigerator, Electric Stove, Dishwasher, and Microwave Hood Fan, making everyday living and entertaining effortless. Upstairs, you'll find three good-sized bedrooms and a full bathroom. Enjoy the convenience of assigned parking and ample storage, making this home an excellent choice for first-time buyers, families, or investors seeking exceptional value. Located in the desirable Greenview community, this home offers quick access to Nose Creek Pathway, schools, parks, playgrounds, shopping, restaurants, public transit, Deerfoot Trail, McKnight Boulevard, Deerfoot City, and Calgary International Airport, providing outstanding convenience for commuting and everyday amenities. A fantastic opportunity you won't want to miss! (id:52784)
111, 5555 Falsbridge Drive NE
Calgary, Alberta
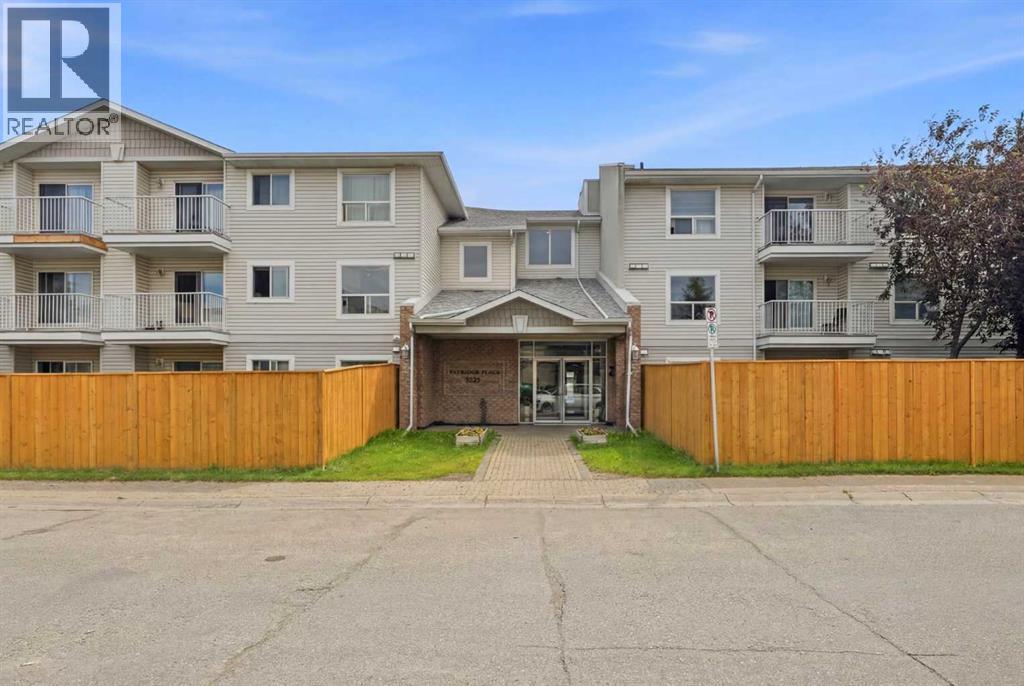
Welcome to this beautifully maintained ground floor condo, where comfort, convenience, and functionality come together in one exceptional home! Designed with an inviting open concept layout, the spacious living and dining areas flow seamlessly, creating the perfect setting for everyday living, family gatherings, and entertaining guests. Large windows fill the home with natural light, while the thoughtfully designed kitchen features timeless white cabinetry, ample counter space, and plenty of storage to inspire your culinary creations. The generous primary bedroom offers direct access to the full 4 piece bathroom, providing added privacy and convenience, while the second bedroom is ideal for family, guests, or a home office. A spacious in suite laundry and storage room adds exceptional practicality, keeping your home organized with ease. Located on the main floor, this unit offers effortless accessibility with no stairs to climb, making daily living even more convenient. Perfectly situated in a highly desirable location, you'll enjoy being just steps away from shopping, Shoppers Drug Mart, restaurants, banks, schools, parks, public transit, and a wide range of everyday amenities. Whether you're a first time home buyer, downsizer, or savvy investor, this move in ready home presents an outstanding opportunity to enjoy low maintenance living in a vibrant, well connected community. Don't miss your chance to make this fantastic property your own! (id:52784)
6591 Pinecliff Grove NE
Calgary, Alberta
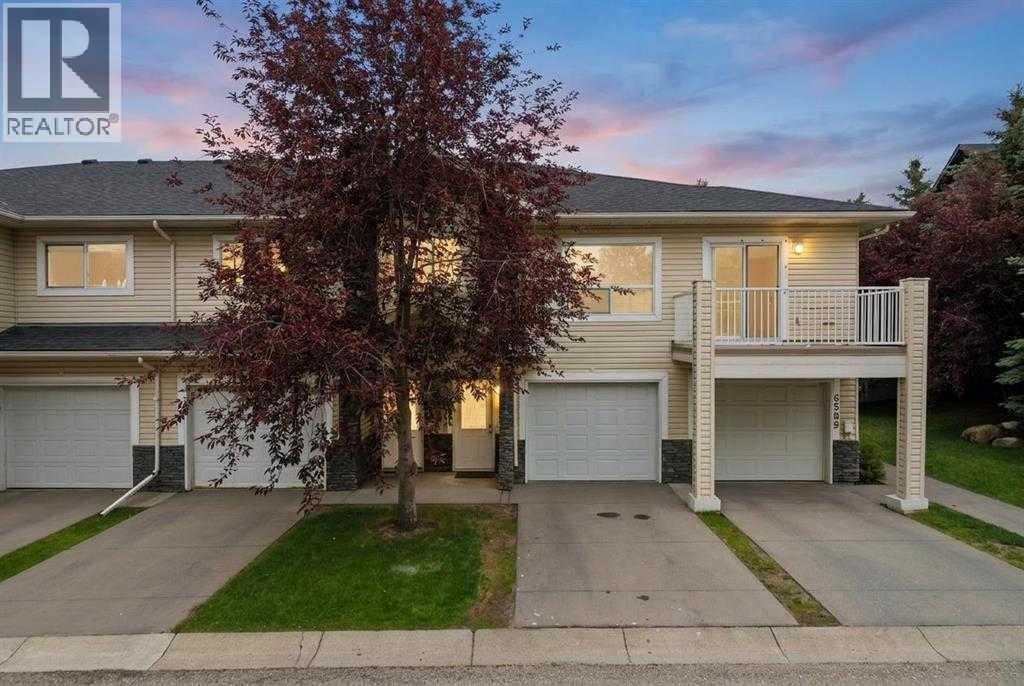
Welcome to 6591 Pinecliff Grove NE, a beautifully maintained and thoughtfully designed home offering the perfect combination of comfort, style and everyday convenience in a welcoming Northeast Calgary community. With approximately 1,290 sq. ft. of above grade exterior area, this charming residence features a bright and functional layout designed for modern living. The spacious living room creates an inviting atmosphere for relaxing with family or entertaining guests, while the well appointed kitchen offers generous cabinetry, practical workspace and a seamless connection to the dining area. Large windows bring in an abundance of natural light, creating a warm and welcoming feel throughout the home. Step onto the private balcony and enjoy your morning coffee or unwind at the end of the day. Upstairs, the impressive primary bedroom provides excellent space, a walk in closet and a private 4 piece ensuite, creating a comfortable retreat. A generously sized second bedroom and additional 4 piece bathroom provide flexibility for family, guests or a home office. Convenient laundry and thoughtful storage further enhance the functionality of the home. The lower level features a welcoming foyer, storage space and an attached garage for secure parking and everyday convenience. Ideally located close to schools, parks, playgrounds, shopping, groceries and public transit, with easy access to major roadways for a smooth commute around Calgary. This wonderful home is an excellent opportunity for first time buyers, families, downsizers or investors looking for comfort, convenience and a fantastic community lifestyle. (id:52784)
2808 19 Street NW
Calgary, Alberta
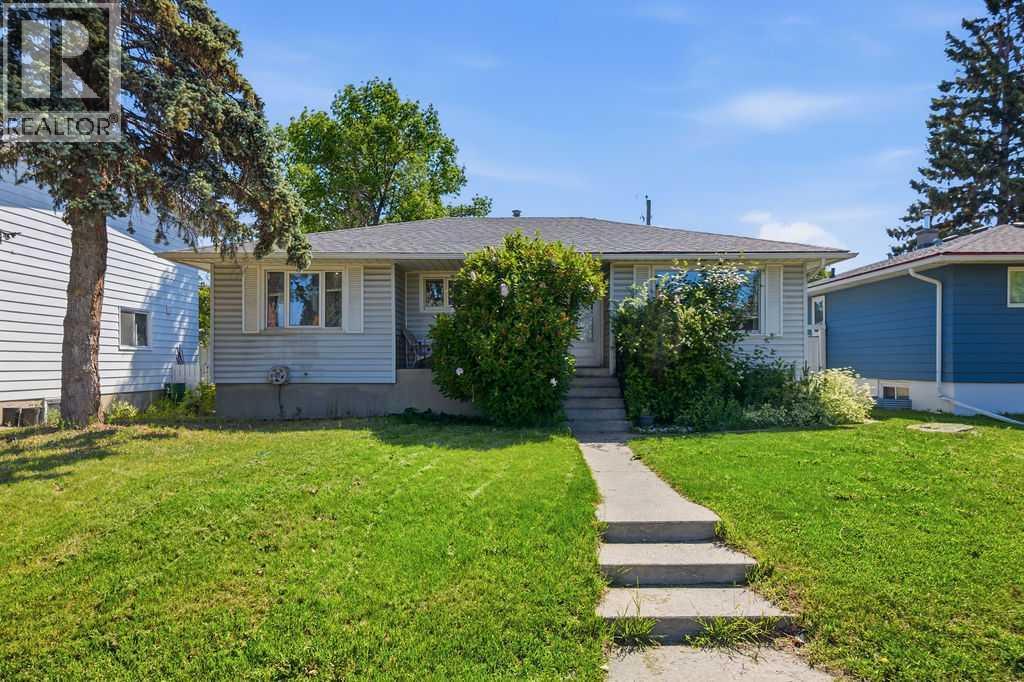
Opportunity awaits with an exceptional location in one of Calgary's most sought-after inner-city communities, where this 50 x 110 ft lot sits kitty-corner from West Confederation Park and just steps from the Confederation Park Golf Course, presenting outstanding potential for developers, investors or buyers planning for the future. Mature lilac bushes frame the welcoming front entrance, adding timeless curb appeal, while a covered front porch invites peaceful morning coffees before the day begins. Hardwood flooring carries through much of the main level where oversized windows fill the living room with natural light and an adjoining dining room retains a charming original built-in that reflects the home's mid-century character. Everyday living feels practical in the spacious kitchen, where abundant cabinetry, generous counter space, large windows and room for a casual dining table make meal preparation and family gatherings easy. Three well-proportioned bedrooms with hardwood flooring share a 4-piece bathroom, creating comfortable accommodations for families or tenants. Added flexibility continues downstairs with a separate entrance leading to the Legal Registered #3499 basement suite featuring 2 additional bedrooms, a 4-piece bathroom and a functional kitchen complete with a peninsula breakfast bar, pantry and open sightlines into the adjoining living area. Evenings feel cozy around the full-height stone fireplace, creating an inviting space to unwind or entertain. Outdoor living extends onto a deck with a pergola, while the expansive backyard leaves plenty of grassy space for children, pets, gardening or future landscaping ideas. Mature trees create a private setting, and the oversized double detached garage delivers valuable parking, storage and workshop space. Life in Capitol Hill places you moments from everything that makes this neighbourhood so desirable, including West Confederation Park with its extensive walking and cycling pathways, playgrounds, tennis co urts, ball diamonds, picnic areas and direct access to the Confederation Park Golf Course. Canmore Park, excellent schools, transit, the LRT, the University of Calgary, SAIT, Foothills Hospital, shopping, restaurants and downtown are all within easy reach, making this an outstanding opportunity in a location where long-term value continues to shine. (id:52784)
78 Hillcrest Street SW
Airdrie, Alberta
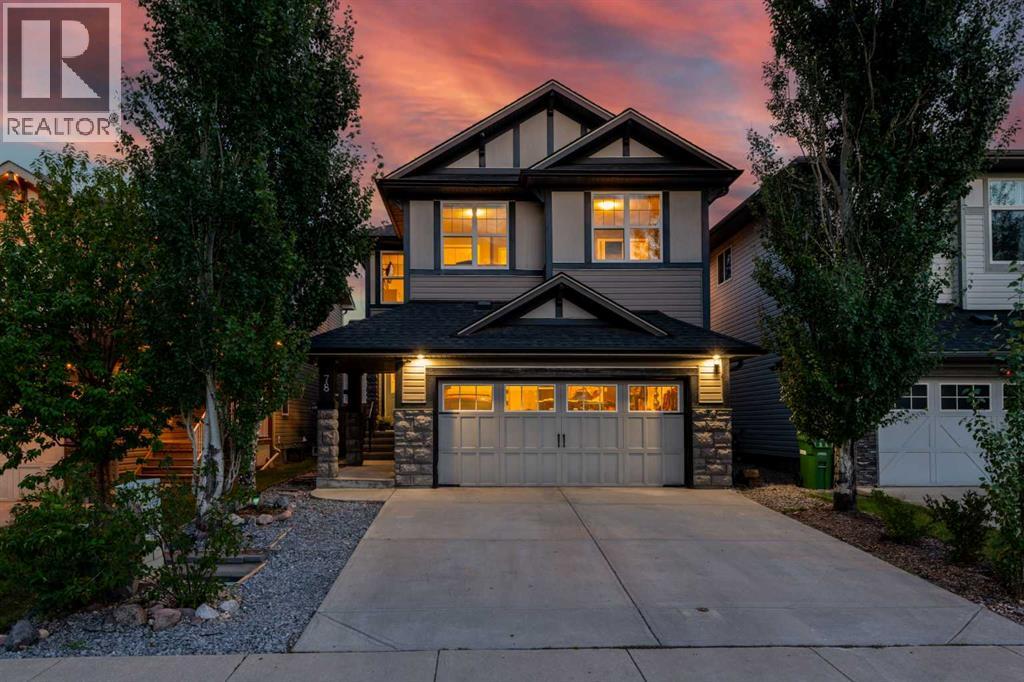
Welcome to this beautifully maintained, original-owner home offering over 2,500 sq. ft. of above grade, thoughtfully designed living space on a quiet street in the desirable community of Hillcrest (See Video Tour). Impressive curb appeal introduces an open-concept main floor featuring a spacious Great Room anchored by a striking stone-faced gas fireplace. A versatile flex room provides the ideal space for a home office, playroom or study. The chef-inspired kitchen is designed for both everyday living and entertaining, with granite countertops, richly stained cabinetry, a large island with seating for four and a walk-through pantry connecting directly to the mudroom. The heated and insulated double attached garage features a 220V outlet, making it ideal for a workshop, hobby space or electric-vehicle charging setup. Upstairs, the generous primary retreat features a spa-inspired five-piece ensuite with dual vanities, a deep soaker tub and separate glass shower. Three additional well-sized bedrooms and a central bonus room provide plenty of space for the entire family. Additional highlights include central air conditioning and a brand-new furnace for reliable year-round comfort. Outside, the private backyard is ready for every season with a large covered deck and hot tub—perfect for summer entertaining or relaxing beneath the evening sky. The expansive unfinished basement offers a blank canvas for future development, with space for additional bedrooms, a recreation room, home gym or whatever best suits your lifestyle. Ideally located near parks, schools, shopping and everyday amenities, with convenient access to Highway 2 for an easy Calgary commute, this exceptional Hillcrest home combines space, comfort and outstanding potential. (id:52784)
86 Legacy Glen Way SE
Calgary, Alberta
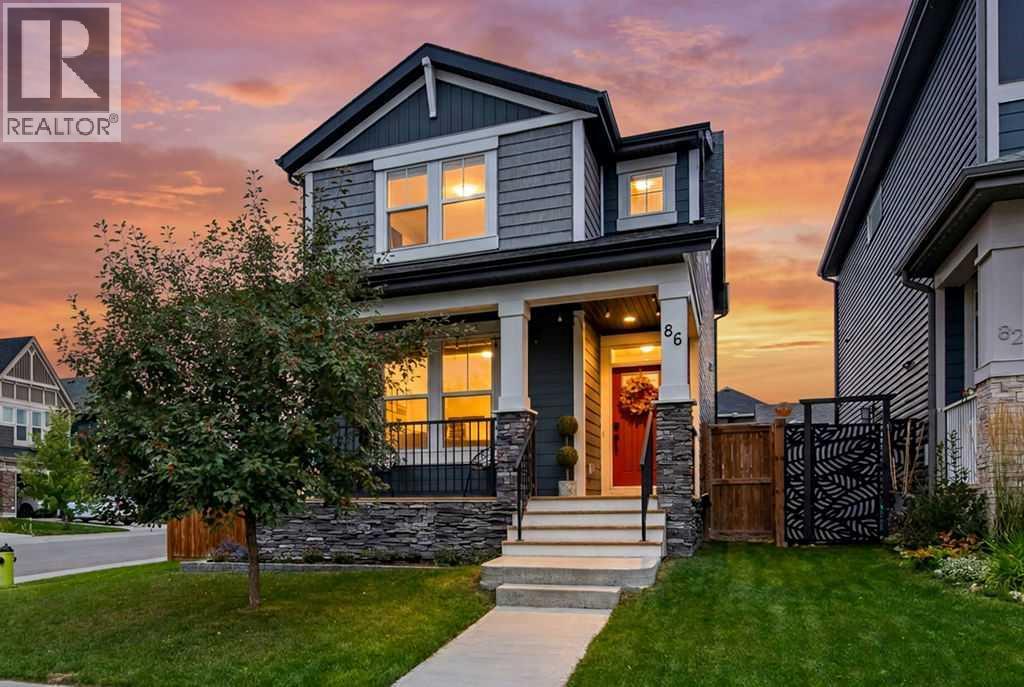
OPEN HOUSE SATURDAY SEPT. 26, 1:00-3:00. What an incredible opportunity to get into the Calgary market with almost 1,800 square feet of bright, inviting living space and room to grow. Situated on a corner lot, this very pretty home offers tons of parking, including off street parking for two vehicles at the back. There is plenty of room to build a future garage while still leaving a spacious, fully fenced backyard for kids, pets and summer fun. As you drive up, notice the charming front porch, a sunny little spot just waiting for your morning beverage. Step inside and you will immediately appreciate the thoughtful floor plan. The vinyl plank flooring flows through the entire main floor. The front den has its own door, making it ideal for a home office, toy room or quiet homework space. The main living area is bright, spacious and open, with oversized windows allowing natural light to pour in. A beautiful wallpapered feature wall adds personality to the living room, with plenty of space for comfortable furniture and a big screen TV. The dining area easily accommodates a large table, making it perfect for family dinners and entertaining friends. The sparkling white kitchen is accented beautifully by a contrasting black peninsula and offers an incredible amount of storage. You will love the huge walk-in pantry, abundance of pot and pan drawers and the oversized window above the sink overlooking the backyard. A convenient mudroom is located just inside the back door, along with a pretty 2 piece guest bathroom featuring another fun wallpaper detail. Upstairs, all of the bedrooms are generously sized. The adorable secondary bedroom is bursting with character, while the primary bedroom offers a large walk-in closet and spacious ensuite with a separate shower and soaker tub. The long vanity even includes a dedicated sitting area. A full bathroom is perfect for the kids to share, and convenient upper floor laundry is tucked away in its own spacious room. The unfinished basem ent is ready for your ideas and has an easy layout to envision finished. There is plenty of room for a future family room, bedroom and bathroom while still maintaining valuable storage space. Throughout the home, oversized windows create an abundance of natural light and an airy, cheerful feel. Six solar panels are an added bonus, helping to reduce utility costs. Leased central air conditioning will keep you comfortable through Calgary summers, while the water softener is another welcome feature. With almost 1,800 square feet, a large yard, fantastic parking and room to add a garage, this is a wonderful opportunity to put down roots in Calgary and make this home your own. (id:52784)
186 Carringvue Park NW
Calgary, Alberta
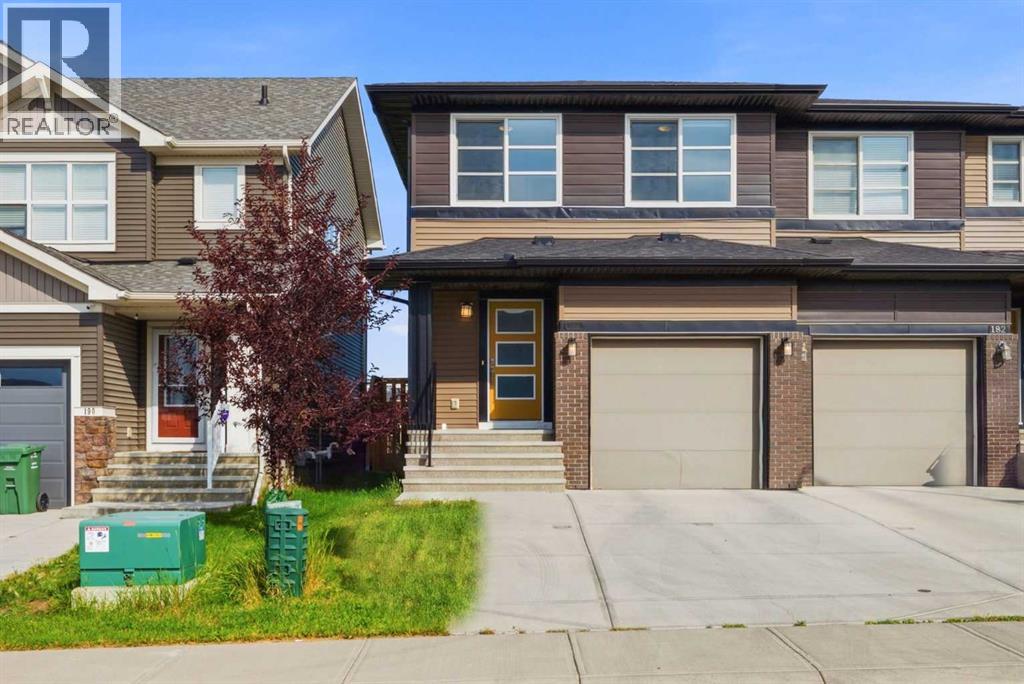
Welcome to 186 Carringvue Park NW, a stunning semi detached home nestled in the heart of Calgary's vibrant community of Carrington. This exquisite property offers over 2,300+ sq ft of living space, thoughtfully designed to provide both comfort and style for modern family living. As you step inside, you are greeted by an inviting open floorplan that seamlessly connects the living, dining, and kitchen areas, creating an ideal space for entertaining guests or enjoying quality time with family. The living room features a cozy fireplace, perfect for those chilly Calgary evenings, and the kitchen is a chef's delight, boasting a spacious kitchen island, sleek quartz countertops, and stainless steel appliances including a dishwasher, gas stove, chimney hood, and refrigerator. The main floor also offers a convenient 2pc bath for guests. Upstairs, the home continues to impress with a luxurious primary bedroom complete with a 5pc ensuite and a walk in closet, providing a private retreat for homeowners. Two additional well sized bedrooms, a 4pc bath, and a laundry room complete the upper level, ensuring ample space for the whole family. The fully finished basement adds incredible value, featuring a separate entrance, a 4pc bath, a second kitchen, a spacious recreation room, and a utility room, making it an ideal space for an illegal suite or extended family living. The home is equipped with a washer and dryer and offers plenty of storage throughout. Step outside to your private backyard, perfect for summer barbecues and outdoor relaxation. The community of Carrington is renowned for its family friendly atmosphere, featuring a park, playground, schools nearby, shopping, sidewalks, and street lights, making it a desirable location for families and professionals alike. This property is a rare find, combining modern amenities with a prime location, and it is ready for you to move in and make it your own. Don't miss this opportunity to own a piece of Carrington's finest real estate. Schedule your viewing today and experience the charm and convenience of 186 Carringvue Park NW for yourself. (id:52784)