

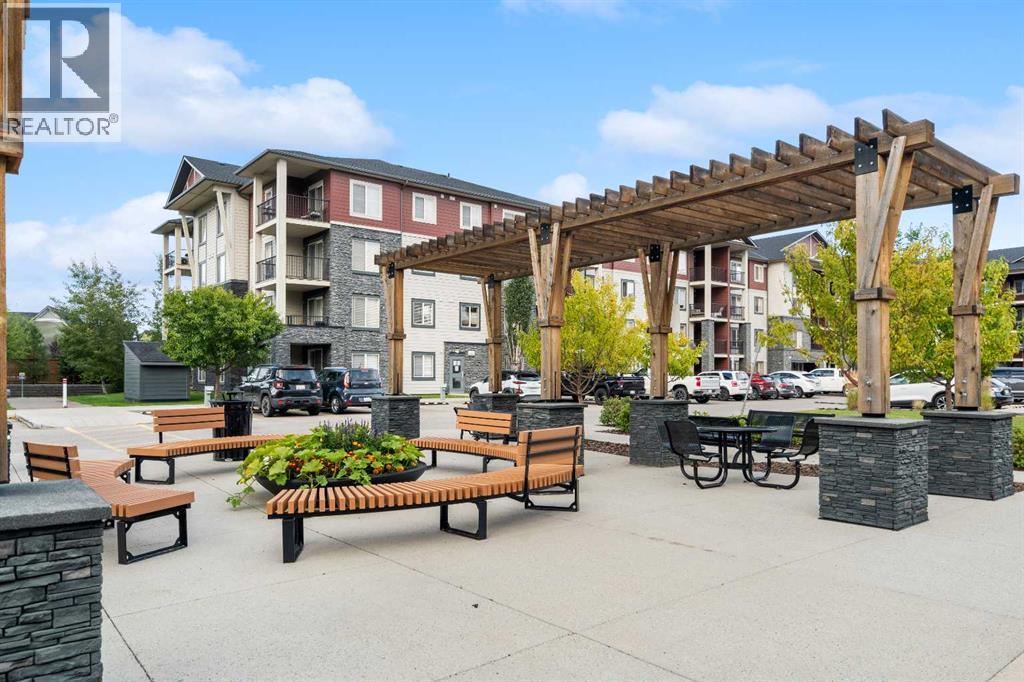
1304, 81 Legacy Boulevard SE
Calgary, Alberta
Welcome to this beautifully maintained 2-bedroom, 2-bathroom + den condo in the popular community of Legacy! Offering an abundance of natural light, air conditioning, underground parking, in-suite laundry, and a private balcony, this home combines comfort and convenience in a fantastic location.The tiled entryway welcomes you into a bright and spacious interior. The well-appointed kitchen features gleaming granite countertops, dark cabinetry, stainless steel appliances, and plenty of counter space for preparing and entertaining. The spacious living and dining area provides a comfortable space to relax or host guests, with a door leading directly to your private balcony—perfect for enjoying your morning coffee or unwinding while taking in beautiful sunsets.The generously sized den offers excellent flexibility and is ideal for a home office, craft room, or additional hobby space. The primary bedroom is a comfortable retreat featuring a walkthrough closet and a 3-piece ensuite with a granite vanity and tiled floor. A second bedroom and 4-piece family bathroom, also featuring a granite vanity and tiled floor, provide plenty of space for family or guests.Enjoy the added convenience of in-suite laundry, air conditioning, private outdoor space, and titled underground parking. Located in the desirable community of Legacy, this wonderful condo offers an inviting lifestyle with excellent access to shopping, amenities, parks, pathways, and major routes. View 3D/Multi Media/Virtual Tour! (id:52784)
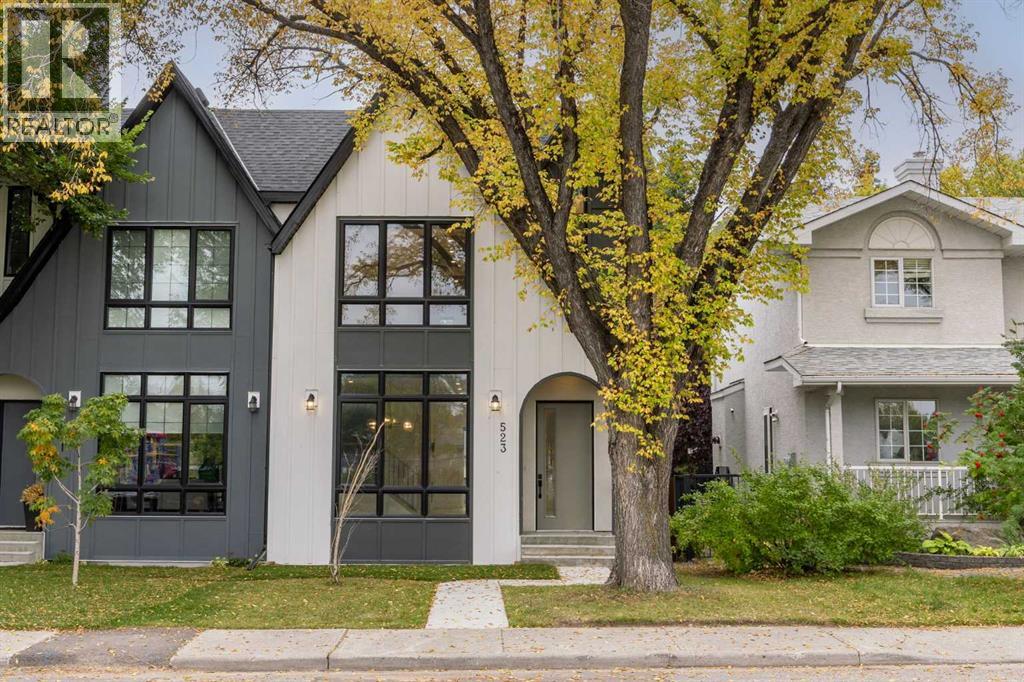
523 55 Avenue SW
Calgary, Alberta
Some homes simply make everyday life feel easier. This is one of them.Set on a quiet, tree-lined street in Windsor Park with a green space directly across, this custom semi-detached home was designed with equal attention to how it looks and how it lives. The result is a home that feels polished without being precious, comfortable without sacrificing character, and remarkably well suited to both busy family life and relaxed evenings at home.The main floor has an easy, natural rhythm. A bright dining space creates a welcoming first impression, while the kitchen is the true gathering point, with a substantial quartz island, custom cabinetry, and upgraded appliances. From here, the space opens into a generous living room centred around a striking tiled gas fireplace. Large south-facing windows bring the backyard into view and fill the room with sunshine.A dedicated mudroom at the rear keeps the practical details of daily life out of sight, with built-in storage for everything from school bags to sports equipment. A thoughtfully finished powder room adds a touch of convenience and style.Upstairs, the primary suite has a distinctly relaxed feel. Vaulted ceilings add volume, while a private wet bar makes slow mornings that much more enjoyable. Two walk-in closets provide excellent storage, and the ensuite is designed for unwinding, with a freestanding tub, double vanity, and glass shower in soft, understated finishes.Two additional bedrooms share a well-appointed Jack-and-Jill bathroom, while a separate laundry room keeps everything conveniently on one level.Downstairs, the home changes gears. The spacious recreation room is made for movie nights, gaming, hosting friends, or simply spreading out. A built-in media centre and another wet bar with a beverage fridge and sink make entertaining effortless. A fourth bedroom and full bathroom offer a private space for guests or family, while generous storage keeps the less glamorous necessities tucked away.Outside, t he south-facing deck and backyard are ready for long summer evenings, morning coffee, and backyard dinners. The double detached garage with rear-lane access adds ample storage and year-round convenience.Beyond the front door, Windsor Park offers an enviable inner-city lifestyle: established streets, nearby parks and pathways, excellent schools, and easy access to Chinook Centre, Britannia, local cafés, restaurants, and markets. The Elbow River and Sandy Beach Park are close by, while Elbow Drive, Macleod Trail, and Glenmore Trail make getting across the city straightforward.A home with personality, a setting with character, and a layout that simply makes sense. Now available for your private viewing. (id:52784)
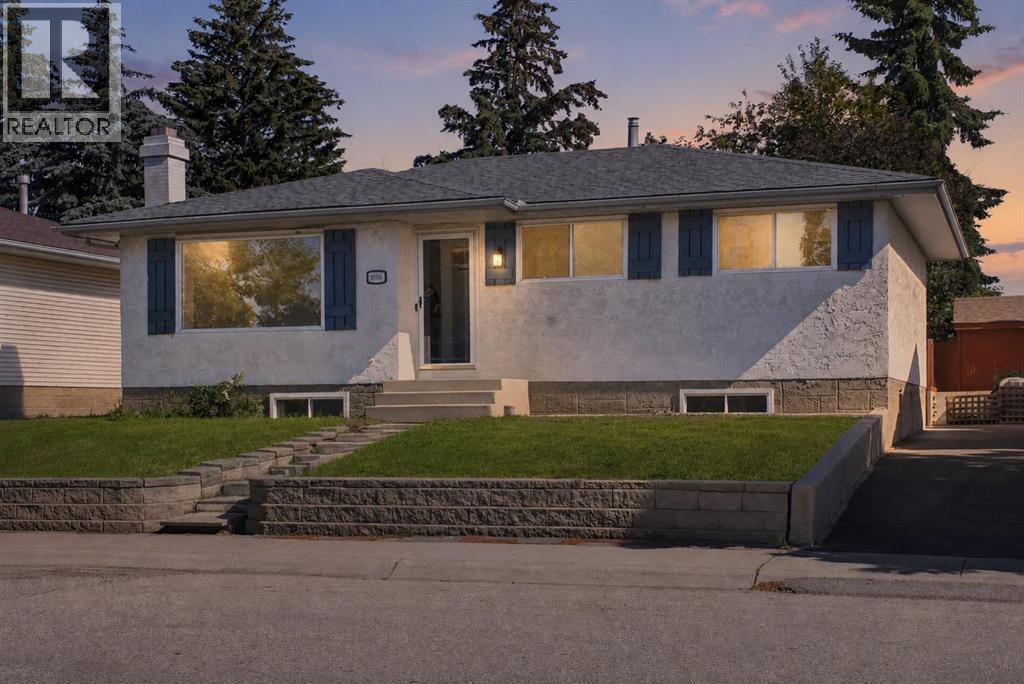
1816 Lynnover Road SE
Calgary, Alberta
Welcome to 1816 Lynnover Road SE! This beautifully renovated bungalow is ideally located on a quiet street in the desirable community of Lynnwood/Ogden, less than 100 feet from the ridge overlooking the Bow River, Calgary's downtown skyline, and offering spectacular views of the annual Calgary Stampede fireworks. Boasting just over 2000 sq. ft. of developed living space, this move-in-ready home features 3 bedrooms on the main floor and 1 additional bedroom in the fully developed basement, providing plenty of space for families or guests. Tasteful renovations throughout include a new roof, new furnace, new hot water tank, new appliances, new flooring, updated lighting, and a new living room picture window, creating a bright, modern, and welcoming interior. Enjoy one of Calgary's most scenic locations with the Bow River pathway system just steps away, offering endless opportunities for walking, running, and cycling. Lynnwood/Ogden is a well-established community known for its mature tree-lined streets, large lots, excellent schools, parks, and strong sense of community. Residents also enjoy the popular Ogden Outdoor Pool, nearby golf courses, and convenient access to Deerfoot Trail, Glenmore Trail, shopping, and downtown Calgary. Adding to the area's appeal is the future Green Line LRT, bringing enhanced transit connectivity and long-term value to the community. This is an exceptional opportunity to own a beautifully updated home in one of Calgary's hidden gems. Don't miss your chance to make this outstanding property your new home! (id:52784)
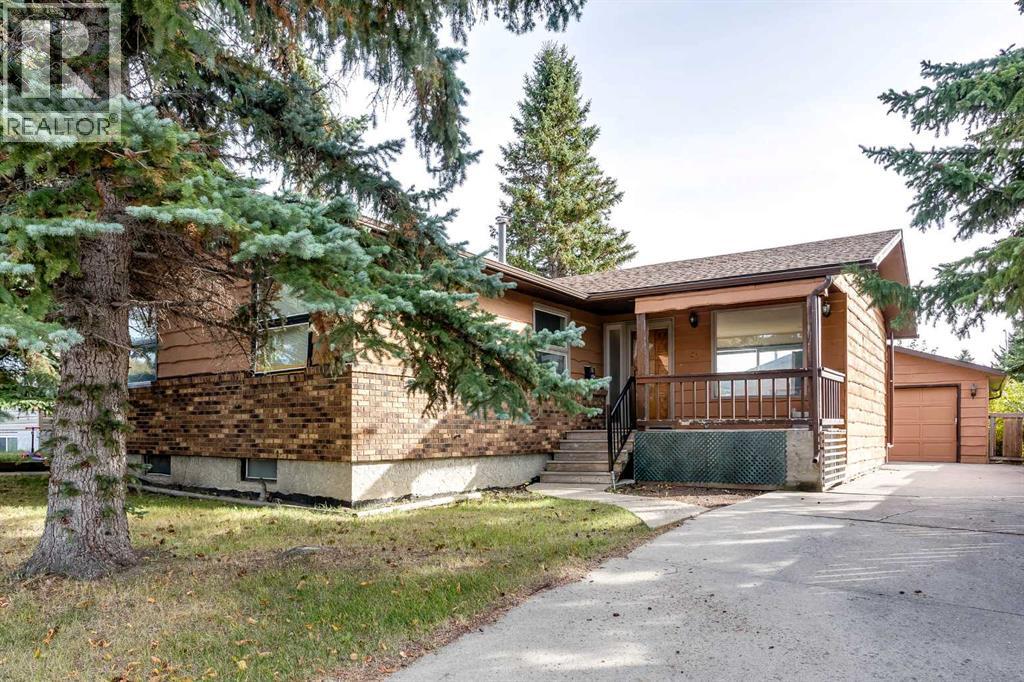
57 Big Springs Drive SE
Airdrie, Alberta
Offering over 2,151 sq. ft. of space across two levels, this spacious bungalow in the family-friendly community of Big Hill Springs presents an excellent opportunity to create a home that truly reflects your style. With a functional layout, generous room sizes and plenty of natural light, this property has great bones and an abundance of potential for those looking to make thoughtful updates and add their own finishing touches. The main floor welcomes you with a covered front porch and bright entry leading into the inviting living room, where an abundance of windows fills the space with natural light. The sunken living room adds character and creates a comfortable gathering space, while the original hardwood flooring brings warmth and timeless appeal. The expansive kitchen offers plenty of room to design your ideal culinary space, with ample counter area and two dishwashers already in place. Flowing seamlessly into the dining area, this space overlooks and provides direct access to the sunny south-facing backyard, making everyday living and entertaining effortless. Three spacious bedrooms and a four-piece bathroom complete the main level, providing plenty of room for a growing family. Outside, the fully fenced south-facing backyard features a patio area and low-maintenance landscaping, offering a wonderful space to enjoy the sunshine. The oversized double detached garage is front-accessible, while the driveway provides additional parking with plenty of room for an RV or boat. The partially finished basement offers even more possibilities and is ready for your ideas. Much of the groundwork has already been started, including framing, roughed-in plumbing and electrical, a generously sized family room, laundry area and a completed four-piece bathroom. There is also potential to create a fourth bedroom, allowing you to expand the home's living space as your needs evolve. This is an opportunity to take a solid, spacious home and make it your own. Whether you're looking f or a family home with room to grow, a property to personalize over time or an investment with renovation potential, this Big Hill Springs gem offers the space, layout and foundation to bring your vision to life. Book Your Showing today! (id:52784)
31 Coventry Road NE
Calgary, Alberta
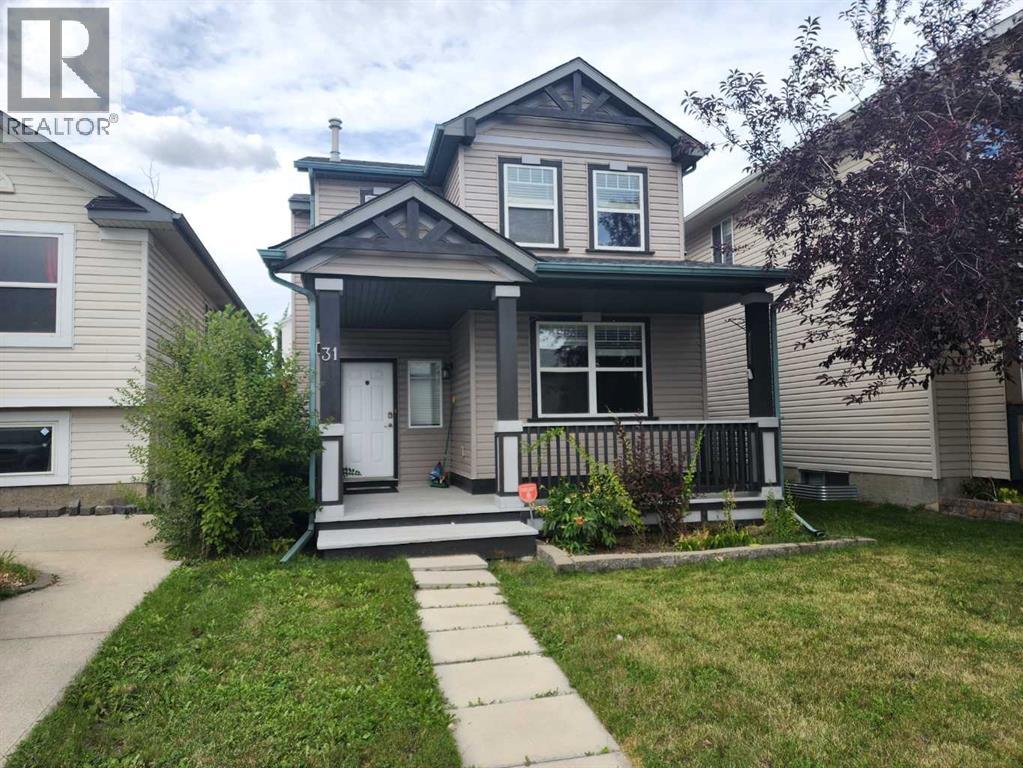
Good starter home or investment property! Welcome to this well-kept single-family home in the convenient community of Coventry Hills, within walking distance to schools and shopping. The home features freshly painted walls and no carpet throughout, making it easy to maintain. The upper floor offers 3 good-sized bedrooms and a full bathroom with a separate shower and bathtub. The main floor features a large living room, spacious foyer, open-concept kitchen, and generous dining area, perfect for everyday living and entertaining. The fully finished basement provides additional living space with an extra bedroom, large family room, and full bathroom. Enjoy a convenient location close to schools, playgrounds, public transit, shopping, and major roadways, providing easy access to everything you need. ** 31 Coventry Road NE ** (id:52784)
808, 8710 Horton Road SW
Calgary, Alberta
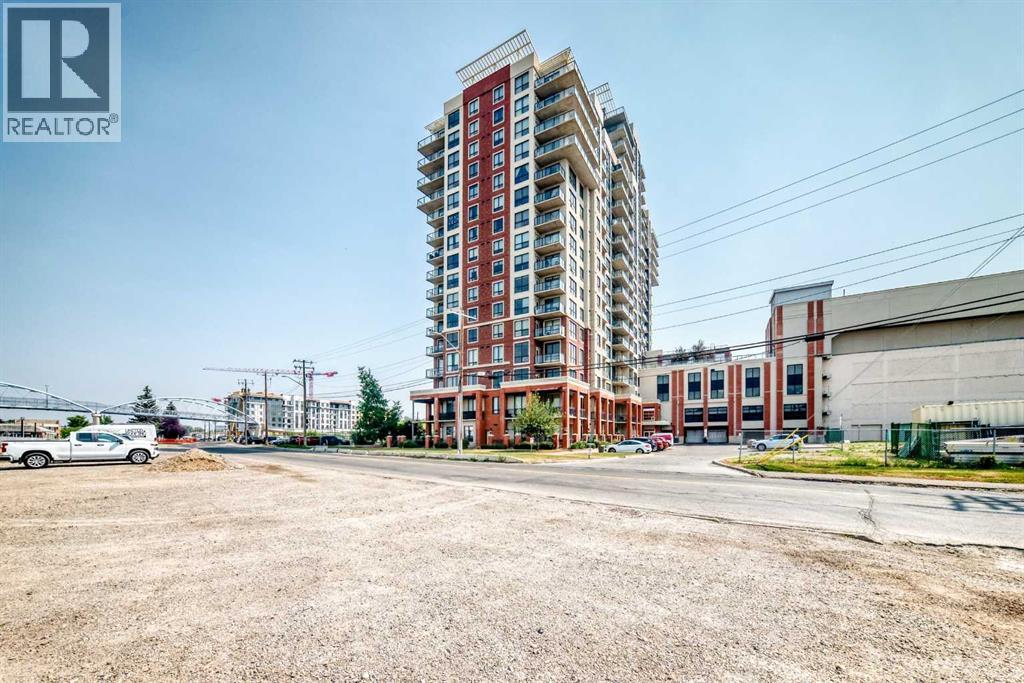
This unit offers a comfortable and convenient lifestyle. Hardwood flooring and ceramic tile create warm and inviting spaces throughout the open floorplan, complemented by an integrated kitchen island and breakfast bar for easy entertaining. Two generously sized bedrooms provide ample space for relaxation, including a four piece ensuite bath within the primary suite. Laundry convenience is provided with an integrated unit, while the balcony provides outdoor enjoyment. Enjoy direct walking access to save on foods, and close proximity to the train station, simplifying daily errands and commutes. (id:52784)
124 Pineset Place NE
Calgary, Alberta
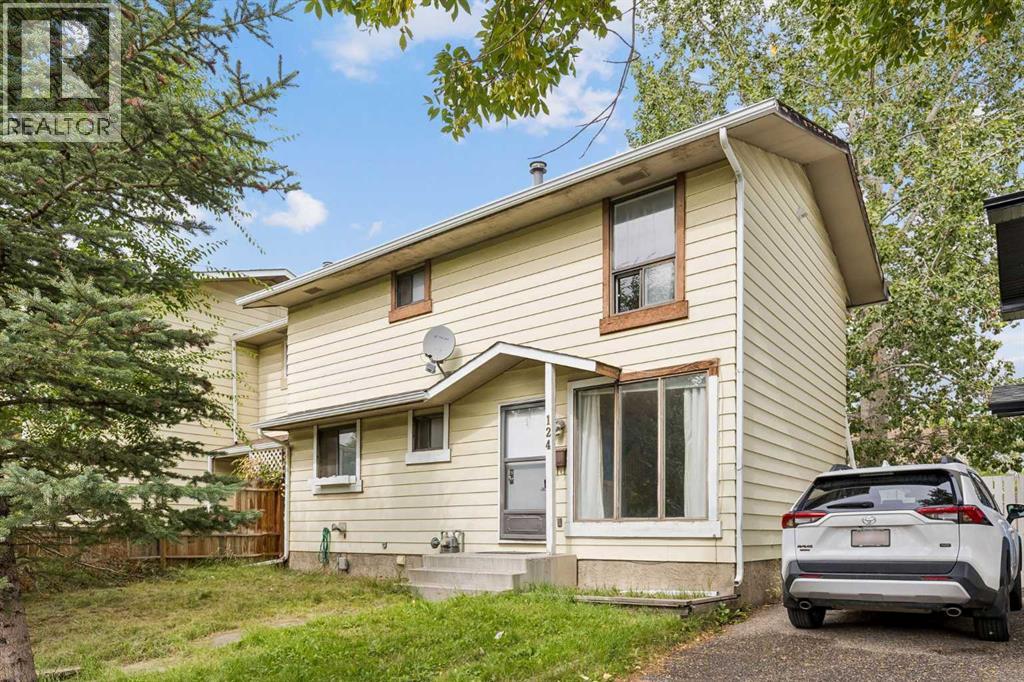
Looking for a starter home? Or a revenue property, look no further. With a total of 3 Bedrooms, 2 bathrooms, a private yard and plenty of parking, This is the one you have been waiting for. THIS IS NOT A CONDO. Welcome to your new home. Located in the Heart of the North East in the fully developed community of Pineridge. This semi-detached 2 storey home is well priced and conveniently located right where you want to be. Walking distance to schools, shopping, transit, major connecting roadways (52 St, 16 Ave);. The home has had some recent updates including flooring, washroom, hot water tank; and features a smart layout on the main floor. Great home with so much potential for a young family, or if you’re looking to downsize, this is your calling. The basement is ready to be developed with your imagination. Just ask one of the neighbors and, they will rave to you about the safety in the Cul-De-Sac that this property features. Vacant and ready for a quick possession; don’t miss out on this one, contact your favorite realtor today. (id:52784)
1-10, 1133 17 Avenue
Calgary, Alberta
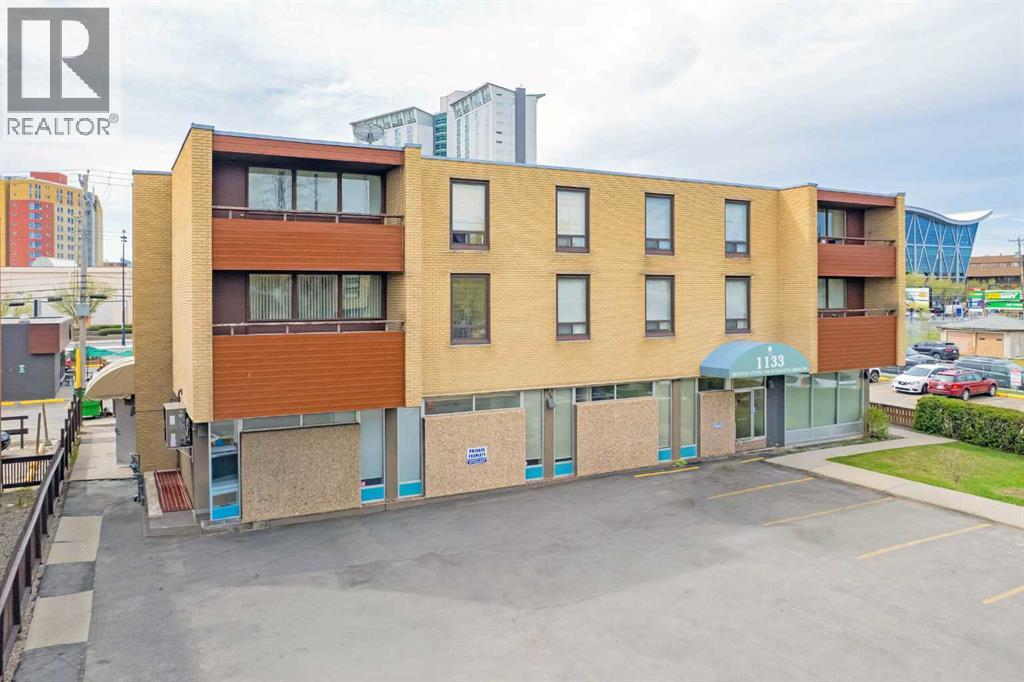
Prime location adjacent to 16th Ave with panoramic SAIT views. Mixed-use concrete building featuring 8 fully leased 2 BD/1 BA apartments, ready for renovations to capture higher inner-city NW rental rates. The property offers a unique opportunity, as well as the vacant basement. The move-in-ready main floor is zoned for Health Care Services, 3,641 SF providing an ideal opportunity for an owner-user to establish their practice while benefiting from existing cash flow. Medical users can utilize the 12 dedicated front parking stalls plus street parking, while residents share 11 rear paved stalls. High-ceiling basement commercial space — rare for a mixed-use property. Over $152,000 invested in recent mechanical, boiler, parking lot, and façade improvements. (id:52784)
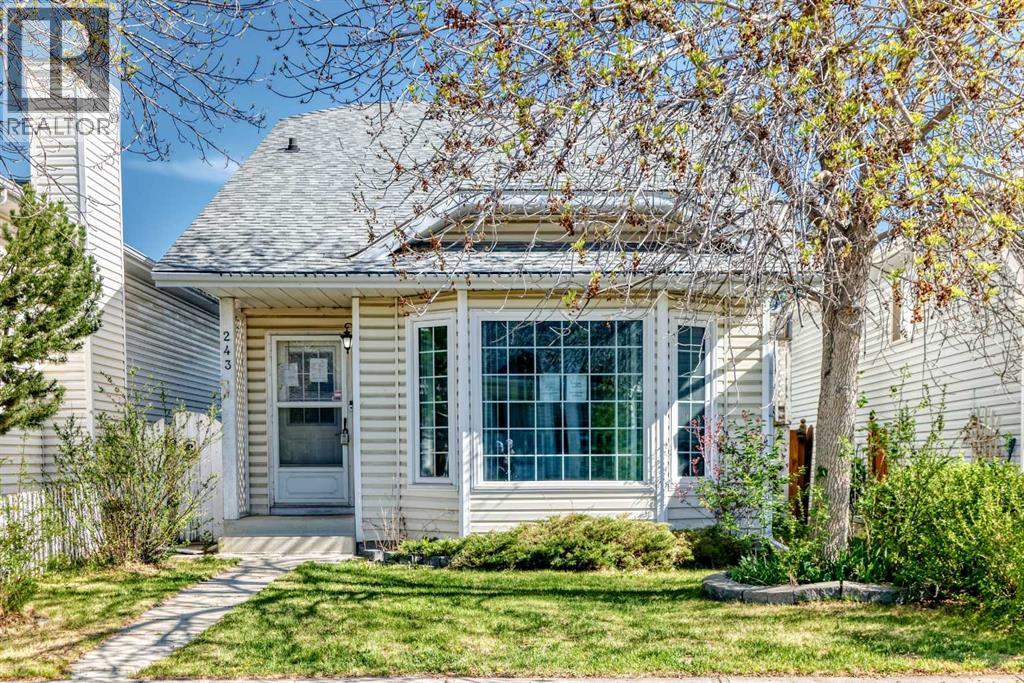
243 Erin Meadow Close
Calgary, Alberta
This 3-bedroom detached home offers a layout and features that are hard to find at this price point, with the kind of space and light that immediately stands out the moment you walk in. The vaulted ceilings create an open, airy feel in the main living areas, while large windows bring in natural light throughout the day.Downstairs, the fully finished basement is bright and inviting perfect for a rec room, home office, or additional living space that doesn’t feel like a basement at all.Outside, you’ll find a double detached garage and a large yard space with plenty of potential to make it your own.This home presents a great opportunity. (id:52784)
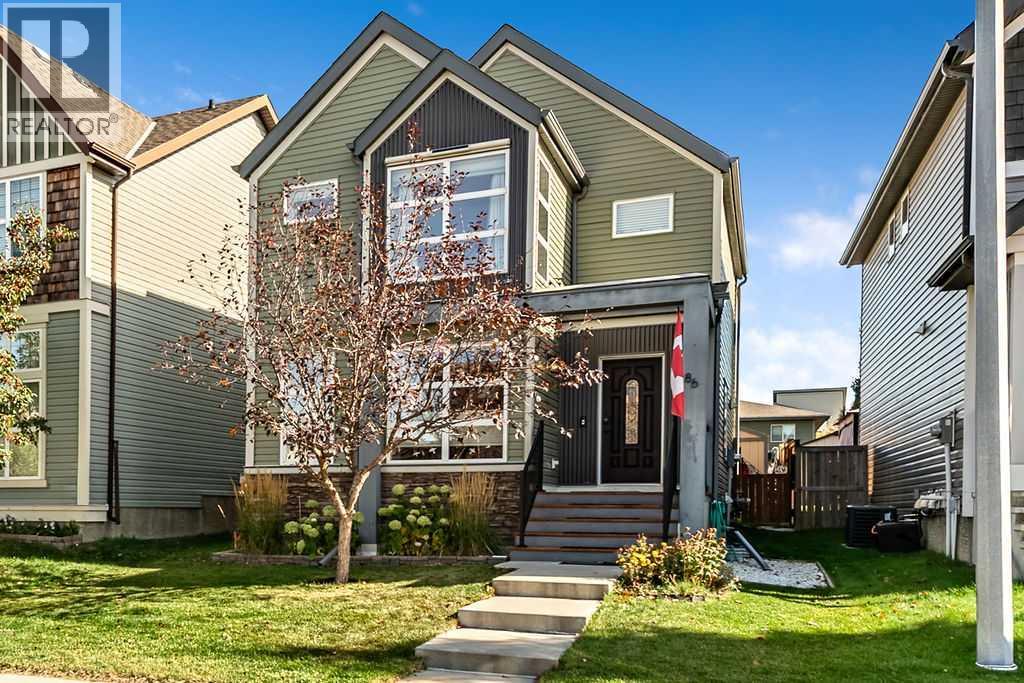
86 Walden Crescent SE
Calgary, Alberta
Prepare to fall in love! From the moment you arrive, this sweet home will capture your heart with its incredible curb appeal, beautiful landscaping and extensive stone detailing. Step inside and you will immediately appreciate the warmth and welcoming feel that make this house a home. Beautiful hardwood floors flow throughout the living room, dining room and kitchen, creating a seamless open concept design that is perfect for entertaining family and friends. The kitchen is sure to impress with gorgeous granite countertops, a large island, an abundance of cupboard and counter space, and a window overlooking your beautifully landscaped backyard. You will also appreciate the upgraded appliances, including a stove that is only a few months old, a dishwasher replaced within the last year and a microwave hood fan that is just three years old. The spacious dining area easily accommodates a large table, while the generous living room features a beautiful west facing picture window that fills the space with natural light. Convenient main floor laundry with upgraded washer and dryer and a two piece powder room complete this level. Head upstairs where you will discover a generous primary retreat featuring a large walk-in closet and a private four piece ensuite. The additional bedrooms are tucked away at the back of the home, all offering great space, and another full bathroom makes busy family mornings a breeze. The thoughtfully designed basement offers even more room to spread out! A comfortable family room is the perfect spot for movie nights, games or simply relaxing. Working or studying from home? The clever office nook is an added bonus. The massive utility room offers incredible storage and is currently being used as a workshop. Notice there is also air conditioning for the warmer months. Be sure to check out the fourth bathroom, which offers plenty of space to add a stand-up shower should you wish to create another full bathroom. Now, let's talk about the backyard! The current owners have created an absolutely wonderful outdoor space. Beautiful landscaping surrounds a large deck that is just waiting for your morning coffee, summer barbecues and evenings spent with family and friends. A charming garden shed provides plenty of room for your tools and outdoor equipment, while the carport keeps your vehicle sheltered from the elements and a gate keeps it safe and secure. Beautiful inside and out, this lovingly maintained home offers the space, warmth and thoughtful details that make everyday living a pleasure. All that's missing is you! (id:52784)
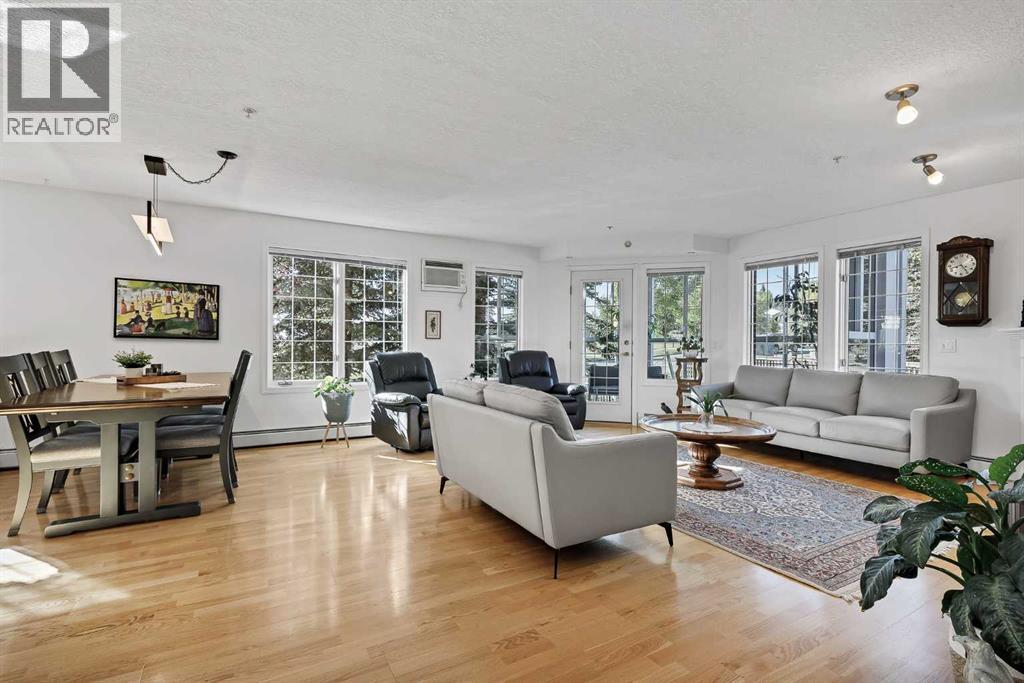
227, 6868 Sierra Morena Boulevard SW
Calgary, Alberta
Bright, elegant & exceptional! This stunning corner unit is flooded with natural light, boasting windows galore and peaceful green space views from nearly every room. Exceptionally private and offering an incredible amount of living space, this beautifully maintained 3-bedroom (or 2-bedroom + den) home is a rare find! The expansive, open-concept living, dining, and kitchen areas create the perfect setting for entertaining, hosting large family gatherings, or simply enjoying everyday life. The spacious primary retreat features a 4-piece ensuite walk-through to a large walk-in closet. Two additional bedrooms offer endless possibilities ideal for family, guests, a home office, hobby room, or flex space, with a second full bathroom adding comfort and convenience. The beautifully appointed kitchen is both stylish and functional, offering generous workspace and a practical layout that makes meal preparation and entertaining a pleasure. A gas stove, luxurious finishes, and thoughtful details elevate the space, while beautiful hardwood flooring, fresh new paint, and new carpet add a fresh, sophisticated touch throughout. Step outside to your private 3-season solarium on the patio, a wonderful extension of your living space to enjoy throughout much of the year. Everyday living is even easier with direct access from your suite to the elevator and to the parkade! This suite comes with 2 parking stalls and 2 storage lockers, all conveniently located near the elevator. A remarkable and rare find that offers exceptional convenience and added value! Additionally, there is much to enjoy, with an impressive selection of amenities including a gym, games room, library, banquet space, workshop, swimming pool, and 2 car wash bays. Outside, enjoy walking paths and the convenience of being close to shopping, professional buildings, coffee shops, churches, and everyday essentials. Immaculately maintained and exceptionally clean, this bright, spacious, private, and luxurious home offers a r emarkable combination of elegance, functionality, comfort, and convenience. Hurry and make this exceptional property your new home! (id:52784)
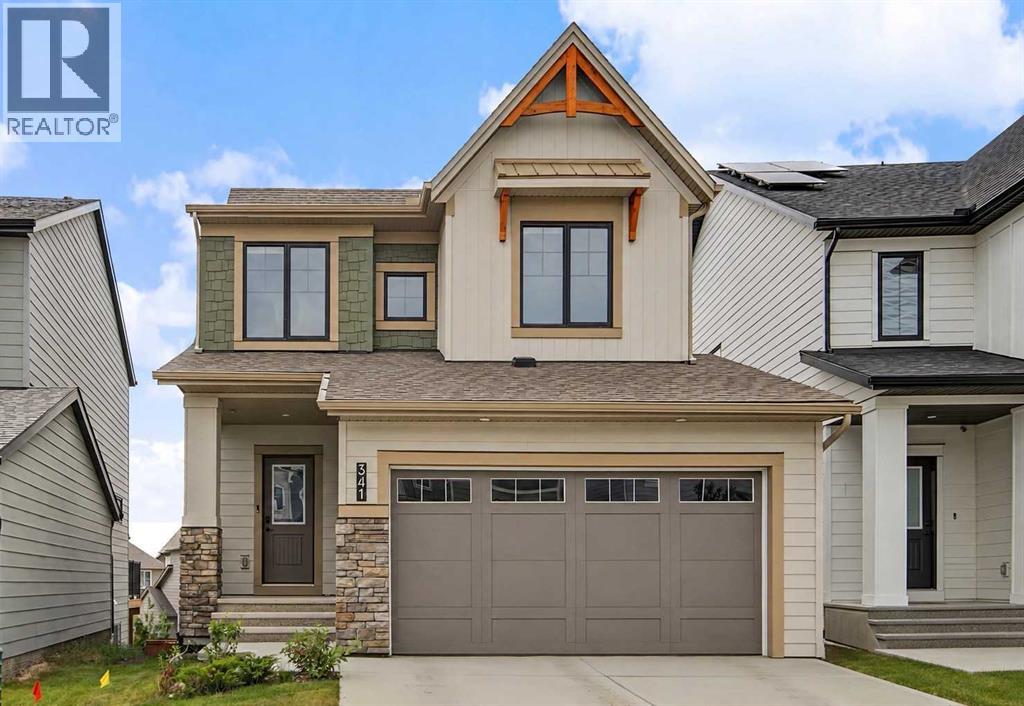
341 Baneberry Way SW
Airdrie, Alberta
Built in 2024, this two-storey home features nearly 1,950 sq. ft. of above-grade living space on a large 405m lot in Airdrie’s Wildflower community. The main floor with 9 foot ceilings offers a functional layout starting with a welcoming foyer, leading past a 2-piece powder room into an open-concept living room, dining area, and kitchen; all finished with durable vinyl plank flooring. The modern kitchen is a true standout, complete with crisp white stone countertops, white cabinets with gold handles and a huge center island perfect for prep and gathering. Upstairs, you’ll find carpet throughout, featuring a spacious family room, two secondary bedrooms, and a full 4-piece bathroom. The primary suite offers a walk-in closet and an upgraded 5-piece ensuite with oversized shower, seperate soaker tub & private water closet. A dedicated top-floor laundry room adds daily convenience. The full walk-out basement offers over 800 sq. ft. of unfinished space with 9 foot ceilings, with excellent potential for future development. Additional features include an attached double garage (19'×25'8"), with a level 2 EV charger, rear deck, window coverings, and a full appliance package. (id:52784)