

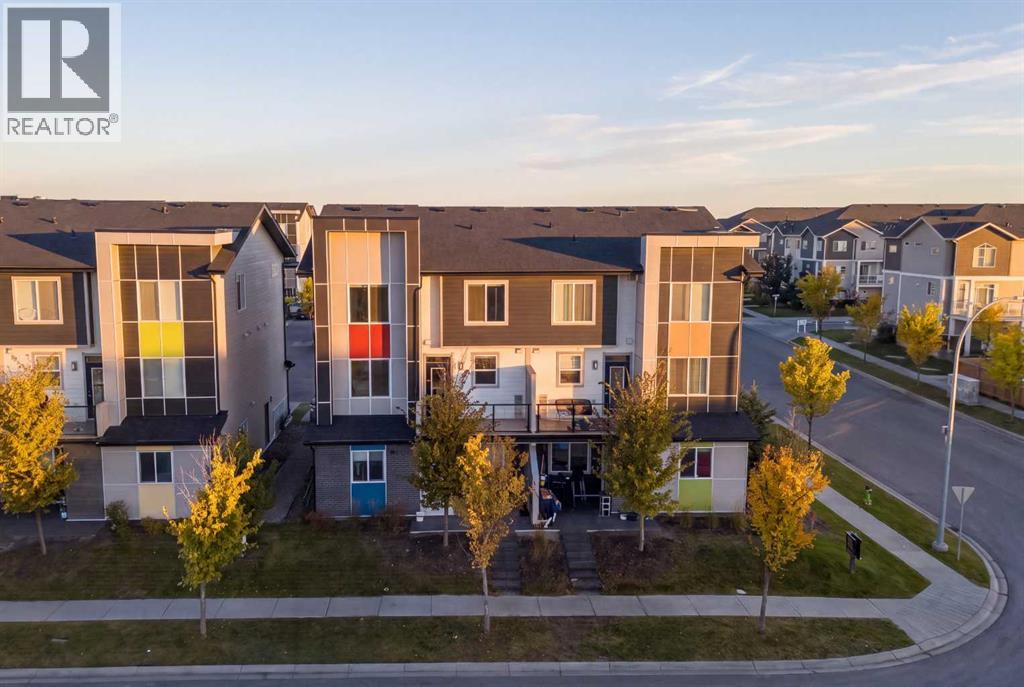
203, 315 Redstone Walk NE
Calgary, Alberta
Bright, beautifully maintained and thoughtfully upgraded, this end-unit townhome in Redstone offers an excellent combination of space, natural light and everyday convenience. Positioned along Redstone Drive NE, the home enjoys an open outlook over the surrounding green space, with both the balcony and windows oriented toward the field. The open-concept main floor is bright and inviting, with large windows bringing in an abundance of natural light. The kitchen features quartz countertops, full-height cabinetry with soft-close hardware, a stone tile backsplash extending to the ceiling, upgraded stainless-steel appliances and a generous island with additional storage. The balcony is just steps away, creating an easy flow for morning coffee, outdoor dining or entertaining. Upstairs, two primary bedrooms each feature their own ensuite and oversized closets, with convenient upper-level laundry completing the floor. The oversized heated attached single garage offers approximately six feet of additional depth beyond a standard garage, providing valuable space for storage, a home gym, workshop or recreational equipment. A separate parking pad adds even more convenience. The fourplex itself backs onto an approximately 20,000 sq. ft. shared green space featuring a playground, firepit, BBQ area, pergola and plenty of room for families to enjoy. Location is another major advantage. A future K-5 Calgary Board of Education school site is planned directly across the street, while Costco, CrossIron Mills and Calgary International Airport are all just a short drive away. With quick access to Stoney Trail and Métis Trail, commuting and getting around the city is remarkably convenient. A bright, upgraded end unit with an open outlook, oversized heated garage, parking pad and future school site right across the street. Select images are virtually enhanced. (id:52784)
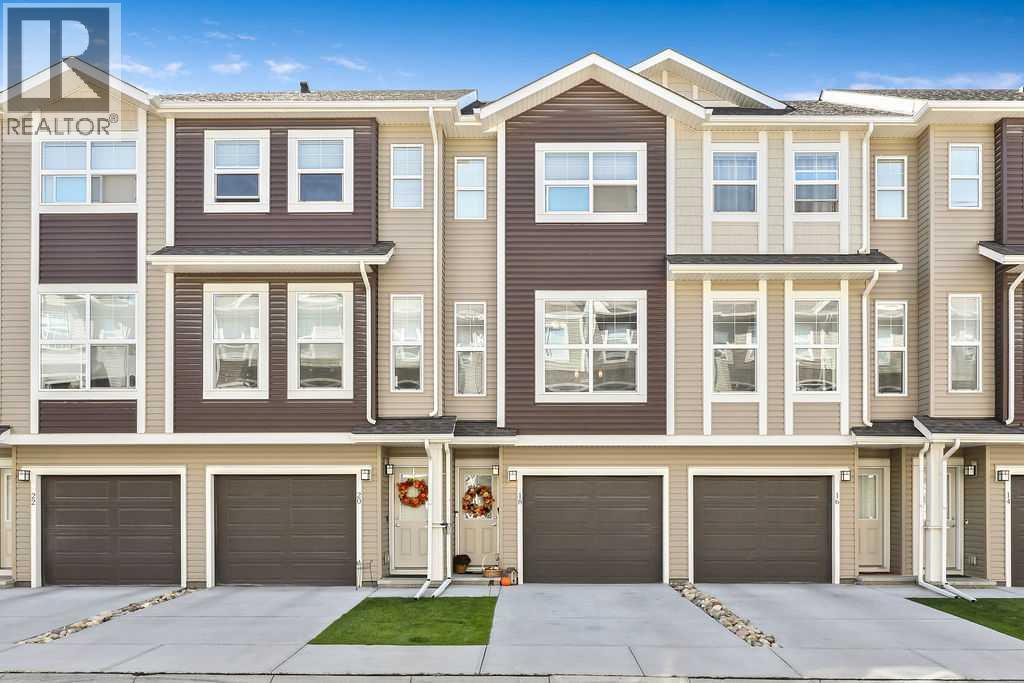
18 Legacy Path SE
Calgary, Alberta
EXCEPTIONAL LOCATION, CONDITION, & SEVERAL FEATURES THAT SET THIS LEGACY TOWNHOUSE APART FROM OTHERS IN THE COMPLEX. Lightly lived in & meticulously maintained, this bright three-storey home offers two spacious primary bedrooms, each with its own private ensuite & walk-in closet — an ideal layout for professionals, couples, roommates or guests who appreciate equal space and privacy. The open-concept main floor is filled with natural light & opens onto a SUNNY, SOUTH-FACING balcony, a particularly desirable feature in the complex as not all units enjoy the same direct sun exposure. The stylish kitchen features quartz countertops, subway tile backsplash, upgraded SS appliances, ample cabinetry & a breakfast bar, with a conveniently located powder room completing the main level. Upstairs, two generous primary suites each include a walk-in closet & full ensuite, separate laundry room adds everyday convenience. The location within the complex is another major advantage. This is a QUIET INTERIOR UNIT, facing the internal roadway and backing onto green space/park area rather than a busy exterior road, commercial development or street. The neighbors and complex are exceptionally quiet, creating a peaceful setting that is increasingly hard to find. Parking is another standout feature. In addition to the TWO-CAR TANDEM GARAGE, this unit has a FULL PRIVATE DRIVEWAY WITH ROOM FOR A THIRD VEHICLE OR GUEST PARKING — an important distinction, as some units in the development do not have a driveway that accommodates parking. The garage has also recently been upgraded with a PROFESSIONALLY FINISHED EPOXY FLOOR & CURB, ALONG WITH FRESHLY PAINTED WALLS, creating an exceptionally clean, finished space ideal for vehicles, storage, hobbies or a home gym. The home has been occupied only part-time & shows beautifully, with NO PETS, NO smoking & NO LINGERING COOKINGT ODOURS. It has been carefully maintained & is in excellent condition. One of the best features of this location is the lifest yle immediately outside your door. A neighborhood shopping centre is approximately a 60-SECOND WALK AWAY, offering a 24-hour gym, vet clinic, dentist, pub, café, pharmacy, liquor store, restaurants, nail salon & numerous other everyday services. Legacy itself continues to grow and improve, with extensive walking paths, parks, ponds and community enhancements throughout the neighborhood. Trails connect throughout the area, including access toward FISH CREEK PARK MINUTES AWAY, making it easy to enjoy km's of walking, running and cycling routes. For even more shopping and services, a larger commercial district is only minutes away. virtually everything needed for day-to-day living. Easy access to Stoney Trail & Macleod Trail, this home combines convenience with an unusually peaceful setting. Two true primary suites, sunny south exposure, three-vehicle parking, upgraded garage, green-space views & a quiet interior location make this an especially desirable offering within the complex. MOVE-IN READY. (id:52784)
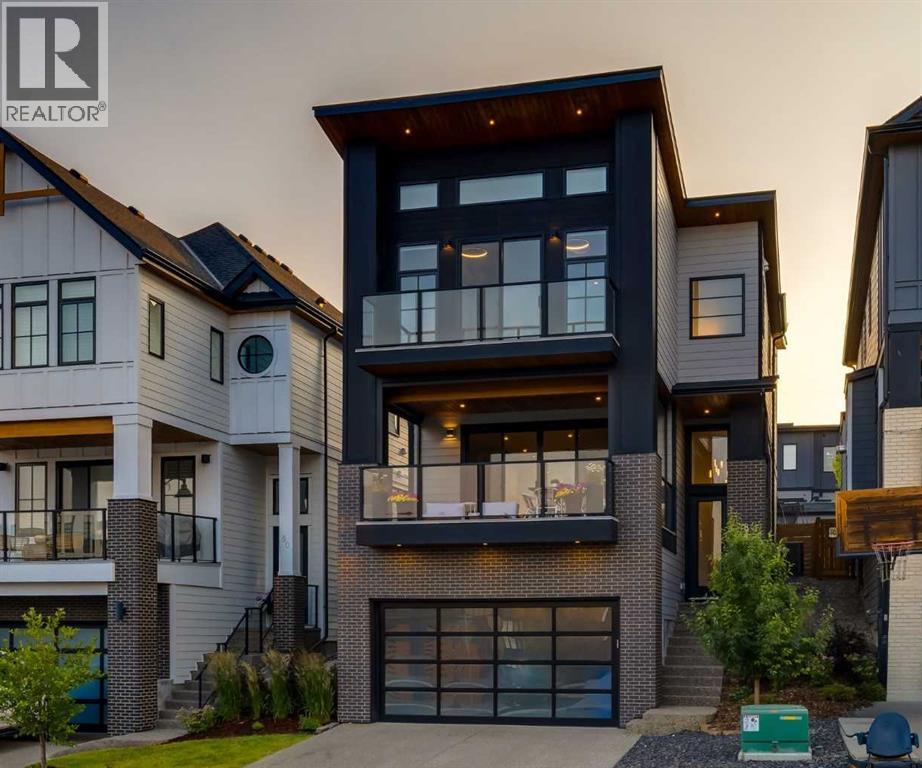
84 Timberline Way SW
Calgary, Alberta
Surrounded by walking paths, parks, and green space, this beautifully finished family home offers over 3,000 square feet of developed living space with three bedrooms, a versatile bonus room, a fully developed lower level, and an INCREDIBLE covered east-facing deck. Just minutes from Aspen Landing, excellent schools, and the outstanding amenities of Calgary's west side, this is the perfect place to call home for years to come. One of the standout features of the home is the covered east-facing deck just off the main living area. Complete with newly installed privacy screens, this outdoor living room is filled with morning sunshine and becomes a natural extension of the home. The professionally landscaped west-facing backyard features low-maintenance artificial turf, mature trees, perennial gardens, decorative rock, and plenty of space for children or pets to play. As you step through the front entry, soaring ceiling heights, expansive windows, and the bright open floor plan immediately make an impression. The living room features a contemporary gas fireplace with warm wood detailing, while the breakfast station with open wood shelving creates the perfect coffee and serving area. The kitchen is finished with a large quartz island, ceiling-height cabinetry, a walk-in pantry, and a premium appliance package. Just off the kitchen, the glass wine room is a beautiful addition, perfect for entertaining and showcasing your wine collection. Tucked away at the back of the home, the private west-facing office features built-ins and large windows overlooking the backyard, filling the space with afternoon sunshine. The primary suite enjoys spectacular ravine views that are beautiful in every season and includes a walk-in closet and a sleek black ensuite with dual vanities, an oversized shower, and a freestanding soaker tub. A versatile bonus room offers the perfect space for a TV room, playroom, or fitness area. Two additional oversized bedrooms, a full 4-piece bathroom, and a c onvenient laundry room complete the upper level. The fully developed lower level offers another inviting space to gather with a large recreation room, wet bar, a full bathroom, and generous storage. A heated garage with built-in storage for bikes, tires, and seasonal gear, along with air conditioning, completes a home that offers exceptional indoor and outdoor living in Springbank Hill. (id:52784)
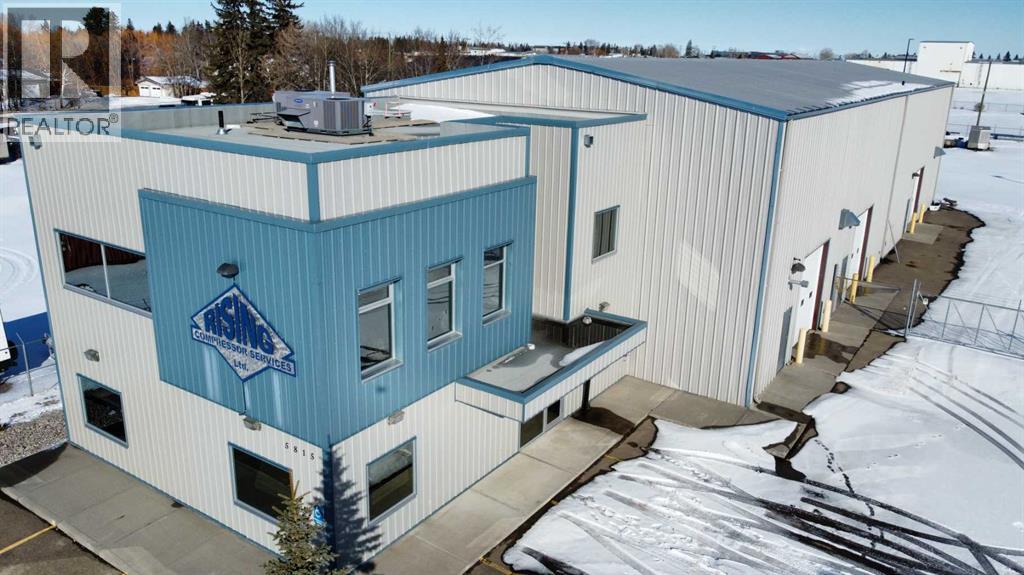
5815 49 Avenue
Olds, Alberta
Outstanding Light Industrial Facility in Olds Alberta SE Area Industrial park: 10,000+ sq ft Office & ShopDiscover an exceptional industrial property in the Olds SE Area, offering over 10,000 sq ft of high-quality office and shop space on a 1.26-acre lot. The two-story office section features a welcoming reception, private offices, a boardroom, kitchen, eating area, washrooms, and file room, all with self-contained HVAC. Enjoy stunning Rocky Mountain views from west-facing rooms.The integrated 7,000+ sq ft metal shop is designed for efficiency, complete with mezzanine storage. It benefits from robust 3-phase 600v power distributed throughout, an overhead sprinkler system, and two corded 5-ton multi-directional overhead cranes. Additional features include radiant heating, a laundry room, shop washroom, and individual power panels at various workstations. Access is easy with several man doors and four large overhead doors (three 12'x12', one 16'x16').This clean, 12-year-old property, previously used for large engine rebuilding, also offers a security-fenced rear lot. Zoned Light Industrial, its versatile layout supports mechanical, manufacturing, or storage operations. A local Business Person selling which would be eager to see a new owner thrive in this ideally located and well-equipped facility. This property has and can provide the Tools for a small to Medium Business with a desire to see return with exceptional results. Easy viewing available. (id:52784)
907 Ranchview Crescent NW
Calgary, Alberta
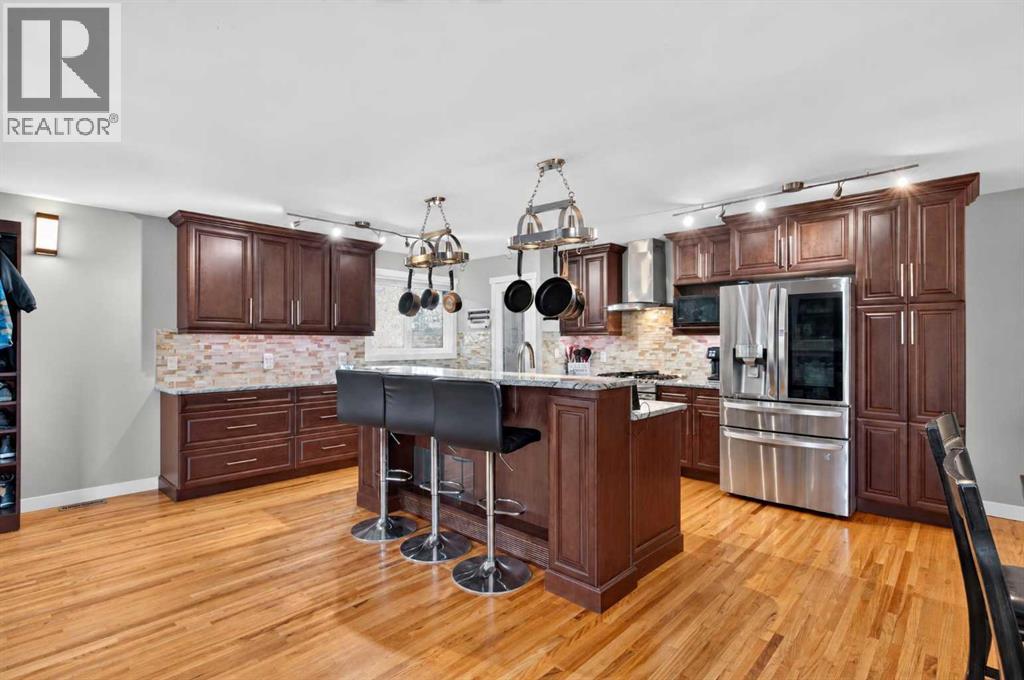
Ready & waiting for a new family to make it their very own is this beautifully updated bi-level in the mature Northwest Calgary community of Ranchlands. Located here on this quiet crescent only minutes to neighbourhood schools, shopping & parks, this fully finished home enjoys hardwood floors, 4 bedrooms & 2 full bathrooms, renovated kitchen with granite countertops & fenced backyard with oversized 2 car garage & extra parking pad for your RV. Dynamite open concept floorplan featuring bright & airy living room with big picture window with views of the backyard, spacious dining room area, garden doors to the backyard deck & maple kitchen with pantry, island with raised bar & pot racks, upgraded granite counters & stainless steel appliances including a GE gas stove/convection oven & Bosch dishwasher. There are 2 bedrooms on the main floor & a stunning full bathroom with double vanities & enclosed jetted tub with body jets & steam shower. The primary bedroom has a wardrobe & the 2nd bedroom has a bay window with seat. The lower level is fully finished with 2 more bedrooms, another full bath with shower & heated floors, terrific rec room with built-in ceiling speakers & laundry/utility room with front-loading washer & dryer. The backyard is fully fenced & landscaped - complete with a large deck, patio, dog run & firepit. Both the living room & rec room are roughed-in for gas fireplaces. Among the many improvements over the last 10 years: roof shingles on house & garage, windows, landscaping & fence, furnace, electrical (including panel), custom window blinds & insulation for both the house & garage (including vapour barrier). Schools, day care & bus stops are all within minutes from your front door, & all the amenities at Crowfoot Centre are at your fingertips...library, Melcor YMCA, restaurants, services, shopping & LRT. With its quick & easy access to major roadways (Crowchild Trail, Nose Hill Drive, Sarcee Trail & John Laurie Blvd), Ranchlands’ prime location means y ou are just minutes to the University of Calgary & retail centers, hospitals & downtown. Welcome home! (id:52784)
1450 19 Avenue SW
Calgary, Alberta
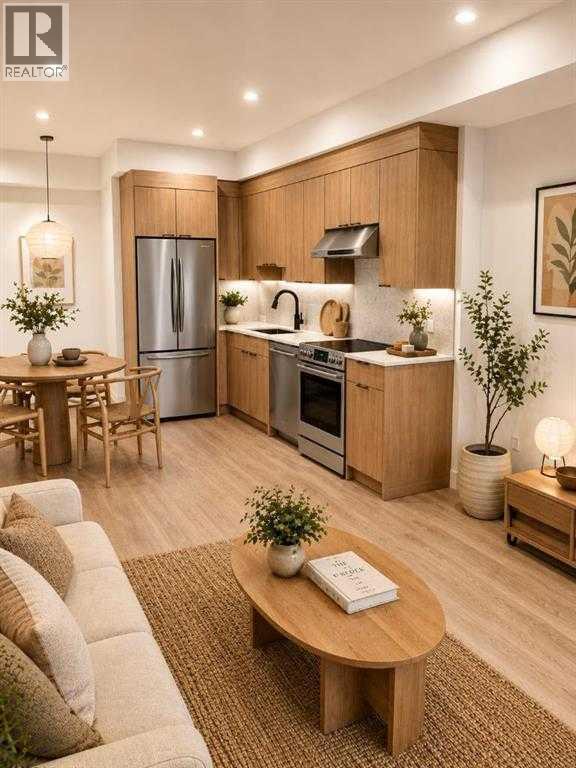
WELCOME TO THE TATE — ELEVATED INNER-CITY LIVING IN BANKVIEWDiscover modern, pet-friendly living at The Tate, a thoughtfully designed rental community in the heart of Calgary’s vibrant Bankview neighbourhood.Just minutes from the shops, restaurants, cafés and nightlife of 17th Avenue SW, The Tate puts some of Calgary’s best dining, entertainment and everyday conveniences right outside your door. With nearby parks, pathways, transit connections and downtown only moments away, you’ll enjoy the perfect balance of neighbourhood charm and connected urban living.Our spacious one-bedroom homes start at 456 sq. ft. and feature bright, contemporary interiors designed to make everyday living feel effortless. Each home includes:*Quartz countertops and modern cabinetry*Luxury vinyl plank flooring*Large windows offering abundant natural light*Air conditioning*Full Samsung appliance package*Convenient in-suite laundryThoughtfully designed layouts with beautiful, functional living spacesResidents also enjoy an impressive collection of amenities, including two rooftop terraces with comfortable lounge seating, BBQ areas and beautiful views of the Calgary skyline. Secure underground parking, bicycle storage, additional storage opportunities and convenient elevator access provide even more comfort and convenience.LIMITED-TIME LEASING INCENTIVESSign a 13-month lease and receive:*Your 13th month free, with the option to spread the incentive evenly across all 13 months*A reduced security deposit incentive*Free high-speed internet for the duration of your leasePET-FRIENDLY LIVINGAt The Tate, pets are part of the family! Cats and dogs weighing 30 lbs or less are welcome, subject to approval.Multiple suites are currently available from 1, 2, and 3 bedroom units, with immediate move-in opportunities.Experience stylish, comfortable and connected rental living in one of Calgary’s most desirable inner-city neighbourhoods. Register today to learn more, arrange a private tour and secure your new home at The Tate. (id:52784)
2138 213 Street
Bellevue, Alberta
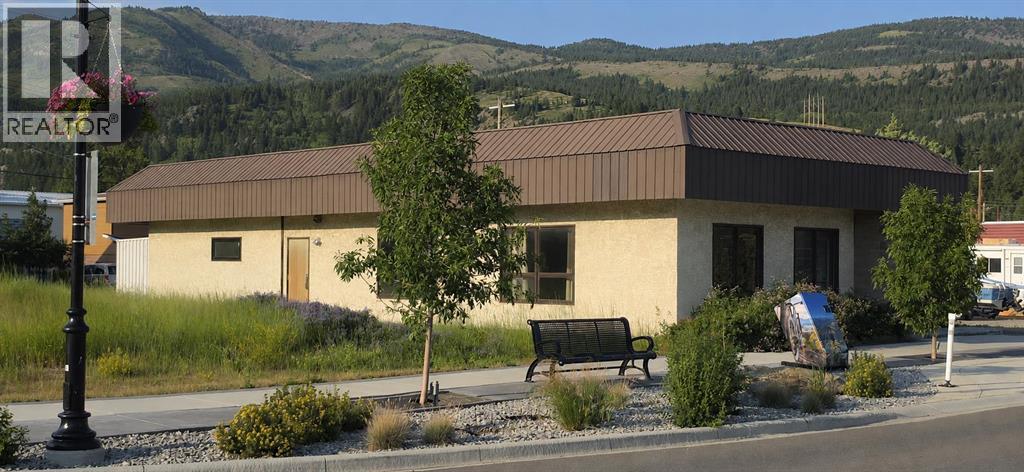
Offering plenty of space, flexibility, and potential, this unique property is positioned across four lots along Bellevue’s newly developed Main Street. Originally constructed as a government building, it has since been completely renovated while retaining a practical and adaptable floor plan suited to a variety of possible uses.Updates include freshly drywalled interior surfaces, newly wired electrical, updated ceiling fixtures and lighting, and distinctive copper-stained concrete epoxy flooring throughout. The rear portion of the building features two exterior doors for convenient access, a full bathroom, a spacious kitchen area, and generous additional space that could accommodate one or more bedrooms.At the front of the building, you’ll find a shared laundry area and a separate two-piece bathroom available for public use. Ample parking is located at both the front and side of the property, adding further convenience for owners, occupants, customers, or guests.With a fully renovated interior, a functional layout, and four lots in a developing Main Street location, this versatile Bellevue property offers endless possibilities for its next owner. (id:52784)
241, 1200 Harvie Heights Road
Harvie Heights, Alberta
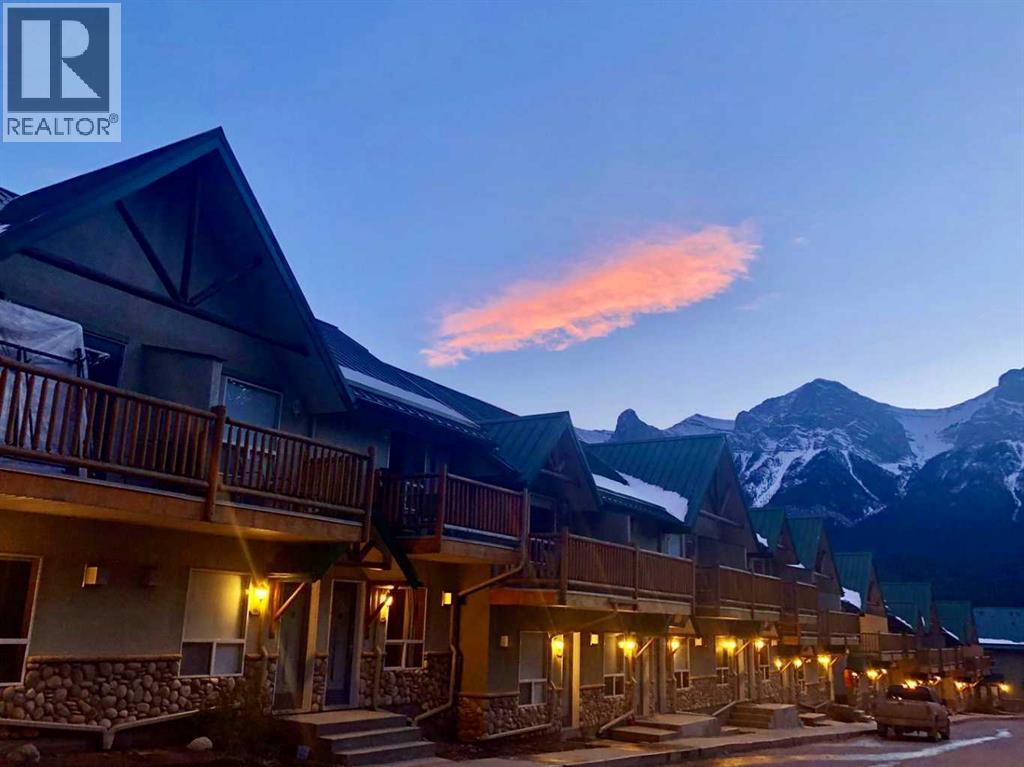
Fantastic 2-bedroom, 2-bathroom condo in Harvie Heights, offering a fully turnkey short-term rental opportunity just minutes from Canmore and Banff National Park. This well-kept unit is ready for immediate use or continued rental operation, with all contents included for a smooth transition. Update including: Newer boiler, Newer Washer and Dryer.The bright open-concept layout features a comfortable living area with gas fireplace, a functional kitchen/dining space ideal for guests or personal use. With its mountain-lodge atmosphere and convenient location close to hiking, biking, skiing, climbing, and year-round Bow Valley attractions, this property is perfectly positioned for visitors seeking an easy Rocky Mountain getaway.A great option for investors looking for an established short-term rental property or buyers wanting a personal mountain retreat with income potential. (id:52784)
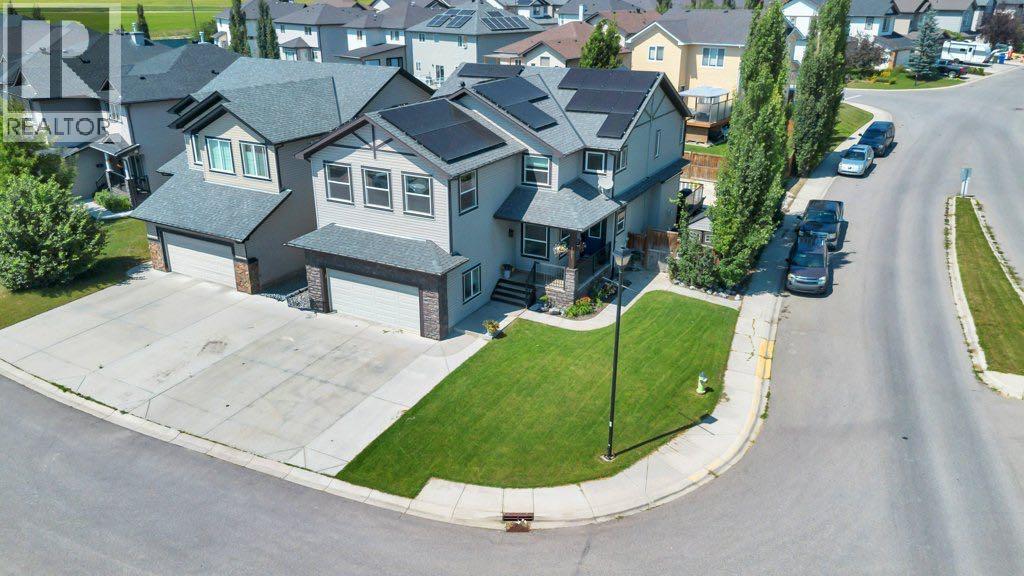
101 Hawkmere Place
Chestermere, Alberta
Multigenerational living at its finest! With over 4,200 sq ft developed, 6 bedrooms and 2 kitchens this fully finished home is Westmere is perfect for your large or extended family. All the space you need without sacrificing style or comfort. Ideally located on a spacious corner lot in Westmere, one of Chestermere’s most sought after neighbourhoods. Your kids can walk to school at Prairie Waters K-6 or St Gabriel the Archangel 7-12. This home has a massive, professionally installed solar array designed to aggressively offset monthly utility costs and generate passive annual income. The new owner will inherit the account with 22 year warranty and will receive a regular annual payout. The recent payout for a standard cycle yielded $208.00 in pure net profit. Enter into the spacious tiled front entryway located next to your designated home office complete with French doors allowing you to work in study in private. The large open concept living area is designed with family in mind offering room for large scale entertaining while still feeling warm and welcoming for everyday life. A huge gourmet kitchen provides plenty of room for multiple chefs and the open concept design means you never miss out on the action. Rich dark wood cabinets, quartz counters, gleaming stainless steel appliances including gas stove and built-in microwave plus a counter height island with extra seating are just some of the features you’ll love. A gas fireplace with built-in shelving in the living room provides both comfort and ambience in the cooler months. Large windows, 9’ ceilings and luxury vinyl plank flooring throughout create a bright and welcoming space for your family and friends to gather. A 2 pc bath and laundry room round out this main level. Upstairs you’ll find a rare 4 bedrooms to accommodate your whole family. The spacious primary retreat comes complete with a generous 5 pc ensuite including soaker tub and dual sinks as well as a walk in closet. 2 of the bedrooms share a 5 pc Jac k & Jill bath that includes dual sinks and a separate shower room making the morning rush a little more peaceful. The 4th bedroom is conveniently located next to the main bath. The large upstairs bonus room with vaulted ceilings and projector and screen just took your family movie nights to the next level. A small office area next to that is the perfect homework or gaming hang out. The fully finished basement provides you with a beautiful and private space for your parents, adult children or guests to call their own. A great sized family room with full kitchen and bar, 2 more bedrooms including one with a walk in closet, electric fireplace and cheater access to the 3 pc bath provide a completely self contained unit. The front yard is lush with towering trees and mature landscaping with irrigation. The huge fully fenced backyard is completely xeriscaped with irrigation for planters giving you more time to relax and less time mowing & watering. An attached 2 car garage rounds out this terrific home. (id:52784)
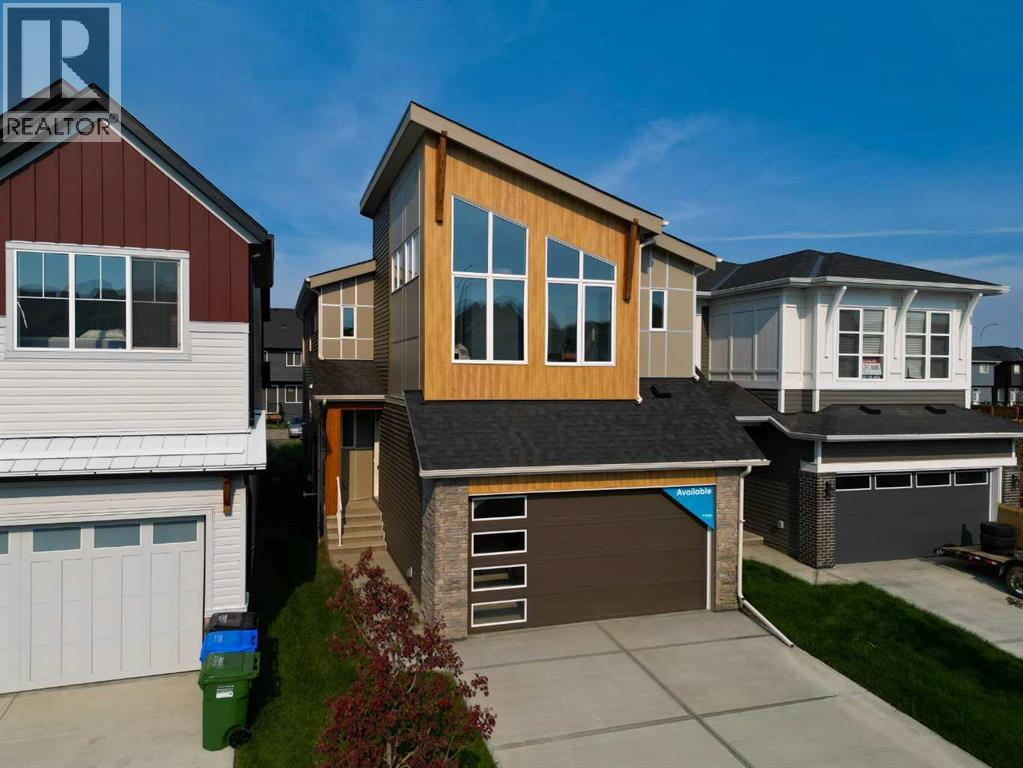
240 Creekstone Circle SW
Calgary, Alberta
Introducing the Purcell 24 by Brookfield Residential - a remarkable new home situated on a conventional lot (not a zero lot line) offering over 2,200 sq. ft. of beautifully designed living space above grade, with an undeveloped basement and private side entrance, providing incredible flexibility for future development. Whether you’re a growing family, an investor, or simply looking for a home that offers space and versatility, the Purcell 24 delivers exceptional value and timeless design. The main level features a bright, open-concept floor plan with 9' ceilings, a spacious living area, and a flex room / home office that can easily double as a guest suite. The gourmet kitchen is the centerpiece of the home - showcasing timeless shaker cabinetry, a gas cooktop, built-in oven & microwave, chimney hood fan, and a large central island with seating. A walk-through pantry connects the kitchen to the mudroom and garage entrance, offering everyday convenience and functional flow. The living room is anchored by a central gas fireplace and a wall of windows across the back of the home fill the space with natural light, while the adjacent dining area provides the perfect setting for family meals and entertaining guests. The west-facing backyard ensures a bright and open living space that is flooded with natural light all year round. Iron spindle railing leads to the upper level, where the central bonus room creates separation between the primary retreat and the secondary bedrooms, adding both privacy and flexibility. The primary suite is complete with a walk-in closet and a luxurious 5-piece ensuite featuring dual sinks, a private water closet, soaker tub, and a walk-in shower. Two additional bedrooms, a full bathroom, and a convenient upper-level laundry room complete the second floor. The undeveloped basement includes 9' foundation walls, bathroom, laundry and sink rough-ins along with a separate side entrance, offering the perfect opportunity for a future legal suite (subje ct to City of Calgary approval), home gym, or recreation area. With ample square footage and thoughtful design, the possibilities are endless. The west-facing backyard is the perfect outdoor space with a side yard on both sides of the property to maximize outdoor privacy. Backed by Brookfield Residential’s comprehensive builder warranty and the Alberta New Home Warranty Program, you can purchase with complete confidence and peace of mind. With its spacious layout, flexible design, and move-in-ready craftsmanship, the Purcell 24 is the perfect combination of comfort, style, and long-term potential - a home designed to grow with you both inside and out. (id:52784)
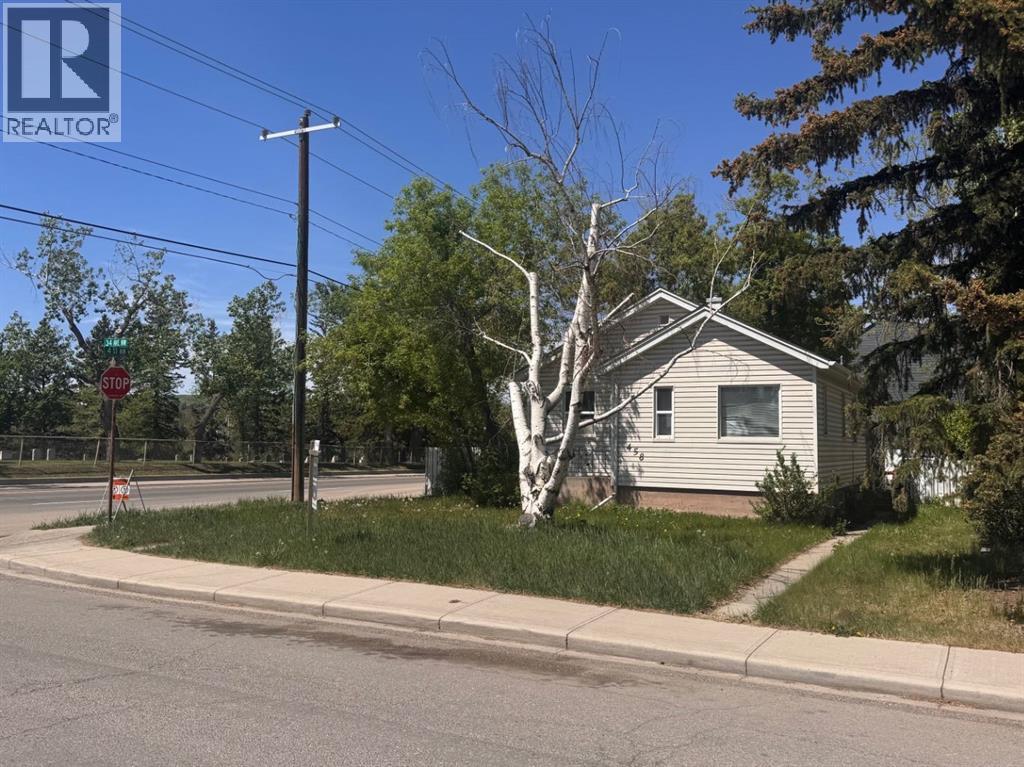
458 34 Avenue NW
Calgary, Alberta
Attention Investors & Builders | Corner Lot | Inner City | Prime Location | Close to Schools, Parks & Playgrounds | Easy Downtown Commute This property presents an excellent redevelopment opportunity in the desirable community of Highland Park. Situated on a corner lot with R-C2 zoning (14.39 x 36.57), it is ideally positioned for multi-family development, with numerous similar projects already transforming the surrounding corridor. This is a judicial listing- no representations or warranties are provided. Only unconditional offers will be considered. (id:52784)
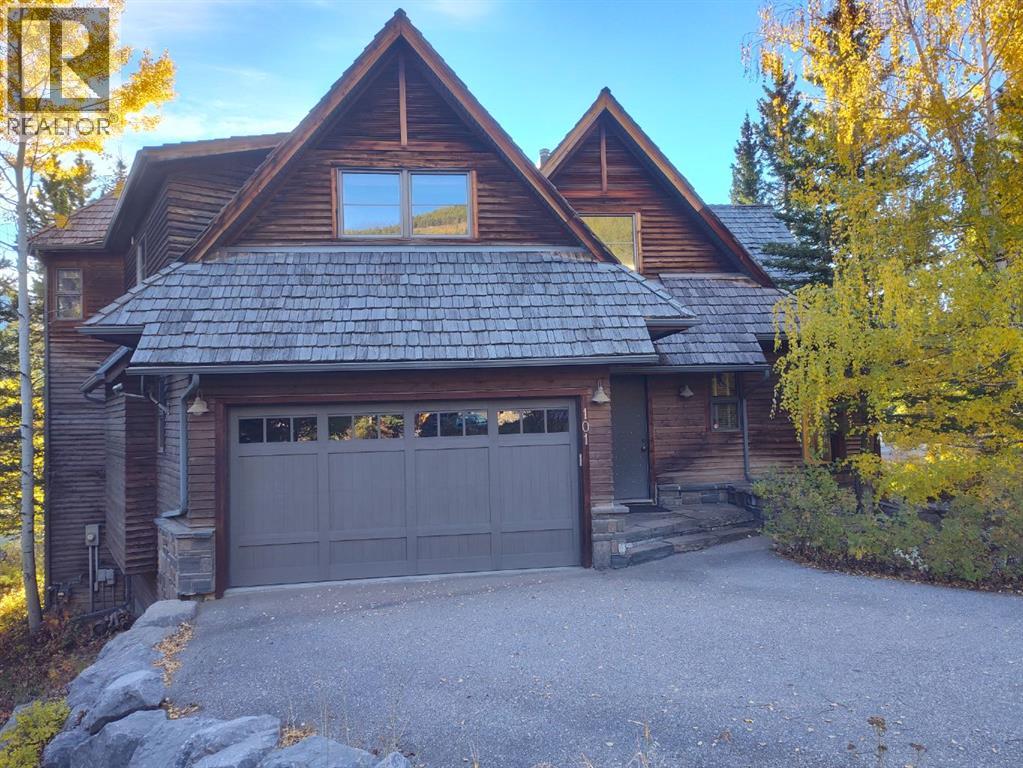
101 Stonecreek Place
Canmore, Alberta
Designed by DeJong Design and custom built by Koronko Contracting, the home reflects a highly individual approach to mountain architecture. Set at the highest reaches of Silvertip, this distinguished custom residence with over 4,000 SF of developed space occupies one of the community’s most elevated residential positions, commanding an extraordinary mountain outlook from its nearly 9,000 SF parcel. Mature trees and generous setbacks provide privacy while preserving the property’s elevated perspective.Entering through the uniquely studded front door, a spectacular two-storey wall of windows rises beneath the 24-foot cathedral ceiling above the kitchen area, drawing the mountains into the residence and creating an exceptional sense of volume, natural light and scale. Extensive natural stone, exotic hardwood, rich wood detailing and substantial architectural casings establish a sophisticated mountain character defined by craftsmanship and enduring quality. Natural stone fireplaces form architectural focal points on both the main and walkout levels, anchoring each space with warmth and character. Adjacent to the kitchen, a distinctive windowed great room is crowned by a sculpturally articulated 18-foot vaulted ceiling and expansive glazing. Bathed in natural light, the space offers an intimate vantage point from which to experience the surrounding mountain landscape. The raised dining area provides an elegant setting for entertaining guests. The entire upper level is devoted to the primary retreat, accessed by a mezzanine overlooking the main level and offering a remarkable perspective through the towering wall of windows. The home offers six bedrooms and four bathrooms, an unusually generous configuration for a luxury mountain residence. Distinctive elevated loft spaces within two of the bedrooms add further character and flexibility for family and guests. The walkout lower level is dedicated to recreation and entertaining, with heated flooring throughout. A steam sho wer is conveniently accessible from the outdoor circular natural stone area, which is pre-wired for a hot tub. The generous recreation space offers exceptional flexibility for a home theatre, games area, fitness studio or additional entertaining space, complemented by a built-in wine cabinet. Children will appreciate the hideaway built-in bunk beds, while two three-piece bathrooms, a laundry area and a large storage room complete this level.Outside, the generous grounds create a series of secluded outdoor experiences. The elevated deck opens to expansive mountain views framed by mature trees and incorporates space for a built-in barbecue and fireplace integrated into the substantial stonework, creating an elegant setting for outdoor dining and entertaining. An oversized double garage provides generous room for vehicles, recreational equipment and storage. (id:52784)