

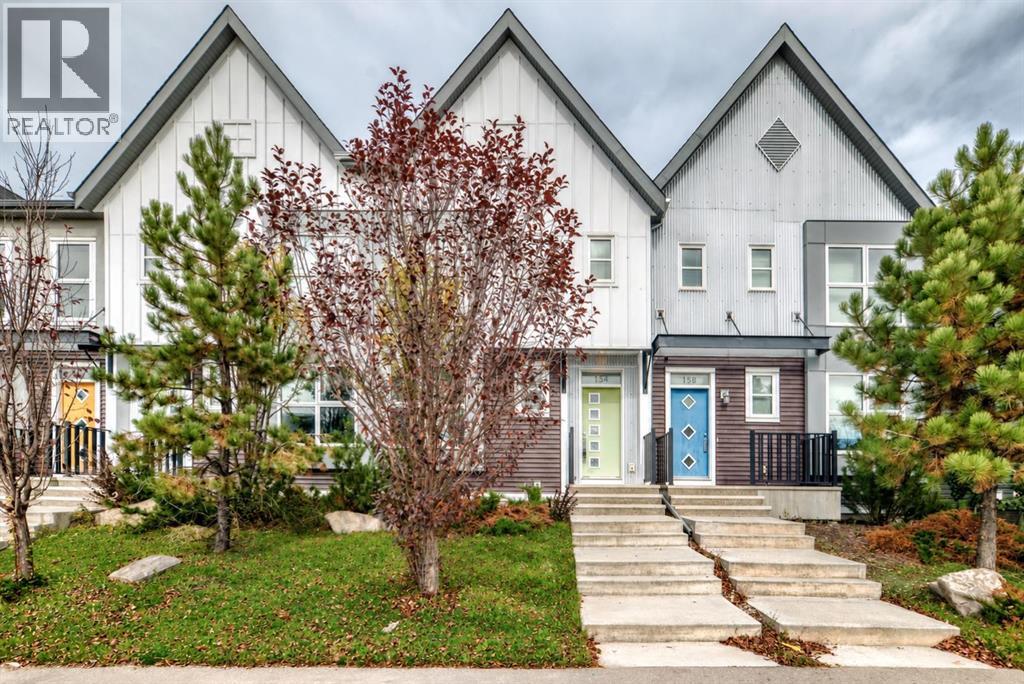
154 Livingston Avenue NE
Calgary, Alberta
Welcome to this former Homes by Avi Street Town show home in the vibrant community of Livingston! This stylish FREEHOLD townhome offers the convenience of low-maintenance living—with NO CONDO FEES.The bright, thoughtfully designed main floor features 9-foot ceilings and an open-concept layout ideal for everyday living and entertaining. The spacious living and dining areas flow seamlessly into the well-appointed kitchen, complete with a pantry and access to the rear mudroom and patio. A convenient powder room completes the main level.Upstairs, you’ll find three bedrooms, two full bathrooms and upper-floor laundry. The generous primary suite includes a walk-in closet and private 3-piece ensuite, while the additional bedrooms offer excellent flexibility for children, guests or a home office.Outside, enjoy a double detached garage and an irrigation system for easy seasonal yard care. Located just steps from Livingston’s impressive community centre and minutes from Stoney Trail, shopping, CrossIron Mills and Calgary International Airport, this home combines comfort, convenience and exceptional value.Former show-home appeal, a family-friendly floor plan and no condo fees—this is an opportunity you won’t want to miss! (id:52784)
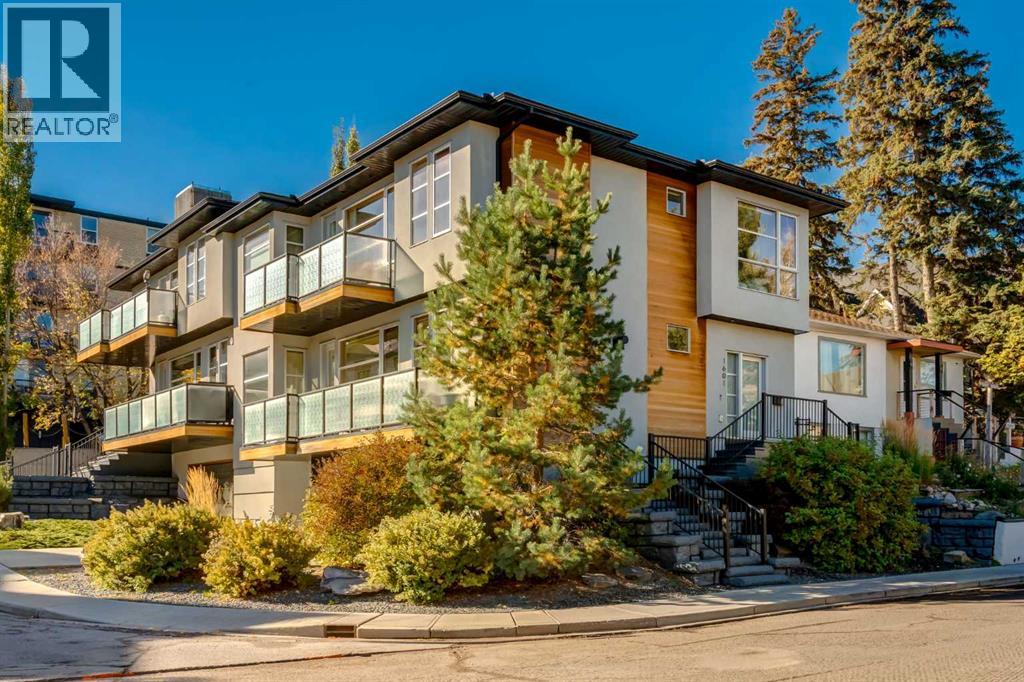
1601 21 Avenue SW
Calgary, Alberta
Luxury Inner-City Living with Unmatched Downtown ViewsExperience elevated urban living in this beautifully maintained executive duplex offering over 3 levels of thoughtfully designed living space. Showcasing a rare 34-foot-wide floorplan, floor-to-ceiling windows, and breathtaking downtown skyline views from every level, this home seamlessly combines luxury, comfort, and convenience.Designed for both entertaining and everyday living, the expansive main floor features wide-plank hardwood flooring, soaring 9-foot ceilings, quartz countertops, custom window coverings, recessed lighting, and premium finishes throughout. The stunning great room is anchored by a contemporary gas fireplace and flows effortlessly to a private balcony ideal for outdoor dining and summer BBQs. The spacious dining area comfortably accommodates large gatherings, while the chef-inspired kitchen impresses with professional-grade Wolf and Sub-Zero appliances, an oversized island with seating, extensive cabinetry, under-cabinet lighting, and exceptional storage.Upstairs, the luxurious primary retreat offers spectacular views, a private sun-filled balcony, a generous dressing room, and a spa-inspired five-piece ensuite. Two additional bedrooms each feature their own private ensuite bathrooms, creating ideal accommodations for family or guests. A convenient upper-floor steam laundry completes the level.Additional highlights include an oversized attached double garage with abundant storage, central air conditioning, a high-efficiency two-stage furnace, built-in closet organizers throughout, irrigation, and a low-maintenance lifestyle perfect for professionals, frequent travelers, or snowbirds.The home is pet friendly with a private dog run and only one adjoining neighbor, this lock-and-leave property offers exceptional privacy and convenience. Just steps from downtown Calgary, 17th Avenue's vibrant dining and shopping district, parks, pathways, and entertainment, this immaculate home shows like n ew and offers outstanding value with low condo fees.A rare opportunity to own a meticulously maintained luxury residence in one of Calgary's most desirable inner-city locations. (id:52784)
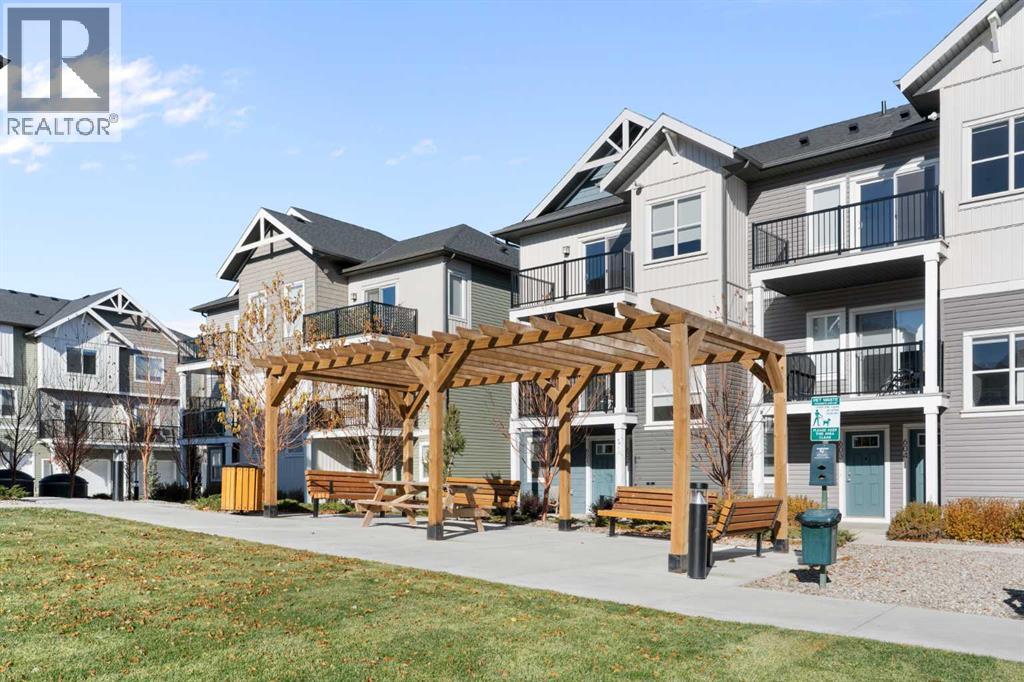
803, 24 Rivercrest Drive
Cochrane, Alberta
Welcome to The Jasper, a stunning top-floor stacked townhouse that offers the perfect blend of style and function. This unit at 803-24 Rivercrest Drive features some of the best views in the complex (of the Cochrane Big hill) and boasts over 1250 sq ft of thoughtfully designed living space, with most of the layout conveniently situated on a single level. Step inside and up to the main floor and you will discover an open-concept living area with a full kitchen that's a home chef's dream. The kitchen boasts elegant quartz countertops, soft-close drawers, and stylish two-tone cabinets highlighted by pendant lighting. An adjacent, flexible space is perfect for a spacious dining area or a home office. This home has two large bedrooms and two full bathrooms. The primary bedroom is a true retreat, featuring a massive walk-in closet and a luxurious 4-piece ensuite. A spacious laundry room adds to the convenience.This unique floorplan is designed to feel like a modern apartment but with the added benefits of a main floor storage/flex area and direct access to an oversized, extended single-car garage.This home is perfectly situated to offer the best of both convenience and community. It's located right next to the future K-8 School opening next fall! with transit options directly at your doorstep for effortless commuting. Enjoy a short two-minute walk to Bow Valley High School, and a quick five-minute trip to the Spray Lakes Sports Centre for all your recreational needs. For bigger city amenities, you're only 20 minutes from South Calgary, and the mountains are within easy reach, with Canmore just a 40-minute drive away. (id:52784)
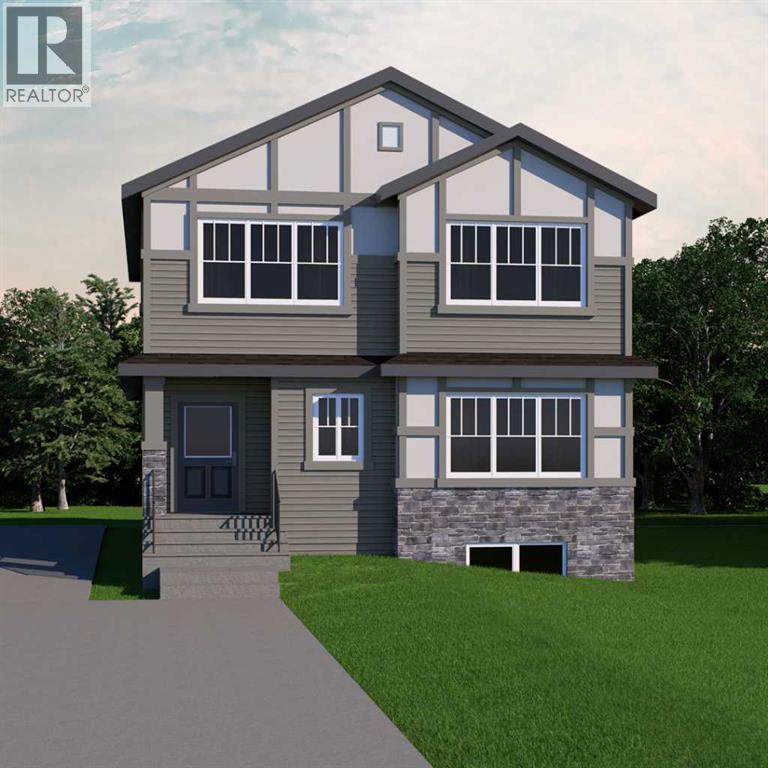
372 Belmont Park SW
Calgary, Alberta
WELCOME TO THE BECKAM BY AKASH HOMES, A SPACIOUS 2,058 SQ. FT. HOME WITH A SEPARATE SIDE ENTRANCE, SPINDLE RAILINGS, DOUBLE ATTACHED GARAGE! Located in the growing southwest Calgary community of Belmont, this thoughtfully designed 3-bedroom, 2.5-bath home offers the space and functionality today’s families are looking for. The main floor features 9’ ceilings and an open-concept kitchen, dining and great room anchored by an electric fireplace. The kitchen offers a generous island with eating bar and a convenient pantry. Additional main floor features offer access to the double-car garage and mudroom. Upstairs, you'll find plenty of room for rest and retreat in the spacious bonus room, plus the convenience of a dedicated laundry room. Retreat to the impressive primary bedroom featuring a walk-in closet and 5-piece ensuite, while two additional bedrooms and a 4-piece bath complete the upper level. Enjoy Akash Homes’ signature finishes, including quartz countertops and French-imported laminate flooring, plus a $5,000 BRICK CREDIT! Ideally located in Belmont with convenient access to parks, pathways, shopping, schools and major routes. (id:52784)
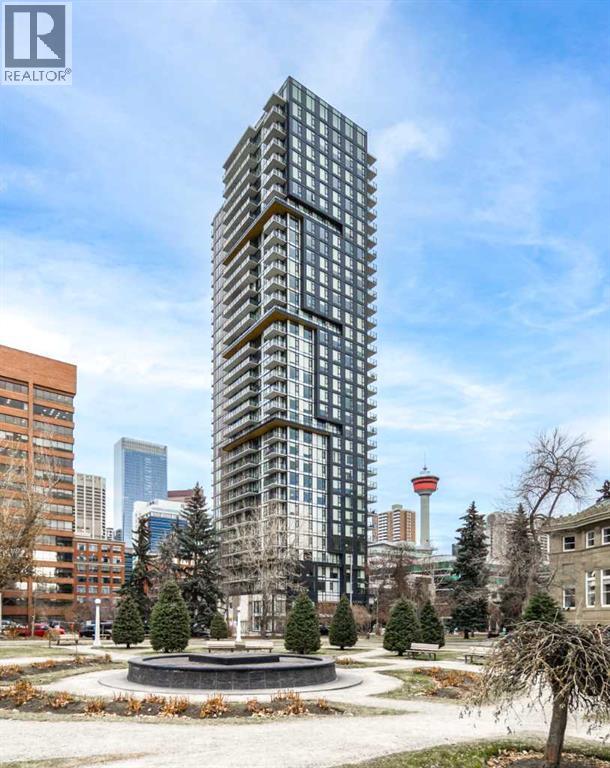
1002, 310 12 Avenue SW
Calgary, Alberta
Welcome home to this LARGE ONE bedroom and Flex NW corner unit (570 sqft) with gorgeous views in the stunning Park Point. Located on the historic Central Memorial Park in the heart of Calgary’s welcoming, vibrant and highly sought after Beltline community. Inside this ONE BEDROOM with FLEX SPACE unit, you will find a streamlined modern living space with distinctive details such as real granite countertops and full slab backsplash in the kitchen, plus pure marble-topped vanities in the bath. Open concept living is taken one step further by integrating kitchen cabinetry, appliances, and hardware to make your work, dining and living space one harmonious experience. The bedroom easily fits a queen and has two large closets! A luxurious 3pc bath, a coat closet and laundry/storage room complete the space. Additionally, this Corner unit with large windows allow for plenty of natural light and offer breathtaking City views from Both West and North. The secure parkade is where you will find the titled parking stall and a storage unit. Lots of amenities... full gym, sauna, rec room, outdoor BBQ space, Zen garden, Car Wash/Pet Wash Bay, Guest Suite PLUS there's a concierge which allows for a relaxed but convenient lifestyle in Downtown! Across the street is Central Memorial Park and you're within walking distance to the plus 15 and more! Come see before it's gone! (id:52784)
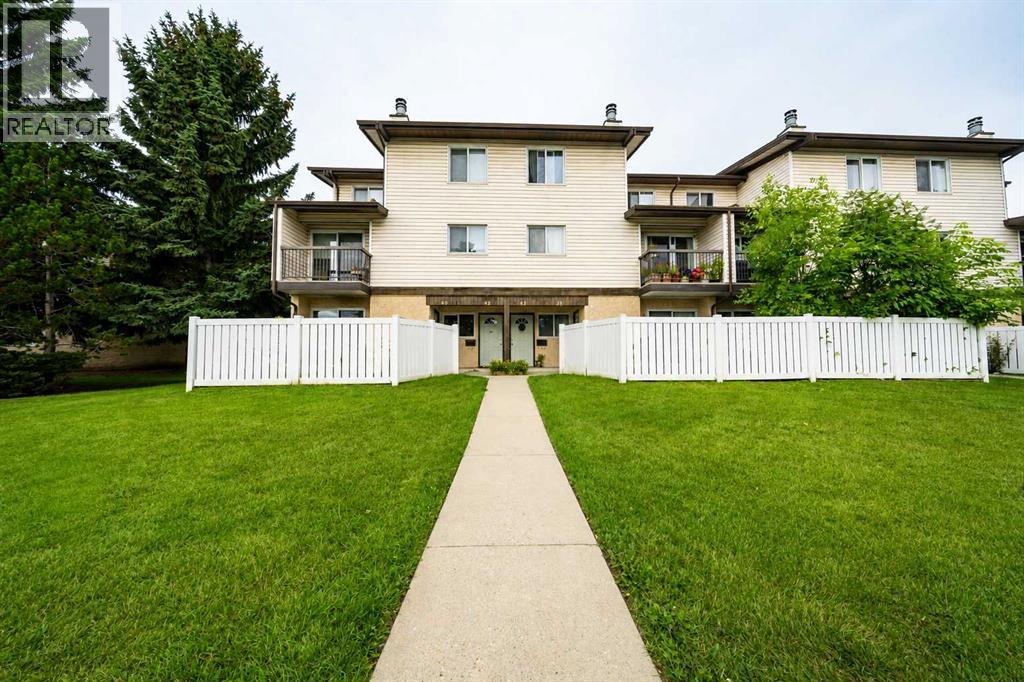
40, 3745 Fonda Way SE
Calgary, Alberta
Getting into the Calgary real estate market doesn’t have to mean stretching your budget.Welcome to #40, 3745 Fonda Way SE. A 2-bedroom, 1-bathroom bungalow-style end unit townhouse offering 913 sq. ft. of single-level living, making it an approachable option for first-time buyers, down sizers and investors alike.Inside, the layout is simple, functional and surprisingly spacious. The living and dining area features a wood-burning fireplace and opens directly onto your private fenced patio, giving you your own outdoor space without the price tag or maintenance of a detached home. The kitchen offers plenty of cabinet and counter space, while two well sized bedrooms and a full 4-piece bathroom complete the home.The location keeps everyday life convenient, with shopping, schools, parks, restaurants and transit nearby, along with quick access to 17 Avenue SE and Memorial Drive to connect you with the rest of Calgary.For a first-time buyer, this is an opportunity to stop renting and start building equity of your own. For an investor, it’s an approachable way to add a 2-bedroom property in an established Calgary community to your portfolio.Affordable. Functional. Single-level. Well connected. And an opportunity to get into Calgary real estate at a price point that’s getting harder to find. (id:52784)
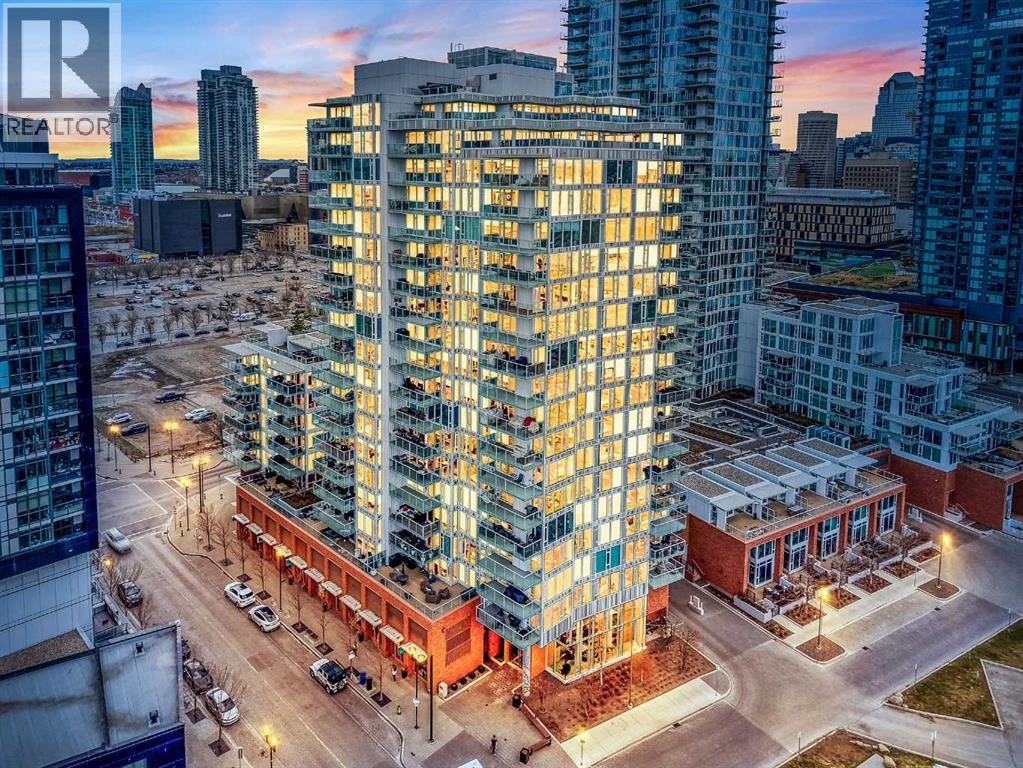
604, 519 Riverfront Avenue SE
Calgary, Alberta
Welcome to Evolution, where modern design meets the perfect layout. This bright 6th-floor home offers 882 sq. ft. of stylish living space, featuring floor-to-ceiling windows that capture the views of the Bow River in each room, and with Furniture Included!Why This Home Stands Out:•The Ultimate Privacy Layout: The smart "split-bedroom" design places the rooms on opposite sides of the unit, perfect for roommates, hosting guests, or a quiet work-from-home setup without distractions.•Oversized Private Balcony: Enjoy a larger-than-average patio with a gas line, giving you plenty of extra room to BBQ, lounge, and truly enjoy the outdoor city atmosphere.•Modern Chef’s Kitchen: Outfitted with sleek white cabinetry, granite counters, a gas range, and a breakfast bar for easy morning coffee.•Primary Suite Retreat: A spacious sanctuary with dual closets and a 5-piece ensuite, complete with a double vanity and cozy in-floor heating.Premium Building Amenities:Elevate your lifestyle with 24/7 concierge service, a fully equipped fitness centre, yoga studio, sauna, and a social lounge. You also get an expansive outdoor terrace for larger gatherings, plus secure heated underground parking and a storage locker.Location, Location, Location:Just steps from the Riverwalk and the vibrant Culture & Entertainment District. With transit nearby and quick access to downtown, SAIT, and the University of Calgary, you’re connected to the best of the city.Style, space, and a layout that works—experience it for yourself (id:52784)
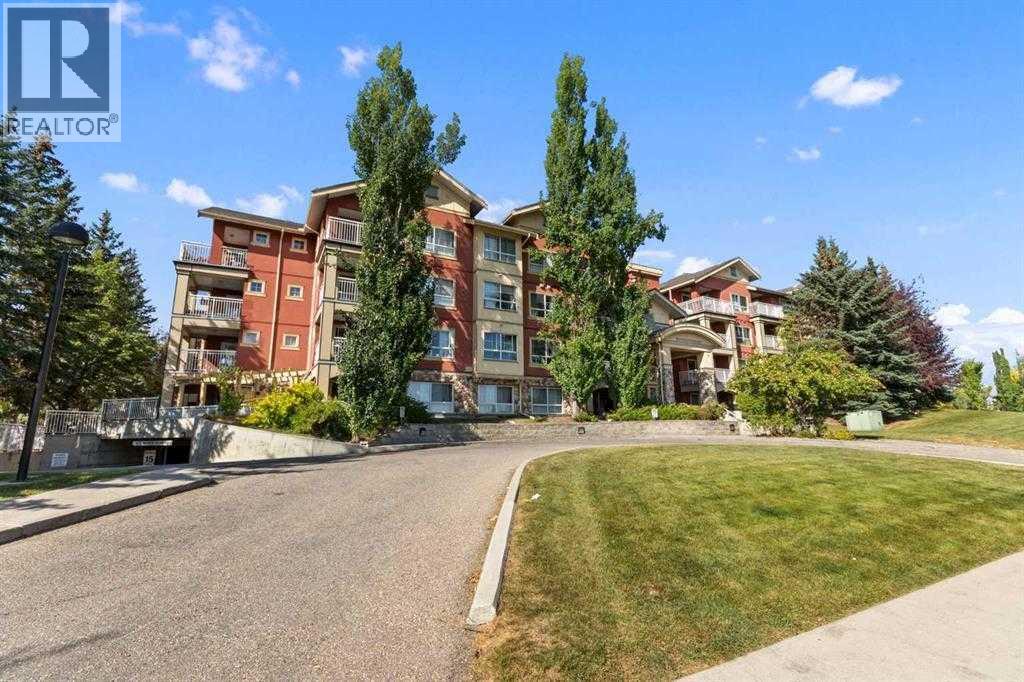
420, 5115 Richard Road SW
Calgary, Alberta
Unit is Vacant and easy to show! This Bright Top Floor 1 bedroom + den condo located in the popular Trafalgar House could be yours! Just walking distance to Mt Royal University, moments away from the amenities of Marda Loop, and a short drive to 17th Ave SW & downtown Calgary. On site amenities include a well-appointed gym, party room, lush green courtyard, underground titled parking and storage locker.. This fabulous home features a stylish contemporary layout with modern finishings. The kitchen comes with tile floors, and a breakfast bar. A striking gas fireplace in the center piece of the living area, which leads to a generous terrace overlooking the courtyard - perfect for entertaining! The spacious bedroom with walk-in closet, bright den and in-suite laundry complete this perfect home. Don’t forget your heated underground visitor parking. (id:52784)
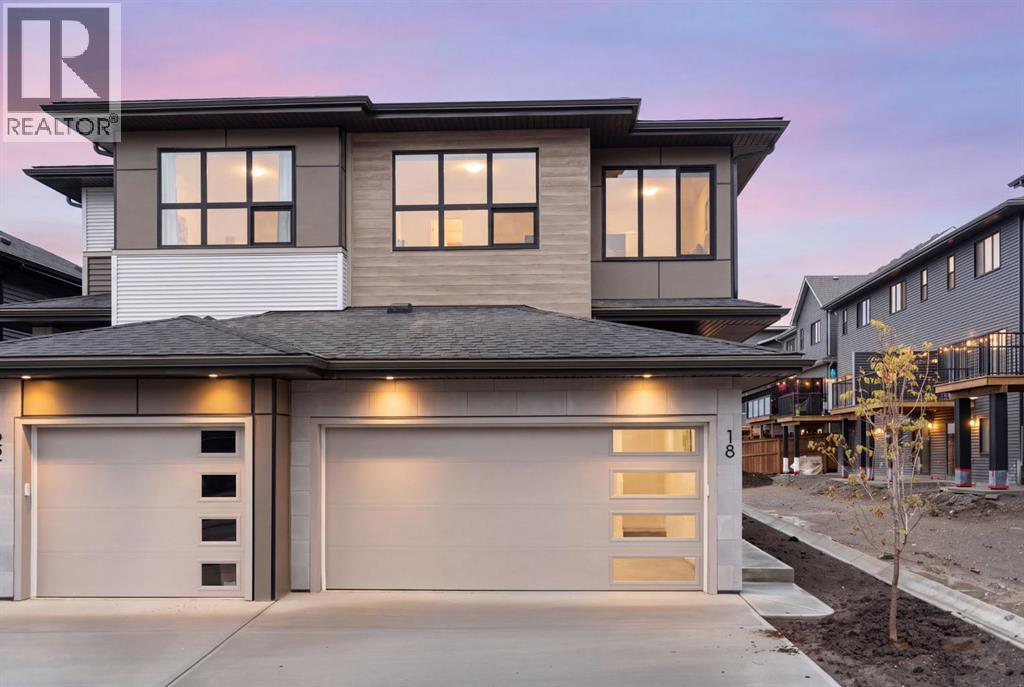
18 Heritage Heath
Cochrane, Alberta
The LAST FULL DOUBLE GARAGE duplex available from Cantiro in West Hawk, set on a LARGE CORNER LOT. This brand new Metro 20 from AWARD WINNING CANTIRO sits on a hilltop in one of Cochrane's most popular new communities, with a WEST FACING BACK YARD, NO DIRECT REAR NEIGHBOURS, and MOUNTAIN VIEWS. Ideal for first time buyers, growing families, or anyone downsizing who still wants a real garage. There's room for two vehicles plus all the bikes, skis, and camping gear that come with Cochrane life. The main floor is bright and open with wide plank flooring and a large quartz island wrapped in slate grey cabinets, the spot where everyone ends up gathering. The dining and living space centres around a black tile feature wall and linear ELECTRIC FIREPLACE, and a patio door off the dining area takes you straight out to the yard. A SIDE ENTRY adds everyday flexibility and sets you up for future development. Upstairs, the primary retreat has a walk in closet and 3 piece ensuite. Two more bedrooms share a full 4 piece bath, and one has a view toward the foothills. A bright BONUS ROOM gives you a second hangout for movie nights or a home office, and UPPER FLOOR LAUNDRY and modern iron spindle railings round out the level. Downstairs, the unfinished 9' BASEMENT has rough ins already in place, ready for a rec room, a guest bedroom, or a home gym when the time is right. Out back is where this one really shines. The large corner lot is wide, deep, and west facing, so summer dinners come with evening sun, fire pit nights with friends are easy, and kids and dogs have room to run. West Hawk spans 110 acres with 27 acres of environmental reserve and 5 km of pathways woven throughout. Along Highway 1A, you get a straightforward commute into Calgary and a quick drive west when the mountains are calling. Brand new construction, a full double garage, and a large corner lot, all in one home ready for your next chapter. This is the last one Cantiro has like it, so call your favourite realtor a nd book your showing today! (id:52784)
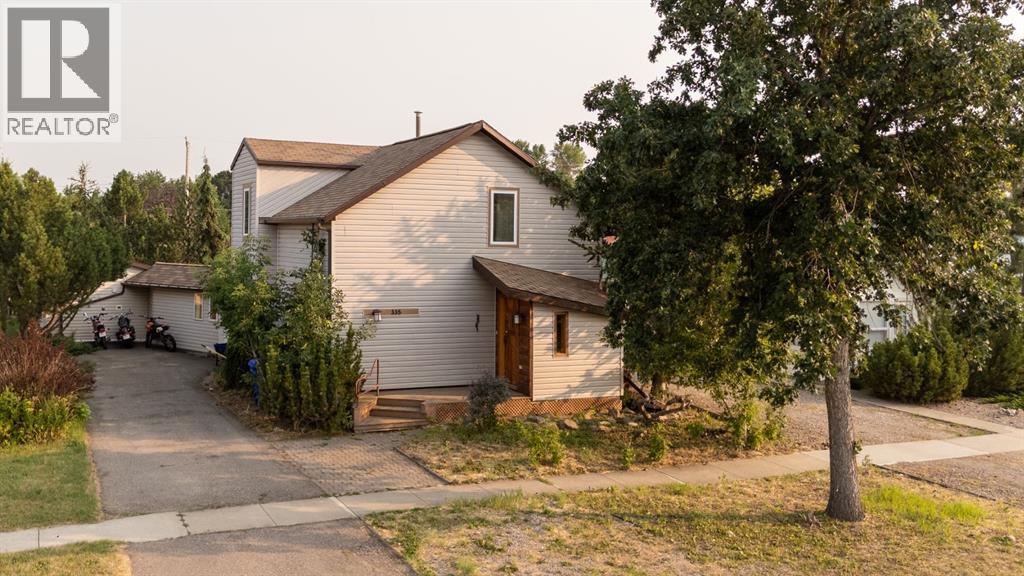
335 50 Avenue W
Claresholm, Alberta
Step into the charm of this classic Alberta homestead, thoughtfully updated and nestled on a beautiful lot filled with inviting patios, and ample extra parking. Rich in character, warmth & history this unique property offers a welcoming place to call home while providing exceptional flexibility for guests, hobbies, or extended family. Inside, you’ll find timeless features including classic parquet hardwood flooring, large picture windows that fill the home with natural light, and a cozy living room perfect for relaxing. The efficient kitchen offers smart design, complete with a convenient pantry to maximize storage and functionality. Upstairs, the spacious primary bedroom features double closets, while the bright open loft provides endless possibilities as a home office, reading nook, artist’s studio, or easily a second bedroom. Connecting the home is a spacious breezeway that serves as a sunny dining and lounge area with direct access to both the patio and parking area. It’s the perfect spot to enjoy your morning coffee or unwind with a good book while overlooking the yard. Adding even more versatility is a separate living space featuring a bedroom, second kitchen, and shower,private guest accommodations, creative studio, or workshop. This space offers outstanding potential for a variety of uses. The oversized single detached garage and an attached workshop, making it an excellent space for hobbyists, craftspeople, or additional storage. Outside, the thoughtfully designed yard is ready for you to add your touch with plenty of room for a garden. Multiple patios create wonderful spaces for entertaining or simply enjoying the peaceful surroundings. Located in the welcoming community of Claresholm, this charming property offers character, versatility. Just a short walk to downtown. View this home today. (id:52784)
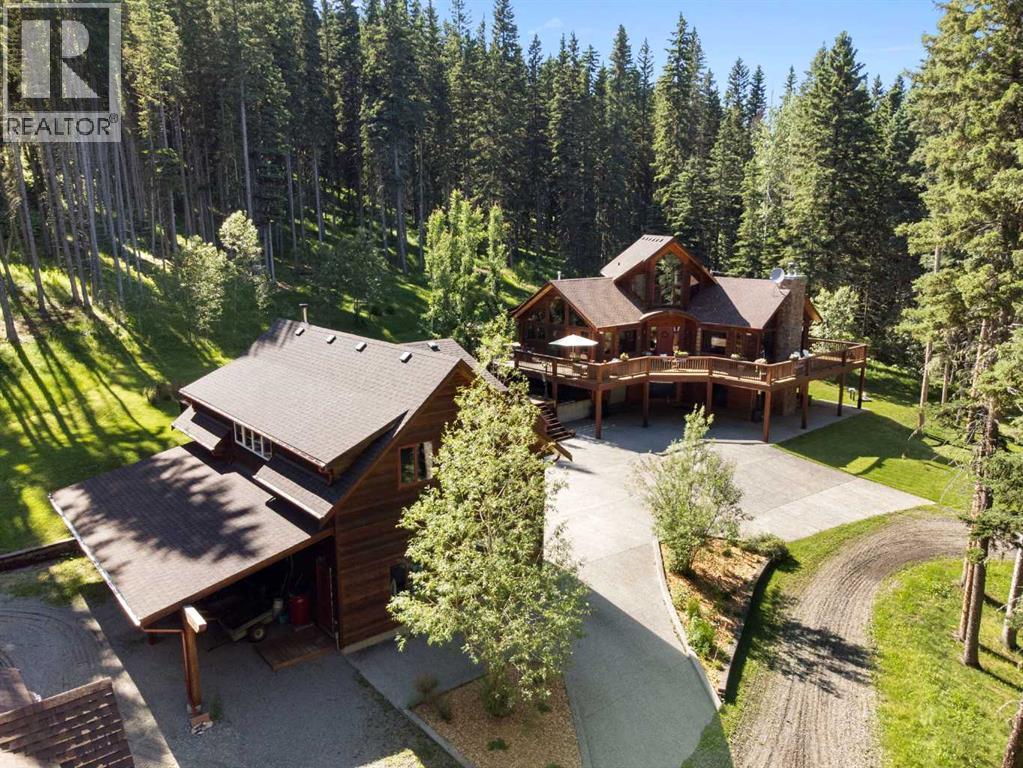
7 Ranch Road
Rural Foothills County, Alberta
Welcome to one of Southern Alberta's most unique lifestyle communities, within the prestigious foothills gated community of Square Butte Ranch. Nestled on a beautifully treed and sunny almost 3.5-acre parcel bordering the breathtaking landscapes of Kananaskis Country, this exceptional property offers a rare opportunity to enjoy peaceful country living. Thoughtfully positioned to maximize both sunshine and privacy, this warm and inviting home has been designed for comfortable everyday living and effortless entertaining. At the heart of the home is the iconic AGA range, creating a welcoming gathering place that anchors the spacious kitchen and living areas. A stunning wood-burning fireplace adds warmth and character, while the flexible floor plan provides multiple spaces for entertaining, working from home, hobbies, or accommodating family and guests. Heated floors on all three levels ensure year-round comfort, and large windows frame picturesque views of the surrounding forest, abundant wildlife, and natural beauty. Outdoor living is equally impressive with an expansive wraparound deck, beautifully landscaped grounds, mature trees, and exceptional privacy. Whether hosting family gatherings or welcoming weekend visitors, you'll appreciate the abundant parking, including plenty of room for guests, and recreational vehicle storage. A heated detached triple garage with a studio/workshop with wood stove above offers endless possibilities for artists, hobbies, a home office or fitness space, while a large storage shed provides additional room for outdoor equipment and seasonal storage. Lovingly maintained by the current owners, the home has benefited from numerous recent improvements, including interior painting, new carpeting, updated lower-level bathroom flooring, a new on-demand hot water system, roof maintenance with ice protection, garage electrical upgrades, septic servicing, annual deck maintenance, providing peace of mind for years to come. Square Butte Ranch is on e of Alberta's most exceptional gated communities, encompassing approximately 480 acres with direct access to Kananaskis Country. Residents enjoy beautifully maintained walking trails, a community clubhouse with commercial kitchen, fitness space, ponds, fire pits, year-round road maintenance, water treatment services. Equestrian amenities are available for those interested. This property will appeal to homeowners seeking privacy, security, recreation opportunities and an extraordinary lifestyle surrounded by nature. Whether you're retired, working remotely, or simply looking to embrace a quieter pace of life, this is a rare opportunity to own a remarkable home in a community where people don't just escape for the weekend—they choose to live year-round. Located just a short drive to Bragg Creek, Diamond Valley, Okotoks and Calgary, this is foothills living at its finest. (id:52784)
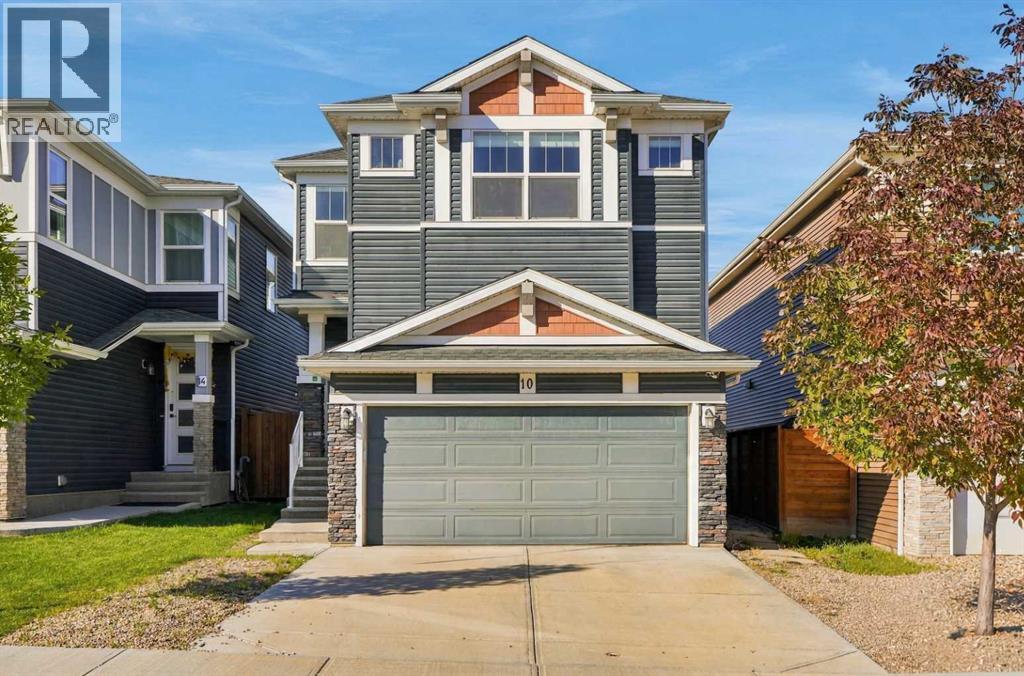
10 Belmont Garden SW
Calgary, Alberta
*Separate side entrance to basement*. Welcome to this well appointed two storey home in the growing community of Belmont, ideally located close to parks, schools, shopping, retail, and future amenities including the Fieldhouse and Library. Designed with everyday living in mind, this home offers a functional layout with plenty of space for the whole family. The main floor features a welcoming living area, a dedicated office space, and a bright kitchen and dining area that opens onto the backyard. Upstairs, you’ll find generously sized bedrooms, a versatile bonus room, and a convenient storage room, providing plenty of room for growing families and everyday organization. The separate side entrance provides excellent flexibility for future development or added access to the lower level. Outside, enjoy a good sized backyard with a patio, offering a great space for summer BBQs, entertaining, or relaxing with the family. BBQ gas line, garburator, water softener, and smart home features included. With a family friendly location and an abundance of nearby amenities, this Belmont home offers the space, functionality, and convenience you've been looking for. (id:52784)