

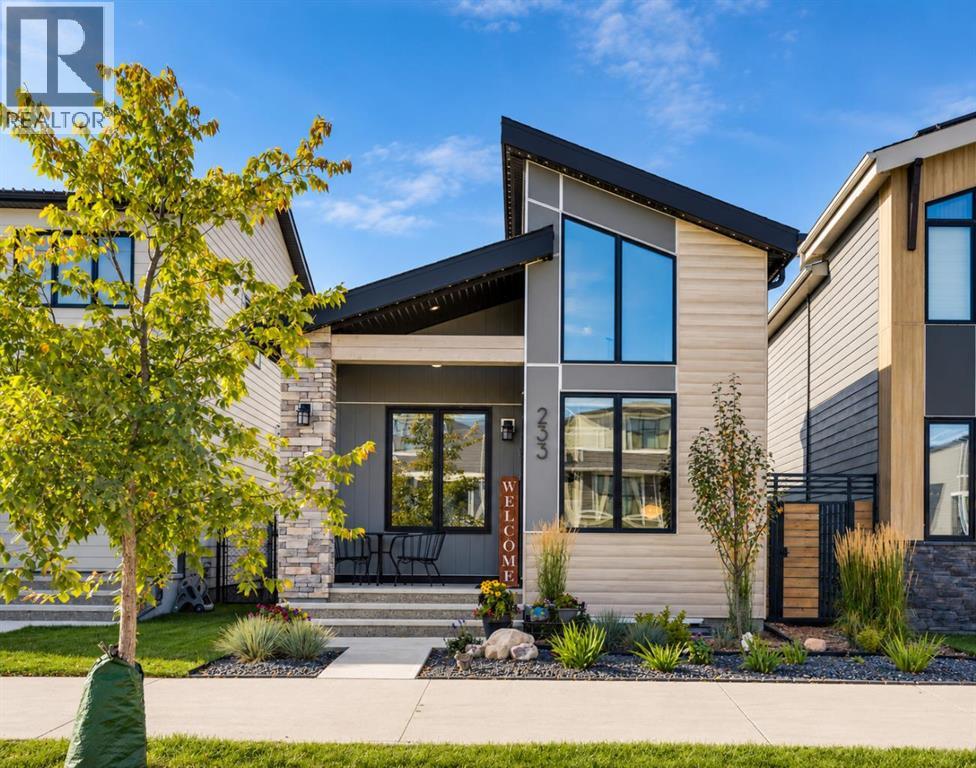
233 Haskayne Drive NW
Calgary, Alberta
Welcome to 233 Haskayne Drive NW, a beautifully finished bungalow offering over 2,100 sq. ft. of developed living space in the sought-after community of Rockland Park. Thoughtfully designed with soaring ceilings, an abundance of natural light, a fully developed basement and exceptional outdoor living, this home pairs modern style with the ease and functionality of single-level living. Step inside to a bright and impressive open-concept main floor, where vaulted ceilings, clerestory windows, skylights, and expansive windows create an airy atmosphere throughout the living, dining and kitchen spaces. The living room is anchored by a striking floor-to-ceiling fireplace, while the adjacent dining area provides plenty of room for entertaining. The beautifully appointed kitchen features quartz countertops, full-height cabinetry, a central island, stainless steel appliances and generous storage, all complemented by contemporary finishes and clean lines. The main-floor primary bedroom provides a comfortable private retreat with a walk-in closet and spacious five-piece ensuite, complete with a double vanity, glass-enclosed tiled shower and soaking tub. A convenient powder room and dedicated main-floor laundry further enhance the home's practical bungalow layout. The fully developed basement significantly expands the living space, with a generous recreation room centred around a second fireplace creating an inviting setting for movie nights and entertaining. Two additional bedrooms, a four-piece bathroom and ample storage make the lower level equally well suited to family and guests. Outside, the property takes full advantage of its pie-shaped lot, providing additional yard space rarely found with many bungalow properties in the community. The private, fully fenced and landscaped yard features an expansive multi-level deck with plenty of room to relax, dine and entertain outdoors, along with a convenient BBQ gas line. Backing directly onto greenspace and a neighbourhood park, the property enjoys greater depth of view and a more open, attractive setting with no immediate home directly behind. A large heated double detached garage provides excellent space for vehicles, storage and year-round use, while central air conditioning adds comfort throughout the warmer months. Located in scenic Rockland Park, residents enjoy exclusive access to the community lodge and its outdoor pool, hot tub, pickleball courts, playground and fire pit, along with an extensive network of pathways and convenient proximity to Lynx Ridge Golf Club, major routes and the mountains. Combining distinctive bungalow architecture, beautifully finished living spaces, an oversized outdoor setting and a desirable greenspace location, 233 Haskayne Drive NW offers an exceptional opportunity to enjoy the Rockland Park lifestyle. (id:52784)
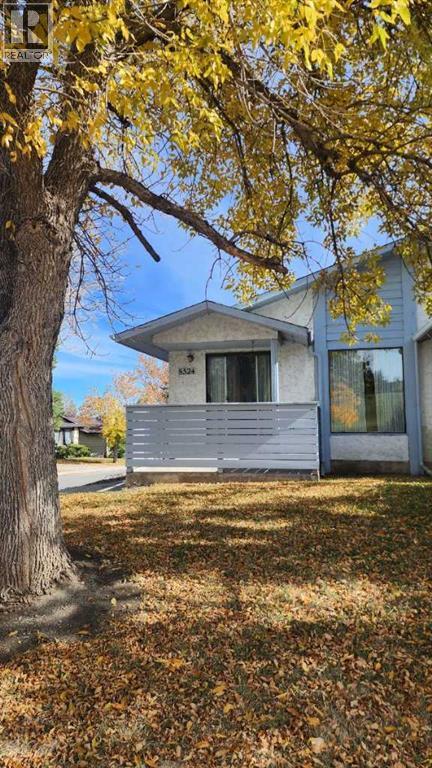
8524 Berwick Road NW
Calgary, Alberta
Click brochure link for more details. Updated, Park-Facing Corner Lot Bungalow in Beddington. Welcome to 8524 Berwick Road NW, a beautifully updated and sun-drenched, attached bungalow, perfectly situated on a premium corner lot in the heart of the established community of Beddington. Step through the front door and be greeted by an elegant, open-concept entertaining area that seamlessly connects the formal dining room to a sprawling, light-filled living room. Enormous windows frame tranquil, picturesque views of the park directly across the street, letting in a beautiful wash of natural light throughout the day. The true heart of this home is the renovated chef's kitchen. Thoughtfully curated, it showcases warm brown shaker cabinetry with quiet, soft-close hardware, gleaming granite countertops offering expansive prep space, and floor-to-ceiling pantry cabinets, maximizing your culinary storage for a modern, sleek finish. Down the hall, you will find three generously sized bedrooms, each boasting plush new carpeting and fresh, neutral paint. They share a beautifully updated four-piece bathroom, complete with a deep soaker tub designed for unwinding after a long day. The lower level expands your functional living space significantly. It hosts a massive fourth bedroom, which feels exceptionally bright thanks to large, newer egress windows. This room is paired with a huge walk-in closet and matching new carpet. This level is rounded out by a convenient three-piece bathroom, a dedicated laundry area, and a massive unfinished recreation room perfect for movie nights, a home gym, or a kids' play space. Major mechanical and structural updates already completed for you include new asphalt shingles (Completed in 2025), hot water tank (Installed in 2023) and upgraded electrical panel (Replaced in 2020). Outside, the prominent corner lot provides an abundance of parking options for your guests or family vehicles. Enjoy peaceful morning coffees on the front covered veranda whi le overlooking the vibrant soccer fields and baseball diamonds just across the street. This location offers the ultimate everyday convenience, sitting within easy walking distance to local schools, diverse shopping options, public transit, and the scenic pathways of Nose Hill Park. Commuting is an absolute breeze with lightning-fast access to downtown Calgary, the YYC International Airport, and Airdrie. Don't miss the opportunity to call this beautiful, move-in-ready property your home! (id:52784)
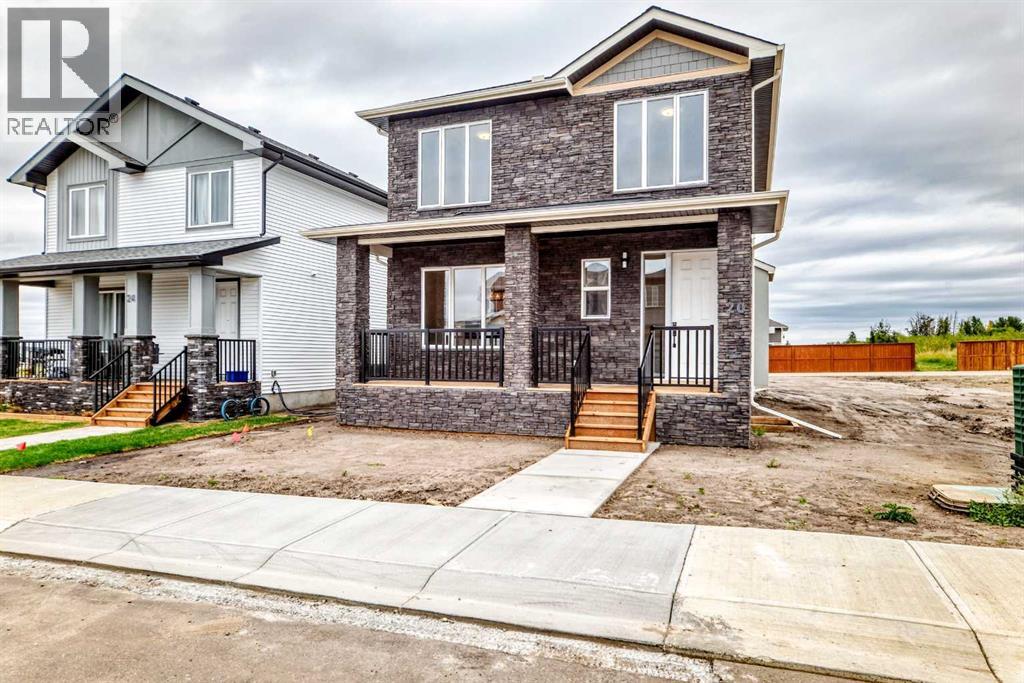
20 Lakewood Way
Strathmore, Alberta
Just steps from the pond and swimming lake (coming soon) in Lakewood of Strathmore, this 4-bedroom, 3.5-bathroom home was made for a growing family. A rare front veranda on the south-facing front yard soaks up light all day — the kind of old-soul porch feature most new homes have left behind. The exterior pairs a striking stone façade with Hardie board detailing and stucco throughout. Inside, luxury vinyl plank flooring leads into the dining room and kitchen, revealing large windows and the kitchen island with a quartz countertop. Crisp white upper cabinets in the kitchen are juxtaposed with green lower cabinets. Visually pleasing and highly functional. The living room is inviting and warmed by rich wood details and a gas fireplace surrounded by tile. It makes the whole space feel like it's meant for Sunday mornings and Friday nights alike. Out the back door, a deck overlooks a yard with room to spare — and room to dream, with a detached 2-car garage coming soon and the potential to build a carriage house above it. Upstairs, three bedrooms include a primary retreat that doesn't hold back: oversized windows, a 5-piece ensuite with a glass shower, a freestanding soaker tub, dual vanities, and floor-to-ceiling tile work that's genuinely rare to find at this level. The second full bathroom, serving the remaining two bedrooms, carries that same floor-to-ceiling tile detail throughout. Most homes have simple wire shelves in the closets – this one goes a step beyond with full closet organizers. The lower level adds a family room, bedroom, and full bath. And more of that beautiful tile detailing this home is known for. And then there's the setting. A park just steps away. Walking paths that wind through the community. A future swimming lake and clubhouse taking shape nearby. This is a home for a family that's growing — one that wants a porch to sit on, a pond to walk to, and a community that's still being written. It’s not a starter home – it’s the start of your life in La kewood of Strathmore. (id:52784)
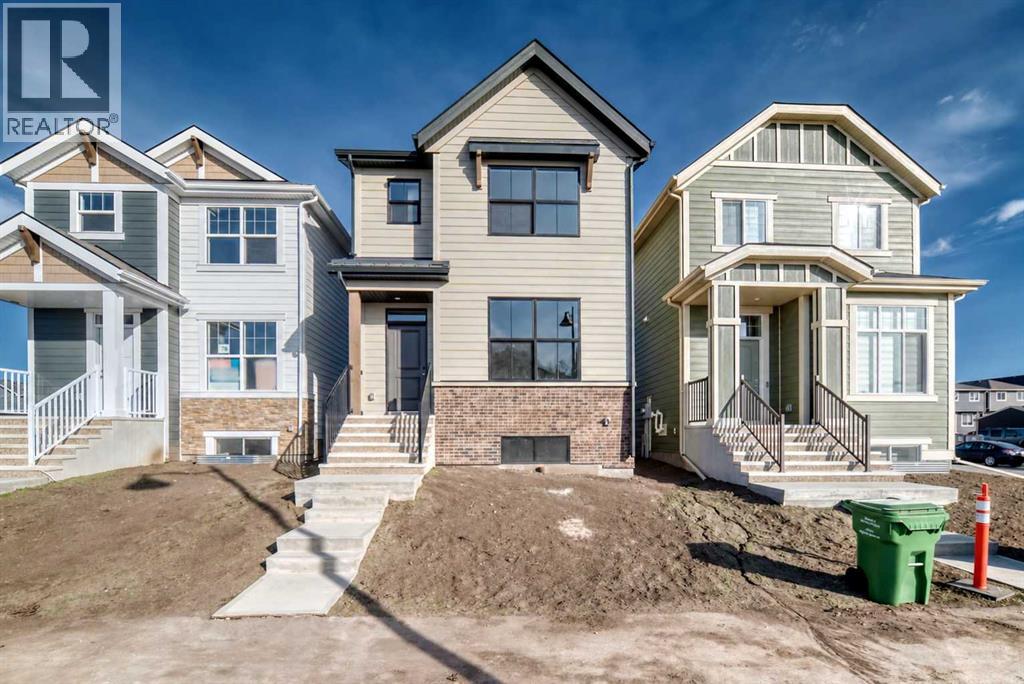
72 Mercado Road SE
Calgary, Alberta
Step into style with this brand new “Almer” floor plan, a thoughtfully designed home that blends modern elegance with family friendly function. From the moment you enter, you'll notice the attention to detail, starting with wide plank natural vinyl flooring that flows seamlessly throughout the main floor, creating a warm contrast to the modern tones and sleek finishes found throughout the home. Versatility is built into the design with a spacious main floor bedroom, ideal for a live-in nanny, multi-generational living, or a dedicated guest suite, complete with a full 4-piece bathroom conveniently located just outside the door. Need a home office or a kids' playroom? This space works perfectly for that too, offering endless possibilities to suit your lifestyle. The heart of the home is made for entertaining. A back kitchen anchors the open-concept main floor, overlooking a generous dining area and oversized living room. The kitchen is a chef’s dream, featuring taupe cabinetry that extends to the ceiling bulkhead, crisp white quartz countertops, a stylish and modern marble style backsplash, and a large peninsula style island with an oversized breakfast bar perfect for casual meals or gathering with friends. A large window above the sink brings in streams of natural light and offers a clear view of the good sized backyard, ideal for keeping an eye on the kids or simply enjoying the outdoors from inside. The dining room easily accommodates both everyday meals and large family celebrations, while the inviting living room provides a cozy spot to unwind at the end of the day. Upstairs, a well-planned layout separates the private spaces beautifully. A central bonus room offers a flexible hangout for movie nights or a homework hub, and divides the primary retreat from the kids' bedrooms for added privacy. The primary suite is a true escape with plenty of room to relax, and a contemporary 4 piece ensuite with dual sinks and a full sized shower. Two additional bedrooms provide ample space for a growing family, and the bright 4 piece main bath and upper floor laundry make everyday life a breeze. Adding even more value and long-term flexibility, the home features a secondary entrance and 9’ basement ceilings, creating excellent potential for future development. Whether you’re thinking about additional living space, an in-law setup, or the possibility of a basement suite, the layout offers options for the future (secondary suite would be subject to approval and permitting by the city/municipality). All of this is set in the award-winning lake community of Mahogany, where scenic pathways, wetlands, beaches, and parks are right at your doorstep. Don’t miss your chance to call this stylish, functional, and family-friendly home yours! (id:52784)
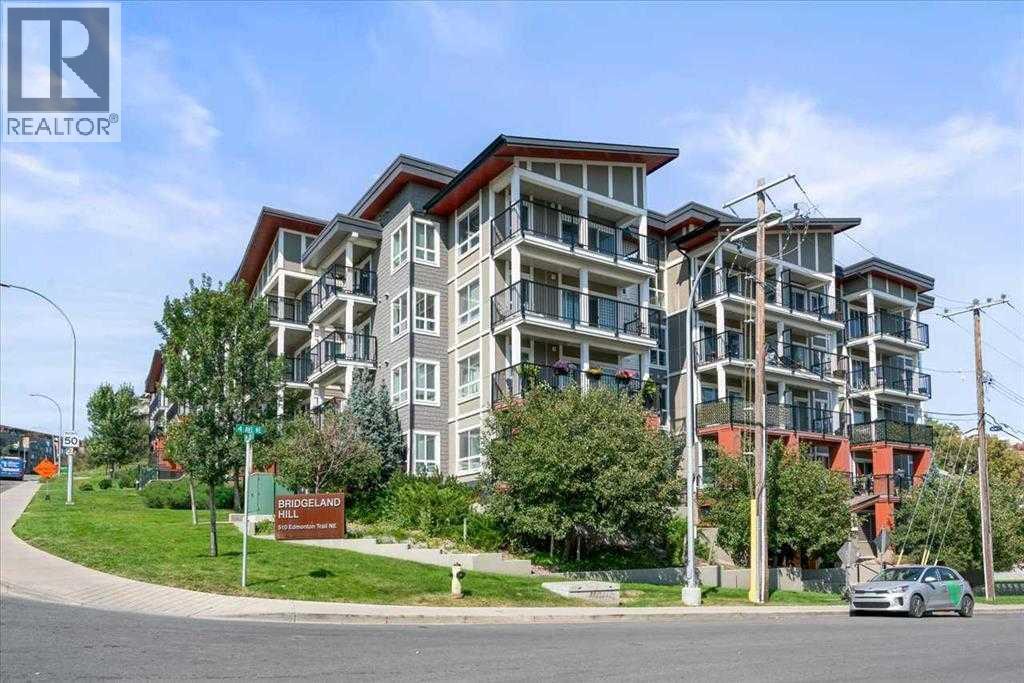
311, 510 Edmonton Trail NE
Calgary, Alberta
Experience elevated inner-city living in this exceptional TOP FLOOR condo in the heart of Bridgeland! Offering 1 bedroom, 1 bathroom, insuite laundry, and a versatile den/flex space, this thoughtfully designed home perfectly blends style, comfort, and convenience. Welcome to #311, 510 Edmonton Trail NE, where an open-concept floor plan is complemented by large windows that flood the space with natural light. The contemporary kitchen is beautifully appointed with quartz countertops, a spacious island, and stainless steel appliances, seamlessly connecting to the bright and inviting living area—ideal for both everyday living and entertaining. Step outside onto your private balcony, the perfect place to enjoy your morning coffee or unwind after a busy day. The spacious primary bedroom features a walk-through closet leading to a well-designed full bathroom, creating a functional and comfortable retreat. Additional highlights include HEATED underground TITLED parking, an assigned storage locker, convenient visitor parking in the parkade, and insuite laundry. Residents enjoy outstanding building amenities, including a fitness centre, secure bike storage, a beautifully landscaped private courtyard, and elevator access throughout this professionally managed building. Located in one of Calgary's most sought-after inner-city communities, you'll love Bridgeland's walkable streets, vibrant atmosphere, and unbeatable access to the Bow River pathway system, downtown, parks, boutique shopping, trendy cafés, and some of Calgary's best restaurants. Whether you're a first-time buyer, investor, or looking to downsize without compromise, this stylish top-floor condo offers an exceptional opportunity to enjoy the very best of urban living. Book your private showing today! (id:52784)
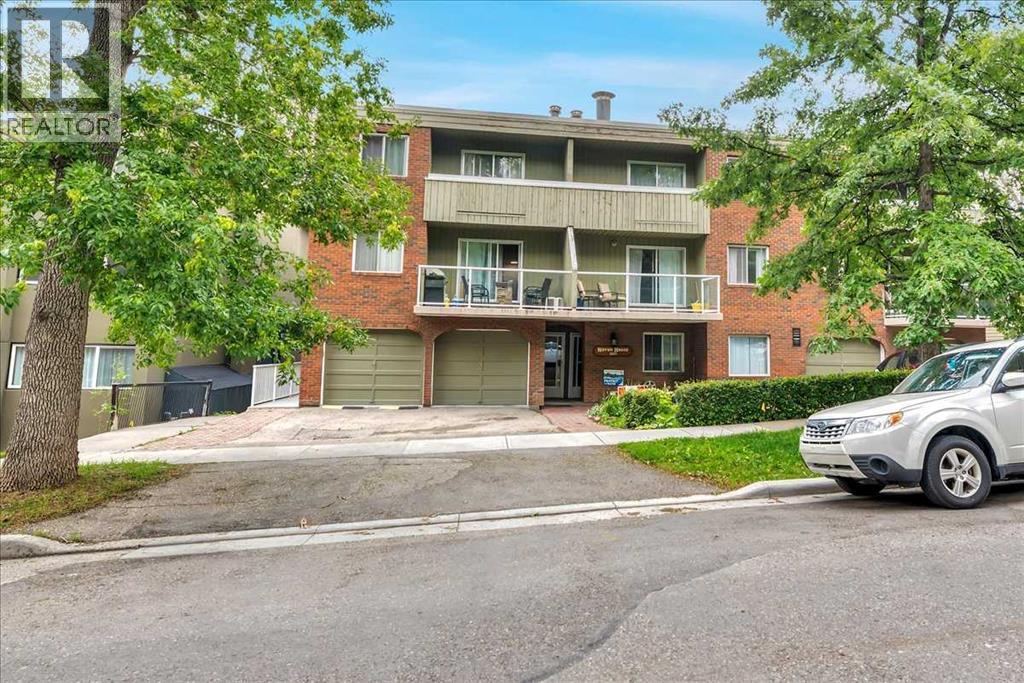
302, 1814 18 Street SW
Calgary, Alberta
Rare Offering, Large 2 bedroom, 2 bathroom Bankview Condo with single attached garage. Close to Downtown, transportation, schools, and shopping. Convenient private parking pad. This Lovingly cared for and well maintained home comes with your own private entrance with west facing balcony. In addition to the private attached garage you have the benefit of an additional storage locker within the building. The condo fees include all utilities except power and cable. View our online tour and book your private showing today! (id:52784)
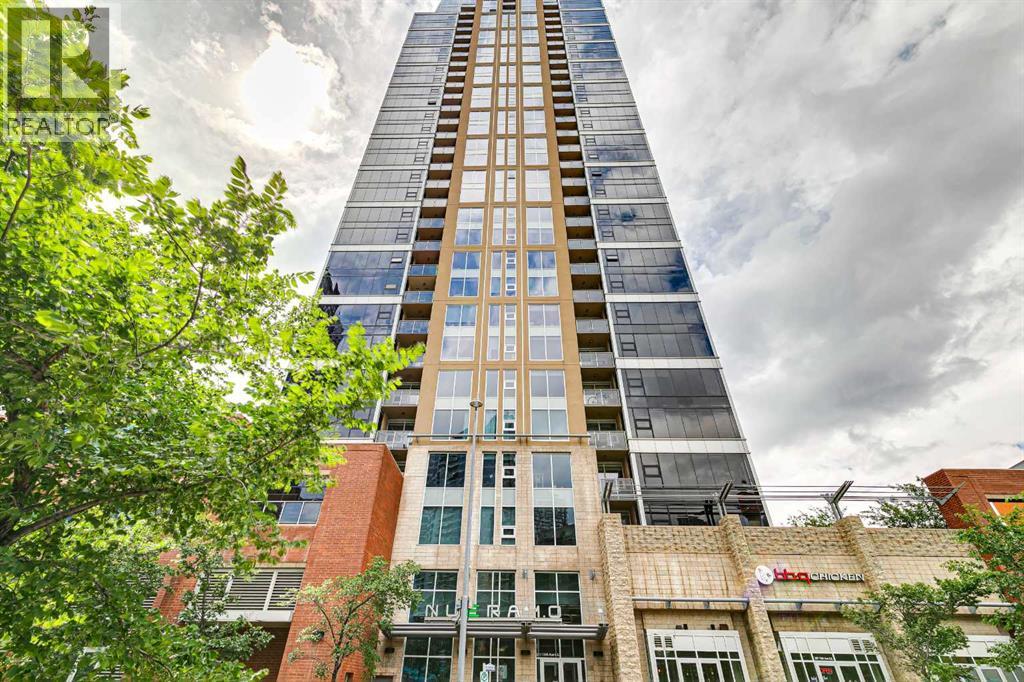
302, 211 13 Avenue SE
Calgary, Alberta
Perched at the treetop level for lovely cityscape views, this upscale 2bd, 2bth condo in the desirable Beltline community offers the ideal inner city lifestyle. This very sought after layout offers high end finishes with an airy open-concept layout which is flooded with natural light. Dramatic floor-to-ceiling windows line the whole west wall where the kitchen with focal central island, dining and living spaces seamlessly blend together for effortless enjoyment. Step out to the spacious covered balcony to enjoy crisp mornings or relaxed evenings. Enjoy luxury details like granite counters, under cabinet lighting, full height cabinets, high ceilings and even concierge service in the building. Your lifestyle is amplified with central A/C, an excellent fitness facility, Titled parking, Assigned storage and underground visitor parking for guests. This location is ideally walkable to fantastic shopping and entertainment amenities, including the forthcoming new sports arena, making this a genuinely fantastic investment opportunity. Excellent tenants would be delighted to stay if an investor wanted a no-hassle turnkey investment. A must See! (id:52784)
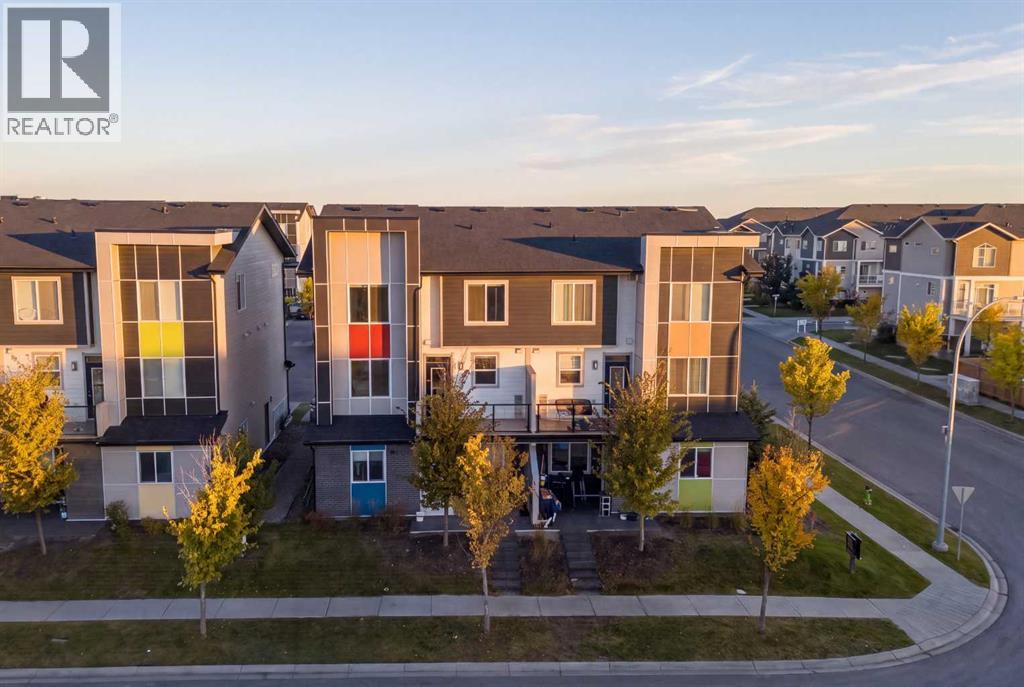
203, 315 Redstone Walk NE
Calgary, Alberta
Bright, beautifully maintained and thoughtfully upgraded, this end-unit townhome in Redstone offers an excellent combination of space, natural light and everyday convenience. Positioned along Redstone Drive NE, the home enjoys an open outlook over the surrounding green space, with both the balcony and windows oriented toward the field. The open-concept main floor is bright and inviting, with large windows bringing in an abundance of natural light. The kitchen features quartz countertops, full-height cabinetry with soft-close hardware, a stone tile backsplash extending to the ceiling, upgraded stainless-steel appliances and a generous island with additional storage. The balcony is just steps away, creating an easy flow for morning coffee, outdoor dining or entertaining. Upstairs, two primary bedrooms each feature their own ensuite and oversized closets, with convenient upper-level laundry completing the floor. The oversized heated attached single garage offers approximately six feet of additional depth beyond a standard garage, providing valuable space for storage, a home gym, workshop or recreational equipment. A separate parking pad adds even more convenience. The fourplex itself backs onto an approximately 20,000 sq. ft. shared green space featuring a playground, firepit, BBQ area, pergola and plenty of room for families to enjoy. Location is another major advantage. A future K-5 Calgary Board of Education school site is planned directly across the street, while Costco, CrossIron Mills and Calgary International Airport are all just a short drive away. With quick access to Stoney Trail and Métis Trail, commuting and getting around the city is remarkably convenient. A bright, upgraded end unit with an open outlook, oversized heated garage, parking pad and future school site right across the street. Select images are virtually enhanced. (id:52784)
18 Legacy Path SE
Calgary, Alberta
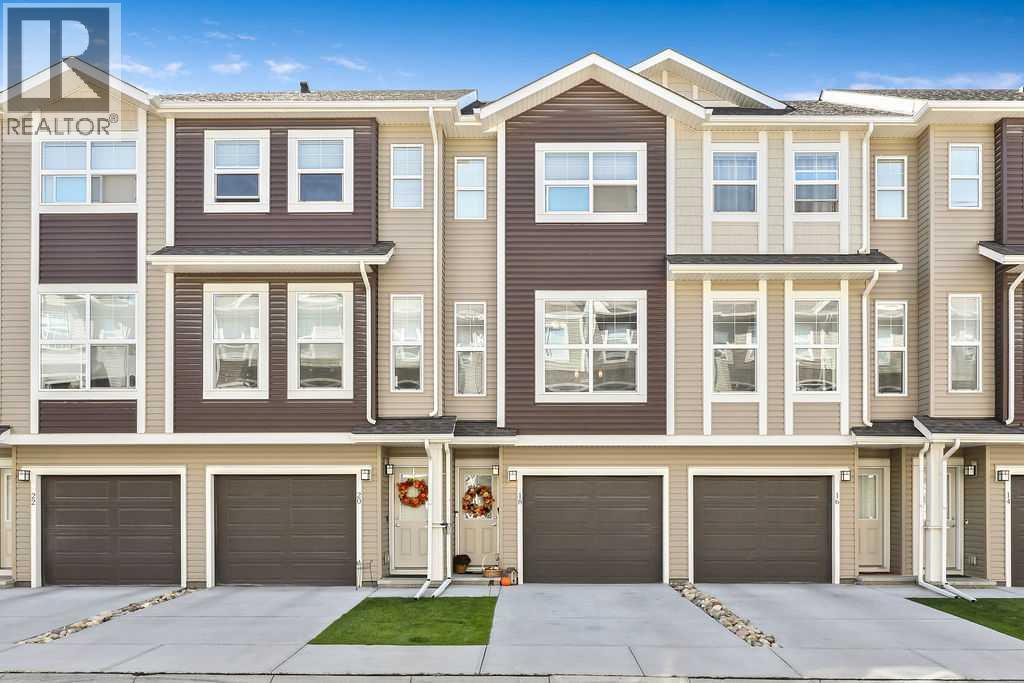
EXCEPTIONAL LOCATION, CONDITION, & SEVERAL FEATURES THAT SET THIS LEGACY TOWNHOUSE APART FROM OTHERS IN THE COMPLEX. Lightly lived in & meticulously maintained, this bright three-storey home offers two spacious primary bedrooms, each with its own private ensuite & walk-in closet — an ideal layout for professionals, couples, roommates or guests who appreciate equal space and privacy. The open-concept main floor is filled with natural light & opens onto a SUNNY, SOUTH-FACING balcony, a particularly desirable feature in the complex as not all units enjoy the same direct sun exposure. The stylish kitchen features quartz countertops, subway tile backsplash, upgraded SS appliances, ample cabinetry & a breakfast bar, with a conveniently located powder room completing the main level. Upstairs, two generous primary suites each include a walk-in closet & full ensuite, separate laundry room adds everyday convenience. The location within the complex is another major advantage. This is a QUIET INTERIOR UNIT, facing the internal roadway and backing onto green space/park area rather than a busy exterior road, commercial development or street. The neighbors and complex are exceptionally quiet, creating a peaceful setting that is increasingly hard to find. Parking is another standout feature. In addition to the TWO-CAR TANDEM GARAGE, this unit has a FULL PRIVATE DRIVEWAY WITH ROOM FOR A THIRD VEHICLE OR GUEST PARKING — an important distinction, as some units in the development do not have a driveway that accommodates parking. The garage has also recently been upgraded with a PROFESSIONALLY FINISHED EPOXY FLOOR & CURB, ALONG WITH FRESHLY PAINTED WALLS, creating an exceptionally clean, finished space ideal for vehicles, storage, hobbies or a home gym. The home has been occupied only part-time & shows beautifully, with NO PETS, NO smoking & NO LINGERING COOKINGT ODOURS. It has been carefully maintained & is in excellent condition. One of the best features of this location is the lifest yle immediately outside your door. A neighborhood shopping centre is approximately a 60-SECOND WALK AWAY, offering a 24-hour gym, vet clinic, dentist, pub, café, pharmacy, liquor store, restaurants, nail salon & numerous other everyday services. Legacy itself continues to grow and improve, with extensive walking paths, parks, ponds and community enhancements throughout the neighborhood. Trails connect throughout the area, including access toward FISH CREEK PARK MINUTES AWAY, making it easy to enjoy km's of walking, running and cycling routes. For even more shopping and services, a larger commercial district is only minutes away. virtually everything needed for day-to-day living. Easy access to Stoney Trail & Macleod Trail, this home combines convenience with an unusually peaceful setting. Two true primary suites, sunny south exposure, three-vehicle parking, upgraded garage, green-space views & a quiet interior location make this an especially desirable offering within the complex. MOVE-IN READY. (id:52784)
84 Timberline Way SW
Calgary, Alberta
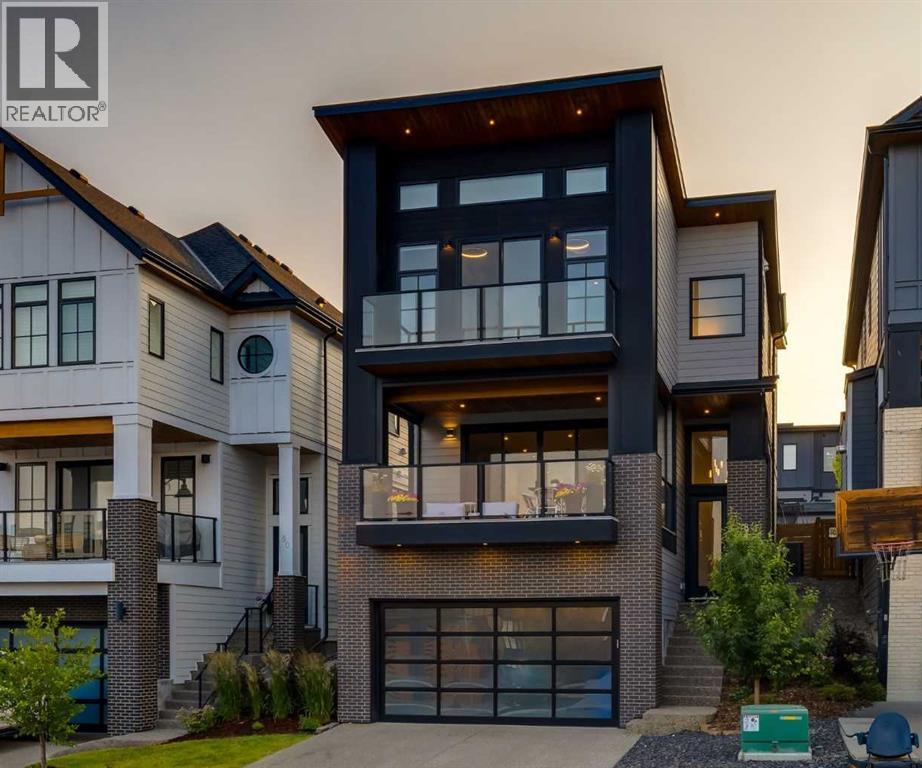
Surrounded by walking paths, parks, and green space, this beautifully finished family home offers over 3,000 square feet of developed living space with three bedrooms, a versatile bonus room, a fully developed lower level, and an INCREDIBLE covered east-facing deck. Just minutes from Aspen Landing, excellent schools, and the outstanding amenities of Calgary's west side, this is the perfect place to call home for years to come. One of the standout features of the home is the covered east-facing deck just off the main living area. Complete with newly installed privacy screens, this outdoor living room is filled with morning sunshine and becomes a natural extension of the home. The professionally landscaped west-facing backyard features low-maintenance artificial turf, mature trees, perennial gardens, decorative rock, and plenty of space for children or pets to play. As you step through the front entry, soaring ceiling heights, expansive windows, and the bright open floor plan immediately make an impression. The living room features a contemporary gas fireplace with warm wood detailing, while the breakfast station with open wood shelving creates the perfect coffee and serving area. The kitchen is finished with a large quartz island, ceiling-height cabinetry, a walk-in pantry, and a premium appliance package. Just off the kitchen, the glass wine room is a beautiful addition, perfect for entertaining and showcasing your wine collection. Tucked away at the back of the home, the private west-facing office features built-ins and large windows overlooking the backyard, filling the space with afternoon sunshine. The primary suite enjoys spectacular ravine views that are beautiful in every season and includes a walk-in closet and a sleek black ensuite with dual vanities, an oversized shower, and a freestanding soaker tub. A versatile bonus room offers the perfect space for a TV room, playroom, or fitness area. Two additional oversized bedrooms, a full 4-piece bathroom, and a c onvenient laundry room complete the upper level. The fully developed lower level offers another inviting space to gather with a large recreation room, wet bar, a full bathroom, and generous storage. A heated garage with built-in storage for bikes, tires, and seasonal gear, along with air conditioning, completes a home that offers exceptional indoor and outdoor living in Springbank Hill. (id:52784)
5815 49 Avenue
Olds, Alberta
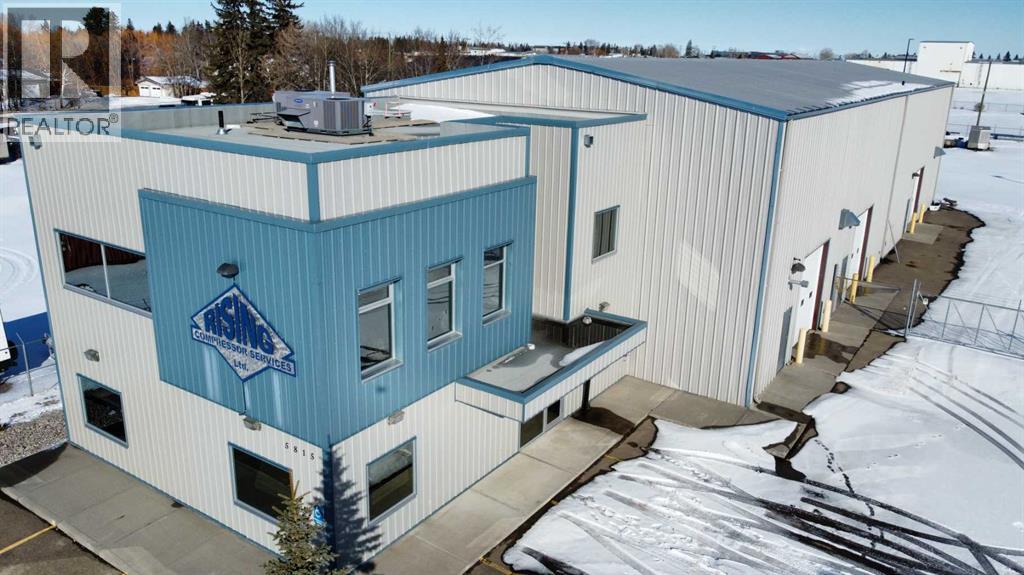
Outstanding Light Industrial Facility in Olds Alberta SE Area Industrial park: 10,000+ sq ft Office & ShopDiscover an exceptional industrial property in the Olds SE Area, offering over 10,000 sq ft of high-quality office and shop space on a 1.26-acre lot. The two-story office section features a welcoming reception, private offices, a boardroom, kitchen, eating area, washrooms, and file room, all with self-contained HVAC. Enjoy stunning Rocky Mountain views from west-facing rooms.The integrated 7,000+ sq ft metal shop is designed for efficiency, complete with mezzanine storage. It benefits from robust 3-phase 600v power distributed throughout, an overhead sprinkler system, and two corded 5-ton multi-directional overhead cranes. Additional features include radiant heating, a laundry room, shop washroom, and individual power panels at various workstations. Access is easy with several man doors and four large overhead doors (three 12'x12', one 16'x16').This clean, 12-year-old property, previously used for large engine rebuilding, also offers a security-fenced rear lot. Zoned Light Industrial, its versatile layout supports mechanical, manufacturing, or storage operations. A local Business Person selling which would be eager to see a new owner thrive in this ideally located and well-equipped facility. This property has and can provide the Tools for a small to Medium Business with a desire to see return with exceptional results. Easy viewing available. (id:52784)
907 Ranchview Crescent NW
Calgary, Alberta
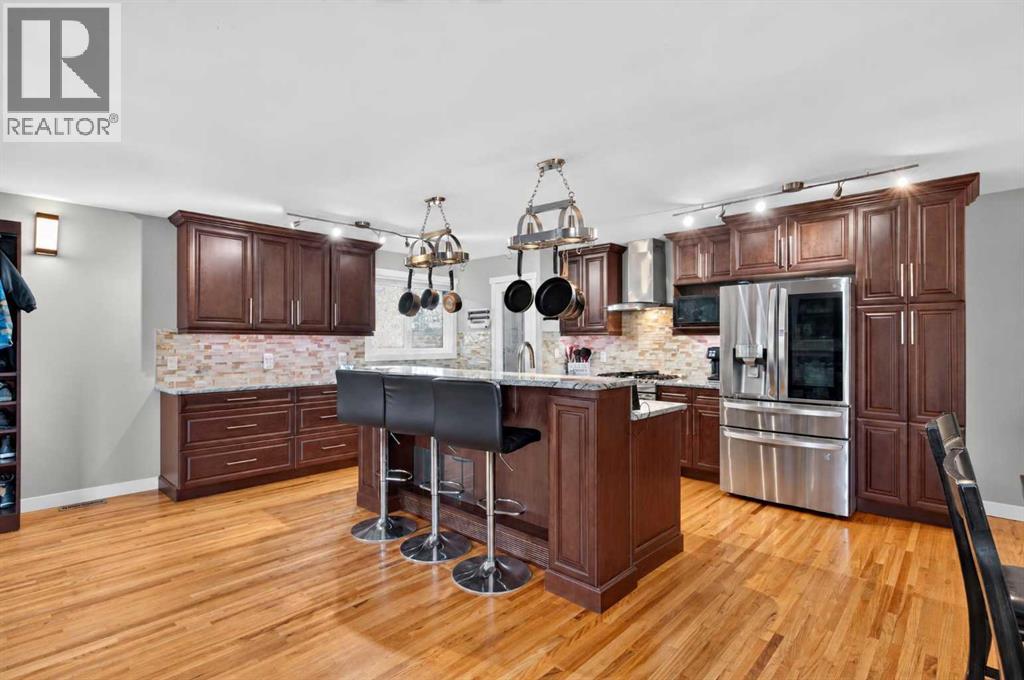
Ready & waiting for a new family to make it their very own is this beautifully updated bi-level in the mature Northwest Calgary community of Ranchlands. Located here on this quiet crescent only minutes to neighbourhood schools, shopping & parks, this fully finished home enjoys hardwood floors, 4 bedrooms & 2 full bathrooms, renovated kitchen with granite countertops & fenced backyard with oversized 2 car garage & extra parking pad for your RV. Dynamite open concept floorplan featuring bright & airy living room with big picture window with views of the backyard, spacious dining room area, garden doors to the backyard deck & maple kitchen with pantry, island with raised bar & pot racks, upgraded granite counters & stainless steel appliances including a GE gas stove/convection oven & Bosch dishwasher. There are 2 bedrooms on the main floor & a stunning full bathroom with double vanities & enclosed jetted tub with body jets & steam shower. The primary bedroom has a wardrobe & the 2nd bedroom has a bay window with seat. The lower level is fully finished with 2 more bedrooms, another full bath with shower & heated floors, terrific rec room with built-in ceiling speakers & laundry/utility room with front-loading washer & dryer. The backyard is fully fenced & landscaped - complete with a large deck, patio, dog run & firepit. Both the living room & rec room are roughed-in for gas fireplaces. Among the many improvements over the last 10 years: roof shingles on house & garage, windows, landscaping & fence, furnace, electrical (including panel), custom window blinds & insulation for both the house & garage (including vapour barrier). Schools, day care & bus stops are all within minutes from your front door, & all the amenities at Crowfoot Centre are at your fingertips...library, Melcor YMCA, restaurants, services, shopping & LRT. With its quick & easy access to major roadways (Crowchild Trail, Nose Hill Drive, Sarcee Trail & John Laurie Blvd), Ranchlands’ prime location means y ou are just minutes to the University of Calgary & retail centers, hospitals & downtown. Welcome home! (id:52784)