

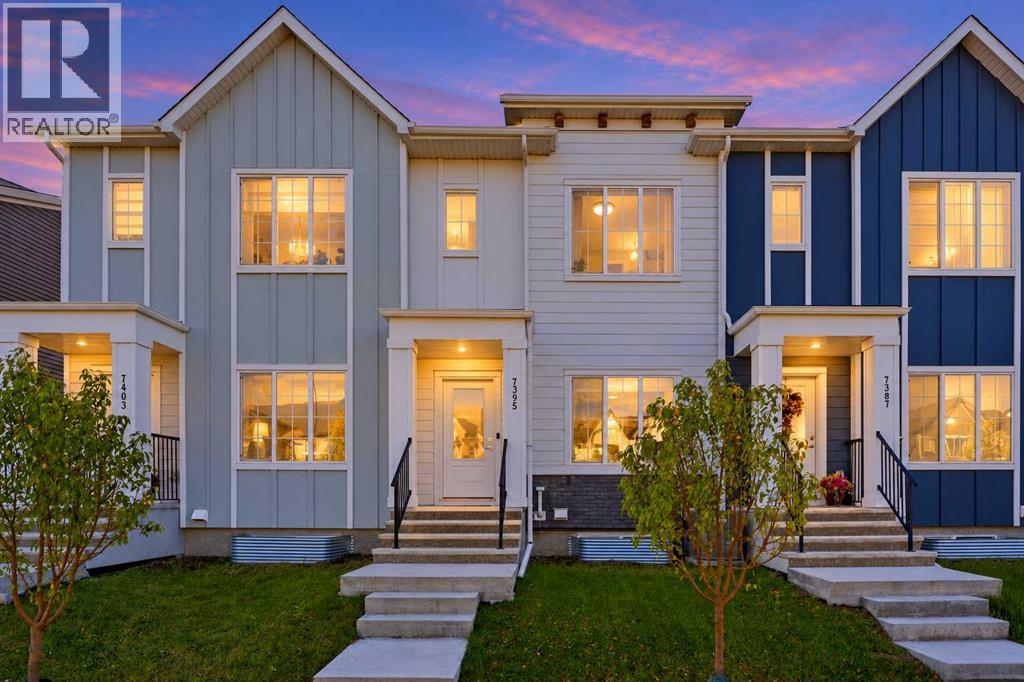
7395 202 Avenue SE
Calgary, Alberta
NO CONDO FEES | DOUBLE DETACHED GARAGE | CENTRAL A/C | DECK WITH MOUNTAIN VIEWSModern comfort and room to grow in this 2022 Truman-built townhome in Rangeview. With 1,553 sq. ft. above grade, 3 bedrooms, and 2.5 bathrooms, it's a smart fit for families, first-time buyers, and anyone who wants more space without monthly fees.The open-concept main floor connects the kitchen, dining, and living areas beneath 9-foot ceilings, with large windows and durable vinyl plank flooring extends across the main floor.. The kitchen is made for cooking and hosting, with white cabinetry, quartz countertops, a gas stove, and a central island with extra storage and room to gather.Upstairs, the primary bedroom features a walk-in closet and a private ensuite with dual sinks and a walk-in shower. Two more bedrooms offer flexibility for family, guests, or a home office, and a full bathroom and upper-floor laundry are close by. Central A/C keeps every level comfortable through Calgary's warmer months.Step out to the rear deck for summer barbecues, quiet evenings, and mountain views. The double detached garage provides sheltered parking and extra storage, and the full unfinished basement, with a bathroom rough-in already in place, is ready for a future rec room, gym, or additional living space.Rangeview puts parks and pathways at your door, with the shopping, dining, and recreation of Seton and Mahogany close by. The Seton YMCA and South Health Campus are nearby, and Stoney Trail and Deerfoot Trail make getting around the city easy.A newer build, a double garage, A/C, and no condo fees: welcome home. (id:52784)
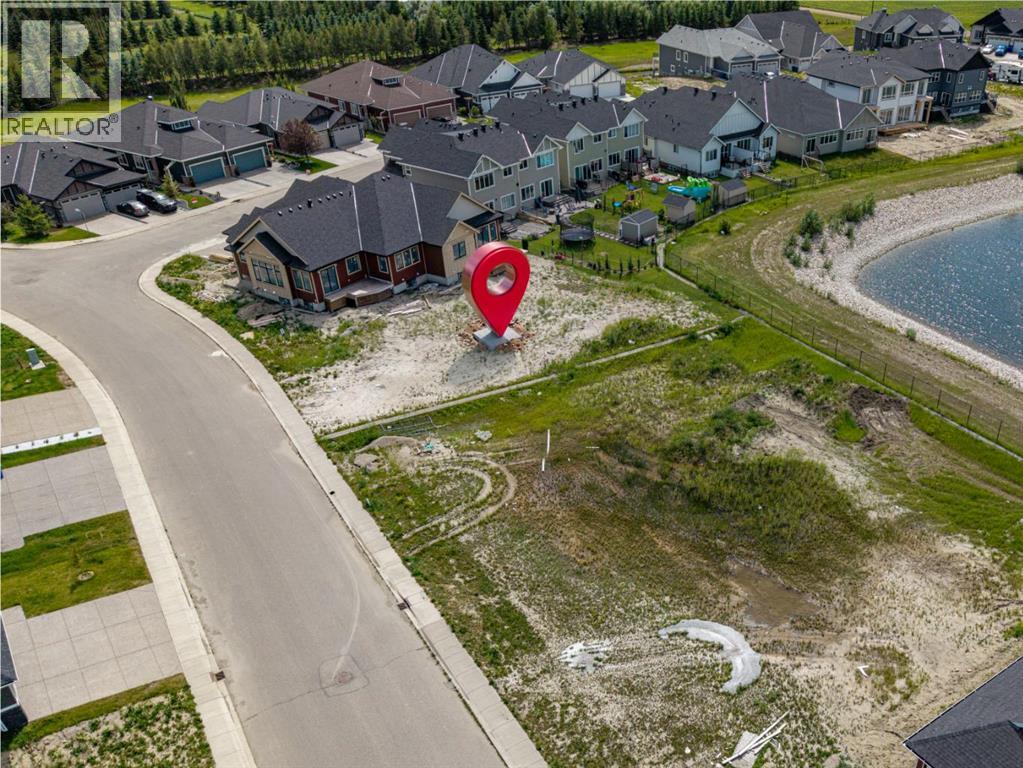
392 Muirfield Crescent
Lyalta, Alberta
Build your custom dream home or secure a smart investment on this fully serviced premium 50' x 136' lot backing into green space in the golf course community of Lakes of Muirfield. Offering exceptional design flexibility, this lot is ideal for a custom bungalow or two-storey home with high ceilings and an oversized triple garage. The HOA is welcoming to builders and offers a builder-friendly approach to the approval process. Conveniently located just 35 minutes to Calgary, 22 minutes to Chestermere, and 18 minutes to Strathmore, this is a great opportunity to invest in a growing community with excellent long-term upside. Builders and investors can take advantage of strong comparable sales and development potential. Call today to receive recent sold comparables, a development pro forma to help evaluate your investment. Some images are AI-generated conceptual renderings provided for illustration purposes only and do not represent the property’s current condition. Final construction, materials, finishes, landscaping and site conditions may vary. (id:52784)
9, 5616 14 Avenue SW
Calgary, Alberta
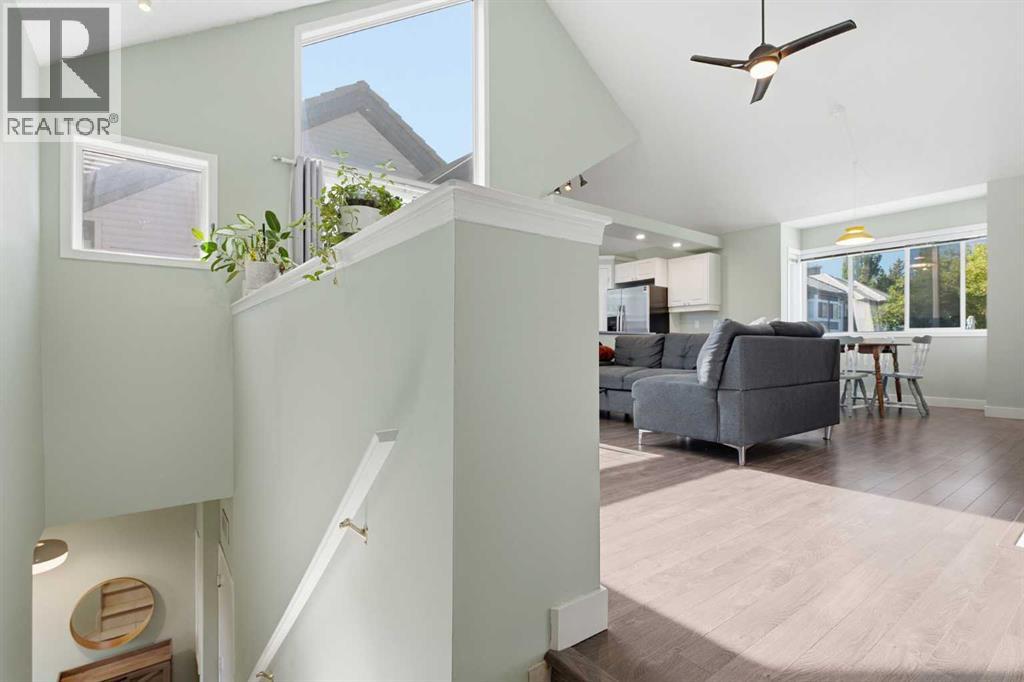
Welcome to this beautifully designed 1-bedroom, 1-bathroom townhome in an unbeatable location. Featuring an open-concept layout, soaring vaulted ceilings, and downtown views from your private balcony, this home offers a bright, spacious feel from the moment you step inside. The inviting living area includes a gas fireplace for cozy winter evenings, while the adjoining dining area and kitchen create an easy, comfortable flow for everyday living and entertaining. The generous bedroom features a walk-in closet with recently added built ins, large window, and 4-piece ensuite bathroom. Additional highlights include in-suite laundry with a recently replaced washer and dryer, a bonus loft overlooking the main living space, and a single attached garage. Ideally situated just a short five-minute walk from Sirocco LRT Station, Sunterra, and West Market Square, this property is a fantastic opportunity for first-time buyers, downsizers, or investors. Don’t miss your chance to make it yours! (id:52784)
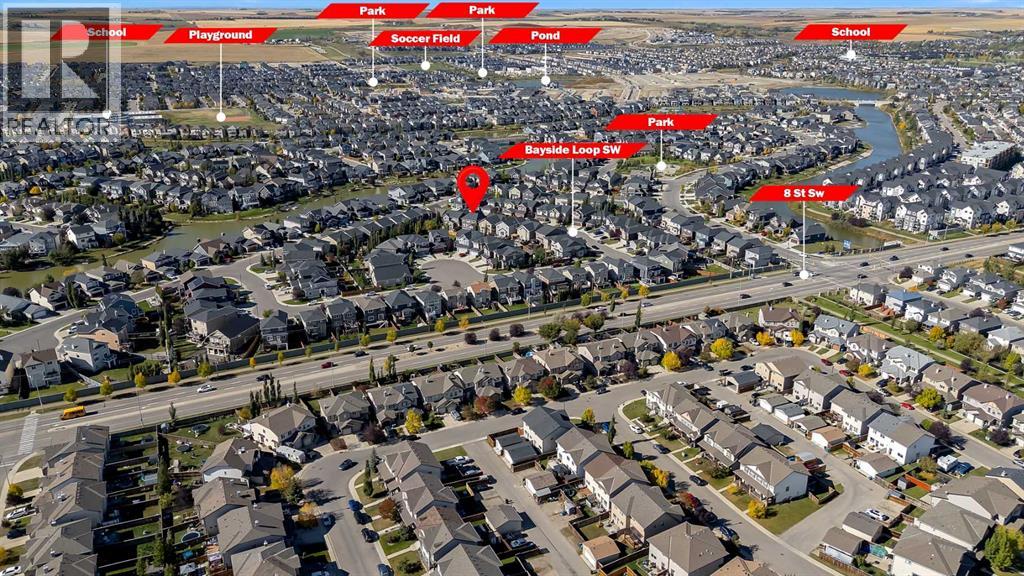
222 Bayside Loop SW
Airdrie, Alberta
Welcome to 222 Bayside Loop SW in the sought-after community of Bayside, Airdrie! This spacious 4-bedroom home offers a thoughtful layout with room for the whole family to grow.The main floor features a rare bedroom that can easily serve as a home office, guest room, or space for multi-generational living, along with a convenient 2-piece bathroom. Upstairs, you’ll find three additional bedrooms, a generous bonus room perfect for movie nights, a kids’ play area, or a second family space, plus conveniently located laundry.The primary retreat offers plenty of space, a large walk-in closet, and a luxurious 5-piece ensuite. The kitchen is designed for everyday functionality with a walk-in pantry and ample storage throughout the home.A full unfinished basement provides excellent potential for future development, while the attached oversized double garage offers plenty of room for vehicles, storage, and more.Located in vibrant Bayside, you’ll enjoy access to scenic pathways, parks, schools, and the community’s beautiful canal system. A fantastic opportunity to make this spacious and versatile home your own! (id:52784)
102, 39 Hidden Creek Place NW
Calgary, Alberta
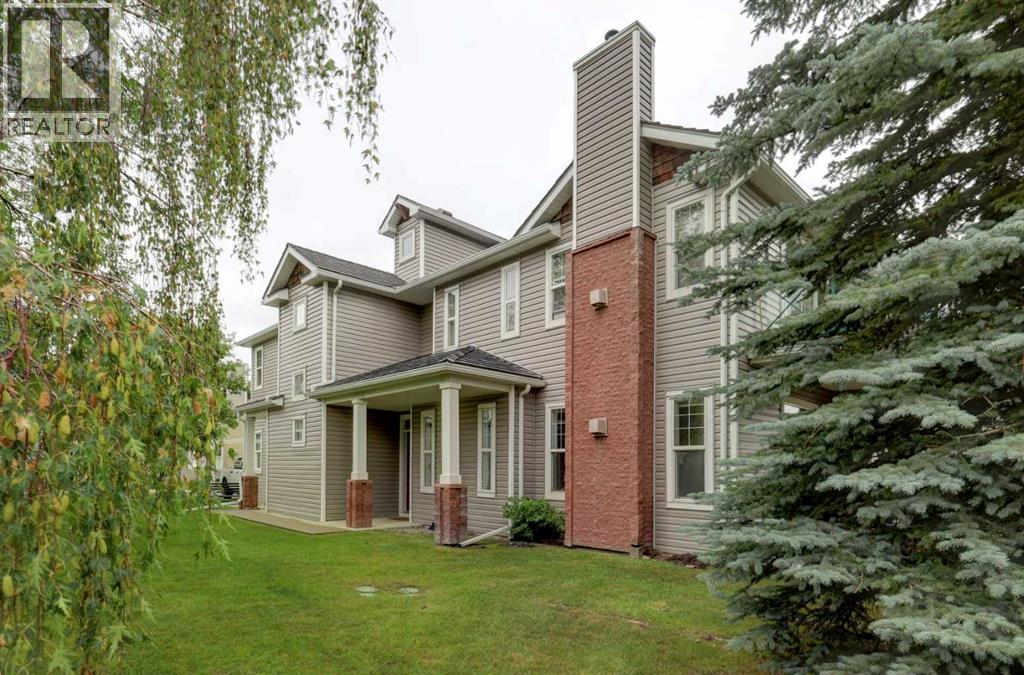
Welcome to this beautifully updated main-level bungalow-style home in the desirable community of Hanson Creek Manor. Ideally positioned as a corner unit, this home offers a wonderful sense of privacy, along with a peaceful outdoor living space surrounded by mature trees. The bright, open-concept layout creates an easy flow between the kitchen, dining and living areas, making it equally well suited for entertaining or relaxing at home. The living room features a cozy gas fireplace and large windows (corner unit) that fill the space with natural light, while sliding patio doors lead to your covered private patio with a gas BBQ hookup. The kitchen has been nicely refreshed with new countertops, backsplash, and fridge along with plenty of cabinetry, a breakfast bar and an oversized pantry. Additional updates include new carpet, light fixtures, fresh paint, new bathroom tile and fixtures (ensuite), sink and fixtures (main bath), and many other improvements, giving the home a clean, modern and functional feel throughout. The spacious primary bedroom is a comfortable retreat with a large window, walk-in closet and 4-piece ensuite. A generous second bedroom is conveniently located near the second 4-piece bathroom, with the adjacent den providing an ideal space for a home office or study. Additional features include 9-foot ceilings, in-suite laundry (with newer dryer), convenient entry closets and an attached garage with extra depth plus new paint and new storage solutions. Additionally, there is plenty of visitor parking for your guests and the condo corporation has recently replaced the roofing with a long life rubber roof system. The community boasts walking paths, parks, ponds, playgrounds and plenty of shopping/conveniences. A well maintained home in a fantastic location, with thoughtful updates already completed, this property is ready for you to move in and enjoy! (id:52784)
1406, 181 Skyview Ranch Manor NE
Calgary, Alberta
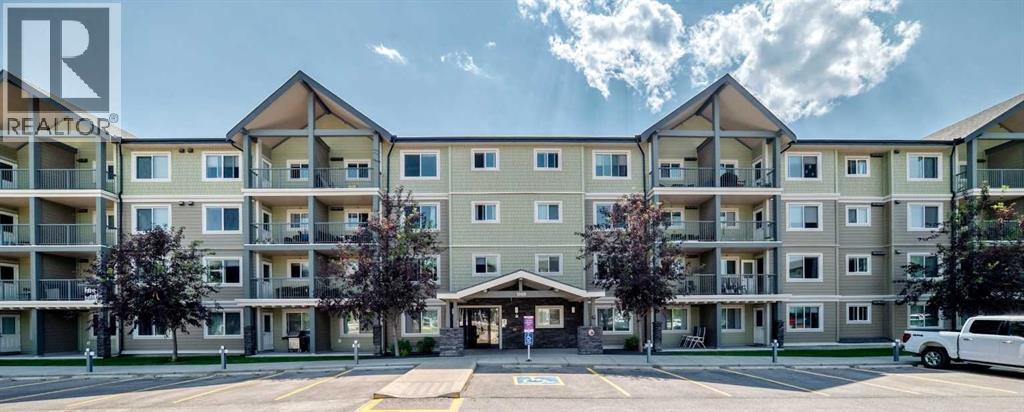
Welcome to McCall Landing. This bright and spacious top floor condo with a desirable south facing exposure fills this home with natural light throughout. The open concept condo offers convenient living with modern finishes. The kitchen feature timeless white cabinets to the ceiling, elegant quartz countertops, stainless steel appliances, a breakfast bar and an eating area that flows seamlessly to the spacious living room. A private balcony extends the living space for relaxing and grilling on the bbq. A spacious bedroom offers plenty of closet space and a ceiling fan. A full bathroom, in-suite laundry/storage room and a titled underground parking completes this unit. The complex features a fitness centre and a party room. Close to all amenities including shopping, schools and easy access to the airport. (id:52784)
182 Morningside Circle SW
Airdrie, Alberta
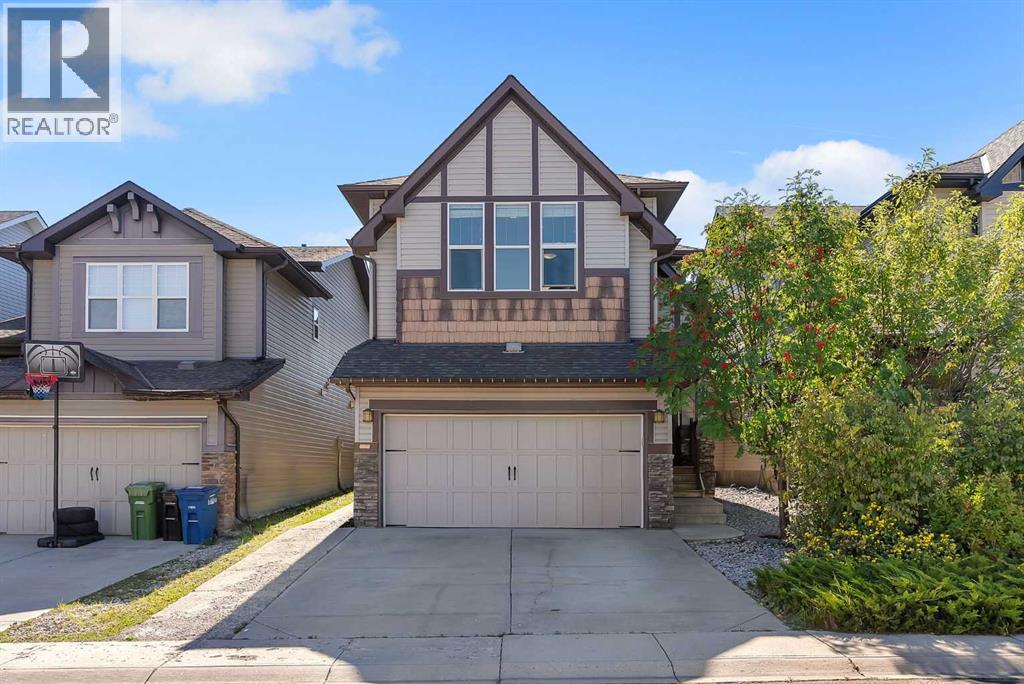
Airdrie is on Canada's top 25 fastest growing municipalities - and this well-maintained home places you in an established, family-friendly neighbourhood with everyday essentials nearby. With 2,951 SF of living space and a fully developed basement, this well-maintained home offers 5 bedrooms and 3.5 bathrooms, giving growing families the space to live comfortably, plus quick access to daily essential amenities, the QEII highway connecting to Cross-Iron Regional Mall, and 14 min to Calgary Airport. The main floor features a bright open-concept living area, functional kitchen, generous pantry, convenient powder room, and direct access to the front attached garage and backyard - perfect for family time, entertaining, and summer gatherings. Upstairs, a spacious bonus room creates a natural place for relaxation. Four bedrooms provide room for everyone, including a comfortable primary retreat with a private ensuite and walk-in closet. A separate side entrance leads to a two-bedroom developed basement with a kitchen, full bathroom, and private laundry - an excellent arrangement for extended family, guests, or added household flexibility. The double front-attached garage adds year-round convenience and valuable storage. Located in the established community of Morningside, this home is close to schools, parks, grocery stores, banks & retail, shopping and restaurants. MORE SPACE. MORE FLEXIBILITY. EXCEPTIONAL VALUE IN MORNINGSIDE. City of Airdrie Growth Report reflects an 18.5% increase in population since 2019, 20% increase in business over 5 years & 17% increase in employment. (id:52784)
15 Doverville Way SE
Calgary, Alberta
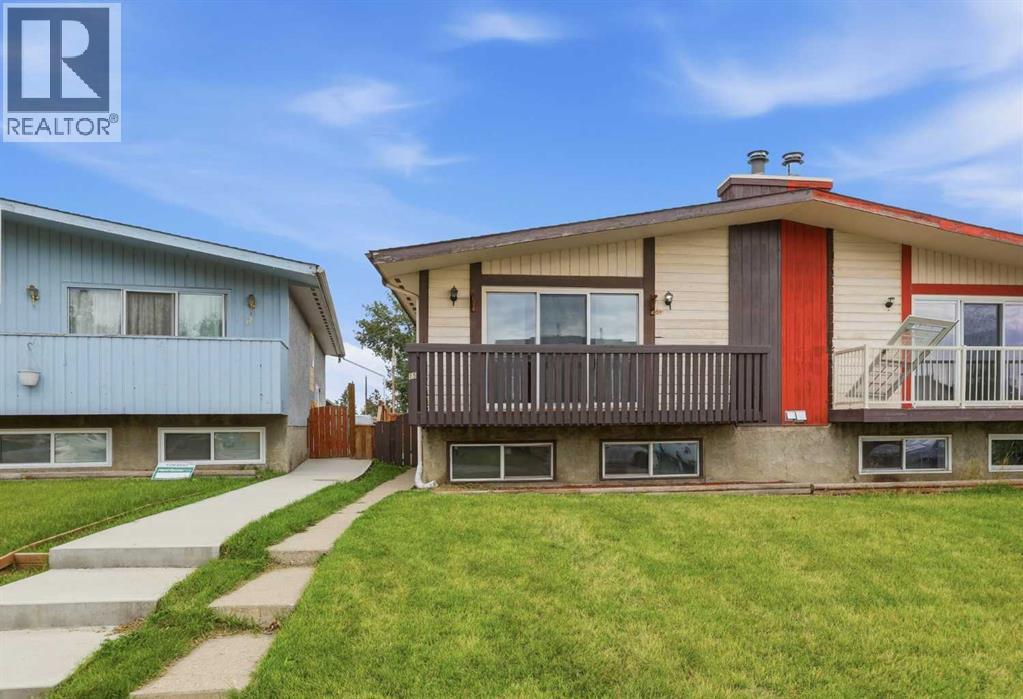
Welcome to this fantastic bi-level semi-detached home, ideally situated on a quiet cul-de-sac just steps from a nearby playground, perfect for families or savvy investors alike. This property features a LEGAL secondary suite, offering incredible flexibility: live up and rent down, house extended family, or maximize your investment with two income-producing units. The upper level boasts 2 bedrooms, freshly updated with new vinyl plank flooring and a fresh coat of paint throughout, creating a bright, move-in-ready space. Downstairs, the legal suite offers 2 additional bedrooms and a bright, functional living space. Each unit comes complete with its own washer and dryer, ensuring privacy and convenience for both levels. Outside, enjoy a large backyard, along with an oversized single detached garage for secure parking and extra storage. (id:52784)
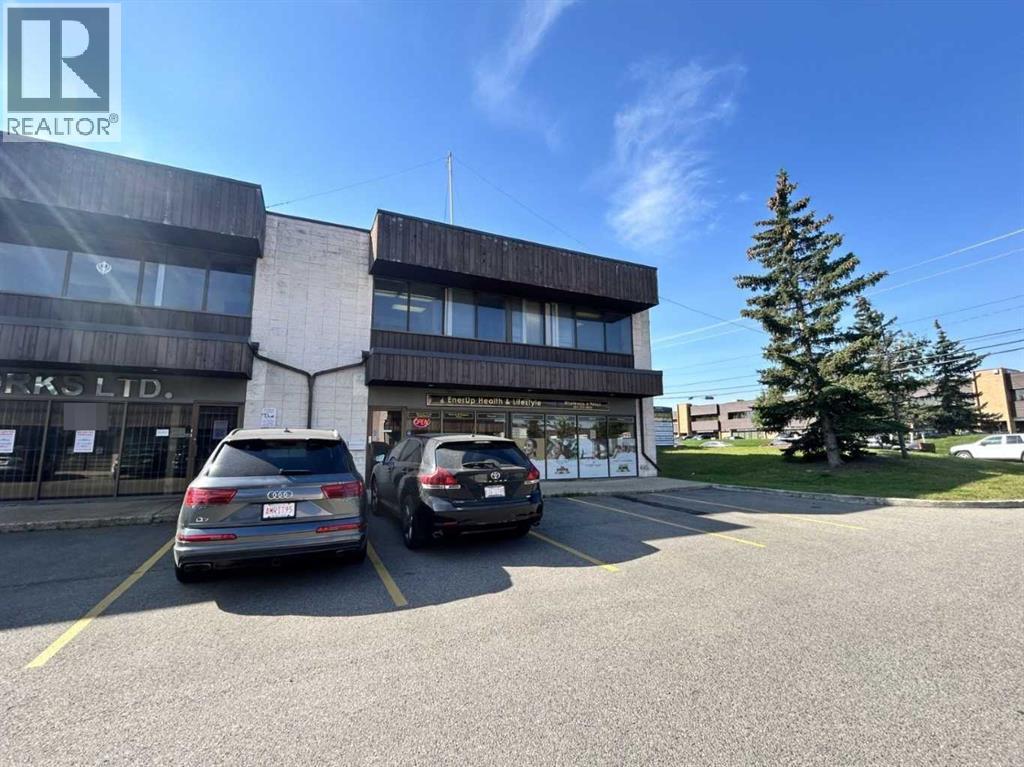
1, 3500 27 Street NE
Calgary, Alberta
Click brochure link for more details** End Cap Unit With Ample Office Build Out. Multiple private offices with ample natural light, creating a bright and comfortable working environment. Excellent accessibility to major transportation routes, including 32nd Avenue NE and Barlow Trail NE. Significant office build-out spanning two floors, providing a substantial amount of functional workspace. Dedicated showroom space offering an attractive area for product displays, customer interactions, or client presentations. Well-suited for businesses seeking a combination of professional office space and a small warehouse area. (id:52784)
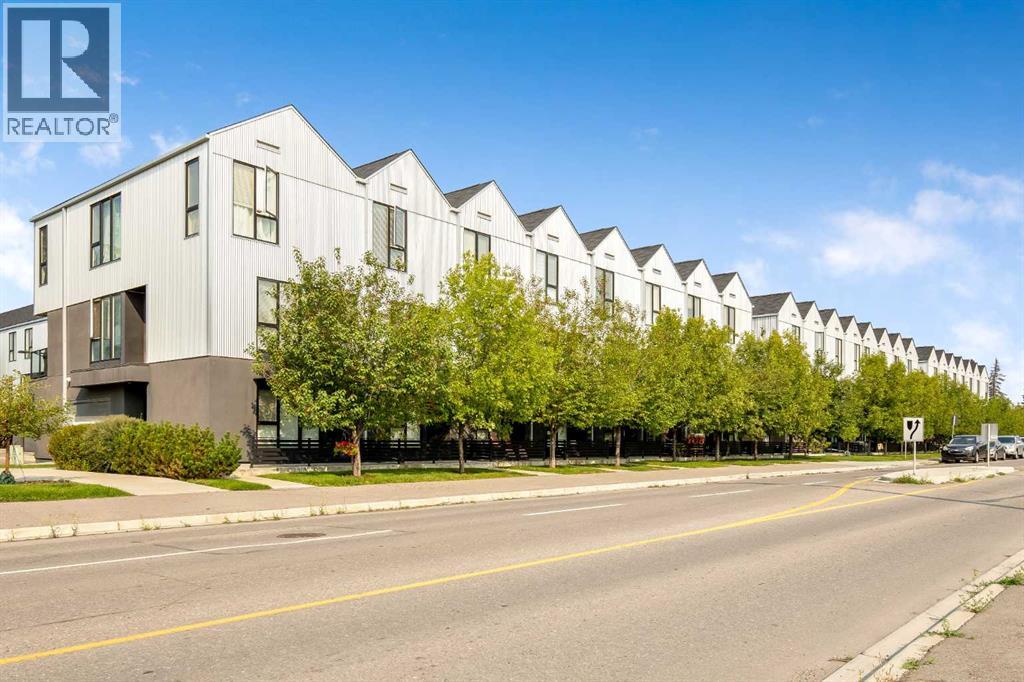
3529 69 Street NW
Calgary, Alberta
FRESHLY PAINTED l 10 FT CEILINGS l 2 MIN WALK TO SUPERSTORE l PETS ALLOWED l Welcome to Arrive at Bowness! This stylish 2 bedroom, 2.5 bathroom townhome offers more than 1,330 sq. ft. of thoughtfully designed living space in one of Calgary’s most desirable and evolving communities. Start your morning with coffee on the east facing patio before stepping into the private entry-level office, an ideal work from home space, along with a convenient powder room and direct garage access. The bright and open main floor features soaring 10 foot ceilings, a crisp white kitchen with ceiling height cabinetry and stainless steel appliances, plus ample space for full sized dining and living areas. A west facing balcony provides the perfect spot to enjoy the afternoon and evening sun. Upstairs, you’ll find two generously sized bedrooms, each complete with its own private ensuite. Built Green Canada Gold Certified, the home was thoughtfully constructed for enhanced efficiency, comfort, and sound reduction. Features include upgraded insulation, ENERGY STAR dual pane argon filled windows, a 96% high efficiency furnace, heat recovery ventilation, programmable climate control, LED lighting, and substantial soundproofing between neighbouring units. Bowness continues to benefit from ongoing redevelopment and investment, adding to the community’s long term appeal and value. Arrive at Bowness also offers an onsite playground and electric vehicle charging station. Enjoy quick access to the Trans-Canada Highway and the mountains, Real Canadian Superstore, as well as shops, restaurants and everyday amenities just a short walk away. Don't miss out on this amazing Opportunity! Book your showing today (id:52784)
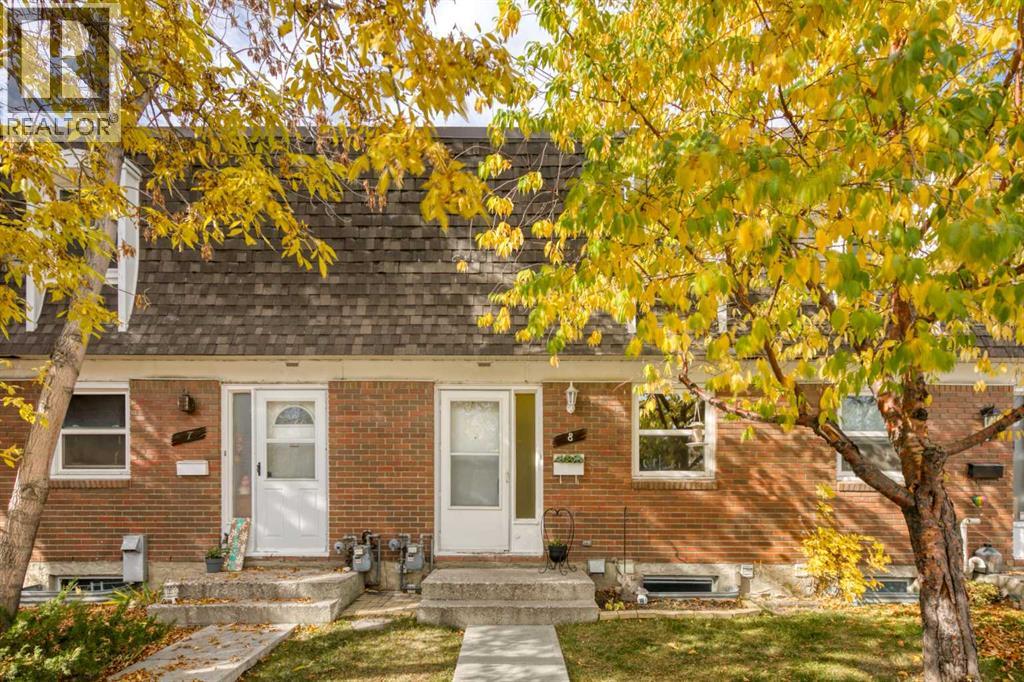
8, 330 Canterbury Drive SW
Calgary, Alberta
Step inside and you’ll immediately appreciate the bright, welcoming open foyer with a front hall closet providing convenient storage. From here, the home flows naturally into the well-appointed kitchen featuring ample cabinetry, a pantry and a full-height tile backsplash. The kitchen opens to the dining area, creating a comfortable space for everyday meals and entertaining.Continue into the spacious living room, where large windows fill the space with natural light. Glass patio doors lead directly to your private patio and outdoor space, surrounded by mature trees and landscaping that provide a pleasant, private setting.Upstairs, you’ll find two generously sized bedrooms and a full bathroom. The primary bedroom offers excellent storage with his-and-hers closets, while the second bedroom provides plenty of space for a bedroom, home office or guest room. The full 4piece bathroom features a full shower surround, deep tub and large vanity.The basement adds even more usable living space with a spacious recreation room with a large closet, providing plenty of room for a home gym, office, media area or additional storage. The laundry and utility room completes the lower level.Enjoy all this well-managed complex has to offer, including a swimming pool, tennis courts and beautifully maintained mature landscaping. With public transportation, shopping and other amenities just minutes away, this is an excellent opportunity to own an affordable, spacious home in a convenient location.Clean, bright, and well maintained, don’t miss out. (id:52784)
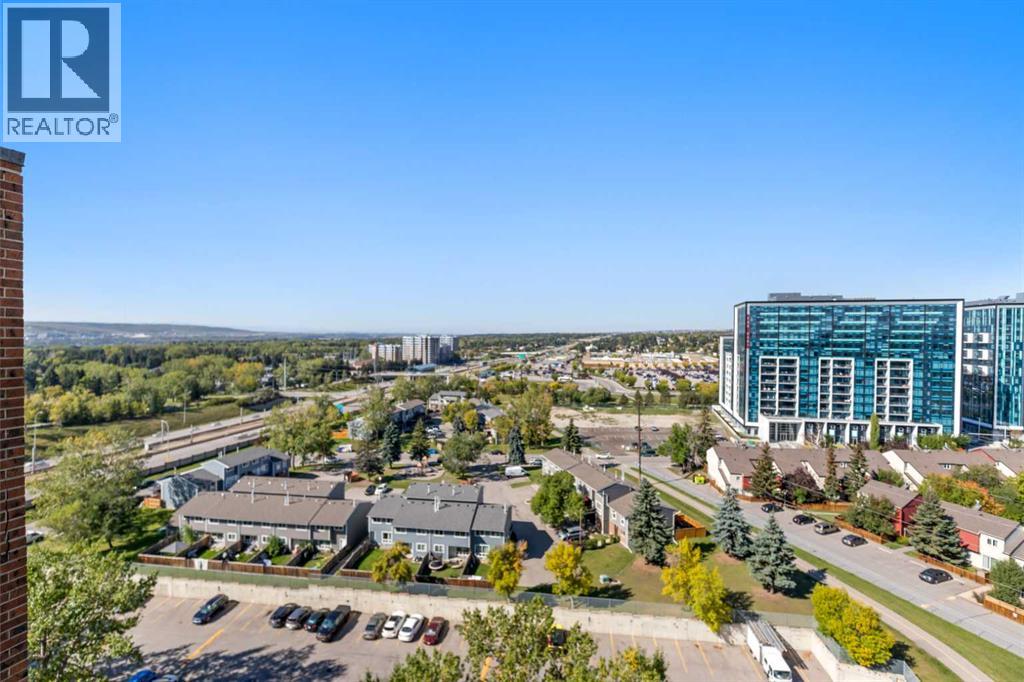
1614, 4944 Dalton Drive NW
Calgary, Alberta
Welcome to Unit 1614 at The Fortress, ideally located in the established NW community of Dalhousie. Situated on the 16th floor, this bright and spacious 2-bedroom, 1-bathroom apartment offers a functional layout, excellent storage, and a convenient location close to transit, shopping, schools, hospitals, and major roadways. The kitchen is equipped with a brand-new refrigerator and brand-new electric stove/oven, providing a fresh update for the next owner. The generous living and dining area offers plenty of space to relax or entertain, while the private balcony extends the living space outdoors and provides an elevated outlook from the 16th floor. Both bedrooms are well-sized, and one of the standout features of this unit is the huge in-suite storage room, offering exceptional space for seasonal items, sports equipment, pantry storage, or even the potential for a small workspace.The Fortress offers residents a great selection of amenities, including an indoor swimming pool, fitness centre, outdoor tennis court, party room with kitchen, bike storage, and smart-card laundry facilities. The building is conveniently located near Dalhousie LRT Station, making it easy to commute to the University of Calgary, downtown, and other parts of the city. You are also just minutes from the University of Calgary, Foothills Medical Centre, Alberta Children's Hospital, CF Market Mall, University District, Crowfoot Crossing, and numerous restaurants, shops, and services. Outdoor recreation is also within easy reach, with Nose Hill Park, Bowness Park, Edworthy Park, and Calgary's extensive pathway system nearby.With immediate possession available, this property is an excellent opportunity for a first-time buyer, student, downsizer, or investor looking for a well-located rental property with strong access to transit and major employment and education centres. Move in or add it to your rental portfolio right away. Book your private showing today! (id:52784)