

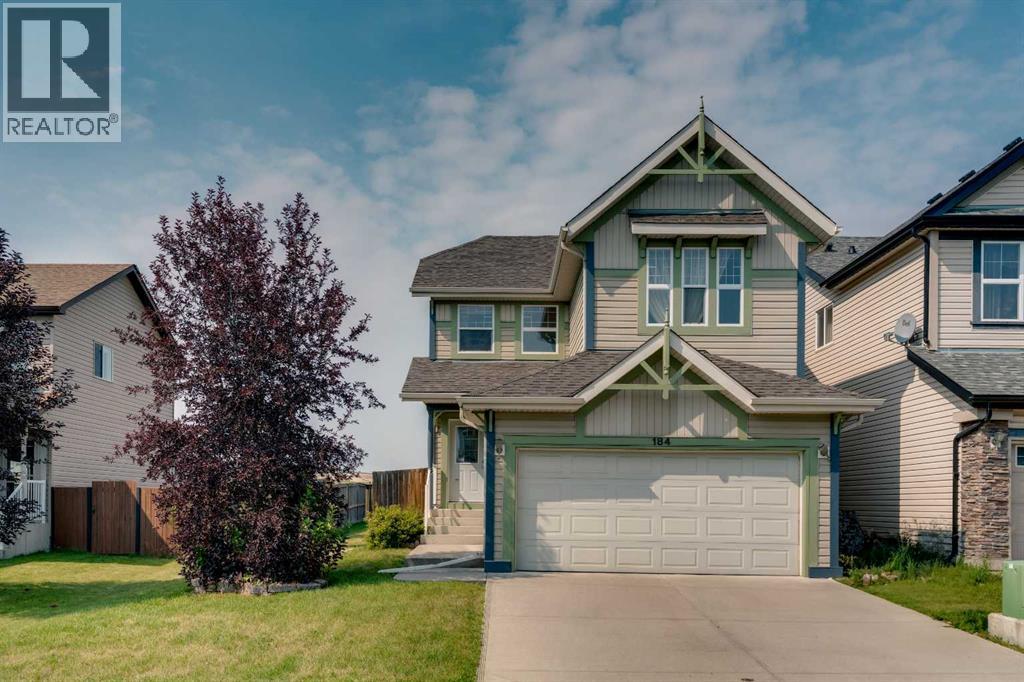
184 Everglen Way SW
Calgary, Alberta
A huge west-facing backyard, no rear neighbours and a family-friendly layout give this Evergreen home plenty of room to settle in and make it your own. Hardwood flooring carries through the open main level, connecting everyday living with an easy sense of flow. Gather around the well-laid-out kitchen, where ample cabinetry, a pantry and raised breakfast bar add practical storage and a casual spot for meals or conversation. Adjacently, the dining area opens through patio sliders to the deck, making summer barbecues and outdoor dining a natural extension of the home. Put your feet up and relax in front of the gas fireplace in the living room while oversized windows frame backyard views. A convenient powder room completes this level. Upstairs, movie nights and quiet evenings have their own place in the spacious bonus room. Retreat at the end of the day to the spacious primary bedroom with a large walk-in closet and a private 4-piece ensuite. Two additional bedrooms and another 4-piece bathroom accommodate children, guests or a home office with flexibility as needs change. Downstairs, the unfinished basement leaves a blank canvas for future development and the opportunity to tailor additional living space to your lifestyle. Outside, the fenced yard stretches across a large, flat grassy area with plenty of space for kids and pets, while the west exposure brings afternoon and evening sun to the deck and backyard with no rear neighbours. An attached double garage adds everyday convenience through Calgary's changing seasons. Evergreen puts parks and several schools within the community, with Fish Creek Provincial Park nearby for pathways and time outdoors. Shopping, groceries and restaurants are readily accessible around Evergreen, Bridlewood and Shawnessy, while the Shawnessy YMCA and Somerset-Bridlewood LRT station expand the options for recreation and transit. Spruce Meadows is also close by and easy access to Stoney Trail makes it easier to connect with destinations thr oughout the city. With generous indoor living space, room to grow and a backyard built for everyday life, this home brings together the features that make family living work well. (id:52784)
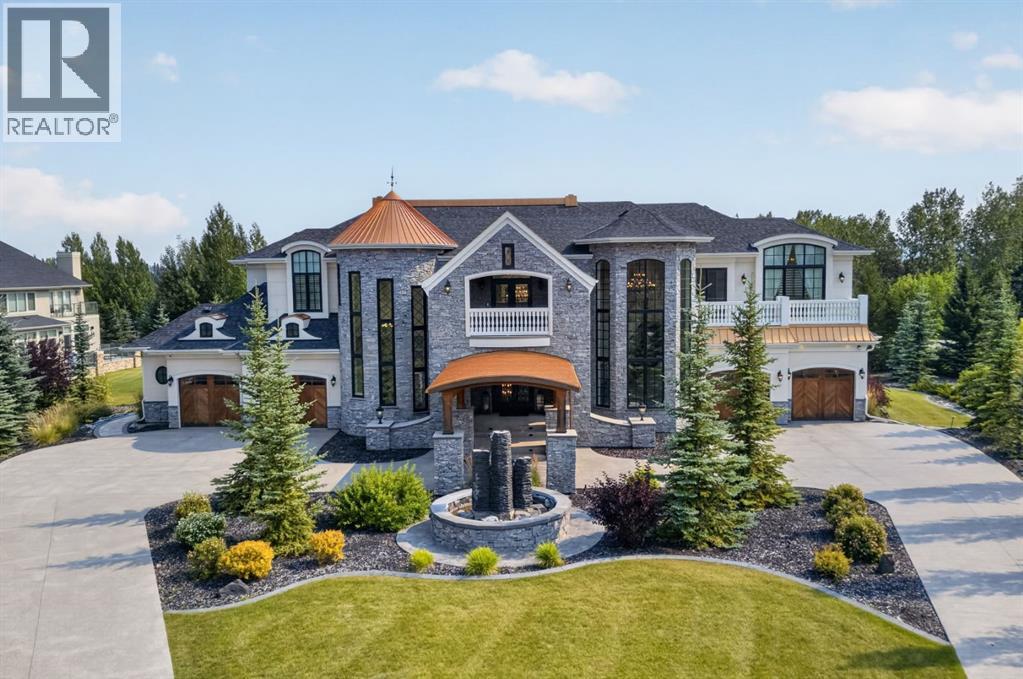
12 Wycliffe Mews
Rural Rocky View County, Alberta
Nestled within the prestigious community of Watermark at Bearspaw, just minutes west of Calgary, this extraordinary estate by Cook Custom Homes offers more than 8,000 sq. ft. of beautifully crafted living space. Set on just under one acre of meticulously landscaped grounds, the residence features five bedrooms, six bathrooms, a powder room and two double attached garages, bringing together exceptional craftsmanship, timeless architecture and an impressive collection of amenities. A sweeping circular driveway creates a striking arrival, leading to an expansive covered cedar porch and grand entrance that immediately sets the tone for the home. Inside, soaring ceilings, custom architectural details and thoughtfully designed spaces create an atmosphere that is both sophisticated and inviting. The spectacular living room is a true focal point, defined by dramatic high ceilings and a striking fireplace finished with backlit onyx stone. Designed to embrace seamless indoor-outdoor living, the space opens completely to the expansive outdoor entertaining area, creating a natural extension of the home. Automated screens provide comfort and flexibility, while a built-in BBQ makes the space ideal for entertaining throughout the warmer months. The formal dining room, finished with a dramatic coffered mirrored ceiling, provides an elegant setting for hosting, while a private office on the main level offers a dedicated space to work from home. At the heart of the residence, the gourmet kitchen is designed for both everyday living and large-scale entertaining, featuring premium Miele, Sub-Zero and Wolf appliances. A dedicated wine room, butler's pantry and separate prep kitchen provide exceptional functionality while maintaining the home's refined aesthetic. Ascending to the upper level, a spacious lounge with wet bar overlooks the living room below, showcasing the home's impressive scale and architectural openness. The lounge extends onto a covered balcony and creates an inviting s econdary gathering space alongside four generously sized bedrooms, each complete with its own ensuite. The owner's retreat is a private sanctuary, featuring a fireplace, luxurious ensuite, two beautifully appointed dressing rooms and a private balcony overlooking the grounds. The fully developed lower level continues the home's focus on entertaining and wellness, offering a custom bar, games room, expansive recreation area, home gym, sauna and theatre room, along with a fifth bedroom and full bathroom. The outdoor spaces are equally remarkable. Multiple decks with automated screens extend the living areas outdoors and capture beautiful views across the property. The main outdoor entertaining space features a built-in BBQ and overlooks the professionally landscaped gardens below. An expansive terrace with a swim spa, fire pit and multiple lounge areas creates an exceptional setting for summer evenings, intimate gatherings or large-scale entertaining. (id:52784)
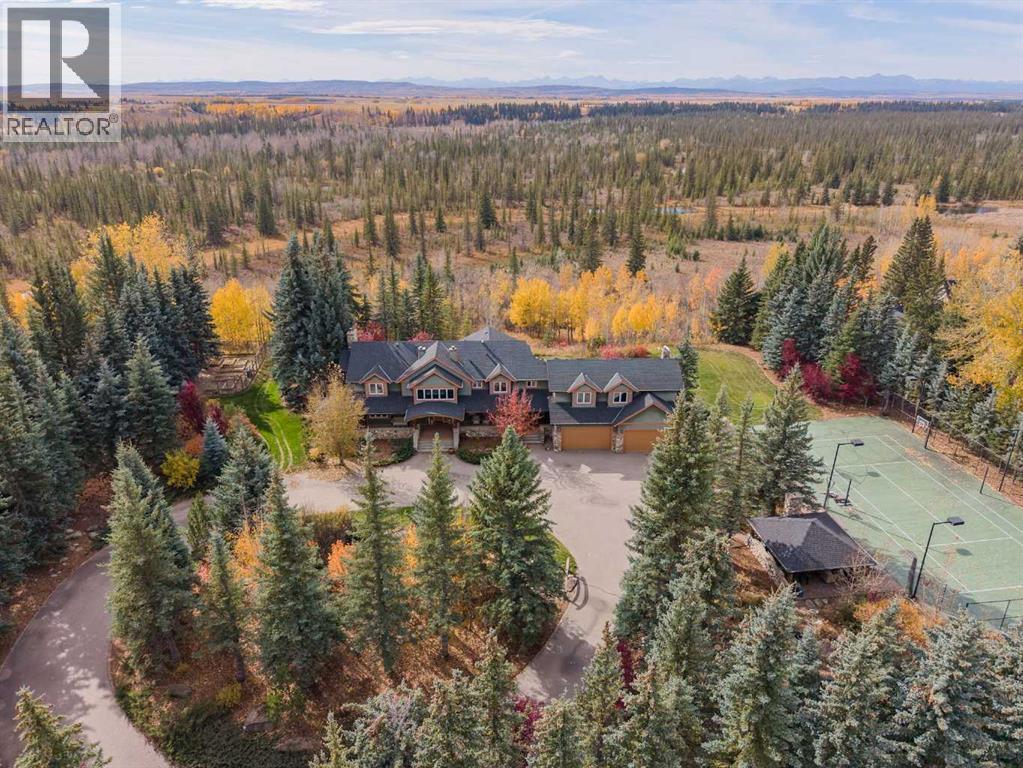
103 Mountain River Estates
Rural Rocky View County, Alberta
Imagine Kananaskis-style living on the Elbow River, yet only 25 minutes from downtown Calgary and less than 10 minutes from Calgary’s Westside amenities. Privately tucked among mature trees in gated Mountain River Estates, this remarkable estate offers a setting that feels completely removed from the city, with expansive grounds, a circular driveway, private sport court and exceptional spaces for entertaining indoors and out.Offering 4,620 sq. ft. above grade, the home is filled with craftsmanship and architectural detail. Rich hardwood flooring, custom millwork, panelled walls, real stone and substantial trim create a warm, timeless interior, beginning with the impressive foyer and grand staircase.The showpiece of the main floor is the extraordinary two-storey dining room. At 461 sq. ft., this dramatic gathering space features soaring ceilings, multiple chandeliers, a massive floor-to-ceiling river rock fireplace and expansive windows overlooking the surrounding trees. An upper-level gallery opens to the space below, adding even more architectural presence.The substantial kitchen offers extensive wood cabinetry, granite countertops, generous prep space and a large centre island. A bright breakfast area captures views across the property, while separate family and living rooms provide more intimate places to relax. The main level also includes a 217 sq. ft. sunroom, large mudroom and laundry room, adding practical space for everyday acreage living.Upstairs, the primary retreat is impressively scaled with a large walk-in closet and expansive 5-piece ensuite. Two additional bedrooms are complemented by a den, dedicated gym and exceptional 339 sq. ft. office, offering remarkable flexibility for family life, fitness or working from home.The developed lower level adds two more bedrooms, a huge recreation room with fireplace, dining area, bar and dedicated wine cellar, creating another complete level for entertaining, guests or extended family.Outside, mature evergr eens, established landscaping and a spectacular waterfall create outstanding privacy around expansive lawns, gardens and outdoor living areas. A private lighted tennis and basketball court is paired with a natural stone and wood covered entertainment area complete with bar and wood-burning fireplace, a recreational feature rarely found at this scale. The 843 sq. ft. garage provides excellent room for vehicles, storage and acreage equipment.Ownership extends well beyond the home itself. The property includes a 1/16 share of 289 acres of picturesque communal land, with access to community barns, a riding arena and community water system. Residents can enjoy an extensive network of trails and pathways, river access and countless opportunities to experience the outdoors.A truly distinctive estate combining privacy, substantial living space, craftsmanship and remarkable grounds in one of the area’s established acreage communities. (id:52784)
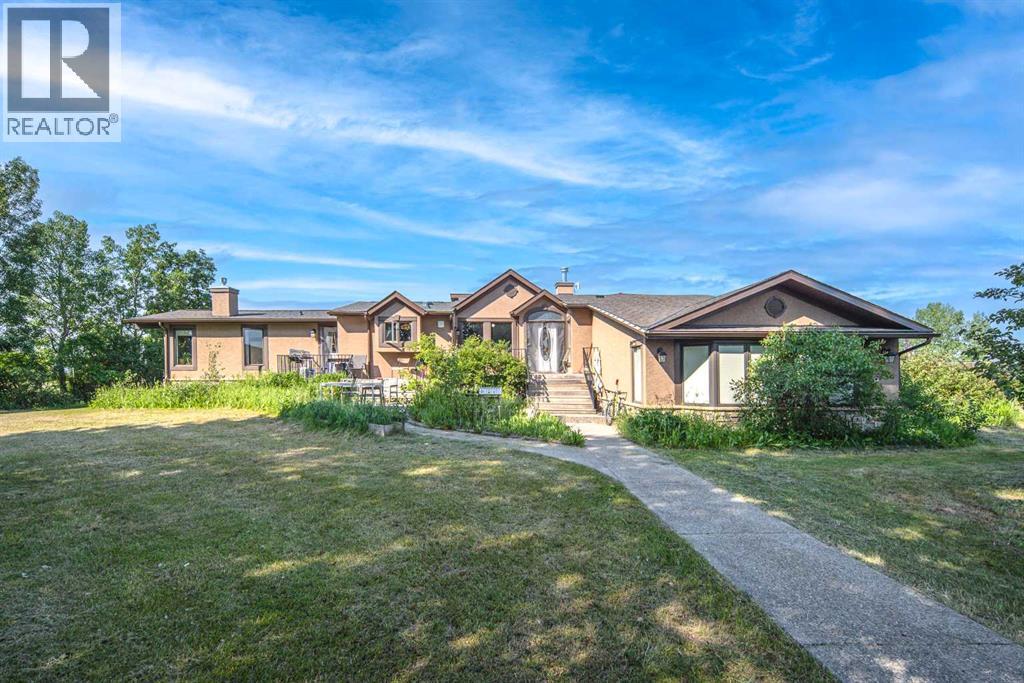
33076 Township Road 243
Rural Rocky View County, Alberta
Take advantage of this rare opportunity to own over 9 acres in the heart of Springbank, featuring a massive riding arena, a beautifully renovated and heated barn, a versatile office building, and a charming 5-bedroom, 3.5-bathroom home with breathtaking mountain views. This property has undergone over $900,000 in renovations over the past three years. The acreage also offers strong subdivision potential, with the possibility of creating up to two additional lots in the future. The impressive 8,120 sq. ft. arena offers exceptional versatility, making it ideal for recreation, events, storage, workshops, or a variety of other uses. The extensively renovated barn has been upgraded with structural improvements, a new concrete floor, added insulation, and reconfigured to provide functional storage as well as a versatile indoor recreation. The quonset has also been thoughtfully renovated and converted into a functional office with a dedicated meeting room, offering exceptional flexibility for home-based business or ranch operations. Upon entering the home, you'll be welcomed by soaring vaulted ceilings that lead into the living room, creating an inviting space for entertaining. The kitchen offers everything you need, including a central island with a breakfast bar beautifully illuminated by a stained-glass pendant light. The spacious primary suite features a walk-in closet with organizers and a 4-piece ensuite, while two additional bright bedrooms provide comfortable accommodations for family or guests. Additional highlights include a cozy family room with a gas log fireplace and wet bar, elegant built-ins in the dining room, and beautiful wood ceilings throughout the home's main living areas. The fully renovated basement expands the living space with two additional bedrooms, a full bathroom, and hardwood flooring throughout, offering excellent flexibility for extended family or guests. Additional improvements include a dual-stage whole-home water filtration system, a sola r-powered carport, and numerous recent upgrades completed throughout the property, further enhancing its comfort, functionality, and long-term value. Located in one of Springbank's most desirable communities, this exceptional property offers access to one of Alberta's most sought-after school districts while providing quick and convenient access to the mountains. Don’t miss this opportunity—book your private showing today! (id:52784)
206 Royal Oak Lane S
Rural Vulcan County, Alberta
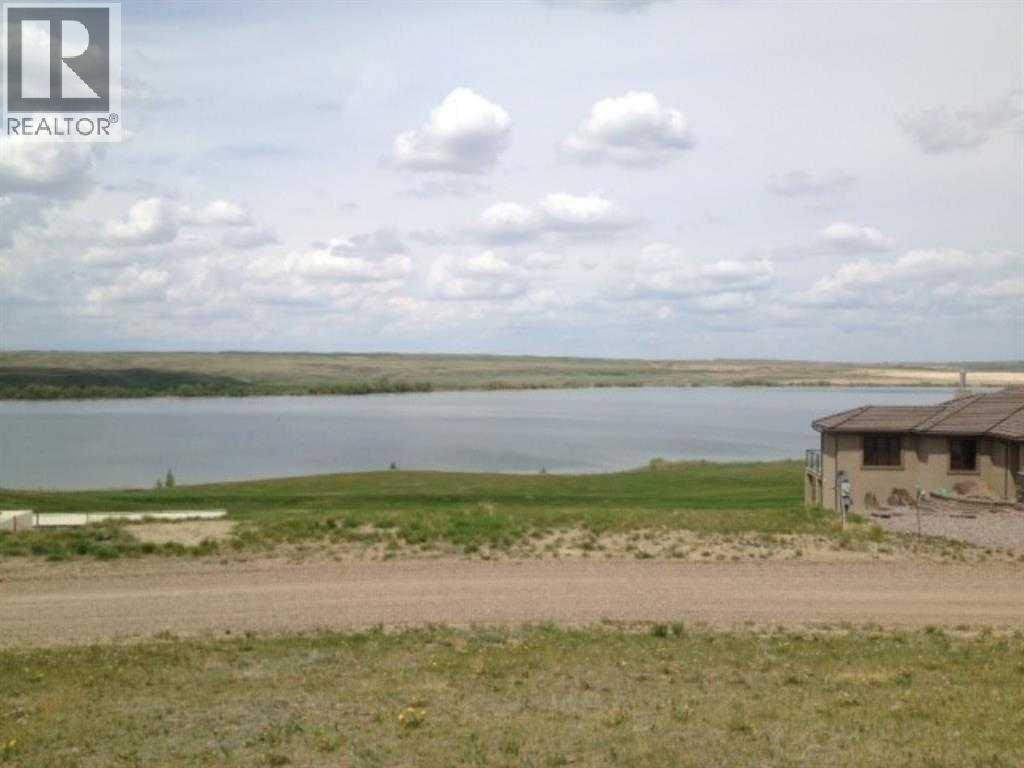
Vacant lot with no building commitment ,but some size of home restrictions! This is maybe the finest lot that can easily accommodate a front attached garage as well as a extra garage at the rear! All utilities are at the property line. THIS SUPERB LOT WITH A GREAT VIEW IS OVER 11000 SQUARE FEET! SEEING IS WANTING! (id:52784)
33 Norris Coulee Trail
Rural Foothills County, Alberta
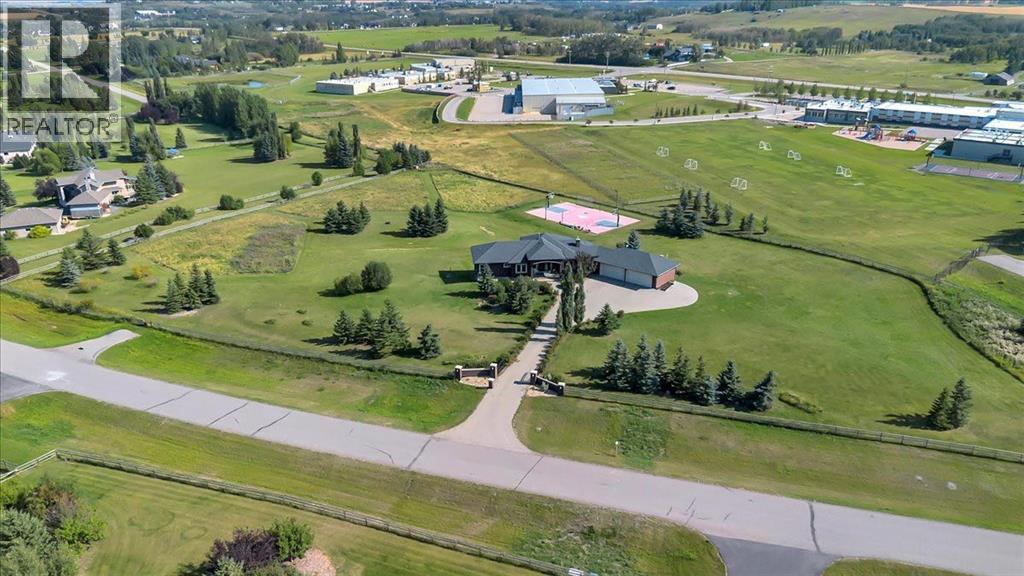
Welcome to this exceptional sprawling walkout rancher in the desirable community of Norris Coulee, where timeless elegance, impressive craftsmanship, and peaceful country living come together on a beautifully landscaped 4-acre estate. Surrounded by the tranquil landscapes of Rural Foothills County, this remarkable property offers privacy, space, and convenience, with easy access to schools, recreation, and amenities.From the elevated front entrance, a stunning two-way stone gas fireplace creates an unforgettable first impression. Soaring vaulted ceilings, rich hardwood flooring, ceramic tile accents, custom built-ins, and expansive windows add warmth and character throughout. With five bedrooms, three full bathrooms, and a powder room, this home offers exceptional space for family living and entertaining.The spacious main floor is designed for everyday comfort and effortless gatherings. Inviting living and dining areas flow into the well-appointed kitchen, offering plenty of room to cook, connect, and entertain. A generous mudroom with main-floor laundry, wash sink, and ample storage adds everyday practicality. Two spacious bedrooms include a beautiful primary retreat with a luxurious five-piece ensuite, while an additional full bath provides comfort and privacy.The fully developed walkout basement is an entertainer's dream! Featuring a generous family room, recreation area, and stylish bar, this level is perfect for hosting friends and family. Challenge guests to a game of pool, enjoy movie nights with the projector and screen, or unwind with a favourite bottle from the wine cellar. Three additional large bedrooms, well-appointed bathrooms, and versatile living spaces provide flexibility for family, guests, and hobbies.Outside, the beautifully landscaped 4-acre property offers an incredible sense of space and privacy. Enjoy summer gatherings on the deck, morning coffee on the front porch, or simply relax and take in the peaceful surroundings. The fully fence d perimeter provides added convenience for families and pets, while the expansive grounds offer endless opportunities to enjoy acreage living.Backing onto Heritage Heights School and Scott Seaman Sports Rink, this exceptional location combines the tranquility of country living with convenient access to recreation and community amenities not to mention a super cool, private sports court with flood lights and hoops! A quad attached garage provides abundant room for vehicles, recreational equipment, and storage.With its impressive architectural details, spacious layout, exceptional entertaining areas, and beautifully landscaped grounds, this property offers a rare opportunity to enjoy refined acreage living. A truly special place to gather, relax, and create lasting memories in one of Rural Foothills County's most desirable communities! (id:52784)
825 Baywater Place SW
Airdrie, Alberta
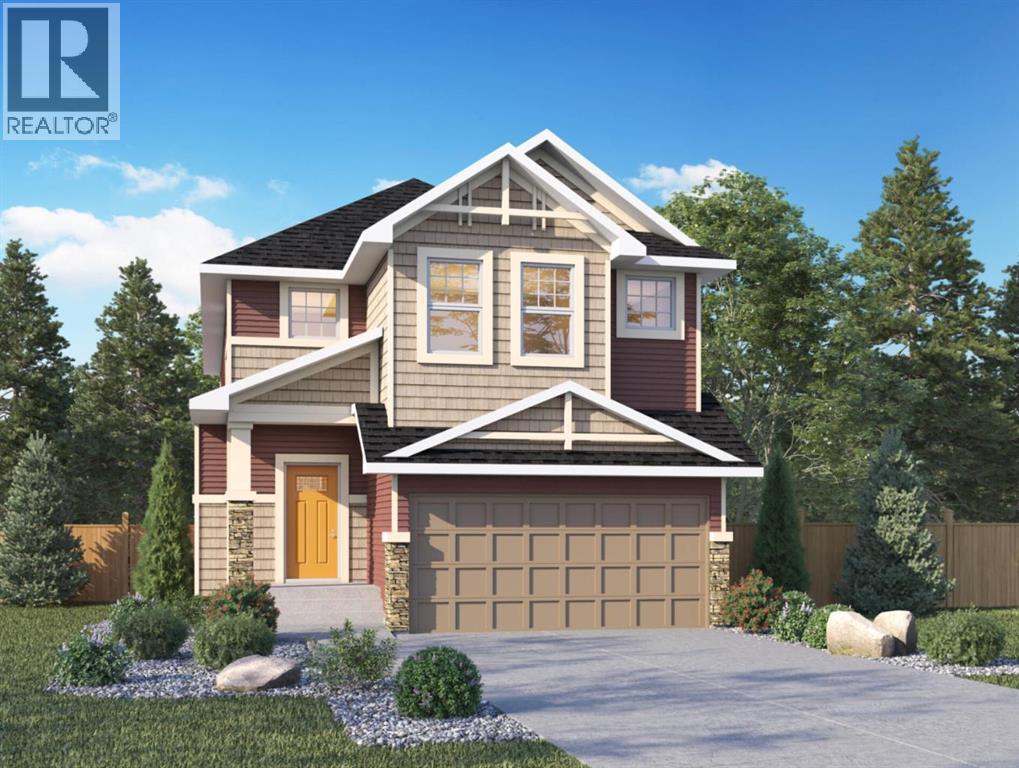
Genesis Builders presents the Primrose, a beautifully designed 2,200-plus-square-foot home offering 3 bedrooms upstairs, an additional 4th bedroom on the main floor, 3 full bathrooms, and a handy tech space! Warm tones complement the home with a stylish black hardware and lighting package. 9' ceilings and luxury vinyl plank flooring guide you through the open-concept main floor living space. The chef's kitchen is open to the living room and dining room, which is perfect for entertaining and offers beautifully complemented two-toned cabinetry, elegant white quartz countertops, a stylish backsplash, and an extensive kitchen island. The fourth bedroom, 4 pc bathroom, and mudroom off the double attached garage complete the main floor. Head upstairs to a spacious primary retreat with a spa-like ensuite with double sinks, a stand-alone shower, a soaker tub, and a large walk-in closet. This will be your retreat at the end of the day. The additional bedrooms are generous in size and function perfectly for the kids or guest room. This floor has a beautifully finished full guest bathroom, a laundry room, and a bonus room for the family to enjoy. The basement has access from the side entrance and is a blank canvas with upgraded 9' ceilings. It awaits your design ideas. Situated in the desirable Bayside community, a family-friendly community that offers amenities to get you outside. You are steps from Nose Creek Elementary School, the pathways that meander the scenic canals, a brand new community playground complete with a bike park, and so much more. *Photos are of a previously build model and are representative. RMS has been applied to construction plans provided by the builder. Taxes have not been assessed. (id:52784)
8 Varsdale Place NW
Calgary, Alberta
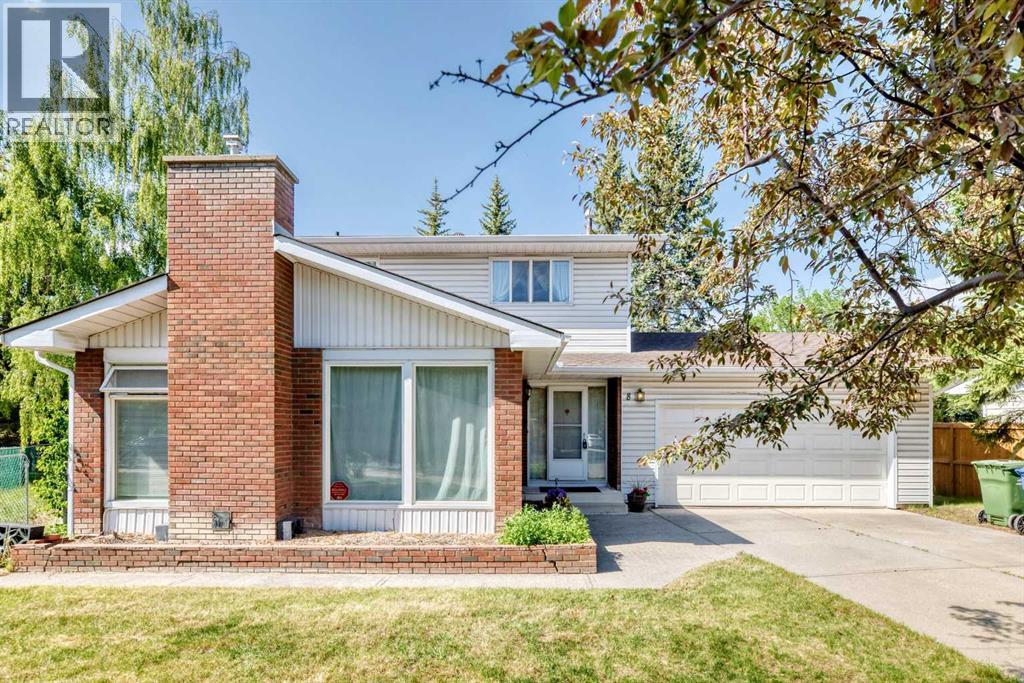
Location, Comfort, and Future development Potential!!! Welcome to this beautifully Two-story home sitting in the heart of the highly sought-after community of Varsity. Situated on a quiet Close with a huge Pie Lot, this property is just minutes away from Market Mall, the University of Calgary, Alberta Children’s Hospital, Foothills Medical Centre, LRT, Also parks, and everyday amenities just steps away. Inside, the home offers over 2500 sq.ft. of developed living space with a spacious and functional layout designed for both everyday living and entertaining. The main floor is bright and welcoming, It has a beautiful kitchen, a gorgeous living room, and a formal dining room, and a flexible area for a home office. While the upstairs it offers 4 bedrooms and two baths. Each bedroom has its closet space. The master bedroom has a big walk in closet and ensuite. The fully developed lower level provides generous additional living space for a growing family needs. A gardener’s dream on this beautifully private lot with lots of mature trees. It also has a backyard patio and a large storage shed. This is a rare opportunity to own a beautifully home on a substantial lot in one of Calgary’s most desirable Varsity communities. (id:52784)
1, 300 2 Avenue
Dead Man's Flats, Alberta
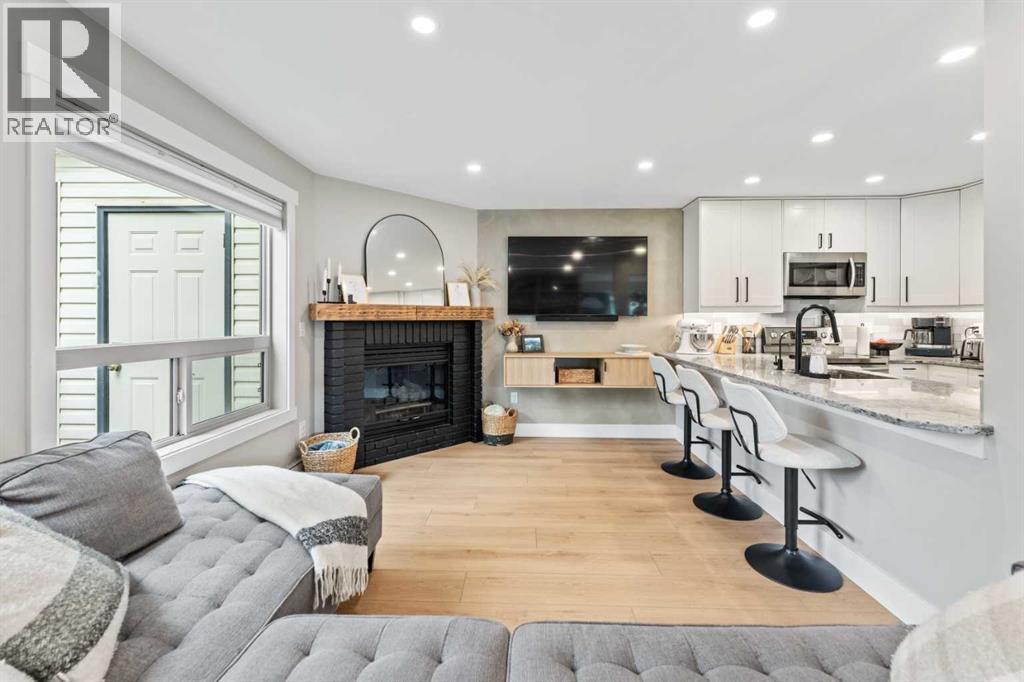
Thoughtfully renovated from top to bottom, #1 – 300 2nd Avenue is a standout in Dead Man’s Flats. Every update is modern yet timeless, creating a bright mountain home that is stylish without sacrificing the comfort and practicality you want for everyday living.The open-concept main living space is filled with natural light and finished with warm flooring, clean lines, and custom details throughout. The renovated kitchen features crisp cabinetry, stone countertops, stainless steel appliances, generous prep space, and a breakfast bar that connects naturally with the living and dining areas.In the living room, a gas fireplace creates a natural focal point, while extensive custom built-in shelving adds both character and useful storage. Large windows look out toward the surrounding trees, giving the space a bright, relaxed feel and keeping the mountain setting present throughout the home.Both bedrooms are well-sized and beautifully finished, with thoughtful details including modern feature walls and panelling that give the rooms a more custom feel. The bathroom has also been completely transformed with a modern vanity, statement mirror, glass-enclosed shower and tub, contemporary fixtures, and textured wall detailing.Outside, the large wraparound deck significantly extends the living space, with plenty of room to dine, entertain, BBQ, or simply spend more time outside among the trees. With outdoor access from multiple points and greenery surrounding the property, it feels connected to the mountain environment in every season.The smart renovations throughout this home have taken an already practical layout and elevated it into something genuinely special. Updated finishes, custom storage, modern lighting, in-suite laundry, generous outdoor space, and a bright open floor plan make this an easy home to settle into without a long list of projects waiting for you.Located in Dead Man’s Flats, you’re surrounded by the trails, recreation, and scenery of the Bow Vall ey while remaining just minutes from Canmore.For someone looking for a well-finished property close to Canmore, this is an opportunity to own a home where the work has already been done, and done exceptionally well. (id:52784)
1836 13 Avenue NW
Calgary, Alberta
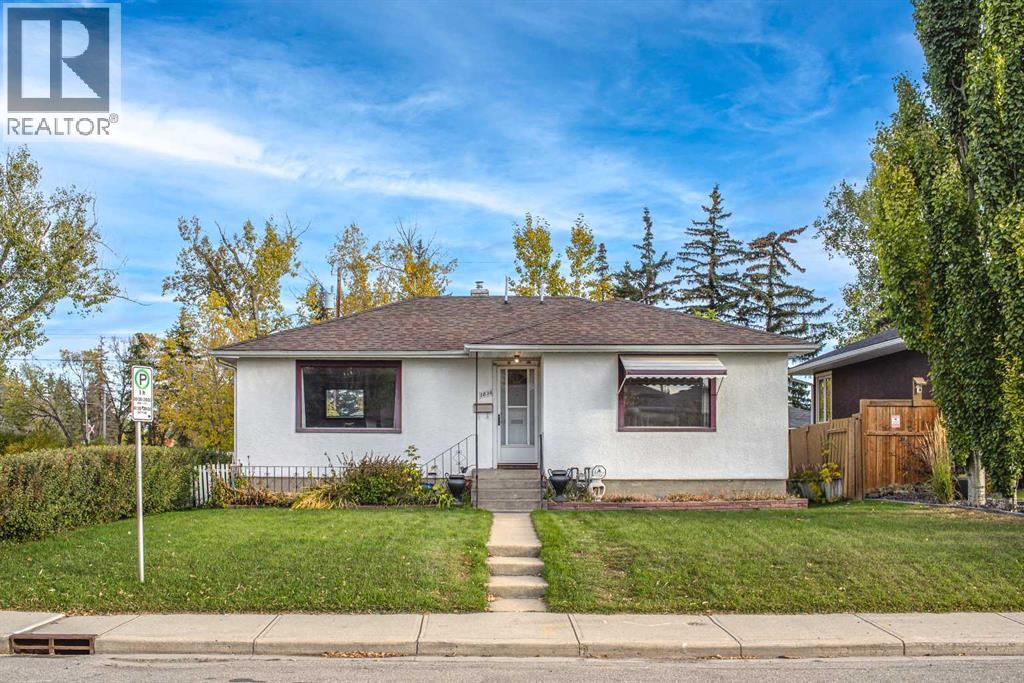
Welcome to this lovely bungalow with a legal suite, nestled in the desirable and family-friendly community of Briar Hill/Hounsfield Heights. With main floor kitchen and basement renovated a few years ago, this home offers over 1,900 sq. ft. of developed living space and a functional layout for comfortable family living or investment potential. The open-concept main floor features a spacious family room with large windows that fill the space with an abundance of natural light. The kitchen offers ample cabinetry and quality appliances, while the adjacent dining area provides a welcoming space for family meals and entertaining guests. The generously sized primary bedroom, an additional bedroom, a 4-piece bathroom, and a convenient laundry room complete the main level. The fully finished basement extends the living space with three additional bedrooms, a 4-piece bathroom, a spacious family room, and a well-appointed eat-in kitchen, offering excellent flexibility for extended family, guests, or rental income. The basement suite has a separate electric meter. The legal suite is currently being painted and updated. Outside, the fanced backyard provides an ideal space for outdoor gatherings, relaxation, and enjoying the sunshine. Enjoy an excellent location just steps to the LRT, Library, and North Hill Centre, and minutes from downtown, SAIT, the University of Calgary, Foothills Medical Centre and Kensington. With convenient access to major amenities, transit, schools, shopping, and dining, this home offers exceptional inner-city convenience. Ideal for investors seeking excellent cash flow as a rental property, with the added potential for future development. Don’t miss this great opportunity—book your private showing today! (id:52784)
605, 429 14 Street NW
Calgary, Alberta
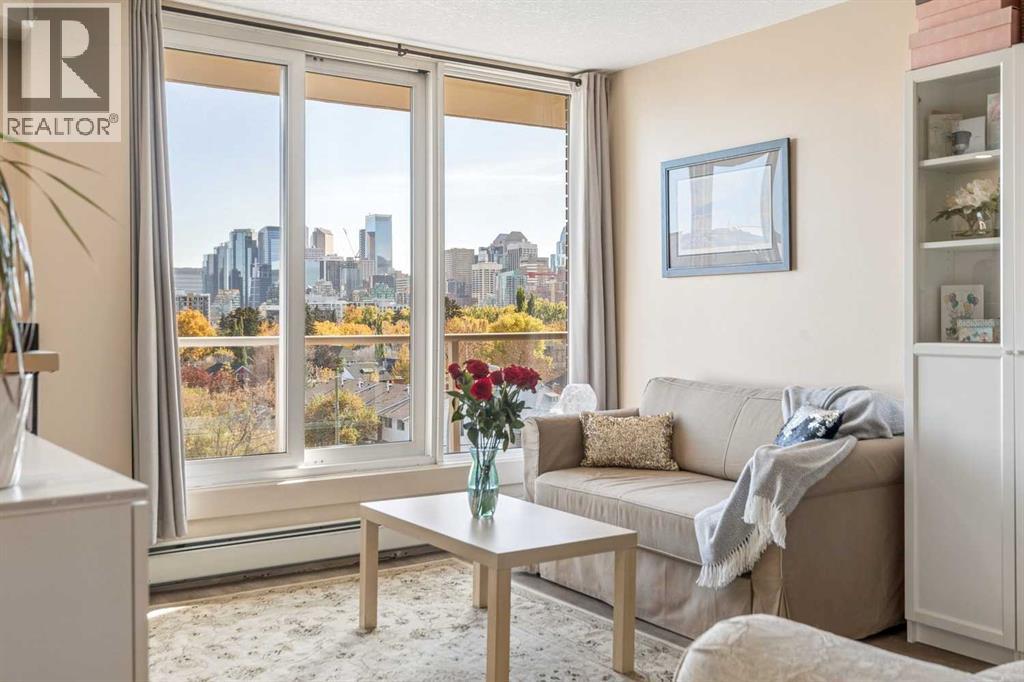
VIEWS, LOCATION & INNER-CITY LIVING! Welcome to this charming 1-bedroom, 1-bathroom condo in the heart of highly sought-after Hillhurst. Perched on the 6th floor, this bright and inviting home showcases PANORAMIC DOWNTOWN VIEWS and an open-concept layout filled with natural light. The spacious living area features a cozy ELECTRIC FIREPLACE and opens to your private BALCONY the perfect spot to relax and take in the city skyline. BLACKOUT BLINDS add extra comfort and privacy. The well-designed kitchen is ideal for both everyday living and entertaining, featuring STAINLESS STEEL APPLIANCES, gleaming GRANITE COUNTERTOPS, a DOUBLE SINK and an abundance of counter and cabinet space. The generous bedroom, full bathroom with JETTED SOAKER TUB and convenient IN-SUITE LAUNDRY with NEWER WASHER & DRYER complete the unit. Additional features include a PARKING STALL, separate STORAGE UNIT, BIKE STORAGE, secure FOB entry, intercom, elevator access and a PRIVATE FITNESS ROOM. Enjoy the added peace and privacy of a CONCRETE BUILDING with no post-tension cables, plus LOW CONDO FEES of just $350 a month. All of this in an incredible inner-city location within walking distance of downtown and the shops, restaurants, cafés and amenities that make Hillhurst and nearby Kensington such desirable communities. An excellent opportunity to enjoy a walkable urban lifestyle with spectacular downtown views! (id:52784)
443 Riverside Green NW
High River, Alberta
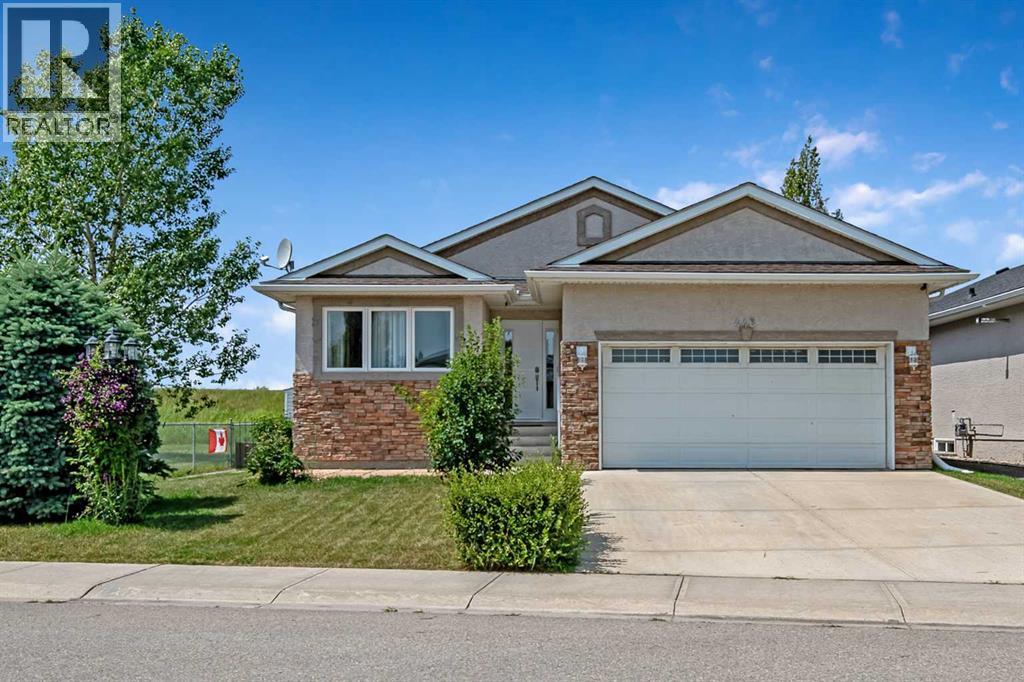
Welcome to this exceptional walk-up bungalow offering the perfect blend of luxury, comfort, and location.Featuring an open-concept design with soaring vaulted ceilings, beautiful hardwood and tile flooring, and a stunning gas fireplace, stone to the ceiling, this home is designed for both everyday living and entertaining.The chef-inspired kitchen is sure to impress with granite countertops, a raised island, built-in wall oven, countertop cooktop, trash compactor, and abundant workspace for preparing family meals or hosting guests.Retreat to the spacious primary suite, complete with a walk-in closet featuring custom organizers and a private 4-piece ensuite. The fully developed walk-up basement offers incredible flexibility with in-floor heating, a convenientkitchenette, an expansive family/recreation room, two generous bedrooms, and a 4-piece bathroom—ideal for extended family, guests, or entertaining.Step outside to enjoy the covered west-facing deck with a natural gas BBQ hookup, perfect for relaxing and taking in the evening sunsets. Extra parking beside the home, with only one neighboring property, provides added privacy while the adjacent green space and berm create a peaceful setting.Located just a one-minute walk to the river and scenic pathways, this outstanding home offers the lifestyle you've been searching for. Luxury, location, and thoughtful design come together in this beautiful bungalow—don't miss your opportunity to make it yours!!!! Call now to book your private viewing! (id:52784)