

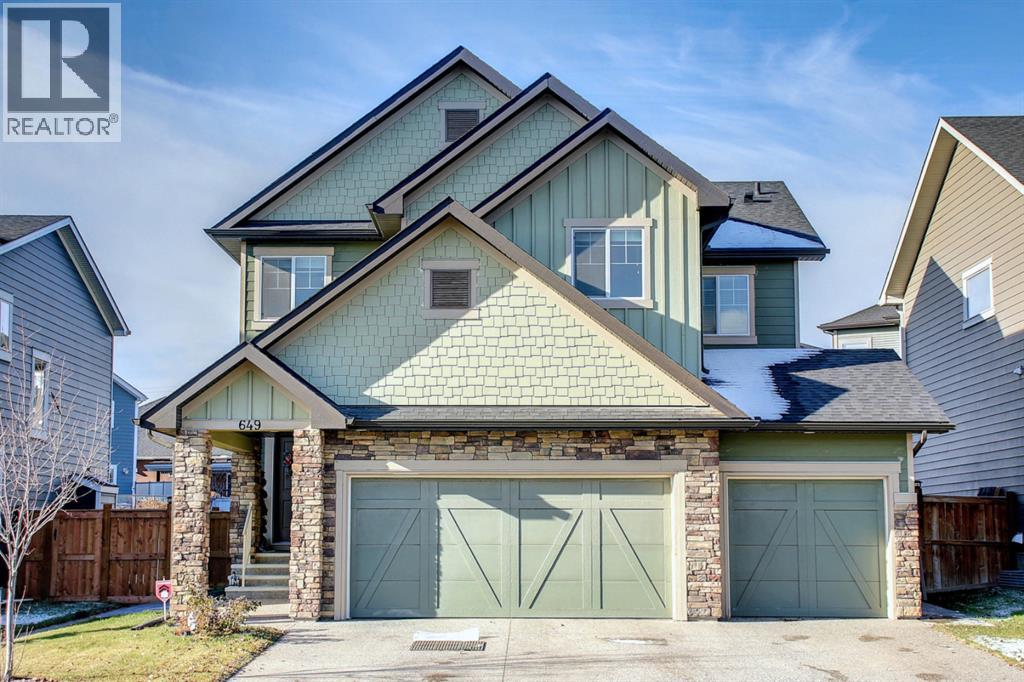
649 Marina Drive
Chestermere, Alberta
Welcome home—and fall in love with this stunning triple-car garage property, offering a spacious, bright, and thoughtfully designed floor plan perfect for family living and entertaining.Step into the bright and roomy entranceway, complete with plenty of space for a bench and a double-door closet—ideal for storing all your outdoor gear. Need a home office or study? You’ll find a generously sized room just off the family room, making it a perfect workspace, study, or flex room.The inviting family room features a beautiful gas fireplace and large windows, filling the space with an abundance of natural light. The open-concept dining area and kitchen create the perfect gathering space for family and friends.The tastefully designed kitchen offers plenty of natural light, a generous island ideal for casual meals and entertaining, and a large walk-through pantry leading directly to the garage. Grocery shopping has never been easier—simply park in the garage and conveniently unload your groceries directly into the pantry.Upstairs, you’ll discover a spacious bonus room with a lovely vaulted ceiling, along with the convenience of an upper-level laundry room. With three bedrooms, this home provides plenty of room for a growing family.The primary bedroom is a true retreat, featuring a beautiful vaulted ceiling, spacious dressing room, and luxurious 5-piece ensuite. The additional 5-piece bathroom includes a dual vanity, providing plenty of space and convenience for the family.Step outside and enjoy the beautifully finished outdoor space. The low-maintenance composite decking and stamped-concrete landscaping create an attractive and functional backyard that is perfect for relaxing, entertaining, and enjoying the outdoors.And there’s more! This property offers lake access for a small fee, with a boat launch available and the lake within walking distance. Enjoy boating, recreation, and a relaxed lakeside lifestyle right in your own community.This stunning home trul y has it all—space, style, functionality, a triple-car garage, beautiful outdoor living, and lake access. Perfect for a growing family! House is sold as is ! (id:52784)
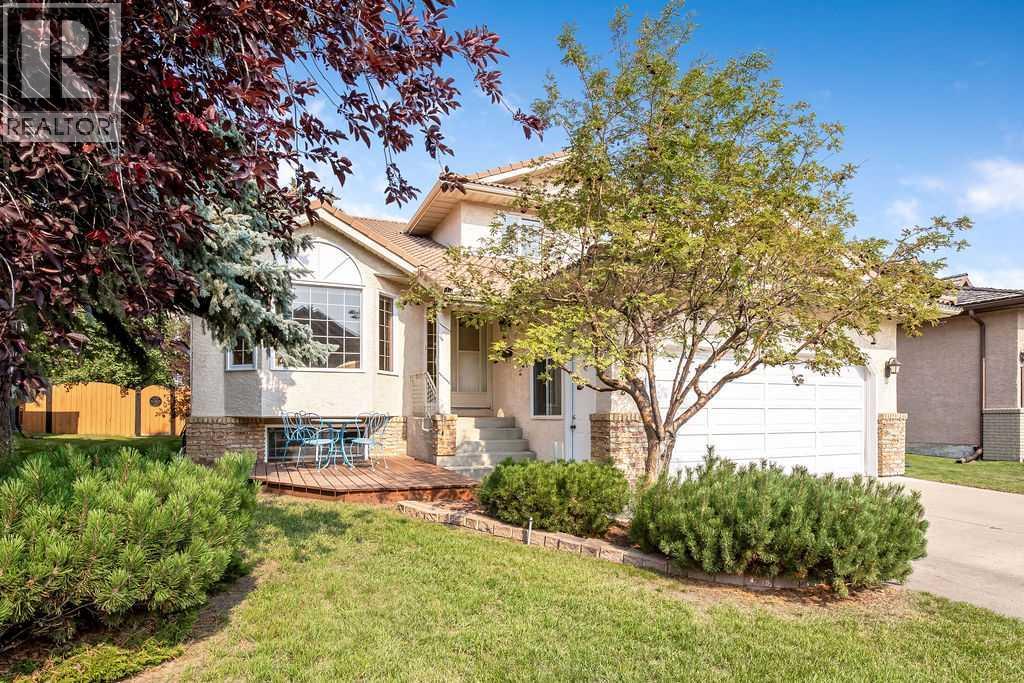
208 Hawkview Manor Place NW
Calgary, Alberta
PRIME HAWKVIEW MANOR LOCATION! Welcome to this spacious 2-storey home offering 2,240 sq. ft. above grade in the desirable Hawkview Manor area of Hawkwood community. Ideally located in an established NW neighbourhood surrounded by parks, pathways and green spaces, the home offers convenient access to nearby schools, Hawkwood Community Park, Crowfoot shopping and amenities, Crowfoot LRT, and major routes including Crowchild Trail and Stoney Trail.The main floor offers an exceptionally functional family layout with a bright living room, formal dining area, kitchen and breakfast nook, plus a comfortable family room highlighted by a wood-burning fireplace. A main-floor bedroom and 3-piece bathroom provide valuable flexibility for guests, extended family or a home office. A separate laundry room and mudroom complete this level.Upstairs you will find three bedrooms, including a generously sized primary bedroom with a walk-in closet and its own 4-piece ensuite featuring a swirl-pool bathtub. Two additional bedrooms and another full 4-piece bathroom complete the upper floor. The large basement offers over 1,300 sq. ft. of additional space and is already insulated and partially drywalled, with a drainage rough-in in place, providing excellent potential for future development, recreation, hobbies or storage.Outside is where this property offers even more to enjoy. The professionally landscaped yard features an underground automated sprinkler system, while the large custom rear deck provides plenty of space for outdoor entertaining and includes a natural gas hookup for your BBQ. A welcoming front deck offers another place to relax and enjoy the established surroundings. Additional features include built-in Vacuflo and an attached double garage.With generous indoor and outdoor living space, four above-grade bedrooms, three full bathrooms and an outstanding location in the Hawkview Manor area of Hawkwood, this is a wonderful opportunity to create your next family home in one of NW Calgary's established communities. (id:52784)
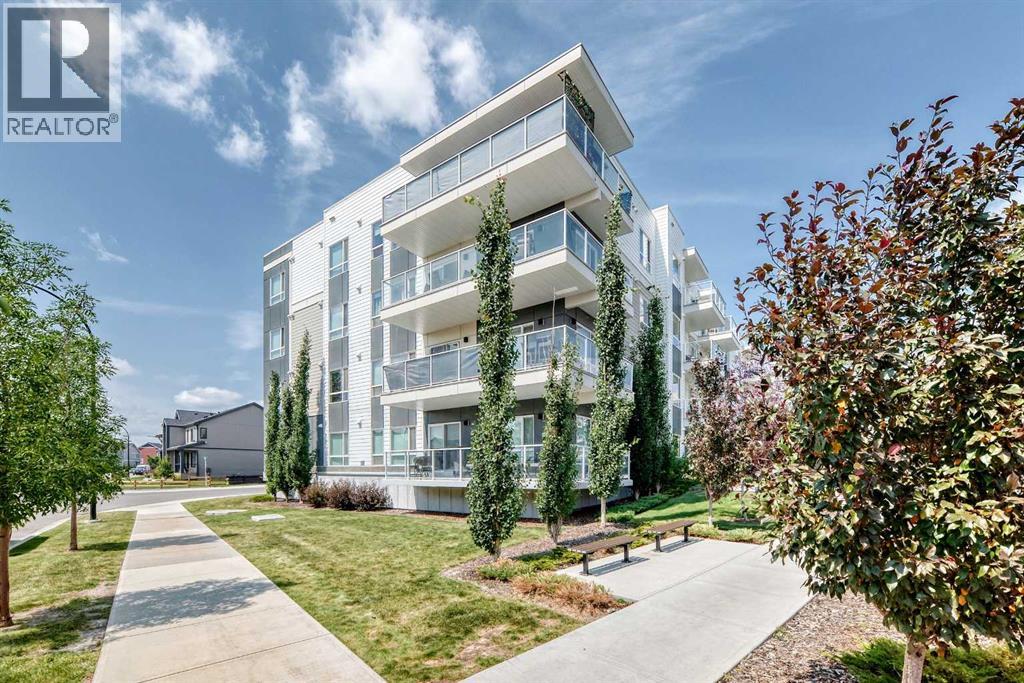
3208, 220 Seton Grove SE
Calgary, Alberta
Welcome to this stunning corner-unit condominium in the vibrant community of Seton, offering the perfect blend of style, comfort, and convenience. This bright and spacious 2-bedroom, 2-bathroom home features a desirable south-facing exposure, filling the open-concept living space with natural light throughout the day.Designed with modern living in mind, the home showcases premium finishes, high ceilings, and a beautifully appointed kitchen complete with a large island—ideal for entertaining, meal preparation, or casual dining. The spacious primary retreat includes a walk-in closet and a luxurious ensuite featuring his-and-her sinks, providing both comfort and functionality.Step outside to your expansive wrap-around balcony, offering the perfect space to relax, entertain, or enjoy sunny southern views. Additional highlights include in-suite laundry and a thoughtfully designed layout that maximizes both space and privacy.Ideally located just minutes from Seton's shopping district, restaurants, cafés, entertainment, and the South Health Campus hospital, this home also offers quick access to Deerfoot Trail and Stoney Trail, making commuting anywhere in the city fast and convenient.Whether you're a first-time buyer, downsizer, or investor, this exceptional home offers modern living in one of Calgary's most sought-after communities. Don't miss your opportunity to make it yours! (id:52784)
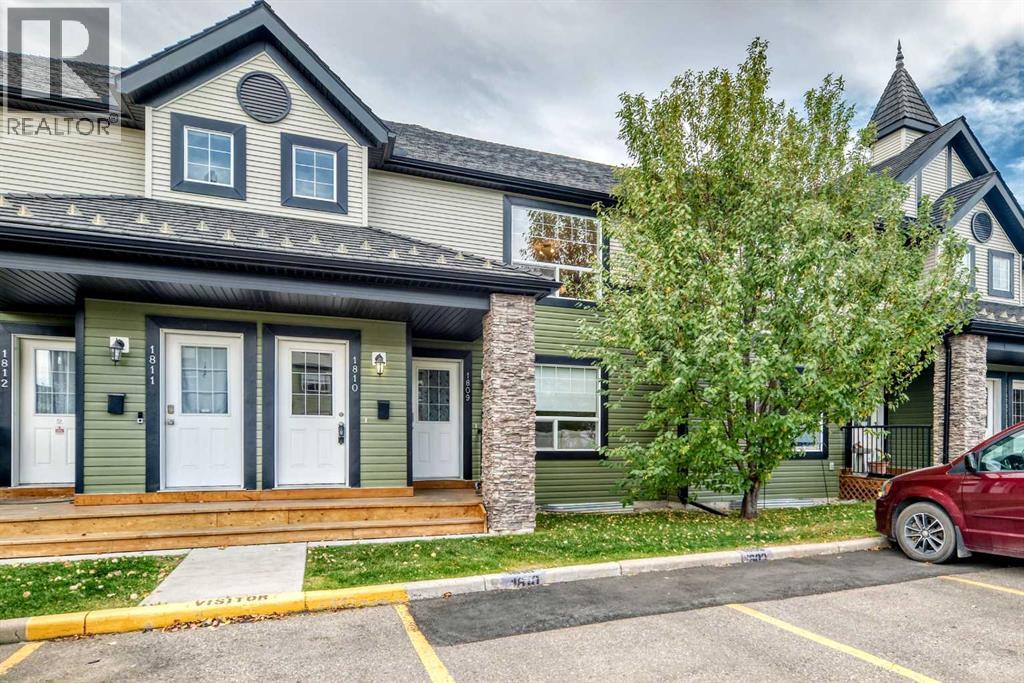
1810, 140 Sagewood Boulevard SW
Airdrie, Alberta
NEW FLOORING THROUGHOUT, BRAND NEW APPLIANCES AND A FANTASTIC LOCATION BACKING ONTO THE SCHOOLYARD! Located in the desirable community of Sagewood, this two-bedroom upper-level townhome combines fresh updates, comfortable living and an inviting outlook onto green space. The entry includes a closet for coats and shoes, with newly carpeted stairs leading to the upper-level living space. The open-concept layout connects the kitchen, dining and living areas, providing plenty of room to relax or entertain. New luxury vinyl plank flooring throughout the upper level creates a fresh, cohesive feel, while the kitchen offers brand-new stainless steel appliances, an island with breakfast bar, maple cabinetry, a tile backsplash and ample cupboard space. The adjoining dining area keeps everything connected, whether you’re enjoying a quiet meal or hosting friends. The spacious primary bedroom opens directly onto a south-facing balcony—the perfect spot to enjoy your morning coffee, soak up the sunshine or unwind with views of the schoolyard and green space. A second large bedroom provides flexibility for family, guests or a home office, while in-suite laundry adds everyday convenience. An assigned outdoor parking stall and visitor parking make coming and going easy for both you and your guests. The schoolyard setting is a standout feature, offering an open outlook and easy access to the outdoor spaces that make this neighbourhood so appealing. Enjoy nearby Monklands Sports Fields, the community garden, hockey rink and pickleball courts, along with C.W. Perry School, Ralph McCall School and Our Lady Queen of Peace School. Walking and biking pathways and neighbourhood ponds offer plenty of opportunities to explore, while Woodside Golf Course is just minutes away. Airdrie’s shopping, restaurants, recreation facilities and everyday amenities are close at hand, with CrossIron Mills and Costco approximately 15 minutes away. Whether you’re purchasing your first home, downsizing or adding to your investment portfolio, this updated townhome offers a great opportunity in an established community. Book your showing today! (id:52784)
403 Hendon Drive NW
Calgary, Alberta
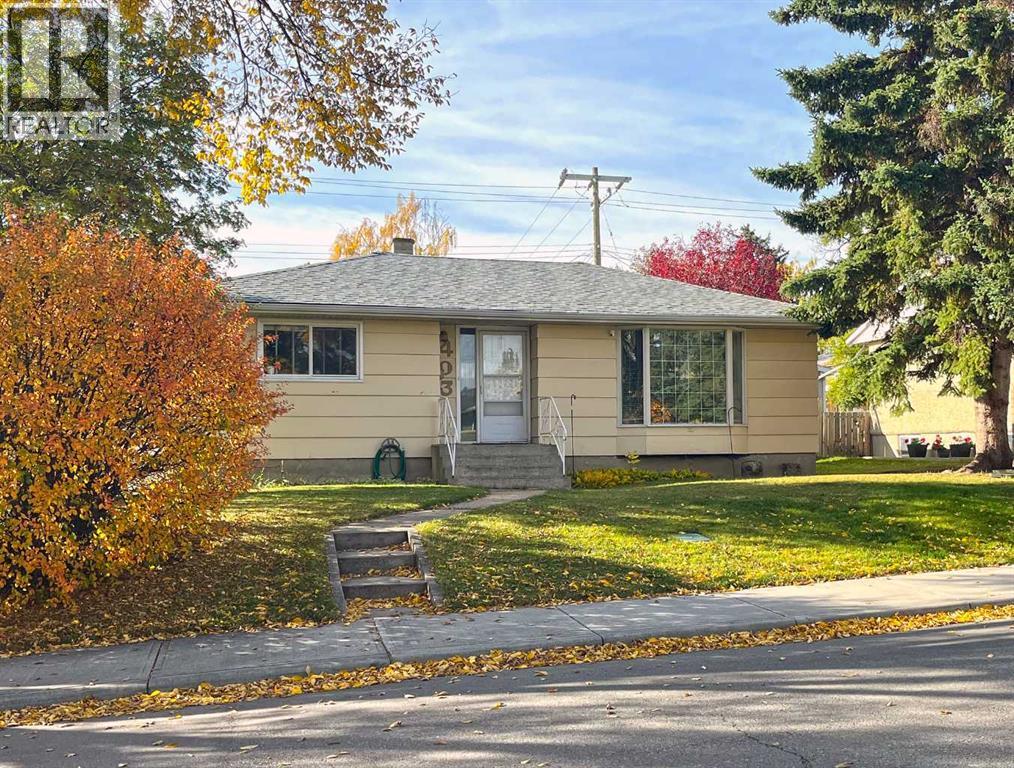
LAND VALUE!!! Builder alert on this 55x100ft lot in this 1950s bungalow in Highwood. Large flat lot. Home has 2 bedrooms on main & 2 bedrooms in basement, oversized 2 car detached garage + extra parking pad. Excellent opportunity for a builder or redevelopment. Walking distance to Highwood Outdoor Pool & 3 schools (Highwood Elementary, Foundations for the Future Charter Academy & Colonel Irvine Junior High). Quick access to Northmount Drive, 14th Street & McKnight Blvd to take you to Confederation & Nose Hill parks, the Winter Club, airport & downtown. NOTE: please do not disturb tenants, no access to the property. (id:52784)
1, 503 Hurricane Drive
Rural Rocky View County, Alberta
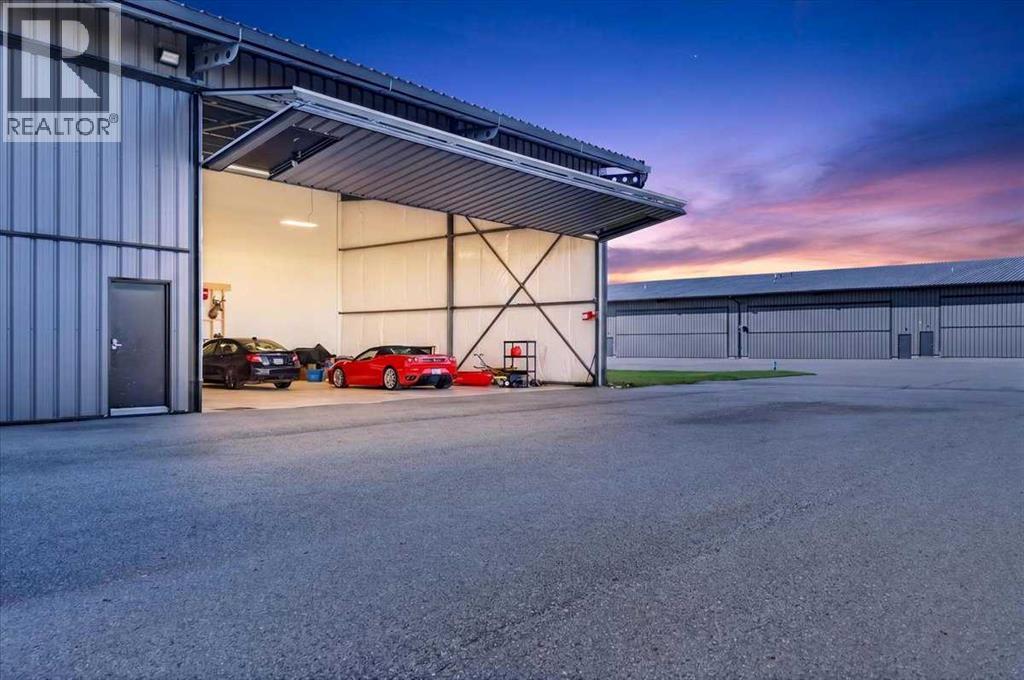
WELCOME to an INCREDIBLE OWNERSHIP OPPORTUNITY in BUILDING I. This FULLY INSULATED + HEATED 40’ x 40’ END HANGAR offers approximately 1,600 SQ. FT. of versatile space for your PLANE or anything AIRPLANE related. For AVIATION ENTHUSIASTS, the location is EXCEPTIONAL—this unit is the CLOSEST TO TAXIWAY D for convenient airside access. Whether you need room for 2–3 PLANES or the ultimate private space for an impressive collection, this unit DELIVERS!!!A massive 38’ x 16’ SCHWEISS BIFOLD DOOR provides outstanding access for aircraft, while the expansive 40’ x 40’ footprint gives you incredible flexibility. Combine AIRCRAFT + STORAGE under one roof. As an END UNIT within this 12-UNIT BUILDING, you also benefit from a highly desirable position.Step inside + discover a space designed to be USED + ENJOYED YEAR-ROUND. The FULLY INSULATED + HEATED interior helps protect valuable aircraft through Alberta’s changing seasons. The OVERSIZED BIFOLD DOOR brings in an abundance of NATURAL LIGHT, complemented by excellent interior lighting for maintenance, detailing, projects + time spent enjoying your collection.The durable EPOXY FLOOR delivers a clean, polished finish ideally suited to planes. A FLOOR DRAIN adds everyday practicality, while a SUMP PUMP + WATER LINE make maintenance + cleanup even easier. A PRIVATE 2-PC BATHROOM is another valuable convenience when spending extended time at the hangar.Above, the MEZZANINE takes this space well beyond ordinary storage. Create a PRIVATE LOUNGE overlooking your collection, set up an OFFICE or take advantage of additional organized STORAGE—all while preserving valuable floor space below.OWN YOUR HANGAR SPACE through a unique SHARE OWNERSHIP structure in this SELF-MANAGED 12-UNIT BUILDING!!! Your share provides the USE + OCCUPANCY RIGHTS to this hangar, while the corporation leases the underlying airport land. Unit I-1 is currently allocated an 8.4% SHARE of applicable building expenses, including WATER, EXTERIOR POWER, SNOW + GRASS CARE, MAINTENANCE + ADMINISTRATION, w/property tax + insurance also allocated to the unit.Whether your passion is AVIATION or anything AIRPLANE related, this is your opportunity to secure a HEATED + FULLY SERVICED SPACE where your collection can be PROTECTED, MAINTAINED + ENJOYED. 40’ x 40’ END UNIT, 38’ x 16’ SCHWEISS BIFOLD DOOR, MEZZANINE, EPOXY FLOOR, WATER + PRIVATE BATHROOM—THIS is storage taken to another level!!! BOOK NOW!!! (id:52784)
41 Legacy Point Terrace SE
Calgary, Alberta
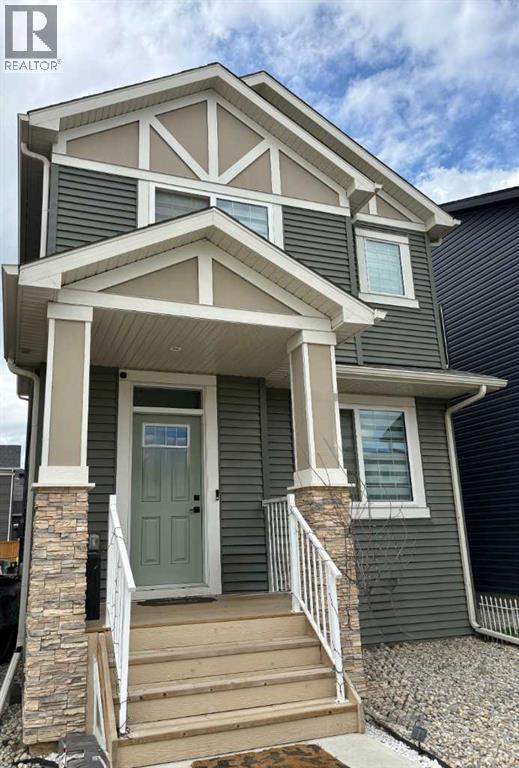
DECEMBER POSSESSION * QUICK POSSESSION * GST IS INCLUDED IN THE PRICE ! THIS HOME QUALIFIES FOR THE NEW FEDERAL "FIRST TIME HOME BUYER GST REBATE PROGRAM" LOOK MASTER BUILDER has added $30,000 in Builder upgrades to this amazing 4 bedroom home that features a Main Floor Bedroom and a Main Floor 4 piece Bathroom. Check and compare the standard features : 9 ft. long kitchen island, a full length eating bar and 1" thick quartz countertops, 3 stylish pendant lights over the island, soft close cabinet doors and soft close drawers, two tone kitchen cabinets, cabinets roughed-in for a built-in microwave, chimney hood fan rough-in, spacious kitchen pantry, 36" high upper cabinets, stylish Blanco Silgranit kitchen sink, gasline for a gas stove, large great room with 50" wide fireplace, a fireplace mantle, white "Zebra Blinds" window coverings, Berkley modern interior doors that provide more sound reduction, sturdy satin nickel wire shelving, California knockdown textured ceilings throughout, exquisite QUEST XL Luxury Vinyl Plank flooring on the main floor, dignified vinyl tile to be installed in the upper bathrooms and laundry room, wide staircase to the upper floor, 15 ft. of black metal spindles from the main floor to upper floor, large 36 sf. laundry room, 6 ft. long ensuite quartz countertop with 2 undermount sinks, 5' wide "TILED" ensuite shower (tiled to the ceiling) 1 row of tile above counters in upper bathrooms, bathroom vanities have a bottom drawer, the main bath tub has vinyl tile extended to the ceiling, the mudroom has a built-in bench and coat hooks unit, triple pane windows, clean air filtration system(HRV), General Aire drip humidifier, 96% high efficiency 2 stage multi-speed furnace, 80 gal US hot water tank, ECOBEE SMART Thermostat with HRV control, 200 AMP electrical panel, 2 sewer backup valves, basement has plumbing rough-ins for a bathroom, laundry facilities and kitchen sink, 9 ft. foundation wall height, painted basement stairs, soffit plug and swit ch, gasline for BBQ, elegant Tudor styled front elevation with stone accenting, 20'x22' rear gravel parking pad and a $500 front landscaping certificate! RMS measurements taken from Builder's blueprints. (id:52784)
311 Wolf River Drive SE
Calgary, Alberta
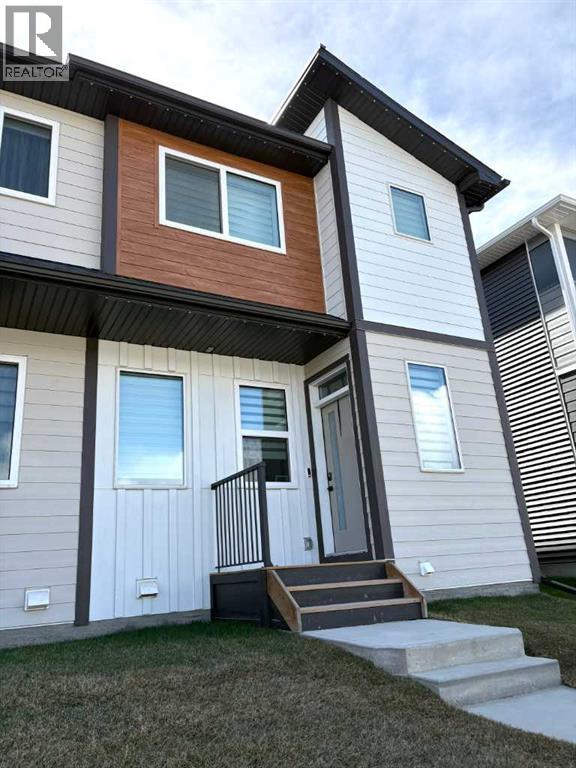
QUICK POSSESSION * GST IS INCLUDED IN THE PRICE ! THIS HOME QUALIFIES FOR THE NEW FEDERAL FIRST-TIME BUYER GST REBATE PROGRAM • LOOK MASTER BUILDER has added $25,000 in Builder upgrades to this in luxurious home • SIDE ENTRY DOOR • FULLY LANDSCAPED • DECK • WINDOW COVERINGS • DOUBLE CAR GARAGE Located just a 2-minute walk from the Bow River, where nature is truly at your doorstep!As you enter this open-concept floor plan, you’ll immediately notice the gorgeous wide-plank flooring, 9-foot ceilings, cozy fireplace with a mantle and tile surround, and elegant metal railings along the staircase and upper hallway.The spacious living room is perfect for casual family gatherings or cozy movie nights. Centrally located, the dining area offers ample space for a large dining table, making it ideal for entertaining. At the rear of the home, the kitchen features a large island with an eating bar, pantry, quartz countertops, 42" high upper cabinets and stainless steel appliances including a sleek chimney hood fan and built-in microwave. Additional highlights include slimline and pendant lighting, as well as a gas line rough-in for a future gas stove.The mudroom includes a built-in bench with hooks for jackets and everyday storage.Upstairs, you’ll find a spacious primary bedroom complete with a walk-in closet and a luxurious 4-piece ensuite featuring dual sinks and a 5-foot-wide tiled shower. Two additional bedrooms are located at the rear of the home, along with another 4-piece bathroom. The upper floor also includes a convenient laundry room, a tech space perfect for a desk or study area, and a linen closet for extra storage.The unfinished basement offers excellent future development potential, with plumbing rough-ins already in place for a bathroom, laundry facilities and a bar sink.Step outside from the mudroom onto the 100-square-foot deck, ready to kick-start your backyard vision. A gas line rough-in has also been provided for your future BBQ. And to make Calg ary winters more comfortable, you’ll appreciate the detached double-car garage.Both the front and back yards will be fully landscaped with grass.Energy-efficient features include triple-pane windows, a 96% high-efficiency furnace, LED lighting, a premium HRV air filtration system, and an Ecobee Smart Thermostat.Photos are representative only. Not all features shown in the photos are included. Images are from a showhome and may not reflect the exact home available. The builder’s representative will clarify all specifications and included features prior to contract preparation. RMS measurements are based on the builder’s blueprints. (id:52784)
49 Legacy Point Terrace SE
Calgary, Alberta
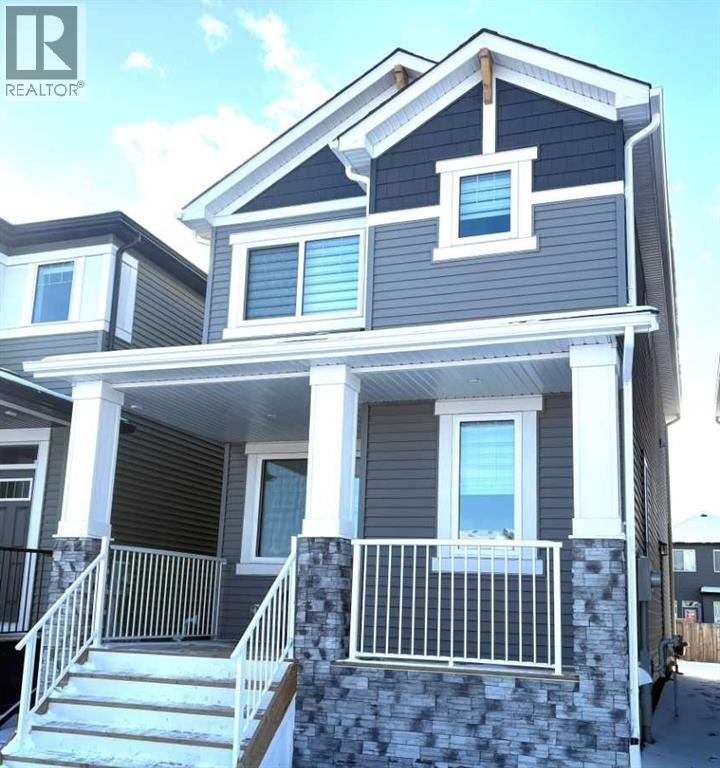
DECEMBER COMPLETION * GST IS INCLUDED IN THE PRICE ! THIS HOME QUALIFIES FOR THE NEW FEDERAL "FIRST TIME HOME BUYER GST REBATE PROGRAM" LOOK MASTER BUILDER has added "$30,000" in Builder upgrades to this amazing wide open home to ensure that you'll be thrilled with the final results on the possession day! Check and compare the standard features : 6 ft. long kitchen island, a full length eating bar and 1" thick quartz countertop, 3 stylish pendant lights over the island, soft close cabinet doors and soft close drawers, two tone cabinets, roughed-in for a built-in microwave, chimney hood fan rough-in, spacious kitchen pantry, 36" high upper cabinets, stylish Blanco Silgranit kitchen sink, waterline to fridge, R.I. gasline for a gas stove, large great room with 50" wide fireplace, a fireplace mantle, white "Zebra Blinds" window coverings, Berkley modern interior doors that provide more sound reduction, sturdy satin nickel wire shelving, California knockdown textured ceilings throughout, exquisite QUEST XL Luxury Vinyl Plank flooring on the main floor, dignified vinyl tile to be installed in the upper bathrooms and laundry room, wide staircase to the upper floor, 7 ft. of black metal spindles, large laundry area, 6 ft long ensuite quartz countertop with 2 undermount sinks, 5' wide ensuite shower, 1 row of tile above counters in upper bathrooms, bathroom vanities have a bottom drawer, the main bath tub has vinyl tile extended to the ceiling, triple pane windows, full width front veranda, clean air filtration system(HRV), private side entry door to the basement, two EGRESS basement windows, General Aire drip humidifier, 96% high efficiency 2 stage multi-speed furnace, 80 gal US hot water tank, ECOBEE SMART Thermostat with HRV control, 200 AMP electrical panel, 2 sewer backup valves, basement has plumbing rough-ins for a bathroom, laundry facilities and kitchen sink, 9 ft. foundation wall height, a R.I gas line for a 2nd future furnace, painted basement stairs, soffit p lug and switch, R.I. gasline for BBQ, 18'x22' rear gravel parking pad, elegant ARTS AND CRAFTS front elevation with tons of stone accenting and a $500 front landscaping certificate! RMS measurements taken from Builder's blueprints. (id:52784)
120 Gleneagles Terrace
Cochrane, Alberta
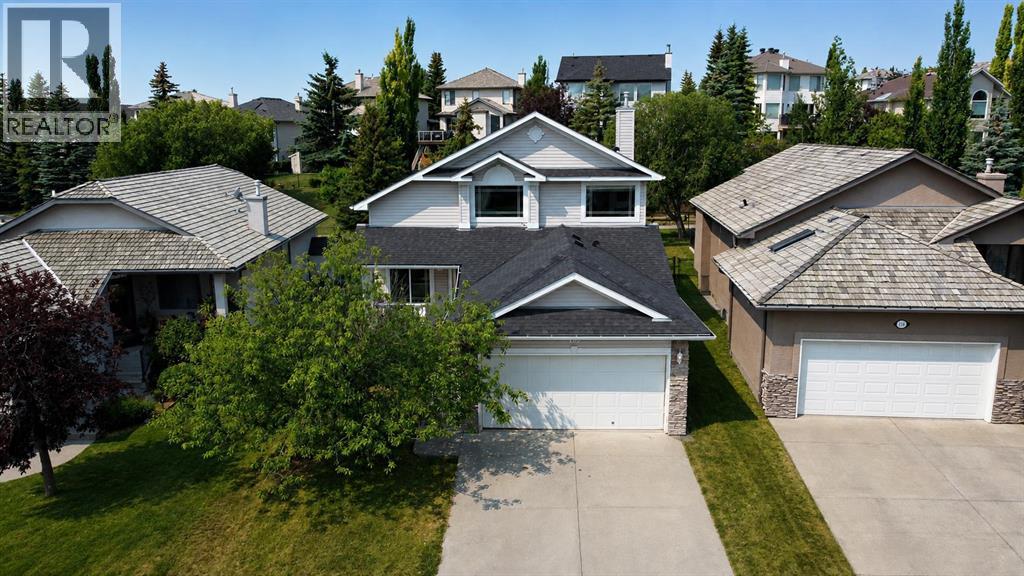
Welcome to this uniquely designed 1.5-storey home, offering a versatile layout that's perfect for every phase of life—from growing families and multi-generational living to effortless entertaining. The spacious primary suite occupies the entire upper level, creating a private retreat complete with an adjoining sitting room - ideal as a nursery, home office, or quiet reading space. The ensuite features a jetted tub, a separate shower, and an enclosed water closet for added privacy. On the main floor, you'll find a versatile flex room and a full 4-piece bathroom making the perfect setup as a bedroom for guests or an aging parent who requires main-level living. The dining room showcases an open vaulted ceiling, adding warmth and architectural character to the heart of the home. The fully finished lower level is designed with teens and entertaining in mind, offering two additional bedrooms, a spacious theatre room, and a bar/refreshment area that's perfect for movie nights and gatherings. A dedicated hobby and craft room provides the ideal space for creative projects while also offering excellent storage flexibility to suit your needs. Step outside to enjoy a private, beautifully landscaped backyard backing onto a scenic pathway system. Relax or entertain on the expansive deck while enjoying the mature landscaping and fruit trees. Located just steps from a playground, where the kids can safely play close to home and easily make new friends. This charming home combines privacy, functionality, and an unbeatable location. Conveniently located near school bus stops and COLT, Cochrane's on-demand transit service. This exceptional community also boasts an easy 30-minute commute to downtown Calgary. Gleneagles offers an extensive network of picturesque pathways winding throughout the community, perfect for walking, cycling, and enjoying the beautiful surroundings. Tee off at the public Links of Gleneagles Golf Course, located just up the street, or unwind with dinner at the cl ubhouse. (id:52784)

W-5.r-5,t-26,s-13,q-SW And W-5,r-5,t-26, S-13, Q-S
Rural Rocky View County, Alberta
Rare opportunity to acquire 192.65 acres just two miles west of the Cochrane city limits. This exceptional landholding offers a combination of Bow River frontage, spectacular mountain views, natural beauty and an outstanding location close to Cochrane.Currently zoned AG-Gen, the property provides an excellent opportunity for a private estate, recreational property or long-term land investment. The 192.65 acres may also be purchased together with the adjoining 406-acre parcel, creating an impressive combined landholding of approximately 598.65 acres with additional Bow River frontage.With Cochrane continuing to grow, this is an opportunity to secure a substantial landholding in a highly desirable and increasingly sought-after area. Properties offering this combination of acreage, river frontage, mountain views and proximity to Cochrane are rarely available.A property with tremendous appeal today and significant long-term potential. Development and subdivision possibilities are subject to Rocky View County policies, approvals and purchaser due diligence.Opportunities of this size and location are becoming increasingly difficult to find. (id:52784)
19 Duhram Way
Rural Rocky View County, Alberta
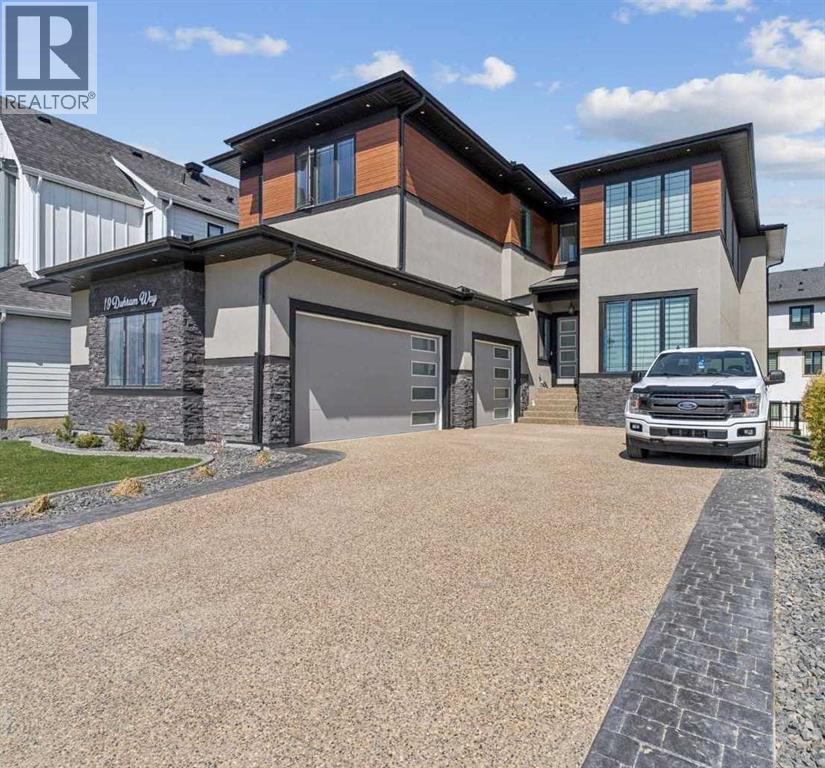
The moment you enter 19 Duhram Way, it becomes clear this residence was designed on an entirely different scale. Set behind a commanding modern exterior, this custom estate residence offers OVER 5,300 SQUARE FEET OF DEVELOPED LIVING SPACE designed for buyers who want scale, beauty, privacy, and long term flexibility without compromise. From the moment the front door opens, the experience is immediate. A SOARING 20 FOOT ENTRY creates a breathtaking sense of arrival as natural light pours through the open-to-above architecture and across carefully composed interiors finished with a level of detail rarely found at this price point. Every space within the home was designed to feel expansive yet intentional. The main level flows effortlessly between refined entertaining and everyday living, anchored by a striking chef’s kitchen. Outfitted with extensive custom cabinetry, premium appliances, an oversized statement island, and a FULLY APPOINTED SPICE KITCHEN discreetly positioned beyond the main culinary space, it was designed to accommodate everything from intimate family mornings to large-scale gatherings with ease. Oversized windows frame the living areas and draw light deep into the home, softening the scale of the architecture while creating an atmosphere that feels calm, warm, and undeniably elevated. With NINE BEDROOMS positioned across multiple private living zones, the residence offers a level of versatility that is exceptionally rare. It has the ability to accommodate MULTIGENERATIONAL LIVING, large families, executive lifestyles, long term guests, or evolving household needs without sacrificing comfort or privacy. The upper level is thoughtfully designed with TWO PRIMARY BEDROOMS, offering flexibility for extended family or shared living, along with a JACK AND JILL ENSUITE connecting secondary bedrooms. Upstairs, the main primary suite feels entirely removed from the pace of the home below, featuring a private balcony, spa inspired ensuite, and generous dressing space that evokes the feeling of a luxury retreat. The lower level introduces something even more compelling. Fully developed with TWO SEPARATE BASEMENT SUITES (illegal; one currently being rented), the space provides independent living areas that may be suitable for extended family or guests, while also offering BUILT-IN INCOME POTENTIAL, subject to buyer use and municipal guidelines. A TRIPLE ATTACHED GARAGE, expansive outdoor spaces, and the craftsmanship associated with high-end estate construction further elevate the offering. 19 Duhram Way is a rare opportunity to acquire a residence where architectural presence, multigenerational flexibility, and investment potential exist in perfect alignment within one of the region’s most sought-after luxury estate communities. (id:52784)