

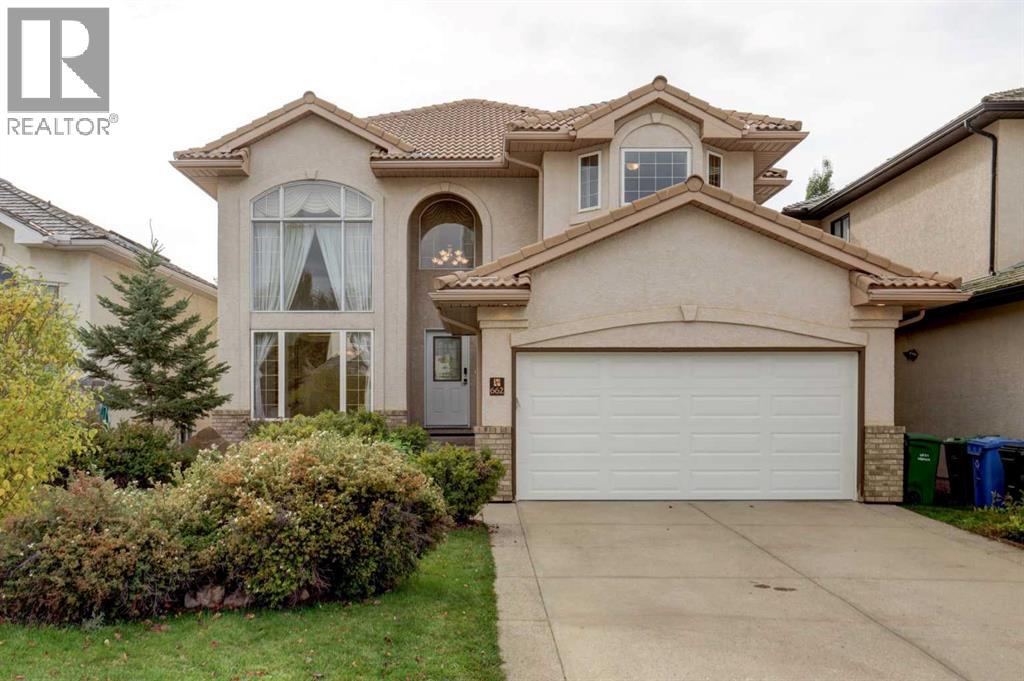
662 Arbour Lake Drive NW
Calgary, Alberta
New Paint! High efficient furnace replaced in 2022! A new radon mitigation system was installed in 2025! No poly B in the entire home, and new washer and dryer. An impressive and rare opportunity to own a home like this in Arbour Lake! This approximately 2,194 sq. ft. walkout home offers over 3,200 sq. ft. of total developed living space, featuring 5 bedrooms, 3.5 bathrooms, and a thoughtfully designed layout that is perfect for a growing family. The home makes a striking impression with its attractive curb appeal, stucco exterior, and durable tile roof. Step inside to discover expansive windows and soaring ceilings that fill the open-concept living spaces with abundant natural light, creating a bright and spacious atmosphere. The elegant formal dining room features a beautiful tray ceiling and decorative wood pillars. The functional kitchen features granite countertops, upgraded stainless-steel appliances, a walk-in pantry, a central island with raised eating bar, and a sunny breakfast nook with easy access to the maintenance-free deck—perfect for everyday living and entertaining. The spacious south-west-facing family room features a cozy gas fireplace, built-in cabinetry, and an impressive open-to-above design. A convenient main-floor den offers a versatile space that could potentially be converted into an additional bedroom. A laundry room and half bathroom complete this level. Upstairs, extensive wood railings lead to a spacious primary retreat featuring beautiful mountain views. The 5-piece ensuite offers a skylight, double vanity, relaxing soaker tub, separate shower, and walk-in closet. Two additional generously sized bedrooms and a 4-piece main bathroom complete the upper level. The professionally developed walkout basement offers even more living space, featuring engineered hardwood flooring, a massive recreation room with a wet bar, and plenty of space for a home theatre, or entertaining. Two additional spacious bedrooms and a 4-piece bathroom provide exc ellent flexibility for your future. The backyard features a recently installed fence and a brick patio, creating a wonderful outdoor space for relaxing, entertaining, and enjoying summer days. Ideally located just minutes from Arbour Lake, K–12 schools, Crowfoot Shopping Centre, the library, YMCA, C-Train station, and a wide range of amenities. Enjoy convenient access to the University of Calgary, Calgary International Airport, Banff, Crowchild Trail, and Stoney Trail. Don’t miss this rare opportunity to make it your new home! (id:52784)
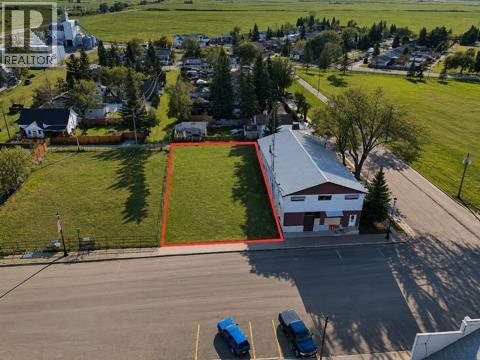
214 Main Street
Rockyford, Alberta
Bring your business vision to Rockyford! This well-positioned commercial property on Main Street offers an excellent opportunity to build, expand, or establish your next venture in a welcoming rural community. With approximately 7,840 sq. ft. (0.18 acre) across two lots, a 60' x 130' site, CB commercial zoning, and services available to the lot line, much of the groundwork is already in place for your plans.Located directly on Main Street, the property provides great visibility and convenient access for customers, clients, and suppliers. Whether you're considering retail, professional services, office space, or another commercial concept, this is a chance to put your business in the heart of Rockyford while serving the surrounding Wheatland County area. With affordable small-town appeal and convenient connections toward Strathmore and Calgary, 214 Main Street is ready for its next chapter — and your business could be it. (id:52784)
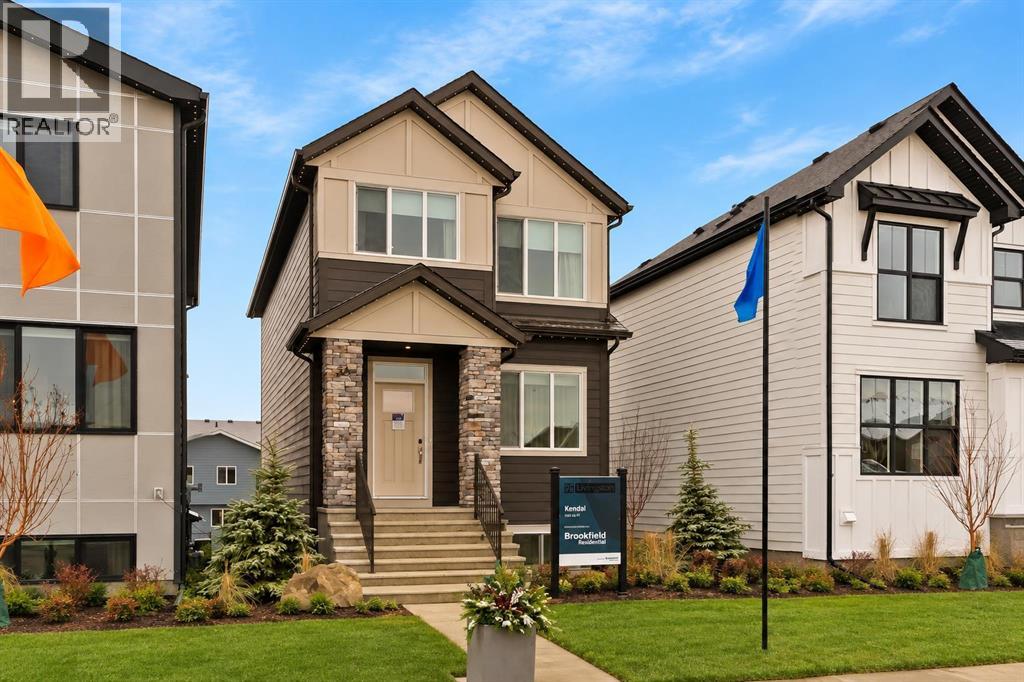
19839 41 Street SE
Calgary, Alberta
Welcome to 19839 41 Street SE, a beautifully designed Kendal model by Brookfield Residential, offering over 1,500 sq. ft. of thoughtfully planned living space above grade in the growing community of Seton. With 3 bedrooms, 2.5 bathrooms, an upper bonus room and an open-concept layout, this home blends contemporary style with everyday functionality. A southwest-facing backyard provides additional outdoor space and plenty of afternoon and evening sun, while schools, playgrounds, retail and everyday amenities are all within walking distance. Step inside to a bright and welcoming main floor, where professionally curated interior finishes create a cohesive, elevated look throughout. The open-concept layout seamlessly connects the great room, kitchen and dining area, creating an inviting setting for both everyday living and entertaining. At the heart of the home, the kitchen features an elevated design with full-height cabinetry, a stylish chimney hood fan, generous counter space and a central island with eating bar. The adjoining dining area offers direct access to the backyard, extending the living space outdoors. A convenient mudroom and 2-piece powder room complete the main level. On the upper level, a central bonus room provides a versatile second living area ideal for relaxing, movie nights or a play space. The primary bedroom offers a private retreat with a walk-in closet and 4-piece ensuite, while two additional bedrooms and a full bathroom provide comfortable accommodations for family or guests. Convenient upper-floor laundry adds another layer of functionality to the home. The unfinished basement offers excellent future potential with a separate rear entry and rough-ins already incorporated to provide flexibility for future development (subject to approvals). Outside, the southwest-facing backyard offers additional yard space and an ideal setting to take advantage of Calgary’s afternoon and evening sun. Combined with a convenient location close to schools, play grounds and retail amenities, this home is well suited to modern family living. Complete with Brookfield Residential’s comprehensive builder warranty and the Alberta New Home Warranty Program, the Kendal at 19839 41 Street SE offers a thoughtful combination of style, function and future potential in one of Calgary’s most exciting communities. Designed with Brookfield’s Healthier Homes features, this home offers a thoughtfully enhanced living environment with a reverse osmosis water filtration system, advanced radon mitigation, a high-efficiency furnace equipped with an antibacterial UV light and carbon filtration, and low-VOC building materials throughout. *Please note: Property is under construction and photos are from a show home and may not reflect the exact finishes of the property for sale. (id:52784)
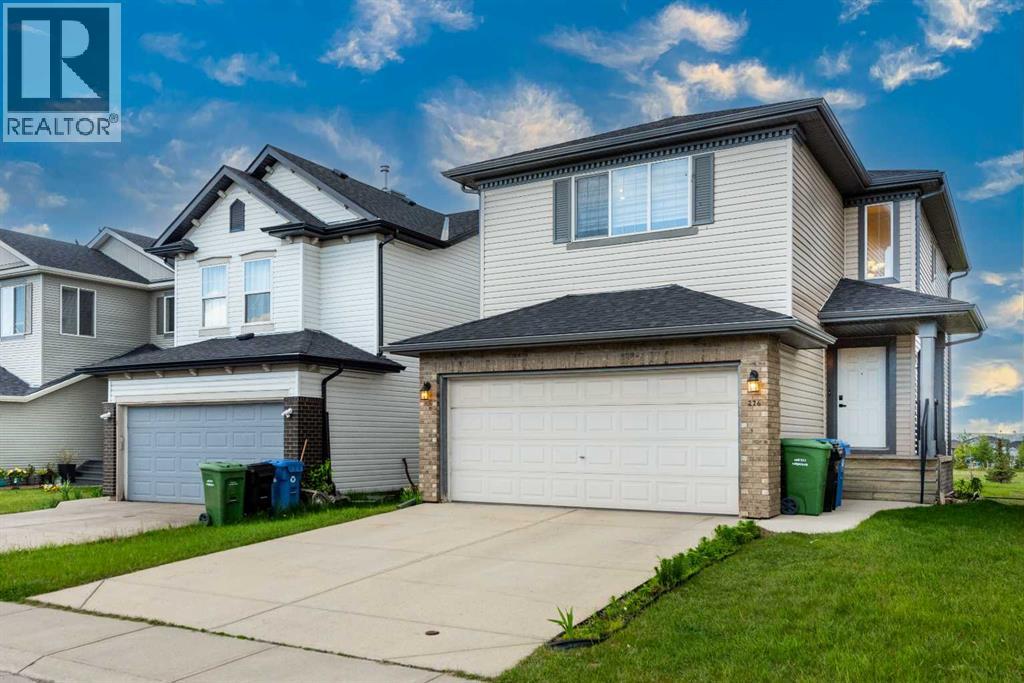
276 Taralake Terrace NE
Calgary, Alberta
Major price reduction 50 K ; Property needs to go. Welcome to this beautifully maintained and almost-new 2-storey home offering over 3 spacious bedrooms, 2.5 bathrooms, and a huge bonus room perfect for family living, a home office, or entertainment space. Best of all, this vacant property is available for immediate possession, allowing you to move in right away. Ideally located within walking distance to the C-Train (LRT) station and just minutes from the Genesis Centre and YMCA, this home offers exceptional convenience for commuters and active families alike. The inviting foyer leads into a bright and open main floor featuring a spacious living room, a functional kitchen with a massive center island, breakfast bar, walk-in pantry, and a generous dining nook ideal for family gatherings and everyday living. Upstairs, you'll find three well-sized bedrooms, including a spacious primary retreat complete with a luxurious ensuite featuring a corner soaker tub and separate stand-up shower. The huge bonus room provides additional versatile living space for the entire family. This immaculate home has been thoughtfully updated with newer blinds, a newer hot water tank, newer washer and dryer, and a newer dishwasher, providing peace of mind for years to come. A standout feature is the separate basement access through the garage, offering excellent future development potential (subject to city approvals). Location is unbeatable! The property backs directly onto a newer school and enjoys access to extensive green spaces, parks, playgrounds, and walking paths. Families will appreciate living in the vibrant and highly sought-after community of Taradale, known for its excellent schools, shopping, public transit, walking-distance access to the C-Train (LRT), and being just minutes from the Genesis Centre and YMCA, offering outstanding recreational, fitness, aquatic, and community programs for all ages. Convenient access to major roadways makes commuting easy, while beautiful parks , ponds, pathways, and a strong sense of community make Taradale one of Calgary's most desirable northeast neighborhoods. This home shows exceptionally well and offers the perfect combination of location, functionality, value, and exceptional transit accessibility. Don't miss this incredible opportunity—call today to book your private viewing and make this beautiful (id:52784)
19733 42 Street SE
Calgary, Alberta
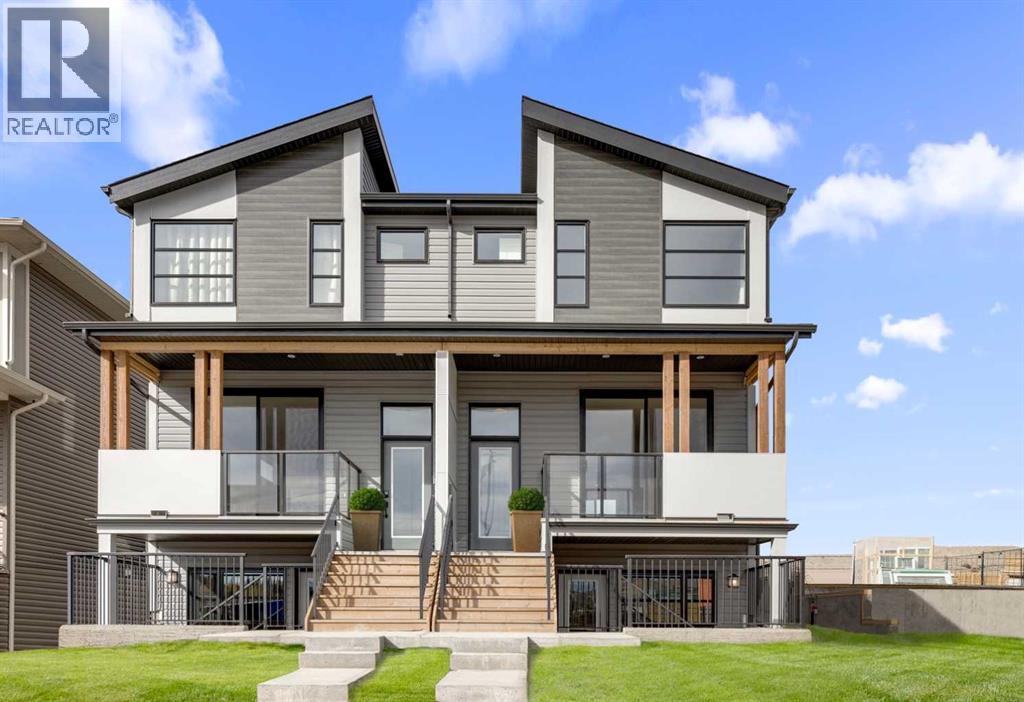
Welcome to 19733 42 Street SE, a unique slope-adaptive Laurel model by Brookfield Residential, ideally located in the amenity-rich community of Seton. Offering 1,650 sq. ft. of beautifully designed above-grade living space, this left-side duplex features 3 bedrooms and 2.5 bathrooms, plus a fully developed legal 1-bedroom, 1-bathroom basement suite with a private entrance—delivering an ideal combination of modern style, functional family living, flexibility, and valuable suite potential. The main level welcomes you with an open-concept design that creates an effortless flow between the great room, dining area and kitchen. At the heart of the home, the kitchen features a large central island, and a chimney-style hood fan, creating a functional and inviting space for everyday meals and entertaining. The spacious great room sits at the front of the home with direct access to a private front deck, extending the living space outdoors. A mudroom and convenient powder room complete the main level. On the upper level, the primary bedroom offers a private retreat complete with a walk-in closet and 4-piece ensuite. Two additional bedrooms are positioned alongside a full bathroom, while a central bonus room provides valuable additional living space for movie nights, a play area or home office. Convenient upper-floor laundry completes this well-planned level. The developed lower level adds even greater versatility with a fully legal 1-bedroom suite, featuring its own kitchen, living area, bedroom, walk-in closet and full bathroom. With dedicated front garden access, the suite feels like an intentional extension of the home rather than an afterthought. One of this property’s most distinctive features is its two separate front outdoor living spaces. The elevated deck is accessed directly from the main floor, while the lower-level suite opens onto its own front patio, creating a unique multi-level outdoor experience and added separation between the two living areas. The slope-adap tive architecture gives the home a striking street presence while maximizing the functionality of the lower level. Additional upgrades include railings, knockdown ceilings, a gas line for the BBQ and included washer/dryer. Peace of mind comes standard with coverage from both Brookfield’s builder warranty and Alberta New Home Warranty. Designed with Brookfield’s Healthier Homes features, this home offers a thoughtfully enhanced living environment with a reverse osmosis water filtration system, advanced radon mitigation, a high-efficiency furnace equipped with an antibacterial UV light and carbon filtration, and low-VOC building materials throughout. Situated just minutes from the South Health Campus, Seton YMCA, shopping, restaurants, entertainment, and major commuter routes, this home delivers the perfect blend of modern comfort, convenience, and investment potential in one of Calgary’s most sought-after communities. *Please note: Property is under construction and photos are from a show home. (id:52784)
418, 4000 Somervale Court SW
Calgary, Alberta
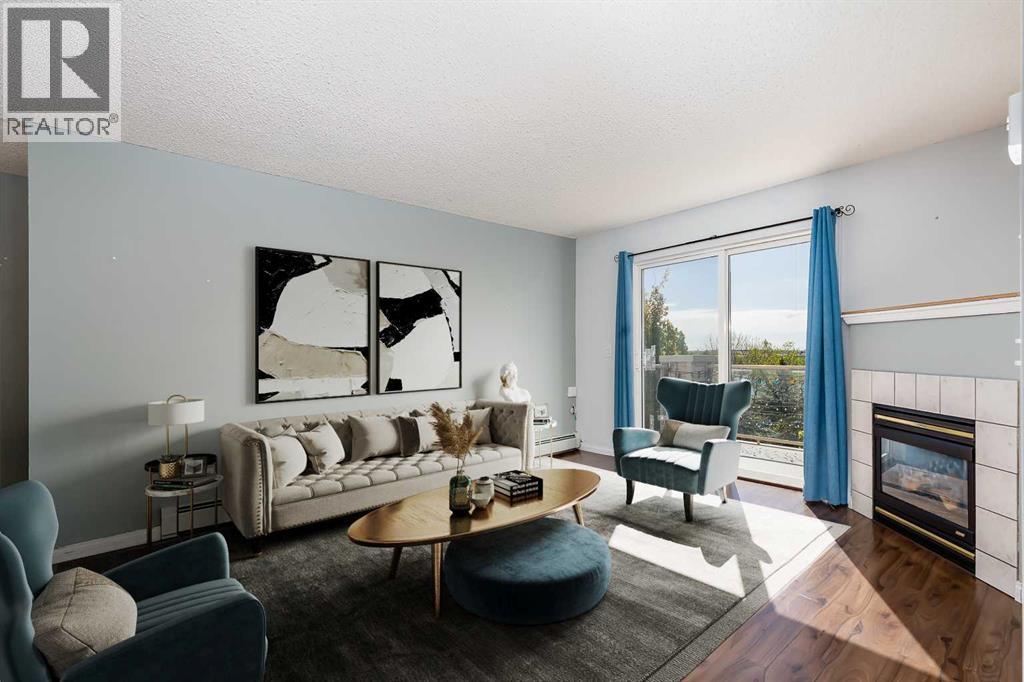
Welcome to this bright top-floor condo in the family-friendly community of Somerset, offering over 850 square feet of well-designed living space and beautiful views overlooking trees and wetlands. With an exceptional location both within the building and in the city, this two-bedroom, two-bathroom home combines comfort, convenience, and functionality. The open-concept layout connects the kitchen, dining, and living areas, creating an inviting space for everyday living and entertaining. The white kitchen features ample cupboard storage and flows easily into the spacious dining area and living room, where a cozy gas fireplace adds warmth and character. Sliding patio doors lead to the private balcony, providing a peaceful place to enjoy the surrounding natural views. The primary bedroom includes a walk-through closet and a four-piece ensuite bathroom, while the second bedroom offers flexibility for guests, a home office, or additional living space. A second four-piece bathroom and the thoughtful separation of the bedrooms on opposite sides of the unit add privacy and practicality. In-suite laundry and extra storage complete the interior. An assigned outdoor parking stall is also included. Condo fees cover all utilities, including water, electricity, and gas, offering excellent value and simplified monthly expenses. Pets are allowed with board approval. Somerset is known for its convenient access to amenities, transit, and recreation. This home is within walking distance to the Bridlewood/Somerset LRT Station and Bishop O’Byrne High School, and just minutes from Somerset Park with its basketball courts, tennis courts, waterpark, playgrounds, and green space. You can also walk to nearby schools, parks, shopping, restaurants, and everyday amenities in Shawnessy, including Walmart, Canadian Tire, Home Depot, YMCA Shawnessy, Cardel Rec South, and the public library. Commuting is easy with quick access to both Stoney Trail and Macleod Trail. Take advantage of your opportunit y to see this incredible property in person, book your showing today! Be sure to check out the floor plans and 3D tour for a closer look before your visit. (id:52784)
2205, 55 Lucas Way NW
Calgary, Alberta
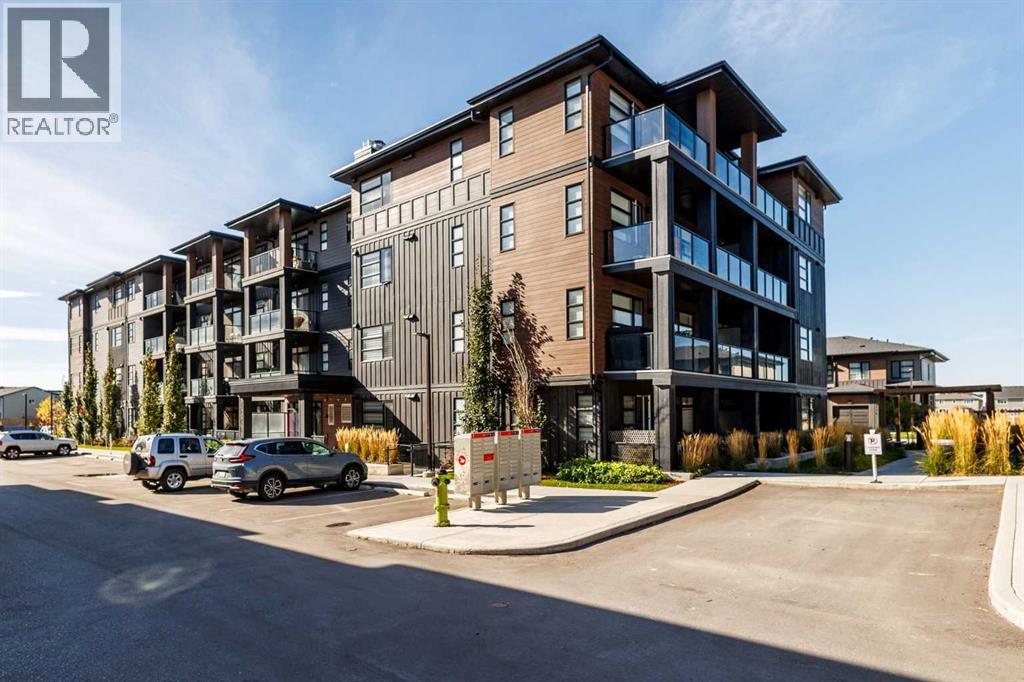
Welcome to this modern 2-bedroom, 2-bathroom second-floor condo in the vibrant community of Livingston. The bright, open-concept layout flows seamlessly from a stylish kitchen—complete with quartz countertops and stainless steel appliances—into the living area and private balcony. The smart floor plan features a primary suite with a walk-in closet and en-suite, plus a second bedroom next to the full main bath that is ideal for guests or a home office. Offering ultimate comfort, this home comes equipped with air conditioning, luxury vinyl plank flooring, in-suite laundry, a titled underground parking stall, and a storage unit, all while being steps from parks, shopping, and major roadways. (id:52784)
172 Belmont Way SW
Calgary, Alberta
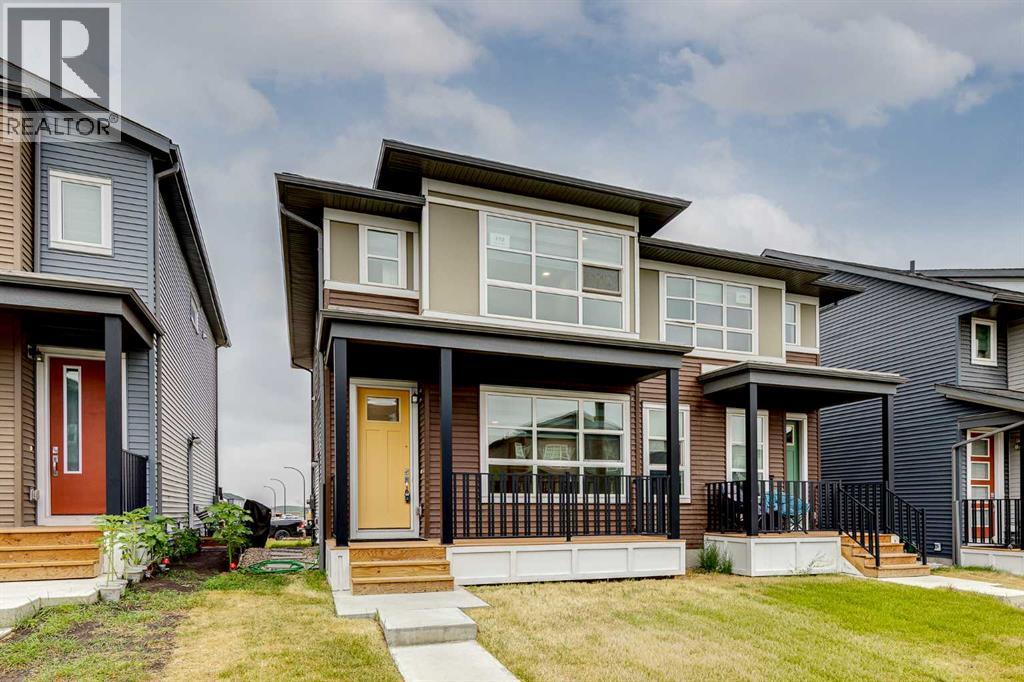
Located in the family-friendly community of Belmont, this semi-detached two-storey offers over 2,200 square feet of developed living space with four bedrooms, three and a half bathrooms, and a fully finished basement with a legal suite and private entrance, providing excellent flexibility for extended family, guests, or rental income. A welcoming front porch leads into a spacious entry and bright main floor, where vinyl plank flooring and large windows complement the open-concept layout. The living room provides a comfortable place to relax, while the adjoining dining area offers plenty of space for everyday meals and entertaining. At the heart of the home, the kitchen features soft taupe cabinetry, a stylish white backsplash, quartz countertops, stainless steel appliances, generous cupboard and counter space, a central island, and pantry. The open layout keeps the kitchen connected to the surrounding living spaces, making it equally functional for busy mornings and hosting family and friends. Just off the main living area, a dedicated office nook creates a practical spot for working from home, homework, or managing day-to-day tasks. At the rear of the home, a functional mudroom provides direct access to the backyard and helps keep coats, shoes, and everyday essentials organized. A two-piece powder room completes the main level. Upstairs, plush carpeting carries throughout a versatile bonus room, ideal as a second living area, playroom, or media space. The spacious primary bedroom includes a walk-in closet and private three-piece ensuite with an oversized shower and built-in seat. Two additional bedrooms, a four-piece bathroom, and upper-floor laundry complete this level. Downstairs, the legal suite offers a well-planned, self-contained living space with luxury vinyl tile flooring and an open-concept kitchen, living, and dining area. The full kitchen is equipped with stainless steel appliances, while a bedroom, four-piece bathroom, separate laundry, and additional s torage complete the suite. With its own living spaces, kitchen, bathroom, bedroom, and laundry, the suite provides excellent separation and functionality from the main home. Outside, the backyard features a deck with a BBQ gas line and grass area for outdoor dining, relaxing, or play. Alley access leads to a gravel double parking pad, with room for a future double detached garage. Belmont is a growing community with parks, playgrounds, ponds, and an extensive network of walking and biking pathways. Township Shopping Centre and Shawnessy’s shops, restaurants, YMCA, Cardel Rec Centre, and public library are a short drive away, while nearby Sobeys, Shoppers Drug Mart, and Kildares Ale House provide everyday conveniences. Quick access to Macleod Trail and Stoney Trail makes commuting easy, with future plans for additional schools, a City of Calgary recreation centre, library, and LRT station adding to the community’s appeal. Check out the 3D tour and floor plans for a closer look! (id:52784)
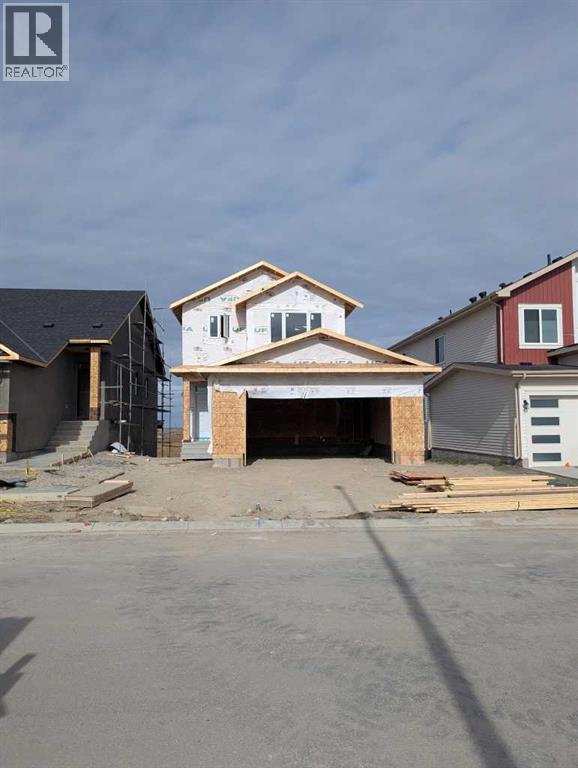
1108 Iron Ridge Avenue
Crossfield, Alberta
Welcome to this brand new 2026 home brought to you by HOMES BY CREATION, located close to the cul-de-sac, featuring the popular PINE Model in the family-friendly community of Iron Landing, Crossfield. Offering 3 bedrooms, 2.5 bathrooms, and a spacious Bonus room, this thoughtfully designed home provides a functional layout with plenty of space for the whole family. The home features a Side Entrance and an unfinished basement, providing excellent potential to create additional living space and customize the lower level to your needs.Enjoy a fantastic community lifestyle of Crossfield, walking distance to Veterans park, Baseball diamond, skate park, soccer field, schools, shopping, local amenities, and walking/biking paths all conveniently nearby. Plus, enjoy approximately a 10-minute drive to Airdrie Superstore, shops, restaurants, and additional services.A wonderful opportunity to own this brand new home in a growing community while enjoying the convenience of nearby amenities and easy access to Airdrie. $4500 Appliance allowance (GST included). (id:52784)
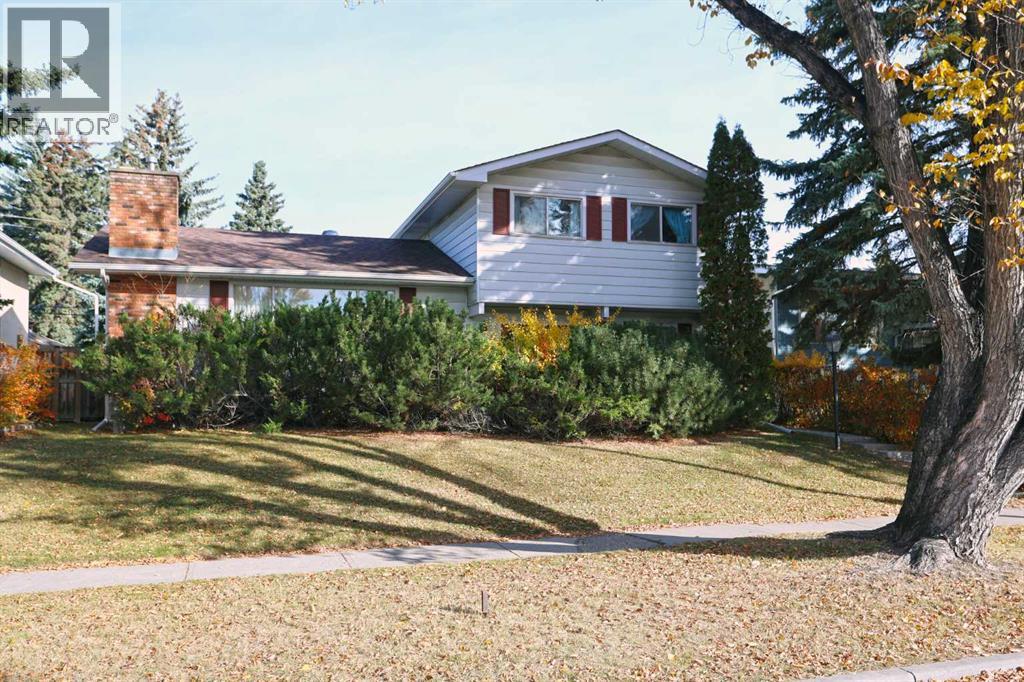
4116 40 Avenue NW
Calgary, Alberta
First-time offered is this one-owner home in the highly sought-after family community of Varsity, walking distance to Market Mall & just minutes to all neighbourhood schools, University of Calgary & LRT. This warm & inviting two storey enjoys eat-in kitchen, 4 bedrooms, central air & fenced backyard with deck & oversized 2 car garage. Wonderful traditional floorplan perfectly suited for family living or entertaining, with a sunny south-facing living room with gas fireplace, spacious formal dining room, family room with sliding doors into the backyard & bright kitchen with lots of cabinet space. Upstairs there are 3 bedrooms & 1 full bathroom; the primary bedroom has a walk-in closet & views of the backyard, & the other 2 bedrooms have hardwood floors. The lower level is finished with a rumpus room with fireplace, wet bar, another full bathroom & loads of extra space for storage in the crawlspace. Main floor also has a great-sized 4th bedroom (or home office) with access into a 2-piece bathroom, & laundry room with washer & dryer. Backyard is fully fenced & landscaped, with a large deck with retractable awning & detached garage with heater & heat lamp. Roof on house & garage both replaced in 2010. Hot water tank @ 2017. Prime location close to University of Calgary & University District, transit (both bus & LRT), hospitals (Alberta Children's, Foothills Medical Centre & Arthur J.E. Child Cancer Centre), Bowmont Park & downtown. (id:52784)
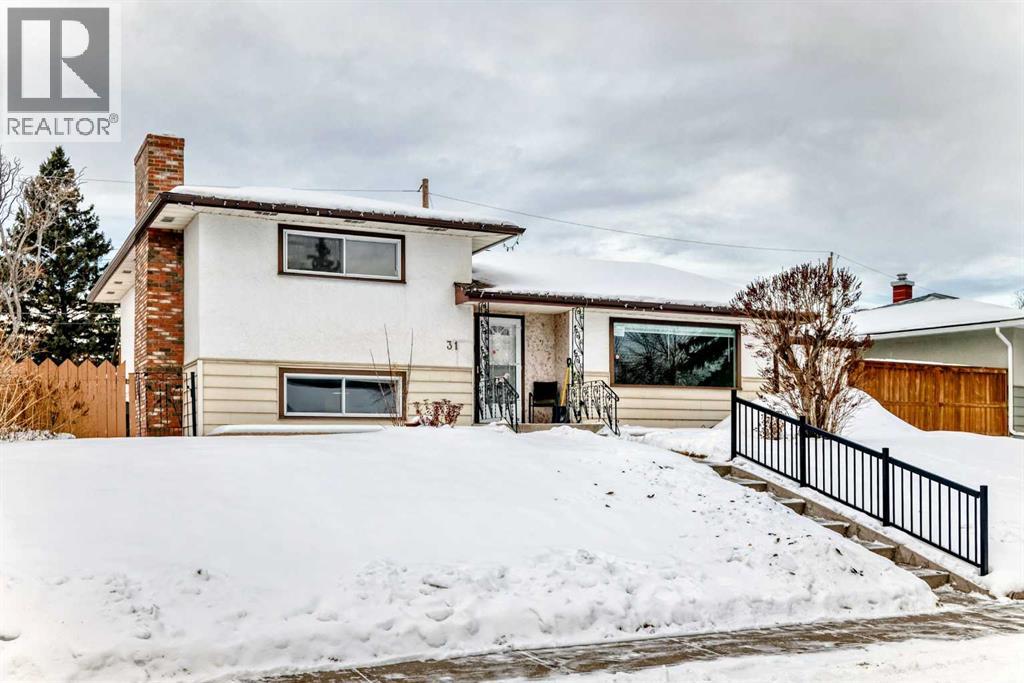
31 Fenton Road SE
Calgary, Alberta
Opportunity awaits in this 3-bedroom, 3-level split home that is primed for modernization, with all major infrastructure upgrades already completed. This property is ideal for buyers looking to renovate and personalize, while avoiding the expense and disruption of critical system replacements. Extensive upgrades include a new 4-inch ABS sewer line, new 1-inch main water supply line, upgraded 200-amp electrical service with a new electrical panel, and a new electric hot water tank—providing a solid foundation for future renovations. A major highlight is the newly constructed oversized double attached garage, featuring a 12-foot overhead door with side-mounted motors. The garage has been wired for future EV chargers, welding equipment, TV and audio systems, or a golf simulator, making it an exceptional space for hobbyists, trades, or vehicle enthusiasts. Construction has also begun on a mudroom connecting the garage to the home, adding functionality and value. The home includes a new roof on the addition and the rear portion of the house, further reducing future capital costs. Architectural drawings have already been completed for an additional story, offering exciting potential for expansion and increased living space, subject to approvals. With the heavy lifting already done, this property offers a rare chance to focus on cosmetic updates and design choices to create a modern home tailored to your vision. (id:52784)
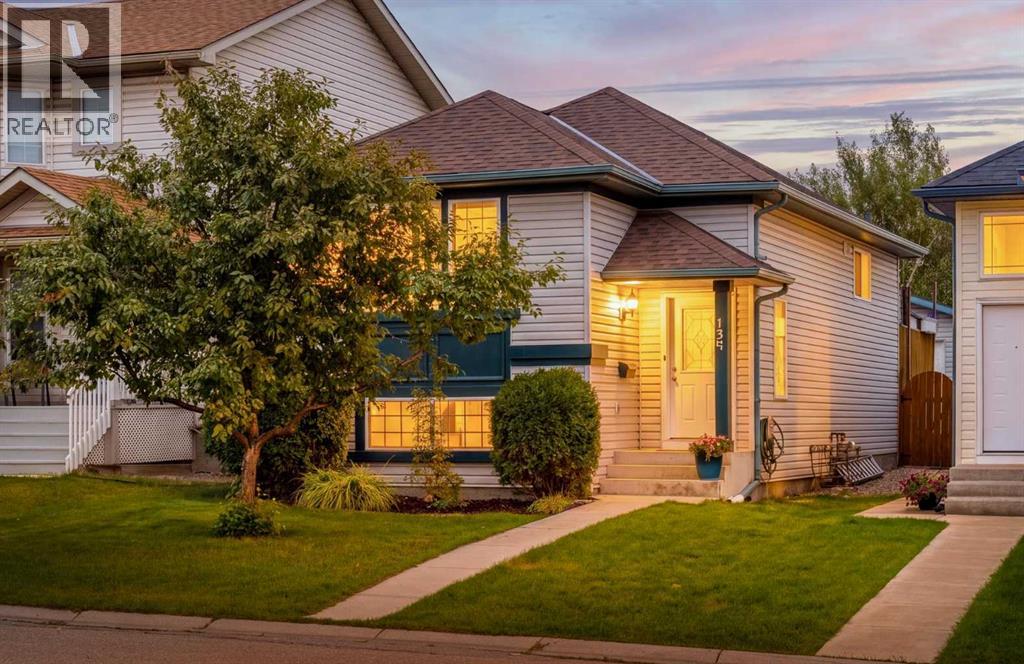
139 Country Hills Way NW
Calgary, Alberta
Updated and inviting 3 bedroom, 2 bathroom home in Country Hills, located on a quiet street directly across from a large park. Including a fully finished basement and a comfortable-sized insulated double detached garage, this home has plenty to offer inside and out. This home has a bright, open main floor featuring beautiful hardwood flooring throughout the kitchen, dining and living areas. The kitchen has been thoughtfully updated with custom soft-close cabinetry, granite countertops, stainless steel appliances, plenty of room for cooking, entertaining and everyday living. The walnut feature wall and matching window frames add warmth and character to the space. The main level also offers two bedrooms and a full bathroom. Downstairs, the fully developed basement provides a spacious recreation room, third bedroom, second full bathroom, laundry area and plenty of storage. There's also a great list of improvements, including a roof less than five years old, a newer furnace and 60-gallon hot water tank, newer washer and dryer, and the home also has central air conditioning. Outside, the landscaped and fenced yard offers a great space to enjoy the warmer months, complete with a deck and a good-size double detached garage. Located in the established community of Country Hills, with a large park directly across the street and convenient access to schools, shopping, transit, Deerfoot Trail and Stoney Trail. With its functional layout, numerous improvements and fantastic location, this is a home that's well worth a look! Please see 3D tour and video. (id:52784)