

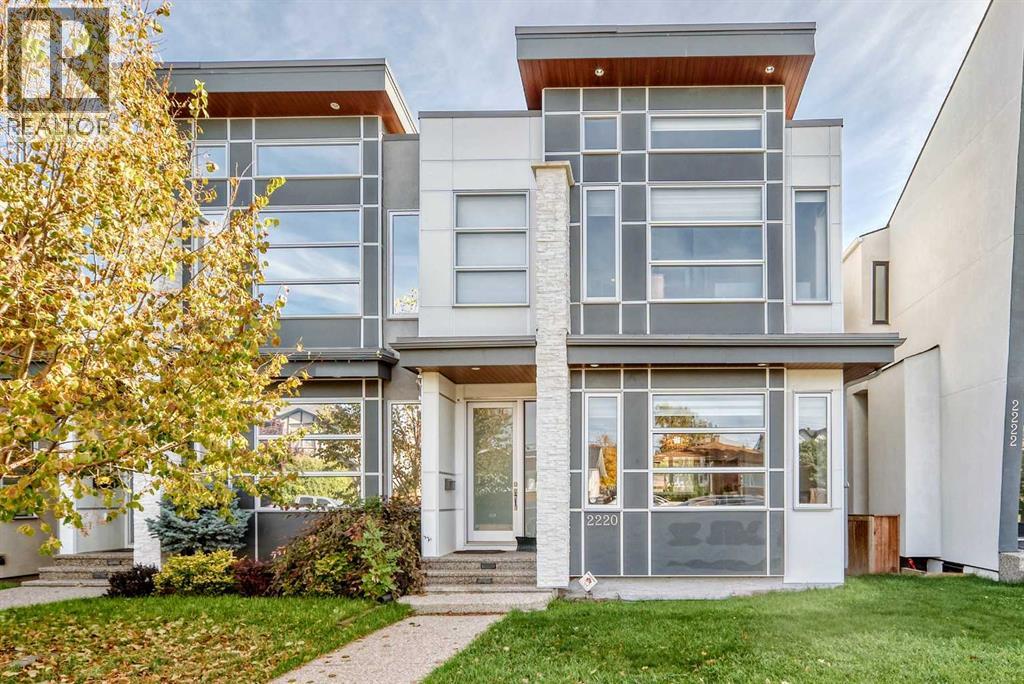
2220 33 Street SW
Calgary, Alberta
Built in 2013, this semi-detached home in the desirable community of Killarney/Glengarry offers over 2,600 sq. ft. of developed living space, featuring 4 bedrooms and 3.5 bathrooms. Ideally located just a few blocks from 17 Avenue SW, this home combines spacious living, quality finishes, and an abundance of natural light. The inviting tiled foyer features a walk-in closet and leads into an open-concept connecting the dining area, kitchen, and living room. Large windows throughout provide plenty of natural light. The kitchen features a large island with an eating bar, quartz countertops, extensive custom cabinetry extending to the ceiling, and stainless steel appliances, including a gas cooktop, wall oven, microwave, built-in dishwasher, and double-door refrigerator. The west-facing living room offers a stone-faced gas fireplace, built-in shelving, and large windows, creating a warm and welcoming space. A convenient powder room and rear foyer with a large closet complete the main level.Upstairs, skylights brighten the hallway, leading to a spacious master bedroom featuring a two-sided fireplace shared with a 5-piece ensuite. Enjoy dual sinks, a jetted soaker tub, a walk-in shower with a bench and a skylight. The exceptionally large walk-in closet features custom built-in organizers. Two additional spacious bedrooms, a 4-piece bathroom and an upper-level laundry room complete this floor. The fully developed basement offers an expansive recreation room with a projector screen, built-in shelving, and a full wet bar. A fourth bedroom, 3-piece bathroom, and additional storage complete the lower level.The fully fenced and beautifully landscaped backyard features a patio, perfect for outdoor enjoyment, along with a double detached garage with an electric door opener. The paved back lane is an added convenience. Additional features include wiring for a sound system and rough-in for central air conditioning. Enjoy an exceptional location close to all amenities, including We stbrook LRT Station, Westbrook Mall, Killarney Aquatic & Recreation Centre, and the many shops, restaurants and services along 17 Avenue SW. Nearby schools include Killarney School, Holy Name, A.E. Cross and Vincent Massey. Offering space, comfort and location in a sought-after community, this home is a wonderful opportunity. A must to see. Tenants will be gone at the end of November. (id:52784)
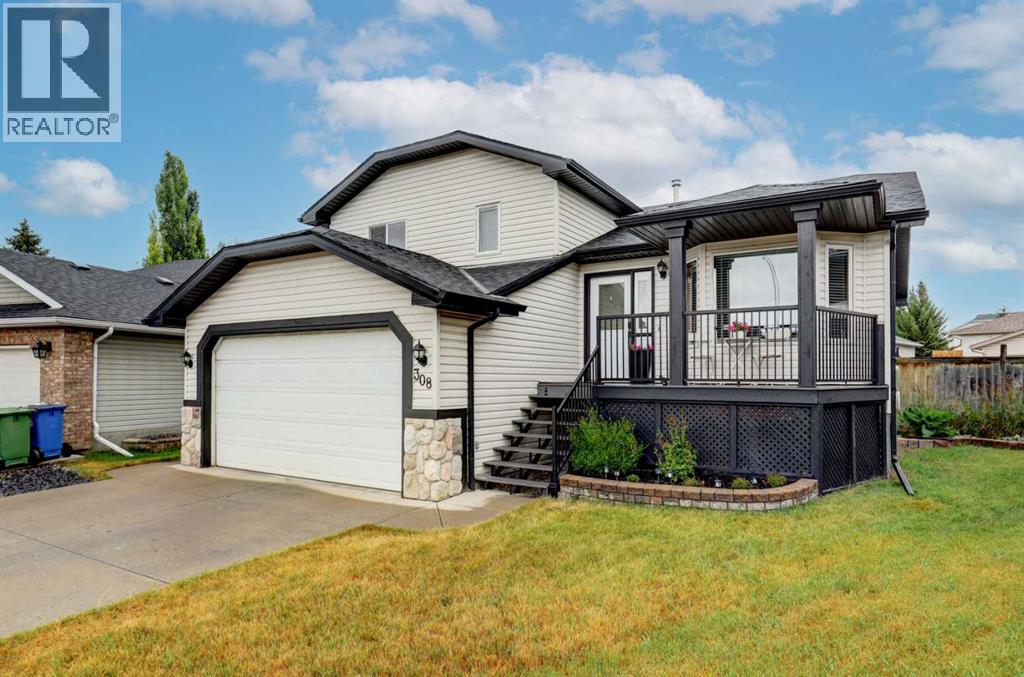
308 West Terrace Place
Cochrane, Alberta
Step into a home that feels brand new the moment you walk in. This beautifully updated 4-level split has been renovated with new kitchen, bathrooms and new flooring with a cohesive, modern design that flows seamlessly through every level — no room left untouched. The kitchen is the heart of this home, reimagined with crisp white cabinetry, an abundance of cupboard and counter space, and a large quartz island that's as practical for everyday life as it is stunning for entertaining. Step out from the kitchen onto the large back deck, perfect for morning coffee or evening dinners overlooking the yard. All three bathrooms have been fully remodeled in the same clean, contemporary style, giving the entire home a polished, put-together feel — like it was designed all at once, not pieced together over time. New flooring graces both the upper and lower level, tying the spaces together beautifully. Down on the lower level, walk-out access at grade leads directly to the backyard — ideal for kids, pets, or simply enjoying indoor-outdoor living. This level also features a warm and inviting family room centered around a cozy fireplace, plus a fully renovated laundry room that continues the home's consistent, thoughtful design. Outside, a welcoming front veranda adds classic curb appeal, while the attached double garage offers everyday convenience. The pie-shaped lot opens up into a large, private backyard backing onto the alley and offers RV parking. Add to this the peace of mind of no Poly-B plumbing, and this home checks every box: beautifully renovated, move-in ready, and full of thoughtful details throughout. A rare opportunity to own a fully updated home in one of Cochrane's established neighbourhoods — book your showing today. (id:52784)
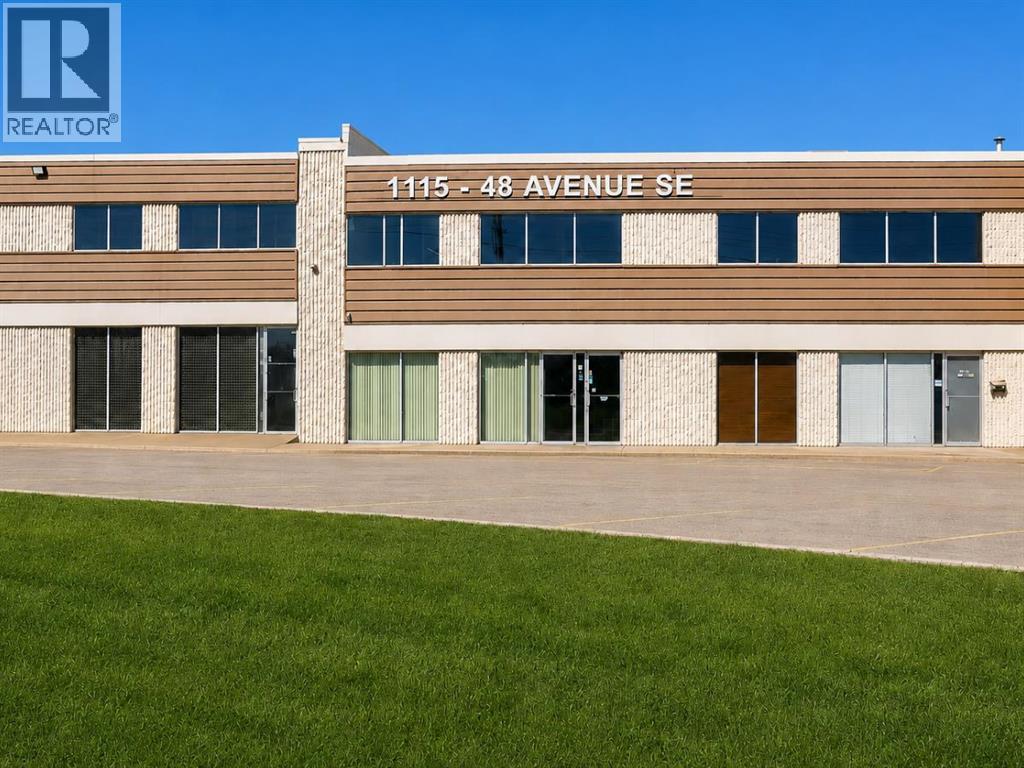
4, 1115 48 Avenue SE
Calgary, Alberta
Walk into a auto service shop that's ready to go with no need of TI/City Permits the day you get the keys. Turnkey industrial bay available in the heart of Highfield, minutes from Blackfoot Trail, Deerfoot and downtown. Currently operating as an automotive repair facility and offered with an extensive equipment package included, allowing a new owner to begin operations with minimal downtime. The equipment package features the major shop assets a working facility needs, including vehicle lifts, alignment equipment, tire service equipment, compressors, and a wide assortment of automotive tools and operational equipment. A new operator can open the doors and start working immediately, with no costly build out and no waiting on lead times.Features include a functional shop layout, reception area, offers strong visibility, a mezzanine for additional storage space, and a rare approximately 2,000 SF fenced outdoor storage yard, a highly sought after feature that is seldomly available in Calgary's industrial market. I-G (Industrial General) zoning supports a wide range of uses including automotive services, warehousing, manufacturing, contractor operations, equipment services, and general industrial uses, giving you flexibility as an owner user or investor. An exceptional opportunity in one of Calgary's most established and sought after industrial districts. Shops like this don't last. Please note this is an active, operating business. Do not approach or disturb staff. All viewings are by appointment through a showing agent only. Book your private showing today. (id:52784)
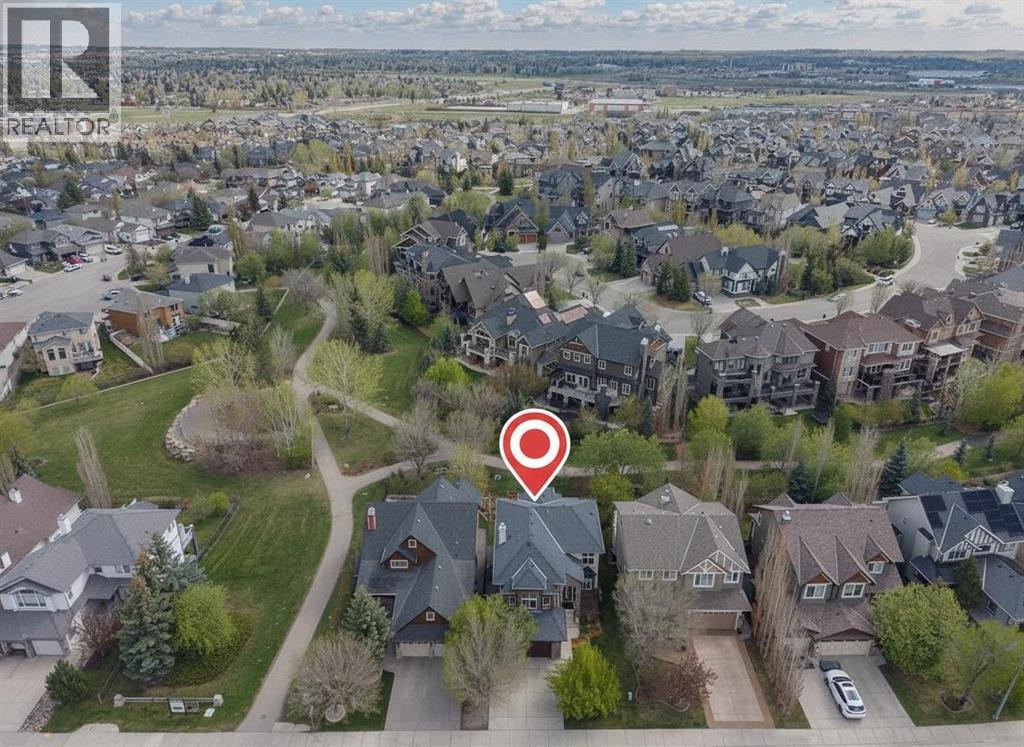
957 Coopers Drive SW
Airdrie, Alberta
Exceptional executive home in the highly sought-after community of Coopers Crossing! Perfectly positioned this fully finished 2-storey masterpiece backs directly onto green space, mature trees, scenic walking paths and some of Airdrie’s most prestigious real estate offerings. Built by Trillium Homes, this custom home showcases quality craftsmanship, luxurious upgrades and timeless design throughout.From the moment you arrive, the curb appeal impresses with composite front decking, mature landscaping, fruit trees, underground sprinklers with wireless phone controls, a new garage door and opener, plus a heated double attached garage. Inside, soaring foyer ceilings and a stunning custom staircase with wrought iron railing create an unforgettable first impression.The main floor offers rich tile flooring, 9’ ceilings, designer lighting and an abundance of windows that flood the home with natural light while capturing beautiful park views. The chef-inspired kitchen is loaded with premium features including granite countertops, rich cabinetry, prep sink in the oversized island, walk-through pantry, built-in microwave, stainless direct-vent hood fan, massive fridge/freezer combo and a premium Wolf gas stove. Entertaining is effortless with built-in ceiling speakers, outdoor speakers, gas line to the BBQ and seamless access to the upper Duradek vinyl covered deck and lower exposed aggregate patio. The spacious main living area is anchored by a cozy gas fireplace, while the elegant main floor office/den/library with double French doors provides the perfect work-from-home setup. Convenient main floor laundry with sink adds everyday functionality. Upstairs, the huge sunken bonus room with vaulted ceilings is wired for a theatre system and offers the ideal family retreat. The luxurious primary suite overlooks the green space and features vaulted ceilings, a spa-inspired en suite with dual sinks, tile stand-alone shower, jetted soaker tub and custom walk-in closet storage. Two additional bedrooms, a full 5 pc bathroom for kids or guests and newer carpet complete the upper level. The professionally finished basement adds even more living space with wide-plank rustic LVP flooring, upgraded sound insulation in the ceiling, a stylish wet bar with beverage fridge, fourth bedroom and a beautiful bathroom featuring electric in-floor heat. Additional upgrades include central A/C, central vacuum system, water softener with 6-stage RO water treatment system, newer hot water tank, high-end appliances, newer paint, custom built-in storage options, LED pot lights with programmable colour and brightness controls and all window coverings included. This is a rare opportunity to own a beautifully upgraded family home in one of Airdrie’s premier locations — walking distance to schools, parks, amenities and offering easy access out of town for commuters. IMMEDIATE POSSESSION AVAILABLE! (id:52784)
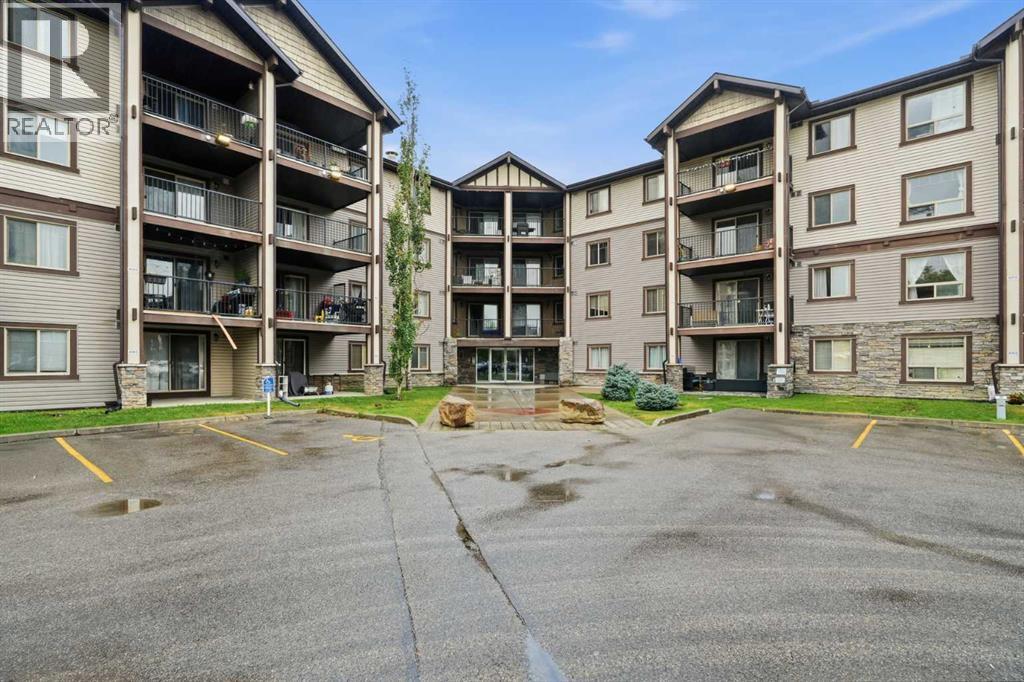
4103, 60 Panatella Street NW
Calgary, Alberta
Welcome to this move-in-ready 2-bedroom, 2-bathroom ground-floor condo in the highly desirable NW community of Panorama Hills! Why rent when you can enjoy the benefits of owning your own home?This well-designed unit features a bright and spacious open-concept floor plan with a large kitchen that flows seamlessly into the dining and living areas—perfect for everyday living and entertaining. The ground-floor location is especially convenient for families with young children and pet owners, offering easy access without the hassle of stairs or elevators.The spacious primary bedroom features a walk-through closet and private 4-piece ensuite, while the second bedroom and additional full bathroom provide plenty of flexibility for children, guests, a roommate, or a home office. In-suite laundry adds even more everyday convenience.Another major advantage is the condo fee, which includes heat, electricity, and water, helping make monthly expenses more predictable.Located just minutes from shopping, restaurants, schools, parks, pathways, transit, and countless nearby amenities, with quick access to Stoney Trail for an easy commute throughout the city.Move-in ready with quick possession available! Whether you're a first-time buyer, downsizer, or investor, this is a fantastic opportunity to own in one of NW Calgary's most popular communities. (id:52784)
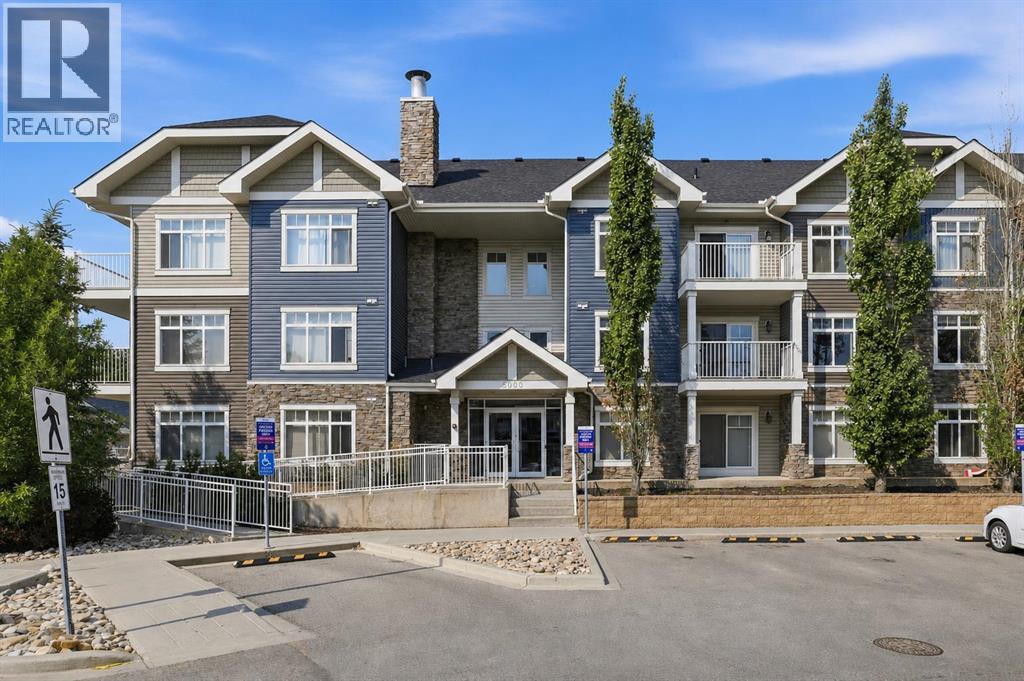
5105, 155 Skyview Ranch Way NE
Calgary, Alberta
Welcome to Skyview Ranch, where comfort, convenience, and a welcoming community come together. This beautifully laid-out 2-bedroom, 2-bathroom main-floor condo offers an inviting space with plenty of natural light and thoughtful features throughout.The open-concept living area is complemented by durable cork flooring and a well-appointed kitchen featuring black granite countertops, stainless steel appliances, and ample cabinetry. The bright west-facing living room provides a warm and comfortable setting for relaxing or entertaining, with direct access to your private patio. Step outside to enjoy the greenbelt backdrop and take advantage of the natural gas line for your BBQ.The primary bedroom offers a walk-through closet and private 4-piece ensuite, while the second bedroom provides excellent flexibility for children, guests, a roommate, or a home office. A second full 4-piece bathroom and convenient in-suite laundry complete the main living space.One of the standout features is the generously sized storage room within the unit, offering valuable additional storage and the potential to create a compact home office or workspace. There is also a separate storage locker in the heated underground parkade, along with one titled underground parking stall.With ample visitor parking, a well-maintained building, green space just beyond the patio, and a practical floor plan designed for everyday living, this home is an excellent opportunity for first-time buyers, downsizers, roommates, or investors.A great location, a functional layout, and plenty of storage—this Skyview Ranch condo is ready to welcome you home. (id:52784)
or rent
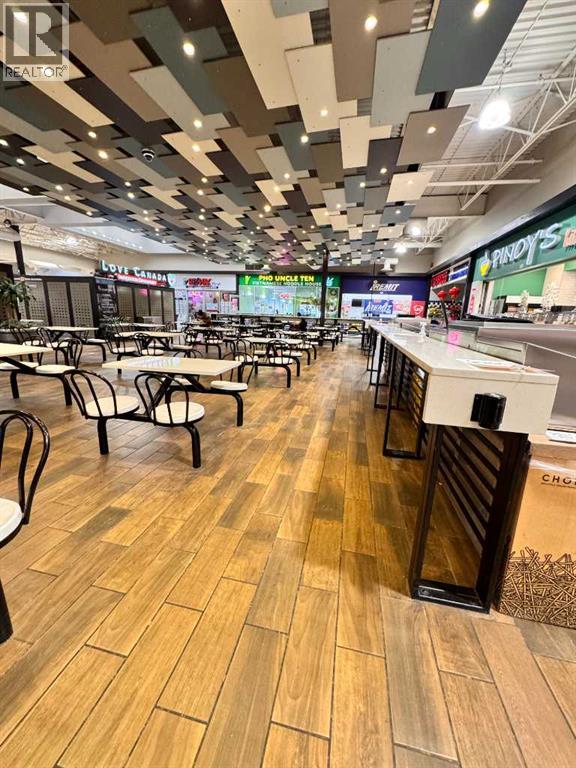
999 36 Street NE
Calgary, Alberta
Popular Restaurant serving TEPPAN \ PASTA \ RAMEN \ JAPANESE RICE BOWL \ UDON. Conveniently located in one of the busiest shopping malls in NE Calgary and adjacent to Marlborough LRT station. 770 Sqft with monthly rent of $6,500 including operating cost. Dine in, take out and delivery services are provided. Can be converted to a different type of cuisine. Fully equipped commercial kitchen including professional fridge and freezer. Processes, and full training provided. Independent business with no franchise affiliation or franchise fees, offering greater operational flexibility. (id:52784)
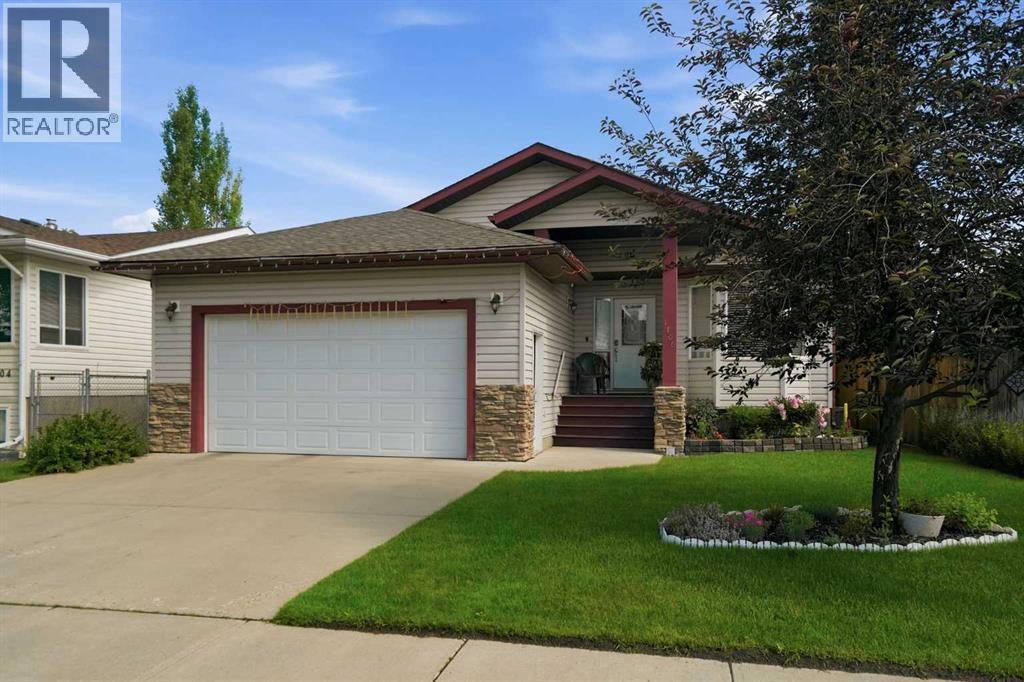
1706 3 Avenue SE
High River, Alberta
Welcome to this beautifully cared-for bungalow in Sunshine Meadows.The open-concept main floor is designed for everyday living—whether you're catching up over dinner, hosting family and friends, or simply enjoying the ease of having everyone together. With 3 bedrooms, 3 bathrooms, main floor laundry, central air conditioning, two fireplaces, and a double attached garage, this home offers comfort and functionality at every turn.Downstairs, the fully finished basement creates even more room to spread out. It's the perfect place for movie nights, kids and grandkids to play, overnight guests, or entertaining friends without ever feeling short on space. You can’t help but appreciate the generous utility room, offering ample storage to keep seasonal décor, keepsakes, hobbies, and everyday extras neatly tucked away.This is a home that's been cared for with pride. The roof was replaced in 2018, the furnace and fireplaces have been serviced annually, and the solar panels help offset monthly utility costs. Outside, you'll find a private backyard with a freshly painted fence, storage shed, and a covered back porch that's just waiting for your morning coffee or evening unwind.With parks, schools, and scenic walking paths just around the corner, this is a neighbourhood that's easy to fall in love with. Maybe this is the home where your next chapter begins. (id:52784)
553 Hotchkiss Drive SE
Calgary, Alberta
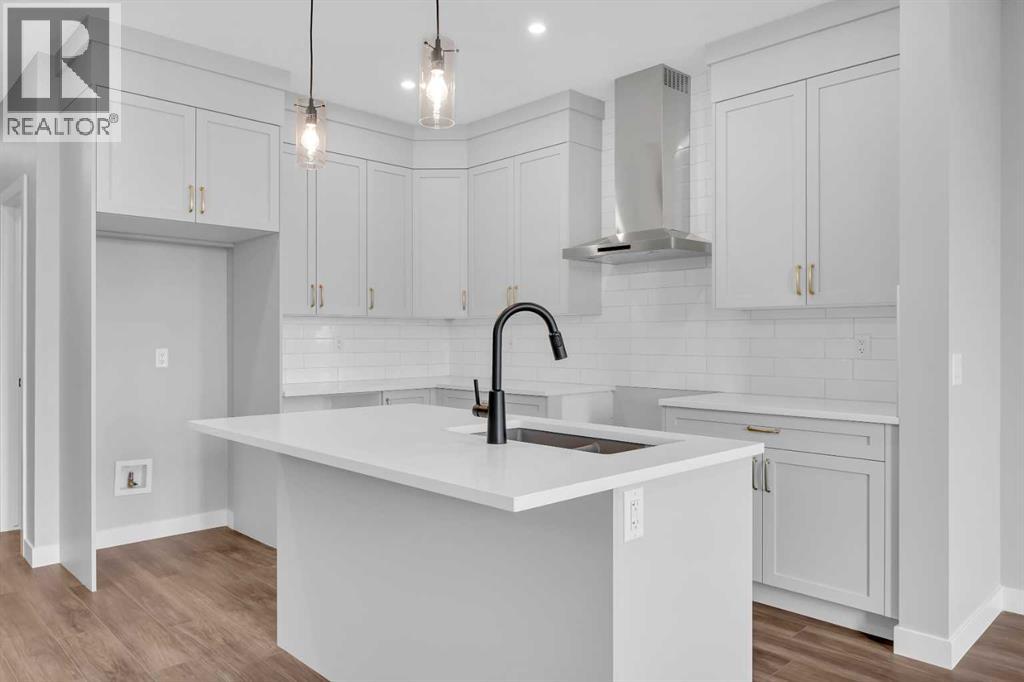
Welcome to the Concord II by Broadview Homes in the desirable southeast Calgary community of Hotchkiss. Offering 1,772 square feet of thoughtfully designed living space, this home features 4 bedrooms, 3 full bathrooms, a main floor bedroom with an adjacent full bathroom, an upper floor bonus room, and a separate side entrance, providing exceptional flexibility for a variety of lifestyles. Designed with both comfort and functionality in mind, the main floor showcases a bright open concept layout that seamlessly connects the kitchen, dining area, and great room. The kitchen is equipped with a large central island, walk-in pantry, and a stainless steel appliance package including a gas range, built-in microwave, chimney hood fan, and refrigerator. The spacious great room is highlighted by an electric fireplace with floor-to-ceiling tile, while large windows allow natural light to fill the living space. The main floor bedroom and full bathroom offer excellent flexibility for guests, extended family, a home office, or multi-generational living. Upstairs, the centrally located bonus room creates the perfect secondary living space for relaxing, entertaining, or working from home. The primary suite features a walk-in closet and private ensuite, while two additional bedrooms, a full bathroom, and a convenient upper floor laundry room complete the second level. The basement is accessed through the separate side entrance, providing excellent potential for future development to expand your living space. Located in Hotchkiss, one of Calgary's newest southeast communities, residents enjoy scenic walking paths, parks, and a planned 30-acre wetland that serves as the neighbourhood's natural centerpiece. With quick access to Stoney Trail, South Health Campus, Seton YMCA, shopping, restaurants, and a growing selection of everyday amenities are all just minutes away. Blending modern finishes, a highly functional floor plan, and an exceptional location, the Concord II offers an outstan ding opportunity to own a brand new Broadview home in one of Calgary's fastest-growing communities. (id:52784)
105, 121 Quarry Way SE
Calgary, Alberta
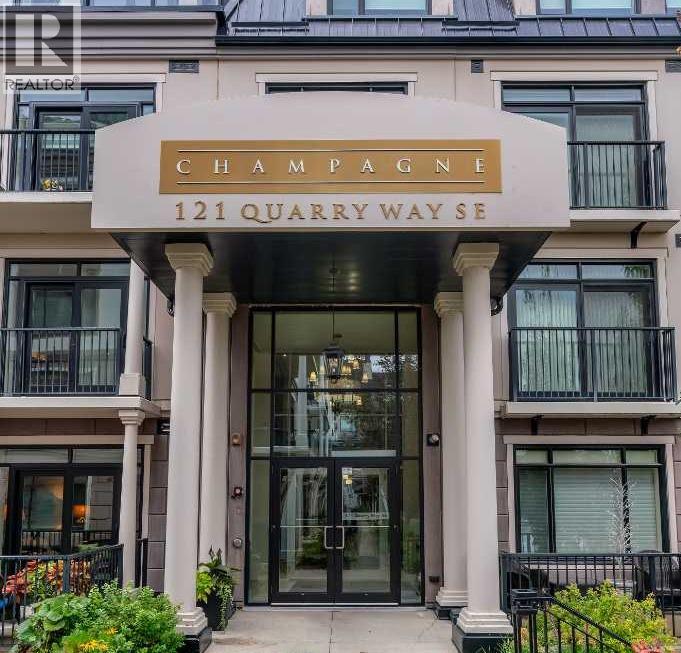
Welcome to The Champagne, one of South Calgary’s premier condo buildings, ideally located in Quarry Park and backing onto green space just steps from the Bow River. Enjoy direct access to the river pathways, nearby off-leash dog park, YMCA, shops, restaurants and everyday amenities, all within this beautiful and well-established community. This exceptional main-floor unit offers a spacious SOUTH-facing patio with a gas BBQ hookup and the added convenience of easy access in and out of the building and directly to the pathways. Inside, you’ll find rich hardwood flooring, impressive 10' ceilings and a bright white kitchen featuring granite countertops, stainless steel appliances, upgraded backsplash, soft-close cabinetry, a central island with plenty of seating and a built-in desk. The kitchen opens to the spacious dining and living areas, where a new patio door provides access to the outdoor space. The generous primary bedroom includes a large walk-in closet and well-appointed ensuite with a tub/shower combination. An oversized laundry room provides additional storage, while central air conditioning, a great titled underground parking stall and a titled storage locker add even more convenience. Known for its quality concrete construction, The Champagne is a quiet, pet-friendly and well-managed building. A fantastic opportunity for anyone looking for the ease of condo living without compromising on space, quality or an incredible riverside location. (id:52784)
139 Hawkville Close NW
Calgary, Alberta
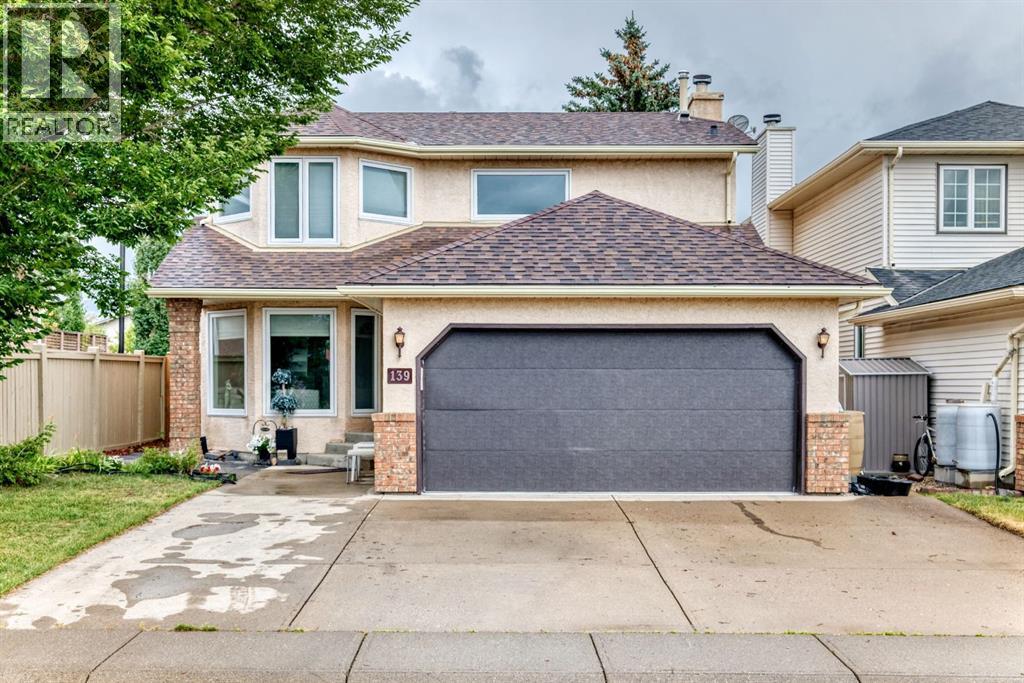
Welcome to this beautifully appointed home offering breathtaking, unobstructed green-space views from both the front and backyard. With 1,947 sq. ft. of above-grade living space, this home features a bright and inviting main floor with a spacious living room, dining area, family room, well-appointed kitchen and convenient nook—creating an ideal layout for everyday family living and entertaining.Upstairs, the generous primary bedroom offers a private 4-piece ensuite and walk-in closet, complemented by two additional bedrooms and another 4-piece bathroom. The finished basement includes a 4pc bathroom, 2 walk-in closets, a very spacious bedroom and recreational space.The fully landscaped backyard is a standout feature, backing directly onto green space and providing a peaceful setting with a spacious patio—perfect for morning coffee, summer gatherings, or simply enjoying the outdoors. The attached front garage offers excellent space for parking and storage.A fantastic opportunity to own a spacious, well-designed home with beautiful outdoor space and a desirable green-space backdrop. Don't miss the opportunity to make this wonderful property your new home! (id:52784)
33, 175 Manora Place
Calgary, Alberta
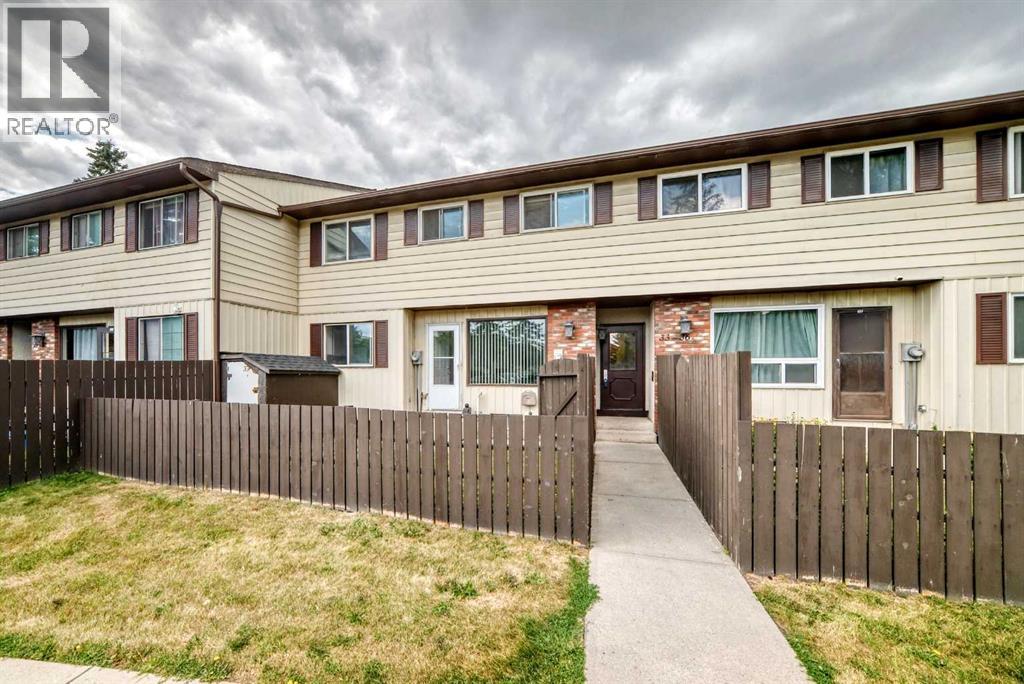
Three bedrooms, two full bathrooms, a large private yard — and a lower level that gives you the extra bedroom every family runs out of first.Welcome to 33, 175 Manora Place NE, in Marlborough Mews, in the heart of Calgary's established Marlborough Park. The main floor opens into a bright, connected living and dining space that flows out toward the yard. Upstairs, three well-sized bedrooms and a full bathroom.What sets this home apart is the lower level. Instead of one open family room, it is finished as a separate, private room with a door — and its own full bathroom right beside it. A home office that finally has a door. A gym. A studio. A teen's own corner of the house. Whatever your family needs this year, there is a private, finished space with a full bath attached, and that is not something you find in most townhomes at this price.Outside, the large private yard is the reason a family chooses a townhome over an apartment — room for the kids, the dog and the barbecue, with exterior maintenance, snow removal and waste all handled by the condo corporation.Everything else is already built. Save-On-Foods and the TransCanada Centre are a walk away for groceries, pharmacy and everyday errands. Chris Akkerman and Cappy Smart schools are within walking distance. Village Square Leisure Centre — pool, arena, gym and library. (id:52784)