

141 Evanspark Gardens NW
Calgary, Alberta
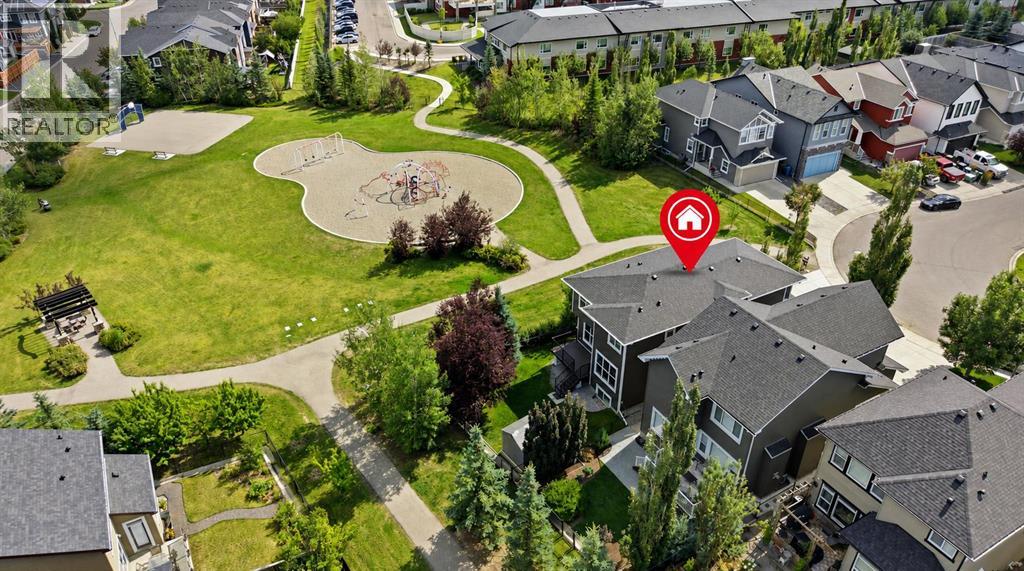
***PRICE IMPROVEMENT!*** You and your partner are amongst the smartest people around. You know what you want for your growing family – EVERYTHING TURNKEY… just literally turn the key and move in. You already have all the UPGRADES and conveniences you dreamed of right here. When you pictured your future together with your family, you dreamed coming home to your QUIET STREET in Evanston. Privacy and a great investment are important to you: SIDING ONTO A PLAYGROUND and BACKING ONTO GREEN BELT. The benefits of a corner lot without the extra snow shovelling! Since your kids love playing there, you can see them right from your home so you have extra peace of mind. You are proud that you bought your home from an ORIGINAL OWNER who truly took care of everything. Your home stands out with excellent curb appeal with the HARDIE BOARD SIDING (2024), and the NEW ROOF (2024), just some items that you don’t need to worry about in the long-term. What makes your home inviting for guests are the VAULTED CEILING ENTRANCE, having the OPEN CONCEPT layout on the main floor, and tons of NATURAL LIGHT from extra windows (incl. LEGAL EGRESS WINDOWS in basement). Imagine a hot summer day, guests are coming over for a fun evening dinner party. You’re preparing and fortunately your home’s location is so convenient: GROCERIES (4 mins), restaurants/shops at nearby strip mall (4 mins), as well as the essentials from COSTCO (13 mins). You park your car into your fully finished garage, hang up your jacket on the CUSTOM MILLWORK MUDROOM w/ storage bench, and bring the shopping items into your WALKTHRU PANTRY. Your partner is busy preparing their favourite culinary dishes on the beautiful GRANITE COUNTERTOPS (incl. all bathrooms), and something special is cooking in the STAINLESS STEEL OVEN that matches the rest of the appliances. Guests arrive and you invite them to the deck to hang out, while you have the barbeque sizzling, overlooking your LUSH LANDSCAPED BACKYARD easily kept beautiful with UNDERG ROUND SPRINKLER system. Someday you plan to maybe add a hot tub, and it’s no problem with the 200 AMP ELECTRICAL service with space to expand. They’re enjoying the weather, but it’s getting a bit too hot so you pop inside quickly to get a blast of relief from your CENTRAL A/C system. Great memories are being created tonight, and soon your guests thank you and start leaving. You’re already thinking when everyone is gone, you’ll enjoy a nice relaxing bath in your 5 PC PRIMARY ENSUITE soaker tub, or perhaps a quicker shower in the TILED GLASS SHOWER. Your skin thanks you with the soft water from your upgraded WATER SOFTENER. Another successful night of entertaining in the books, and while it’s still summer vacation, school will start again soon and you’re grateful that pick up and drop offs at K-3 school (5 mins) is easy, and your pre-teen child goes to the 4-8 school (walk 6 blocks) themselves, saving you precious time in your busy lives. Are you ready to turn the key on your new life now? (id:52784)
789 Panatella Boulevard NW
Calgary, Alberta
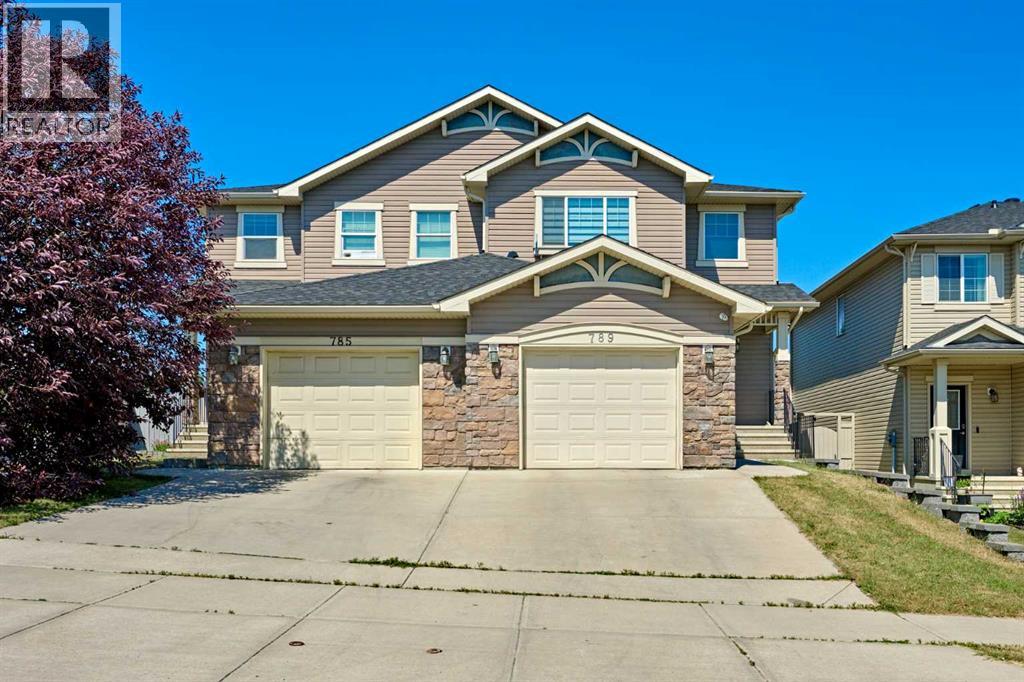
Back on market with over $20,000 worth of brand new renovations! Welcome to this beautiful duplex offering over 1,600 sq ft of comfortable living space—perfect for families or anyone looking for extra room. The main floor is bright and inviting, featuring 9-foot ceilings and an open-concept layout ideal for both everyday living and entertaining.The heart of the home is the newly modernized kitchen featuring refinished cabinetry with smooth, fully functional soft-close doors and drawers throughout, a large island with seating, a full pantry, and BRAND NEW 1 1/4" ELEGANT WHITE VEINED QUARTZ COUNTERTOPS paired with a NEW MODERN UNDERMOUNTED SINGLE-BASIN SINK and SLEEK NEW MOEN FAUCETS. Beautiful BRAND NEW LVP FLOORING flows seamlessly throughout the main level. Just off the kitchen is a spacious dining area that easily fits a full-size table and opens onto the large living room—perfect for cozy movie nights or hosting guests. A convenient half bath is tucked away on the main floor, while all bathrooms throughout the home feature the matching BRAND NEW ELEGANT WHITE QUARTZ COUNTERTOPS, SINKS, AND MOEN FAUCETS for a cohesive, high-end feel. Step outside to the backyard deck and private yard, ideal for BBQs, gardening, or simply relaxing in your own outdoor space. Upstairs, you'll find BRAND NEW CARPET THROUGHOUT THE UPPER LEVEL, creating a warm and comfortable retreat. The spacious primary bedroom features its own 3-piece ensuite and walk-in closet, while two additional bedrooms and a full 4-piece bathroom provide plenty of space for family or guests. BRAND NEW WINDOW BLINDS AND ELEGANT DRAPES have been installed throughout the home, adding both high-end style and privacy.Recent updates include a NEWER ROOF (2025), NEWER SIDING (2025), NEWER PAINT (2025), BRAND NEW LUXURY VINYL PLANK FLOORING ON THE MAIN LEVEL (2026), BRAND NEW UPPER-LEVEL CARPET (2026), BRAND NEW WINDOW COVERINGS & DRAPES (2026), REFINISHED KITCHEN CABINETS WITH SOFT-CLOSE HARDWARE (2026), BRAND NEW 1 1/4" WHITE VEINED QUARTZ COUNTERTOPS THROUGHOUT (2026), AND BRAND NEW UNDERMOUNTED SINGLE SINK WITH MOEN FAUCETS THROUGHOUT (2026)—making this home completely move-in ready with premium finishes!Located in the family-friendly community of Panorama Hills, you're close to schools, parks, shopping, walking trails, and the Panorama Hills Community Centre with year-round amenities. With quick access to major roads, commuting and everyday errands are easy. Do not hesitate to book your showing today! (id:52784)
262 Panamount Way NW
Calgary, Alberta
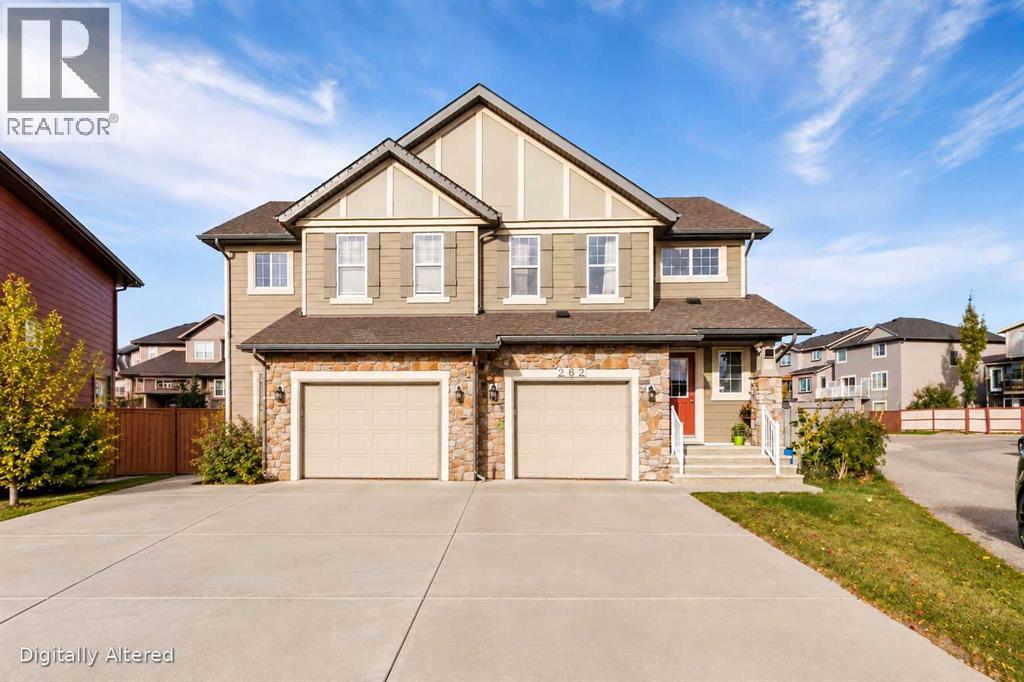
Welcome to 262 Panamount Way NW, a well-maintained NO CONDO FEE half duplex in the desirable community of Panorama Hills. Offering over 1,340 sq. ft. of above-grade living space, plus a fully developed basement, this home features 4 bedrooms, 3.5 bathrooms and a single attached garage — an excellent layout for families, first-time buyers or investors.The bright and functional main floor features hardwood flooring and an open-concept layout connecting the kitchen, dining and living areas. The kitchen offers ample cabinetry, a large peninsula with plenty of counter space, stainless steel appliances and a pantry. Large windows bring in abundant natural light, while the living room is anchored by a cozy fireplace. The dining area provides direct access to the rear deck and spacious backyard.Upstairs you will find three bedrooms and two full bathrooms, including a spacious primary bedroom with a walk-in closet and private 4-piece ensuite. Convenient upper-floor laundry adds to the functionality of the home.The fully developed basement provides even more living space with a fourth bedroom, a full 4-piece bathroom and additional recreation/flex space — ideal for guests, a home office, teenagers or extended family.One of the standout features of this property is the large backyard backing onto green space and a pathway, providing an open outlook, plenty of natural light and additional privacy with no homes immediately behind. Enjoy summer evenings from the rear deck overlooking the green space.Additional highlights include a NEW ROOF completed in 2025, single attached garage, generous driveway parking and, best of all, NO CONDO FEES. Conveniently located in Panorama Hills with easy access to schools, parks, pathways, shopping, transit and major roadways. A fantastic opportunity to own a spacious 4-bedroom home with a finished basement and an exceptional backyard setting. Book your private showing today! (id:52784)
126, 260300 Writing Creek Crescent
Rural Rocky View County, Alberta
Welcome to the ever-growing New Horizon Mall!! Priced well below the original price. Start your own business or rent it out to cover your expenses. The mall is over 80% leased, and new stores are opening weekly. Opportunity is knocking. Call today for more information. (id:52784)
21523 Sheriff King Street SW
Calgary, Alberta
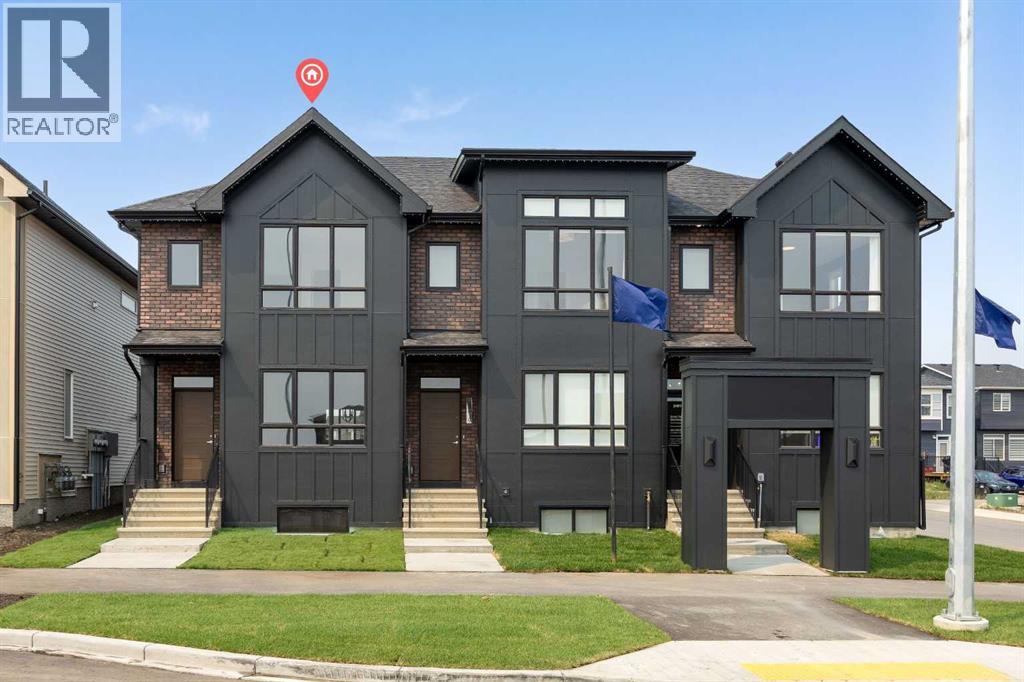
Welcome to the Charlotte by Partners Homes, a beautifully designed brand new no condo fee townhome with a separate side entrance in the sought-after southwest community of Sirocco. Offering exceptional flexibility for future development, this thoughtfully designed home combines timeless architecture, premium upgrades, and functional living spaces, all backed by comprehensive new home warranty coverage. Surrounded by rolling foothills, scenic pathways, and expansive green spaces, Sirocco offers a peaceful setting while remaining just minutes from shopping, restaurants, schools, major roadways, and everyday amenities. The striking exterior showcases elegant brick detailing complemented by contemporary architectural design, creating timeless curb appeal. Professionally completed front landscaping, exterior soffit lighting, and rear lane access with a gravel parking pad offering future garage potential complete the exterior. Inside, the bright open-concept main floor features 9-foot ceilings and a thoughtfully designed layout that balances everyday functionality with effortless entertaining. The rear kitchen is beautifully appointed with upgraded quartz countertops, full-height cabinetry, a contrasting island cabinet colour, tile backsplash, Delta plumbing fixtures, a spacious central island, stainless steel appliances including an upgraded electric range and microwave hood fan, and a French door refrigerator. A washer and dryer are also included for added convenience. Contemporary finishes throughout create a polished yet comfortable living environment. Additional upgrades include a tankless hot water system, the builder's QuietWall™ system designed to reduce sound transfer between homes, and a gas line at the rear of the home for future BBQ hook-up. The dining and living areas are filled with natural light, creating an inviting space for everyday living and entertaining. Upstairs, the spacious primary suite features a walk-in closet and an upgraded ensuite complete wi th dual vanities and an enlarged shower. Two additional bedrooms, a full bathroom, and convenient upper-floor laundry complete the second level, providing a layout that is equally well suited for families, professionals, roommates, or investors. The unfinished basement features 9-foot foundation walls, rough-in plumbing, and the valuable separate side entrance, offering outstanding flexibility for future development, additional living space, or a future secondary suite, subject to municipal approvals and permitting. Residents of Sirocco enjoy over five kilometres of scenic pathways, parks, playgrounds, and beautifully preserved natural green spaces, all neighbouring the prestigious Sirocco Golf Club. With convenient access to Macleod Trail, Stoney Trail, Spruce Meadows, Fish Creek Provincial Park, and the established amenities of Silverado, Legacy, Walden, and Shawnessy, Sirocco offers an exceptional balance of natural beauty and urban convenience. (id:52784)
103, 30 Discovery Ridge Close SW
Calgary, Alberta
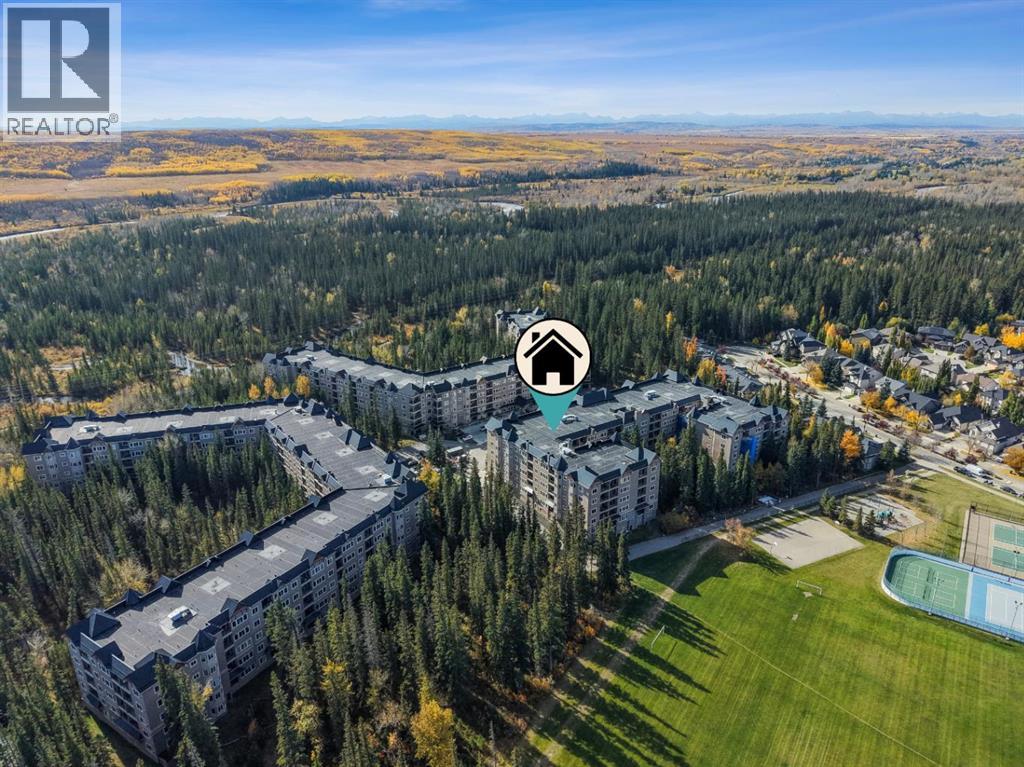
Refined Living. Exceptional Space. An Extraordinary Discovery Ridge Lifestyle. Discover the perfect balance of comfort, sophistication, and effortless condo living in the highly desirable community of Discovery Ridge. Beautifully renovated and thoughtfully designed, this spacious 2-bedroom, 2-bathroom residence offers nearly 1,200 square feet of open-concept living, impressive 9-foot ceilings, and an exceptional opportunity to enjoy a more carefree lifestyle without compromising on space or style. From the moment you enter, you'll appreciate the bright, refreshed interior and extensive upgrades that make this home feel both inviting and refined. Beautiful new 7.5-inch luxury vinyl plank flooring flows throughout, complemented by fresh professional paint, recently refinished cabinetry, and updated fixtures. The well-appointed kitchen features granite countertops, a newer stainless steel refrigerator and range, a newer dishwasher, and a microwave hood fan. The open-concept layout connects the kitchen, dining, and living areas, creating an inviting environment for everyday comfort and entertaining. The generous living room is filled with natural light from expansive windows, while a striking stone-faced gas fireplace provides a warm and welcoming focal point. Step outside to your covered balcony, complete with a natural gas hookup, and enjoy an inviting extension of your living space for morning coffee, outdoor dining, or relaxing at the end of the day. The spacious primary bedroom offers a peaceful retreat with a large walk-in closet and a private 4-piece ensuite featuring a deep soaker tub. A second bedroom is thoughtfully positioned on the opposite side of the residence, providing excellent separation and flexibility for guests, a home office, or personal hobbies. An adjacent 3-piece bathroom adds convenience. The generous in-suite laundry and storage room features a new washer and dryer, along with a stylish frosted-glass sliding barn door that adds a contemporary architectural touch. Located one level above the building's main entrance, this residence offers an elevated position despite its Unit 103 designation. The solid concrete building construction contributes to a quieter, more comfortable living environment. Additional conveniences include a titled, heated underground parking stall near the elevators, nearby bicycle storage, and access to the building's fitness facility, conveniently located just down the recently renovated hallway. Condo fees include heat, electricity, water, sewer, and natural gas, simplifying monthly budgeting. Beyond your front door, Discovery Ridge offers an exceptional connection to nature and recreation. Explore the forested trails and scenic Elbow River surroundings of Griffith Woods Park, enjoy nearby tennis courts, outdoor skating, basketball, and playground facilities, or visit the community's local shops and services. Convenient access to Stoney Trail connects you to Calgary's broader amenities and westward adventures. (id:52784)
73 Twp Road
Rural Pincher Creek No. 9, Alberta
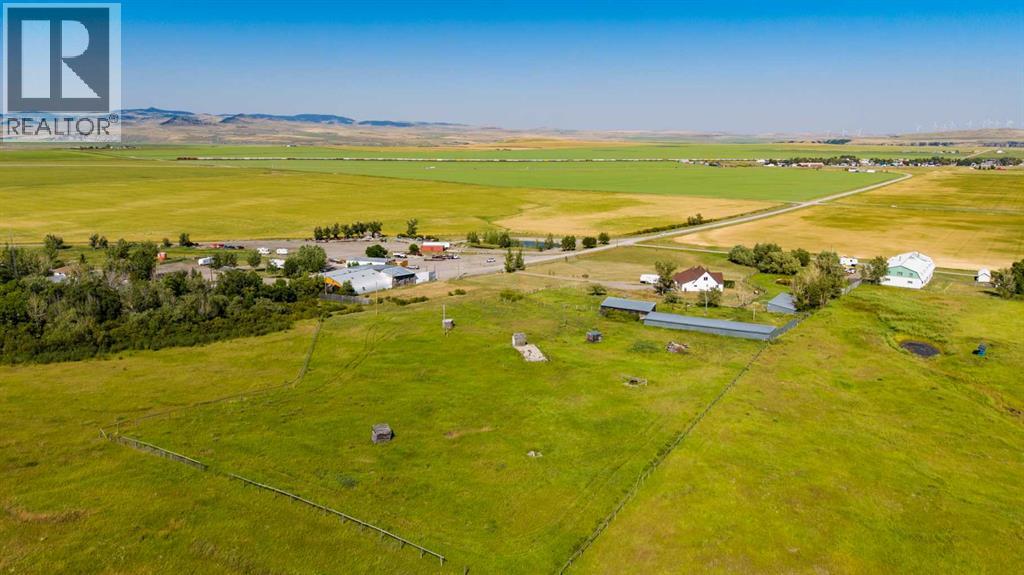
This nice little 2.69 acres of land is adjacent to the 4.55+- acres that is up for sale as well (A2266118) Good combo if you prefer or purchase an affordable piece of land and build a nice little recreational home/cabin on it ! Views and privacy tucked up on some nice rolling ground. ( walk out potential ) Property has a well that also is joined by a huge cistern that was the original Cowley water system. Use it to your advantage. No reports on water but with general info , assuming good water flow. Located just south of Cowley and west of Pincher Creek this sweet little parcel awaits your ideas. Convenient from HWY # 3 to head west to the mountains or head east to a Pincher or onward to Lethbridge. Very quick trip to the border as well if your needing to head south ! Very well located. Call for additional info. (id:52784)
131 Sherview Grove NW
Calgary, Alberta
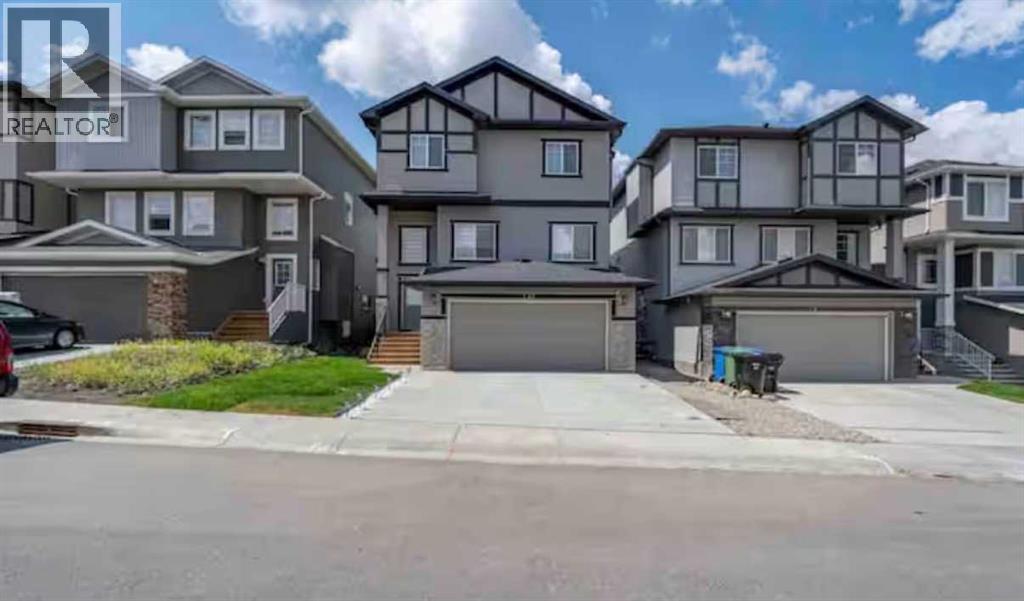
Welcome to this exceptional two-storey walkout home with a double attached garage, perfectly tucked away on a quiet street and showcasing true pride of ownership throughout. Step inside to discover a bright and inviting open to below. Main floor featuring 9-foot ceilings, gleaming engineered hardwood flooring, large windows allowing an abundance of natural light. The spacious living room is highlighted by a cozy stone gas fireplace, elegant crown moulding, and a stunning custom panel feature wall, creating the perfect space to relax or entertain. The chef-inspired kitchen is designed to impress with quartz countertops, stainless steel appliances, soft-close cabinetry, pantry, a large central island, a built-in walkthrough pantry, and an impressive 66” fridge/freezer. A versatile bonus room on the main level provides additional living space, while the dedicated office is ideal for working from home. Completing the main floor is a functional mudroom with direct access to the double attached garage. The upper level offers an outstanding layout for families, featuring a dedicated theatre room for movie nights and entertainment. The spacious primary retreat boasts a custom panel feature wall, a walk-in closet with upgraded wooden shelving, and a luxurious 5-piece ensuite. Two additional generously sized bedrooms, a full bathroom, and convenient upper-floor laundry complete this thoughtfully designed level. The professionally finished basement expands your living space with two additional bedrooms, LVP flooring, a stylish wet bar, and plenty of room for entertaining, guests, or multi-generational living. Outside, enjoy the beautifully maintained and extended backyard, offering ample space for outdoor gatherings, children to play, and everyday enjoyment. Significant recent upgrades include a new roof and siding (2024), air conditioning and air purifier. Ideally located close to parks, pathways, shopping, public transit, Costco, Home Depot, Canadian Tire, Walmart, restauran ts, and within walking distance to schools, this move-in-ready home offers the perfect combination of luxury, comfort, and convenience. (id:52784)
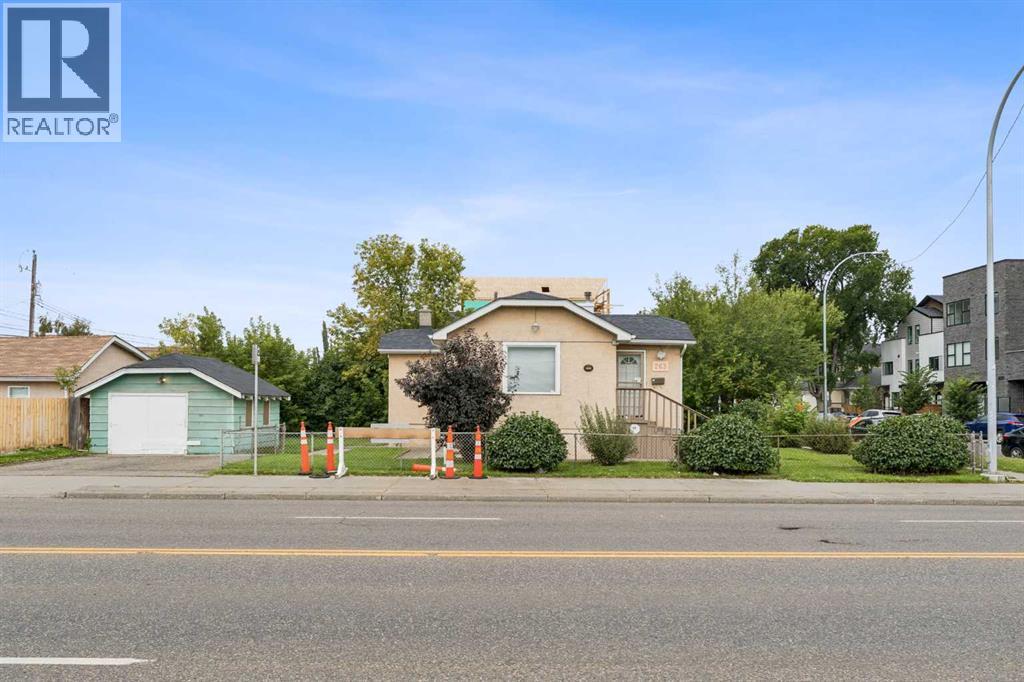
263 19 Avenue NE
Calgary, Alberta
Make it your office. Make it your residence. Or explore the possibilities of creating your next development. A rare opportunity in the heart of Tuxedo Park, ideally positioned along Edmonton Trail with excellent exposure and convenient access to downtown and surrounding communities. Sitting on an approximately 5,844.8 sq. ft. lot, this property presents a rare combination of location, lot size, visibility, and future potential. Currently operating as a professional accounting office, the property offers immediate flexibility for an office or professional business, with the potential to explore a variety of other uses such as an aesthetics business, day home, hair salon, massage therapy, and more, subject to City of Calgary approval and applicable zoning regulations. Whether you are looking for a strategic location for your business, a property to call home, or a site with future development potential, this is an opportunity worth exploring. Prime Edmonton Trail exposure, a generous corner lot, and a highly desirable Tuxedo Park location come together to create significant long-term value. Book your private showing today and discover the possibilities this exceptional property has to offer. It could be yours. (id:52784)
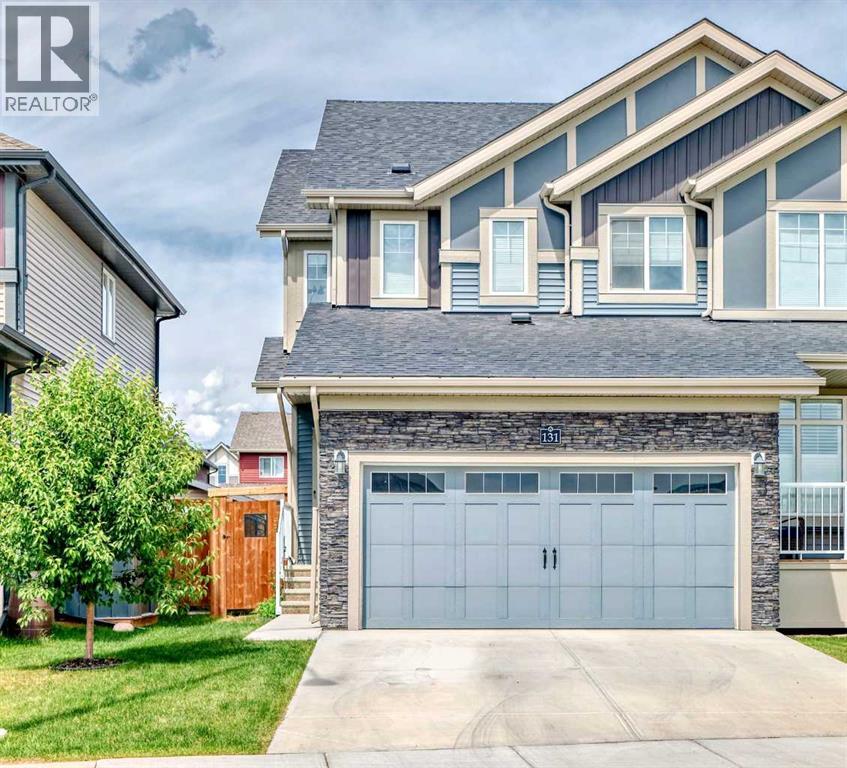
131 Heartland Street
Cochrane, Alberta
Welcome to 131 Heartland Street. You will not be disappointed with this fully finished move-in ready 3 bedroom + flex-area home. Your new home is well-appointed with gorgeous upgraded finishings, a huge WEST backyard with alley access, if needed PLUS a double ATTACHED garage which is sure to please. Upon entering, your home begins with a large entry foyer and a 1/2 bath tucked away for privacy with beautiful vinyl tile; entering your open plan living area with luxurious hand-scraped hardwood, a large Quartz kitchen island, pantry, and ample couter space and cabinetry, opening into your living room and dining room with patio doors exiting onto your expansive landscaped back yard. Upstairs is your master retreat with your 5pc ensuite with double vanity finished in quartz and built-in display or use as an additional linen area, completing your primary suite is your walk-in closet with custom built-ins with an additional window allowing for natural light. Two other ample bedrooms, loft area for your quiet zone, office space or kids play area, 4 pc main bathroom with quartz counters, linen closet & laundry room with front load washer & dryer with a floor drain and drain pan complete the upper level. All bathrooms and laundry have luxury vinyl plank flooring. All closets have custom wood shelving & high quality blinds throughout complete this home. Your basement is fully finished with a large family room with electric fireplace, a den/craft room and a 3pc stunning bathroom. Outside your WEST facing rear yard is your outdoor oasis extensively landscaped with a stunning aggregate patio & path, raised flower/vegetable boxes AND still plenty of grass area for whatever you desire. Backing a paved lane, with your attached garage in the front, opens up a variety of options with rear access for an additional accessory building, vehicle or RV parking. Don't miss out on your new home! (id:52784)
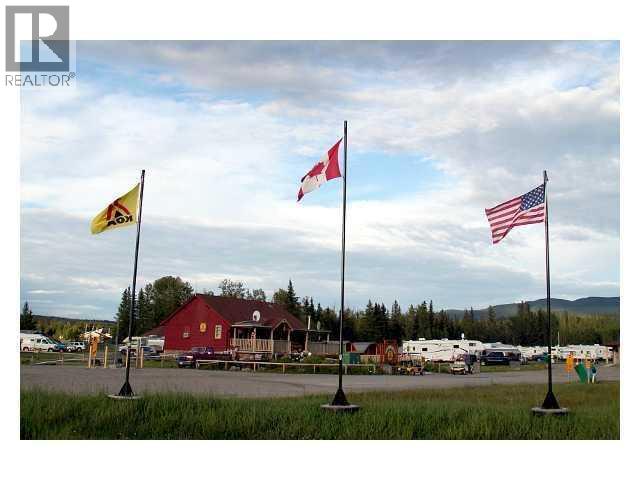
50409 B Highway 16
Hinton, Alberta
Hinton / Jasper KOA Holiday (RV Park / Campground) is a well-established, franchise-branded campground located just off Yellowhead Highway (Highway 16), approximately 10 minutes from the Town of Hinton and within convenient driving distance to Jasper National Park. Situated on a generous 29.63-acre parcel, the property features 120 total campsites, including 89 RV sites, 12 tent sites, and 19 cabins, comprised of 2 Deluxe Cabins, 6 Large Cabins, and 11 Camping Cabins. This diverse accommodation mix supports multiple revenue streams during the peak operating season from May through late September. The business operates approximately five months annually, offering an efficient seasonal income structure, with upside potential through a modest extension of the operating season by an additional month.The campground benefits from excellent highway exposure, easy access, and consistent demand driven by Jasper National Park tourism, highway travelers, repeat KOA guests, and seasonal worker and crew accommodations supporting regional industries. On-site improvements include a main office and retail store, laundry facilities, washroom and shower buildings, and well-maintained communal amenities. The expansive land base also provides future expansion or enhancement potential, subject to county approvals.While revenues were impacted in recent years by the COVID-19 pandemic and wildfire-related disruptions in the Jasper region, tourism recovery is actively underway. Provincial and local governments have prioritized destination marketing, infrastructure reinvestment, and visitor attraction initiatives to restore travel confidence and visitation levels. These efforts, combined with Jasper’s long-term status as a premier national park destination, support a positive outlook for demand recovery and long-term revenue growth in this established Alberta tourism corridor. (id:52784)
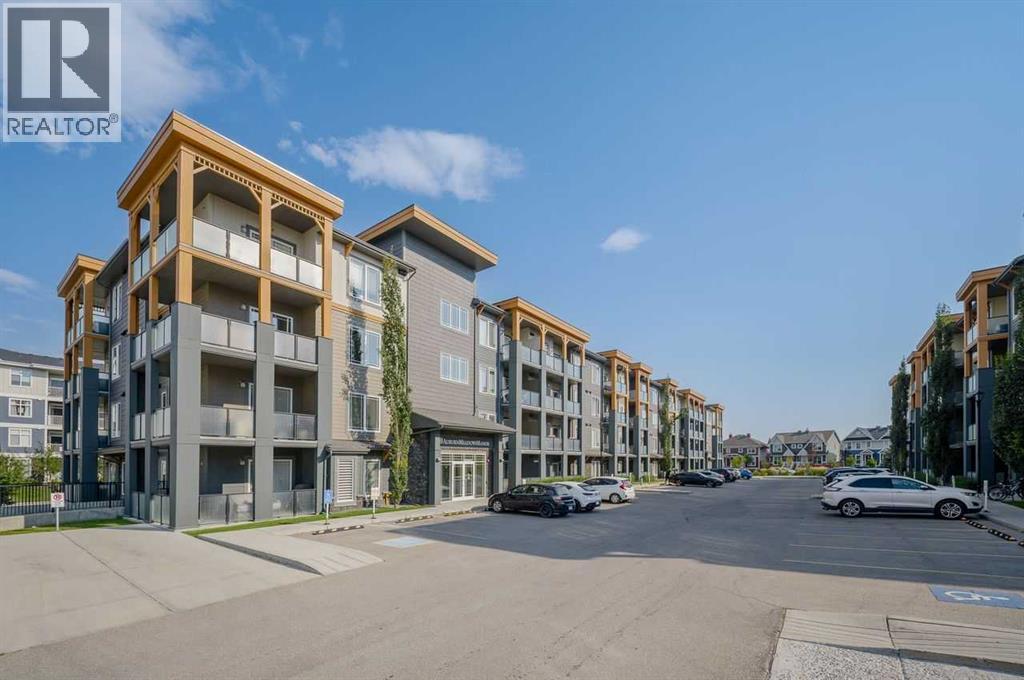
305, 100 Auburn Meadows Manor SE
Calgary, Alberta
Great 2 bedroom, 2 Bathroom unit located in a convenient location in Auburn Bay. Nice open entry welcomes you into this unit. Nice and bright living room with sliding doors to balcony. Great for entertaining family and friends. Great working kitchen has lots of quartz countertops for preparing and entertaining. Has lots of cabinets, stainless steel appliances and an island eating bar. 2 good sized bedrooms with the master having a 4 piece ensuite bathroom with 2 sinks and a large closet. A full bathroom and laundry complete the unit. Underground parking and storage add to the value of this unit. (id:52784)