

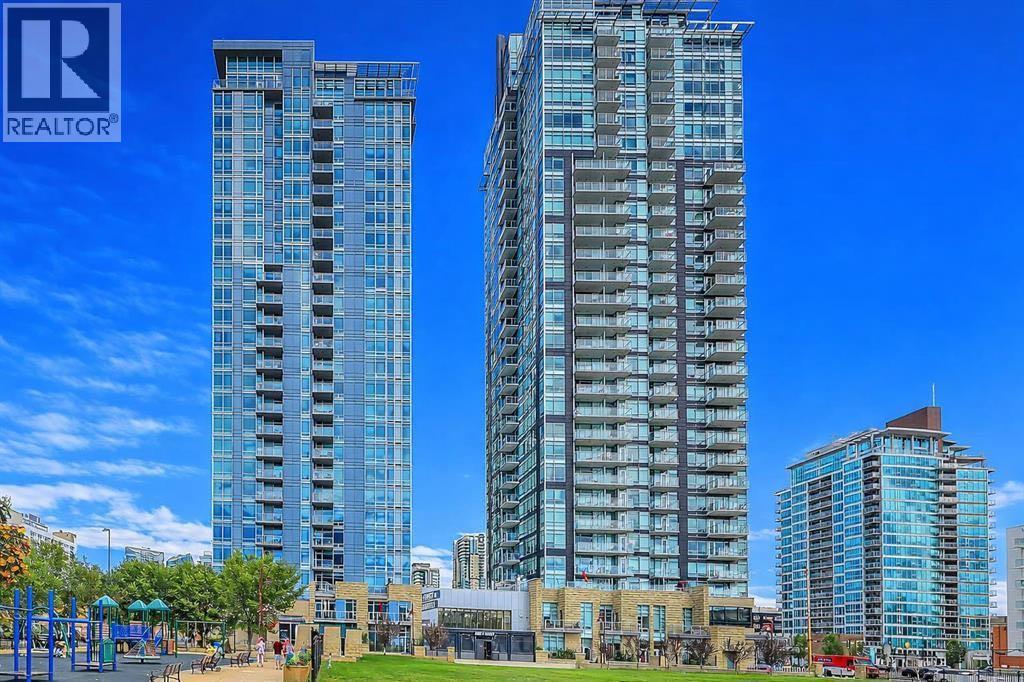
2305, 215 13 Avenue SW
Calgary, Alberta
* Price Improvement PLUS 6 months of Prepaid Condo Fees* Experience the best of Beltline living from the 23rd floor of Union Square, where expansive city views and an unbeatable location come together in this beautifully refreshed 2-bedroom, 2-bathroom home. Offering 907 square feet of well-planned living space, this bright residence has been freshly painted and is ready for its next owner to move in and enjoy.The open-concept interior is filled with natural light thanks to floor-to-ceiling windows that showcase sweeping, unobstructed views of downtown Calgary. The spacious living and dining areas provide plenty of room to entertain or simply relax while taking in the ever-changing cityscape. The kitchen is equipped with granite countertops and generous cabinetry, while a built-in office area adds valuable flexibility for working from home.The split-bedroom design places the two bedrooms on opposite sides of the main living area, offering privacy and functionality. Both bedrooms are well sized and are complemented by two full bathrooms, making this an excellent option for a professional couple, roommates, guests, or anyone looking for a comfortable downtown home.Enjoy the added comfort of central air conditioning, along with the convenience of in-suite laundry, titled heated underground parking, and a private storage locker. Step onto the spacious 13' x 5' balcony to enjoy your morning coffee, unwind after a busy day, or take in the spectacular skyline and city lights.Union Square is a well-maintained concrete pet-friendly condominium with secure underground parking, bicycle storage, visitor parking, and professional management. Its location puts you within easy reach of everything that makes the Beltline such a desirable place to call home, including the restaurants, cafés, First Street Market, shops of 17th Avenue, the Elbow and Bow River pathways, Stampede Park, the Saddledome, MNP Sport Centre, and the downtown core. Convenient C-Train access makes getting a round the city simple.With its elevated position, fresh paint, generous layout, private balcony, and exceptional walkability, this is a fantastic opportunity to own a bright and comfortable home in one of Calgary's most vibrant neighbourhoods. (id:52784)
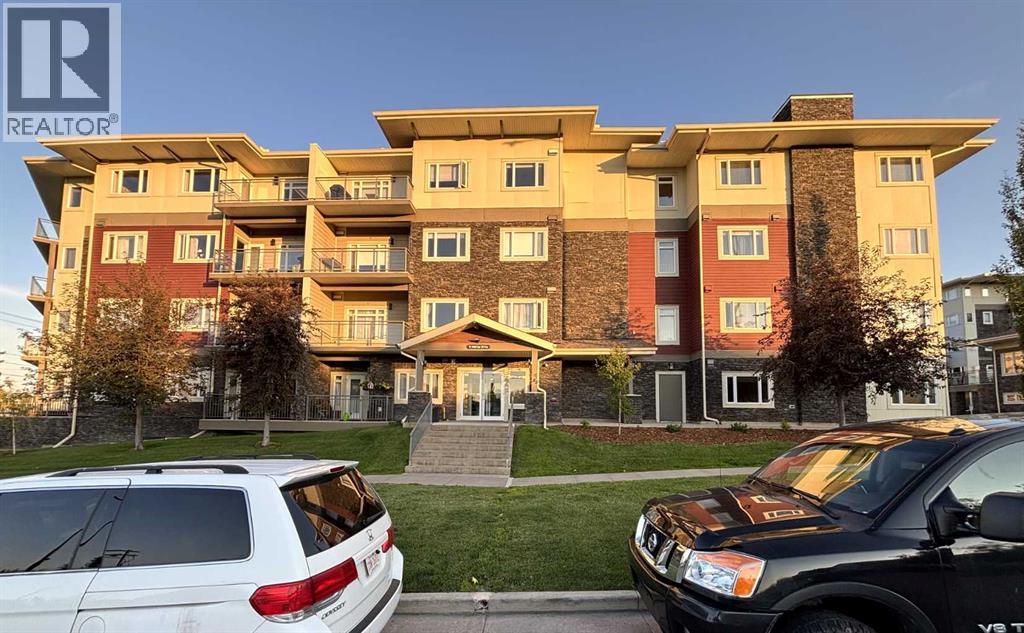
212, 11 Millrise Drive SW
Calgary, Alberta
For more information, please click the "More Information" button. Welcome to this beautifully maintained 2 bedroom, 2 bathroom condo offering 872 sq. ft. of bright, functional living space in the highly sought after Canvas at Millrise. Perfectly situated in Building 11 on the second floor, this home enjoys a quiet west facing location with all windows and the private balcony overlooking the beautifully landscaped courtyard an ideal setting to enjoy afternoon sunshine, summer BBQs, or simply unwind at the end of the day. Designed with comfort and privacy in mind, the desirable split bedroom layout places the bedrooms on opposite sides of the home. The spacious primary suite features a walk through closet leading to a private 4 piece ensuite, while the second bedroom and full bathroom provide the perfect space for guests, family members, or a home office. The open concept design is enhanced by 9 foot ceilings and large windows that fill the living space with natural light. The functional kitchen offers ample cabinetry, a spacious pantry, and new stainless steel stove and dishwasher, making meal preparation both practical and enjoyable. The adjoining dining and living areas create an inviting space for everyday living and entertaining. Step outside onto your private west facing balcony featuring a natural gas BBQ hookup and peaceful courtyard views an extension of your living space during Calgary's warmer months. Additional features include titled heated underground parking, a secure heated underground bicycle storage, a storage locker, in suite laundry, portable air conditioning, and a combination of low maintenance flooring with comfortable carpet in the bedrooms. Residents of Canvas at Millrise enjoy exceptional amenities including a well appointed clubhouse, fitness center, recreation/media lounge, party room, beautifully maintained courtyard, and visitor parking. Ideally located just a short walk to Fish Creek Lacombe CTrain Station, Shawnessy CTrain Station and Fish Creek park, this home is also close to schools, minutes walk to Sobeys and shopping centers, restaurants, and scenic walking paths. With quick access to Macleod Trail and Stoney Trail, commuting anywhere in Calgary is fast and convenient. Whether you're a first time buyer, professional, downsizer, or investor, this home offers the perfect combination of comfort, privacy, convenience, and lifestyle in one of southwest Calgary's most desirable condominium communities. Condo fees include heat, electricity, water, sewer, professional management, reserve fund contributions, common area maintenance, snow removal, and access to the outstanding building amenities. (id:52784)
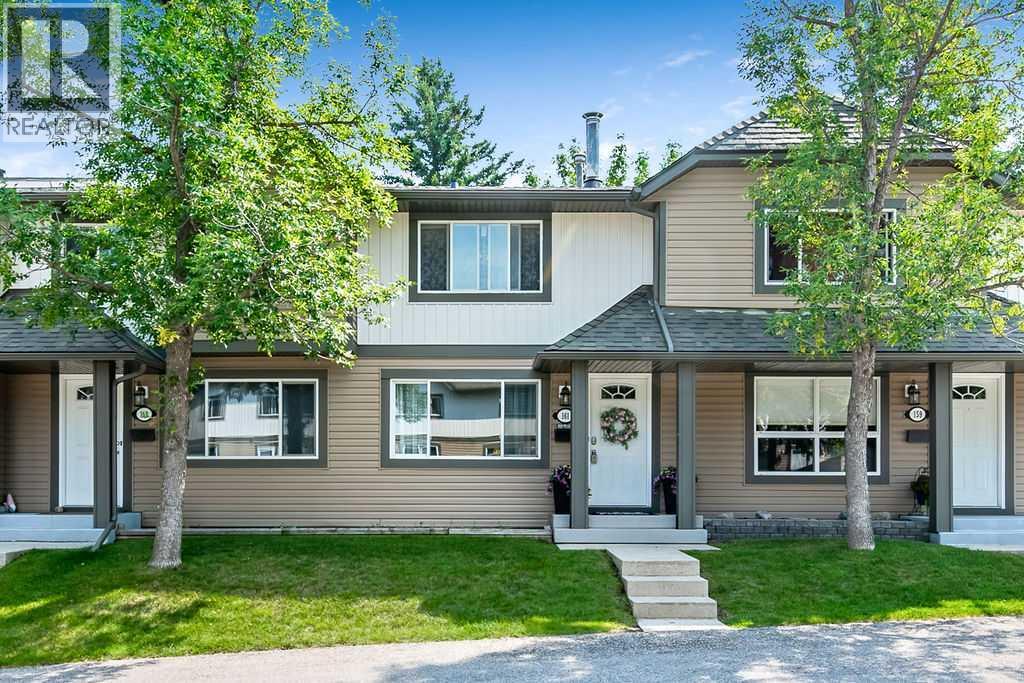
161 Woodborough Terrace SW
Calgary, Alberta
Welcome to this bright and thoughtfully updated townhome offering 1,478 sq. ft. of developed living space, including three bedrooms, three bathrooms and a newly developed basement. The main floor features a spacious and bright living room with a wood-burning fireplace and space to hang your TV above. The separate dining area is open to the well-designed kitchen with views of the low maintenance and fully fenced yard. Large vinyl windows and desirable East/West exposure allows for abundant natural light throughout the home and in the backyard. Updated paint, lighting and décor create a fresh and welcoming feel, while the durable laminate flooring makes the main and lower levels easy to maintain, even with kids and pets! The upper level offers three comfortable bedrooms along with an updated four-piece family bathroom. The powder room is on the main floor, conveniently situated near the back door. The recently developed basement adds valuable living space with a recreation room, three-piece bathroom, laundry facilities and storage. space. Everyday organization is made easy with built-in storage in the front foyer and in the mudroom/pantry area. Parking is conveniently located right out front and there is plenty of visitor parking just steps away. Woodborough Terrace is a pet friendly, well-managed complex with significant improvements completed in recent years, including the roofing, siding, exterior paint and concrete work. The home is ideally located in established Woodbine, a hidden gem within Calgary's SW, offering easy access to Stoney Trail, the Tsuut’ina Costco and countless other amenities. You will also enjoy close proximity to all levels of schooling, Fish Creek Park, the extensive pathway systems, Glenmore Reservoir and Park, and the Southland Leisure Centre. The active Woodcreek Community Association offers tennis courts, hockey rinks and programs for children and seniors, while local restaurants, coffee shops, shopping and transit routes add everyday conv enience. A spacious, move-in-ready home in an outstanding location—perfect for families, first-time buyers or anyone looking for a move-in ready townhome at an unbeatable price! (id:52784)
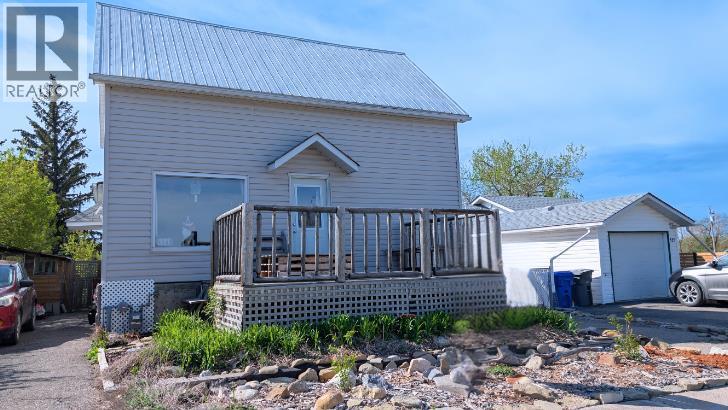
311 47 Avenue W
Claresholm, Alberta
NEW LISTING! $215,000 — UNBEATABLE VALUE! Attention buyers looking for exceptional square footage at an incredible price point in Claresholm! This spacious 3-bedroom, 2-bathroom home is packed with charming rustic-industrial character.Inside, you'll find rich reclaimed wood walls, custom metal accents, chalkboard cabinets, and a cozy reading loft. The expansive butcher-block kitchen island serves as the central gathering hub—ideal for entertaining. Enjoy the added space of a lower level ready to fit your personal lifestyle and vision.Outdoor and location highlights include a front deck surrounded by mature foliage, an artistic custom bench, and established perennial gardens (raspberry bushes, rhubarb, bleeding hearts, and catmint). Enjoy a large rear deck built directly over a handy, garage-sized storage space—perfect for seasonal supplies, outdoor gear, or extra storage.Situated directly across the alley from Centennial Park, you'll have front-row access to open green space, a modern playground, and a splash park. Parking is a breeze with three dedicated parking pads (two front, one rear) offering ample room for daily vehicles and an RV. Offered at just $215,000, the sellers are motivated and ready to review offers. Book your private showing today! (id:52784)
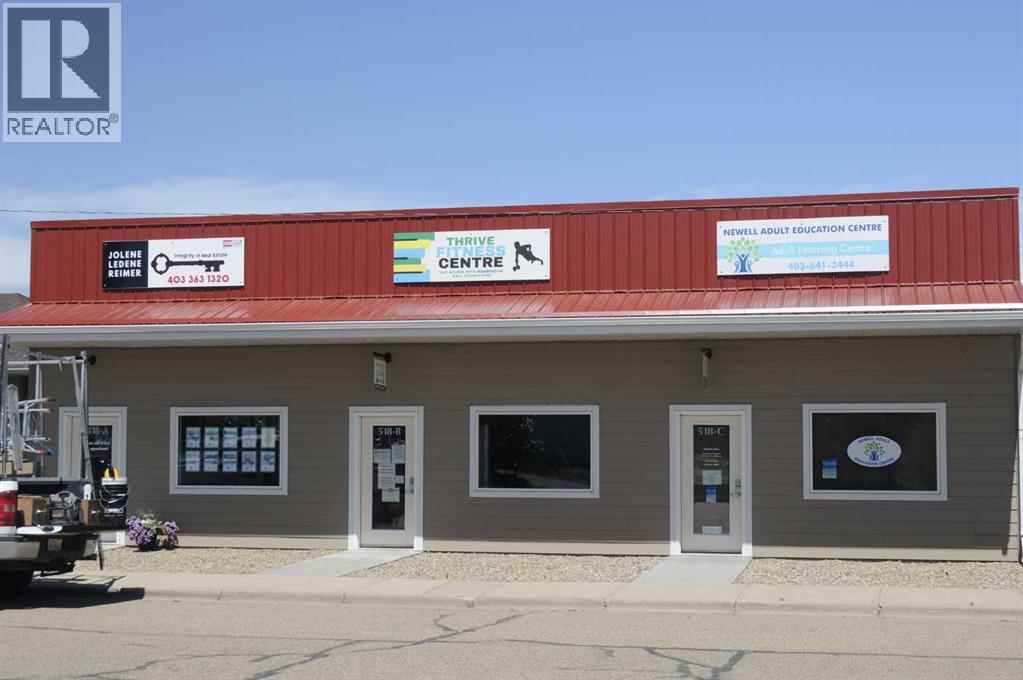
518 2 Avenue
Bassano, Alberta
ATTENTION INVESTORS - Looking for a commercial investment opportunity in a well-maintained building with good tenants? Look no further than this! The building has three 500 sq foot bays which are currently leased by two tenants, one with a 500’ bay and the other with two 500’ bays, with leases that last until mid 2027 and 2028, respectively. Property also features low maintenance cinderblock construction with metal siding and recent roof replacement. Don’t miss this chance to earn an estimated Cap Rate of 6.75%. Contact your commercial Realtor® or the listing agent today to learn more about this opportunity. (id:52784)
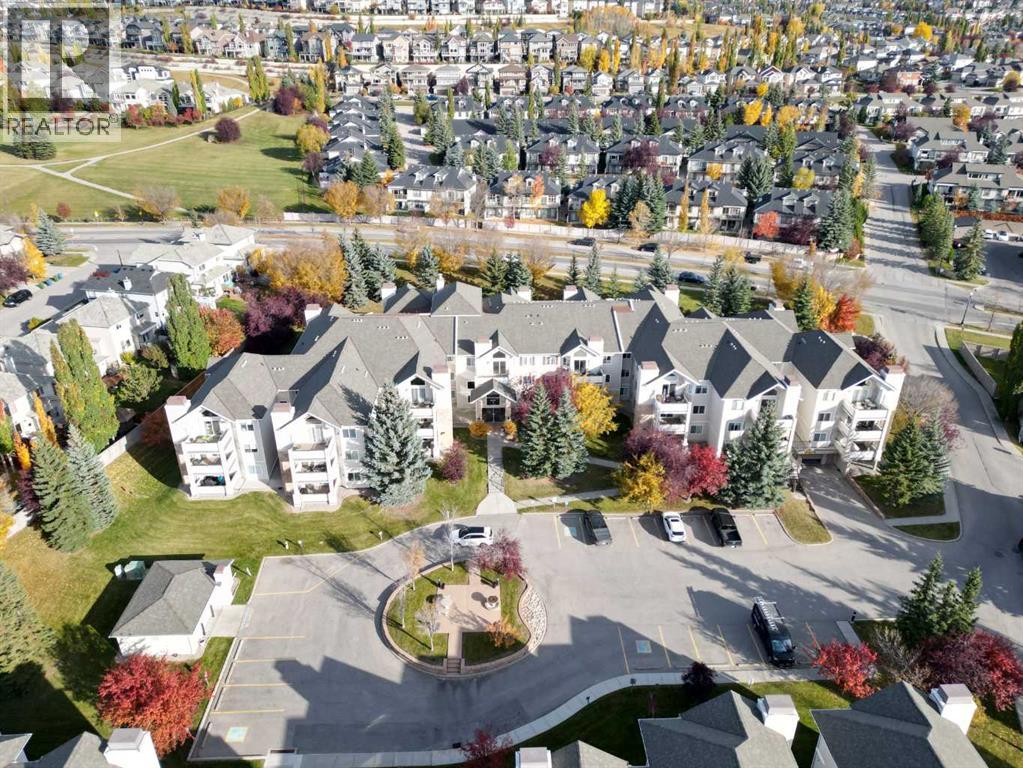
1202, 7451 Springbank Boulevard SW
Calgary, Alberta
Welcome to this beautifully updated 2nd-floor condo with 2 bedrooms and 2 bathrooms! This floor plan is arguably one of the best in the complex, with large windows throughout the open living, dining and kitchen area that fill the space with natural light. Both bedrooms are spacious, with the primary offering a walk-through closet and a large ensuite with a shower stall. The second bedroom is ideal for guests, a home office or a studio. Step out to the large private south facing deck with a generous storage unit, perfect for relaxing or entertaining. You'll also enjoy an in-suite laundry room with extra storage and a rare bonus: TWO titled indoor heated parking stalls, with the option to add storage lockers in front of the stalls. New carpet throughout makes this a great buy. All of this in a very well-managed and well-maintained complex. (id:52784)
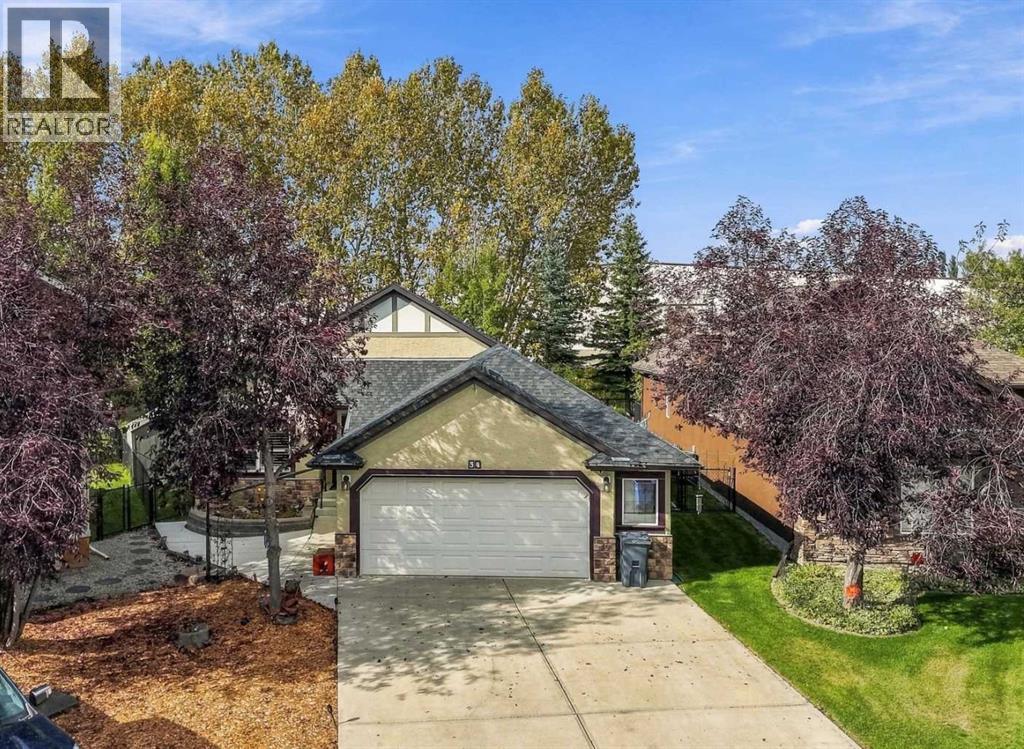
34 Billy Haynes Trail
Okotoks, Alberta
Welcome to 34 Billy Haynes Trail, an impressive bungalow tucked away on a quiet cul-de-sac in the prestigious Air Ranch community. Set on an oversized 8,105 sq. ft. lot with an exceptional 88+ ft. width at the rear, this beautifully maintained home offers space, privacy, and an outstanding lifestyle just steps from scenic walking and biking paths, nearby lakes and parks, and a short walk to Crystal Ridge Golf Course.Offering 4 bedrooms, 3 full bathrooms, and a fully developed lower level, this inviting residence is defined by its open-concept design, soaring vaulted ceilings, and abundance of windows that flood the interior with natural light.A spacious front foyer with double closets welcomes you inside, while an adjacent home office with large south-facing windows provides an ideal setting for working from home.The heart of the residence is the expansive kitchen, dining, and living area, where impressive vaulted ceilings create an airy sense of space. The chef-inspired kitchen features light wood shaker cabinetry, updated quartz countertops, ceramic tile backsplash, a generous corner pantry, and an oversized quartz island—perfect for casual dining and entertaining.The adjoining dining area enjoys beautiful backyard views, while the spacious living room is anchored by a built-in gas fireplace with stone surround and mantle, creating a warm and inviting focal point.Step outside to discover a private and beautifully landscaped backyard retreat. The oversized lot widens to more than 88 feet across the rear, providing exceptional outdoor space and privacy. The expansive deck offers plenty of room for summer dining and BBQs, while the large spa hot tub provides the perfect place to relax year-round.The main level continues with a conveniently located laundry room near the garage and a generously sized secondary bedroom with an adjacent full bathroom. Privately positioned, the spacious primary retreat easily accommodates a king-sized bed and features its own ensui te complete with ceramic tile flooring, a large soaker tub with tiled surround, and peaceful views overlooking the backyard.The fully developed lower level significantly expands the home's living space. Finished with laminate flooring throughout, it features an expansive recreation and entertainment area complete with a wet bar, built-in cabinetry, and additional storage—ideal for movie nights, games, or hosting family and friends. Two additional large bedrooms and a full bathroom complete the lower level.Completing the property is an oversized, fully insulated and heated garage—an exceptional space for the hobbyist or handyman. Outfitted with extensive built-in cabinetry and workbenches, it offers excellent functionality for parking, projects, and additional storage. A rare opportunity to own a beautifully appointed bungalow in one of the area's most distinctive communities—just minutes from golf, pathways, parks, and everyday amenities. This home delivers a great mix of comfort, space & Lifestyle. (id:52784)
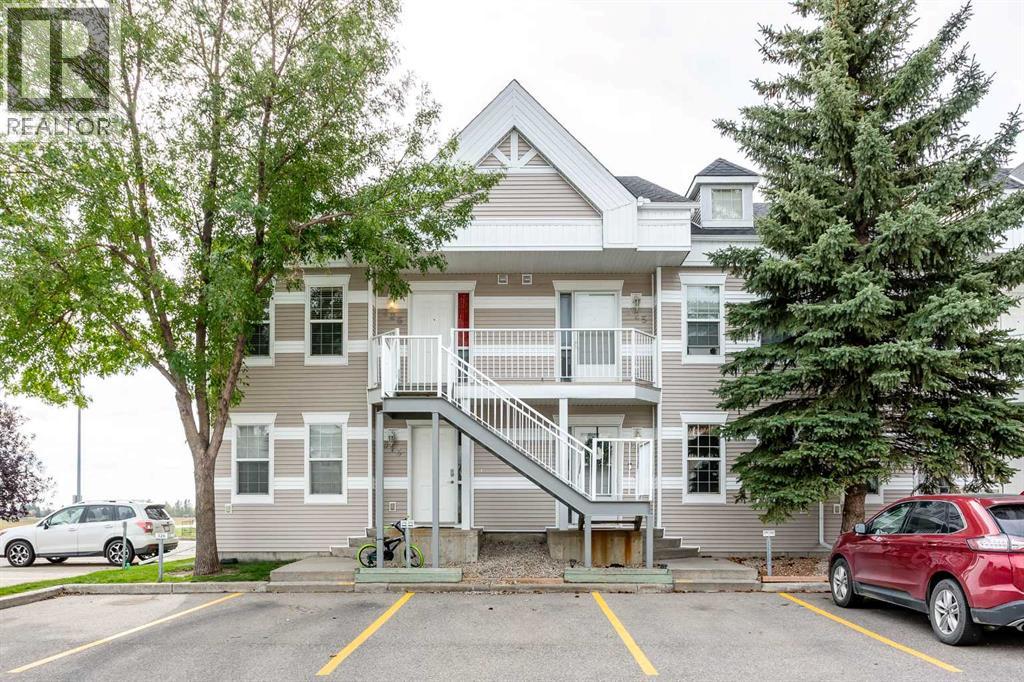
315, 103 Strathaven Drive
Strathmore, Alberta
This turn-key, bungalow-style townhouse delivers over 1,776 square feet of tastefully developed living space across two beautifully finished levels, offering the comfortable scale and warmth of a single-family home alongside the ease of low-maintenance living. Perfect for first-time buyers, downsizers, or anyone looking to offset living costs with a roommate, this move-in-ready property balances everyday practicality with effortless charm. The open-concept main level creates an inviting first impression, highlighted by fresh paint, crisp brand-new vinyl plank flooring, and a cozy corner fireplace that serves as a stylish anchor for the central living area. Designed with entertaining in mind, the functional U-shaped kitchen flows seamlessly into a dedicated dining area that easily fits a full-sized table. Just beyond, patio doors open to a private cement patio equipped with a gas line for convenient outdoor grilling and ready-to-plant boxes for your green thumb. The main floor hosts two bright bedrooms, including a generous primary suite complete with mirrored closets and direct cheater access to the main four-piece bathroom. Downstairs, the fully finished lower level expands your options dramatically. An expansive family room comes pre-wired for surround sound, paired with a flexible nook that works brilliantly as a home office, workout area, or hobby zone. The oversized third bedroom stands out with a legal-sized window, a walk-in closet featuring custom built-ins, and direct access to a second full bath enhanced by luxurious heated floors. Select basement walls are thoughtfully constructed with soundproofing insulation, ensuring an exceptionally quiet and tranquil sanctuary compared to standard multi-unit homes. Every detail is geared toward carefree living, from key updates like a newer hot water tank and full-sized in-suite laundry to the inclusion of two dedicated parking stalls—one situated right outside your front door and a second just around the corner. Wit h monthly condo fees covering essential utilities such as water and sewer, maintenance is kept to a minimum so you can focus on enjoying your space. Stylish, expansive, and delightfully budget-friendly, this incredible residence is ready for you to turn the key and settle right in. Book your private showing today! (id:52784)
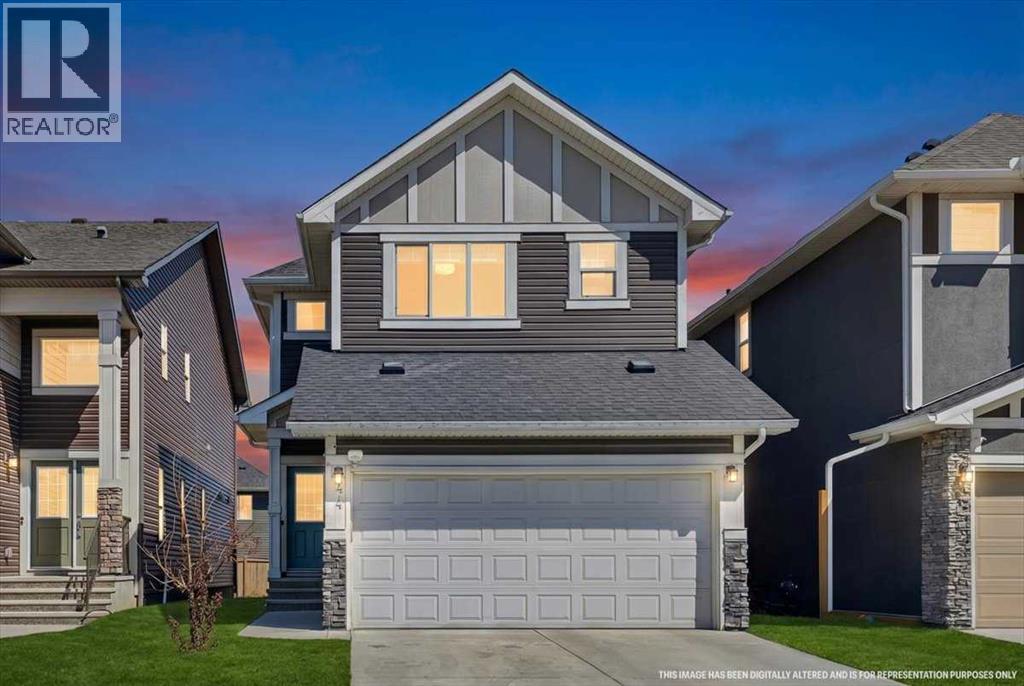
44 Saddlestone Way NE
Calgary, Alberta
Welcome to this beautifully maintained 6-bedroom, 4.5- bathroom home in Saddle Ridge, offering exceptional space, functionality, and versatility for growing or multi-generational families. The main floor features a welcoming formal living room/den, convenient laundry, a 2-piece powder room, and a bright open-concept living and dining area. The well-appointed kitchen offers ample cabinetry and a pantry, while large windows bring in an abundance of natural light.Upstairs offers 4 spacious bedrooms, including 2 bedrooms with their own private 4-piece ensuites, plus an additional full bathroom- an ideal layout for larger families seeking comfort and privacy.The fully finished basement with a separate side entrance adds 2 additional bedrooms, a full bathroom, and its own laundry, providing excellent flexibility for extended family, guests, or additional living space.Ideally located close to schools, parks, shopping, public transit, and major roadways, this home offers generous living space in a convenient Saddle Ridge location.If you're looking for a home that offers room to grow and flexibility for the whole family, this one is worth a look. Book your private showing today! (id:52784)
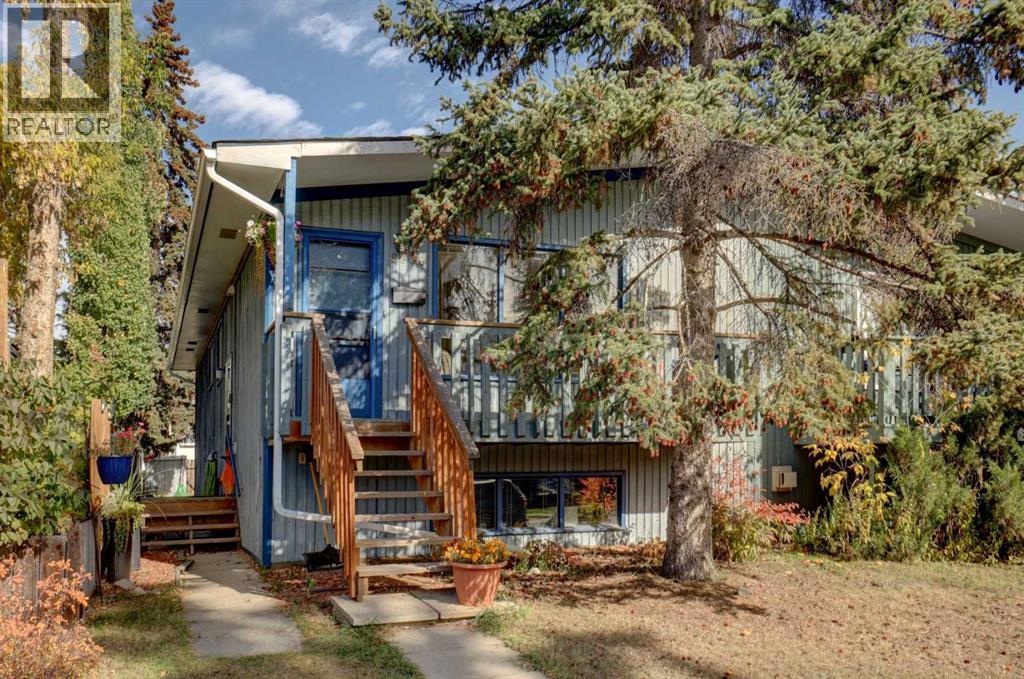
8636 47 Avenue NW
Calgary, Alberta
Welcome to this unique 5-bedroom, 2-bathroom semi-detached bilevel duplex in a quiet and highly desirable Bowness enclave. This property offers approximately 2,000 sq. ft. of total living space and presents an exceptional opportunity for investors looking for strong rental income and long-term upside.The property features a converted basement Illegal suite with a separate entrance and kitchen, creating excellent potential for additional rental revenue.The main level offers 3 good-sized bedrooms, a 4-piece bathroom, galley-style kitchen, separate dining area and comfortable living room. Recent improvements include new flooring and fresh paint, giving the home a clean and refreshed feel.The lower level features 2 additional bedrooms, a 3-piece bathroom, spacious recreation/living area, kitchen/wet-bar area and laundry, along with large bilevel windows and its own separate entrance.One of the biggest advantages of this property is its excellent rental potential. The current tenants are wonderful, reliable tenants who are willing to stay long term, making this an attractive opportunity for an investor seeking an established income-producing property with minimal vacancy risk.Outside, you'll find a welcoming front veranda and a large rear deck, perfect for enjoying the quiet surroundings.The location is exceptional. Situated just steps from Bowness Park, Bowmont Off-Leash Park, the Bow River and extensive bike paths, this home offers the best of west Bowness living. It's also conveniently located close to Stoney Trail, the Calgary Farmers' Market West, Trinity Hills shopping, Superstore, restaurants, two hospitals and the University of Calgary. Downtown is an easy commute, while quick access west makes weekend trips to the mountains convenient. (id:52784)
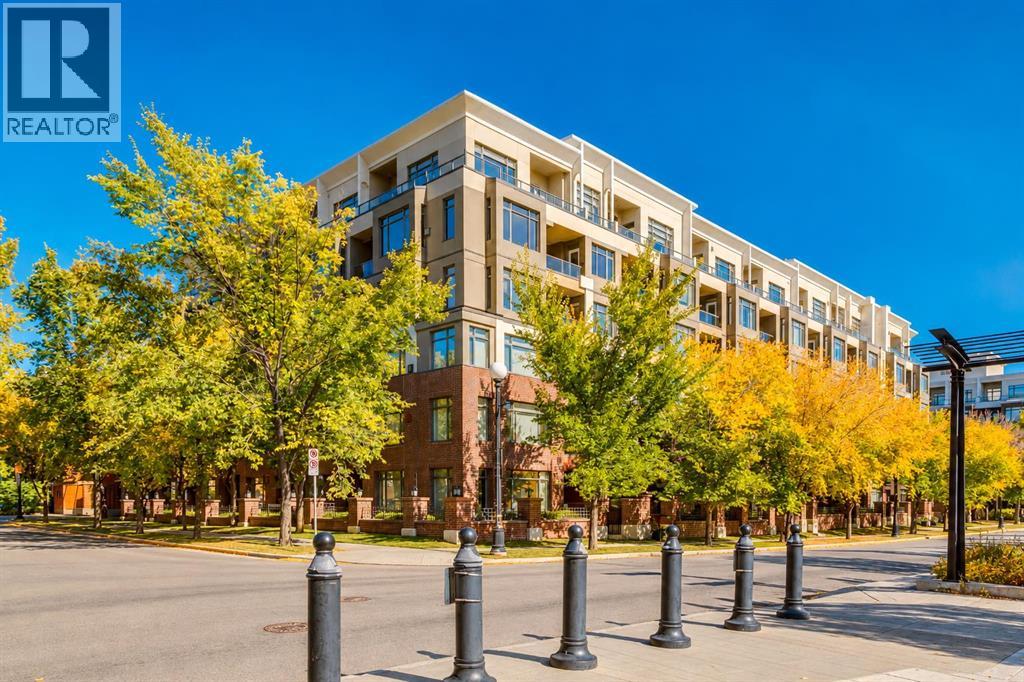
626, 930 Centre Avenue NE
Calgary, Alberta
CONCRETE BUILDING | TOP FLOOR CORNER UNIT | 1 BEDROOM + DEN | 2 TITLED UNDERGROUND PARKING STALLS with a WRAPAROUND BALCONY! Welcome to Pontefino 1, a secure concrete building in the highly sought after inner city community of Bridgeland. This top floor corner unit offers 1 bedroom plus a spacious den, 2 titled underground parking stalls, a private storage locker and a low maintenance lifestyle in one of Calgary’s most desirable neighbourhoods. From the moment you step inside, the soaring 11' ceilings, 8' interior doors, and abundance of windows create an open and airy feel, with natural light filling the home throughout the day. The open concept layout provides a seamless connection between the kitchen, dining, and living area. The kitchen opens directly to the spacious dining and living areas and features a practical layout with plenty of room for preparing meals while staying connected to the conversation. The living room is anchored by a corner gas fireplace. Just off the living area, the generously sized den offers excellent flexibility and can easily function as a home office, reading space or occasional guest area. The dining area provides direct access to the wraparound balcony, complete with a natural gas outlet and water tap. With views and plenty of outdoor space, it’s an ideal spot to enjoy your morning coffee, barbecue or unwind at the end of the day.The primary bedroom offers a comfortable retreat with a generous closet and convenient access to the 4 piece bathroom. In-suite laundry adds everyday convenience and completes the interior of the home. This unit also includes a 6.5' x 3.5' storage locker. Pontefino 1 is a well maintained building offering two elevators, bike storage and an indoor car wash area. Whether you’re looking for a low maintenance home close to downtown, a comfortable space with room to work from home, or an investment in one of Calgary’s established inner city communities, this top floor corner unit is hard to find. Located in the heart of Bridgeland, you’ll enjoy easy access to shops, restaurants, parks, pathways, transit and downtown. This is a rare opportunity and should be experienced from within, book your showing today! (id:52784)
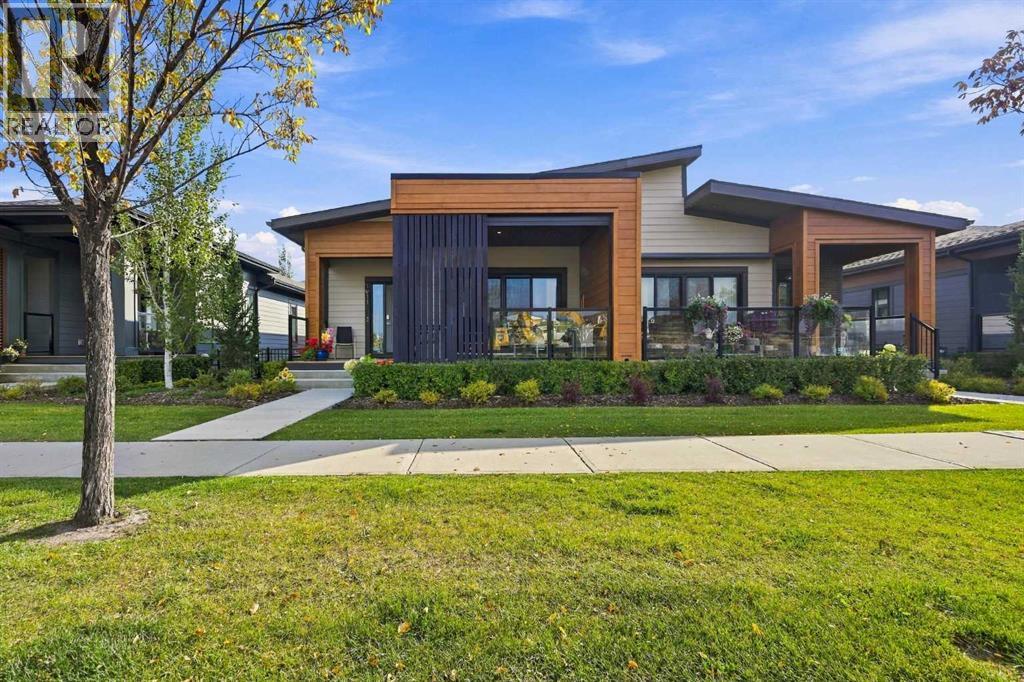
1911 Mahogany Boulevard SE
Calgary, Alberta
Welcome to The Streams of Lake Mahogany, an exceptional enclave of luxury villa living. This beautifully designed home offers style, functionality, and low-maintenance living in one of Calgary’s premier lake communities. The open-concept main floor features 9’ ceilings, a chef-inspired kitchen with quartz countertops, stainless steel appliances and large island, living room with gas fireplace, and an elegant primary retreat with spa-inspired ensuite and walk-in closet. Enjoy outdoor living with 2 private patios, including one covered patio, perfect for relaxing or entertaining. Laundry hookups are conveniently located on both levels. The fully finished lower level offers a spacious recreation room, 2 additional bedrooms, and a 4-piece bath. Energy-efficient features include 6 solar panels, triple-pane windows, tankless hot water, dual-zone furnace, air purification and enhanced filtration. Enjoy The Streams’ exclusive gathering area with BBQ space and 2 fire-pit lounges overlooking the lake. Walk to Mahogany Lake, beaches, parks, pathways, shopping, restaurants and everyday amenities, with easy access to Stoney Trail and Deerfoot Trail. Call your Realtor and book a showing today! or come visit the ~Open House - October 4, 12PM - 2 PM~ (id:52784)