

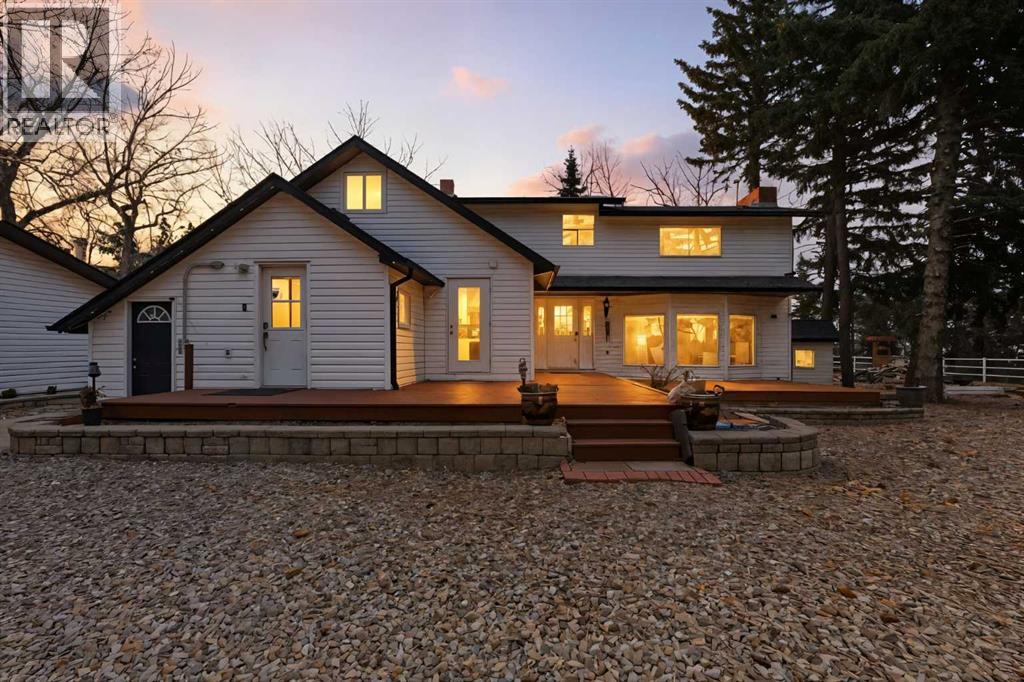
12040 338 Avenue E
Rural Foothills County, Alberta
A Private Country Oasis on 5.52 Acres | Steps to Town | 2,231 Sq. Ft. Above Grade | Over 3,000 Sq. Ft. of Total Developed Living SpaceDiscover this exceptional acreage property offering privacy, natural beauty, and timeless country charm — all just minutes from town amenities. Nestled on 5.52 fully treed acres behind a private gated entrance, this uniquely designed residence provides a serene lifestyle while maintaining convenient access to daily necessities and major roadways.The home features thoughtfully selected farmhouse-inspired finishes, including reclaimed elements sourced from historic sites. The well-appointed kitchen includes stainless steel appliances, ample counter space, and extensive cabinetry, providing both functionality and style. The adjoining dining room offers a warm and inviting space for family gatherings and special occasions.A dramatic, light-filled family room showcases vaulted ceilings and expansive windows framing the peaceful natural surroundings. The sunken living room adds an additional cozy retreat, complete with a wood-burning fireplace and bay window — ideal for relaxing on cooler evenings.The upper level hosts a charming primary bedroom with double barn-door closet access, a gas fireplace, and a private balcony overlooking the treed landscape — the perfect spot for morning coffee or quiet reflection. A second bedroom, flex room, and spacious 5-piece bathroom complete this level. The finished lower level offers a large multi-purpose space, an additional bedroom with 2-piece bathroom (macerating toilet), and direct walk-up access to the outdoors.The fully developed lower level offers exceptional additional living space, featuring a bedroom, a 2-piece bathroom (macerating toilet), a large recreation room, storage area, and direct walk-up access to the outdoors, making it ideal for guests, teens, or multi-use living.Outdoor FeaturesThe property offers endless opportunities to explore and enjoy nature with mature trees, walk ing paths, and multiple outdoor activity and relaxation areas. Additional amenities include:• Cottage-style playhouse• Swings and outhouse• Chicken coop and horse shelters• Wood sheds and detached garage• Two firepit areas and water features• Expansive deck space• Pasture and stock waterers — ideal for horse ownersRecent Upgrades• Gas stove• Window blinds• Water filtration system• New hot water tank• New furnaceLocation & Investment AppealConveniently located near Honda Okotoks, this property offers excellent access to shopping, services, and commuter routes. A fantastic opportunity for buyers seeking space, lifestyle, and long-term land value in the Okotoks and surrounding area.This one-of-a-kind property combines character, comfort, and possibility — a rare offering that truly must be experienced. (id:52784)
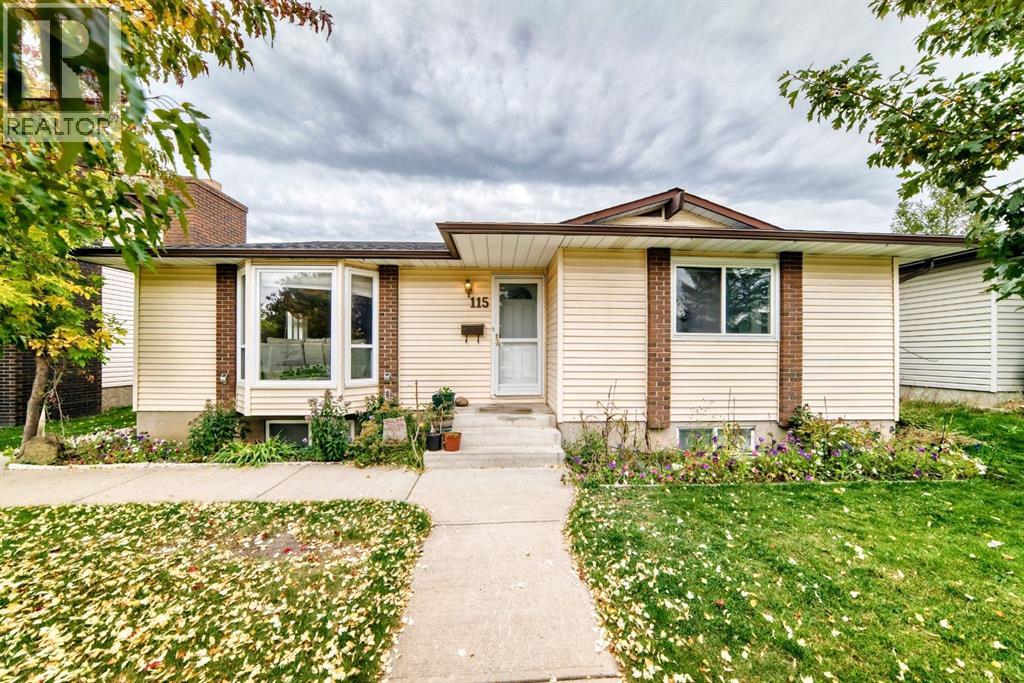
115 Whitehorn Road NE
Calgary, Alberta
** OPEN HOUSE SUNDAY SEPT 27, 12-3PM ** Welcome to 115 Whitehorn Road! This well-maintained bungalow offers a spacious and versatile layout with 5 bedrooms, 2.5 bathrooms, a fully finished basement with an illegal suite, and a 23' x 24' detached garage.The main floor features hardwood flooring, a bright and inviting living room, and an updated kitchen complete with granite countertops, stainless steel appliances and a comfortable breakfast nook. The primary bedroom offers a walk-in closet and convenient 2-piece ensuite, while two additional bedrooms and a full bathroom complete the main level.Downstairs, the fully finished basement features an illegal suite with a private entrance, second kitchen, family room, two bedrooms and a full bathroom. Shared laundry with a newer washer and dryer provides convenience for both levels.Additional highlights include newer vinyl windows, a newer furnace, central vacuum with attachments, and a roof replaced in June 2026. Outside, you'll find a large backyard with a concrete patio, grassy area, paved alley access and a spacious 23' x 24' detached garage.Conveniently located near schools, shopping, public transit and the C-Train, this Whitehorn bungalow offers plenty of space and flexibility for a variety of living arrangements. Book your private showing today! (id:52784)
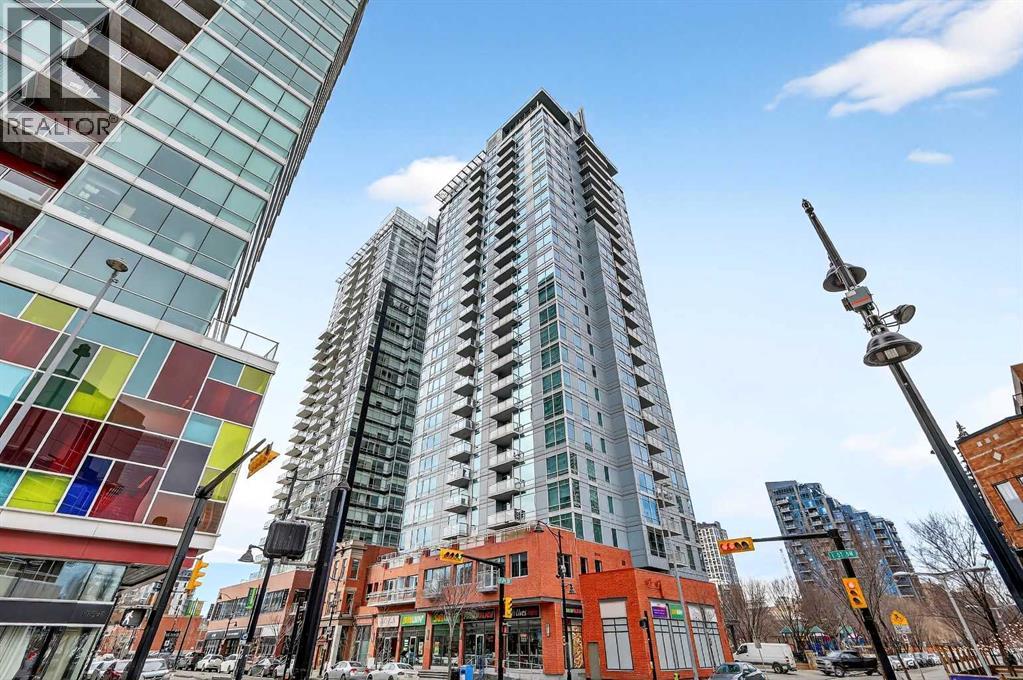
302, 215 13 Avenue SW
Calgary, Alberta
Experience elevated inner-city living in this beautifully appointed 1 bedroom, 1 bathroom residence in Union Square, ideally located in the heart of Calgary’s vibrant entertainment district. Just minutes from the river pathways and surrounded by some of Calgary’s finest restaurants, cafés, and nightlife, this is urban living at its best. Floor-to-ceiling windows flood the home with natural light and showcase stunning panoramic views of the downtown skyline. Thoughtfully finished with warm-toned millwork and durable luxury vinyl plank flooring, the space feels both modern and inviting. The open-concept kitchen is designed for entertaining, featuring a large breakfast bar, granite countertops, glass tile backsplash, and stainless steel appliances. The spacious bedroom includes a generous walk-in closet and connects to a bright 5-piece bathroom, offering both functionality and comfort. A space for your home office is perfectly appointed and completes this unit. A heated underground parking, additional storage, and unbeatable access to trendy shops and dining complete this exceptional offering. (id:52784)
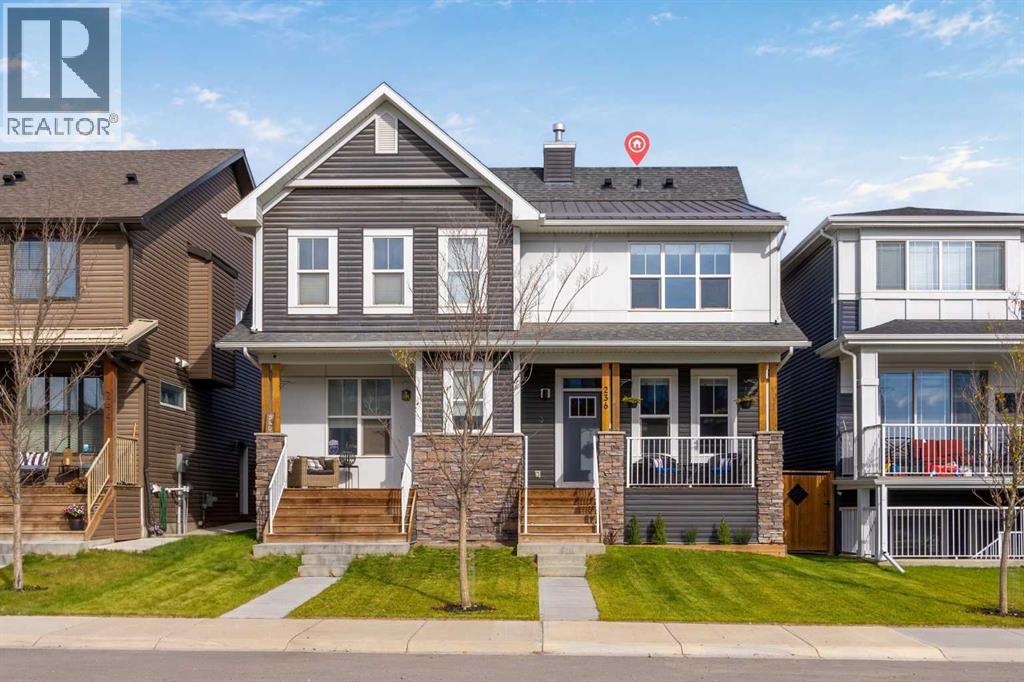
236 Rowmont Boulevard NW
Calgary, Alberta
Welcome to this beautifully appointed 3-bedroom, 3.5-bathroom duplex in the growing community of Haskayne, offering an impressive 2,320 sq. ft. of living space and a thoughtful design filled with modern upgrades.The bright and inviting main floor showcases gorgeous luxury vinyl plank flooring and an open layout that flows effortlessly between the living, dining, and kitchen areas. The kitchen is designed to impress with quartz countertops, an oversized farmhouse sink, gas stove, ample cabinetry, and a generously sized pantry providing excellent storage.A rare and desirable feature of this home is the two primary bedrooms, providing added privacy and flexibility for families, guests, or shared living arrangements. The bathrooms are beautifully finished with quartz countertops, continuing the home’s clean and contemporary style.The fully finished basement provides even more living space and includes the third bedroom and additional bathroom, making it an excellent space for guests, a home office, or additional family living.Comfort and convenience are enhanced with central air conditioning and a water softener, while the fully drywalled and heated double detached garage is ideal for Calgary winters and provides excellent additional storage.The backyard has been thoughtfully designed for easy, low-maintenance enjoyment with artificial turf and a composite deck, creating an inviting outdoor space without the upkeep.This home is also located just steps from the community’s well-appointed HOA recreation facility, The Lodge—a four-season hub featuring an outdoor swimming pool, hot tub, pickleball and basketball courts, winter skating trails, and year-round family programming.With 3 bedrooms, 3.5 bathrooms, dual primary bedrooms, a fully finished basement, quality finishes, and fantastic community amenities nearby, this Haskayne home offers an exceptional combination of style, comfort, and functionality. (id:52784)
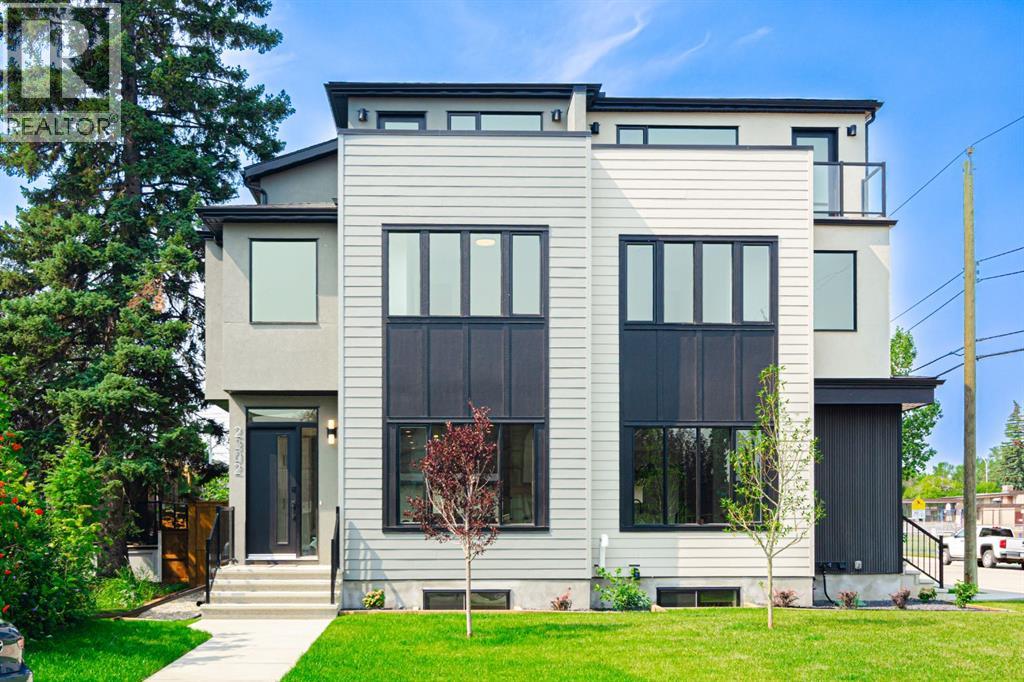
2302 Osborne Crescent SW
Calgary, Alberta
PRICE DROP!! Quiet Cul-de-Sac Living Meets Architectural ExcellenceWelcome to 2302 Osborne Cres SW, a stunning residence by the acclaimed SNG-Development Group. Perfectly positioned on a prized corner lot within a quiet cul-de-sac, this home offers a rare blend of privacy, additional natural light, and sophisticated design. With over 3,700 Sq.ft of living space.The Main Floor: A Masterclass in DesignThe airy, open-concept layout is defined by warm oak hardwoods and unique architectural built-ins. At the heart of the home, the custom Oak kitchen stands as a functional work of art, featuring:Premium Appliances: Panel-ready JennAir fridge and a 6-burner Kitchen-Aid gas cooktop.Designer Details: Eye-catching pendant lighting and a massive quartz island with bespoke LED-accented carpentry.Indoor-Outdoor Flow: Large glass double doors merge the living room with the private backyard, perfect for summer entertaining. The large rear Mudroom will lead you to your double car garage. Powder room with lots of natural light and an amazing wall paper to complement the room. The Upper Levels: Sanctuary & SkylineThe Master Retreat: A true sanctuary boasting a massive walk-in closet and a 5-piece spa-inspired ensuite complete with heated tile floors, a rainfall shower, and a deep soaker tub can be found on both the second level and the loft level. Leaving you the option to choose from.Two additional bedrooms, a full bath, and a dedicated laundry room complete the second level.The Third-Floor Loft: A "hidden gem" level featuring a spacious living area, A true sanctuary boasting a massive walk-in closet and a 5-piece spa-inspired ensuite complete with heated tile floors, a rainfall shower, and a deep soaker tub. A private 100 SF rooftop patio with breathtaking views of the downtown skyline. The Lower Level & ExtrasThe fully finished basement expands your living space with a 5th bedroom, full bathroom, and a gym area with true rubber flooring. From the custom oak staircase to the meticulously organized mudroom, every square foot of this home has been crafted for a life without sacrifice. (id:52784)
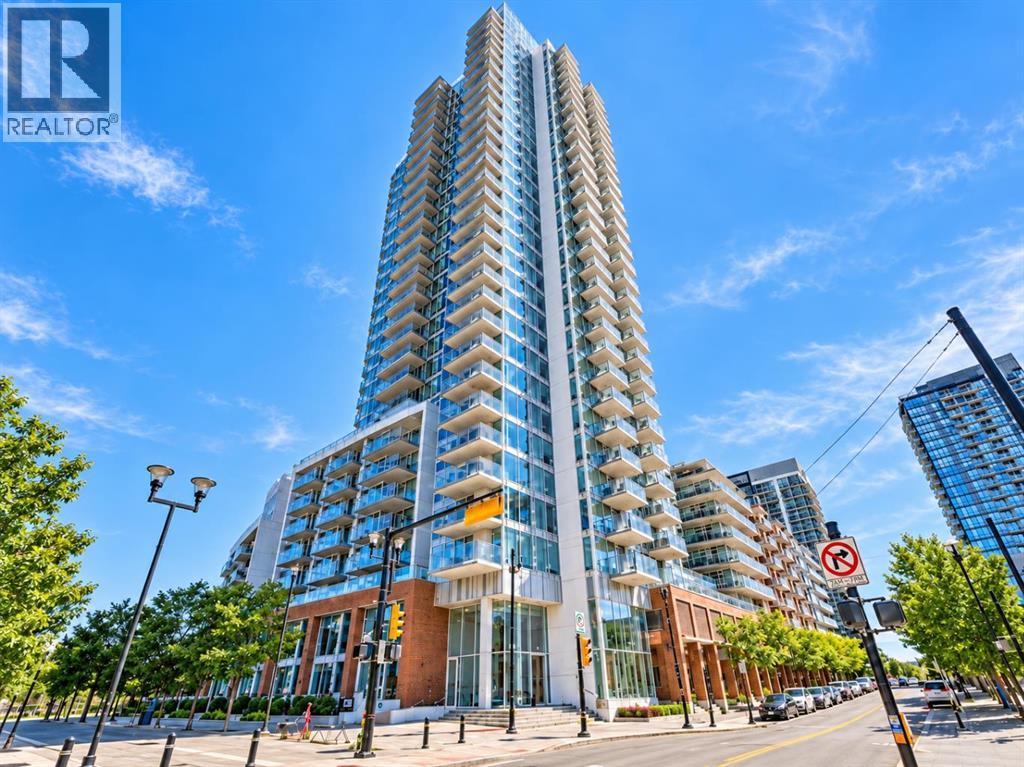
1207, 510 6 Avenue SE
Calgary, Alberta
Discover this elegant 1-bedroom, 1-bathroom residence on the 12th floor of the iconic Evolution building, where luxury living meets the vibrant energy of Calgary’s East Village. Steps from Stampede Park, Studio Bell, the Bow River Pathways, Central Library, and the shops and dining of 17th Avenue, this prime location places you right in the heart of it all.Bathed in natural light through floor-to-ceiling windows, this stunning south-facing unit showcases panoramic views of the Saddledome, Calgary Tower, Bow River, and the downtown skyline. The open-concept layout, soaring ceilings, and stylish vinyl plank flooring create an airy, inviting living space. The modern chef-inspired kitchen features stainless steel appliances, a gas stove, and luxurious granite countertops, flowing seamlessly into the spacious living and dining areas.Step out onto your private balcony and take in the vibrant city views—complete with a gas line for BBQs and front-row seats to the Stampede fireworks. The primary bedroom offers a peaceful retreat with expansive windows framing the breathtaking views. The 4-piece bathroom features granite countertops, a deep soaker tub, and in-floor heating for added comfort.Additional highlights include central A/C, in-suite laundry, secured underground parking, and a separate storage locker. Residents of Evolution enjoy exceptional amenities, including 24-hour concierge/security, a fully equipped fitness centre, steam room and sauna, owner’s lounge/party room with kitchen, a massive outdoor terrace with BBQs and spectacular views, plus bike storage.This is your chance to live in an upscale, amenity-rich building in one of Calgary’s most walkable and dynamic neighbourhoods. An exceptional opportunity to enter this renowned building at one of the most accessible price points—make this beautiful 12th-floor home yours! (id:52784)
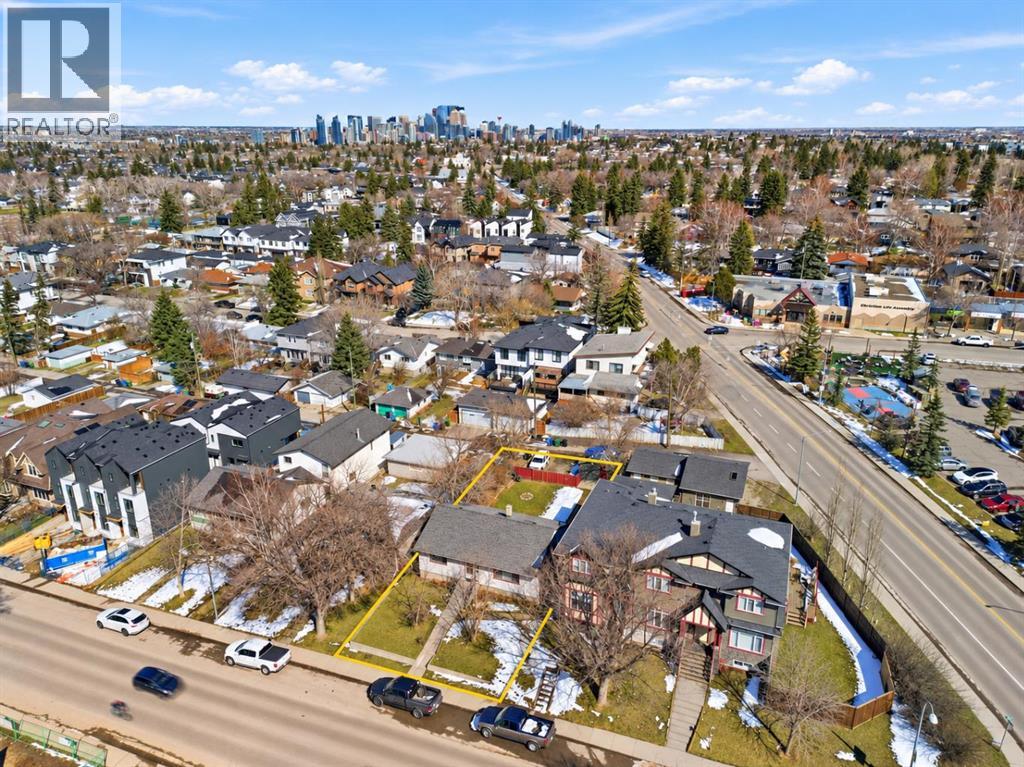
3218 29 Street SW
Calgary, Alberta
**ATTENTION BUILDERS, DEVELOPERS & INVESTORS!** An outstanding opportunity to secure a full-size **50' x 125' inner-city lot in the highly sought-after community of Killarney!** With rear lane access and exciting redevelopment potential, this property is ideally suited for those looking for their next inner-city project. Adding to its appeal, **the neighbouring lot just received approval for rezoning to R-CG**, highlighting the redevelopment possibilities in this location. Whether you're considering a future infill project, townhome development, or exploring higher-density redevelopment options such as H-GO zoning, this substantial parcel offers exciting possibilities, subject to City approvals. **ADDED BONUS!** The existing property is a legally suited up/down duplex generating approximately **$3,400 per month in rental income**, featuring 3 bedrooms upstairs and 2 bedrooms downstairs. Great long-term tenants provide valuable holding income to help offset carrying costs while you explore rezoning, development plans, and permitting for your next project. Situated in an established inner-city neighbourhood surrounded by modern infills and ongoing redevelopment, the property is just minutes from downtown, schools, parks, transit, major routes, and the popular shops and restaurants of 17th Avenue SW. **BUY NOW, COLLECT RENT, AND PLAN FOR THE FUTURE!** A fantastic opportunity to secure a substantial inner-city lot with immediate rental income and exciting redevelopment potential in one of Calgary's most desirable communities! (id:52784)
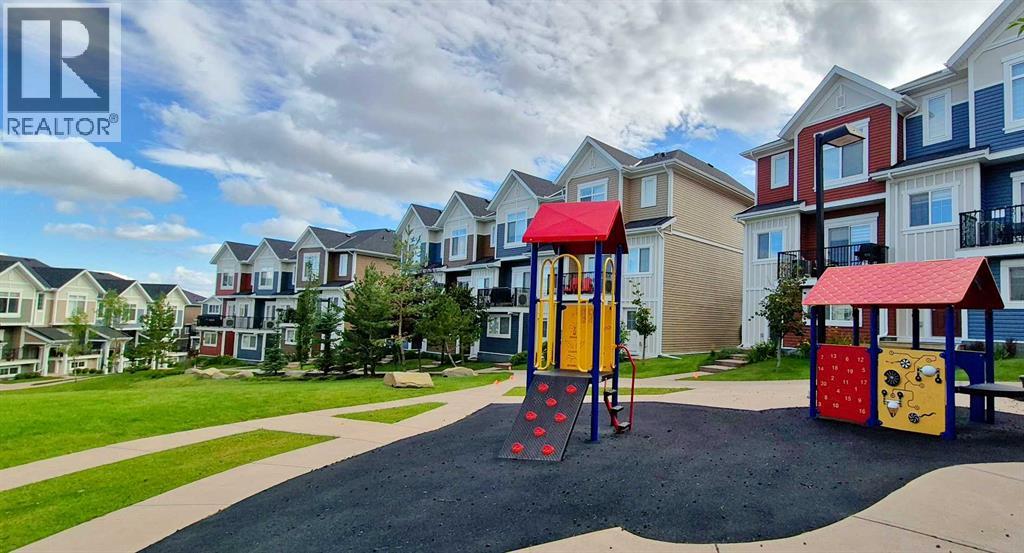
504 Nolan Hill Boulevard NW
Calgary, Alberta
Welcome home! This bright and sunny end unit townhouse in Nolan Hill gives you way more space and privacy than you'd expect for the price. With only one shared wall and no neighbours looking into your backyard side, you get that almost house-like feeling without the house-sized mortgage or yardwork. Specially, not every end unit floorplan has FOUR extra large windows with TWO on EACH floor. Step inside and you'll love the open main floor. The kitchen is a dream with shiny stainless steel appliances, sleek quartz counters, a walk-in pantry big enough for all your snacks, and a breakfast bar perfect for quick meals or chatting with friends while you cook. The living room flows right out to a huge covered balcony with a gas hookup for your BBQ, your new favourite spot for morning coffee in the sun. Did we mention there's air conditioning? No sweaty summer nights here. Upstairs you get TWO master suites, each with its own ensuite bathroom. Share the place with a roommate to help pay the mortgage, host guests comfortably, or use one as your own retreat with a king-size bed, walk-through closet and a spacious ensuite. Bonus, the laundry is upstairs too, so no hauling baskets up and down stairs. Downstairs there's a finished heated garage to protect your car all winter, plus extra parking in the driveway for a second vehicle or visitors. There's even a flex room for movie nights, home office, a home gym, or whatever you can dream up. Recent upgrades mean less worry for you, with a new roof in 2025 and a humidifier installed in 2022. Low condo fees leave more money in your pocket each month, and pets are welcome with board approval. Living in Nolan Hill means parks, ponds and walking paths out your door, plus you're minutes from Costco, Walmart, T & T Supermarket and everything at Beacon Hill and Sage Hill. Getting downtown or escaping to the mountains is easy with quick access to Sarcee and Stoney Trail. Stop renting and start building equity in a home that actually fits your life. Book your showing today! (id:52784)
361 Capri Avenue NW
Calgary, Alberta
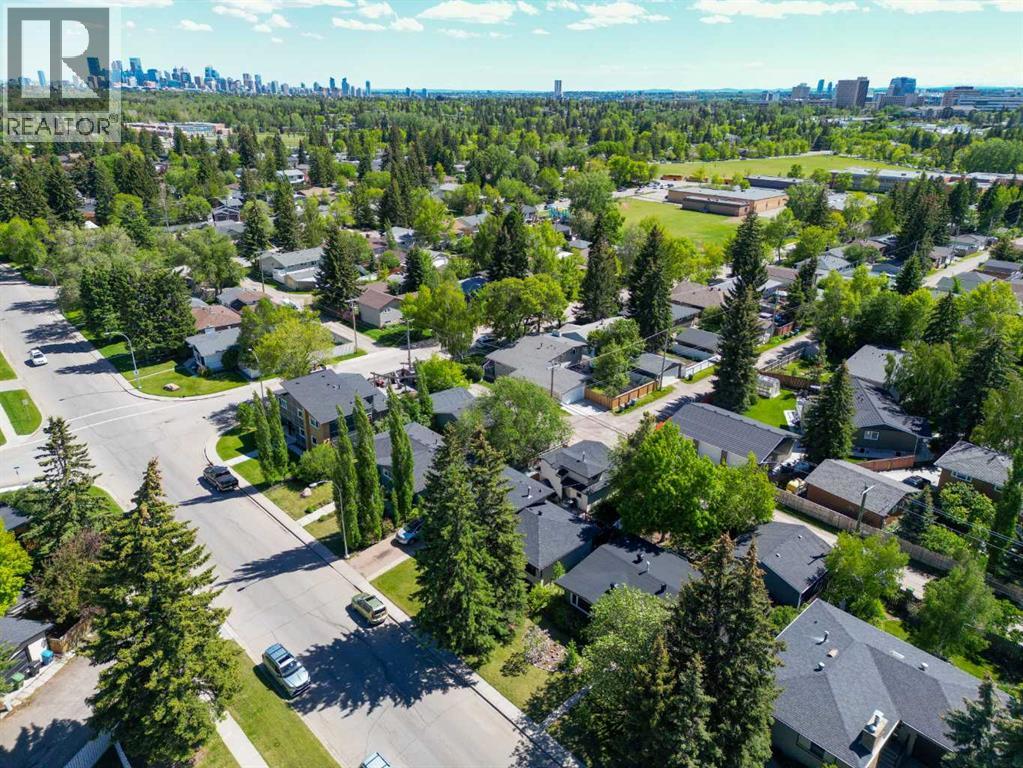
Wow, a True Gem! Charming Tri-wood bungalow with oversized 24' x 24' INSULATED DOUBLE DETACHED GARAGE & large patio, across from green space in one of NW Calgary's most sought-after communities. EXTENSIVELY RENOVATED INSIDE & OUT with over 2,395 sq. ft. developed. This IMMACULATE FULLY FINISHED professionally upgraded bungalow offers a total of 3 bedrooms, WITH office/flex room could Make 4th Bedroom, 2.5 baths & spectacular south backyard featuring a deck with privacy glass and BBQ line overlooking a large private patio - a true outdoor oasis and entertainment space! Upgrades include new appliances, Hardie board siding & trim over upgraded insulation, Newer Torched on roofing, low slope appropriate vents (prevents vents being covered by snow in the winter), eaves, soffits, fascia, Tufdek vinyl decking, new hot water tank, and new high efficiency modulating furnace. Step inside to gleaming hardwood floors on the main level and be welcomed by a great sized living room featuring a striking gas fireplace and two new large windows flooding the space with natural light. The stunning kitchen boasts ceiling height cabinetry, granite countertops, subway tile backsplash, gas range, stainless steel appliances, including a new fridge & undercounter lighting (2025). Dining area adjacent to the kitchen offers extended entertaining space with a large window. Around the corner you will find a cute 2pc powder room up the hallway from the two upstairs bedrooms, including the primary suite complete with jetted soaker tub, stand-alone shower, double vanity and heated floors. Lower level offers 1,142.97 sq. ft. of fully developed space including a large rec room, bright spacious bedroom with big walk-in closet and large egress window, den/flex, 4pc bath, and a fantastic laundry room with sink, walk-in closet & new under counter washer & heat pump dryer (2025). New pot lights & light fixtures, new smoke detectors, fresh paint & new curtains, mature trees, storage shed & lush green spa ce with native plant garden complete this incredible residence! You will be steps to Nose Hill park, University of Calgary, close to top schools, shopping & all amenities. High level finishings make this home a real STANDOUT! Compare the value with any other & make your offer today. (id:52784)
184 Erin Croft Crescent SE
Calgary, Alberta
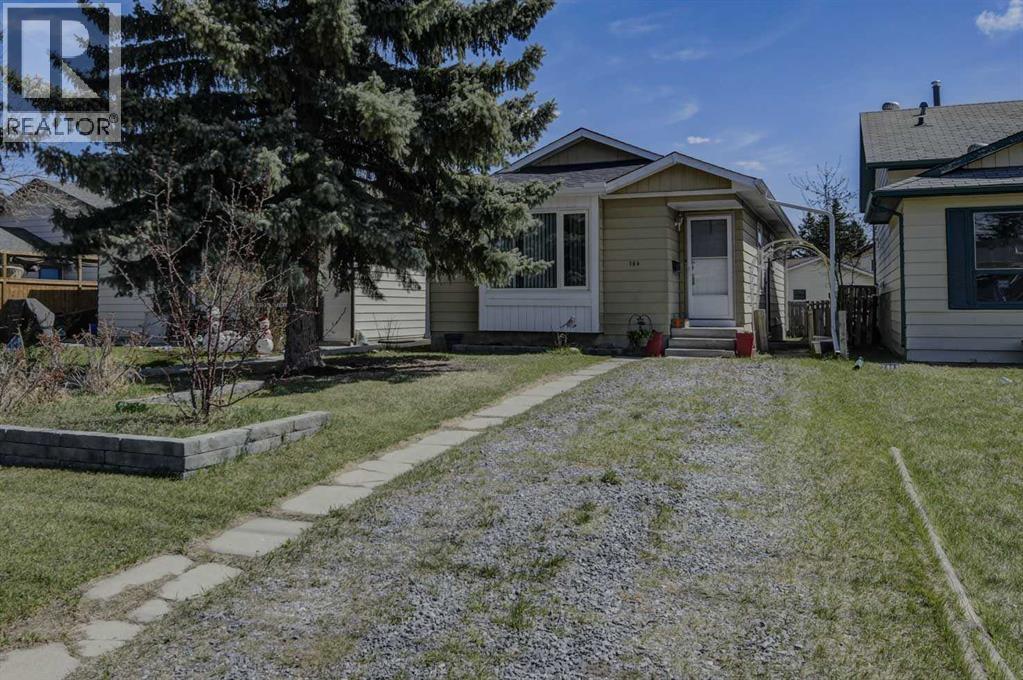
Step into Erin Woods, where this charming bungalow promises an effortless blend of comfort and community living. Nestled within this beautiful SE Calgary neighborhood, this detached home exudes inviting warmth, offering 932 square feet of finished living space above grade and a fully developed basement for added versatility. Three bedrooms grace the main level, complemented by two full bathrooms, providing ample space for relaxation and rejuvenation. Ceramic tile and vinyl plank flooring flow seamlessly throughout, creating an easy-to-maintain aesthetic, while ceiling fans ensure comfortable air circulation. Laminate counters enhance the functionality of the kitchen, and thoughtfully placed closet organizers add an element of practicality. Outside, discover a rectangular lot spanning 3348 square feet, adorned with low maintenance landscaping and framed by front and back yards, alongside convenient access via a back lane and street lighting. A northwest facing front door welcomes visitors, while the backyard provides space for enjoyment and outdoor pursuits. With four parking spaces available, including a parking pad, convenience is assured. Enjoy access to nearby schools, parks, playgrounds, shopping, and sidewalks within this desirable community, all while appreciating the tranquility of this meticulously maintained bungalow, complete with vinyl windows and storage space for your belongings. (id:52784)
7 Mckendrick Point
Rural Rocky View County, Alberta
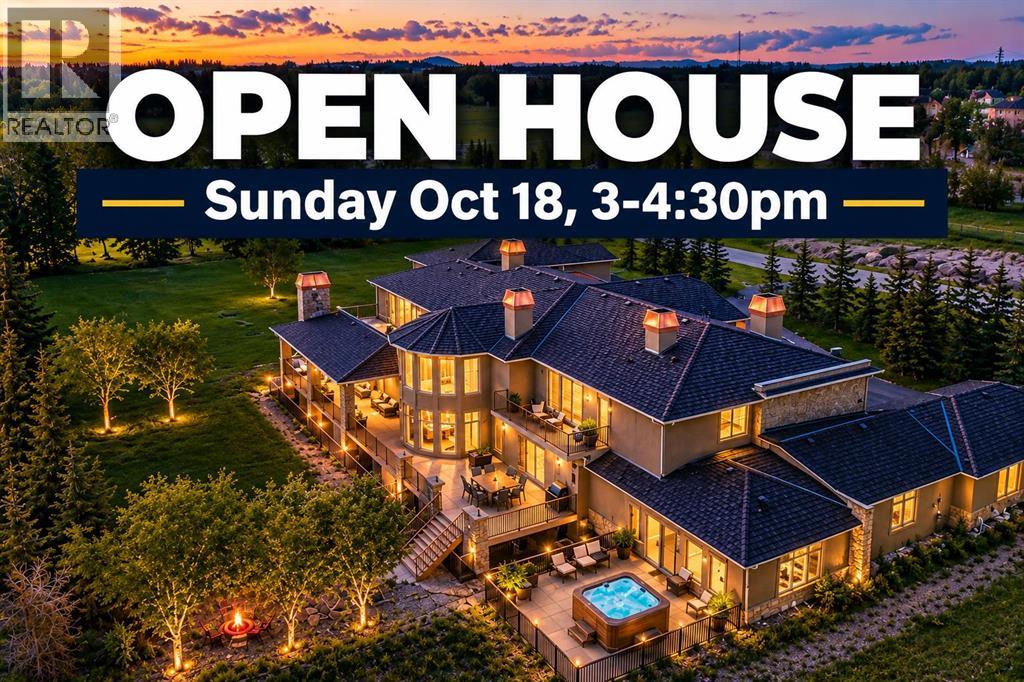
OPEN HOUSE SUNDAY, Oct 18, 3-4:30 PM. A Rare Estate Offering Over 17,000 Sq. Ft. of Unparalleled Luxury in Prestigious Springbank. Among Rocky View County's finest custom residences, this extraordinary estate — featuring nine bedrooms, nine ensuites, and four powder rooms — rests privately amid beautifully landscaped grounds and mature trees. An unforgettable arrival unfolds with a striking stone exterior and porte-cochère, leading to a breathtaking two-storey foyer with dual sweeping curved staircases, soaring 20-ft ceilings, walnut hardwood floors, designer lighting, and spectacular floor-to-ceiling windows. The main level presents an elegant great room anchored by a dramatic white quartz fireplace, formal living and dining rooms, an executive office, custom library, recreation room, guest suite with ensuite, and multiple mudrooms. The chef-inspired kitchen is truly exceptional: custom ceiling-height cabinetry, granite countertops, oversized islands, Sub-Zero refrigeration, a Wolf professional eight-burner dual-oven range, Miele built-in cappuccino station, warming drawer, farmhouse sink, and a fully equipped servery with additional appliances and pantry. The adjacent breakfast area opens to remarkable outdoor living — an outdoor fireplace and expansive covered entertaining spaces — while a spectacular sunroom houses a 20-person hot tub, shower room, and full bath. Upper level: the primary retreat rivals a five-star hotel, offering a private sitting room, breakfast bar, dual-sided fireplace, spa-inspired ensuite with oversized steam shower, and a boutique-inspired dressing room with custom cabinetry and centre island. Two additional bedroom suites each feature walk-in closets and private ensuites. A self-contained upper guest wing with its own garage entrance offers a kitchenette, living room, two bedrooms, two full baths, powder room, and laundry — ideal for extended family or live-in staff. The fully developed walkout lower level impresses with heated floors, an expansive recreation and games area, theatre room, fitness centre, wet bar, temperature-controlled wine cellar with tasting room, spa area, second laundry, elevator access, and three further bedroom suites with private ensuites. Additional highlights include an over 1,400 sq. ft. heated attached garage, elevator, steel-beam construction, triple-pane windows, Euroshield roof, firewalls separating each wing, central air conditioning, Hide-a-Hose central vacuum, premium stone finishes, and impeccable craftsmanship throughout. An extraordinary opportunity to own one of Alberta's premier luxury estates — unmatched privacy, timeless elegance, and resort-style living, minutes from Calgary. Some images digitally staged/enhanced (id:52784)
31 Erhart Close
Olds, Alberta
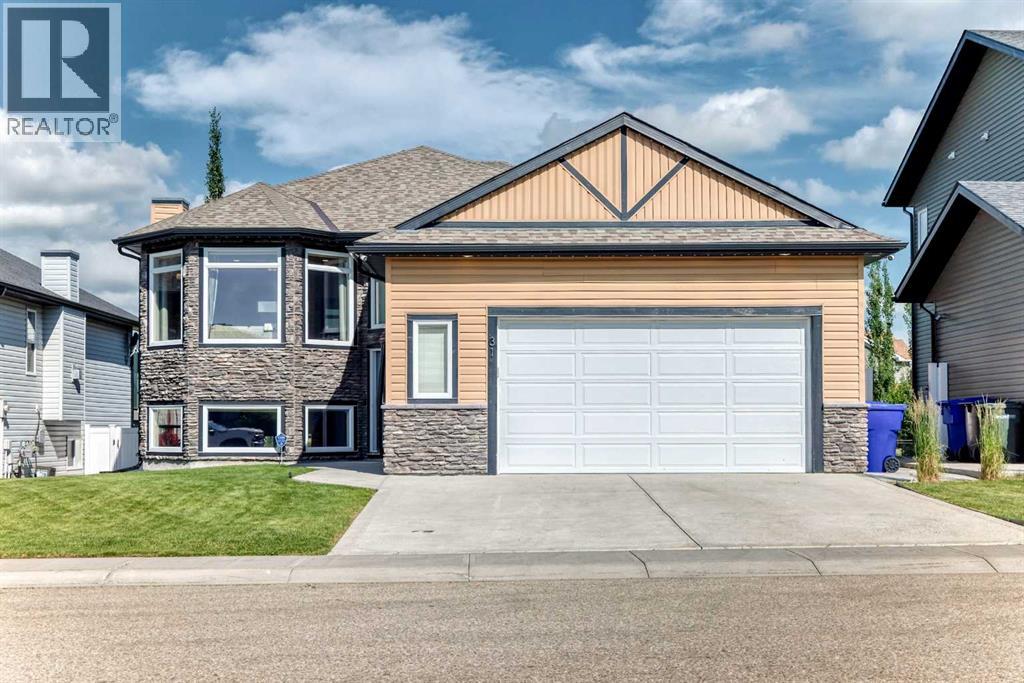
Welcome to this beautifully maintained Bi-Level home offering a fantastic layout, thoughtful upgrades and a desirable location backing onto walking paths with peaceful pond views! Step inside to discover soaring ceilings, a spacious staircase with elegant wrought iron railings, and a warm, inviting atmosphere throughout. The bright living room features a beautiful bay window that fills the space with natural light, along with a cozy fireplace accented by a wood mantel. The kitchen offers granite countertops, a centre island, corner pantry and brand-new stainless steel appliances (2026), making it both stylish and inviting. The spacious primary bedroom features a walk-in closet and a beautifully renovated ensuite complete with in-floor heating, tile floors, a double vanity with quartz countertops and a stunning glass enclosed tiled shower. Another generous sized additional bedroom is on the main and 4 pce main floor bathroom. Pot lights have been updated throughout main floor and a combination of hardwood, ceramic tile and carpet add to the home’s appeal. The fully developed walkout basement offers plenty of additional living space, featuring in floor heating, a freshly painted family room, two more generously sized bedrooms with large windows, a 4 pce bathroom, a dedicated laundry room and plenty of storage space, including a convenient area under the stairs. Step outside to enjoy the fully fenced and landscaped backyard, complete with beautiful perennial flower beds, privacy screens and direct access to the walking path system. The low maintenance composite deck with aluminum railings provides the perfect place to relax and take in the pond views, while the exposed aggregate patio below, complete with a hot tub, offers a wonderful space to unwind or entertain. Additional highlights include central air conditioning, a high efficiency furnace, security system with cameras and app monitoring, accent outdoor permanent lighting, fenced dog run and a heated garage (24 x 24) with built in storage and a mezzanine. Ideally located close to schools, shopping, parks and scenic walking paths, this home offers an exceptional combination of thoughtful upgrades, beautiful outdoor spaces and a fantastic location. A wonderful place to call home, call today to book your private tour!! (id:52784)