

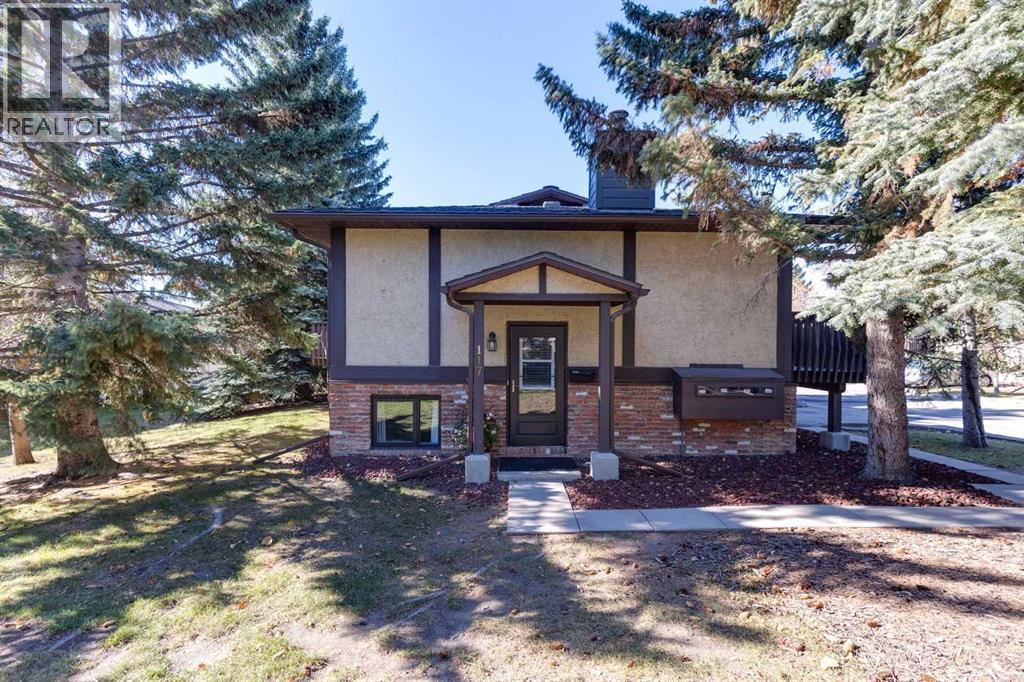
117 Storybook Terrace NW
Calgary, Alberta
ONE OF THE BEST LOCATIONS AND LAYOUTS IN THE COMPLEX! Welcome to 117 Storybook Terrace NW, a fantastic END UNIT townhome in the established community of Ranchlands, offering an exceptional combination of space, comfort, and convenience. Ideally positioned next to an open greenspace in this quiet, adult-only complex, this home stands out with its desirable floor plan, upgraded kitchen, and low condo fees. Whether you're looking to downsize, purchase your first home, or make the move from apartment living into something with more space and privacy, this property delivers!Step inside and discover a thoughtfully designed main floor that feels spacious and inviting. The standout feature is the large, open kitchen with upgraded appliances and plenty of room to cook and entertain — a welcome departure from the smaller kitchens typically found in the complex. A dedicated formal dining area sits conveniently alongside, providing the perfect space for everyday meals or hosting friends and family. The generous living room offers plenty of flexibility for furniture arrangements and features a cozy wood-burning fireplace, creating a warm and welcoming atmosphere. Sliding patio doors lead out to your private balcony, extending your living space outdoors. A large pantry and additional storage complete this exceptionally functional main level.Downstairs, you'll find a spacious primary bedroom with a walk-in closet, a full 4-piece bathroom, and a second bedroom that offers excellent flexibility as a guest room, home office, or hobby space. Convenient laundry facilities and additional storage add to the practicality of this well-designed home. Upgraded vinyl windows throughout are another valuable improvement, offering added comfort and efficiency.Location is another major highlight! Situated in the mature northwest community of Ranchlands, you're within walking distance of the Crowfoot CTrain station and the incredible selection of shopping, restaurants, grocery stores, and ev eryday amenities at Crowfoot Crossing. Enjoy easy access to Crowchild Trail and Stoney Trail, along with the parks, pathways, and established neighbourhood charm that make this area so desirable. With its END UNIT location beside greenspace, one of the complex's most appealing layouts, an upgraded kitchen, and affordable condo fees, this is an outstanding opportunity to enjoy townhome living in a convenient, established community. Come see what makes this one stand out! (id:52784)
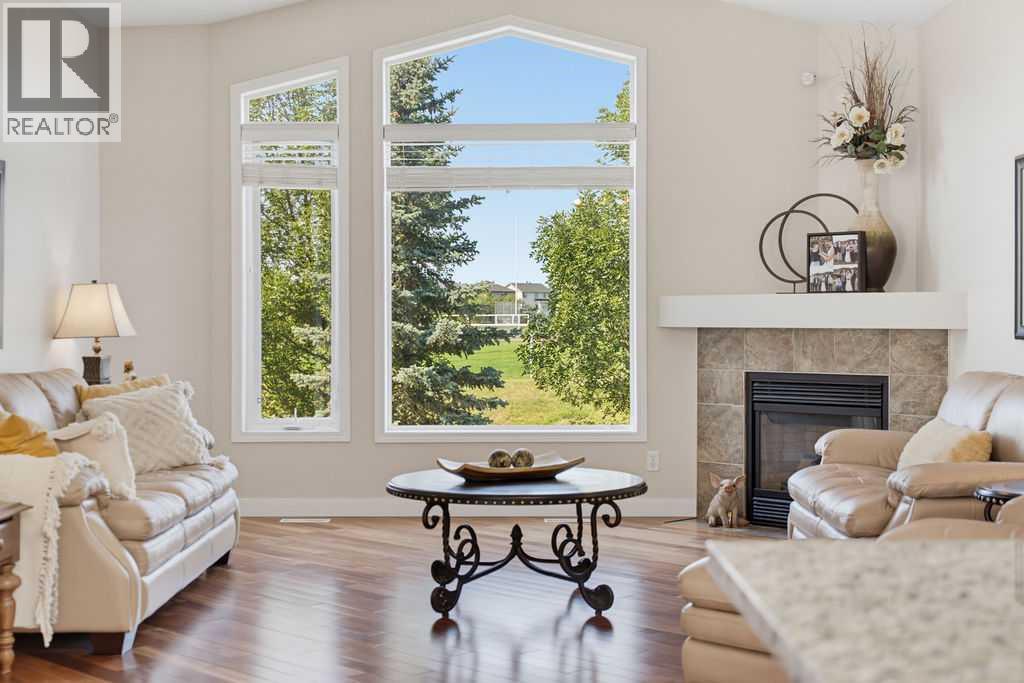
111 Invermere Close
Chestermere, Alberta
RARE FREEHOLD ATTACHED BUNGALOW | WALKOUT | BACKS ONTO GREENSPACE | 6,009 SQ. FT. LOT | ATTACHED DOUBLE GARAGE | OPTIONAL MAINTENANCE FEEWelcome to Invermere Close — a peaceful sanctuary in Chestermere where neighbours genuinely love where they live. There’s something special about this little cul-de-sac, and you can feel it the moment you turn onto the street. Each of these homes shows pride of ownership and the friendly neighbours share a true feeling of community. It’s the kind of street that makes you slow down, take a look around, and think, “Life is good here.” This beautifully maintained villa by Shane Homes, is ideally situated, with a large backyard looking onto greenspace and an idyllic walking path just outside the garden gate. The home offers 2,400+ sq. ft. of open-concept layout, with 9' vaulted ceilings, skylights, and abundant natural light. The main floor features a spacious living room with a striking 9' window overlooking the greenspace, as well as a gas fireplace, maple cabinetry, granite countertops, main-floor laundry, and a generous primary retreat with double doors leading to a private balcony. The luxurious ensuite includes a jetted tub, separate shower, double vanity and large walk-in closet. An elegant, curved staircase leads to the walkout basement with a second bedroom, full bathroom with steam shower, spacious living area, large storage room and direct access to the patio and backyard. Enjoy the convenience of a double attached garage with built in shelving, cabinets included. The hot water tank was replaced in 2026 and shingles are from Oct 2015. Best of all, this is freehold ownership with an optional $375/quarter maintenance program, offering lawn care and snow removal—without the restrictions of a condo board or HOA. A rare opportunity to enjoy space, privacy and low-maintenance living in Chestermere! (id:52784)

6511 Law Drive SW
Calgary, Alberta
A rare pre-sale opportunity on a desirable corner lot in Lakeview, offering a southwest-facing backyard, triple tandem attached garage, total of five bedrooms and the exciting opportunity to personalize select interior finishes. This architectural showpiece will offer approximately 3,730 sq. ft. above grade plus a fully developed 1,387 sq. ft. lower level, providing more than 5,100 sq. ft. of beautifully designed living space. The main floor welcomes you with a grand foyer and an elegant open-concept layout created for both everyday living and sophisticated entertaining. The formal dining area flows seamlessly into the expansive living room and designer kitchen, where custom cabinetry, premium appliances, an oversized island and carefully selected stone surfaces create an impressive culinary centrepiece. A fully equipped butler’s pantry provides additional preparation and storage space, while the spacious mudroom offers convenient access to the attached garage. Thoughtfully constructed by Arkadian Homes, a prominent builder in the area known for quality craftsmanship and attention to detail, the residence balances refined design with everyday functionality. Upstairs, the luxurious primary suite serves as a private retreat with a generous walk-in closet and spa-inspired ensuite. The additional bedrooms are equally well considered, including a convenient Jack-and-Jill bathroom arrangement, while the upper-level laundry adds everyday practicality. The fully developed lower level extends the home’s living and entertaining space with a large recreation room, wet bar, dedicated gym, fifth bedroom and full bathroom—ideal for guests, older children or extended family. With its commanding corner-lot presence, large windows, sunny southwest backyard, substantial floor plan and opportunity to select finishes during the pre-construction stage, this exceptional residence presents a rare opportunity to create a personalized luxury. Located near the Glenmore Reservoir, North Glenm ore Park, and Weaselhead Flats with endless walking and cycling pathways. Enjoy quick access to downtown, top rated schools, nearby golf courses, and a vibrant community atmosphere with parks, recreation, and local amenities just minutes away. Buyers will have the opportunity to work with the builder and customize select finishes. Call today to book your private tour. (id:52784)
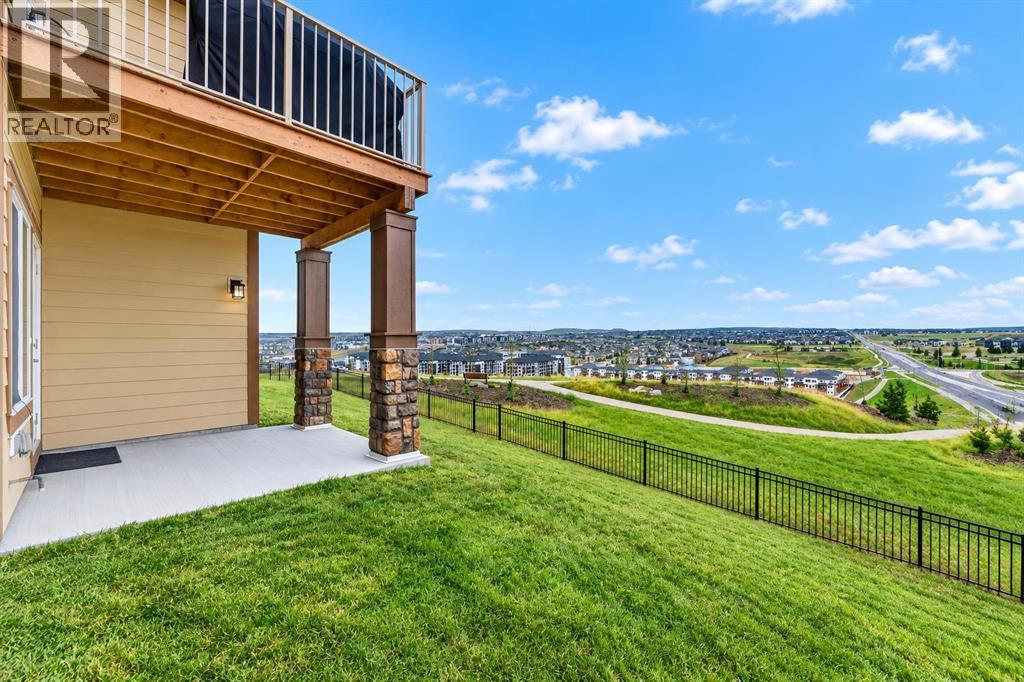
30 Evansborough View NW
Calgary, Alberta
The horizon is your new neighbor. Wake up every morning with the world at your feet in this stunning Ridge residence. Offering inspiring views and captivating privacy, this property redefines luxury living - The MIllion Dollar View - Positioned home on a quiet cul-de-sac in Evanston, offering breathtaking valley views, outstanding privacy and over 2,600 SQ.FT. ABOVE GRADE. Vacant and ready for immediate possession, this impressive 2016-built home overlooks ponds, pathways and green space, with incredible views enjoyed from all three levels.Inside, rich hardwood flooring, soaring ceilings, oversized windows and a bright open-concept design take full advantage of the spectacular setting. The chef-inspired kitchen features granite countertops, upgraded stainless steel appliances, rich cabinetry, a massive central island and walkthrough pantry. It flows seamlessly into the spacious dining area with access to the elevated deck and the inviting living room with gas fireplace.A versatile main-floor den/flex room, previously used as an additional bedroom, offers excellent space for a home office, guests or playroom. A mudroom and powder room complete the main level.Upstairs, the spacious primary retreat overlooks the valley and features a large walk-in closet and spa-inspired 5-piece ensuite with double vanities, quartz countertops, deep soaker tub, oversized glass shower and separate water closet. Two additional generous bedrooms, an impressive bonus room, upper-floor laundry with built-in cabinetry and another beautifully appointed 5-piece bathroom complete this level.The walkout basement offers over 1,000 SQ.FT. of additional potential, with 9-foot ceilings, large windows and direct backyard access. Create additional bedrooms, a theatre, gym, recreation space or multigenerational living area, or explore the potential for a legal secondary suite, subject to City approval.Outside, the pie-shaped lot backs directly onto green space with immediate access to scenic pathways, ponds, parks and nature. Recent City landscaping, including newly planted trees and additional green space beyond the backyard, further enhances the outlook and privacy.Additional highlights include an oversized insulated double attached garage, new Class 4 impact-resistant roof (2025) and new hot water tank (2026). Conveniently located near schools, playgrounds, shopping, restaurants, recreation, transit, Stoney Trail and Deerfoot Trail.NOW $1,030,000 — a rare combination of ridge location, true walkout design, cul-de-sac privacy, panoramic views and more than 2,600 SQ.FT. above grade. VACANT AND READY FOR IMMEDIATE POSSESSION! (id:52784)
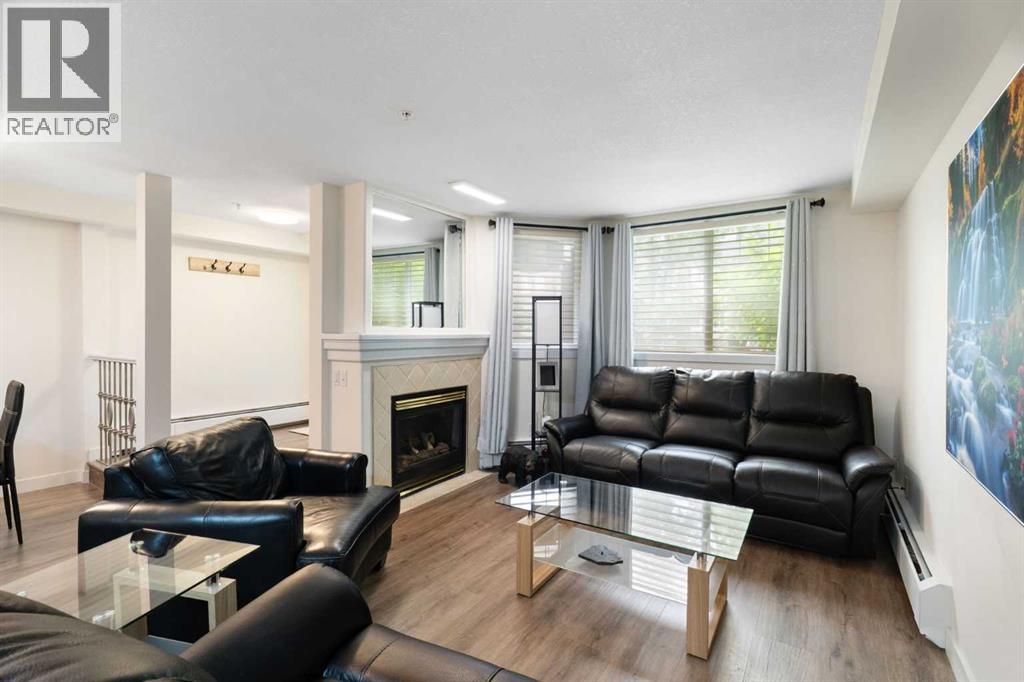
103, 2422 Erlton Street SW
Calgary, Alberta
Rarely do properties of this size and configuration become available in the popular inner-city community of Erlton. Spanning more than 1100 square feet across two levels, this 2-bedroom, 2.5-bathroom home delivers the convenience and feel of a townhouse within a secure condominium setting.Enjoy unprecedented flexibility with three separate entrances, highlighted by direct access from the front, west-facing patio - perfect for a seamless indoor-outdoor lifestyle. Inside, the freshly styled interior features new vinyl plank flooring (2025), modern lighting, and elegant quartz counters. The heart of the main floor is the living room, where a cozy natural gas fireplace serves as a beautiful focal point in a space that feels light, open, and airy. Tucked quietly off the main living area is a dedicated laundry room that offers a pantry and ample additional storage.The upper level continues to impress with 9-foot ceilings that elevate the sense of space. The spacious primary suite offers a walk-through closet, an ensuite, and its own private west-facing balcony – a great place to enjoy a morning coffee or evening sunsets. Meticulously maintained, every room - from the main living area to the primary bedroom and main bathroom - exhibits a wonderfully open and bright atmosphere.Premium building amenities provide ultimate peace of mind, featuring titled underground parking in a secure parkade with car wash & cleaning station, bicycle storage and a new roof (2026). Located just steps from the Elbow River pathways, Stampede Park, transit, and downtown, this distinctive property is ideal for professionals and investors alike. (id:52784)

96 Heritage Manor
Cochrane, Alberta
WALK-OUT LOT, SOUTH FACING BACKYARD, 22 FEET WIDE DECK WITH PANORAMIC VIEWS !!!!! Welcome to the Levant, located in the newly developed community of West Hawk — a peaceful, nature-inspired neighborhood surrounded by scenic mountain views and steps from future parks. This thoughtfully designed home opens to a charming foyer that leads to a versatile flex room/office space, a convenient half bathroom, and a direct access to the double car garage. Towards the middle of the home, the L-shaped kitchen with 42" cabinetry overlooks a spacious great room and dining area and a 22 feet wide deck overlooking a spacious backyard and — perfect for entertaining family and friends. Upstairs, you’re welcomed into a centrally located, spacious bonus room—perfect for family time or a cozy retreat. The second floor also features a large primary bedroom complete with a walk-in closet and private ensuite. A spacious Bonus Room, two generously sized secondary bedrooms, a full bathroom, and a convenient laundry area complete the upper level. QUARTZ COUNTERTOPS THROUGHOUT, ALL UNDERMOUNT SINKS, POT LIGHTS IN KITCHEN, 9 FEET BASEMENT CEILING. Call now for more details !!! Interior pictures are from another house (For reference only) (id:52784)

3207, 430 Sage Hill Road NW
Calgary, Alberta
The Findlay 2 features cabinetry and quartz countertops throughout. This bright and modern unit offers 9-foot ceilings and large windows, creating an open and inviting living space. Luxury vinyl plank flooring, soft-close doors and drawers, and stainless steel appliances—including a refrigerator, smooth-top self-cleaning range, and over-the-range microwave with hood fan—are included. Quartz countertops extend into the bathrooms, and an in-suite washer and dryer complete the home.Located in Sage Hill Bridges community, this home includes Alberta New Home Warranty coverage, a complimentary consultation with a Logel Homes designer, and a $10,000 upgrade credit toward any design selections of your choice. (id:52784)
1903, 930 16 Avenue SW
Calgary, Alberta
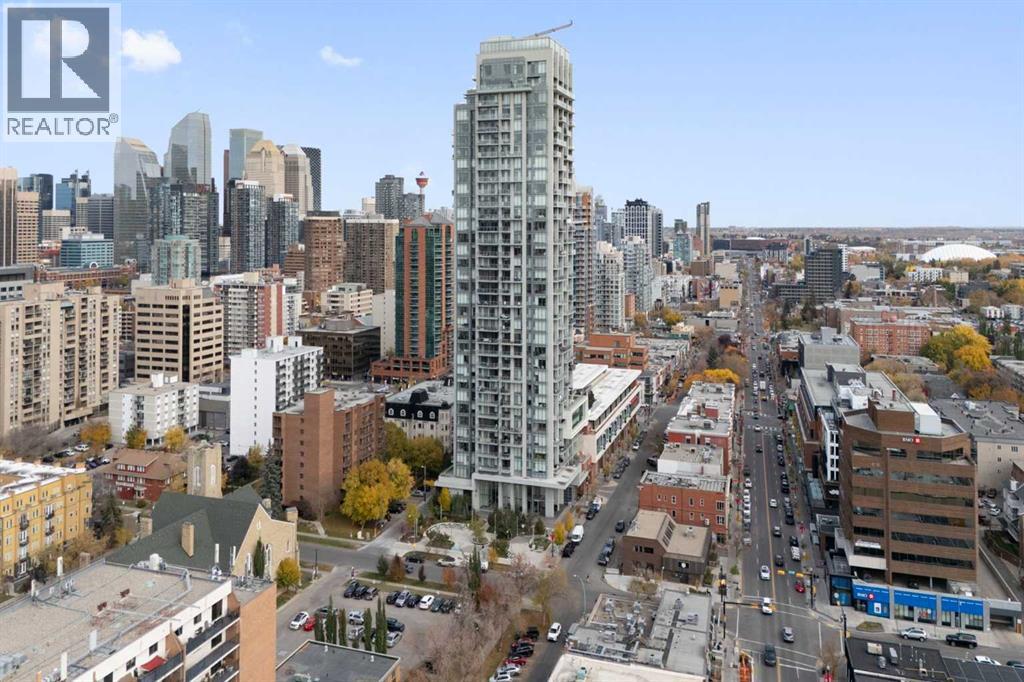
Perched high above the Beltline on the 19th floor of the highly sought-after The Royal, this impressive NE corner unit delivers the combination buyers are looking for: incredible natural light, sweeping skyline views, an exceptional floor plan, and amenities that feel more like a private club than a condominium building. Step inside and the first thing you’ll notice is the light. Floor-to-ceiling windows wrap the open-concept living space, filling the home with sunshine and showcasing spectacular views across downtown Calgary that become especially spectacular as the city lights come alive at night. The kitchen is beautifully appointed with quartz countertops, built-in appliances and a generous breakfast bar, while remaining completely open to the spacious dining area and comfortable living room. An ideal setup whether you’re hosting friends or enjoying a quiet night at home. The kitchen also provides direct access to the large balcony with a gas line for the BBQ and views toward the river valley and mountains. It’s an ideal spot to unwind at the end of the day or gather with friends on a warm summer evening. The primary bedroom is a true retreat, featuring a walk-in closet and a beautifully finished 4-piece ensuite with dual sinks and heated floors, a welcome luxury on Calgary mornings. The second bedroom is nicely sized and works equally well as a bedroom or dedicated home office, with another full 4-piece bathroom conveniently located nearby. Practicality is just as strong. This home comes with heated underground parking and a large storage locker (that is approximately 4'x6'x6') , giving you the space and convenience that downtown living demands. Residents have access to the Royal Club, a spectacular 10,000 sq. ft. private amenity space featuring a fitness centre, squash court, sauna, steam room, party and games room, plus a stunning 5th-floor terrace complete with built-in BBQs and lounge areas. Add visitor parking and a loading dock, and you have a building de signed around making everyday life easier and considerably more enjoyable. Outside your door, the Beltline delivers one of Calgary’s most vibrant urban lifestyles. Walk to an endless selection of restaurants, coffee shops, upscale bars and boutique shopping, with the downtown core close at hand and iconic 17th Avenue SW just steps away. This isn't simply a downtown condo. It's a front row seat to the best of Calgary with the views, space, amenities and location to match. Call to book your private viewing today! (id:52784)

179041 Lunar Lane W
Rural Foothills County, Alberta
NEW HUGE FINANCING INCENTIVE! Now OFFERING 0% INTEREST for 6 MONTHS with 25% down IF CLOSED BEFORE DECEMBER 31st, then 6% INTEREST for the FOLLOWING 6 MTHS! This allows you to BUILD SOONER, giving you time to SECURE TITLE & GET YOUR PLAN APPROVED by the County, all while you secure your BUILDERS MORTGAGE! Be the FIRST to build your DREAM HOME in LUNAR SPRINGS ESTATE! Lot 4 is 12.10 ACRES - The LARGEST Lot in the Estate! IDEAL for HORSE LOVERS and HOBBY FARMERS! This lot can have up to 4 LIVESTOCK ANIMALS + the County has APPROVED grazing within the E.R.E. for this property.Perfectly positioned between the MAJESTIC ROCKY MOUNTAINS + the vibrant CITY OF CALGARY, this PREMIER DEVELOPMENT in FOOTHILLS COUNTY offers an UNPARALLELED BALANCE OF ACCESSIBILITY + LIFESTYLE. Located just 7 MINS FROM STONEY TRAIL RING ROAD, w/ quick access to PRIDDIS, CALGARY, + the ROCKY MOUNTAINS, it’s the ideal fusion of RURAL TRANQUILLITY and URBAN CONVENIENCE. 11 DEVELOPABLE PARCELS, each parcel includes a NEW WELL, POWER TO THE PROPERTY LINE, and NATURAL GAS TO THE PROPERTY LINE, ensuring modern comfort and full readiness for future development. A NEW PAVED ROAD has been installed, providing SMOOTH, GRAVEL-FREE ACCESS all the way from the city to your doorstep!The ARCHITECTURAL CONTROL GUIDELINES elevate the value of every home, ensuring PREMIUM DESIGN STANDARDS, preserving the NATURAL BEAUTY OF THE FOOTHILLS, + creating a VISUALLY STUNNING, COHESIVE COMMUNITY that enhances both your INVESTMENT and LIFESTYLE. A portion of the property is protected by an ENVIRONMENTAL RESERVE EASEMENT (E.R.E.), preserving its NATURAL TOPOGRAPHY and ensuring part of the land remains UNTOUCHED AND WILD—a BUFFER OF NATURAL BEAUTY that enhances PRIVACY AND LONG-TERM VALUE.Families will appreciate that RED DEER LAKE SCHOOL, serving KINDERGARTEN THROUGH GRADE 9, is only 6 MINS AWAY. Set amid the ROLLING HILLS and FORESTED VALLEYS of the Foothills, this property also lies within a DARK SKY COUNTY, offering UN MATCHED STARGAZING and BREATHTAKING NIGHT VIEWS!NEARBY AMENITIES & ATTRACTIONS: Enjoy being just 4 MINUTES from the ANN & SANDY CROSS CONSERVATION AREA, offering scenic trails + abundant wildlife viewing.Only 12 MINS to SHAWNESSY CENTRE, home to SUPERSTORE, WALMART, LONDON DRUGS, CANADIAN TIRE, RESTAURANTS, a MOVIE THEATRE, + an array of shops for all your needs. The SOUTH CALGARY HEALTH CENTRE (24-HOUR URGENT CARE) is just 13 MINS AWAY, providing quick and reliable medical access. Stay active at the SHAWNESSY YMCA, featuring a 25-METRE LAP POOL, LEISURE POOL, FITNESS STUDIO, GYMNASIUM, INDOOR TRACK, + MULTIPURPOSE ROOMS. Explore FISH CREEK PROVINCIAL PARK, with OVER 100 KM OF TRAILS, picnic areas, and the SIKOME LAKE swimming area - a haven for outdoor enthusiasts. Convenient commuting via the SHAWNESSY LRT STATION + weekend adventures at GRANARY ROAD or SPRUCE MEADOWS complete the picture of this EXCEPTIONAL FOOTHILLS LIFESTYLE.You won’t want to miss building here! BOOK YOUR SHOWING NOW! (id:52784)
501, 195 Belvedere Drive SE
Calgary, Alberta
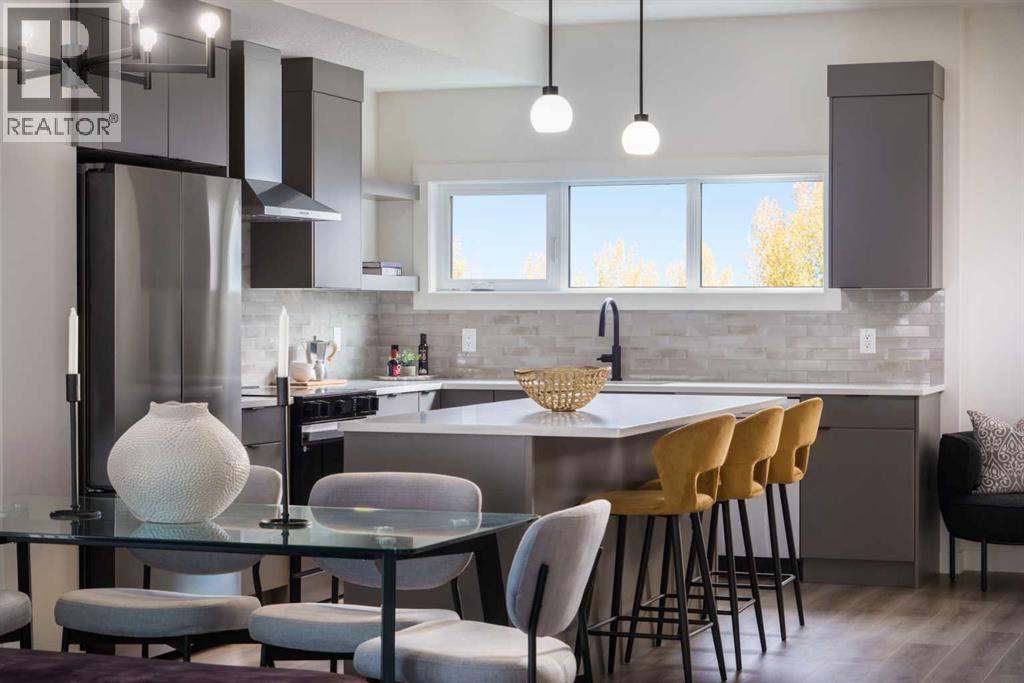
This is what happens when a townhouse refuses to act like one.— 4 BEDROOMS, 3.5 baths, a DOUBLE ATTACHED GARAGE, all tucked neatly into an 1,862 sq. ft. END UNIT.Right off the main entry, A PRIVATE FOURTH BEDROOM SITS BESIDE A 3-PIECE BATH—a setup that quietly solves a lot of problems. Home office? Absolutely. Guest room? Easy. Space for an older child, hobby room, or the person in the house who would simply like a door between themselves and everyone else? Also yes.One level up, the rear kitchen gets the good stuff: quartz countertops, warm cabinetry, matte black finishes, SAMSUNG APPLIANCES with a GAS RANGE, built-in microwave, chimney hood fan, and an upgraded WALK-IN PANTRY. Not a cupboard pretending to be a pantry. An actual walk-in pantry with room for groceries, small appliances and the Costco haul you ended up with after “only going in for one thing”.The dining and living spaces open onto one of this home’s best features: a SECOND-FLOOR WRAPAROUND BALCONY extending along two sides of the end unit. It overlooks landscaped walkways and greenery within the development, giving you an outdoor space that feels connected to the neighbourhood. And with a BBQ GAS LINE ALREADY ROUGHED IN, summer dinner can migrate outside without a propane tank tagging along.Upstairs, the master ensuite deserves more than a passing mention. A LARGE SHOWER stretches the width of the room, paired with a DUAL SINK VANITY and QUARTZ COUNTERS—because sharing a bathroom is considerably more pleasant when you don’t also have to share a sink.Living in Cottages at Belvedere means East Hills shopping, daily conveniences, green spaces and pathways are nearby, and Stoney Trail is just minutes away for easy city-wide access.Put it all together, and this is a home that gives you more of what matters—more space, more flexibility, and fewer of the maintenance-heavy trade-offs that usually come with it.Visit the Fifth Avenue Homes sales centre at 903, 195 Belvedere Drive SE, or contact a real estate agent to arrange a private showing. Already working with an agent? PLEASE BRING THEM WITH YOU FOR ALL SHOW HOME VISITS. • PLEASE NOTE: Photos are of a SHOWHOME of a similar model – fit and finish may differ. Interior selections and floorplans shown in photos. (id:52784)

3322 Centre B Street NW
Calgary, Alberta
MAJOR PRICE IMPROVEMENT! READY TO MOVE! CHARMING INNER-CITY BUNGALOW ON A 50' X 120' LOT WITH FUTURE REDEVELOPMENT POTENTIAL! Located in the established community of HIGHLAND PARK, this CUTE AND LIVABLE BUNGALOW offers a great opportunity for buyers looking for an affordable inner-city home with a large yard, investors looking for a holding property, or those considering redevelopment in the future. The home is vacant, professionally cleaned and ready for IMMEDIATE POSSESSION. The main level offers approximately 830.47 SQ. FT. with 2 BEDROOMS, a comfortable living room, functional kitchen, full bathroom and mudroom. Outside, enjoy a spacious EAST-FACING BACKYARD, an OVERSIZED HEATED DOUBLE DETACHED GARAGE, EXTRA PARKING ALONG THE SIDE OF THE HOUSE, and a GAS LINE FOR BBQING. Live in and enjoy the home as it is, make updates over time, rent it out as a holding property, or explore the FUTURE REDEVELOPMENT POTENTIAL of the large lot, including the possibility of a SIDE-BY-SIDE DUPLEX or other development options (subject to City of Calgary approval). The convenient INNER-CITY LOCATION provides quick access to DOWNTOWN CALGARY, SAIT, UNIVERSITY OF CALGARY, FOOTHILLS MEDICAL CENTRE and ALBERTA CHILDREN'S HOSPITAL. Nearby amenities include CONFEDERATION PARK, NOSE HILL PARK, THORNCLIFFE AQUATIC & RECREATION CENTRE, golf courses, playgrounds, schools, walking and cycling pathways, shopping, restaurants and everyday services. With easy access to major roadways, this property offers the opportunity to MOVE IN TODAY, HOLD FOR THE FUTURE, OR REDEVELOP WHEN THE TIME IS RIGHT. Offered AS IS, WHERE IS. (id:52784)
112, 7007 4a Street SW
Calgary, Alberta
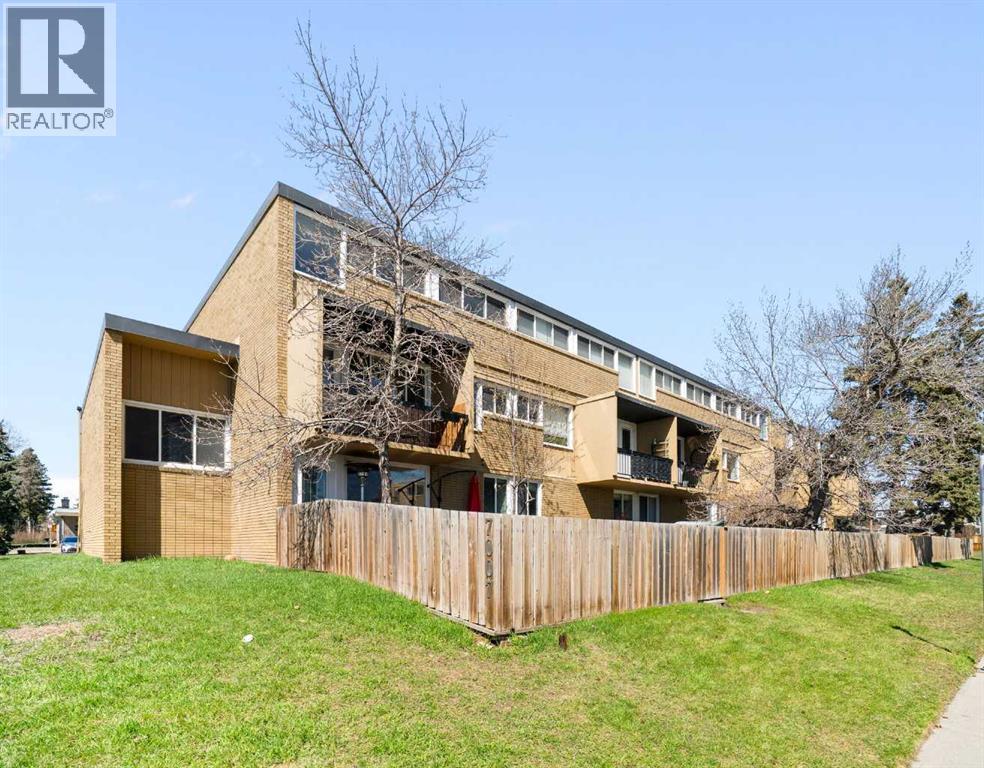
Discover a truly rare find: a spacious 3-bedroom, 2-bathroom apartment-style condo with an exceptionally large private fenced yard—offering the feel of a townhome with the ease of condo living. This exclusive outdoor space is a standout feature, perfect for entertaining, relaxing, or enjoying your own private retreat for recreation and pets. Inside, the 1,052 sq. ft. layout is thoughtfully designed with generous room sizes throughout. The primary bedroom includes its own ensuite, while two additional bedrooms provide flexibility for family, guests, or a home office. A bright kitchen with updated cabinetry and ample counter space flows into a dedicated dining area and a spacious living room, all enhanced by large windows that bring in abundant natural light. This unit has an updated kitchen, flooring and has been freshly painted to add warmth and a modern touch. The private entrance further enhances the sense of independence, while a storage locker and assigned parking add everyday convenience. Condo fees include heat and water, simplifying your monthly budgeting. Located on the ground floor for easy accessibility, this home is set in the desirable community of Kingsland. Enjoy a central location just minutes from downtown, shopping, transit, schools, and parks, with quick access to major routes. If you’ve been searching for a condo that combines space, functionality, and an outdoor area that’s almost unheard of at this price point, this one stands apart. (id:52784)
78 Waterford Mews
Chestermere, Alberta
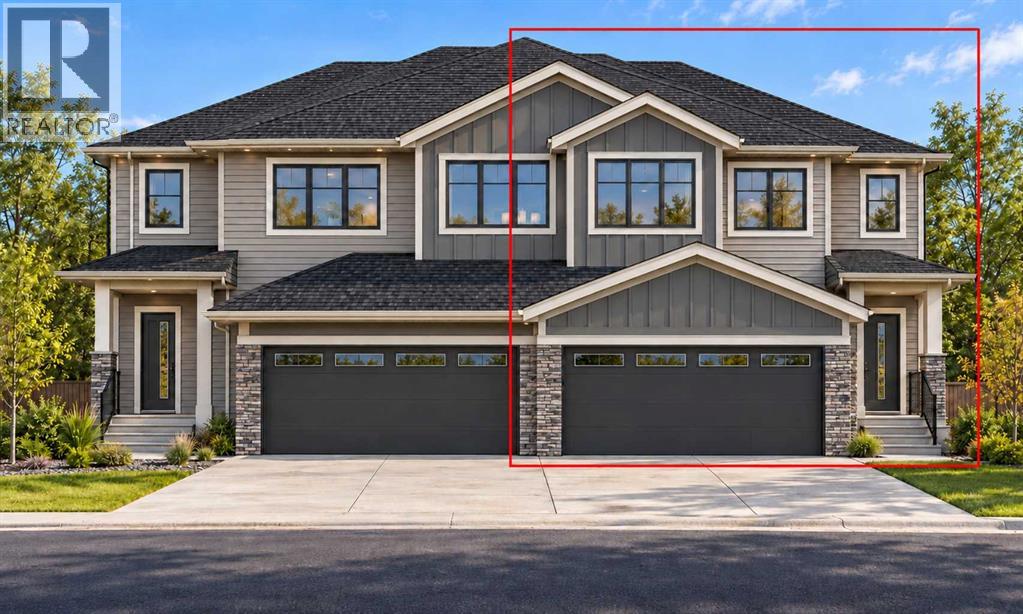
5 BEDROOMS ABOVE GRADE | Almost 2,100 Sq. Ft. | Front Double Garage Semi-Detached | EAST-FACING LOT | MAIN FLOOR BED & FULL BATH | Upstairs Bonus Room | 19 X 10 FT. DECK WITH BBQ GAS LINE | BASEMENT SIDE ENTRY | 9 FT. BASEMENT CEILING! Welcome to this BRAND-NEW home in Waterford, Chestermere, thoughtfully designed for growing and multi-generational families. The bright OPEN-CONCEPT main floor features a welcoming living room with a custom accent wall and ELECTRIC FIREPLACE, along with a MAIN FLOOR BEDROOM & FULL BATHROOM WITH STANDING SHOWER—ideal for elderly parents, guests or a private home office. The functional L-SHAPED KITCHEN features a WALKTHROUGH PANTRY connecting to the mudroom, providing convenient storage and helping keep everyday family routines organized. Step outside onto the spacious 19 X 10 FT. DECK WITH BBQ GAS LINE, perfect for summer barbecues, outdoor dining or relaxing with your morning coffee. Upstairs offers a desirable 4-BEDROOM LAYOUT, a central BONUS ROOM for family movie nights and the convenience of UPPER-FLOOR LAUNDRY. The primary retreat includes a WALK-IN CLOSET and ENSUITE WITH DOUBLE VANITY & WALK-IN SHOWER, while three additional bedrooms provide flexibility for children, guests or workspaces. The unfinished basement offers room for future development, featuring a SEPARATE SIDE ENTRY, UPGRADED 9 FT. CEILING, TWO REAR WINDOWS and a thoughtfully positioned mechanical room to maximize usable space. Located on Chestermere’s southwest edge, Waterford offers convenient access to Calgary via Glenmore Trail and 17th Avenue, with parks, shopping and Chestermere Lake nearby. LIST PRICE INCLUDES GST. Explore the 3D tour and book your showing today! Please Note: Photos and 3D tour are sourced from a similar finished home. THIS PROPERTY WILL BE READY FOR POSSESSION BY END OF NOVEMBER. (id:52784)
98 Albright Rise
Rural Rocky View County, Alberta
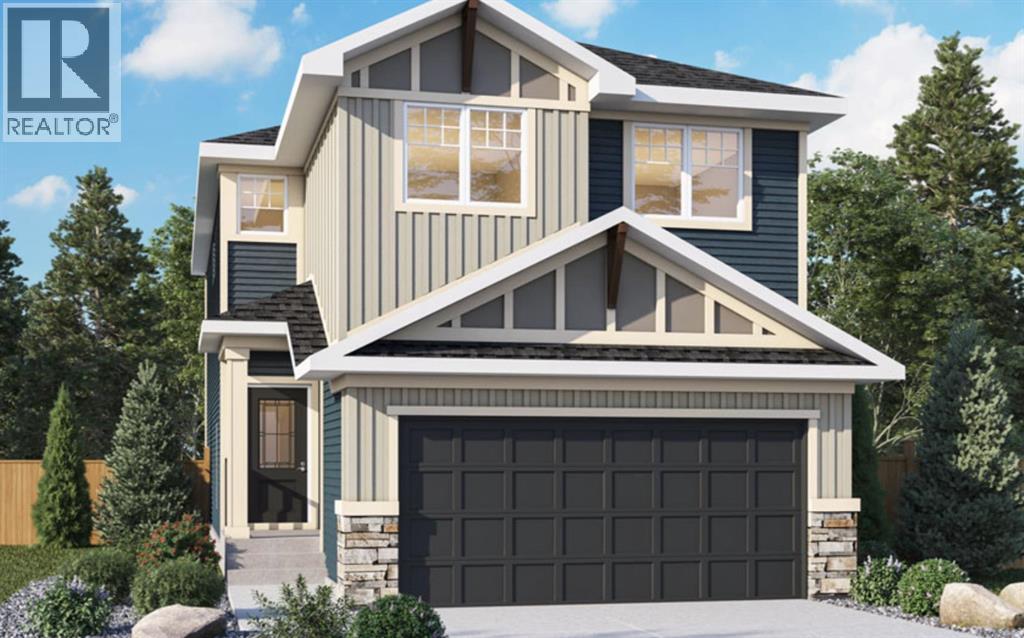
Welcome to 98 Albright Rise, built by Genesis Builders in the community of Harmony, where thoughtful design, elevated finishes, and future flexibility come together in the Leo Arts & Crafts model. Designed for modern family living, this beautifully upgraded home blends style and functionality. The main open-concept living area is anchored by a striking 50" linear fireplace with a modern maple mantle and floor-to-ceiling tile feature wall, creating a sophisticated focal point. The kitchen makes a statement with 42" upper cabinetry finished with modern riser and cornice detailing, designer pendant lighting, expansive quartz countertops featuring a dramatic quartz waterfall island, and sleek stainless steel appliances with a gas line to a future gas range, which will please the chef of the home. A stylish French door to the pantry completes this polished space. Upstairs, architectural details continue with tray/coffered ceilings in both the primary bedroom and bonus room. Additional LED pot lights enhance the bonus room. The primary suite is the perfect retreat, with a spa-inspired ensuite bathroom featuring upgraded tile, a soaking tub, a separate shower and an expansive walk-in closet. Outdoor living is ready to enjoy with an upgraded 8' patio door opening onto a generous 12' × 10' pressure-treated rear deck with aluminum railing, plus a gas line for a future BBQ. The 9' basement foundation, additional triple-pane basement window, secondary legal suite rough-in (subject to city approval), and separate side entrance with precast stairs, landing, and aluminum railing provide excellent potential for future development. Located in Harmony, one of the Calgary area's most sought-after master-planned communities, 98 Albright Rise delivers an elevated home with standout finishes, flexible living options, and exceptional attention to detail. Photos are of a previously built model. Colours and finishes will vary. Please see the mood board in the photographs for colour selectio ns. (id:52784)
1208, 123 4 Street NE
Calgary, Alberta
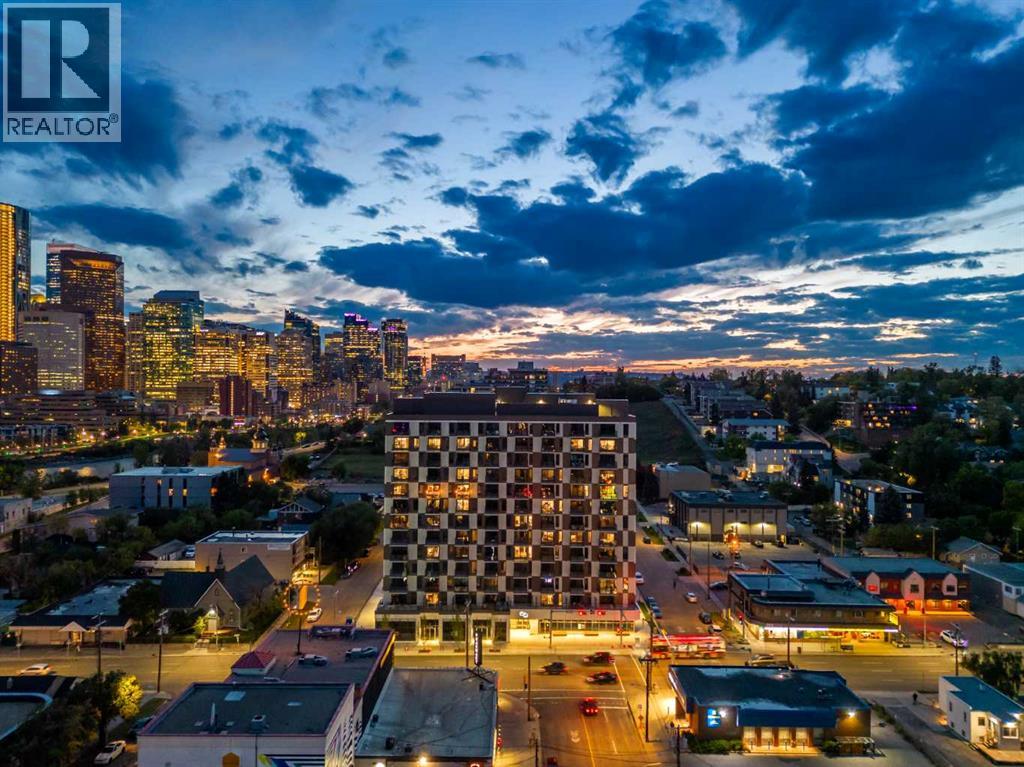
Welcome to #1208, 123 4 Street NE, where contemporary design, spectacular city views, and an exceptional inner-city location come together. Perched on the 12th floor, this beautifully appointed one-bedroom condominium offers a thoughtfully designed floor plan, modern finishes, and expansive windows showcasing breathtaking views of the downtown Calgary skyline.Step inside to a bright, open-concept interior filled with natural light. Luxury vinyl plank flooring, contemporary finishes, and a neutral colour palette create a sophisticated and inviting atmosphere. The modern kitchen features sleek cabinetry, quartz countertops, stainless steel appliances, and a spacious central island with additional prep space and seating. The kitchen flows seamlessly into the dining and living areas, creating a functional layout for everyday living and entertaining.The living room is framed by floor-to-ceiling windows that capture impressive skyline views throughout the day and into the evening. Step outside onto your private balcony to enjoy panoramic city views, morning coffee, or Calgary’s sparkling skyline after sunset.The bedroom provides a comfortable retreat with ample closet space, while the stylish bathroom features contemporary fixtures and quality finishes. In-suite laundry, air conditioning, and a dedicated storage locker add further convenience.Residents enjoy access to exceptional building amenities, including a rooftop terrace with firepits, BBQ areas, gathering spaces, and incredible views of the Calgary skyline. Combined with modern building features and a prime inner-city location, this home offers an ideal lock-and-leave lifestyle.Living in Crescent Heights places you just moments from downtown, Bridgeland, the Bow River pathways, transit, restaurants, cafés, shopping, parks, and recreation. Enjoy the energy and convenience of inner-city living while coming home to incredible views from high above the city. Book your private showing today! (id:52784)
112, 150 Lebel Crescent NW
Calgary, Alberta
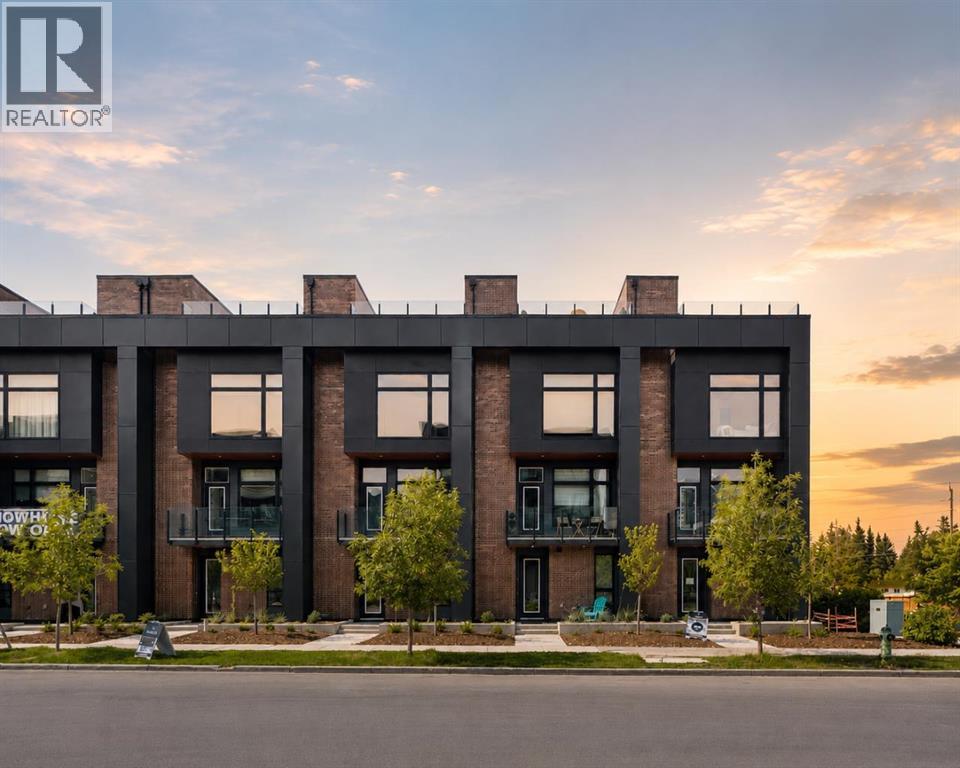
Limited-Time Builder Promotion! Take advantage of this exclusive offer from the builder: receive an Outdoor Kitchen Promotion valued at $15,000 (see supplements for more details). Welcome to Guild: an all-encompassing and modern townhome complex in the highly desirable University District. This luxurious 2 bedroom south-facing unit is mere steps from trendy restaurants, boutique fitness, and local retail. Adorned with 7" engineered oak hardwood flooring, quartz and porcelain countertops, and a private elevator for added convenience and accessibility across all four levels. The spacious main living area features a 62" electric fireplace set against a fluted plaster feature wall as its focal point, and seamlessly integrates into the designer kitchen with premium SubZero refrigerator and Wolf gas range, sleek cabinetry, and large waterfall island. The upper level primary bedroom is an illuminated oasis, complete with a walk-in closet featuring built-ins, and a spa-like ensuite with heated flooring, soaker tub, double vanity and shower with bench. An additional bedroom and flex space offer lifestyle versatility, whether used as office space, for hosting guests, or to accommodate a growing family. Ascend to the final level and experience the breathtaking rooftop patio, a space thoughtfully curated for entertaining loved ones, or simply lounging and enjoying the sights and sounds of nature. A gas line for BBQs and single zone A/C unit ensure optimal enjoyment and convenience. Each space in this residence, from the double-car garage to the fully loaded laundry nook, has been meticulously designed to enable you to live the most comfortable life possible. Indulge in the perks that come with living in a vibrant, pedestrian-oriented neighbourhood, where countless amenities are within walking distance including main street retail and accompanying night markets, along with quick access to Alberta Children's Hospital, Foothills Medical Centre, University of Calgary, Market Mall, and scattered NW greenspaces. With a minimal commute or bike ride to the Downtown Core, this community offers elevated urban living and is the perfect place to settle down. (id:52784)

41 Lewiston Common NE
Calgary, Alberta
Welcome to 41 Lewiston Common, the beautifully designed Delilah ZLL by Genesis Builders. Offering 2,126 square feet of thoughtfully planned living space, this home combines modern style, functionality, and future flexibility. This stunning home features 4 bedrooms and 3 full bathrooms, including a highly desirable main floor bedroom and full bathroom perfect for guests, multi generational living, or a private home office. Step inside to bright, contemporary finishes and an open-concept layout designed for both everyday living and entertaining. The spacious kitchen features quartz countertops throughout, a premium Silgranit sink, gas line rough-in for a future range, and plenty of storage and workspace. The adjoining dining and living areas are enhanced by additional windows that flood the home with natural light. The upper level offers a spacious loft with a tray ceiling, added pot lighting, and large windows that create the perfect secondary living space for family movie nights, a children's play area, or a home workspace. The primary retreat is designed for relaxation with its elegant tray ceiling and upgraded ensuite layout. Two additional bedrooms, a full bathroom, and convenient upper-floor laundry complete the upper level. Additional features include an Urban Craftsman elevation, double attached garage with full driveway, 10' x 7' pressure-treated rear deck, wrought iron railings, 9' main floor ceilings, 9' foundation walls, gas line rough-ins for both a BBQ and future gas range, additional pot lighting throughout, and a future legal suite dual rear entry with a 2-bedroom legal suite rough-in (pending city approval), offering excellent long-term investment potential. Located in the exciting new community of Lewiston, residents will enjoy thoughtfully planned streetscapes, future parks, pathways, green spaces, and convenient access to schools, shopping, dining, and major commuter routes. Lewiston is designed to bring together modern living and community connect ion, making it an ideal place for families and professionals. This exceptional home offers the perfect balance of style, comfort, and future opportunity in a growing community you'll be proud to call home. Photos are of a previously built model and are representative. Ta (id:52784)
100 Marbrooke Circle NE
Calgary, Alberta
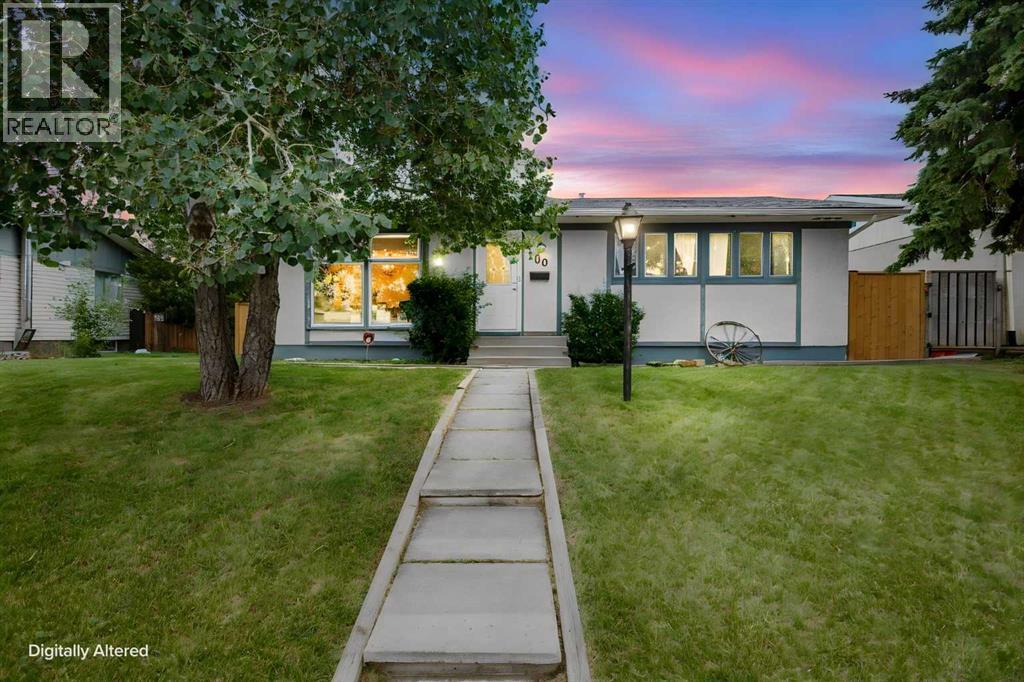
Price Correction! Welcome home to this beautifully updated/renovated bungalow in the heart of Marlborough! Sitting on a huge lot with an oversized detached garage (25' x 23'), complete with a small electrical panel, gas line, and abundant cabinet storage this property offers space and function for the whole family. This 4-bedroom, 2-bathroom home has been freshly updated throughout in preparation for its new owner. The entire main floor has been professionally painted (walls and ceilings), with new flooring, light fixtures, closet doors, and new baseboards throughout. The main floor bathroom has been completely renovated, featuring a new tub, tile surround, flooring, vanity, lighting, and mirror. Cozy up by the fireplace, now fitted with a new electric range. Downstairs, the fully finished basement adds even more living space with a family room, a 4th bedroom, a den/workout room, ample storage, and a 3-piece bathroom. Outside, enjoy a large patio (12'5" x 18'7") and an upper deck (8' x 11") with a pad ready for a future hot tub. RV parking, a paved alley, and a huge lot round out the exterior features, plus major mechanicals are already taken care of, with new shingles (2024), a new furnace (2025), and a brand-new fence (2025, just one year old). Located in Marlborough, you're surrounded by amenities, schools, shopping, transit, and easy access to Memorial Drive and 52nd Street. This property would be ideal for the growing family, first time home buyer or investor looking for an opportunity. Either way it's a fantastic home in a good part of Marlborough! (id:52784)
286027 11 Street W
Rural Foothills County, Alberta
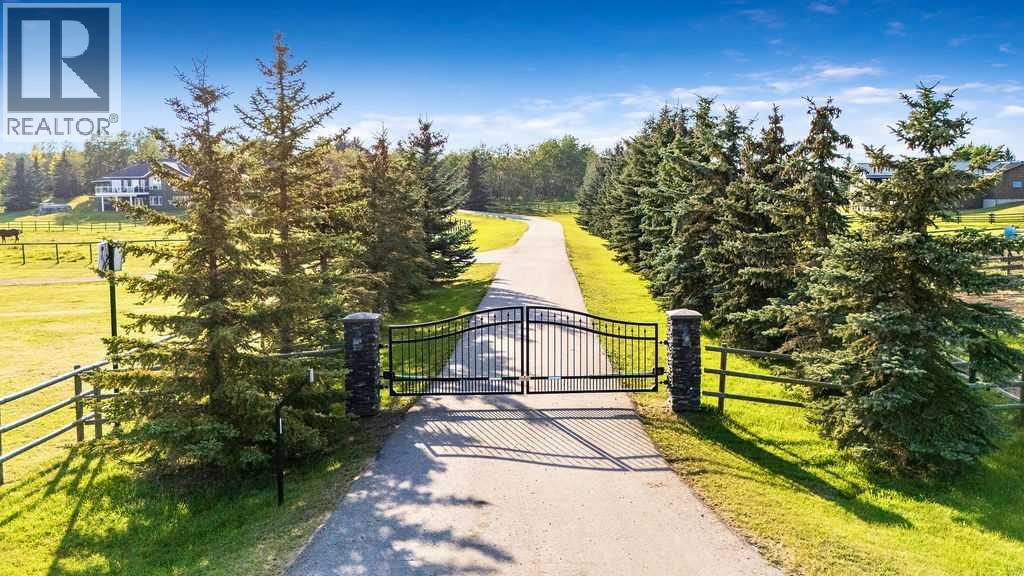
Perched on a treed hillside across 6.99 acres, this stunning East-facing estate bungalow is sure to impress. The main floor boasts vaulted ceilings, beautifully refinished hardwood floors, and spectacular views from every room. A spacious living and dining area centres around a cozy gas fireplace while overlooking the peaceful pasture. The kitchen features granite countertops, a large island with a breakfast bar, stainless steel appliances, and a bright breakfast nook with patio doors leading to a low-maintenance balcony.The primary retreat offers a private balcony, a walk-in closet with custom built-ins, and an updated ensuite equipped with dual vanities, a jetted tub, and a separate shower. A main-floor laundry room, a second full bathroom, and a convenient powder room complete this level. Downstairs, the bright walkout basement includes two large bedrooms, a full bathroom, a dedicated office space, and a massive recreation room complete with a wet bar and ample space for a pool table.Outside, natural glacial erratics add unique character to the landscape. Car and hobby enthusiasts will love the attached oversized triple-car garage with stair access to the basement, and the custom insulated 39'x31' barn, which features two box stalls, two tie stalls, a heated tack room and washroom. Separate garage door for easy parking of a ride on lawnmower or recreation vehicle. Solar powered gated entrance, fenced and treed paved driveway with a roundabout island welcomes you home to this exceptional property, located 9 min from Strathcona-Tweedsmuir School and just 10 minutes South of Calgary. (id:52784)
163 Panamount Circle NW
Calgary, Alberta
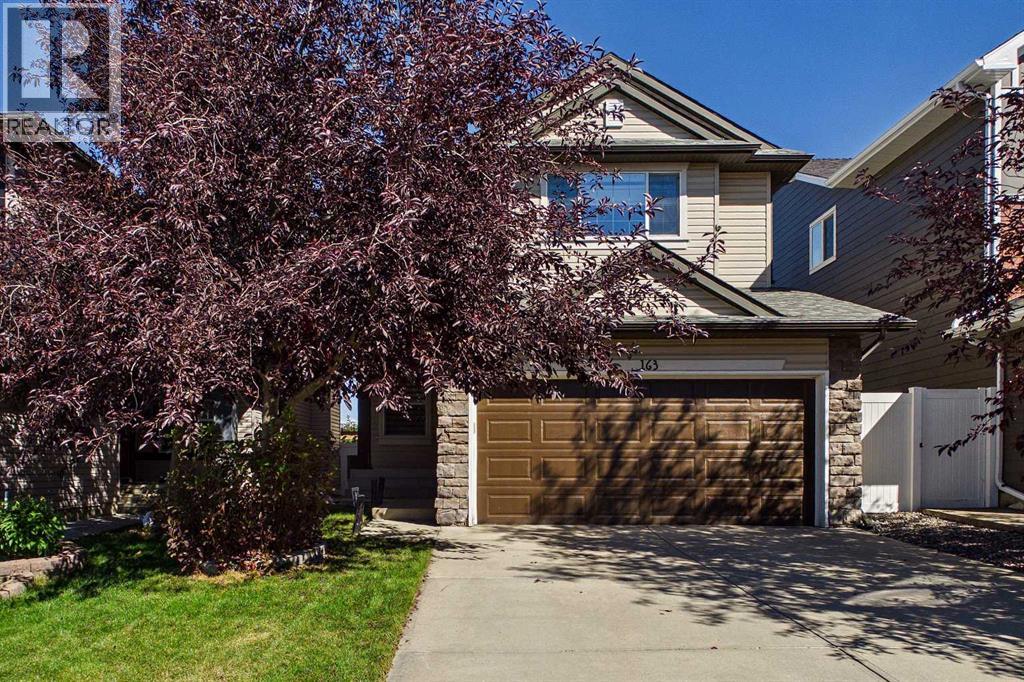
Welcome to this warm and inviting home in the desirable community of Panorama Hills! Immaculately maintained and extensively upgraded, this Cardel-built residence is ideally situated on a quiet street within walking distance of Panorama Hills School, St. Jerome School, and Captain Nichola Goddard School. Offering 5 bedrooms, 3.5 bathrooms, 2,103 sq. ft. of above-grade living space, a fully finished basement, and a double attached garage, this home provides an exceptional combination of space, functionality, and convenience. Central air conditioning adds year-round comfort, keeping the home cool and enjoyable throughout the warmer months. The main floor features a private flex room, ideal for a home office, a spacious family room, and a well-appointed gourmet kitchen complete with a center island, granite countertops, rich maple cabinetry, large walkthrough pantry, a high-performance Sakura range hood, and a heated and filtered water dispenser. A convenient 2-piece bathroom and generously sized laundry room with a separate sink complete the main level. The fully finished basement extends the living space with a dedicated recreation/living area, two additional bedrooms, and a full bathroom—perfect for guests, older children, or flexible family living. Upstairs, a bright and spacious bonus room with large windows provides an inviting additional gathering space. The upper level also includes three bedrooms, a 4-piecemain bathroom, and a generous primary suite with a 4-piece ensuite. Thoughtful updates throughout enhance both comfort and style. The primary ensuite was tastefully renovated in 2024 with a modern glass shower, updated countertop, new sink and faucets, and an upgraded Toto Washlet bidet seat and bowl. The secondary upper-level bathroom has also been refreshed with a new countertop, sink, and faucet. Enjoy an exceptional location with easy access to schools, parks, pathways, shopping, and everyday amenities. The home is just a short walk from the Panorama Hil ls pond and pathway system, Save-On-Foods, Tim Hortons, Shoppers Drug Mart, and more. Buffalo Rubbing Stone Elementary School is also easily accessible, while major thoroughfares provide convenient connectivity throughout the city. With its extensive upgrades, functional layout, central air conditioning, excellent location, and generous living space, this beautiful Panorama Hills home is an outstanding opportunity for families seeking comfort and convenience. Don’t miss your chance to make it yours! (id:52784)
3304, 33 Carringham Gate NW
Calgary, Alberta
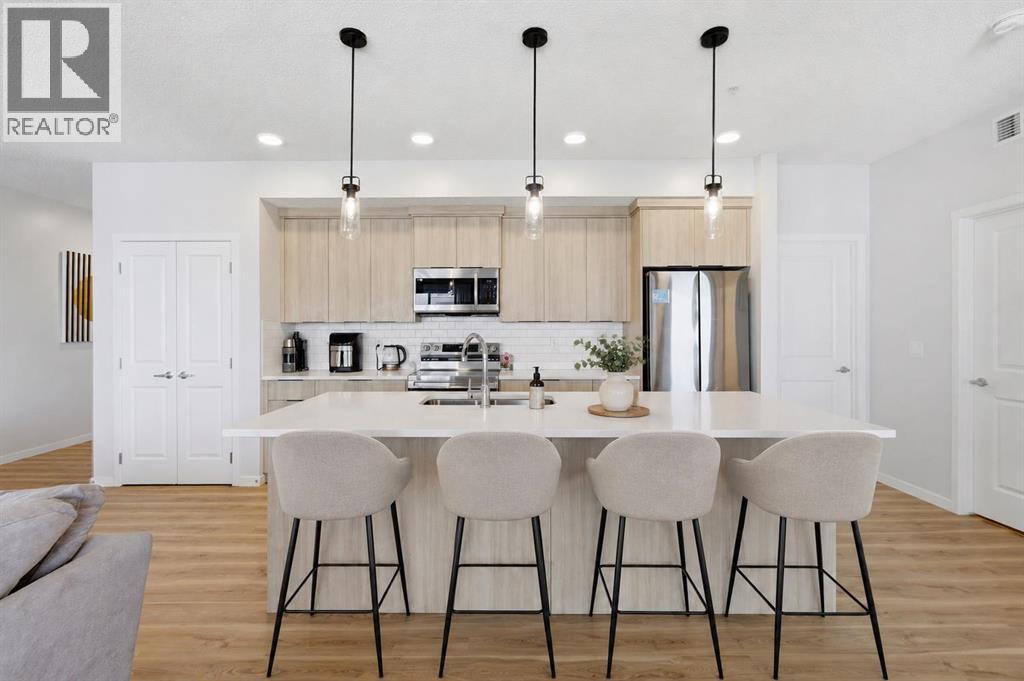
Welcome to this 2025 built corner unit in the fast growing community of Carrington. Offering 1,100 square feet of thoughtfully designed living space, this bright and modern third floor condo features 2 bedrooms, 2 bathrooms, and an open-concept layout designed for comfort and functionality.The stylish kitchen is the heart of the home, featuring quartz countertops, stainless steel appliances, a large central island, a spacious pantry, and an abundance of cabinet storage. The functional layout flows seamlessly into the dining area and generous living room, creating an inviting space that's ideal for relaxing or entertaining. As a corner unit, you'll enjoy additional windows that bring in plenty of natural light throughout the home.The primary bedroom offers a walk-in closet and private ensuite, while the second bedroom and full bathroom provide flexibility for guests, family members, or a home office. You'll also appreciate the convenience of in-suite laundry with additional storage space.Step outside onto the large balcony, perfect for enjoying your morning coffee or unwinding after a long day. The unit also includes a titled underground parking stall for added comfort and convenience year-round.Whether you're a first-time home buyer, investor, or downsizer, well-maintained condo offers modern finishes, low-maintenance living, and an excellent location close to parks, pathways, shopping, restaurants, and major commuter routes. Some photos have been virtually staged. (id:52784)
5659 19 Street SW
Calgary, Alberta
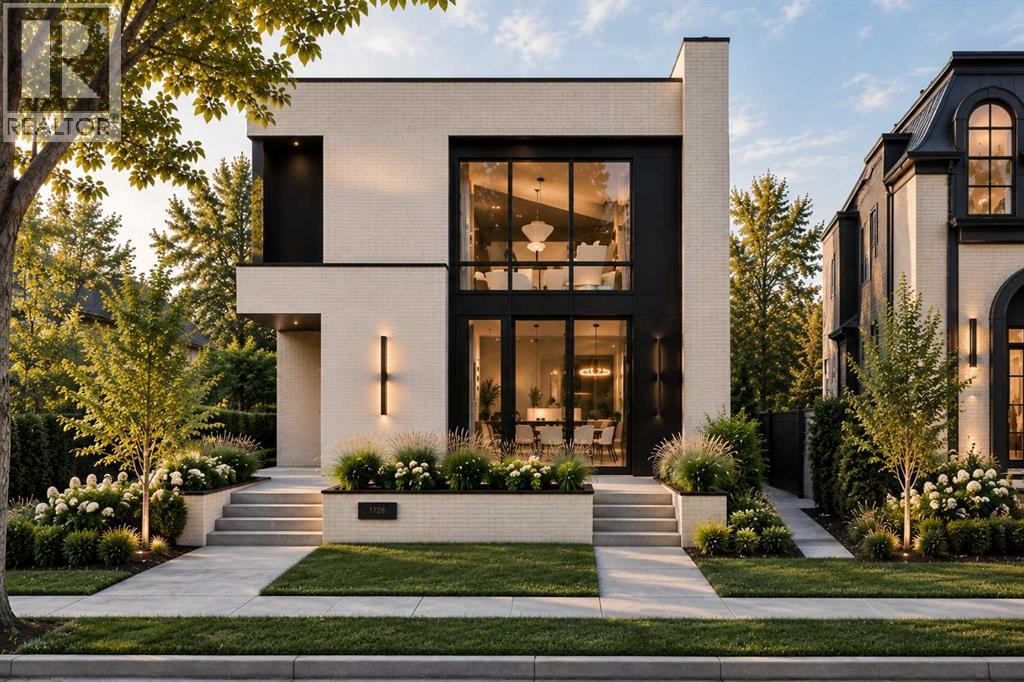
Positioned in one of North Glenmore Park’s most loved pockets, this luxury new home brings a custom-home feel to inner-city Calgary. Set on a corner lot near Glenmore Athletic Park, Earl Grey Golf Club, Lakeview Golf Course, Glenmore Reservoir pathways, Mount Royal University, Marda Loop, and quick routes downtown, it offers that rare mix of quiet residential living, outdoor access, everyday amenities, and high-end design.From the front door, the home immediately feels different. A clean, architectural foyer opens into a formal dining room through a statement arch, creating a first impression that feels warm, polished, and anything but ordinary. Just off the entry, a private front office with a glass partition gives the main floor an executive feel, while custom built-ins and smart storage keep daily life calm and organized.The heart of the home is where it really starts to show off. 10-ft ceilings, warm natural tones, creamy stone, soft wood details, and elevated lighting set the mood for a space that feels refined without feeling cold. The kitchen is the centrepiece, with a dramatic island, full-height cabinetry, stunning gas range, built-in oven and microwave, a walk-in pantry, and a butler’s pantry with sink, beverage fridge, and extra prep space. Made for hosting, but just as good for quiet mornings at home.The living room carries the same high-end energy with a gas fireplace, clean sightlines, and large doors opening to the rear deck. Beside the kitchen, the dining nook gives you an easy everyday eating space, while the formal dining room at the front creates a more elevated setting for dinners and holidays. A well-planned mudroom with bench, hooks, storage, access to the detached triple garage, and a nearby powder room completes the main floor with function you appreciate every day.Upstairs, the primary retreat feels like a boutique hotel suite. The bedroom is tucked into its own quiet wing, with dual walk-in closets, a barn-door entry, and a spa-insp ired ensuite with a freestanding soaker tub, oversized shower with bench, and long double vanity. Two additional bedrooms, each with a walk-in closet and private ENSUITE, sit on the opposite side of the floor, along with upper laundry with direct access to the primary walk-in closet, linen storage, and built-in cabinetry.The lower level takes the home even further, offering a full lifestyle space with a large rec area, wet bar with curved designer island, wine cellar, glass-wrapped gym with sauna, two additional bedrooms, a full bathroom, and smart storage. Whether you want a movie-night zone, guest level, fitness space, or a place for older kids to spread out, this level gives you flexibility to live well now and adapt as life changes.Every level has been planned with intention, creating a home that feels warm, modern, and elevated from top to bottom. Not just new. Not just beautiful. This is the kind of home that feels considered in every detail, from the way it looks to the way it lives. (id:52784)
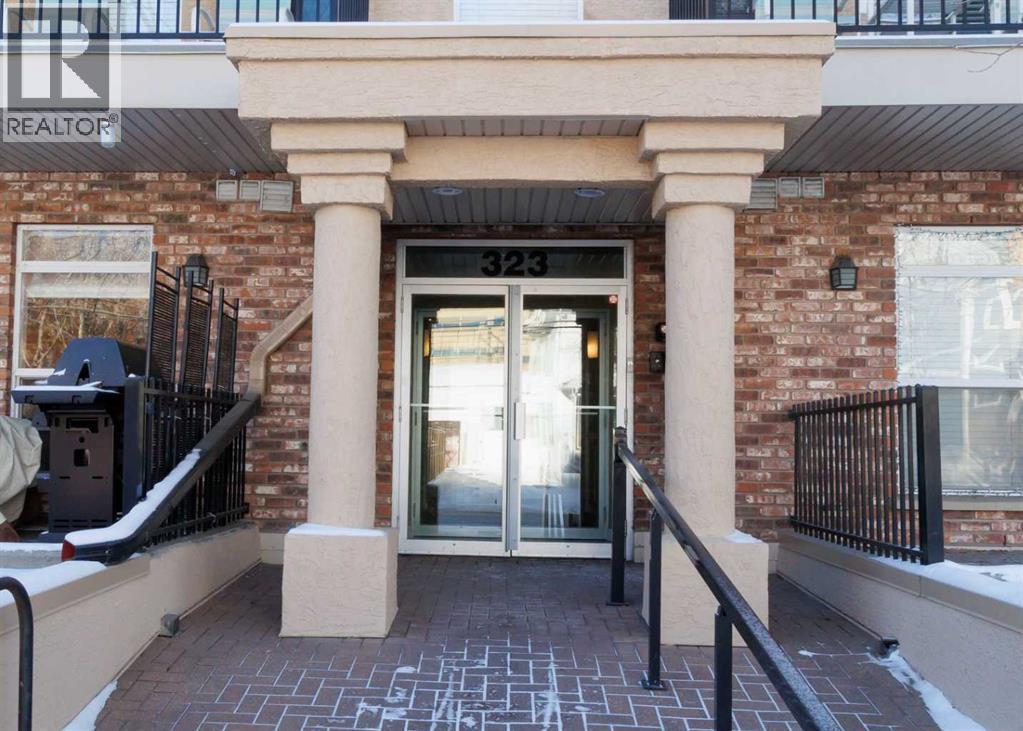
206, 323 18 Avenue SW
Calgary, Alberta
Welcome to #206, 323 18 Avenue SW, a stylish and exceptionally private condo in the heart of sought-after Mission! Just a two-minute walk to vibrant 4th Street and 17th Avenue, you’ll have an incredible selection of restaurants, cafés, shops, bars, and fitness studios right outside your door. Enjoy an unbeatable urban lifestyle with the Elbow River, Lindsay Park, scenic walking and cycling paths, Stampede Grounds, and public transit all just steps away.Inside, this nearly 600 sq. ft. home offers a bright and thoughtfully designed layout with large windows that fill the space with natural light. The spacious bedroom features a walk-in closet and brand-new carpet, while a dedicated workspace provides the perfect setup for working from home. The well-appointed kitchen offers plenty of cabinetry, a large island, brand-new stove, and a convenient breakfast bar that opens to the dining nook. The inviting living room features an electric fireplace and walkout access to one of the home’s standout features—a massive private patio complete with a barbecue, creating an incredible extension of your living space for relaxing, entertaining, or enjoying your morning coffee.Additional highlights include in-suite laundry, secured underground parking, a storage locker, and visitor parking conveniently located behind the building. With its exceptional privacy, oversized outdoor space, and unbeatable location, this is a rare opportunity to experience the very best of Mission living. Don’t miss it—book your showing today! (id:52784)
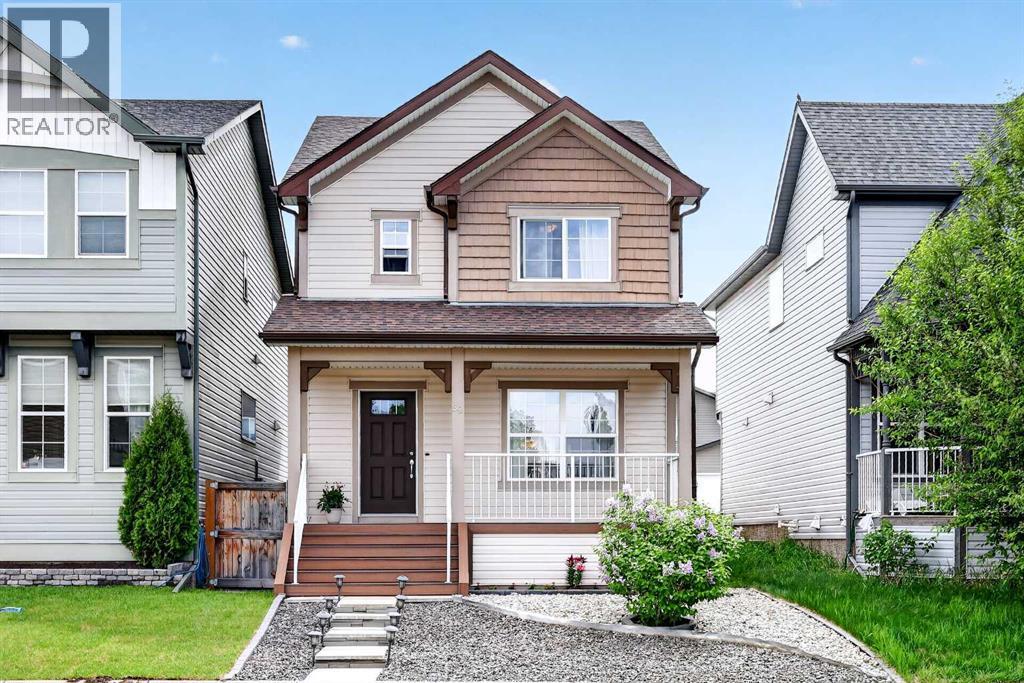
58 Auburn Crest Green SE
Calgary, Alberta
Welcome to this beautifully maintained home in the highly desirable lake community of Auburn Bay, offering the perfect combination of space, functionality, and access to one of Calgary's most sought-after family lifestyles.From the moment you step inside, you'll appreciate the bright open-concept design and spacious layout that make everyday living and entertaining effortless. The main floor features upgraded laminate flooring throughout, a generous living room pre-wired for surround sound, and a stunning kitchen that serves as the heart of the home. Complete with granite countertops, a massive island, upgraded cabinetry, a large pantry, and a full complement of upgraded appliances, this kitchen is designed for both busy family life and hosting friends and family. The adjoining dining area offers plenty of room for gatherings, while the versatile bonus nook provides flexible space for a home office, study area, breakfast nook, or children's play space. A convenient two-piece bathroom completes the main level.Upstairs, the spacious primary suite offers a private retreat featuring a walk-in closet and a luxurious five-piece ensuite. Two additional well-sized bedrooms, a full four-piece bathroom, and a large upper-level laundry room (currently converted into a computer workstation area) provide the convenience today's families are looking for.The unfinished basement presents an excellent opportunity to add future value and customize the space to suit your needs. With large windows, a high-efficiency furnace, and a large low-energy hot water tank already in place, the foundation is set for future development.Outside, enjoy the composite front porch as well as composite stairs that lead to the fully fenced, low-maintenance backyard complete with a patio—ideal for relaxing, entertaining, or spending time with family and pets. Off-street parking for two vehicles adds additional convenience.Living in Auburn Bay means much more than owning a home—it means enjoying a fou r-season lifestyle centered around the community's private lake. Spend your summers swimming, paddleboarding, kayaking, fishing, and relaxing at the beach, while winter brings skating and outdoor recreation. The community also offers numerous parks, playgrounds, walking and cycling pathways, athletic fields, and year-round community events that help create a strong sense of connection among residents.Families will appreciate the proximity to schools, while everyone can enjoy convenient access to shopping, restaurants, services, and entertainment in nearby Seton, along with the South Health Campus Hospital, YMCA, and public library. Quick access to Deerfoot Trail and Stoney Trail makes commuting throughout Calgary simple and efficient.This is an incredible opportunity for buyers seeking a move-in-ready home that combines functional living space, future potential, and the exceptional lifestyle that has made Auburn Bay one of Calgary's most popular communities. (id:52784)