

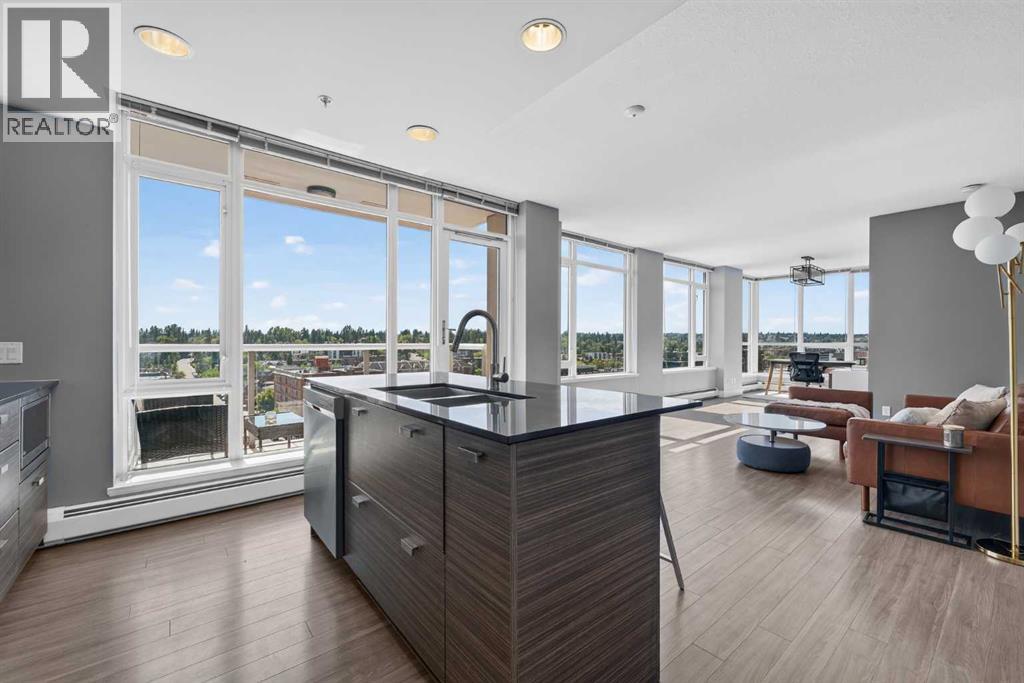
1103, 1500 7 Street SW
Calgary, Alberta
Panoramic views | SW corner unit | Unbeatable 17th Avenue location | Open-concept layout | Flexible 2-bedroom potential | South-facing covered balcony | 2 full bathrooms | Titled parking & storage | LVP flooring throughout | Welcome to Unit 1103 on 11th floor at The Drake, where panoramic views, an exceptional location, and a flexible floor plan come together! This oversized 1-bedroom, 2-bathroom, 769 sq.ft, SW corner unit was originally designed as a 2-bedroom and offers the flexibility to convert the additional living space back into a second bedroom or use it as a dining area, home office, guest space, or extended living room. Step inside and take in the wall of windows spanning the unit, showcasing sweeping views of Mount Royal and beyond. The open-concept layout is bright and inviting, with LVP flooring throughout. The kitchen features high-end stainless steel appliances, espresso cabinetry, and quartz countertops. The spacious primary bedroom offers double closets with a closet system, along with a full 4-piece ensuite. A separate 3-piece bathroom provides added convenience for guests. Enjoy your morning coffee or evening glass of wine on the south-facing covered balcony while taking in the views. Additional highlights include in-suite laundry, titled underground parking, and a titled storage locker. With a Walk Score of 95, you can easily enjoy the best of Calgary without a car. Downtown is just a short 4-minute drive or 7-minute bike ride away, while the shops, cafes, restaurants, and entertainment along 17th Avenue are right outside your door. Call to book your private viewings today! (id:52784)
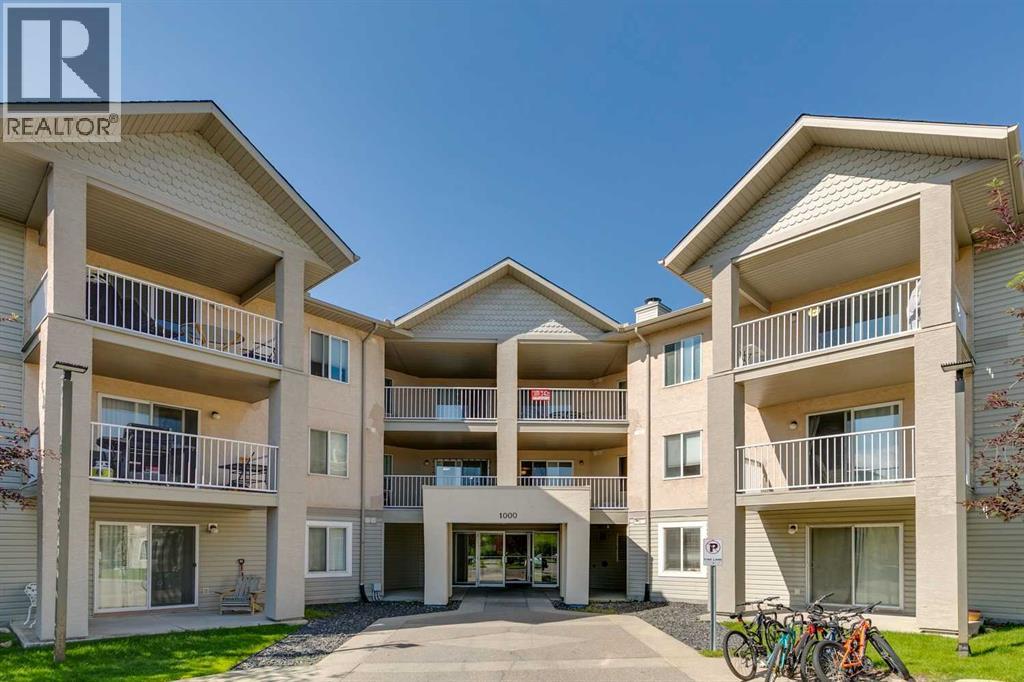
209, 1000 Citadel Meadow Point NW
Calgary, Alberta
!! New low price !! Bright, park-facing and genuinely spacious, this one-bedroom condo is a rare find in northwest Calgary. At 716 sq ft, it puts its space where you actually live instead of splitting it into a cramped two-bedroom. The open living and dining area is big enough to entertain, the kitchen has a central island, and the primary bedroom easily fits a king bed. A separate laundry room with an in-suite washer and dryer doubles as real storage for seasonal gear, luggage or pantry overflow, keeping the rest of the home clean and uncluttered. Large windows fill the home with natural light, and the private balcony overlooks a well-kept park lined with mature trees, the perfect spot for morning coffee or unwinding in the evening. All utilities, including heat, water and electricity, are covered by the condo fee, so your monthly costs stay simple and predictable. Step outside to Citadel's network of pathways, tennis courts and parks, with St. Brigid School right across the street. Crowfoot Crossing is just minutes away for groceries, restaurants, the Cineplex and the YMCA, and the Crowfoot LRT, Stoney Trail and Sarcee Trail make commuting easy. Book a showing with your favorite agent today! (id:52784)
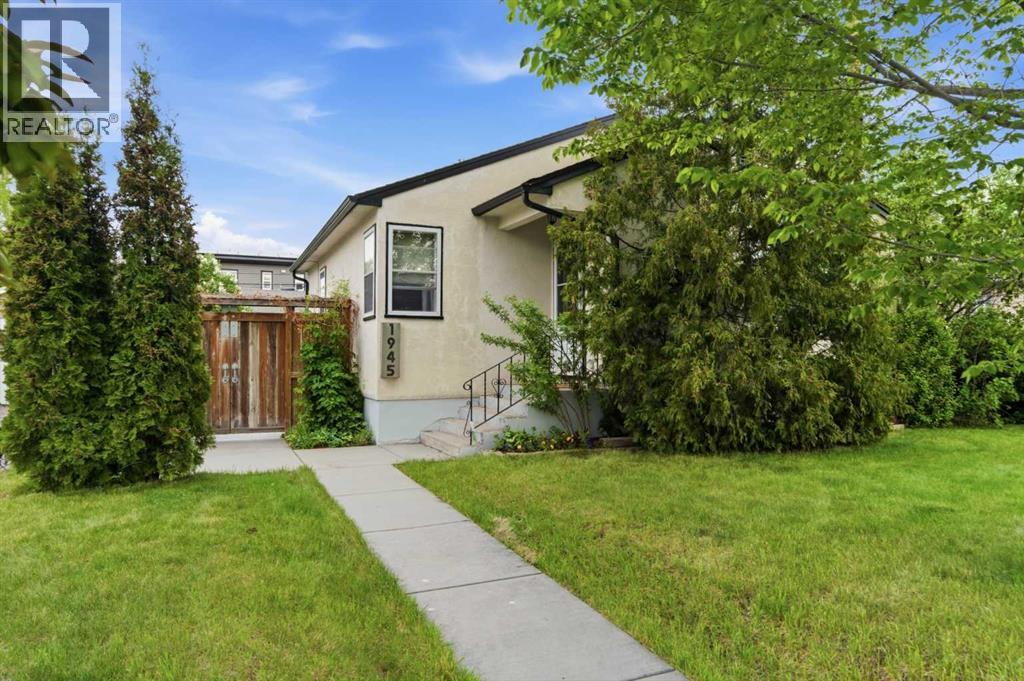
1945 Mountview Crescent NE
Calgary, Alberta
Welcome to this beautifully maintained and thoughtfully updated home situated on an impressive 4,897 sq.ft. lot with a rare 49'3" frontage. Offering 2 bedrooms, 2 full bathrooms, a partially finished basement, and an oversized triple detached garage, this property delivers an exceptional combination of comfort, functionality, and outdoor living.From the moment you arrive, the mature landscaping and inviting curb appeal create a lasting impression. Pride of ownership is evident throughout the home, which has been lovingly cared for and continuously improved over the years.Inside, rich red oak hardwood flooring flows throughout the main living areas, complemented by an updated kitchen featuring granite countertops, ceiling-height cabinetry, and abundant storage. The living room is highlighted by an elegant textured tray ceiling that adds warmth and architectural character, while flat-finish ceilings throughout the remainder of the home create a clean and timeless aesthetic. Natural light fills the home, creating bright and welcoming living spaces.The upper level offers two comfortable bedrooms and a well-maintained full bathroom, while the partially finished basement provides additional living space, laminate plank flooring, laundry facilities, and a beautifully renovated full bathroom completed in 2025.Step outside and discover one of the property's most desirable features. The spectacular west-facing backyard enjoys abundant afternoon and evening sunshine throughout Calgary's beautiful summer months, creating the perfect setting for relaxing, entertaining, and gardening. A stamped concrete patio alongside the home offers a private retreat, while the rear patio provides ample space for outdoor dining and gatherings. Mature perennial gardens featuring peonies, hollyhocks, ostrich ferns, day lilies, irises, and fragrant white lilacs create a stunning outdoor sanctuary filled with colour and seasonal beauty.The oversized triple detached garage is truly a stand out feature. Built in 2009, it is fully insulated and fully finished, offering exceptional flexibility for vehicle storage, hobbies, workshop space, or recreational equipment. Complete with 220V electrical service, two skylights, and a rare pass-through overhead door to the backyard, this is a garage that is increasingly difficult to find.Numerous updates over the years include electrical upgrades, a complete roof system replacement in 2014, updated kitchen and basement windows, renovated bathrooms, and ongoing maintenance throughout.Located on a spacious lot with rear lane access and additional side-lane exposure, this exceptional property offers a rare combination of lot size, mature landscaping, incredible garage space, and pride of ownership. Homes that combine this level of care, outdoor beauty, location, and functionality seldom come available. (id:52784)
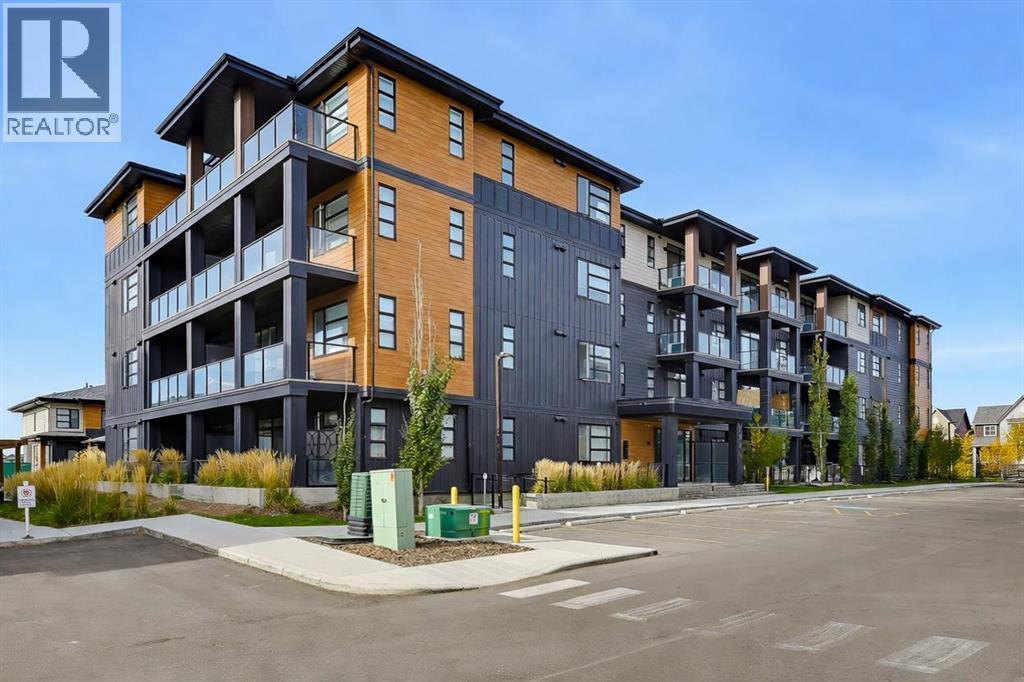
1207, 55 Lucas Way NW
Calgary, Alberta
Modern Living in Livingston! Enjoy elevated condo living in this fully upgraded 2-bedroom, 2-bathroom corner unit offering 1,016 sq. ft. of stylish (The builder's plans 1,080 sq.ft.), carpet-free living, Loaded with premium features, this home shows like new, with 9-foot ceilings, luxury vinyl plank flooring throughout, and a wall-mounted A/C unit for added summer comfort. The executive kitchen featuring stainless steel appliances, a built-in wall oven and microwave tower, quartz countertops, and an oversized island with a large undermount sink. The open-concept layout seamlessly connects the kitchen, dining, and living areas. Step onto the impressive 20'5" x 6'2" balcony, offering ample room for a BBQ and outdoor furniture—perfect for relaxing or entertaining. The spacious primary bedroom features a walk-in closet and an ensuite with double sinks, an expansive quartz countertop, and a separate enclosed toilet area. The second bedroom benefits from windows on two sides, a desirable feature of this corner unit. The upgraded main bathroom completes the home with quartz countertops and a tub/shower combination, perfect for guests, roommates, or family. Built by award-winning Logel Homes, this home features an Energy Recovery Ventilation (ERV) system for improved indoor air quality and energy efficiency, along with advanced sound-attenuation technology for a quieter living environment. Alberta new home warranty coverage adds further peace of mind. Residents enjoy access to Livingston Homeowners Association amenities at The Hub, including three skating rinks, tennis and basketball courts, an indoor gymnasium, spray park, playground, outdoor amphitheatre, banquet facility, community kitchen, daycare space, and meeting rooms. A rare combination of extensive upgrades, a modern executive kitchen, a spacious balcony, titled underground parking, and exceptional community amenities—this is Livingston living at its best! Call to book your private viewing today! (id:52784)
99 Herron Walk NE
Calgary, Alberta
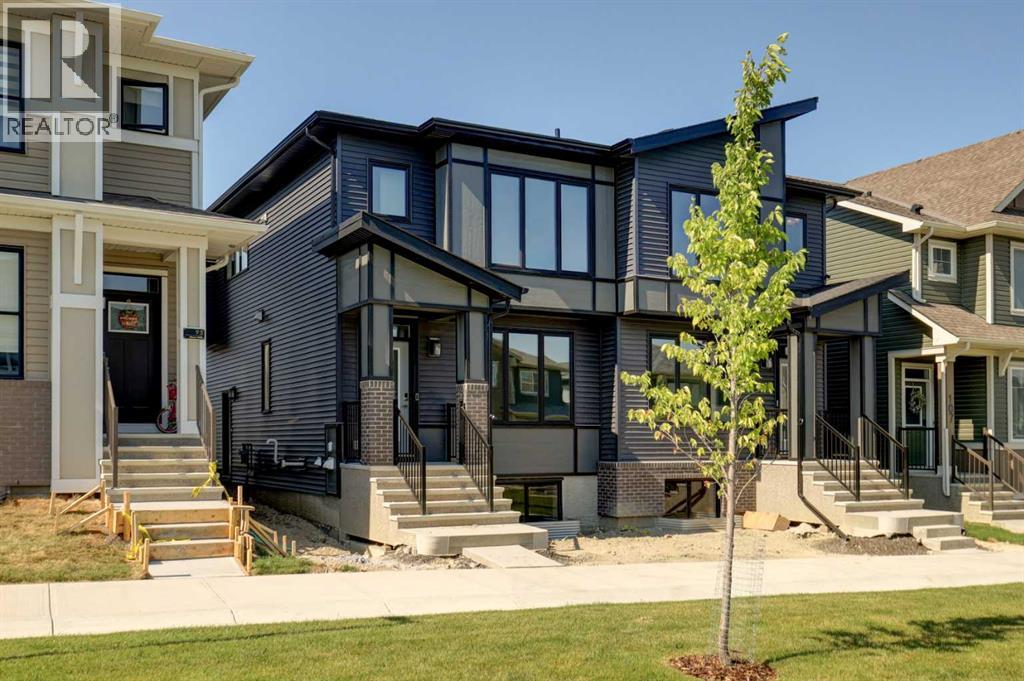
QUALIFIED FIRST TIME BUYERS WILL BE ELEGIBLE FOR FTHB GST REBATE PROGRAM. This gorgeous half duplex, the WREN by EXCEL HOMES, is ready for quick possession and is nestled in the vibrant Northeast community of Livingston, facing a lovely PARK / GREENSPACE. Step into a life of luxury and convenience with this stunning residence, where every detail has been meticulously crafted for comfort and style. Enjoy the benefits of living in an established neighborhood that brings a plethora of amenities right to your doorstep, along with swift access to major highways. The Wren showcases a contemporary open-concept main floor, ideal for entertaining and everyday living. The chef-inspired kitchen provides Stainless steel appliances incl built in microwave & chimney fan, abundant cabinetry, drawers, and a full pantry. Upstairs, you'll find a cozy central bonus room w/vaulted ceilings, separating two generous secondary bedrooms from the private primary suite, which features a full ensuite and a spacious walk-in closet. The upper floor also includes a convenient laundry room and family bath. You'll find 9' knockdown ceilings on the main floor, LVP flooring, SS appliances & soft close cabinet doors and drawers. Sleep well knowing this home includes interior sprinkler system to the main and upper floors - with sprinkler heads in the undeveloped basement. This home includes a side entrance to the basement, w/ roughed in plumbing, drywall and all electrical already in place, offering exceptional flexibility for your growing family. You'll have a 20 x 20 gravel parking pad, with gravel to the side yard and sod to front and back yard space. Nothing left to do !! Your new home is a CERTIFIED BUILT GREEN HOME WITH PLATINUM STAR RATING that offers all the cost saving features that makes Excel Homes a wise choice. With over 35 years of experience, more than 15,000 homes built, and 75 awards for design and industry excellence, Excel Homes continues to deliver quality, innovation, and peac e of mind—making the Wren a truly smart choice for your next move. (id:52784)
7198 Laguna Way NE
Calgary, Alberta
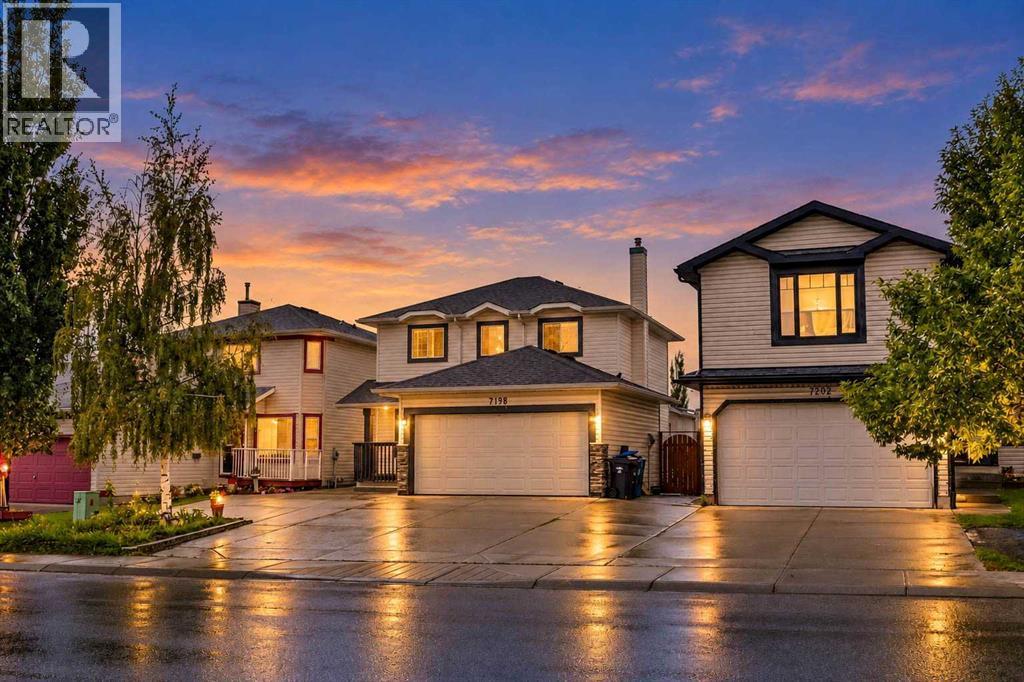
Some homes simply feel right the moment you walk in — and this beautifully finished 2-storey detached home is one of them. From the welcoming main floor layout to the sunlit kitchen overlooking a spacious backyard and deck, every corner is designed for comfort, connection, and everyday living. Upstairs, the private primary retreat offers a peaceful escape with its walk-through closet and 4-piece ensuite. Two additional bedrooms and a full bathroom give your family the space they need to grow, work, or unwind. The fully developed basement is a game-changer — complete with a recreation room, kitchen, bedroom, and full bathroom. Whether you’re hosting extended family, giving teens their own hangout, or enjoying the flexibility of an illegal suite, this space adapts to your lifestyle.Step outside and you’ll find a large backyard perfect for summer BBQs, cozy evenings on the deck, or letting the kids play freely. And with an attached double-car garage, everyday convenience is built right in. But what truly sets this home apart is the location — you’re steps away from bus stops, public transportation, schools, shopping, parks, and everyday amenities. Everything you need is right at your doorstep. Freshly painted in light, neutral tones, and all lighting has been replaced with bright LED lightings, this home is move-in ready and waiting for its next chapter. If you’re looking for a versatile, welcoming home with room to live, grow, and enjoy — this one is worth a closer look. (id:52784)
412, 30 Cornerstone Manor NE
Calgary, Alberta
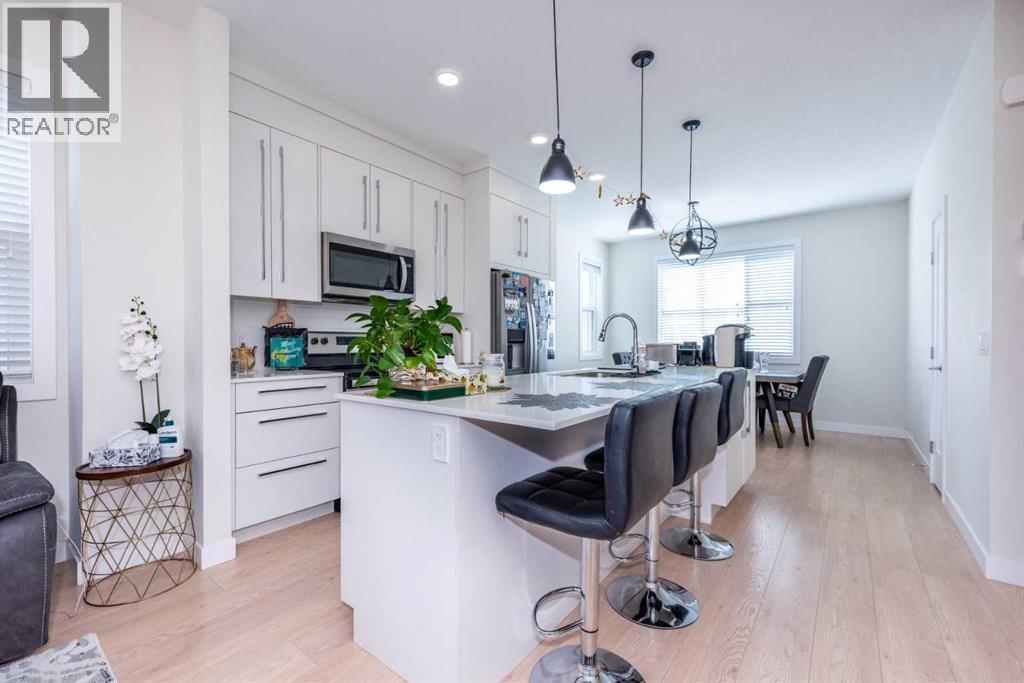
Welcome home to this beautiful large 4 bedroom END UNIT townhome in the community of Cornerstone. Keep your car warmin the HEATED DOUBLE attached garage, which leads directly into the unit. Walk in the first level, which consists of a bedroom which can also be used as a flex/office. Walk upstairs to an open concept living area with a half bath, dining area, kitchen and living room and a cozy reading nook.Beautiful white cabinets to the ceiling. White QUARTZ countertops, giving your kitchen a bright and clean look. STAINLESS STEEL appliances (Brand new dishwasher) and pantry completes the kitchen. Spacious living room overlooking the inner courtyard is the perfect place to unwind after a long day of work. Walk out the sliding patio doors off the living room and enjoy your summer BBQs on your balcony. Walk up the stairs to a spacious master bedroom with good sized walk in closet. The master ensuite has tiles to the ceiling, easy for cleaning. The other 2 bedrooms share the 4 piece bath and full sunny during a day. Laundry is conveniently located on the upper floor, so you don't need to carry your laundry up and down the stairs.Enjoy a relaxing stroll after dinner around the courtyard just outside your front door. Just outside, there’s a huge green space where families can enjoy time together and kids can run around and play freely. Easy access to Stoney Trail and Deerfoot Trail. Close to the airport and Cross Iron Mall.Schedule your showing today before it's gone!!! (id:52784)

106, 108 25 Avenue SW
Calgary, Alberta
Welcome to an exceptional, urban sanctuary tucked away in a quiet, highly desirable concrete building. This boutique condo perfectly balances vibrant inner-city walkability with peaceful, uninterrupted views of the Elbow River while offering 1,166 sq.ft of living space. From the moment you step into the spacious tiled foyer, the home feels inviting and relaxing. Quality finishes, nearly nine foot ceilings, brand new wide plank laminate flooring, and a crisp, professional coat of paint all add to the ambience. The thoughtful living space effortlessly draws you toward the large windows framing the river. A unique highlight of this floor plan is the architectural flex space. Rather than just a transitional area, the expansive hallway functions as a true multi-purpose flex zone. It can easily accommodate a dedicated home office, a media room or a yoga/workout station. The well-appointed kitchen is designed for both the home chef and the frequent entertainer, boasting plenty of cupboard space, an island with counter seating and a pantry. The designated dining area looks out at the Elbow river offering the perfect spot to entertain or wind down at the end of a day. The light filled living room is centred around a gas fireplace. Perched almost a full story above the ground, this first-level residence offers the perfect blend of easy access and elevated privacy. Step out onto your private balcony, safely raised well above ground level to soak in the serene sights and sounds of the river. The primary suite is spacious and inviting and offers an additional nook to arrange a sitting area, a desk or a dressing table. A walk-in closet and full ensuite round off this room. Guests or family will love the bright second bedroom and a full second full bathroom and in-suite laundry offers every day convenience. The titled, heated underground parking stall is exceptionally spacious, offering ample room to comfortably park both a full-sized vehicle and a motorbike - a rare find in condo living. The professionally managed concrete building offers a quiet, worry-free lifestyle, with condo fees covering everything except electricity and internet and pets are welcome with board approval. Step outside and you are a short stroll from the Elbow rivers renowned river pathways, boutique shopping, and some of Calgary's finest cafés and restaurants. An incredible opportunity for the discerning buyer seeking a freshly updated, spacious home with unmatched walkability and peaceful waterfront views. (id:52784)

175, 5120 47 Street NE
Calgary, Alberta
Excellent Opportunity to Own or Lease Retail Space in Westwinds! Three approximately 1,000 sq. ft. retail units are available for sale or lease, offering exceptional flexibility for business owners, investors, and entrepreneurs. Each unit can be purchased or leased individually, or buyers and tenants have the option to acquire or lease all three units together, depending on their business or investment needs. The subject unit is offered in shell condition, providing a blank canvas for a buyer or tenant to design and build out the space according to their specific business requirements. An additional partially built-out unit is also available as an option, featuring a washroom and a built mezzanine covering approximately 40% of the unit, providing added usable space and functionality. Each unit features DC zoning, front and rear main door access, and an overhead door at the back, offering flexibility for a variety of retail and commercial uses. Located in the established Westwinds commercial area of NE Calgary, the property benefits from excellent visibility and is surrounded by a strong mix of established retail, commercial, and service businesses, as well as restaurants, grocery stores, gas stations, and other everyday amenities that contribute to a busy and convenient commercial environment. The location also serves nearby communities including Westwinds, Castleridge, Falconridge, Temple, and Whitehorn, providing access to an established customer base and surrounding residential population. Whether you're looking to purchase or lease the subject shell unit, add the partially built-out unit for additional space, or acquire or lease all three units together, this flexible opportunity offers a variety of options to suit your business or investment goals. (id:52784)
37 Appleside Close SE
Calgary, Alberta
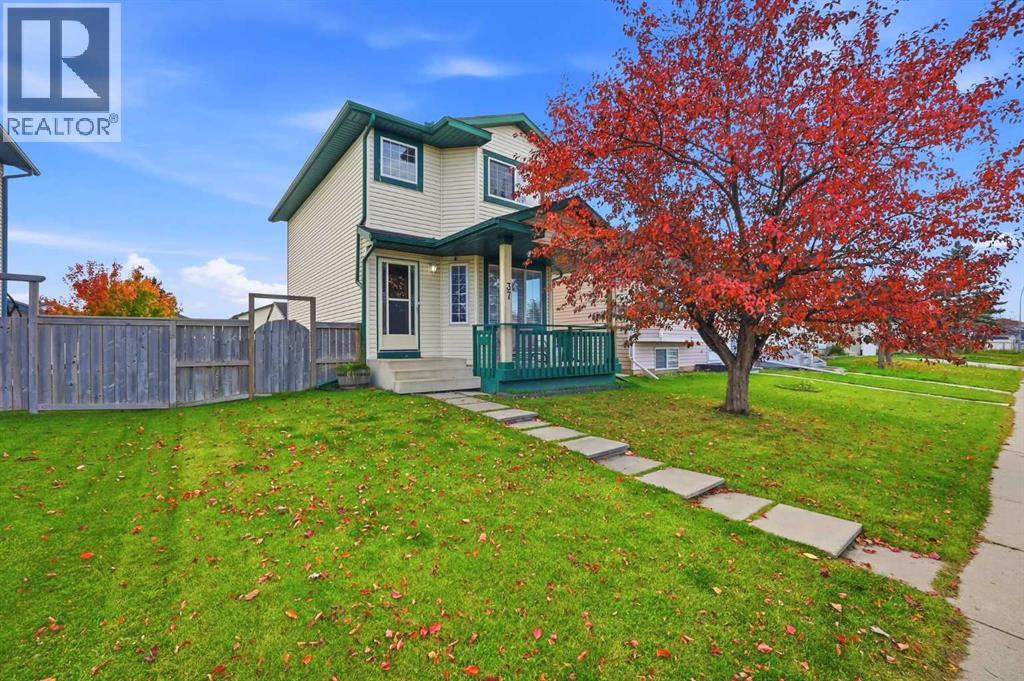
Welcome to this spacious two-storey home, ideally situated on a quiet street in the desirable community of Applewood Park. The main floor features a bright and inviting living room with gleaming hardwood floors, a generous kitchen with ample space for dining, and a breakfast bar perfect for casual meals. Large windows fill the home with natural light and offer views of the backyard, where children can play and enjoy the outdoor space. (id:52784)
1411, 240 Skyview Ranch Road NE
Calgary, Alberta
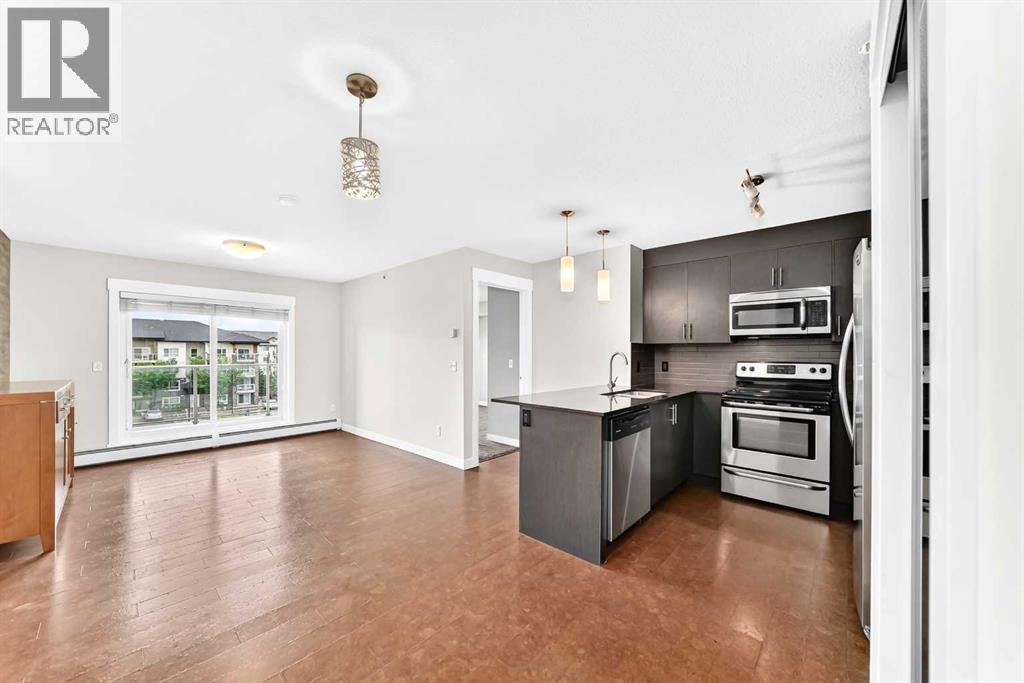
Welcome to this top-floor 2-bedroom, 2-bathroom condo in the desirable community of Skyview Ranch, offering exceptional privacy, abundant natural light and an impressive combination of space, comfort and convenience. With 847.4 sq. ft. of RMS living area, this well-designed home features a bright open-concept floor plan with generous living and dining areas, an additional office/flex space and oversized windows that create an inviting atmosphere throughout. Underground secured parking 103 also availble. The modern kitchen is finished with granite countertops, stainless steel appliances and ample cabinetry, flowing seamlessly into the main living area—perfect for everyday living and entertaining. The spacious primary bedroom features a walk-in closet and private 4-piece ensuite, while the second generously sized bedroom is complemented by another full 4-piece bathroom, making the layout ideal for couples, families, guests or those working from home. In-suite laundry adds everyday convenience. The professional RMS measurement report confirms the primary bedroom at approximately 11'0" × 11'2", along with a substantial 7'5" × 6'1" walk-in closet.Step outside onto the private top-floor balcony, complete with a gas line for your BBQ and downtown views—an excellent outdoor extension of the living space for morning coffee, summer evenings or entertaining. The home also includes titled underground heated parking with an associated storage locker, providing valuable year-round comfort and additional storage.Location is another major advantage. Enjoy convenient access to parks, playgrounds, walking paths, public and Catholic schools, shopping, restaurants, coffee shops and transit, with a bus stop just a short walk away. Calgary International Airport and major roadways are also within easy reach, making commuting and travel exceptionally convenient.Whether you are a first-time buyer, downsizer or investor, this clean and well-maintained top-floor Skyview Ranch home del ivers the features buyers are looking for: 2 bedrooms, 2 full bathrooms, underground heated parking, storage, in-suite laundry, a private balcony with gas line, downtown views and an outstanding NE Calgary location. Book your private showing today and discover everything this exceptional home has to offer! (id:52784)
375 Evanston Way NW
Calgary, Alberta
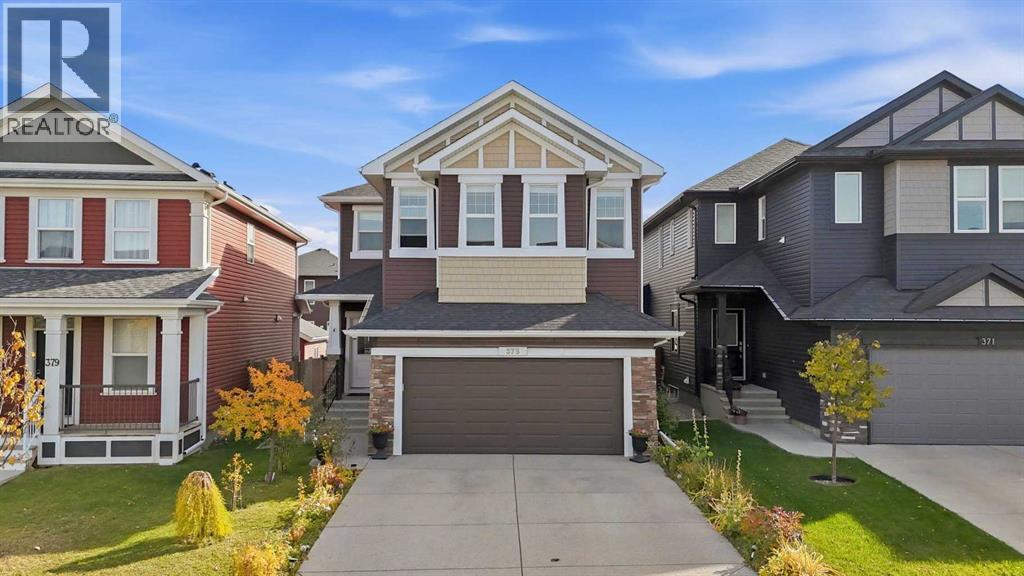
FOUR BEDROOMS UPSTAIRS. A VAULTED BONUS ROOM. A FULLY DEVELOPED BASEMENT. AND A PARK JUST DOWN THE STREET. Welcome to 375 Evanston Way NW, where thoughtful design, exceptional functionality, and over 2,400 square feet above grade come together in a home built for the way families actually live. Step inside to rich hardwood floors, beautiful natural light, and a layout that makes every square foot count. At the heart of the main floor, the kitchen pairs an oversized quartz island with espresso shaker cabinetry, a glass mosaic backsplash, stainless steel appliances, and a walk-through butlers pantry connecting directly to the mudroom and garage. With sunlight streaming through the rear windows, it's equally suited to busy weekday breakfasts, Sunday dinners, and entertaining friends on the weekend. The adjoining living room is anchored by a cozy gas fireplace, while a dedicated front office with French doors offers privacy when you need it. Upstairs is where this home truly separates itself. All FOUR bedrooms are on the same level, keeping the family close while giving everyone room of their own. A spectacular 279-square-foot bonus room with soaring vaulted ceilings offers an entirely separate space for movie nights, game days, and everything in between. The generous primary suite features a walk-in closet and a five-piece ensuite with dual sinks, a deep soaker tub, and glass shower. Convenient upper-floor laundry completes this exceptionally practical layout. The fully developed basement adds another dimension of versatility. An approximately 400-square-foot recreation room, spacious fifth bedroom with walk-in closet, and tiled three-piece bathroom make it ideal for extended family, guests, or teenagers looking for their own space. Plumbing and electrical for a SECOND KITCHEN are already in place, giving you a head start on future possibilities. A separate entrance may also be possible, subject to permits and City approval. Pride of ownership is evident throughout, fr om quartz countertops in every bathroom to the roof fully replaced in 2024. Outside, a fully fenced backyard offers established perennial gardens, a spacious deck for summer BBQs, and gated rear-lane access. It's a private outdoor retreat with room to play, relax, and enjoy the warmer months. And the location delivers. A neighbourhood PARK AND PLAYGROUND are just down the street, with St. Josephine Bakhita Catholic School approximately a five-minute walk away. Kenneth D. Taylor School and the newly opened Evanston Heights School are also nearby. Explore community pathways, ponds, and green spaces, or head to Evanston Towne Centre for groceries, shopping, and restaurants. Easy access to Stoney Trail connects you to the rest of Calgary and weekend escapes to the mountains. SPACE TO GROW. ROOM TO GATHER. A COMMUNITY TO CALL HOME. Contact to book your private showing today. (id:52784)