

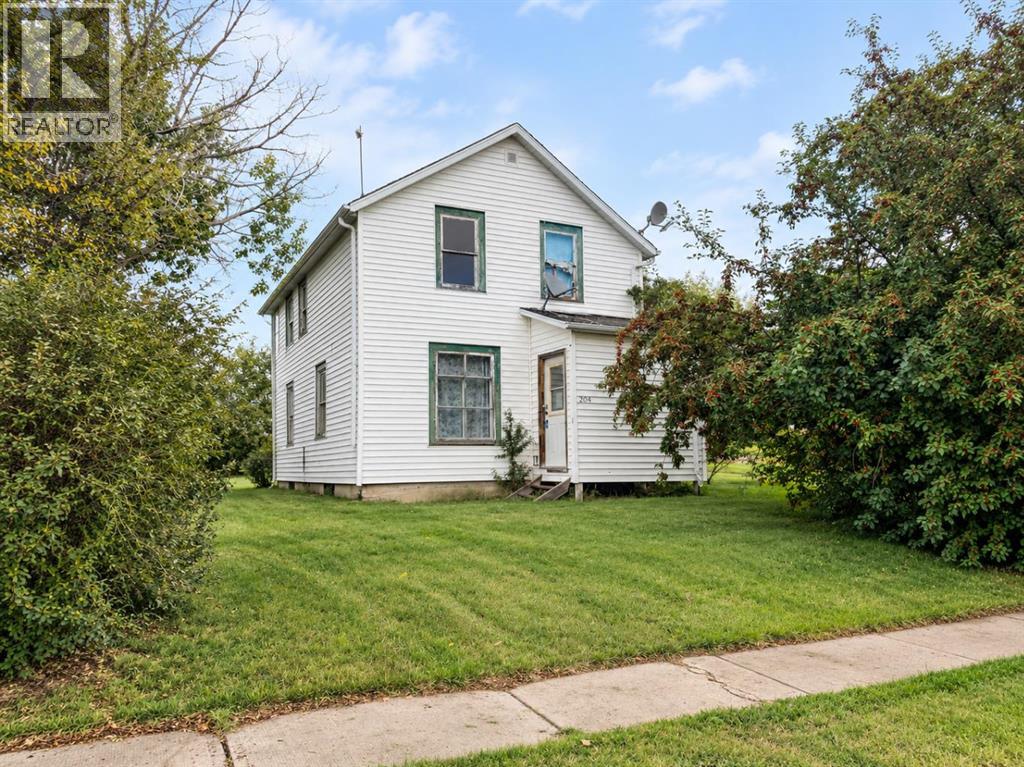
204 Christian Avenue W
Standard, Alberta
Set across four lots and surrounded by mature trees, this 1910 home offers a rare opportunity for someone with vision. The beautifully maintained yard creates a peaceful, private setting with plenty of room to enjoy the outdoors, while the home itself is filled with character and potential to become something truly special.Located in the welcoming community of Standard, this is small-town living the way people wish it still was—where neighbours know your name and life slows down just enough to enjoy it. You’re just seven minutes from a K-12 school and close to local amenities including a grocery store, arena, post office, financial services, library, playgrounds, church, senior drop-in centre, gas station and more. Strathmore is only approximately 25 minutes away for additional shopping, dining and services.Whether you’re looking for a restoration project, a charming small-town home, or simply a property with space and possibilities, this one is worth a look. (id:52784)
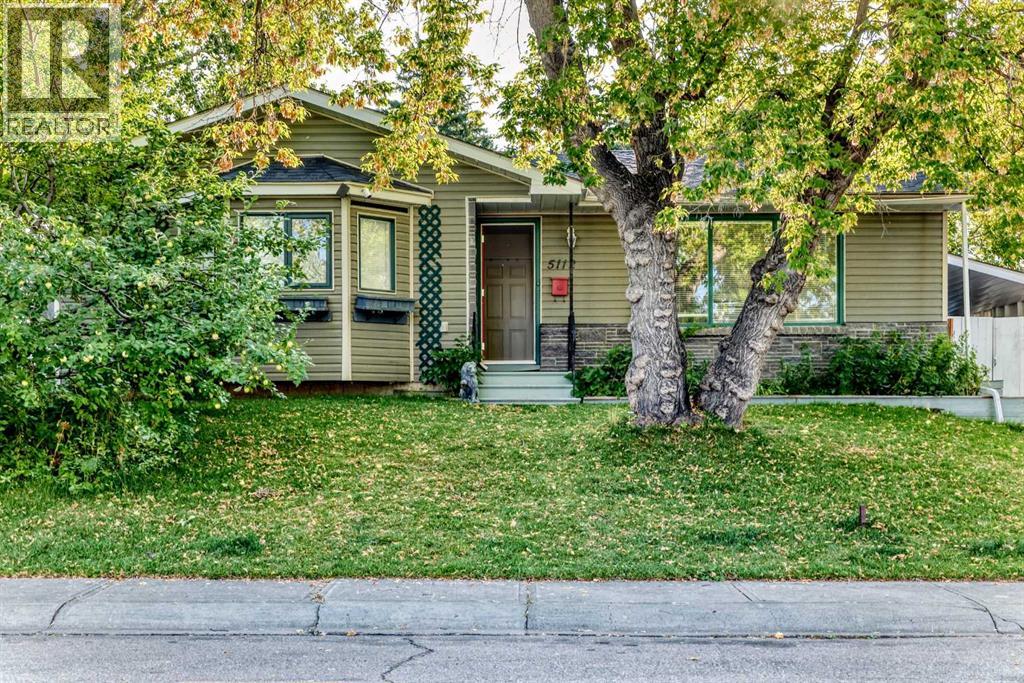
5112 Viceroy Drive NW
Calgary, Alberta
2-BEDROOM BASEMENT LEGAL SUITE | OVER 2,300 SQ. FT. DEVELOPED LIVING SPACE | OUTSTANDING VALUE Welcome to Varsity! This well-located property offers 5 bedrooms, 2.5 bathrooms, and over 2,200 sq. ft. of developed living space, making it an excellent opportunity for homeowners, investors, or those looking for additional rental income. The main floor features 3 bedrooms and 1.5 bathrooms, including a convenient 2-piece ensuite in the primary bedroom. The lower level offers a renovated 2-bedroom basement legal suite, with its own separate laundry, full bathroom, stainless steel appliances, and a spacious open-concept living area. Previous rents were $2,600 for the main level and $2,200 for the basement legal suite, providing strong income potential. Enjoy a large backyard and a fantastic Varsity location close to parks, schools, shopping, and public transit. Priced well below the City of Calgary assessed value—don’t miss this opportunity! Call today to book your private showing. (id:52784)
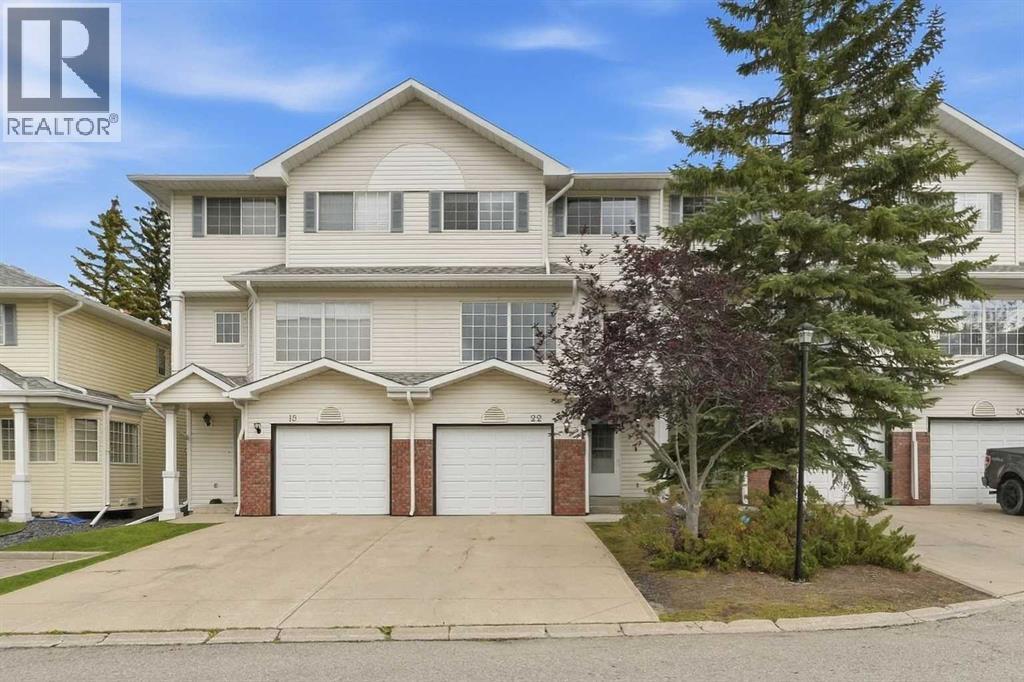
22 Lincoln Green SW
Calgary, Alberta
** OPEN HOUSE Sun Sept 20 12-2pm ** A rare opportunity to own a spacious townhome in the inner city community of Lincoln Park! Tucked away in a private cul de sac in desirable Lincoln Green, this beautiful 4 bedroom, 2.5 bath home backs directly onto a park/greenspace.The living room features soaring 12 foot ceilings and large windows offering an abundance of natural light. The kitchen features updated quartz countertops, lots of cabinet space and a large dining area.Upstairs features three bedrooms and a 4 piece bathroom. The spacious primary bedroom includes a 3 piece ensuite with an updated walk in shower, plus a large walk in closet.The lower level provides flexible additional living space with a Murphy bed and plenty of storage, making it ideal for a bedroom, home office or recreation space.Outside, enjoy a private back deck overlooking the greenspace, along with a front attached garage and shared paved driveway for additional parking.The location offers exceptional convenience with Mount Royal University, North Glenmore Park and the Glenmore Reservoir nearby, along with Westhills and Signal Hill Shopping Centres, restaurants, schools, public transit and more. With easy access throughout the city via Glenmore Trail and Stoney Trail, and downtown Calgary less than a 10 minute drive away. This is an excellent opportunity for inner city living or investment. (id:52784)
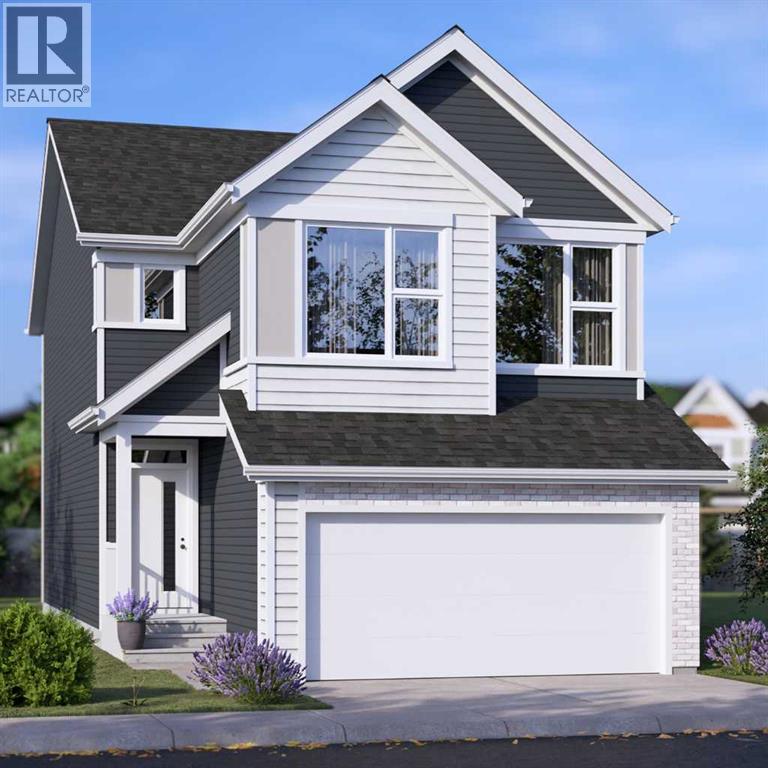
401 Northern Lights Place
Langdon, Alberta
FOUR BRAND-NEW JAYMAN BUILT HOMES UNDER CONSTRUCTION | BIG GARAGE | PAINTED SKY, LANGDON | January 2027 POSSESSION! Eligible first-time home buyers may qualify for the Government of Canada’s First-Time Home Buyers’ GST/HST Rebate, providing potential savings of up to $50,000. Eligibility requirements, price thresholds, and purchase conditions apply. Welcome to Jayman BUILT’s award-winning Bentley 24—a spacious, beautifully designed home created for those who love to entertain. Offering two levels of thoughtfully planned living space, this impressive residence combines contemporary finishes, energy-efficient construction, and exceptional functionality.Luxury vinyl plank flooring welcomes you into the open-concept main level. At the heart of the home is a gourmet kitchen featuring quartz countertops, an expansive centre island with a 12-inch flush eating bar, and an oversized walk-in pantry. Sleek Whirlpool stainless-steel appliances include an electric smooth-top range, French-door refrigerator with icemaker and internal water dispenser, built-in wall microwave, and Broan power-pack cabinet hood fan. The kitchen flows effortlessly into the dining area and stylish Great Room, where an elevated fireplace and dramatic open-to-above design create a memorable focal point. A dedicated front office or den and a convenient powder room complete the main floor. Offering more than 1,120 sq. ft. on the upper level alone, the second floor provides outstanding space for family living. It features three generously sized bedrooms, a spacious bonus room, a full main bathroom, and a large laundry room with a folding counter. The luxurious primary retreat includes a five-piece ensuite with dual vanities, a freestanding angled soaker tub, an oversized separate shower, a private water closet, and an exceptional walk-in closet.Jayman’s Core Performance inclusions feature: Eight solar panels + BTRboard wall system + BUILT GREEN® Canada Gold certification standard + EnerGuide-rated constr uction + High-efficiency furnace + HRV system + MERV 13 filtration + UV-C air-purification system+ Navien tankless water heater + Triple-pane windows + Smart-home technology solutions. Painted Sky offers a relaxed alternative to urban living in the family-oriented community of Langdon. Residents can enjoy approximately 2.8 kilometers of pathways, four playgrounds, six parks, and convenient access to recreation, services, and nearby schools. Langdon School and Horseshoe Crossing High School are within walking distance, with a future school site also planned within the community. This home and the other 3 are currently under construction, with possession anticipated for December 2026. #405 NLP - Charlotte 26 - $684,900 / #397 NLP - Karma 24 - $658,900 / #393 NLP - Holly 24 - $654,900. Check out the links for more details. Contact your REALTOR® for complete details and availability to view these show homes in Calgary. (id:52784)
1423 75 Avenue SW
Calgary, Alberta
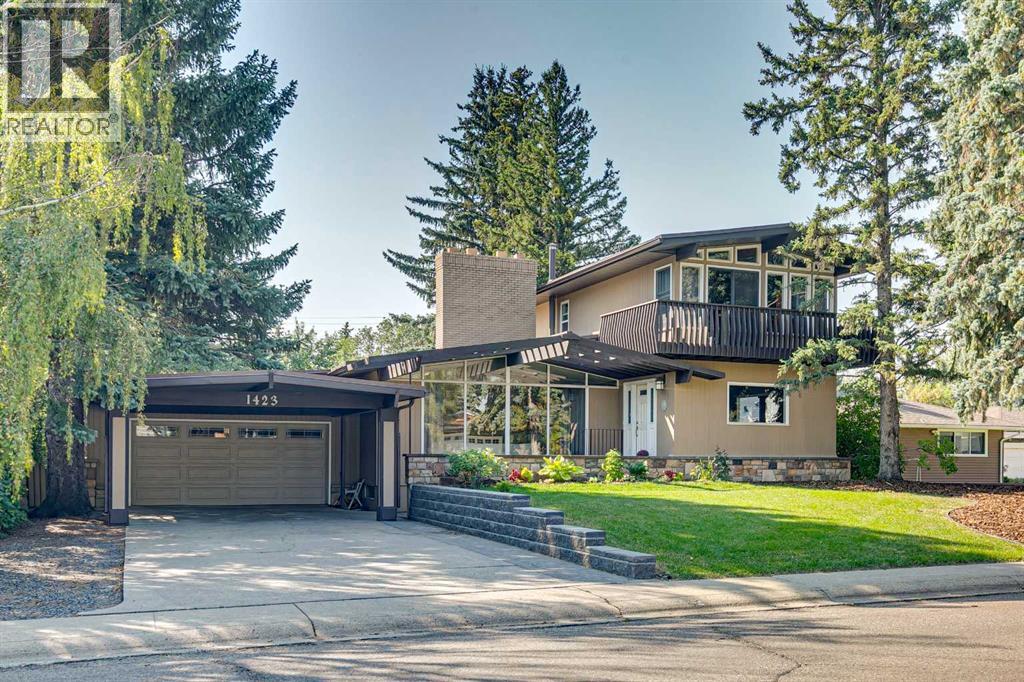
Situated on an a 70’ x 144’ ( 10,080sf) estate lot in the mature neighbourhood of Chinook Park, this 5-bedroom custom-built home is perfect for growing families looking for a home with enough room to entertain while maintaining quiet living spaces. The main floor kitchen and living room are divided by a floor to ceiling stone wall . Within the living room is a wood burning fireplace, a wall of windows and vaulted beam ceiling that retain the original charm. The kitchen with dining area at the back of the home has been updated including a large island with breakfast bar, gas cook top, quartz counter-tops and sleek flat panel cabinets contrasting against the original stone finishes. Off the main entrance is a flex area currently used as a dining room. There is a bedroom with large built-in perfect for a mother-in-law suite or studio and 4pc bath. With vaulted cedar ceilings throughout, the upper level has 2 bedrooms, a 3pc bath with walk in steam shower and a dedicated furnace. Both bedrooms have floor to ceiling windows, large closets and a sliding door to a private balcony space. The finished basement has 2 bedrooms and a rec room with a stone wood burning fireplace making it the perfect space for teens. Off the stairs is an alcove great for a study area. The large storage area would be perfect for a shop area and the laundry room has a wash basin and privy and could be updated to accommodate a 3rd washroom. The south facing backyard with access to the paved back lane is treed and has been nicely landscaped and includes a large inground trampoline. Large windows flood the kitchen with natural light and provide access to the deck with built in benches and a BBQ gas line. A double attached garage, carport and driveway provide for plenty of off-street parking. The nice sized north facing front patio provides additional outdoor living space. No overhead powerlines are present on the property. Roof has been recently replaced. Walking distance to all levels of schools in cluding Chinook Park Elementary, Henry Wisewood High School and Calgary Jewish School. Close to Mount Royal University, Rockyview Hospital & South Glenmore Park. Minutes to Chinook Center. Easy access to Macleod Trail S & Heritage Dr. Some images in this listing have been virtually staged to showcase the home's potential. (id:52784)
18 Osprey Hill Bay SW
Calgary, Alberta
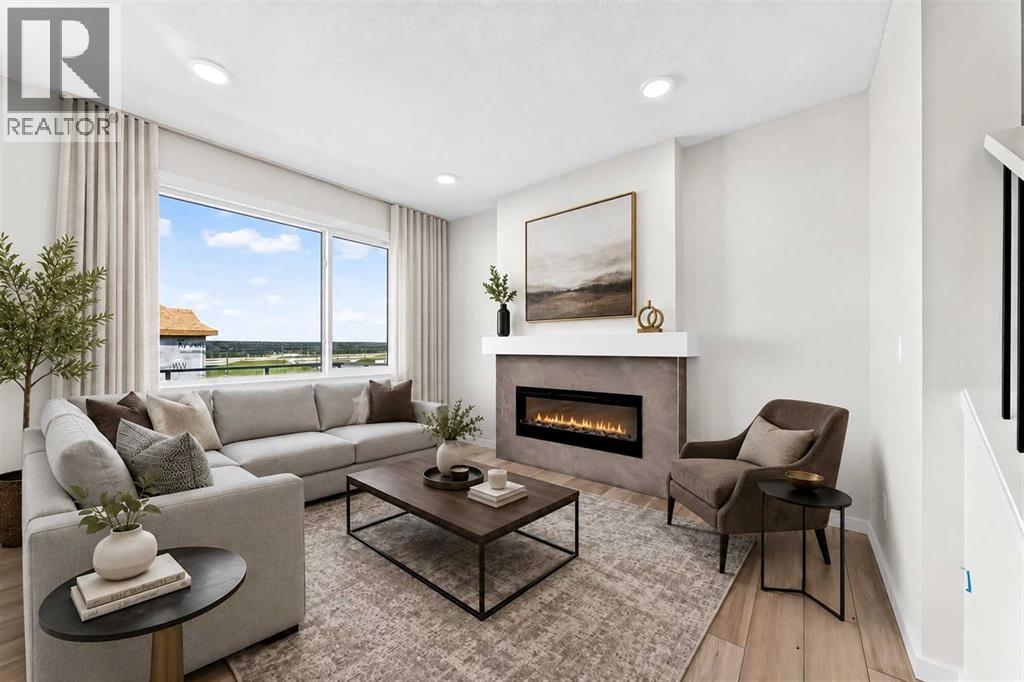
QUICK POSSESSION + A WALKOUT + A MAIN-FLOOR BEDROOM AND FULL BATH — this Palliser checks some seriously useful boxes. Offering 2,044 sq. ft. of finished space, 4 bedrooms and 3 full bathrooms, this thoughtfully upgraded home in Osprey Hill gives buyers flexibility now with even more potential downstairs.Step inside to a main floor that immediately feels bright, open and well considered. A BEDROOM AND FULL THREE-PIECE BATH near the front of the home creates an excellent setup for guests, extended family or a dedicated office. Beyond it, the kitchen, dining area and great room come together as one inviting living space. The GREAT ROOM is anchored by a tiled ELECTRIC FIREPLACE, while large windows bring in plenty of natural light.The kitchen has been given extra attention with 50" UPPER CABINETRY finished to the ceiling, QUARTZ COUNTERTOPS, a contrasting island, matte black hardware, chimney-style hood fan and upgraded finishes that give the space a polished, custom feel. Quartz carries into all three bathrooms for a cohesive finish throughout.Upstairs, the CENTRAL BONUS ROOM adds a second gathering space, alongside three bedrooms and convenient upper laundry. The primary bedroom is generously sized and paired with an UPGRADED ENSUITE featuring a SOAKER TUB, separate shower and dual sinks, plus an oversized walk-in closet.And then there’s the WALKOUT. With 9' FOUNDATION WALLS, larger basement windows and direct access to the yard, the unfinished lower level offers excellent future potential without feeling like an afterthought. The raised 12' x 10' deck above extends the living space outdoors, while JAMES HARDIE SIDING and an EV CHARGER ROUGH-IN add more substance to the package.FINISHED, UPGRADED AND READY FOR POSSESSION — this is one worth seeing in person! (id:52784)

103, 2422 Erlton Street SW
Calgary, Alberta
Rarely do properties of this size and configuration become available in the popular inner-city community of Erlton. Spanning more than 1100 square feet across two levels, this 2-bedroom, 2.5-bathroom home delivers the convenience and feel of a townhouse within a secure condominium setting.Enjoy unprecedented flexibility with three separate entrances, highlighted by direct access from the front, west-facing patio - perfect for a seamless indoor-outdoor lifestyle. Inside, the freshly styled interior features new vinyl plank flooring (2025), modern lighting, and elegant quartz counters. The heart of the main floor is the living room, where a cozy natural gas fireplace serves as a beautiful focal point in a space that feels light, open, and airy. Tucked quietly off the main living area is a dedicated laundry room that offers a pantry and ample additional storage.The upper level continues to impress with 9-foot ceilings that elevate the sense of space. The spacious primary suite offers a walk-through closet, an ensuite, and its own private west-facing balcony – a great place to enjoy a morning coffee or evening sunsets. Meticulously maintained, every room - from the main living area to the primary bedroom and main bathroom - exhibits a wonderfully open and bright atmosphere.Premium building amenities provide ultimate peace of mind, featuring titled underground parking in a secure parkade with car wash & cleaning station, bicycle storage and a new roof (2026). Located just steps from the Elbow River pathways, Stampede Park, transit, and downtown, this distinctive property is ideal for professionals and investors alike. (id:52784)

607, 2505 17 Avenue SW
Calgary, Alberta
NEW PRICE, MORE VALUE! Everything included in condo fees- wake up to panoramic downtown Calgary views, including the iconic Calgary Tower, from this beautifully refreshed 2-bedroom condo in The Casel. Located on the 6th floor of this sought-after concrete building, this move-in-ready home offers nearly 800 sq. ft. of thoughtfully designed living space, floor-to-ceiling windows, central air conditioning, titled underground parking, and one of the most impressive skyline views available at this price point. Freshly cleaned and painted, featuring brand-new carpet, and available for immediate possession, this is a rare opportunity to own a unit in one of Calgary's most recognizable boutique condominium buildings. The open-concept layout is designed for both everyday living and entertaining, with a spacious living and dining area positioned to maximize natural light and city views. The contemporary kitchen features quartz countertops, sleek cabinetry, built-in European appliances, a gas cooktop, generous storage, and a large island that serves as the heart of the home. The spacious primary bedroom enjoys beautiful natural light and skyline views, while the second bedroom offers flexibility for guests, a roommate, a home office, or additional living space. A well-appointed 4-piece bathroom, in-suite laundry, and additional storage complete the interior. Beyond the unit itself, The Casel offers a lifestyle that is difficult to replicate. Residents enjoy concrete construction, elevator access, secure underground parking, and street-level amenities just steps from their front door, including Cassis Bistro, Village Flatbread, a barbershop, and a Liquor Store. The condo fees include electricity, heat, water, sewer, trash removal, professional management, reserve fund contributions, and maintenance of common areas, helping simplify day-to-day ownership. Visitor parking is conveniently available nearby in the Indigo lot and on surrounding streets. One of this home's greatest adv antages is its exceptional connectivity. Located just off 17th Avenue SW and moments from Crowchild Trail, you're minutes to downtown, Mount Royal University, shopping, restaurants, parks, pathways, and public transit, while enjoying quick access to Calgary's north, south, west side, and the Rocky Mountains. Whether you're a first-time buyer, professional, downsizer, investor, or simply searching for a lock-and-leave lifestyle with breathtaking views and unbeatable convenience, this home delivers a combination of location, lifestyle, and value that is increasingly difficult to find in today's market. (id:52784)
311081 Range Road 225
Rural Kneehill County, Alberta
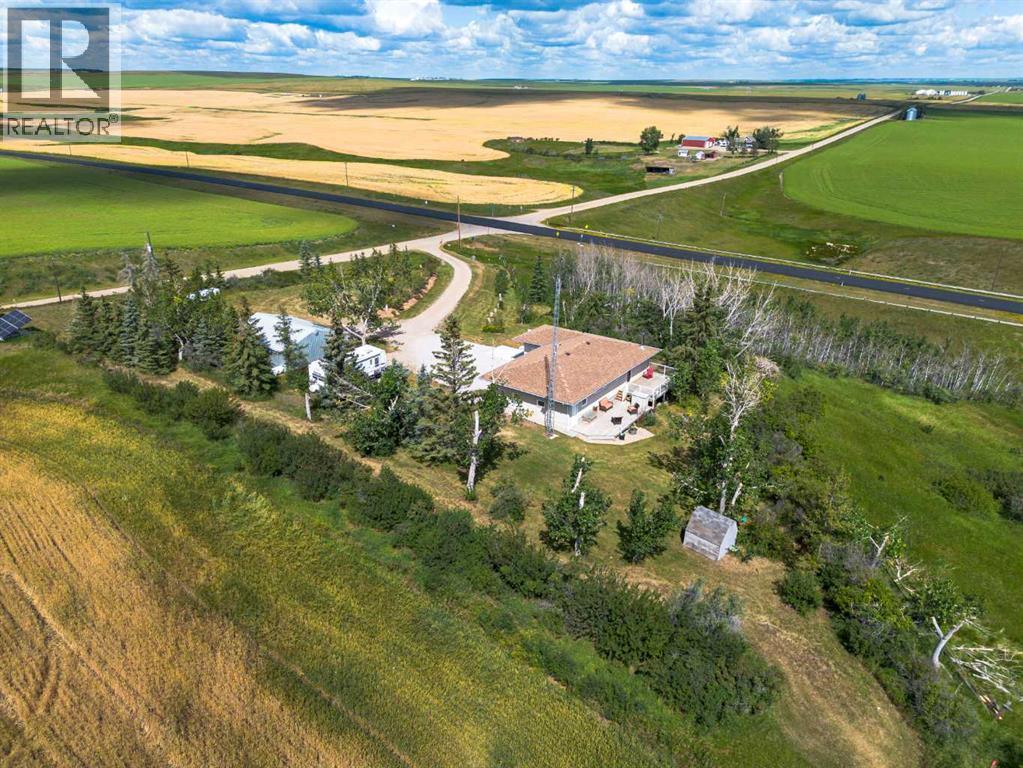
Welcome to this charming acreage, located just off the pavement and only 10 minutes from Three Hills. Set on a mature yard site with plenty of room to explore, this property offers the perfect balance of peaceful country living and everyday convenience with minimal gravel travel. Recent improvements include a new roof, extra attic insulation, a newly poured front patio, updates to the attached garage, and yard clean-up, making this property inviting and move-in ready. The bungalow home, originally built in 1959 and placed on a 1982 foundation, offers 3 bedrooms, 2 bathrooms, an attached single garage, and a heated detached double garage/shop. A spacious main entry/mudroom provides excellent storage and convenient access to the basement. Just a few steps up, the main level features a bright eat-in kitchen, a comfortable living room warmed by a cozy wood stove, three bedrooms, a bathroom, and access to the large back deck overlooking the picturesque yard and surrounding countryside. The developed basement features in-floor heat, a generous family room, a versatile flex room with closet, an updated 3-piece bathroom with laundry, a utility room with access to the attached garage. Step outside and enjoy everything acreage living has to offer. Mature trees provide privacy and beauty, while the pasture and scenic coulee offer endless opportunities for exploring, recreation, and winter tobogganing. The heated detached shop/garage is ideal for projects, hobbies, or additional vehicle storage, and two storage sheds provide even more practical space. As an added bonus, the property is equipped with solar panels that help reduce utility costs by feeding power back into the grid. This is an opportunity to enjoy the tranquility of country living while remaining just minutes from the many amenities of welcoming Three Hills, including schools, parks, walking paths, shopping, restaurants, the arena, golf course, and hospital services. Please contact your favourite REALTOR® to arrang e a scheduled showing before accessing the property. (id:52784)
71 Mahogany Cove SE
Calgary, Alberta
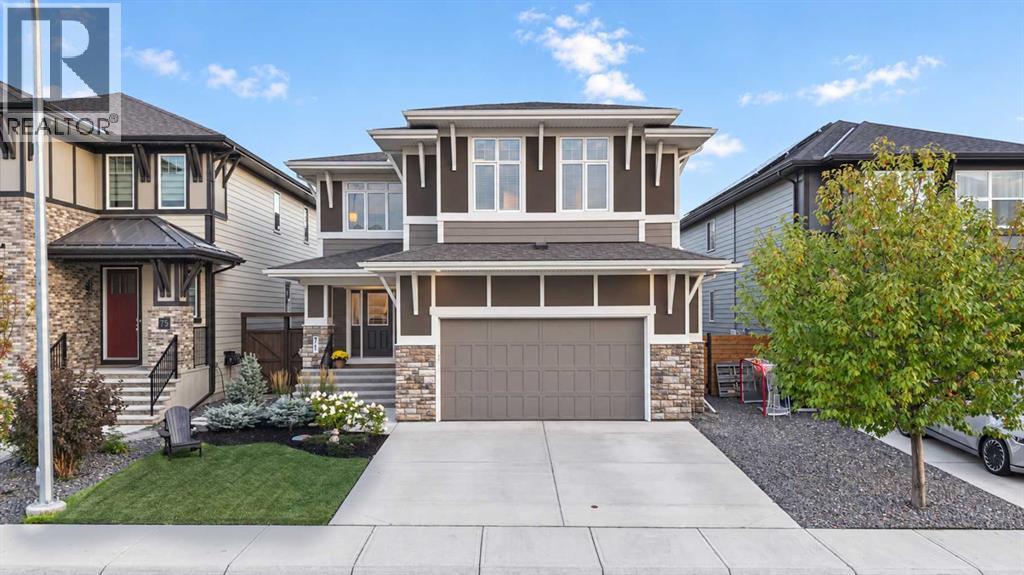
SEMI-PRIVATE DOCK ACCESS | FOUR BEDROOMS UPSTAIRS + BONUS ROOM | STEPS FROM MAHOGANY LAKE | Offered for the first time by its original owners, this exceptional Avi-built home is set just one row from the lake and includes access to the private dock reserved specifically for residents of Mahogany Cove and Mahogany Cape. Its central location places you within walking distance of Westman Village and its shops, restaurants and amenities, while both Mahogany School and Divine Mercy Catholic Elementary School are less than one kilometre away. Inside, nine-foot ceilings, eight-foot interior doors, triple-pane windows and engineered hardwood establish a refined foundation for the thoughtfully added custom details throughout. A private office with double sliding glass doors provides an elegant workspace, while the dining area is enhanced by a feature wall and added lighting. The living room centres around a gas fireplace, with ceiling speakers adding to the atmosphere across the main living area. The gorgeous kitchen features quartz countertops, a large island with breakfast seating, stainless steel appliances, gas range, wine fridge and a new dishwasher installed in 2026. A custom butler’s pantry with quartz counters connects to the oversized mudroom, complete with extensive wall hooks and access to the oversized double attached garage with impressive 12-foot ceilings. A stylish powder room with added wall lighting completes the main level. Upstairs, four bedrooms, a spacious bonus room and an exceptionally large laundry room with tile flooring and a rough-in for a sink create a highly functional family layout. The primary retreat features an ensuite behind a sliding door, with an extra-wide soaker tub, oversized tiled shower with bench, dual sinks, quartz countertops and tile flooring, followed by an expansive walk-in closet with built-ins. Three additional bedrooms provide excellent family space, including two with peekaboo lake views. The fully finished basement continue s the nine-foot ceilings and offers a large recreation room, fifth bedroom currently finished with rubber flooring for a gym, full bathroom with a tub/shower combination, cold storage room, generous storage closet and a charming children’s playhouse beneath the stairs. Outside, the private, fully fenced backyard features a 10' x 15' deck with privacy screen, patio-stone gathering spaces, numerous trees, attractive hard and soft landscaping, a gas barbecue hook-up, built-in firepit and power at the rear of the yard. The existing hot tub is not included, but the hookup remains for a future hot tub. Central air conditioning ensures year-round comfort. Beautifully finished, exceptionally located and moments from the water, this is a rare opportunity to enjoy the very best of Mahogany living. (id:52784)
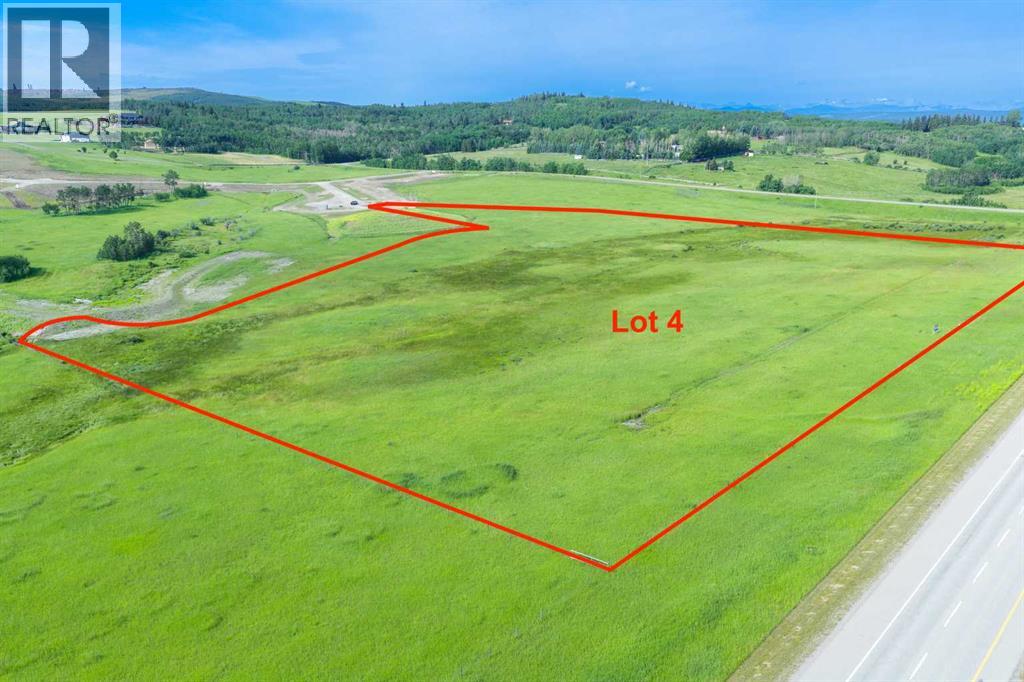
Lot 4, NW; 20; 22; 2; 5
Rural Foothills County, Alberta
NEW HUGE FINANCING INCENTIVE! Now OFFERING 0% INTEREST for 6 MONTHS with 25% down IF CLOSED BEFORE DECEMBER 31st, then 6% INTEREST for the FOLLOWING 6 MTHS! This allows you to BUILD SOONER, giving you time to SECURE TITLE & GET YOUR PLAN APPROVED by the County, all while you secure your BUILDERS MORTGAGE! Be the FIRST to build your DREAM HOME in LUNAR SPRINGS ESTATE! Lot 4 is 12.10 ACRES - The LARGEST Lot in the Estate! IDEAL for HORSE LOVERS and HOBBY FARMERS! This lot can have up to 4 LIVESTOCK ANIMALS + the County has APPROVED grazing within the E.R.E. for this property.Perfectly positioned between the MAJESTIC ROCKY MOUNTAINS + the vibrant CITY OF CALGARY, this PREMIER DEVELOPMENT in FOOTHILLS COUNTY offers an UNPARALLELED BALANCE OF ACCESSIBILITY + LIFESTYLE. Located just 7 MINS FROM STONEY TRAIL RING ROAD, w/ quick access to PRIDDIS, CALGARY, + the ROCKY MOUNTAINS, it’s the ideal fusion of RURAL TRANQUILLITY and URBAN CONVENIENCE. 11 DEVELOPABLE PARCELS, each parcel includes a NEW WELL, POWER TO THE PROPERTY LINE, and NATURAL GAS TO THE PROPERTY LINE, ensuring modern comfort and full readiness for future development. A NEW PAVED ROAD has been installed, providing SMOOTH, GRAVEL-FREE ACCESS all the way from the city to your doorstep!The ARCHITECTURAL CONTROL GUIDELINES elevate the value of every home, ensuring PREMIUM DESIGN STANDARDS, preserving the NATURAL BEAUTY OF THE FOOTHILLS, + creating a VISUALLY STUNNING, COHESIVE COMMUNITY that enhances both your INVESTMENT and LIFESTYLE. A portion of the property is protected by an ENVIRONMENTAL RESERVE EASEMENT (E.R.E.), preserving its NATURAL TOPOGRAPHY and ensuring part of the land remains UNTOUCHED AND WILD—a BUFFER OF NATURAL BEAUTY that enhances PRIVACY AND LONG-TERM VALUE.Families will appreciate that RED DEER LAKE SCHOOL, serving KINDERGARTEN THROUGH GRADE 9, is only 6 MINS AWAY. Set amid the ROLLING HILLS and FORESTED VALLEYS of the Foothills, this property also lies within a DARK SKY COUNTY, offering UN MATCHED STARGAZING and BREATHTAKING NIGHT VIEWS!NEARBY AMENITIES & ATTRACTIONS: Enjoy being just 4 MINUTES from the ANN & SANDY CROSS CONSERVATION AREA, offering scenic trails + abundant wildlife viewing.Only 12 MINS to SHAWNESSY CENTRE, home to SUPERSTORE, WALMART, LONDON DRUGS, CANADIAN TIRE, RESTAURANTS, a MOVIE THEATRE, + an array of shops for all your needs. The SOUTH CALGARY HEALTH CENTRE (24-HOUR URGENT CARE) is just 13 MINS AWAY, providing quick and reliable medical access. Stay active at the SHAWNESSY YMCA, featuring a 25-METRE LAP POOL, LEISURE POOL, FITNESS STUDIO, GYMNASIUM, INDOOR TRACK, + MULTIPURPOSE ROOMS. Explore FISH CREEK PROVINCIAL PARK, with OVER 100 KM OF TRAILS, picnic areas, and the SIKOME LAKE swimming area - a haven for outdoor enthusiasts. Convenient commuting via the SHAWNESSY LRT STATION + weekend adventures at GRANARY ROAD or SPRUCE MEADOWS complete the picture of this EXCEPTIONAL FOOTHILLS LIFESTYLE.You won’t want to miss building here! BOOK YOUR SHOWING NOW! (id:52784)

915, 1053 10 Street SW
Calgary, Alberta
Rare End-Unit Corner Suite with Panoramic Southwest City & Mountain Views – Fully Furnished & Move-In Ready!Welcome to one of the most desirable floor plans in Vantage Pointe! This bright and spacious end-unit corner suite offers exceptional privacy with only one shared wall, an abundance of natural light from multiple sides, and breathtaking southwest views of both the city skyline and the Rocky Mountains. Whether you’re a first-time buyer, investor, downsizer, or professional seeking a turnkey downtown lifestyle, this beautifully maintained 2-bedroom, 2-bathroom residence is ready for immediate possession.Offering over 800 sq. ft. of thoughtfully designed living space, this home features an open-concept layout with 9-foot ceilings, large windows, designer paint, upgraded luxury vinyl plank flooring, and a modern electric fireplace that creates a warm and inviting atmosphere. The spacious kitchen is ideal for everyday living and entertaining, complete with upgraded granite countertops, a functional island with seating, ample cabinetry, and appliances that have all been replaced within the last two years.The primary bedroom includes a walk-through closet and private 3-piece ensuite, while the second bedroom and full bathroom provide flexibility for guests, roommates, family members, or a home office setup. Step outside onto your oversized private balcony and enjoy stunning sunsets, mountain views, and the vibrant energy of downtown Calgary.An incredible bonus—this unit is being sold fully furnished. Furniture, TV, Dyson vacuum, bidet, and numerous household items are included, making this a true move-in-ready opportunity or an ideal turnkey investment property.Residents of Vantage Pointe enjoy excellent amenities including a fitness centre, steam room, bicycle storage, party room, secured entry, on-site security, and professional management. The unit also includes a heated titled underground parking stall for year-round convenience.Located in the heart o f the Beltline, you’re just steps from Midtown Co-op, restaurants, cafes, shopping, public transit, parks, and Calgary’s downtown core. Enjoy the convenience of urban living while still having the comfort of a spacious, upgraded home with incredible views.Rarely do end-unit corner suites offering this combination of views, upgrades, furnishings, location, and value come to market. Vacant and available for quick possession. Book your private showing today! (id:52784)