

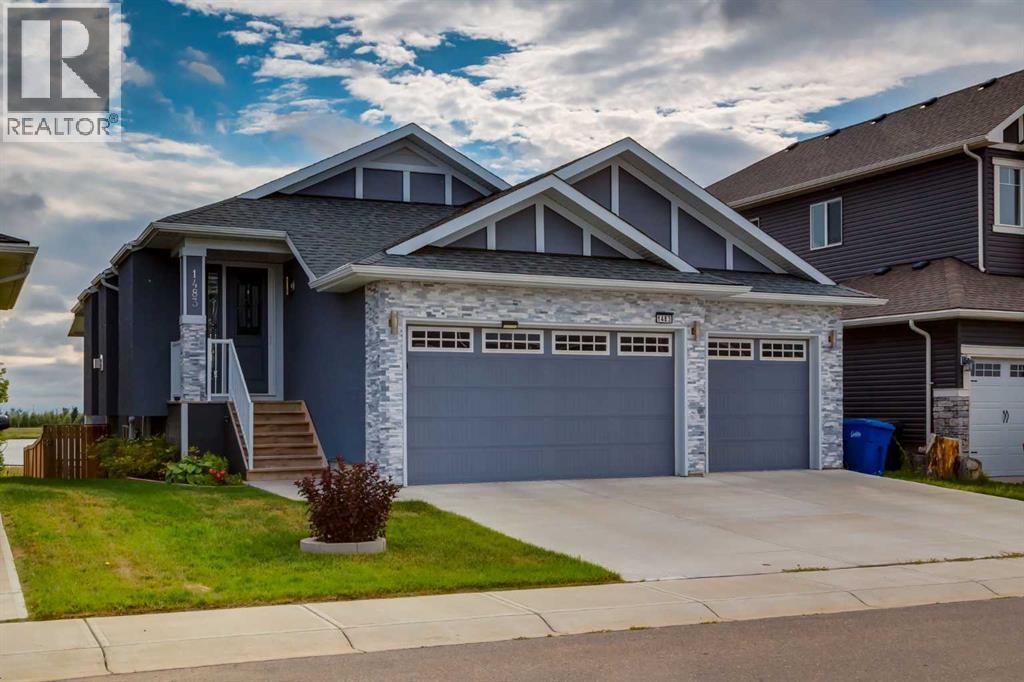
1483 Aldrich Place
Carstairs, Alberta
Incredible value in this executive walkout bungalow with a RARE TRIPLE attached garage, solar panels, sun room and backing onto walking paths and pond. Offering 2,614 SF of developed living space with 2+2 bedrooms, 3 bathrooms and curb appeal that is sure to impress. The bright and open main floor showcases hardwood flooring, tray ceiling accents, chic lighting and modern finishing throughout. A front living room with cozy gas fireplace opens to the dining area and the Chef's kitchen where you will love dual tone cabinetry, quartz countertops, large island with eating bar, under cabinet lighting, high end KitchenAid appliances (including an induction cooktop) and a spacious pantry. The kitchen also gives way to the balcony for summer BBQ's and morning coffee to take in the sunrise. Retreat to the primary bedroom with dedicated sitting area, huge walk-in closet, luxurious 5 piece spa like ensuite and private garden door access to the enclosed sun room and hot tub. A conveniently located laundry room, second bedroom and 4 piece bathroom complete the main floor. The walk out basement extends the living space with a family room with full service wet bar, 2 generously scaled bedrooms, a 4 piece bathroom, huge workshop (could be transformed into a media room, play room or home gym) and an abundance of storage. Don't overlook the energy-efficient solar panel system designed to reduce utility costs, central AC for those hot summer days and expansive patio space for summer entertaining. Not a thing to do but move in! (id:52784)
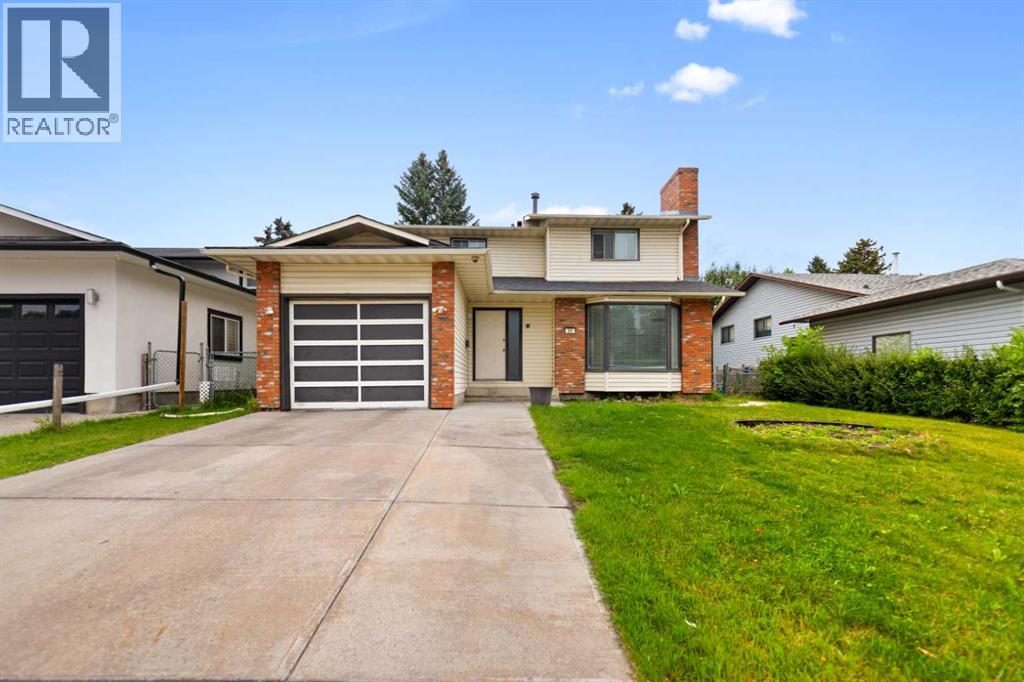
51 Castlebury Way NE
Calgary, Alberta
PRIME LOCATION | OVER 2413 SQ FT DEVELOPED SPACE | SINGLE FRONT ATTACHED GARAGE | BIG BACKYARD | Nestled in the mature neighborhood of Castlebridge NE, this elegant home sits on one of the good size lot on a quiet street . From the moment you enter, you walk into the living room, Family room, large kitchen with dining area, door which lead to the deck, MAIN FLOOR has 2-pc bathroom, large living room with brick faced gas fireplace, on the main floor and single attached garage. The main floor features large bay windows in the family and living room letting in natural light throughout the day. The upper floor consists of 3 large size bedrooms and 2 full bathrooms. The basement features one bedroom with bar and laundry, living room, and a 4-pc bath. RECENT UPGRADES INCLUDE: Paint, Newer roof, new main level vinyl floor. This home is perfect for growing families. This prime location is walking distance to the bus stop, schools, playgrounds, recreation facilities, grocery, restaurants, green spaces and prairie winds park. Call to book your private showing! (id:52784)
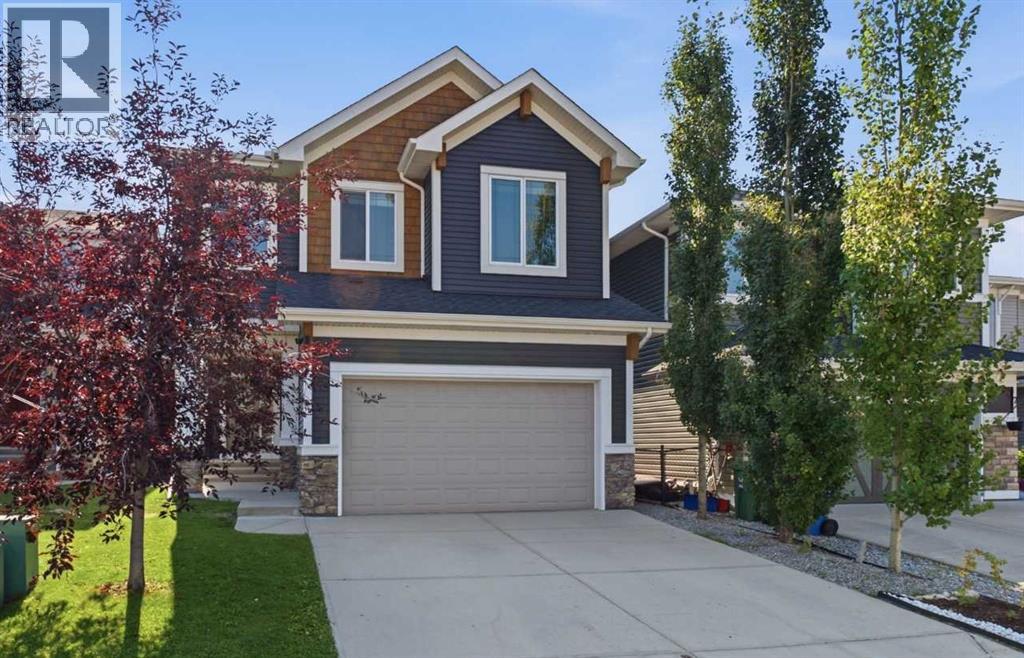
63 Sunset Park
Cochrane, Alberta
*Open House on Saturday, September 5th, 2.30-5pm* Welcome to this stunning, air conditioned 3-bedroom family home in the highly sought-after community of Sunset Ridge in Cochrane, where breathtaking mountain views, thoughtful design and everyday comfort come together beautifully.Step inside to an inviting open-concept main floor featuring gleaming hardwood floors and soaring 9’ ceilings. The heart of the home is the impressive kitchen, complete with a huge centre island, abundant cabinetry, granite countertops, upgraded stainless steel appliances and a generous walk-in pantry. It’s perfectly designed for everything from busy weekday mornings to entertaining family and friends.The expansive living room offers a cozy gas fireplace and plenty of space to relax, while the dining area overlooks the beautifully landscaped, southeast-facing backyard. A convenient 2-piece powder room and spacious mudroom with ample storage for coats, shoes and backpacks complete the main level.Upstairs, a bright central family room provides an ideal gathering space, with three windows flooding the area with natural light. The luxurious primary retreat overlooks the backyard and captures majestic mountain views. A large walk-in closet leads to the spectacular 5-piece spa-inspired ensuite, featuring a corner soaker tub, oversized tiled shower and dual vanities.Two additional bedrooms, a stylish 4-piece bathroom and a large laundry room with sink provide plenty of space and convenience for the whole family.The walkout basement offers incredible future potential with 9’ ceilings and a bathroom rough-in, ready for your vision and personal touch. Outside, enjoy the fully landscaped backyard from the spacious, upgraded deck or lower patio—perfect for summer evenings and family gatherings.The fully insulated and drywalled double attached garage adds practicality and year-round convenience. The solar panels are a smart, sustainable upgrade that adds long-term value while helping to reduc e the home's utility costs and environmental footprint. Ideally located close to schools, parks, playgrounds and shopping, this exceptional Sunset Ridge home offers the lifestyle you’ve been waiting for—with spectacular mountain views to enjoy every day!Come experience the space, views and lifestyle for yourself—this one is ready to welcome you home! (id:52784)
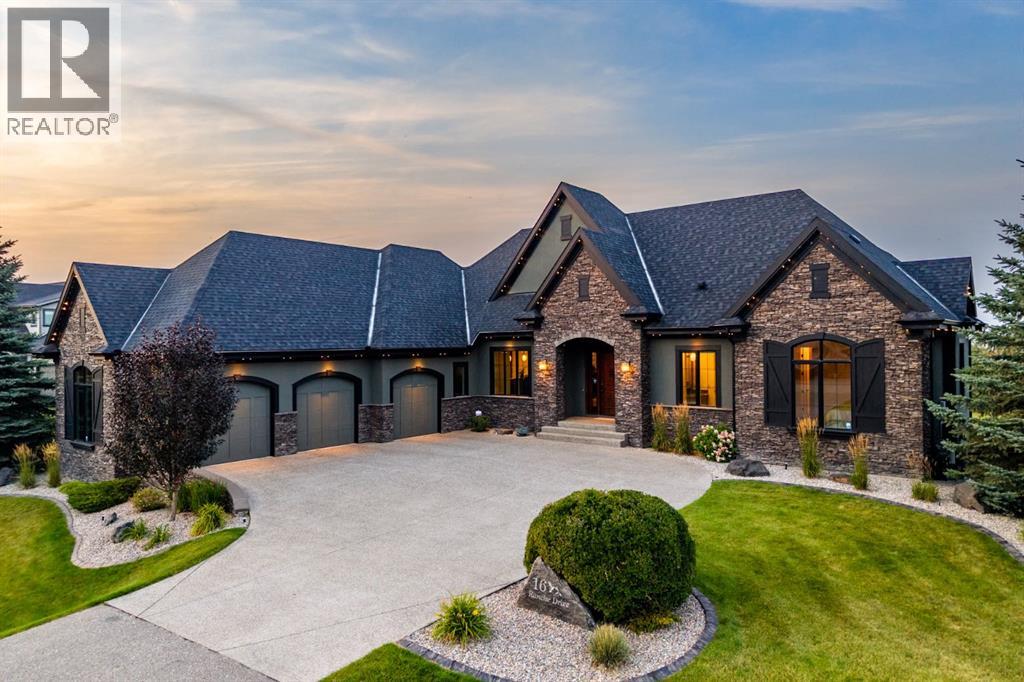
16 Ranche Drive
Rural Foothills County, Alberta
Set on an expansive 0.54-acre lot in the established golf course community of Heritage Pointe, 16 Ranche Drive is a beautifully appointed five-bedroom walkout bungalow offering over 4,600 SF of developed living space, exceptional outdoor living, and a standout garage and workshop setup — extensively refreshed with designer upgrades including fresh interior paint top to bottom, a full exterior repaint, brand new designer lighting throughout, new cabinetry hardware, and revamped landscaping. A custom solid wood front door opens to a bright foyer with a trayed ceiling, arched openings, rich hardwood, and immediate sightlines to your backyard oasis. At the centre of the home, the elevated great room features expansive windows, a dramatic full-height slate water feature, and a two-sided gas fireplace shared with the adjoining dining room. The kitchen combines solid-wood shaker cabinetry with leathered granite countertops, a large island, walk-in pantry, illuminated display cabinetry, and a premium appliance package including a Dacor 6-burner gas range, panelled Sub-Zero refrigerator, and Miele dishwasher. The open floor plan flows into the dining area, anchored by the warm fireplace and opening onto your private deck, complete with a seating and BBQ area. Your favourite spot for a quiet moment will be the window-wrapped sunroom, with electric in-floor heat, direct access to the patio, and sweeping views. The main-floor primary suite offers a large walk-in closet with custom cabinetry and a spa-inspired 5-piece ensuite with a dual vanity, granite counters, air-jetted tub, tiled shower with rainfall head and bench, private water closet, and heated floors. A second main-floor bedroom, 3-piece bath with tiled steam shower, and functional mudroom complete the level. The walkout lower level adds radiant in-floor heat, generous family and recreation areas, a wet bar with bar fridge and microwave, surround-sound ceiling speakers in the media area, two additional bedrooms, a larg e sun-filled home gym that doubles as a third bedroom, a full bathroom, laundry room, and substantial storage. Outdoors, enjoy an elevated deck with partially covered entertaining area, covered walkout patio, outdoor firepit area, expansive lawn, and mature, newly revamped landscaping framing a serene, private setting. The oversized heated triple attached garage is a major highlight with radiant in-floor heat, epoxy flooring, ideal ceiling heights for car lifts, 220V power, and a separate heated office/workshop. Additional features include a Control4 smart-home system, whole-home audio, central air conditioning, central vacuum, Kinetico water softener, and security system. Summer days are spent minutes from the fairways of the Heritage Pointe golf course, while lawn care included in the community fees delivers worry-free, lock-and-leave living — the ideal snowbird setup. An exceptional opportunity to enjoy the estate lifestyle of Heritage Pointe while staying connected to Calgary's south amenities. (id:52784)
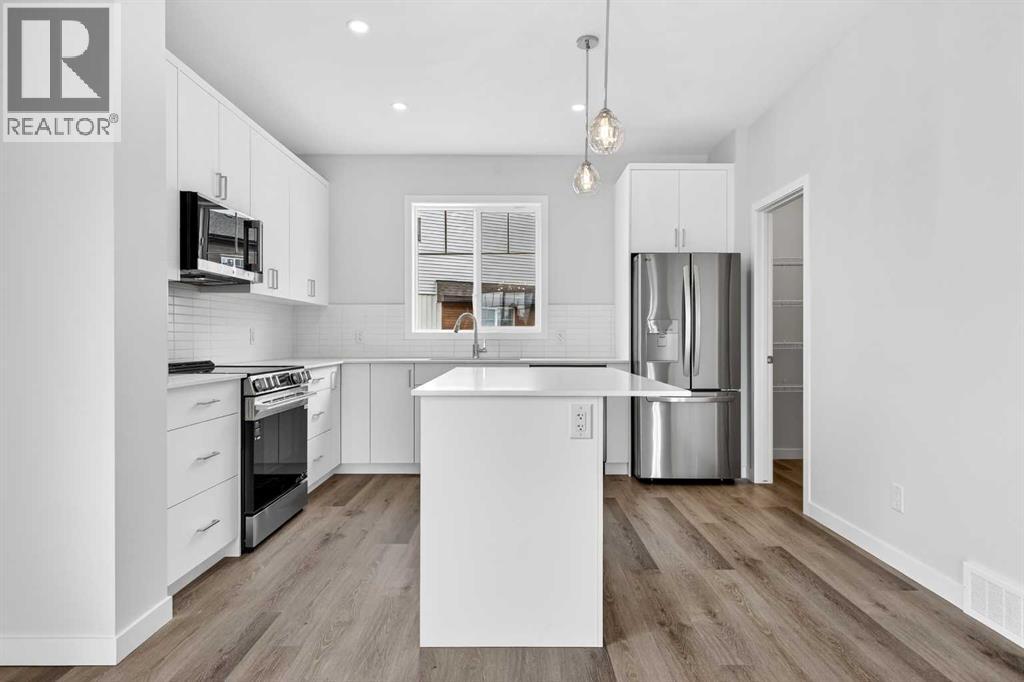
1025, 132 Red Embers Link NE
Calgary, Alberta
First time buyers who will be living in the property – RECEIVE $19,968(FIRST TIME HOME BUYER GST REBATE)Buyers who will be living in the property - RECIEVE $3,190(GST REBATE)StreetSide proudly presents this exceptionally popular interior-unit townhome, where expansive living areas meet modern comforts and sophisticated finishes. The thoughtfully designed floorplan features three spacious upper-level bedrooms and two and a half well appointed bathrooms, complemented by a versatile lower-level den perfect for a home office or quiet retreat. The heart of the home is an inviting open-concept main floor, anchored by a large gourmet kitchen featuring a functional breakfast bar for casual dining. This bright living space transitions seamlessly to a private balcony, offering a perfect setting for outdoor relaxation.The interior showcases high end craftsmanship, including modern white slab-style cabinetry with a full bank of drawers for maximum storage. The kitchen is further elevated by polished white quartz countertops and a full suite of premium stainless steel appliances. Durable luxury vinyl flooring runs throughout the primary living areas, while the stairs and upper level are finished with plush carpet over an 8lb underlay for superior comfort. This residence is a water meter unit, allowing for precise and efficient utility management. Additional conveniences include an attached double car garage, professionally maintained landscaping, and a lifestyle defined by maintenance free living.Located within Red Embers Point East, this home places you at the heart of the dynamic Redstone neighborhood. Enjoy the ease of a convenient location with quick access to major routes, including Stoney Trail, ensuring you are never far from the city's best. The community is strategically positioned near future commercial developments, promising shops, services, dining, and entertainment options just moments from your doorstep (id:52784)
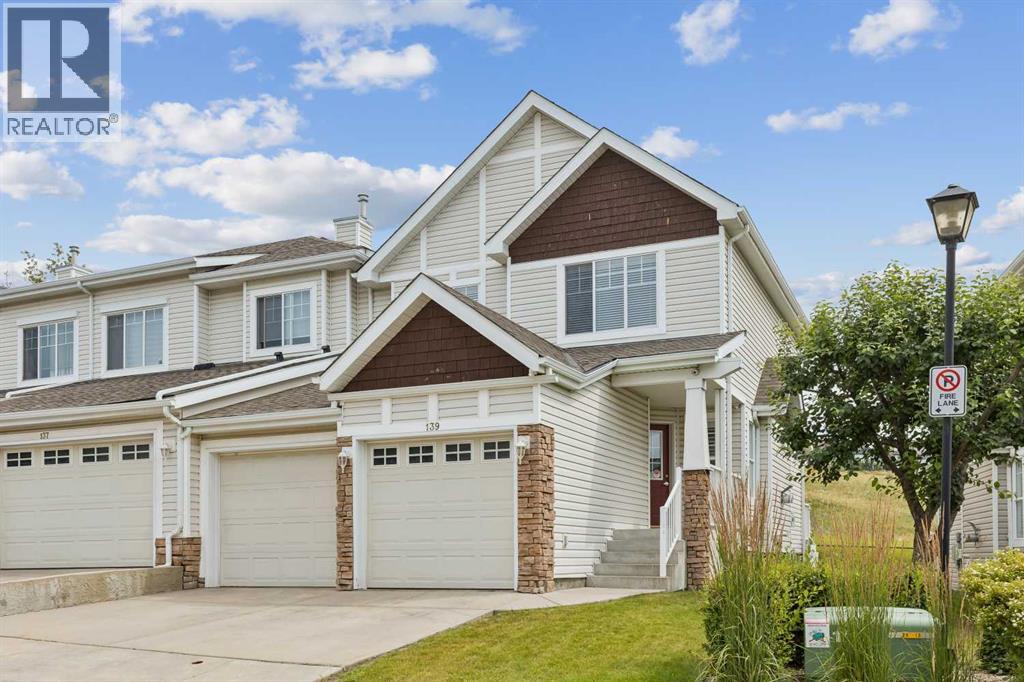
139 Hidden Creek Gardens NW
Calgary, Alberta
Welcome to your private retreat. This beautiful, move-in ready townhome in the highly sought after community of Hidden Valley offers over 1,500 sqft of living space. Backing directly onto a pristine environmental reserve, you will enjoy the peaceful, unobstructed eastern greenspace views and total privacy. The open concept main level is built for entertaining, featuring dark hardwood flooring and an updated kitchen with granite countertops, stainless steel appliances, a corner pantry, and a central island with raised breakfast bar. The living and dining areas flow seamlessly into the outdoor patio, making it effortless to enjoy your morning coffee against a stunning natural backdrop. Upstairs, the primary bedroom feels like a sanctuary with vaulted ceilings and a private ensuite complete with a double standing shower and a premium European bidet. A second bedroom, 4-piece bathroom, and versatile open den complete the upper level. The fully developed basement provides an open rec room and extensive storage space. Complete with a two car garage and conveniently located just minutes from local shopping and amenities. Properties directly on Hidden Valley's natural ravine are exceptionally rare at this price point, schedule your private showing today. (id:52784)
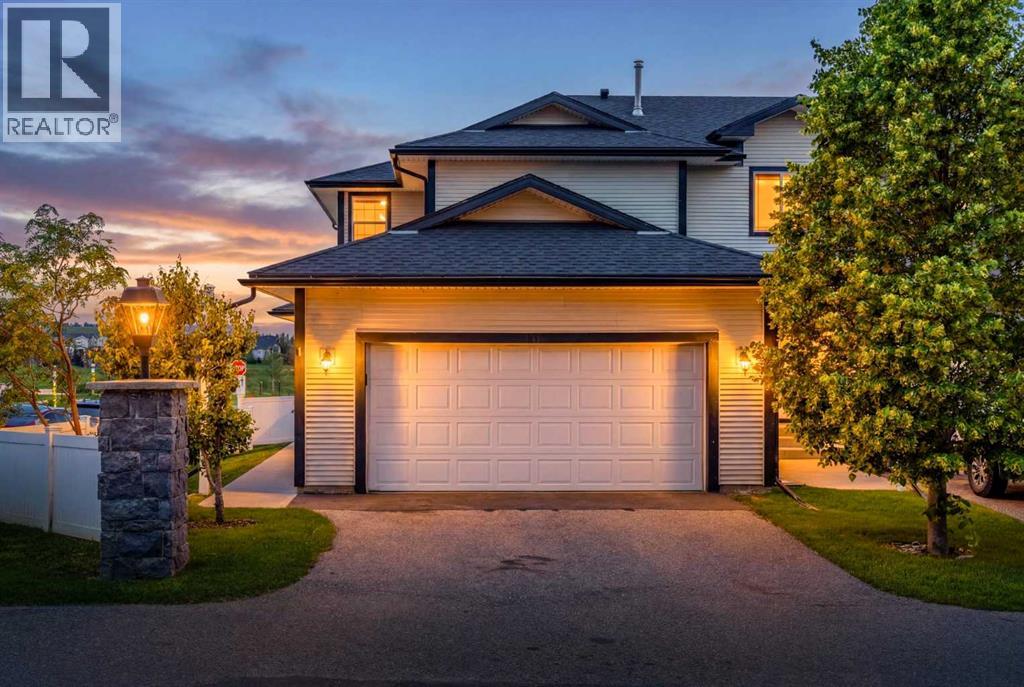
1, 12 Silver Creek Boulevard NW
Airdrie, Alberta
Welcome to this 3-bedroom end-unit townhome with a double attached garage, offering close to 2,000 sq. ft. of developed living space in the sought-after community of Silver Creek. This home combines exceptional value with one of the best locations in the complex.You'll enjoy peaceful west-facing views of the environmental reserve of Williamstown Nose Creek, walking trails, a playground, and stunning sunsets - all with no rear neighbours. As an end unit located at the edge of the complex, you'll also appreciate the added privacy of having no neighbours on one side.The bright main floor features a spacious living room with a cozy gas fireplace, a generous dining area perfect for entertaining, and a functional white kitchen with fridge and dishwasher updated in 2025, and direct access to the double attached garage and driveway providing extra parking. Step outside to the common green space, where landscaping and snow removal are taken care of through the condo fees for truly low-maintenance living.Upstairs, you'll find three spacious bedrooms, a cheater ensuite, and a versatile bonus room ideal as a home office, reading nook, yoga space, playroom, or homework station.The fully finished basement provides even more flexible living space with a large recreation room, full bathroom, laundry area, and plenty of storage.Recent updates include a new furnace (2024) and hot water tank (2023). The well-managed complex is overseen by a proactive condo board, with the siding and roof replaced in 2017 for added peace of mind.Enjoy easy access to walking paths leading to nearby restaurants, plus you're just minutes from Superstore, Canadian Tire, Deerfoot Trail, and the roads connecting directly to northwest Calgary.Offering an unbeatable combination of space, privacy, nature, and convenience, this is a rare opportunity in a complex where homes rarely become available. Book your showing today! (id:52784)
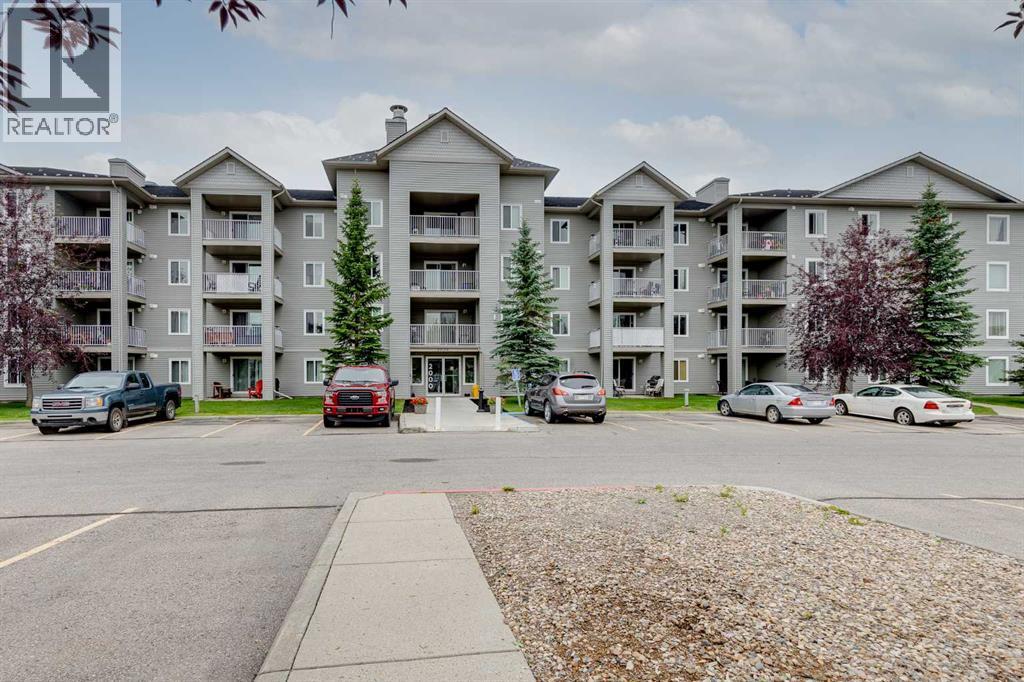
2108, 604 8 Street SW
Airdrie, Alberta
Welcome to one of the largest and most desirable units in the complex! This bright and spacious 2-bedroom, 2-bathroom home offers almost 1,000 sq. ft. of comfortable living on the main floor—no elevator required. Enjoy a wonderful private patio overlooking green grass in a quiet, secluded location within the complex. The primary suite features a full ensuite and convenient walk-through closet. A cozy gas fireplace and fresh paint create a warm, move-in-ready atmosphere. Originally the show suite and still owned by the original owner, this well-maintained home benefits from a central location with excellent walkability to all amenities. The monthly condo fee covers heat and electricity (cable extra), making for worry-free living. Cats only, sorry no dogs allowed. Immediate possession possible. A rare opportunity for privacy, space, and convenience—don’t miss it! (id:52784)
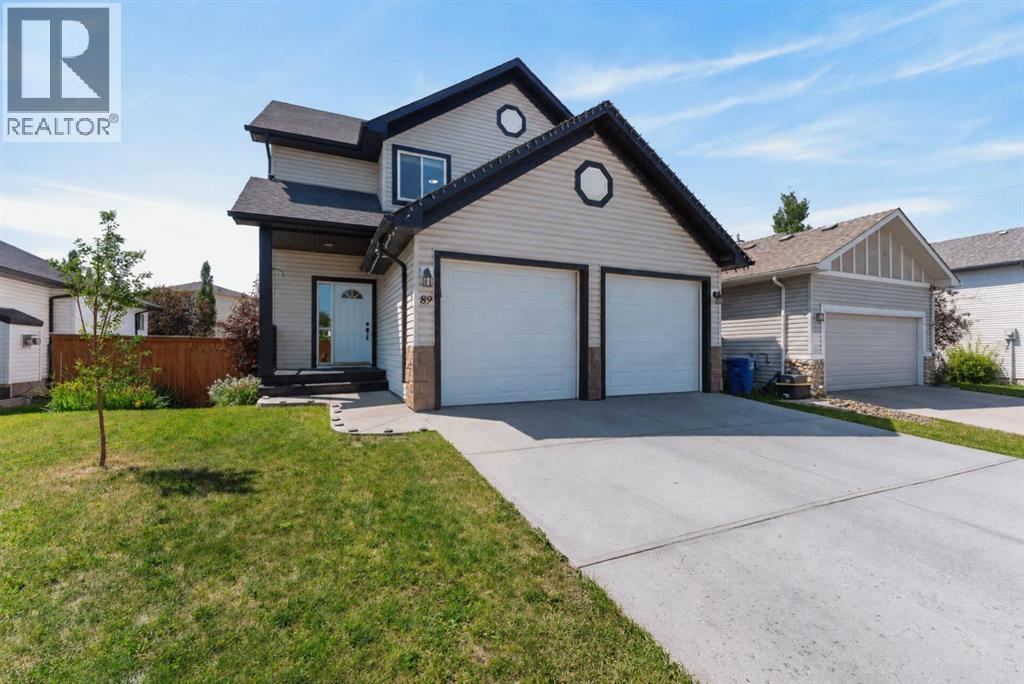
89 Canals Circle SW
Airdrie, Alberta
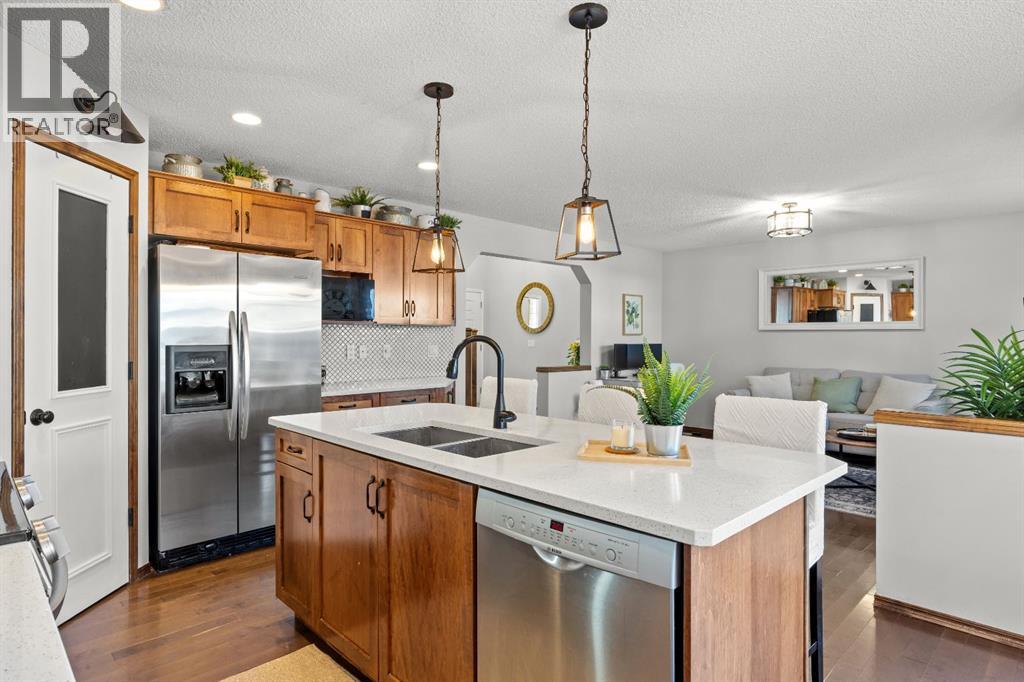
Welcome to this impressive home located on one of the most sought-after streets in Airdrie’s Canals community. Offering generous living spaces, soaring ceilings, abundant natural light, and an exceptional backyard, this property is perfectly suited for both everyday family living and entertaining. As you step inside your grand foyer which is filled with natural light you will be greeted with warmth and a sense of ease. With luxury vinyl plank flooring flowing throughout the main level and 10ft high ceilings you are able to test your interior design skills with this beautiful blank canvas. The spacious living room features oversized windows, a cozy corner fireplace, and an abundance of natural light designed for entertaining friends and family or curling up with a good book on a chilly winter's night. You will make your way to the well-appointed kitchen that offers stainless steel appliances, quartz countertops, upgraded subway tile backsplash, a convenient one-level bar-height island, and a walk-through pantry. This is the ideal space to test your culinary skills and dive into many delicious recipes for everyone to share. As well, the bright dining area is surrounded by large windows overlooking the beautifully landscaped backyard providing the perfect place to enjoy a lovely home cooked meal. The main level is completed by a generous laundry room and a convenient two-piece powder room. As you make your way upstairs, the expansive primary retreat offers plenty of room to relax, along with a walk-in closet and a luxurious ensuite featuring a double vanity, jetted soaking tub, and separate shower. This space provides the calm luxury you are looking for to unwind and relax at the end of a busy day. With two additional generously sized bedrooms and a full bathroom completing the upper level it is the perfect place for a growing family or guests rooms. The partially finished walk-up basement offers excellent potential and is ready for your personal finishing touches. W ith large windows and direct walk-up access, the lower level enjoys an abundance of natural light and currently offers space for a bedroom area and family room. As you make your way outside, the backyard is truly a standout feature. Enjoy a massive yard with a huge deck perfect for entertaining and enjoying a warm summer breeze, dedicated dog run, and direct access to the network of walking paths behind the property. These pathways connect to nearby playgrounds, parks, and the Airdrie Canals offering year-round recreation and even the opportunity to enjoy a winter skate. This home is a fantastic combination of location, space, natural light, and outdoor living, it is truly a home you won’t want to miss. (id:52784)
624 Cranston Drive SE
Calgary, Alberta
This 2,575 sq ft of developed space in Cranston pairs an updated kitchen and central air conditioning with something not every home in the area offers: a fully finished basement with its own bedroom and bathroom, ideal for guests, extended family, or simply more room to grow into. It also sits across the street from a large green space anchored by a middle school, on a stretch of road that's always first to see the plow after a snowfall. Hardwood runs through the main floor, where the updated kitchen features granite countertops and a new sink, opening onto a bright family room. Upstairs, the primary bedroom is joined by two more bedrooms and a bonus room with a gas fireplace that stays bright all day with mountain views, plus a battery-operated blind over the front entry window for easy light control. Outside, the backyard has been finished with a deck, new railings, yard lighting, and a big shade tree, ready for evenings at home. The washer and dryer were replaced in 2021, and a double attached garage completes the package. Cranston is one of SE Calgary's most established communities, close to schools, parks, and pathways. Book your showing today. (id:52784)
3, 24 Cascade Place
Cochrane, Alberta
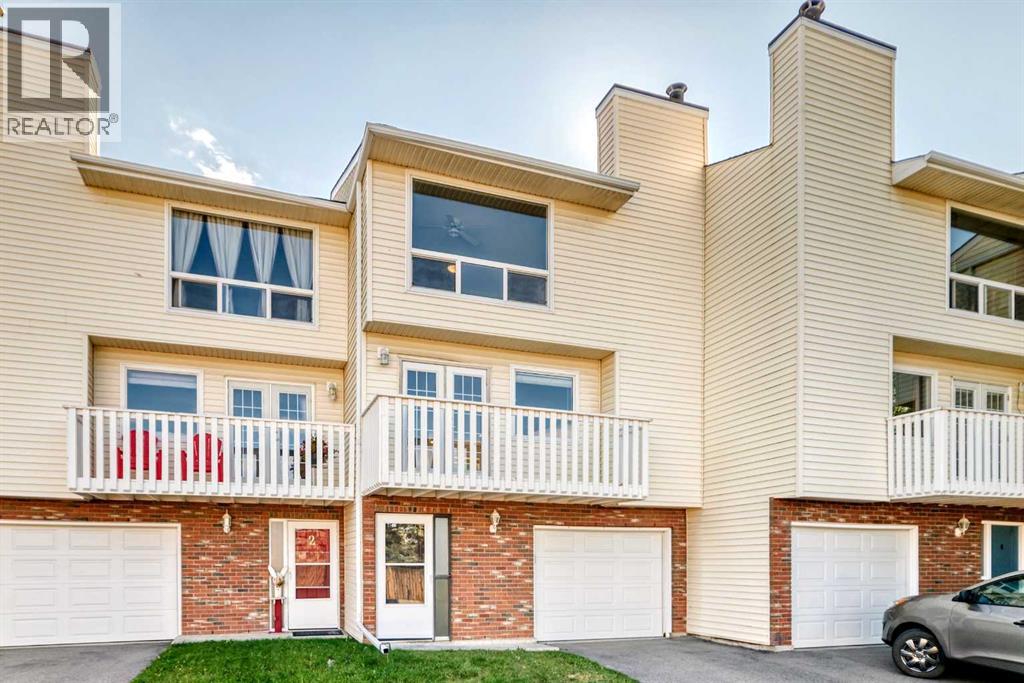
Rarely does a home come available in this highly sought after Cochrane community! Ideally located with the extensive Glenbow pathway system right outside your door and just minutes from all the amenities Cochrane has to offer, this beautifully maintained three bedroom, two and a half bathroom townhome offers the perfect blend of comfort, character, and location with stunning mountain views to enjoy.This spacious two storey row home features beautiful hardwood floors, custom cabinetry, an attached single garage, and an inviting open concept main floor. The kitchen, dining, and living areas flow seamlessly together, creating a wonderful space for both everyday living and entertaining. A wood burning fireplace adds warmth and character to the living room, while the main level is completed by a convenient laundry room and two piece bathroom.Upstairs, the spacious west facing primary suite takes full advantage of the mountain views and features a four piece ensuite and walk in closet. Two additional generously sized bedrooms and a second four piece bathroom complete the upper level, providing plenty of room for family, guests, or a home office.The lower level offers a welcoming front entrance lobby connected directly to the attached single car garage, along with a storage room and a space that could be used as a small home office ideal for working from home, hobbies, or extra organization. Outside, enjoy both a west acing front balcony and a wonderful easterly rear deck overlooking the large communal garden. There is also on site RV/trailer storage, adding even more convenience.Backing directly onto the Glenbow trail system and tucked just off one of Cochrane’s quieter cul de sacs, this is a truly special setting for those who love having nature and pathways right outside their door while still being close to town. Homes in this area rarely come to market, making this an exceptional opportunity to own a charming townhome in one of Cochrane’s most desirable loca tions. Mountain views, pathways, mature surroundings, thoughtful updates, and an incredibly convenient location , this one is worth seeing! (id:52784)
149 Luxstone Way SW
Airdrie, Alberta
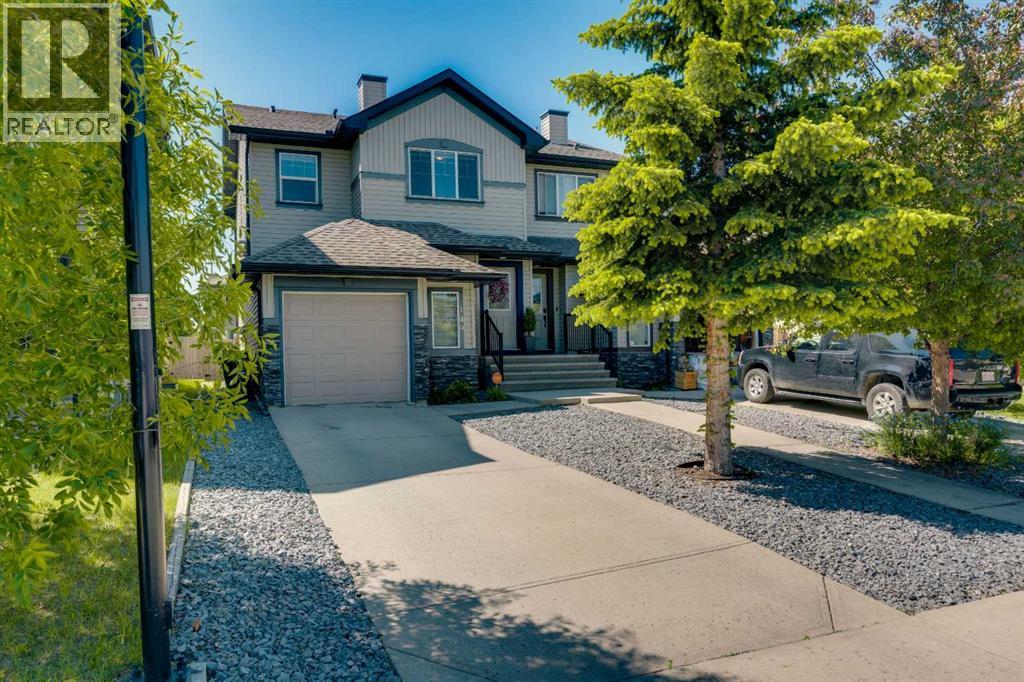
Tucked onto a quiet street in the established community of Luxstone, this bright 3 bedroom, 2.5 bathroom home offers a functional layout with plenty of room to grow. The main floor has an open, easy flowing design that keeps the kitchen, dining and living spaces connected, with stainless steel appliances, a central island for extra prep space and storage, plenty of natural light, and a gas fireplace adding warmth to the living room. Upstairs, all three bedrooms are conveniently located together, including the primary bedroom with its own private ensuite, along with a second full bathroom and upper-floor laundry. The unfinished basement provides plenty of storage today with the flexibility to add more living space, a home gym, office or additional bedroom down the road. Outside, the good-sized backyard gives you room for kids, pets, gardening or summer evenings outside. Luxstone is a quiet, established neighbourhood with parks, playgrounds and pathways close by, along with convenient access to shopping, schools and everyday amenities throughout Airdrie. Quick connections to Yankee Valley Boulevard, Main Street and QEII also make getting around the city or commuting into Calgary straightforward. A bright, practical home in a great location with the space and flexibility to make it your own. (id:52784)
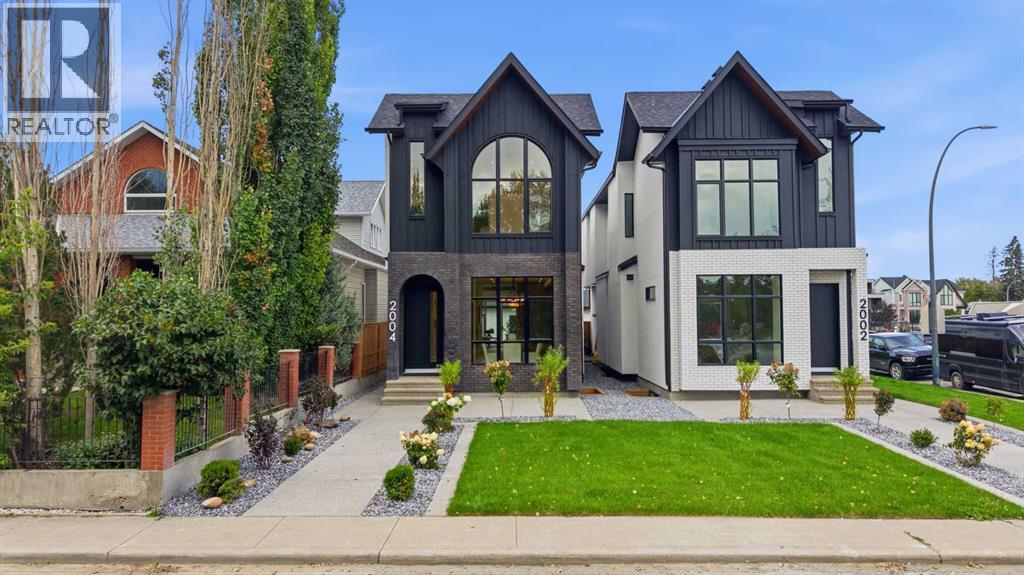
2004 51 Avenue SW
Calgary, Alberta
Refined finishes, intelligent flow, and a thoughtfully designed layout come together in this custom-built BUCI HOMES detached infill in North Glenmore Park, one of Calgary’s most sought-after inner-city communities. From the moment you step inside, the home offers a warm, welcoming feel balanced with practical everyday functionality—perfect for modern family living and discerning custom buyers. Just minutes from Marda Loop, you’ll enjoy boutique shopping, dining, and vibrant local amenities, while nearby River Park, Sandy Beach, and the Elbow River pathways provide endless options for walking, biking, and outdoor recreation. Families will appreciate proximity to top-rated schools including Altadore School, Dr. Oakley School, Central Memorial High School, and Bishop Carroll, along with quick access to Mount Royal University. Commuting is seamless with easy connections to Crowchild Trail and Glenmore Trail, offering quick routes to downtown Calgary or the Rocky Mountains.A bright, inviting foyer with custom built-in storage sets the tone, offering a functional drop zone for coats, bags, and daily essentials. The main floor opens into a designer kitchen and dining space, ideal for entertaining, anchored by a large island, walk-in pantry, and ample cabinetry for organized, clutter-free living. Toward the rear, the sunlit living room features a gas fireplace with custom built-ins, creating a cozy yet elevated atmosphere. Expansive patio doors lead to a private rear deck—perfect for summer gatherings. A thoughtfully designed mudroom and powder room add everyday convenience.Upstairs, you’ll find a highly desirable layout with three spacious bedrooms, each with its own PRIVATE ENSUITE—a rare and functional feature for families and guests alike. The luxurious primary suite offers an open and spacious walk-through closet and a spa-inspired ensuite complete with a soaker tub and steam shower. Upper-level laundry enhances convenience and livability.The fully developed b asement expands your lifestyle options with a large recreation room, wet bar, and flexible home office or fitness space—ideal for remote work or wellness routines, including a built-in SAUNA. A fourth bedroom and full bathroom provide comfortable accommodations for guests or extended family.This home delivers the perfect balance of modern design, custom craftsmanship, and prime inner-city location. With close proximity to parks, schools, shopping, and major routes, it offers the ultimate in convenience and Calgary urban living. Customize select finishes to match your style and create your dream home in North Glenmore Park! (id:52784)
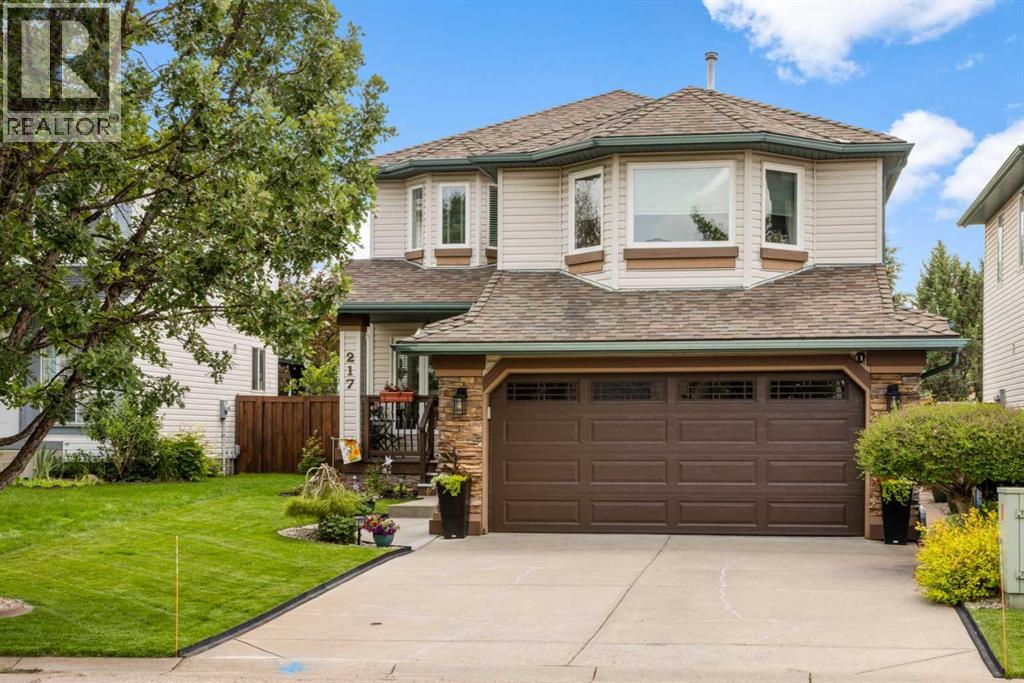
217 Douglas Glen Close SE
Calgary, Alberta
From the moment you arrive, you'll immediately appreciate the pride of ownership that shines throughout this beautifully maintained home, lovingly cared for by its original owners and located on a quiet cul-de-sac. The spacious front entry is the hub of the home with hardwood stairs that lead to the upper and lower levels. Beyond the entry is the elegant formal dining room, located at the front of the home for hosting family dinners and special occasions. The rich on-site finished hardwood flooring guides you to the back of the home where an inviting open-concept design creates the perfect setting for everyday living and entertaining. The beautifully appointed kitchen features a central island with raised breakfast bar, stunning quartz and quartzite countertops, stainless steel appliances, an abundance of cabinetry, under-cabinet lighting, and a spacious pantry. The bright breakfast nook overlooks the backyard, making it the perfect spot to enjoy your morning coffee or casual meals. Just beyond, the sunken living room offers a warm and inviting atmosphere while newer windows throughout the home flood the space with natural light and provide beautiful backyard views. A few steps down from the main living area you'll find the conveniently located powder and laundry room, and direct access to the oversized, insulated double attached garage complete with a 220V electric heater. The upper levels offer an exceptional family-friendly layout. The first upper level features a spacious bonus room with vaulted ceilings and a gas fireplace with floor-to-ceiling stone surround and a raised hearth with built-in storage. Just a few more steps lead to the private bedroom level where the generous primary suite offers a walk-in closet and a luxurious four-piece ensuite complete with a soaker tub and separate shower. Two additional spacious bedrooms and a full four-piece bathroom complete the upper level. The fully developed basement provides even more functional living space with a r ecreation room, dedicated gym area, versatile flex room ideal for a home office or craft room, and an abundance of storage. Step outside and discover your own private backyard retreat. Fully fenced and meticulously landscaped, this outdoor oasis features lush lawn space, mature trees, beautiful gardens, a garden shed, and an expansive two-tier deck thoughtfully designed with separate areas for barbecuing, outdoor dining, lounging, and entertaining beneath the pergola. This exceptional home combines outstanding care, quality upgrades, and an incredibly functional floor plan, making it the perfect place for your family to create lasting memories. (id:52784)
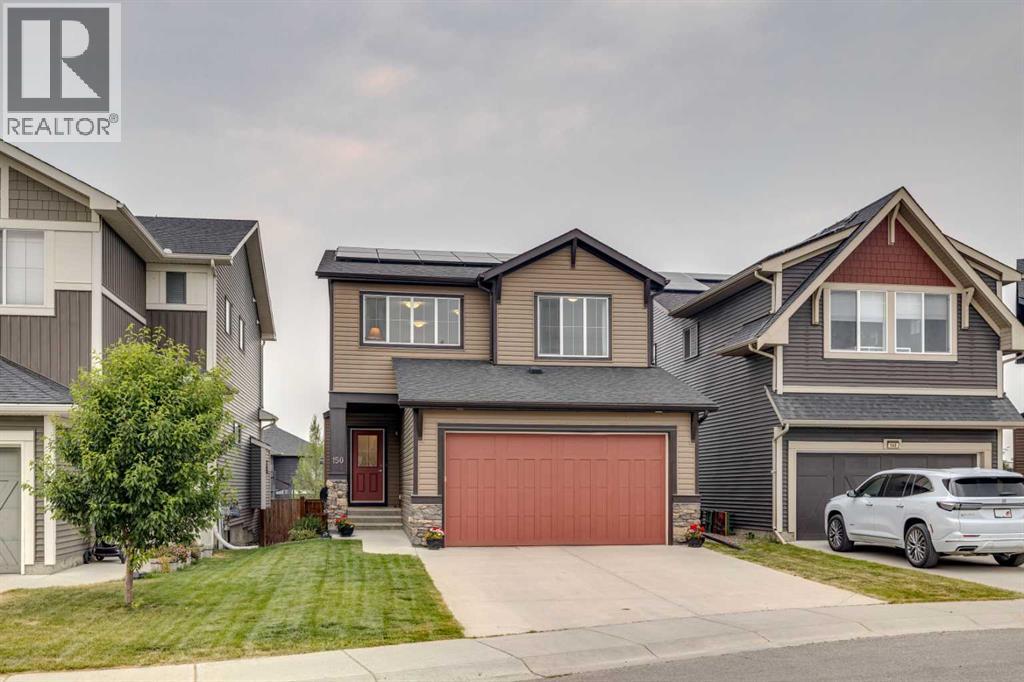
150 Fireside Bend
Cochrane, Alberta
Welcome to a home where family living, convenience, and outdoor recreation come together in the heart of Fireside. Perfectly positioned backing directly onto the community pathway system, this beautifully maintained and thoughtfully updated Calbridge built two-storey offers the lifestyle today's families are searching for walkable schools, nearby amenities, and easy access to parks, pathways, and everyday essentials. Step inside to discover a bright and inviting open-concept main floor designed for both daily living and entertaining. The well-appointed kitchen features granite countertops, abundant cabinetry, newer appliances, and a spacious mudroom with a walk in coat closet and a walk in pantry that conveniently connects to the double attached garage. The adjoining living room is filled with natural light and anchored by a cozy gas fireplace, creating a warm gathering space for family and friends. Just off the dining area, the back deck overlooks the yard, offering the perfect setting for summer barbecues, outdoor dining, and relaxing evenings outdoors. Upstairs, the thoughtfully designed layout provides plenty of room for a growing family. A spacious bonus room creates an ideal space for movie nights, a children's play area, or a home office, while two generous secondary bedrooms, a full bathroom, and a convenient upper-level laundry room add everyday functionality. The primary retreat offers a peaceful escape with a walk-in closet and a five-piece ensuite featuring dual vanities. The fully developed lower level extends the living space with a large recreation room pre-wired for a home theatre, a fourth bedroom, and an additional four-piece bathroom, perfect for guests, teenagers, or multi-generational living. Recent upgrades provide both comfort and peace of mind, including a solar power system installed in 2025, central air conditioning, new kitchen appliances, professional interior repainting, updated garage door opener and hardware, added pot lighting, and re freshed landscaping with newly planted trees and shrubs. The recently stained fence and deck further enhance the home's outdoor appeal. Located within walking distance of schools, parks, shops, restaurants, medical and dental services, and everyday conveniences, this exceptional Fireside home offers an outstanding opportunity to enjoy a connected, active, and family-friendly lifestyle in one of Cochrane's most desirable communities. (id:52784)
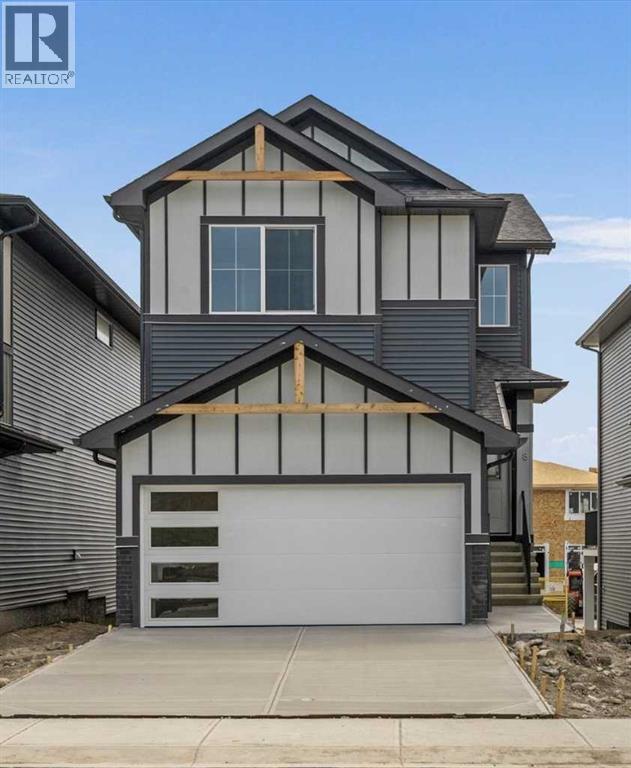
8 Topaz Place
Cochrane, Alberta
BRAND NEW HOME by Douglas Homes, Master Builder in central Greystone, short walking distance to parks, the Bow River, major shopping & interconnected pathway system. Featuring the Fairmont with a south facing back yard, walkout basement, deck off the main floor accented by built out columns on an R-MX zoned lot for POTENTIAL future lower level suite. NOTE: a secondary suite would be subject to approval and permitting by the city/municipality. Featuring the Fairmont model home. Located on a quiet street, very close two Children's Play Parks & paved back lane. This gorgeous 3 bedroom, 2 & 1/2 half bath home offers 1600 sq ft of living space. Loads of upgraded features in this beautiful, open floor plan. The main floor greets you with a grand glazed 8' front door, soaring 9' ceilings, oversized windows , & 8' 0" passage doors. Distinctive Engineered Hardwood floors flow through the Foyer, Hall, Great Room, Kitchen & Nook adding a feeling of warmth & style. The Kitchen is completed with an oversized entertainment island (7'0" single level island) & breakfast bar, roomy closet pantry with 8'0" French Door , Quartz Countertops, 42" Cabinet Uppers accented drop bulkhead, Pots & Pans Drawers, soft close doors & drawers throughout, new stainless appliance package including Side by Side Fridge with Ice & Water Feature, Microwave/Hood Fan combo over the stove , Gas Range, Fridge & built-in Dishwasher. The main floor is completed with an expansive, open Great Room & Nook finished with over height windows & Napoleon "Entice" fireplace. Upstairs you'll find a generous Primary Bedroom with 4 piece Ensuite including dual Quartz vanities with undermounted sinks, oversized 5'0" x 3'0" shower, Linen cubby, & ceramic tile flooring. There is also a nicely sized walk-in closet accessed from the Primary Bedroom. The 2nd floor is completed by a spacious, centralized family Loft & 2 good size additional bedrooms with double door closets. The 2nd & 3rd bedrooms have the convenience of a Jack & Jill main bath with Quartz countertop, undermounted sink & tile flooring. You're certain to love the convenience of the 2nd Laundry Room completed with large access doors, light & tile flooring. Spacious, Beautiful and Elegant! The perfect place for your perfect home. Call today! Photos are from prior build & are reflective of fit, finish & included features. Note: Front elevation of home & interior photos are for illustration purposes only. Actual elevation style, interior colors/finishes, & upgrades may be different than shown & the Seller is under no obligation to provide them as such. (id:52784)
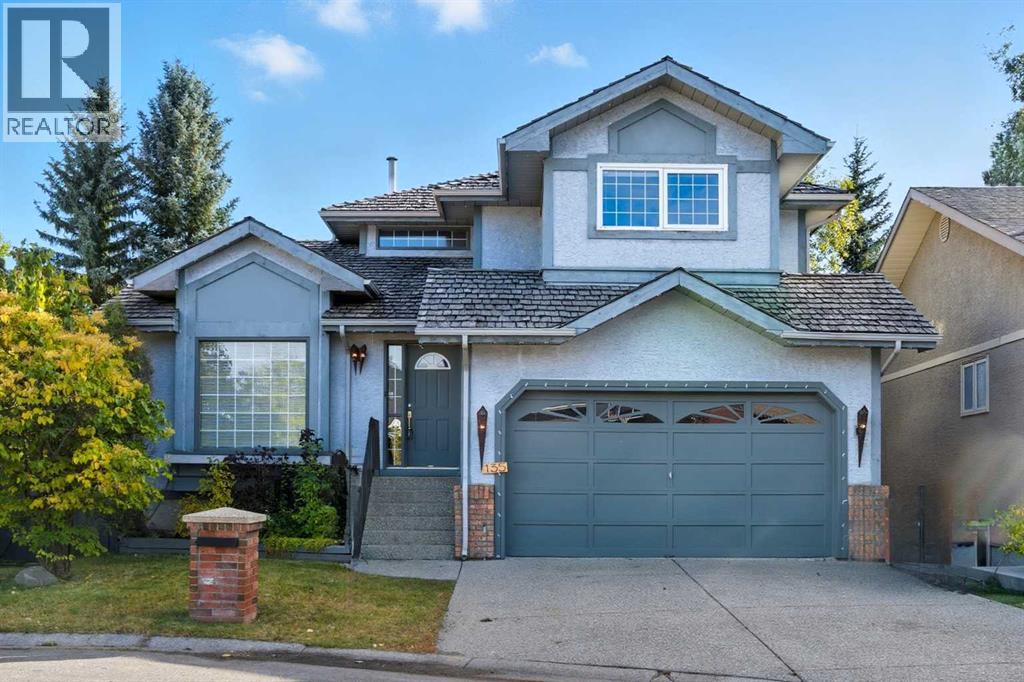
135 Canterbury Court SW
Calgary, Alberta
Welcome to 135 Canterbury Court, an exceptional walkout home tucked away on a quiet cul-de-sac in the prestigious community of Canyon Meadows Estates. Offering over 3,000 sq. ft. of beautifully developed living space, this impressive two-storey features 4 bedrooms, 3.5 bathrooms, a fully finished walkout basement, and a stunning pie-shaped lot surrounded by mature trees for added privacy.Designed for both everyday living and entertaining, the main floor showcases expansive principal rooms filled with natural light, including a welcoming formal living room and spacious dining area. The updated kitchen is both stylish and functional, featuring stainless steel appliances, abundant cabinetry, and sunny south-facing views over the backyard. Just off the breakfast nook, the inviting sunken family room offers custom built-ins and a cozy wood-burning fireplace, creating the perfect place to unwind. A main floor laundry room, powder room, and direct access to the double attached garage complete the level.Upstairs, the spacious primary retreat feels like a private getaway with its own electric fireplace, custom walk-in closet, and spa-inspired ensuite complete with a jetted tub and walk-in shower. Two additional bedrooms and a full bathroom provide plenty of room for family or guests.The fully finished walkout basement adds incredible versatility with a large recreation space, additional family room, fourth bedroom, and full bathroom—ideal for teenagers, guests, or multigenerational living.Step outside to your beautifully landscaped backyard oasis, where a large deck, upper balcony, built-in firepit, and outdoor kitchen create the ultimate setting for summer entertaining and relaxing evenings at home.Located in one of Calgary’s most established and sought-after neighbourhoods, this home is just moments from Fish Creek Provincial Park, excellent schools, shopping, and major commuter routes including Macleod Trail, Anderson Road, and Elbow Drive.A rare opportunity t o own a beautifully maintained walkout home in one of Canyon Meadows Estates’ most coveted locations. (id:52784)
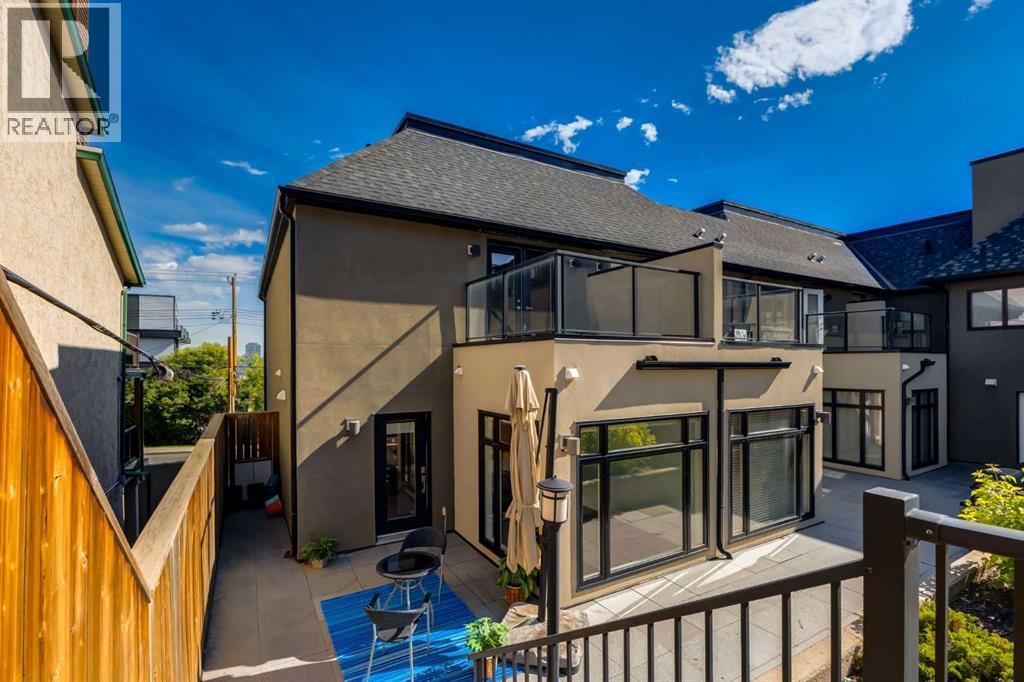
1513 23 Avenue SW
Calgary, Alberta
Experience elevated inner-city living in this beautifully designed end unit townhome in the heart of Calgary’s sought-after Bankview community. Just minutes from downtown & steps from the energy of 17th Avenue, this exceptional home offers the perfect blend of contemporary style, everyday comfort & unbeatable urban convenience. Whether you’re enjoying your morning coffee at a neighbourhood café, meeting friends for dinner, or taking a leisurely walk through nearby parks, this is a home that embraces the best of city living. Thoughtfully designed across three levels, this luxurious residence features two spacious ensuite bdrms, an open-concept living space & two titled parking stalls in a heated underground parkade, located closest to the unit. From the moment you enter, the home’s elegant character is evident, highlighted by a custom staircase with classic literary-inspired detailing that creates an unforgettable first impression. The versatile main level offers endless possibilities, making it an ideal space for a home office, fitness area, music studio, or additional entertaining space. You’ll love the direct access to the parkade from this level – so convenient! Upstairs, the bright and inviting spacious main living area is designed for effortless entertaining, featuring rich engineered hardwood flooring, custom paint, upgraded LED lighting, elegant chandeliers & a stylish powder room. At the heart of the home, the chef-inspired kitchen is both functional and beautiful, showcasing a gas range, a large Caesarstone island, abundant cabinetry, drawer storage plus pantry & seamless flow into the sun-wrapped dining area—perfect for intimate dinners or hosting family & friends. Direct access to the patio and courtyard is located directly off the kitchen. The upper level boasts two generously sized bedrooms, each with their own private ensuites, creating an ideal layout for professionals, guests, or roommates. One bedroom is filled with natural light through expansive w indows while the second offers a convenient Murphey bed with built-in cabinetry & opens onto a private rooftop deck overlooking the peaceful shared courtyard—a perfect retreat for morning coffee or relaxing at the end of the day. Laundry is located on this level for easy convenience. Outside, the beautifully maintained courtyard becomes an extension of your living space, complete with a natural gas hookup for effortless summer barbecues & outdoor entertaining. Hunter Douglas custom blinds, built-in shelving & storage & thoughtful upgrades throughout add both style & functionality. Set within a well-managed, boutique style, low-maintenance condominium community, you’ll love that the condo fee includes everything you need except your unit electricity - this home offers true lock-and-leave convenience that aligns with your lifestyle. Combining sophisticated design, premium finishes & one of Calgary’s most desirable inner-city locations, this exceptional Bankview home delivers all that you’ve be waiting for. (id:52784)
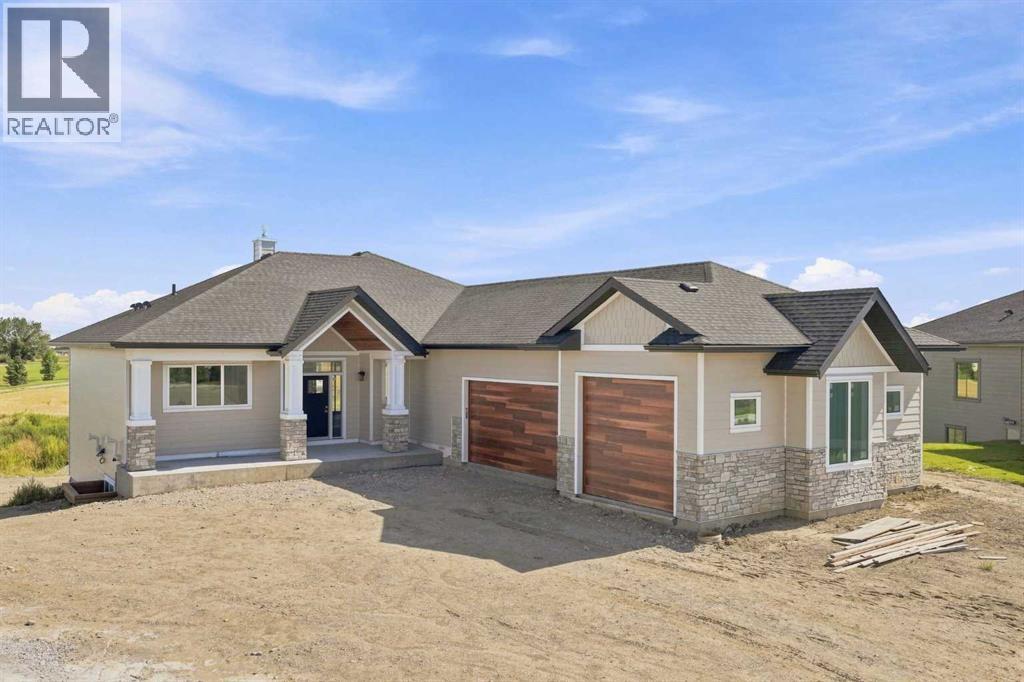
243 Red Tail Ridge SE
High River, Alberta
*OPEN HOUSE SATURDAY, SEPTEMBER 5th 1:00-3:00pm.* Experience the pinnacle of craftsmanship with this newly completed custom masterpiece in the prestigious Red Tail Ridge community. Sitting on a sprawling 0.41-acre lot, this exceptional home pairs the space of acreage living with the complete convenience of full municipal services, including city water, natural gas, electricity, and sewer. Built with uncompromising quality by trusted local trades, the exterior delivers unmatched curb appeal with extensive masonry, durable James Hardie board siding, warm cedar soffits, and custom cedar garage doors leading into an incredible 44 x 25-foot triple garage.Designed for main-level living and long-term comfort, the main floor thoughtfully accommodates daily life on one level—featuring the gourmet kitchen, main-floor laundry, a spacious second bedroom, and the primary retreat. Soaring 10-foot ceilings and a breathtaking 13-foot vaulted entry welcome you into an expansive living and dining area highlighted by custom cabinetry, premium KitchenAid appliances, and white oak accents. High-end finishes extend throughout, including engineered hardwood on both levels, solid core doors, high-efficiency Lux windows, and white oak railings. Downstairs, the fully finished basement boasts 9-foot ceilings, in-floor heating throughout, two bedrooms, a dedicated gym or auxiliary room, and clever bulkhead-free construction for a clean, open feel. Whether relaxing on the front porch or the rear deck, this turnkey property is ready to welcome you home. Call your favorite Realtor to view today! (id:52784)
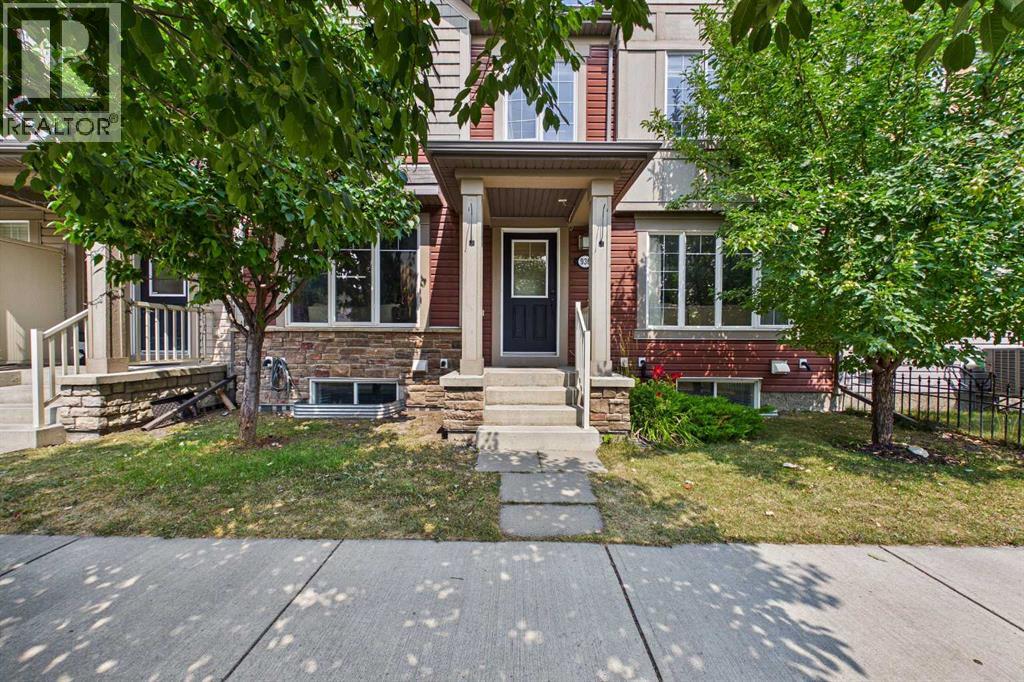
936 Windsong Drive SW
Airdrie, Alberta
NO CONDO FEES! Welcome to this bright, immaculate, and move-in-ready townhouse in the family-friendly community of Windsong! Offering a double attached garage, spacious open-concept living, a massive private deck, and plenty of room to grow, this home is an excellent opportunity for first-time buyers, young families, or those looking for comfortable, low-maintenance living. The main level features wide-plank laminate flooring and a spacious U-shaped kitchen with plenty of cabinetry and a combination of stainless steel and black appliances. The refrigerator and dishwasher are less than two years old. The open-concept design flows seamlessly into the inviting family room, creating a comfortable setting for everyday living and entertaining. A convenient 2-piece powder room and direct access to the double attached garage complete the main level. Upstairs, the versatile bonus loft leads through patio doors to a huge private deck stretching across the width of the home—an ideal space for summer BBQs, outdoor dining, morning coffee, or entertaining family and friends. The spacious primary bedroom features a walk-in closet and full ensuite, while two additional bedrooms and a second full bathroom offer plenty of flexibility for children, guests, or a home office. The unfinished basement offers excellent future potential, with a large window and a bathroom rough-in, ready for your ideas and personal touch. Enjoy the convenience of being close to schools, parks, playgrounds, walking paths, shopping, and everyday amenities. With NO CONDO FEES, a double attached garage, generous living space, a massive deck, and room to grow, this is a wonderful opportunity to own in one of Airdrie’s popular family communities. Move in, make it your own, and start building equity today! (id:52784)
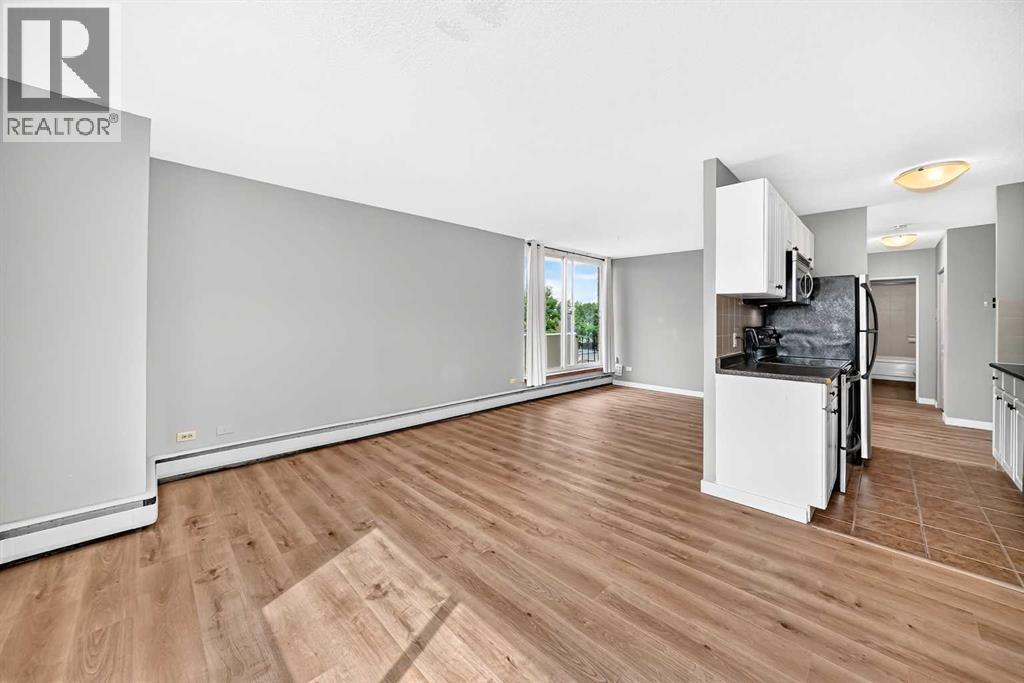
401, 316 1 Avenue NE
Calgary, Alberta
*** NEW PRICE *** . Welcome to an outstanding opportunity in the community of Crescent Heights, one of Calgary’s most established and desirable inner-city neighbourhoods. Perfectly positioned just minutes from the downtown core, this bright and affordable 625 sq. ft. one-bedroom condominium offers exceptional value for first-time buyers, investors, or anyone seeking a low-maintenance urban lifestyle. AIRBnb friendly (must have board approval). From the moment you step inside, you’ll appreciate the modern feel created by the new vinyl plank flooring that flows throughout the spacious living and dining areas. The open-concept design maximizes every square foot, creating a comfortable and functional space for everyday living and entertaining. The large north-facing patio doors flood the home with natural light while providing a peaceful outlook over the surrounding neighbourhood. Whether enjoying your morning coffee or relaxing after a busy day, the bright living area offers a welcoming retreat. One of the standout features of this property is the building itself. Constructed of concrete with approximately 6-inch thick floor systems, residents enjoy enhanced durability and superior noise reduction, compared to many wood-frame buildings. This solid construction helps create a quieter living environment, making it an ideal choice for those who value peace and privacy. The galley-style kitchen provides ample cabinetry and workspace, while the generously sized bedroom offers plenty of room for furnishings and storage. Practicality is another major advantage. Laundry facilities are conveniently located in the hallway on the same floor, ( steps away from unit ) with other laundry rooms available on every level of the building. The assigned parking stall is ideally situated just outside the main stairwell entrance, providing quick and easy access to your vehicle year-round. Yes, there is also an elevator for anyone with mobility issues. Location is everything and Crescen t Heights delivers. Residents enjoy exceptional access to downtown Calgary, river pathways, public transit, restaurants, coffee shops, shopping, and countless amenities. Whether commuting to work, enjoying a night out, or taking advantage of Calgary’s extensive pathway system, everything is within easy reach. Adding even more value are the affordable condo fees, helping keep monthly ownership costs manageable while providing the convenience and lifestyle benefits condominium living offers. (id:52784)
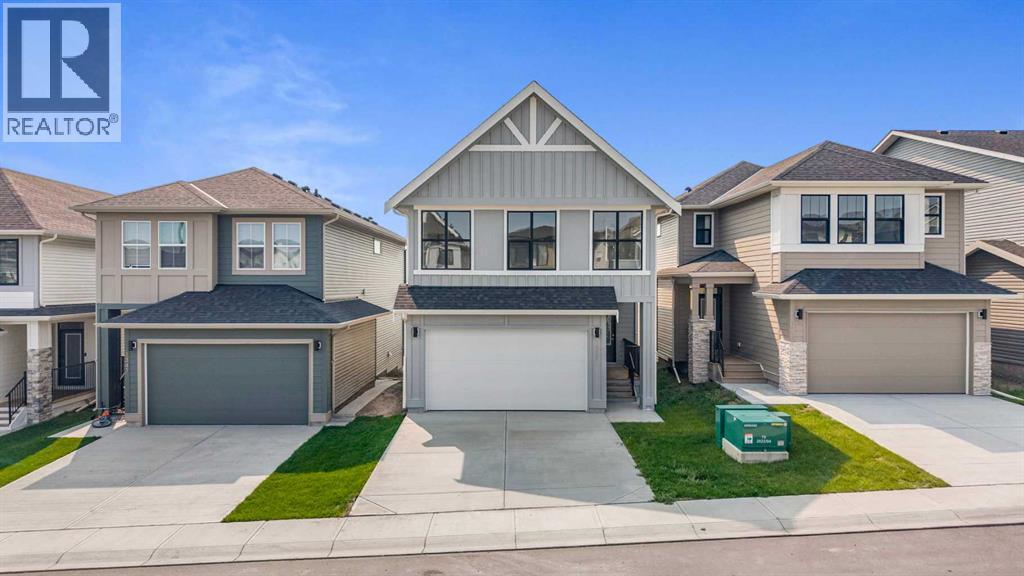
1337 South Point Parade SW
Airdrie, Alberta
Welcome to the Halton, a spacious 3-bedroom, 2.5-bathroom home offering over 2,300 sq. ft. of thoughtfully designed living space in the family-friendly community of South Point. The open-concept main floor features large windows that fill the home with natural light, creating a bright and inviting space for everyday living and entertaining. The modern kitchen is finished with sleek cabinetry, quartz countertops, and plenty of workspace.Upstairs, a central bonus room provides versatile space for a media room, or family hangout, while the convenient upper-floor laundry adds everyday ease. The private primary retreat features a walk-in closet and beautifully finished 5-piece ensuite, creating a comfortable space to unwind at the end of the day.The bright sunshine basement offers excellent potential for future development, giving you the flexibility to create additional living space as your needs evolve. An oversized double attached garage provides ample room for vehicles, storage, and all the extras that come with family life.Ideally located close to parks, schools, shopping, and everyday amenities, South Point offers the space and convenience families are looking for. If you’re ready for more room, more comfort, and a home designed to grow with you, the Halton is ready to welcome you home. (id:52784)
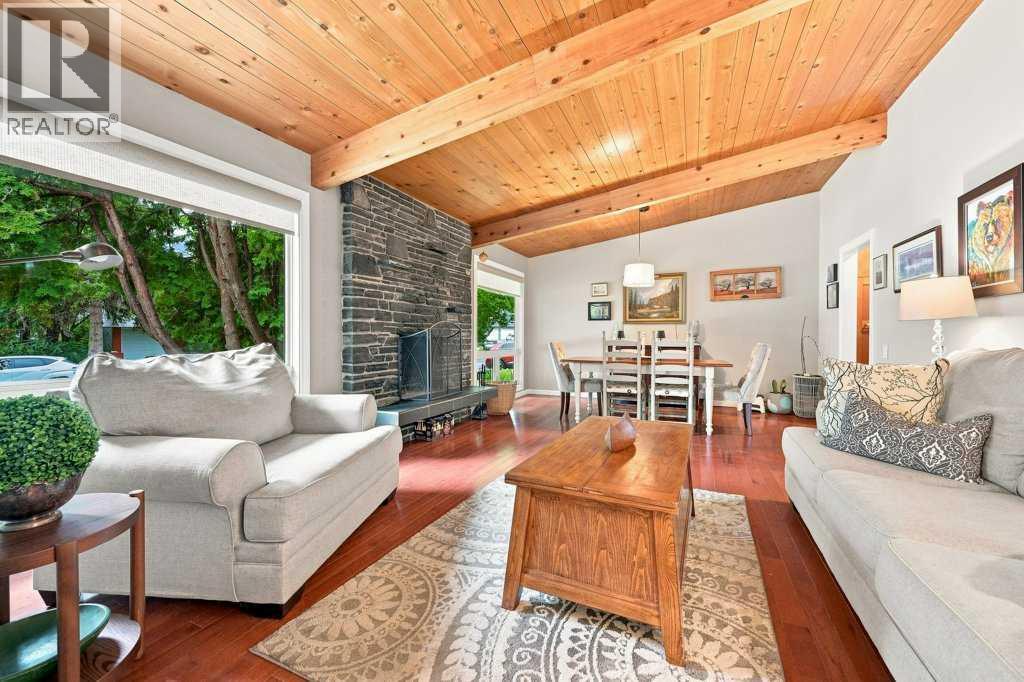
6 Varcourt Place NW
Calgary, Alberta
A fantastic opportunity to own this lovingly maintained and updated bungalow located on a quiet, family friendly cul-de-sac in west Varsity Village - just steps to Bowmont Park. 2600+ developed sq feet to enjoy including 5 bedrooms and 2.5 baths. The main floor features a warm and inviting living/dining area with vaulted ceilings and wood burning fireplace located at the front of the house. At the back of the home is an updated kitchen with granite center island, stainless steel appliances and kitchen window overlooking the private, fully fenced yard. The family room is adjacent to the kitchen with patio doors accessing the back yard with an amazing deck and pergola, plus a hot tub. The yard is spacious with a newer 6' fence, two sheds, and a perimeter of mature trees. There are three bedrooms on the main floor including an updated 5 piece bathroom and a primary bedroom with a 2 piece ensuite bath. The basement features a TV area perfect for watching the game or family movie nights, and the built-in bar and games area will have everyone entertained. Two additional bedrooms with big windows are located in the basement as well as a full bathroom, laundry area and storage. Updates include Hardie board exterior siding, newer fence, deck & pergola, window replacement and kitchen reno approximately 10ish years ago, and roof 2013. There's a double wide parking pad out front and a large storage shed in the back to house anything that would have been kept in a garage. This quiet, family friendly cul-de-sac is close to top-rated and specialty schools like STEM Innovation Academy, Christine Meikle School, Marion Carson, FE Osborne Jr High, St Vincent de Paul, plus the U of C. Walk to gorgeous Bowmont Park, the River Valley & Market Mall. A short distance to Alberta Children's Hospital, Foothills Hospital, University District, LRT and Silver Springs Golf Course. (id:52784)
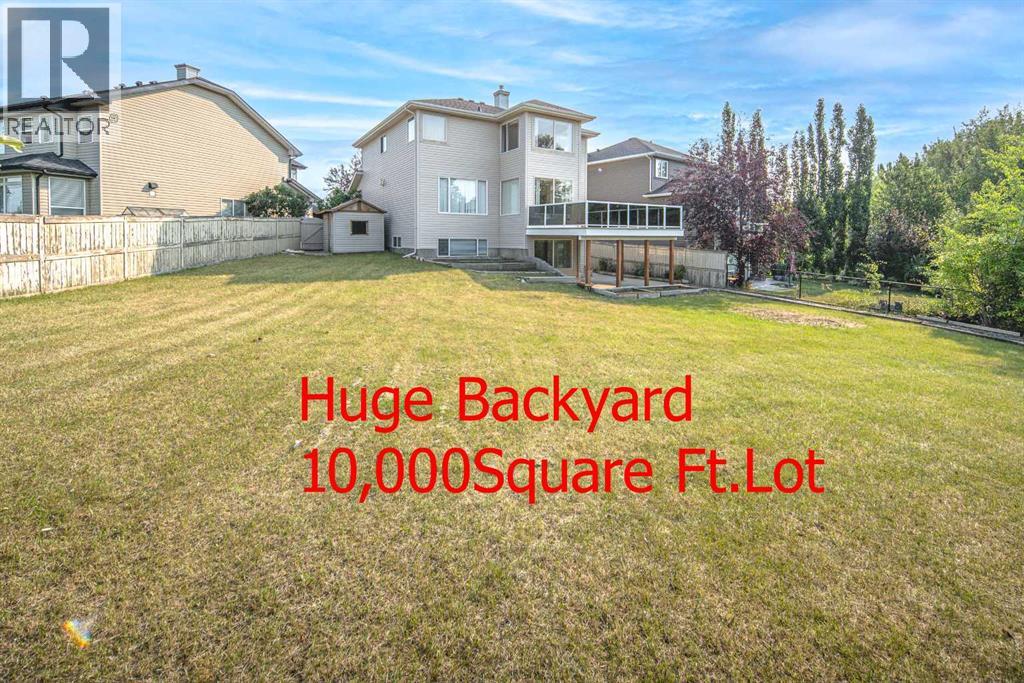
66 Royal Oak Grove NW
Calgary, Alberta
Open House Saturday August 29 1:00-4:00. Rare find in Royal Oak! Situated on a massive 10,000 sq. ft. lot, this beautifully maintained 4-bedroom home offers over 3,500 sq. ft. of developed living space, a fully finished walkout basement, a sunny southwest-facing backyard, and beautiful mountain views from the Master bedroom. Ideally located on a quiet street beside greenspace, this home offers exceptional privacy surrounded by matured tall trees, luxurious space for kids’ play, and a wonderful setting for family living. The bright main floor features an impressive 17-foot open-to-above living room with a double-sided gas fireplace connecting to the spacious family room with custom built-ins. Rich oak hardwood and tile flooring run throughout the home with no carpet, while oversized windows fill the space with natural light. The spacious kitchen offers top quality Italian granite countertops, a large central island, stainless steel appliances, ample cabinetry, and a large window overlooking the backyard. The breakfast nook features three sides floor-to-ceiling windows and direct access to the maintenance-free deck with tinted glass railings (for further privacy) and a gas BBQ hookup. A private office, large pantry, laundry room with sink, and 2-piece powder room complete the main level. Upstairs offers three generously sized bedrooms, a loft, and two full bathrooms. The spacious primary retreat features a mountain-view sitting area, walk-in closet, and luxurious 5-piece ensuite with dual vanities, walk-in shower, corner soaker tub, and beautiful west-facing views. Two additional bedrooms feature walk-in closets. A built-in desk with bookshelves offers a quiet study area. The fully finished walkout basement offers 9-foot ceilings, a bright living area, large fourth bedroom, 3-piece bathroom, and a versatile flex room ideal for a gym, workshop, hobby room, or storage. The expansive southwest-facing backyard provides plenty of space for children, pets, and entertaining , while the oversized insulated double garage offers excellent storage. Enjoy parks, pathways, ravine trails, schools, shopping, the Rocky Ridge YMCA, Tuscany C-Train Station, Crowchild Trail, and Stoney Trail nearby. A rare combination of a 10,000 sq. ft. lot, mountain views, walkout basement, and exceptional family-friendly location! (id:52784)
152 Crimson Ridge Place
Calgary, Alberta
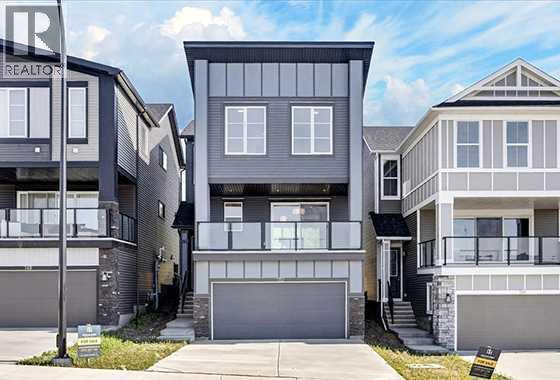
Open House Sept 4, 3-6PM Welcome to The Winslow a masterfully designed reverse walkout home by Douglas Homes, nestled in the highly sought-after community of Crimson Ridge. Backing onto the prestigious Lynx Ridge Golf Course and walking paths, this home offers a rare combination of luxury living and natural beauty. Spanning over 2,000 sq. ft., this beautifully appointed new build features an open-concept layout with modern elegance and quality finishes throughout. Hardwood flooring flows seamlessly across the main level, where you'll find a spacious great room anchored by a sleek electric fireplace, an elegant dining area, and a chef-inspired kitchen. The gourmet kitchen boasts an oversized 9' island, quartz countertops, stylish cabinetry, and five stainless steel appliances, including a gas range. Main floor flex room provides the perfect space for a home office or den. Step out onto the expansive 20' x 10' covered patio, ideal for entertaining or enjoying the peaceful surroundings of Crimson Ridge. Upstairs, discover three generous bedrooms, a versatile loft-style bonus room, and a convenient laundry area. The luxurious primary suite is your private escape, complete with a spa-like 5-piece ensuite featuring a deep soaker tub, stand alone shower, dual vanities, and a large walk-in closet /pass through to laundry. The fully finished basement expands your living space with a spacious recreation room, an additional bedroom, and a full bathroom, perfect for guests, teens, or multi-generational living. Surrounded by nature yet just minutes from everyday amenities, this is a rare opportunity to own a Douglas Home in one of the area's most desirable locations. (id:52784)
24 Vermont Close
Olds, Alberta
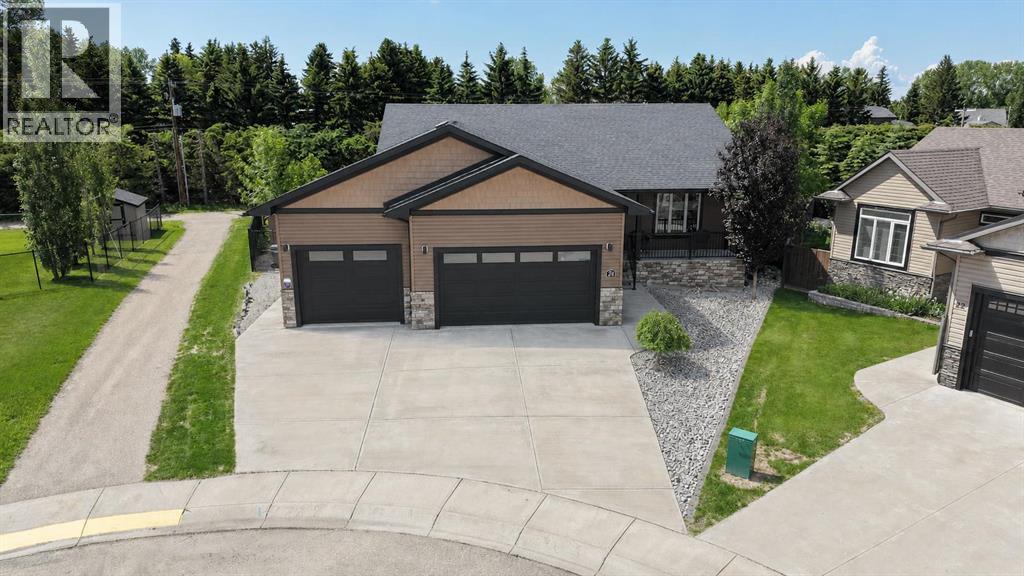
Meticulously maintained & beautifully presented, this home shows exceptionally well both inside & out. Backing onto a beautifully treed pathway, this fully developed 2 + 2 bedroom bungalow offers an exceptional combination of privacy, space & functionality. Car enthusiasts & hobbyists will appreciate the oversized, in floor heated triple attached garage w/floor drain complete w/epoxy flooring, while the peaceful setting provides the perfect backdrop to enjoy every season. From the covered front porch, step inside to a welcoming foyer that opens into the living room featuring a cozy gas fireplace. The adjoining kitchen offers plenty of cabinetry & workspace, flowing seamlessly into the dining area where large windows capture views of the stunning backyard. The primary bedroom is privately situated & features a large walk-in closet along w/a spacious ensuite. A 2nd bedroom & a full 4-piece bathroom complete the main living area, while the conveniently located main floor laundry room w/a sink & direct access from the back entrance, adds everyday practicality. The fully finished basement expands your living space w/impressive 9-foot ceilings & comfortable in-floor heating. Here you'll find a massive family room, a generous rec area perfect for entertaining, 2 additional bedrooms & another full bath, offering plenty of room for family, guests or a home office. With an unbeatable location backing onto nature, an incredible heated triple garage & over 2 levels of thoughtfully designed living space, this home offers the perfect balance of comfort, convenience & lifestyle. Don't miss the video & 3D virtual tour. (id:52784)
71 Woodpark Close SW
Calgary, Alberta
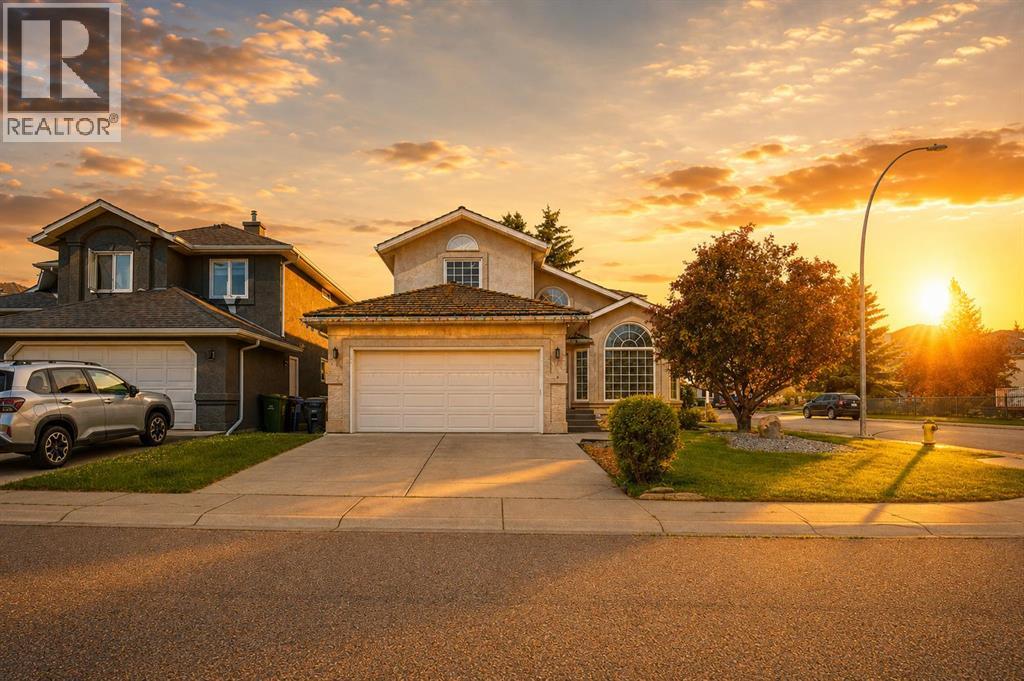
***PRICE REDUCED*** Welcome to this spacious and beautifully maintained family home in the highly sought-after community of Woodlands. Offering over 3,400 sq. ft. of developed living space, this impressive residence features 6 true bedrooms, 3.5 bathrooms, a versatile main-floor den, and an attached double garage, all set on a generous corner lot. Step into a bright, welcoming foyer that leads to an elegant formal living room with soaring vaulted ceilings, creating an impressive first impression and flooding the space with natural light. A separate family room with a cozy fireplace provides the perfect space for relaxing evenings at home. The well-designed kitchen features granite countertops, ample cabinetry, generous workspace, and a pantry, and flows seamlessly into the dining area—ideal for everyday family living and entertaining. Granite countertops continue throughout the laundry room and bathrooms, adding a timeless and cohesive finish. The main floor also offers a flexible den, perfect for a home office, study, or playroom, along with a convenient laundry room, mudroom, and powder room. Upstairs, you’ll find four generously sized bedrooms, including a spacious primary retreat with a walk-in closet and private 4-piece ensuite. Three additional bedrooms and another full bathroom provide plenty of room for a growing family. The fully developed basement significantly expands the living space with a large recreation room, two additional bedrooms, a full bathroom, and abundant storage—perfect for teenagers, guests, a home gym,a games room, or multi-generational living. This home has been meticulously cared for and features numerous recent upgrades, including two new hot water tanks (2025), Luxury Vinyl Tile flooring in the kitchen, nook, laundry room, and all main- and upper-floor bathrooms (2025), fresh paint in the primary bedroom, ensuite, and two additional bedrooms (2025), a new dishwasher (2026), a new garage door (2026), and professionally serviced roof ma intenance (2026). Ideally located just minutes from Fish Creek Provincial Park and Canyon Meadows Golf & Country Club, this exceptional home offers a wonderful lifestyle in one of Calgary’s most established southwest communities. Woodlands is surrounded by excellent schools, daycares, parks, playgrounds, walking paths, and everyday amenities. Costco and the growing selection of shopping, dining, and services at Buffalo Run are also just a short drive away. Combining exceptional space, thoughtful updates, a sprawling corner lot, and an unbeatable location, this home is ready for its next chapter. Book your private showing today! ***Quick Possession Available – No Additional GST! Asking Price Includes GST*** (id:52784)
316, 30 Cranfield Link SE
Calgary, Alberta
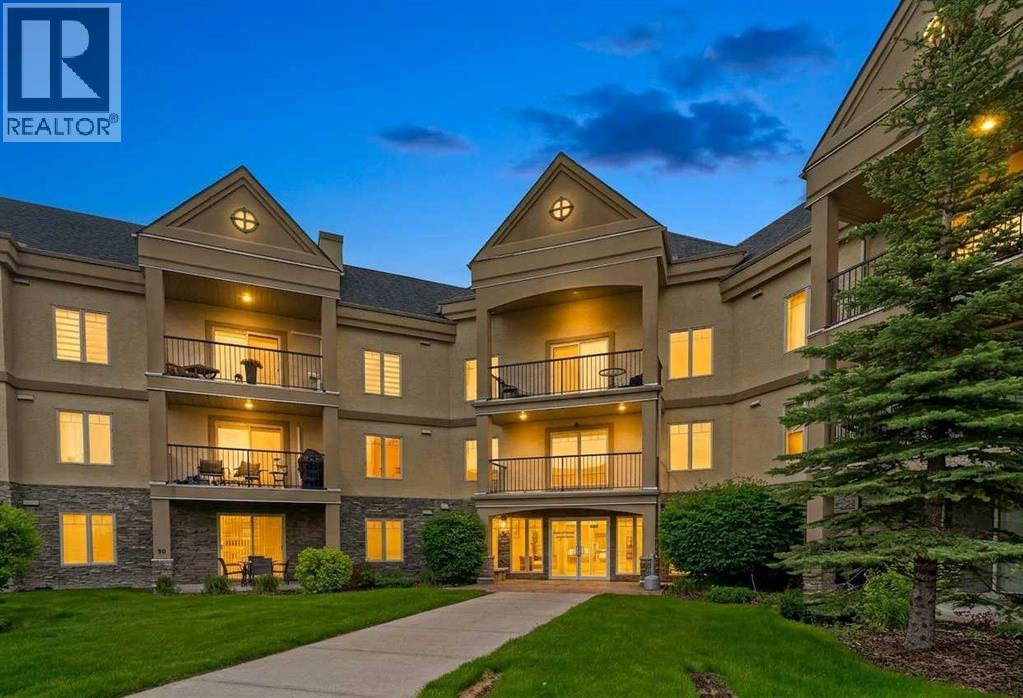
Welcome to Unit 316 at 30 Cranfield Link SE, a top-floor condo offering breathtaking mountain views and the convenience of two titled underground parking stalls. This well-maintained home combines comfort, community, and exceptional amenities in one of Cranston's most sought-after adult-living buildings.Residents enjoy an impressive array of amenities, including a vibrant games room complete with billiards, card tables, board games, and comfortable gathering spaces. The theatre room features raised seating, creating the perfect setting to enjoy your favorite movies or cheer on your favorite team. Stay active in the fully equipped fitness centre offering a variety of cardio and strength-training equipment, then unwind in the relaxing sauna and hot tub for a true spa-like experience. Additional amenities include a welcoming library and numerous social opportunities that foster a strong sense of community.Inside, the kitchen features recently updated stainless steel appliances, ample cabinetry, durable hard-surface countertops, and plenty of space for cooking and entertaining. The recently renovated luxury vinyl plank flooring adds a modern touch while providing excellent durability and water resistance throughout the main living areas. Just off the main living space, you'll find a versatile flex area with built-in cabinetry, ideal for a home office, reading nook, hobby space, or additional seating and guest accommodations when family and friends come to visit.The two spacious bedrooms and living areas enjoy a desirable west-facing exposure, showcasing stunning mountain views. Two full bathrooms feature tile flooring and hard-surface countertops, providing both style and functionality. Step outside onto the private balcony, complete with a gas line for a BBQ, making it the perfect place to enjoy summer evenings and mountain sunsets.Beyond the home itself, residents appreciate the strong community atmosphere, with monthly birthday celebrations, puppy parades, so cial gatherings, and friendly neighbors who make this building feel like home. Located in the heart of Cranston, you'll enjoy convenient access to shopping, dining, services, major roadways, and all the amenities that make this community one of Calgary's most desirable places to live.A rare opportunity to enjoy low-maintenance adult living with outstanding amenities, mountain views, flexible living space, and a true sense of community. (id:52784)
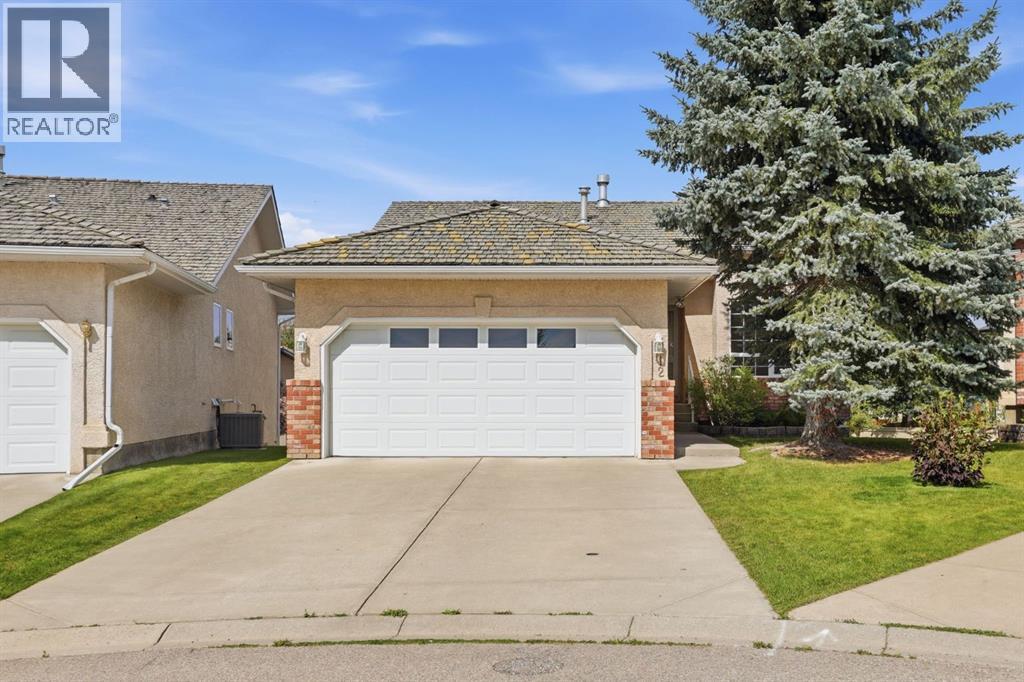
112 Shannon Road SW
Calgary, Alberta
OPEN HOUSE: SUNDAY SEPTEMBER 6TH 1-3PM. Discover spacious, low-maintenance villa living in this desirable 18+ boutique complex. This walkout bungalow offers over 2,400 sq. ft. of developed living space with 3 bedrooms in total—one on the main floor and two on the lower level—along with 2.5 bathrooms. The bright main floor features nine-foot ceilings, hardwood flooring, and a front den with an impressive arched window. A three-sided fireplace connects the formal dining area and inviting living room, while the kitchen offers ample cabinetry, newer appliances, an eat-up peninsula, and a breakfast nook. Step outside onto the sunny west-facing oversized deck, resurfaced in 2020.The main-floor primary suite includes two walk-in closets and a full ensuite with a soaker tub and separate shower. The finished walkout level features a spacious recreation room with a second fireplace, custom built-ins, two bedrooms, a full bathroom, and excellent storage.Recent improvements include central air conditioning installed in 2021, the most recent maintenance of the shake roof completed in August 2026, regularly serviced fireplaces, and newer appliances. The monthly HOA fee includes landscaping and lawn care, snow removal from driveways and sidewalks, seasonal irrigation start-up and shut-down, and fence maintenance.Close to parks, shopping, dining, and offering convenient access to Macleod Trail and Stoney Trail, this home offers generous living space while eliminating many seasonal landscaping and property-maintenance tasks (id:52784)
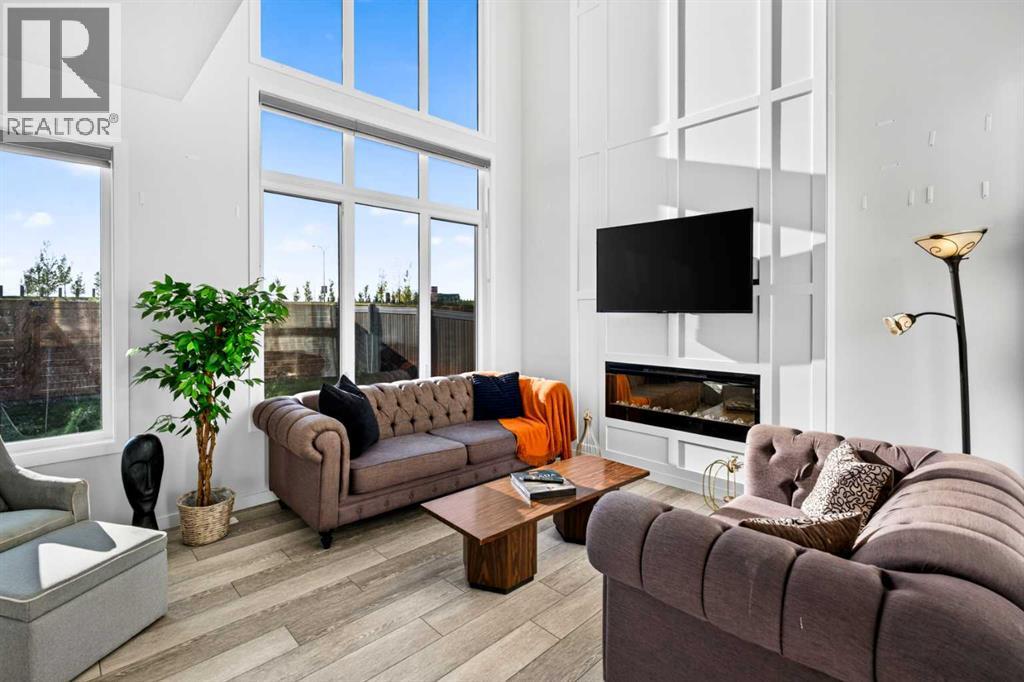
215 Mallard Grove SE
Calgary, Alberta
OPEN HOUSE: SAT SEPT 5 & SUN SEPT 6 | 12PM-4PM | With 6 BEDROOMS, 4 FULL BATHS, an 18 FT GREAT ROOM and a LEGAL 2-BEDROOM SUITE with its own entrance, this 2024-built home in Rangeview holds two residences under one roof with full privacy. Check out the detailed property website in Multimedia link below. **THE MAIN FLOOR** The great room climbs 18 ft with the fireplace wall carried the full height and two storeys of west-facing windows above it, so afternoon sun floods through the home and stays for unobstructed mountain sunset views everyday! The kitchen has stone counters, a breakfast island and a walk-in pantry along with a coffee bar that keeps appliances out of sight. Dining opens onto the west yard. When you have this many bedrooms - a MAIN FLOOR BEDROOM AND A FULL BATH is a must, so guests, grandparents or older kids get a space entirely their own with no stairs between them and the front door. **THE UPPER LEVEL** The primary is a genuine retreat with a walk-in closet and a 5-piece ensuite with a dual vanity, soaker tub, glass shower - all leading directly through the walk-in closet to the laundry room - right in the middle of all bedrooms so it gets done. Two more bedrooms and a second full bath on the opposite side. A bonus room in the middle, so the television is not right next to someone asleep. **THE LEGAL SUITE** Two bedrooms, full kitchen, living room, 3-piece full bath, its own laundry and its own entrance. Legal and permitted. Tenanted till recently it proves as a real mortgage helper or space for multi-generational living with privacy. In past 2 Years only 4 properties have sold in Rangeview with 6 Bedrooms and also a 2 Bedroom in the basement suite combo! Did you know? Having a basement suite can increase your mortgage qualification by around 100k - check with your lender for details. **WEST BACKYARD & DOUBLE GARAGE** A west-facing backyard, fully fenced and sodded front and back, on a 3,217 sq ft lot, so the sun is still on the grass when the day is done. Double attached garage. Solar panels installed 2026. The upper windows look out over open green space and a pathway. **VALUE VS NEW CONSTRUCTION** The fence, the sod, the blinds on every window, two full appliance packages and suited basement. No GST. Established street a minute away from the pond. **THE COMMUNITY** Rangeview is a rapidly developing new community with opportunities to meet new neighbours everyday. South Health Campus, Cineplex and world's largest YMCA are 6 mins away. Superstore, Save-On-Foods and Sobeys Mahogany are 7 mins. Joane Cardinal-Schubert High School and Bayside Elementary School is 5-7 mins. The community is still building out, so what gets built next gets built around you. Book your showing today and level up to a new lifestyle without the monthly cost! 6 BED | 4 FULL BATH | LEGAL 2-BED SUITE | MAIN FLOOR BEDROOM | 18 FT GREAT ROOM | 2,078 SQ FT ABOVE GRADE | DOUBLE ATTACHED GARAGE | WEST BACKYARD | UPPER LAUNDRY | TWO KITCHENS | SOLAR 2026 | BUILT 2024 (id:52784)
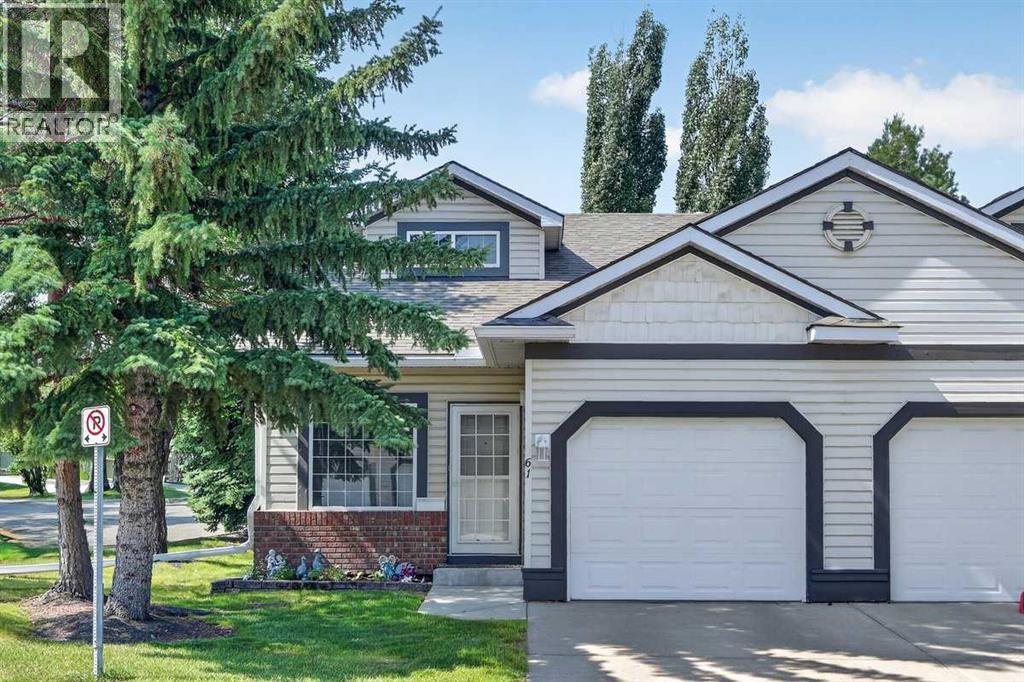
61 Somervale Point SW
Calgary, Alberta
Beautiful, bright end-unit bungalow villa in the highly sought-after 18+ community of Somer Pointe!Offering over 2,100 sq. ft. of finished living space, this meticulously maintained home combines the ease of bungalow living with the added flexibility of a loft and fully developed basement.As an end unit, you'll appreciate the abundance of natural light that fills the home. A spacious front foyer welcomes you inside before opening to the impressive main living area, where vaulted ceilings, expansive windows, and an open-concept layout create an inviting atmosphere for everyday living and entertaining.The well-appointed kitchen features ample cabinetry and counter space, a central island with breakfast bar, and overlooks the dining area and bright family room. Sliding patio doors lead to your private outdoor space backing onto a peaceful, tree-lined green space, offering both privacy and convenient access to additional parking.The main-floor primary bedroom is a relaxing retreat with vaulted ceilings, a walk-in closet, and large windows overlooking the beautiful green space. The convenience of the newly added main-floor laundry enhances the ease of single-level living, making day-to-day life even more comfortable.Upstairs, the versatile loft provides the perfect space for a home office, reading nook, hobby area, or additional guest accommodations.The fully developed lower level expands your living space with a generous family room, a large recreation room, spacious second bedroom, a 4-piece bathroom, second laundry and an abundance of storage—ideal for guests, hobbies, or extended family.Additional features include luxury vinyl plank flooring, a calming palette of soft blue tones, low condo fees, an attached garage, and exceptional storage throughout.Somer Pointe is a well-managed adult (18+) community known for its friendly neighbours, organized condo board, beautifully maintained grounds, and charming community garden. If you're looking for a bright, low-maintenance home with the convenience of main-floor living in a welcoming community, this exceptional villa is one you won't want to miss. (id:52784)
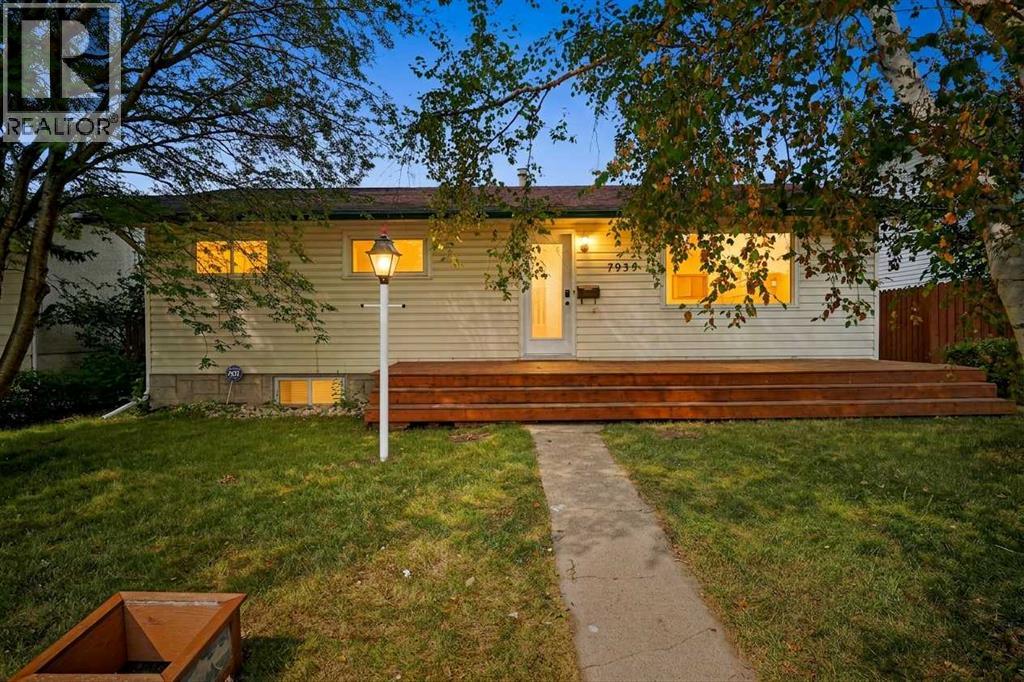
7935 Huntwick Hill NE
Calgary, Alberta
OPEN HOUSE SATURDAY SEPTEMBER 5 (2:00-4:00pm). Fully Developed basement new in 2026! Welcome to this beautifully updated Huntington Hills bungalow, freshly painted throughout to seamlessly blend sleek, modern touches with exceptional warmth and a cozy, ready-to-go ambiance. A brand-new front deck delivers striking curb appeal, welcoming you into a bright, impeccably maintained main level filled with natural light. The heart of the home features a big, highly functional, and sun-lit kitchen with an expansive view out to the private backyard—making daily living and meal preparation a true joy. Accommodating three spacious main-floor bedrooms and a full bath, the layout flows effortlessly down to a brand-new finished basement. Accessible via a convenient separate entrance, the fully finished lower level features a secondary living area and an additional full bathroom, offering maximum versatility for extended family, guests, or extra recreation space. Showing exceptionally well from top to bottom, this turnkey home offers complete peace of mind, an unbeatable location steps from public transit, top schools, and local amenities, with quick possession available if needed. (id:52784)
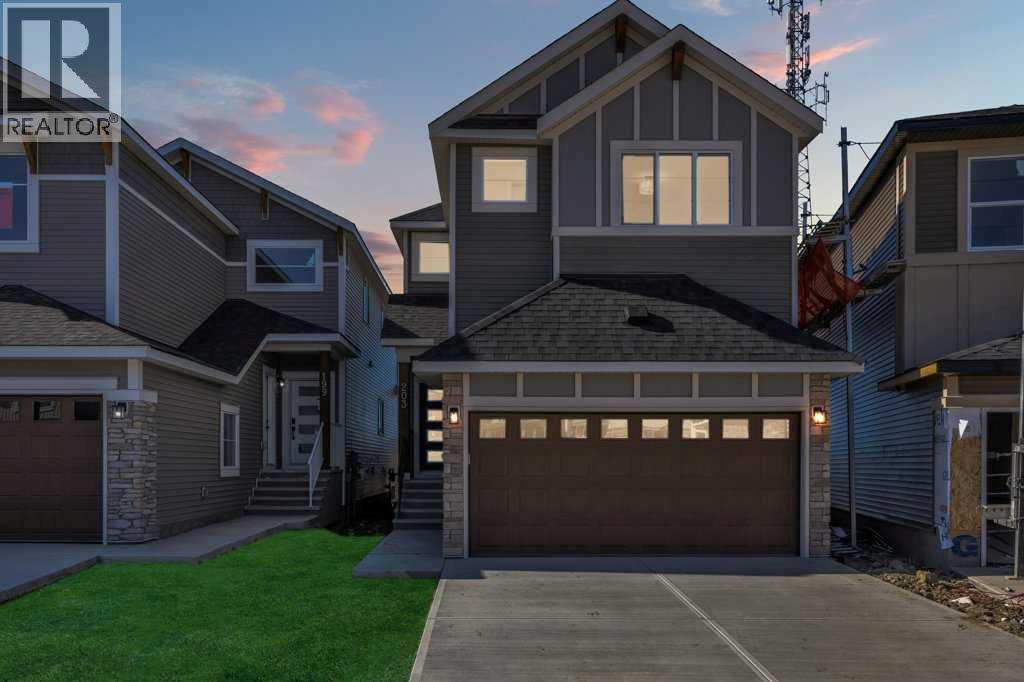
203 Homestead Common NE
Calgary, Alberta
**Massive Price Reduction**Welcome to this exceptional home featuring a rare main floor bedroom with its own ensuite! As you enter, you’re greeted by an elegant open-concept floor plan, complete with a convenient mudroom off the garage. The main level offers a full bedroom with a private ensuite bathroom, plus a powder room for guests. The spacious living area flows seamlessly into a modern kitchen equipped with stainless steel appliances, a pantry, and a designated dining area with patio doors leading to the backyard—perfect for entertaining. Upstairs, you’ll find four generously sized bedrooms, including a luxurious primary suite with an ensuite and walk-in closet. This level also boasts two full bathrooms, a bonus room, and a laundry room for ultimate convenience. The basement features a separate side entrance, 9-ft ceilings, and an additional window, offering excellent potential for future development. Don’t miss this rare opportunity—homes like this don’t stay on the market for long! (id:52784)
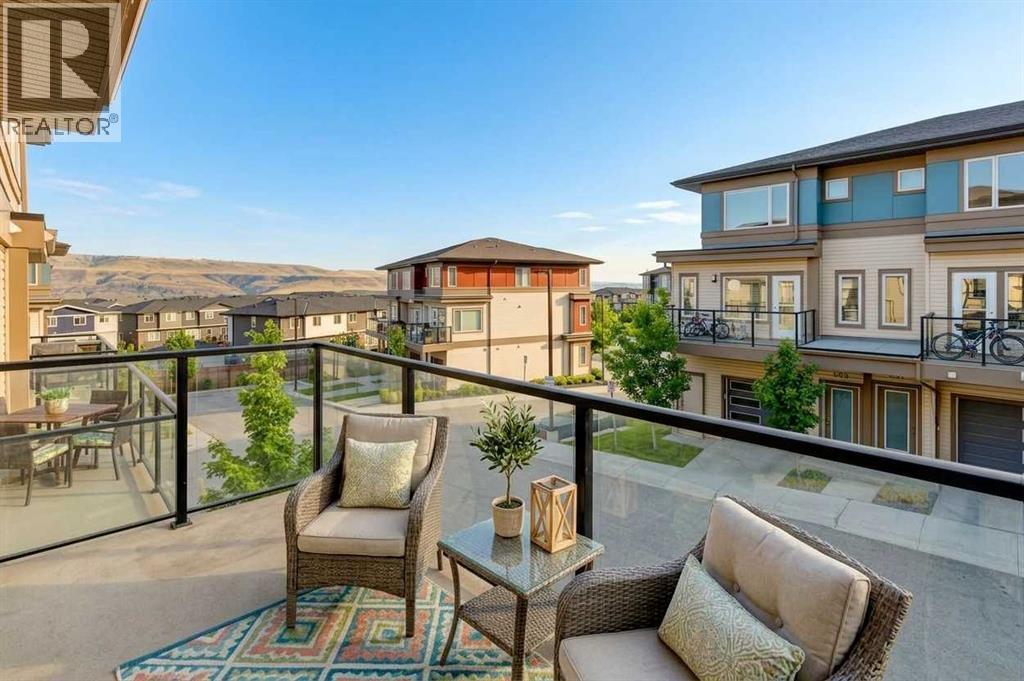
500, 501 River Heights Drive
Cochrane, Alberta
Welcome to River Song, where your next chapter comes with 1,600 sq. ft., mountain views, green space and enough flexibility to keep up with whatever life throws at you.This bright townhouse is a pretty fantastic first step into homeownership. The main floor is made for living, with oversized windows, an open-concept kitchen, dining and living area, upgraded stainless-steel appliances and plenty of room to gather. Step outside to your private balcony for coffee, cocktails or a little fresh air especially for those gorgeous sunrises and sunsets. Need a home office? You've got the space. Want a gym? Easy. Movie room? Guest space? Hobby zone? The flexible areas let you decide how your home works for you. And here's the fun part: both bedrooms are primary bedrooms, each with its own full ensuite and huge walk-in closets. Roommates? Guests? Kids? A partner who steals all the closet space? No problem. Everyone gets their own space.And outside, you've got designated green space behind you, professionally maintained grounds, garden boxes and a shared firepit area—because some of the best evenings are the ones that start with “let's just sit outside for a bit” and end three hours later.For a young family, there's room to grow. For young professionals, there's room to work, relax and entertain. For first-time buyers, there's finally a chance to stop paying someone else's mortgage and start building your own future. High School in the community is an easy walk and bussing available to Fireside for K-8 school and Catholic school.And the location? Mountain people, this one's for you. River Song puts you close to pathways, parks and the Bow River, with quick access to Highway 22 for heading west toward the Rockies. Weekend adventure is practically built into the address—hiking, biking, camping, skiing, sightseeing or just taking the scenic route because…why not?Need Calgary for a few hours? It's an easy 15 minute drive away. Want to stay in Cochrane? Even better. Y ou've got the community feel, local amenities and outdoor lifestyle without giving up access to the city.Big space. Flexible layout. Mountain lifestyle. Room to grow. Honestly, your landlord is probably going to miss you.Come see why this could be the home that makes owning feel a whole lot more fun. (id:52784)
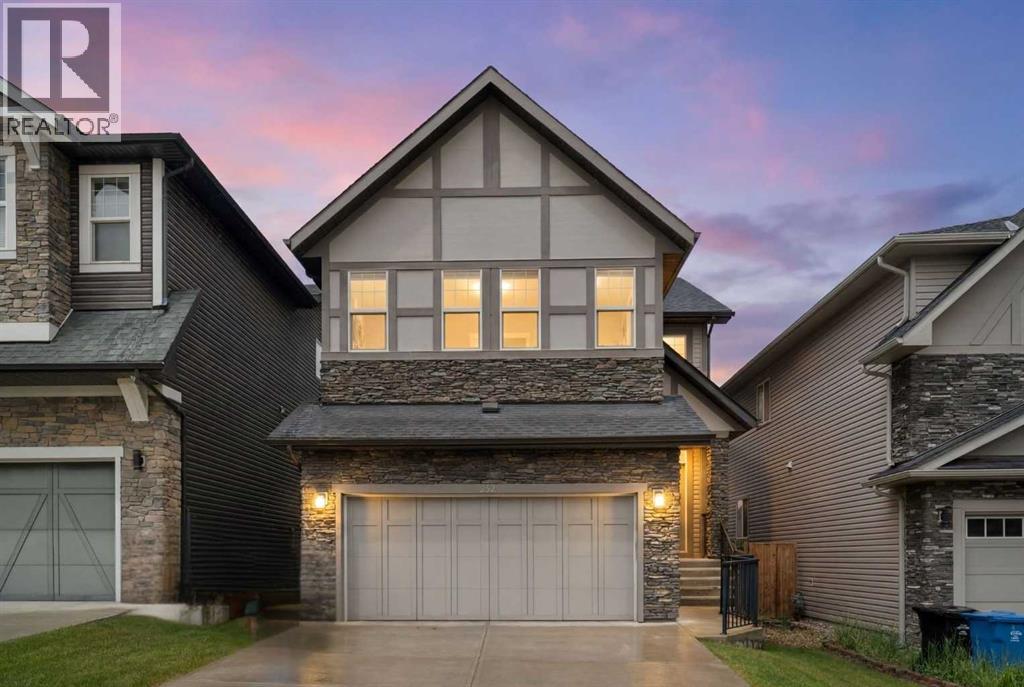
232 Nolancrest Heights NW
Calgary, Alberta
Hello, Gorgeous! Welcome to 232 Nolancrest Heights NW, a fully developed walkout two-storey in the heart of Nolan Hill offering over 2,534 sq ft above grade (RMS), plus a fully finished walkout level for approximately 3500 sq ft of total developed living space. The setting is the rare part: parks, playgrounds and pathways sit directly out front, a walking path runs quietly along the back, and a new school is taking shape just down the street, so everyday amenities feel connected while the home itself stays private and peaceful.The main level is open and bright, with a kitchen, dining and living area anchored by a cozy fireplace, a walk-through pantry, a dedicated main-floor office, a functional mudroom and a double attached garage. Upstairs, a generous bonus room separates the primary retreat from the secondary bedrooms. The primary suite features a large walk-in closet and a 5-piece ensuite with dual vanities, a soaker tub and a separate shower, with upper-floor laundry close by.The fully finished walkout level adds two more bedrooms, a full bathroom, a spacious recreation area and a second laundry space. With its own grade-level entrance and separate laundry, the lower level offers excellent flexibility for extended or multigenerational living, or strong potential for a future secondary suite, subject to City of Calgary approval and permitting. Five bedrooms, 3.5 bathrooms, and a layout that adapts as needs change.Nolan Hill delivers rolling pathways, green space and quick access to Sarcee Trail, Shaganappi Trail and Stoney Trail, with shopping, restaurants and daily conveniences minutes away. A connected, well-planned community with room to grow. Book your private showing today. (id:52784)
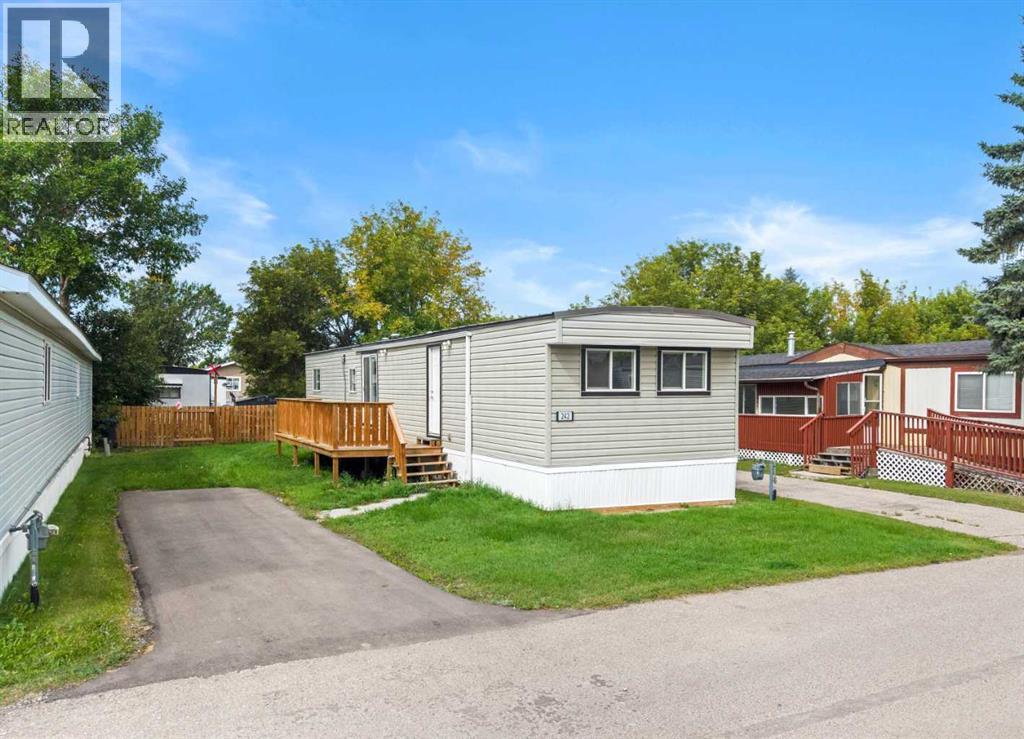
242, 6220 17 Avenue SE
Calgary, Alberta
RENOVATED & MOVE-IN READY! Welcome to this updated 2-bedroom, 1-bathroom home offering approximately 895 SQ. FT. of comfortable living space in Calgary Village. With numerous renovations already completed and IMMEDIATE POSSESSION available, this is a fantastic opportunity for buyers looking for affordable living without a long list of projects.Step inside to a bright, refreshed interior featuring UPDATED LUXURY VINYL PLANK FLOORING, NEWER VINYL WINDOWS, NEWER APPLIANCES, an UPDATED KITCHEN & BATHROOM, and a NEWER FURNACE. The functional open floor plan offers a spacious living room, dedicated dining area and TWO GENEROUSLY SIZED BEDROOMS. An UPDATED METAL ROOF adds even more value and peace of mind.UPDATED PATIO DOORS lead directly out to the LARGE DECK and SPACIOUS GREEN YARD, creating a great extension of the living space during the warmer months. There's plenty of room to relax, garden or potentially fence the yard for additional privacy, subject to park approval. The private parking pad provides PARKING FOR 2 VEHICLES.Located in the quiet, family-friendly CALGARY VILLAGE community, residents can enjoy amenities including a clubhouse, fitness room, games and billiards area, community gathering space, children's playground and BBQ area. Enjoy QUICK ACCESS TO STONEY TRAIL and a convenient location just minutes from EAST HILLS SHOPPING CENTRE, COSTCO, restaurants, shopping and entertainment.With the renovations already done and IMMEDIATE POSSESSION AVAILABLE, all that's left to do is move in and make it yours! Monthly lot lease is $1,340. Pet restrictions apply and landlord/board approval is required. (id:52784)
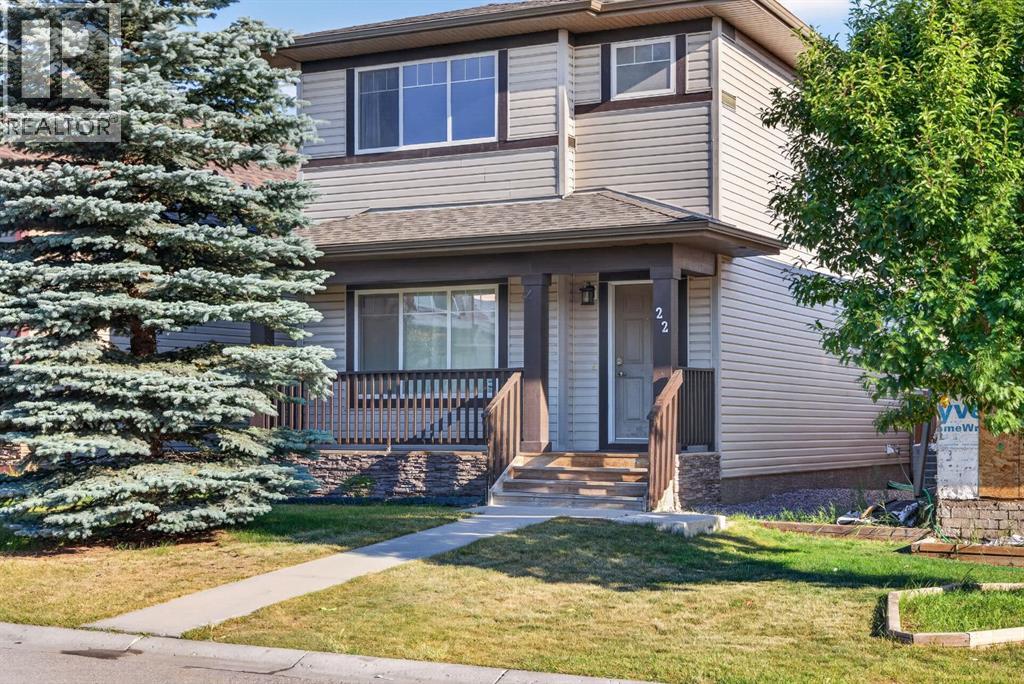
22 Panora Road NW
Calgary, Alberta
Welcome to 22 Panora Road! This move-in-ready home offers a thoughtfully designed floor plan, generous living spaces, and a long list of features sure to impress.The main level showcases a bright, open-concept layout with **9-foot ceilings and beautiful hardwood flooring**, designed for both everyday living and effortless entertaining. The inviting living room is anchored by a cozy fireplace, creating the perfect setting for relaxing on cool winter evenings. The spacious dining area comfortably accommodates a six-person dining table with room to spare, while the built-in desk provides a convenient homework or study station for the kids.The well-appointed kitchen offers an abundance of counter space, ample cabinetry, a large pantry, stainless steel appliances, **granite countertops**, and the added convenience of gas cooking. The kitchen sink overlooks the **fully fenced backyard**, where outdoor living is made easy with an impressive 19'4" x 9'9" deck complete with a gas line for your BBQ.Upstairs, the spacious primary bedroom features a walk-in closet and a four-piece ensuite, creating a comfortable private retreat. The additional two bedrooms are exceptionally well appointed, each offering its own walk-in closet—a rare and desirable feature in this style of home. Conveniently located just steps from the primary bedroom, the upper-floor laundry adds another layer of everyday practicality.The basement provides an excellent opportunity to customize the space to suit your needs, with bathroom rough-ins already in place and plenty of room for a large bedroom, recreation area, and storage.The **double detached garage** provides ample room for two vehicles and features two skylights that bring additional natural light into the space. **The roof and all siding were replaced in 2024**, providing an important recent update and added peace of mind for the next owners.Outside, the location is equally appealing, with shopping, parks, and amenities nearby, along wit h quick and convenient access to Stoney Trail. A well-rounded home offering space, functionality, quality finishes, and valuable recent updates—**22 Panora Road is ready to welcome its next owners.** (id:52784)
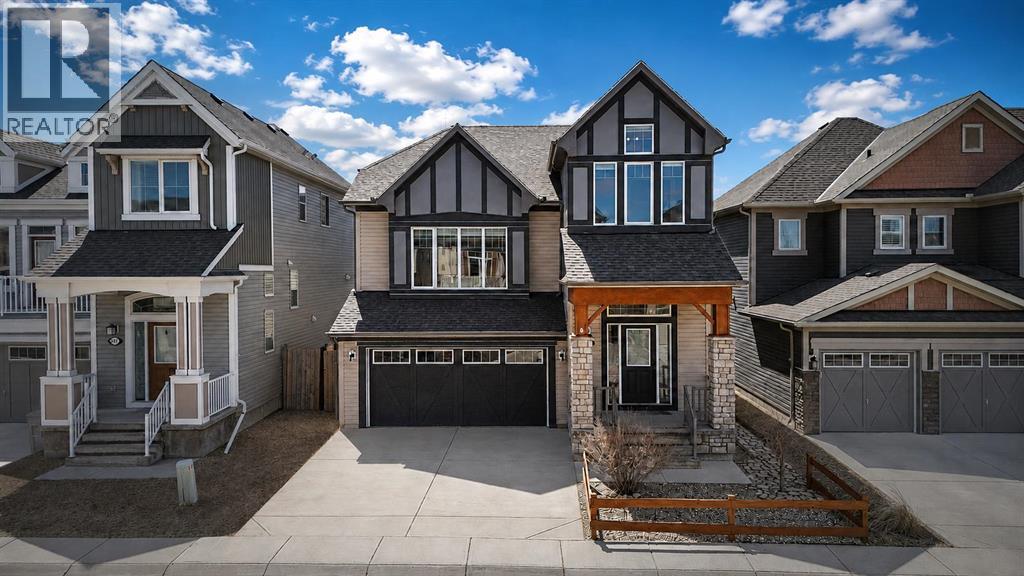
507 Windbrook Heights SW
Airdrie, Alberta
Welcome to this beautifully designed home in Windsong, offering 3150+ Sqft of living space, a perfect balance of character and functionality. Step inside to high ceilings and a classic chandelier that sets the tone for the space.The main floor features tile & hardwood flooring with exposed brick accents. Uniquely placed main floor laundry room with built in cabinets and counter space for added convenience. The open concept kitchen offers ample cabinetry, stainless steel appliances, and a massive island, filled with natural light and flowing seamlessly into the dining area.The living room stands out with oversized windows, designer ceiling beams, and timeless finishes, while the split-level family room features high ceilings and a gas fireplace with full-height stone wall.Upstairs, the spacious primary bedroom includes a walk-in closet with built-ins and a spa-inspired 5-piece ensuite with soaker tub. Two well sized additional bedrooms, a flex space for office or prayer area, and a full bathroom complete the upper level.The fully finished basement offers a large recreation area, bedroom, full bathroom, and a wet bar with cabinetry, perfect for entertaining.Enjoy a fully developed backyard with pergola, built-in bar, fireplace, and gas heating for year-round use.Conveniently located near schools, parks, playgrounds, shopping, CrossIron Mills, Costco, and Airdrie Main Street, with easy access to 40th Avenue and Deerfoot Trail for a quick commute to Calgary.Additional features include central AC, updated hot water tank (2023), upgraded kitchen appliances, and exterior LED lighting that adds a festive touch to the home.Hurry up and book your appointment today! (id:52784)
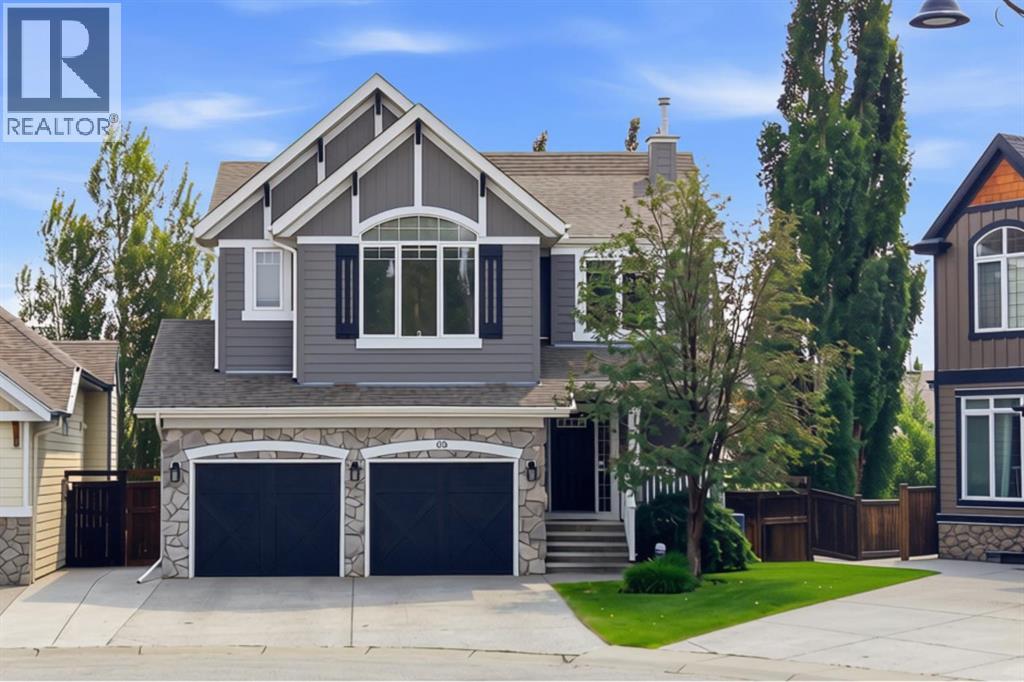
68 Auburn Sound Terrace SE
Calgary, Alberta
Set on a pie-shaped lot in a quiet cul-de-sac, pride of ownership shines through in this beautifully maintained walkout home. Professionally landscaped, creating an outdoor oasis built for family living, relaxing & entertaining. The open-concept main floor is thoughtfully laid out, with the kitchen, dining room, & living room each holding their own defined space while flowing naturally together. The upgraded two-toned kitchen features white cabinetry & a contrasting dark island with raised seating, creating a warm gathering point for family & friends. The adjoining living room centres around a cozy gas fireplace, ideal for quiet evenings at home. A convenient walkthrough pantry connects the garage to the kitchen, a built-in desk in the back hall offers a dedicated workspace & a side entry off the garage mudroom provides easy come & go space for the whole family. Main-floor flooring was updated in Jan 2023 with premium vinyl plank. Upstairs, 3 generously sized bedrooms include a spacious primary suite with room for a king bed, dressers & sitting area. The ensuite offers a soaker tub, his-and-her sinks & an oversized shower, creating a relaxing retreat at the end of the day. A walk-in closet connects directly into the laundry room for effortless everyday living. The remaining 2 bedrooms are well-proportioned, with new carpet throughout the upper level. Downstairs, the walkout basement adds valuable living space to this home. A rec room with adjustable theatre lighting makes the perfect hangout spot for movie nights & game days. A versatile additional bedroom works equally well as a home office or guest suite, complemented by an updated 3-piece bathroom with a bench shower & designer finishes, plus abundant storage. Outside, the covered patio functions as an outdoor living room complete with its own gas fireplace, tinted glass privacy wall, & interlocking stone, an inviting setting for entertaining family & friends well past the summer months. The expansive pie-shaped lot is professionally landscaped with lush lawn and mature trees, featuring a custom-built pergola with privacy walls sheltering the Dynasty Spa hot tub, complemented by stonework steps throughout connecting the lower patio, via a staircase, to a large upper deck and dining area. Programmable sprinkler systems service both the front and back yards. Recent mechanical upgrades include a high-efficiency FURNACE (Dec 2023, transferable warranty), 2 NEW 40-gal. commercial-grade HOT WATER TANKS (Jan 2026, transferable warranty), infloor heat roughed in for future development, A/C (2020) & a Nilfisk central vacuum system. Exterior updates include a freshly repainted exterior (2021), repainted garage doors, trim, & front door (2025), upgraded sprinkler control panel (2025), NEW WASHER & DRYER (2025). Located in Calgary's most sought-after lake community, residents enjoy exclusive lake access, scenic walking trails, dog parks, shopping, dining, South Health Campus & major routes. (id:52784)
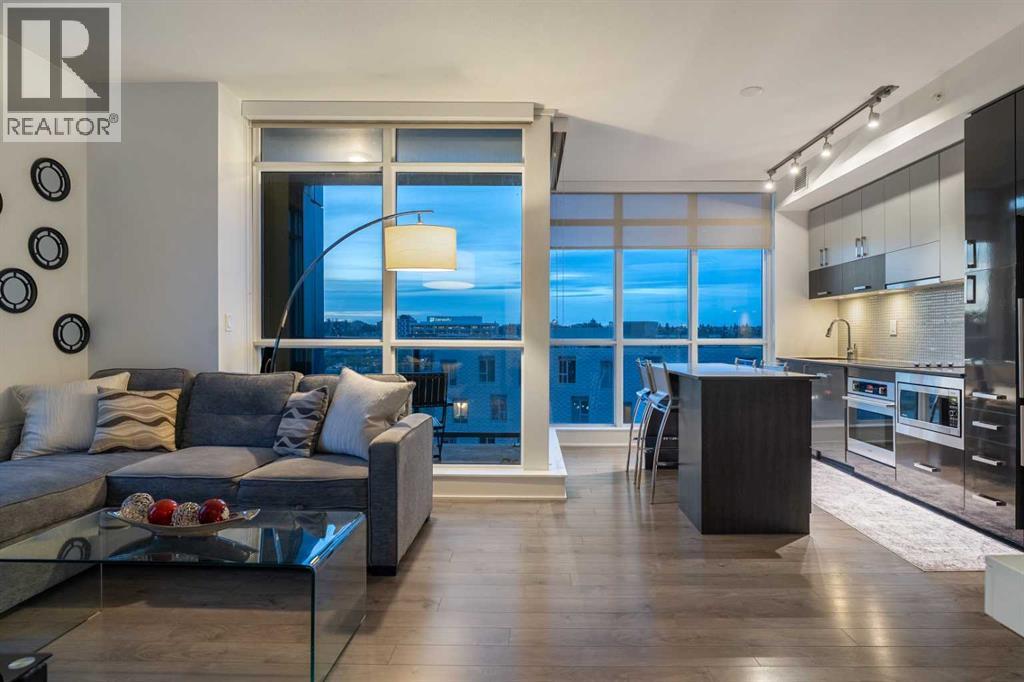
810, 550 Riverfront Avenue SE
Calgary, Alberta
This show-home worthy condo hosts two-bedrooms, two-bathrooms, and 700 square feet of elevated living! This residence welcomes you with a formal entryway, inspiring 9’ ceilings, luxury vinyl plank flooring, and a modern, yet timeless ambiance. Step into your extraordinary living area, where you are enveloped by floor-to-ceiling windows, a benefit of being a rare corner unit, and you will be captivated by the plethora of natural light and breathtaking sightlines of the Bow River and beyond! The culinary retreat exudes opulence, showcasing designer cabinets, quartz countertops, refined tile and a top-tier appliance suite. The extravagant island duals as a dining table with sitting room for four and the open-concept design seamlessly integrates into the sunlit family room, designed for effortless entertaining. The family room features a designated space that can be used for an office nook. The family room offers access to your balcony with panoramic Bow River and City Views, and from here you can take in the sunrise or dine alfresco, all while feeling like you are on vacation. From the family room, balcony and primary bedroom, you can enjoy a peek-a-boo Calgary Tower View too. Step into the gorgeous primary bedroom, which features dual walk-through closets that lead to your private three-piece ensuite spa. The spa is stunning with quarts details and a large walk-in shower elevated with tile. The second bedroom is ensconced on the opposing end of the unit, an ideal configuration for privacy between roommates, guests, and family members alike. This bedroom is adorned with river views and is situated next to the shared four-piece bath. This property offers versatility as a live-in or rent-out investment, and yes, the furniture is included too. This unit features a heated underground parking stall, a private storage locker and in-suite laundry. Living here means you can leave your vehicle at home and walk to the new arena to enjoy the Flames game, Conferences, Stampede an d more. The building offers first-class amenities including concierge service, security, a full-sized gym, yoga studio, courtyard and of course a gorgeous sky lounge with panoramic views and a rooftop terrace overlooking the river – perfect for entertaining, working from home, or unwinding - without needing to leave the building. For those of you with an active lifestyle, The Bow River Pathway system and Princess Island Park are steps away and this complex offers a walk score of 92 and a bike score of 93. The boutiques, restaurants, and cafes of Inglewood, Bridgeland and The Core right next door. This home is suited to both live-in or rent-out, and offers versatility for young professionals, those looking to right size, families, or as a lock-and-leave retreat. This inspiring condo promises to leave a lasting impression! (id:52784)
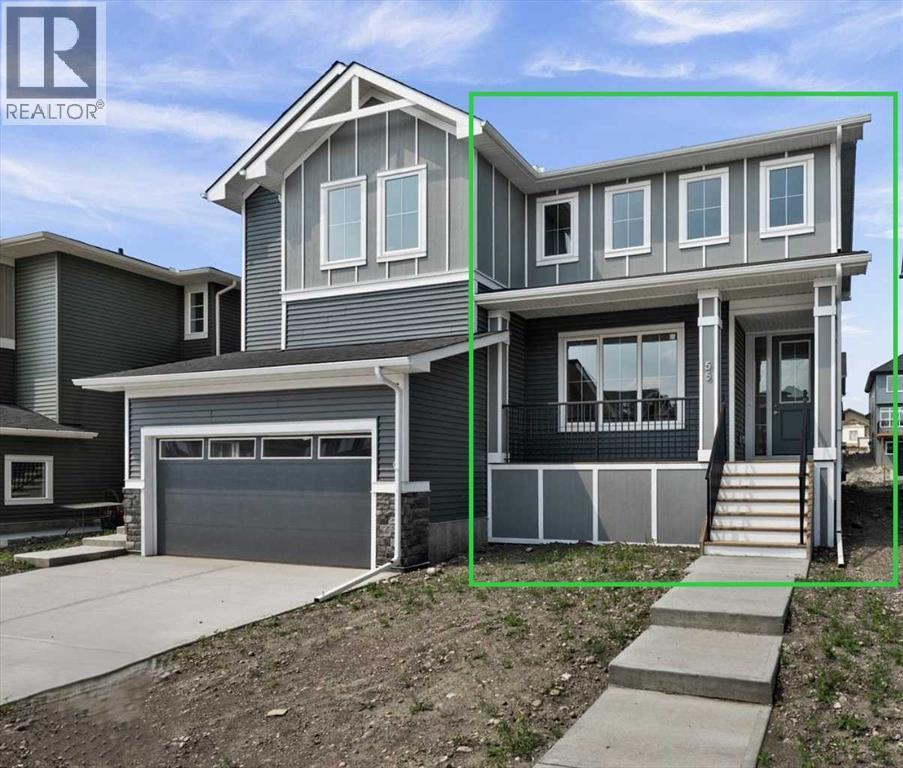
55 Agate Road
Cochrane, Alberta
IMMEDIATE POSSESSION! BRAND NEW HOME by Douglas Homes, Master Builder in central Greystone, short walking distance to the Bow River, shopping & interconnected pathway system. Featuring the Melbourne with additional SIDE ENTRY. Located down the street from the community Kids Play Park on a sunny west facing backyard, great for entertaining. This gorgeous 3 bedroom, 2 & 1/2 half bath home offers over 1280 sq ft of living space. Loads of Designer/upgraded features in this beautiful, open floor plan. The main floor greets you with a grand glazed 8' front door, soaring 9' ceilings, oversized windows , & 8' 0" passage doors. Distinctive Engineered Hardwood floors flow through the Foyer, Hall, Great Room, Kitchen & Nook adding a feeling of warmth & style. The two sided Kitchen is completed with an oversized entertainment island (9'0" single level island) & breakfast bar, roomy cabinet pantry, Quartz Countertops, 42" Cabinet Uppers accented by decorative drywall bulkhead, Pots & Pans Drawers, soft close doors & drawers throughout, new stainless appliance package including Microwave/Hood Fan combo over the stove , smooth top electric Range, Fridge & built-in Dishwasher. The main floor is completed with an expansive, open Great Room with Napoleon "Entice" fireplace, spacious Nook finished with over height windows, rear entry with full French Door & transom above, closet & 1/2 bath . Upstairs you'll find a well sized Primary Bedroom with 3 piece Ensuite including separated Quartz vanity with undermounted sink & oversized 5'0" x 3'0" shower with tiled walls & ceramic tile flooring. There is also a generous sized walk-in closet accessed from the bedroom. There are two additional good sized bedrooms with roomy closets. The second floor is completed by a main bathroom with combination Tub/Shower with tiled walls, Quartz countertop with undermounted sink & in-vanity drawer all completed by ceramic tile flooring. You're certain to love the convenience of the 2nd Laundry for stacked washer/dryer also completed with tile flooring. This is a very popular plan, great for young families or for the sizing down crowd. Spacious, Beautiful and Elegant! The perfect place for your perfect home. Call today! Some photos are from prior build & are reflective of fit, finish & included features. Note: Some interior photos are for illustration purposes, some interior colors/finishes, & upgrades may be different than shown & the Seller is under no obligation to provide them as such. (id:52784)
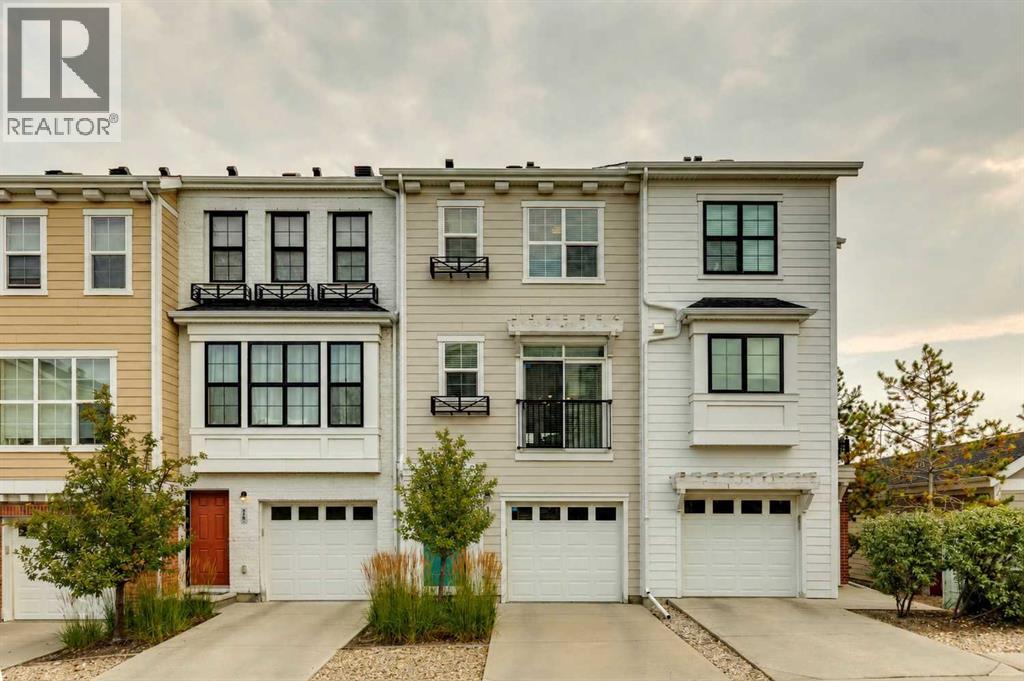
206 Nolanfield Villas NW
Calgary, Alberta
***OPEN HOUSE SATURDAY SEPT FROM 12-3PM***San Francisco-inspired charm in Nolan Hill. Welcome to an inviting and thoughtfully designed townhome offering the perfect blend of character, comfort and everyday convenience. Proudly offered by its original owner and constructed by reputable home builder Homes by Avi, this beautifully maintained home features a charming exterior inspired by the architecture and character of San Francisco. The main floor is bright, spacious and designed for both everyday living and entertaining. Engineered hardwood flooring runs throughout, complemented by an expansive living room and a dedicated dining area accented by designer lighting. The kitchen is both stylish and functional, featuring pearl-white cabinetry, glass backsplash, stainless steel appliances, soft-close drawers, a dedicated pantry and a clever chalkboard wall, perfect for keeping the household organized. Step outside onto the east-facing deck and start your mornings with coffee and beautiful sunrise views. Complete with a natural gas line, the deck is ready for summer entertaining or relaxed evenings outdoors. Upstairs, the thoughtful layout continues with convenient upper-floor laundry, two generously sized primary bedrooms, both large enough to comfortably accommodate king-size beds and each with its own walk-in closet. The primary suite features a well-appointed ensuite with a stand-up shower, while a second full bathroom serves the additional bedroom. A versatile den provides the perfect space for a home office, reading nook or flex room. Large windows throughout the home fill each level with an abundance of natural light, beautifully complemented by Hunter Douglas blinds. The home also offers exceptional convenience with a front-drive double tandem heated garage providing generous storage space, plus a driveway with room for up to three vehicles. Located in a well-maintained complex with affordable condo fees, ample green space and plenty of visitor parking convenientl y located throughout the community, this is a home that makes everyday living easy. Enjoy being steps from Walmart, T&T Supermarket and Save-On-Foods, with Shoppers Drug Mart and Anytime Fitness directly across the street amongst much more! Costco is also just a quick drive away. With an abundance of nearby parks, playgrounds and walking and biking paths, Nolan Hill offers a wonderful balance of convenience and community. Downtown Calgary and Calgary International Airport are approximately 20 minutes away with major road arteries nearby, making this an ideal home for busy professionals, couples, small families or those looking to downsize without compromising on space. A charming home, a highly functional layout and an exceptionally convenient location—206 Nolanfield Villas NW is ready to welcome its next owner. (id:52784)
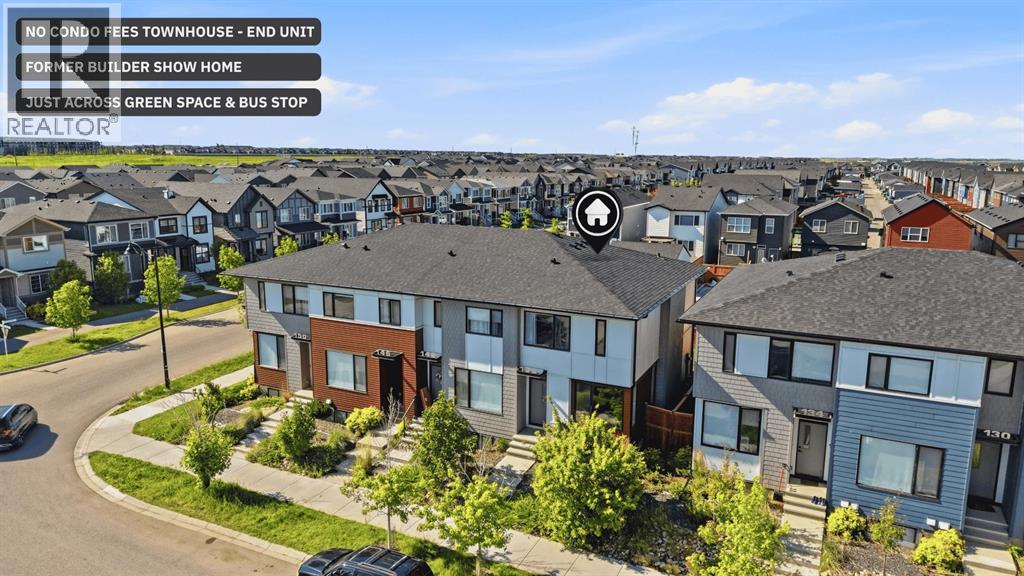
138 Homestead Boulevard NE
Calgary, Alberta
No Condo Fees Townhouse | End Unit | Former Builder Showhome | Just Across Bus Stop & Green Space | Views from the Primary Bedroom and much more! Welcome to this opportunity of owning the end-unit townhouse in the developing and sought-after community of Homestead, Calgary! This FORMER BUILDER SHOWHOME offers premium living space and features a rear parking pad along a paved back alley - making it the perfect property for first-time homebuyers looking for an unbeatable value. Enjoy a PREMIER LOCATION SITUATED DIRECTLY ACROSS FROM A NATURAL WETLAND AND GREEN SPACE, delivering a tranquil morning view right from your primary bedroom window, while being JUST STEPS FROM CALGARY TRANSIT BUS STOP. Being an end unit, the home is flooded with natural light from EXTRA SIDE WINDOWS, beautifully illuminating the open-concept main floor which boasts ELEGANT WALLPAPER ACCENT WALLS and a rear L-shaped kitchen complete with UPGRADED QUARTZ COUNTERTOPS, FULL-HEIGHT CABINETRY, AND AN EXTENDED ISLAND. A functional rear mudroom leads to the FULLY FENCED BACKYARD or down to the unfinished basement, featuring EXTENDED 9 Ft. HEIGHT AND TWO WINDOWS primed for a future 2-bedroom development. Upstairs, you will find a convenient laundry room and three spacious bedrooms, including a primary bedroom featuring an upgraded ENSUITE WITH DOUBLE VANITY AND STANDING SHOWER. Built with industry-leading QUIETWALL™ SOUND REDUCTION TECHNOLOGY, this home comes with some energy efficiency features like TANKLESS WATER HEATER & Heat Recovery Ventilator (HRV) unit. This home is a complete package with AIR CONDITIONER ROUGH-INS, INSTALLED SECURITY CAMERAS, Wi-Fi Keypad, and PREMIUM ROLLER BLINDS. Families will love the excellent access to established school infrastructure in Taradale, Saddle Ridge & Falconridge, alongside quick transit connectivity to the Saddletowne C-train station through Route-80. With the under construction Airport Trail (96 Ave) extension, and upcoming retail at Homestead Landing, now is the time to call this place your home. Check the 3D tour and book your showing today! (id:52784)
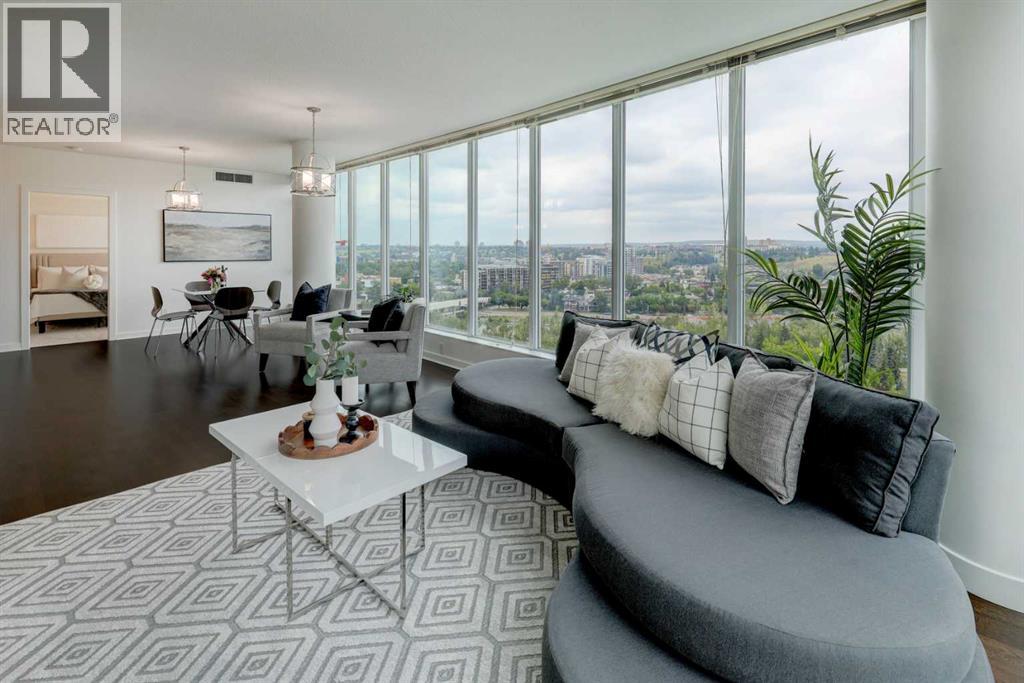
1404, 888 4 Avenue SW
Calgary, Alberta
Exceptional executive residence at Solaire (a concrete building), offering refined urban living in one of Calgary’s most desirable downtown-adjacent addresses. Floor to ceiling windows offer unobstructed views of the river, peace bridge, pathways, and west city. Gorgeous in the daytime and nighttime, and all year round. This beautifully appointed 2-bedroom, 2-bath corner suite on the 14th floor features over 1,073 sq. ft. of luxurious living space. Ideally situated downtown, a block from the pathways, on the edge of Eau Claire, so close to Kensington and the unit is perfectly situated in the building with no busy street or hallway noise. Walk to grocery, dinner, work. Bike, jog or relax in the park. Clean, safe, Titled parking with lots of visitor spaces too. Amazingly well managed building with First Service residential. New carpet and fresh paint, the residence showcases a clean contemporary aesthetic. The kitchen has granite countertops, high-end appliances, lots of cabinets for storage, and carefully selected finishes throughout. The desirable split-bedroom layout enhances privacy between the two bedrooms, while the primary suite offers a walk-in closet and elegant ensuite with dual sinks, a soaker tub, and a glass shower. The unit has insuite laundry which is an added convenience. A private balcony with a gas line perfect for your BBQ, and the unit has titled underground heated parking, and a storage locker on Level 3.Solaire residents enjoy a distinguished lifestyle with concierge service, secure bike storage, and a well-equipped fitness centre. Perfectly suited to the discerning professional or executive buyer, this exceptional condo offers low-maintenance luxury in a premier inner-city setting. (id:52784)
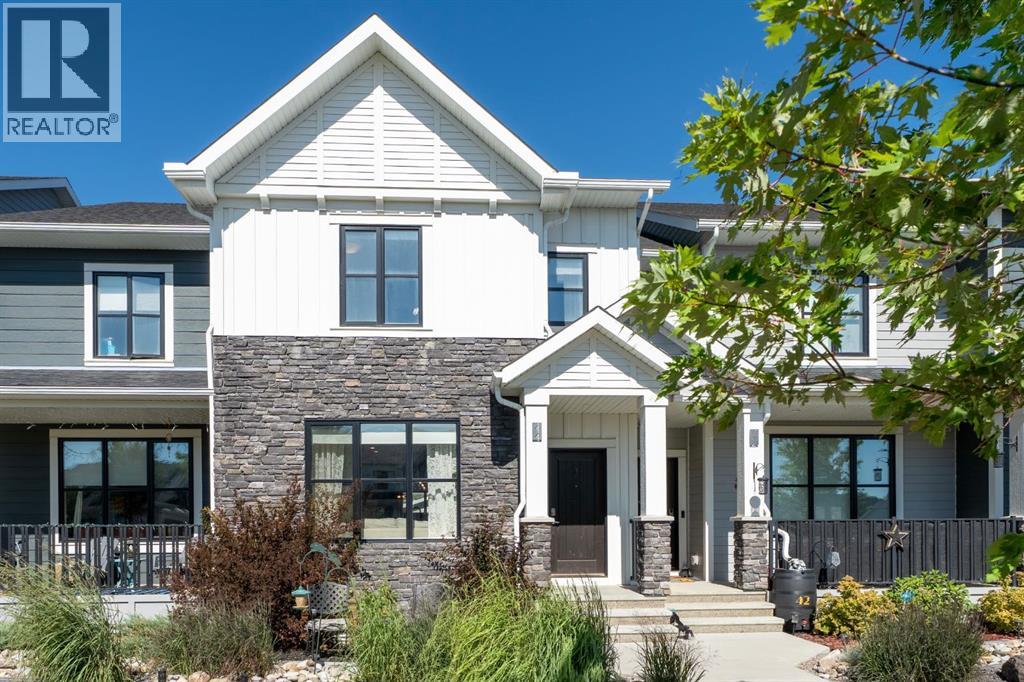
44 D'arcy Boulevard
Okotoks, Alberta
Modern Luxury Meets Ultimate Convenience! Step into this stunning, near-new row-home designed for effortless living. The main floor greets you with an open, sun-lit layout featuring elegant quartz countertops, a large island, newer appliances and a cozy fireplace insert in the living room—perfect for cold winter nights. Upstairs, you’ll find 3 spacious bedrooms, 2 full baths and a convenient upper-level laundry! No more lugging baskets up and down stairs! Enjoy year-round comfort with central Air Conditioning and a water softener already installed. Outside, the south-facing front means the sun does the heavy lifting for winter snow removal, while the back steps out to a wood porch, and a brand-new, oversized single detached garage. This home is incredibly close to playgrounds, walking paths, shopping, groceries, golf and schools! It is also just minutes away from downtown Okotoks, the recreation centre, and so much more! Book a showing with your favourite REALTOR today so you don't miss out! (id:52784)
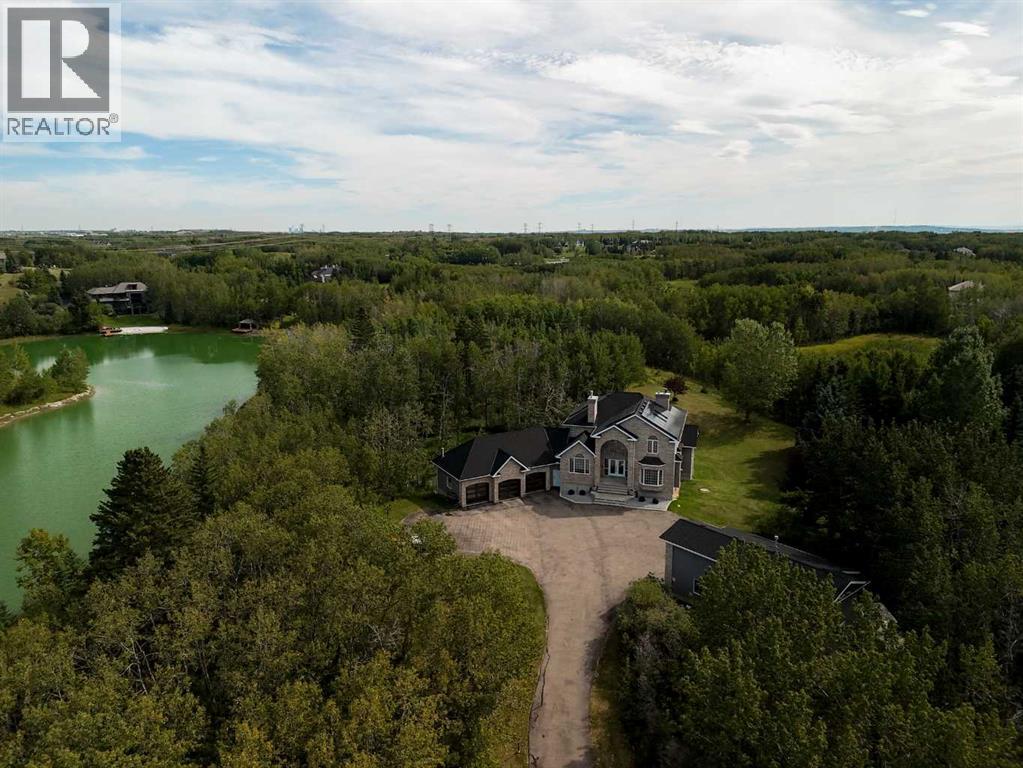
39 Alexa Close
Rural Rocky View County, Alberta
*OPEN HOUSES - Saturday Sept. 5th 2-4pm & Sunday Sept 6th 2-4pm* There are properties that offer space, and then there are properties offering a true sense of escape. Privately positioned on 2.10 beautifully treed acres in prestigious Church Ranches, 39 Alexa is an exceptional Bearspaw estate offering over 5,000 sq. ft. of developed living space, a coveted southwest-facing backyard, gated entrance, remarkable privacy and access to the community’s private lakes and pathways. Set behind a canopy of mature trees, the property immediately feels removed from the city, yet remains just minutes from Calgary. The expansive grounds capture beautiful afternoon and evening sun while creating a wonderfully private backdrop for outdoor living, entertaining and quiet evenings surrounded by nature. Inside, the home has been thoughtfully enhanced, including an upper level that has been nearly completely renovated with fresh paint, new carpeting and new windows in the Primary Bedroom. The Primary retreat has been transformed with a completely redesigned ensuite and an impressive walk-in closet and dressing room, creating a true sanctuary within the home. Two more bedrooms share space with an additional four-piece bath as well. The main level features a beautifully appointed kitchen with a countertop stove, double wall oven, double dishwasher, Bosch built-in microwave and coffee machine, and an LG Instaview fridge and freezer, all accented by an Italian tile backsplash. The main floor is completed with an executive office, living room with custom tiled wall fireplace, spacious laundry room and sunken family room with 2-way, wood burning fireplace. The fully finished, walkout, lower level expands the home’s versatility even further, with heated floors, a bathroom with steam shower, custom wine cellar, separate theatre room and bar area and the ability to create a fourth bedroom - ideal for guests, older children or extended family. For the acreage buyer who values exceptional garage a nd hobby space, this property delivers in a way few can. The triple attached garage features floor drains and built-in heaters, and updated garage doors, while the impressive separate shop provides substantial additional space for vehicles, recreational equipment and RV storage, with room to accommodate a future vehicle lift and endless possibilities for the collector, enthusiast or hobbyist. For the energy conscious owner, this home can be taken nearly completely off grid, fitted with 67 solar panels, a Tesla power wall, 2 EV charging stations, built -in Gemstone lighting, full central air conditioning and smart home wiring. Additional long-term value comes from the home’s durable 40-year rubber roofing, while the established landscaping and mature trees provide the privacy and character that can take decades to create. And then there is the lifestyle; canoe, paddle, swim, fish (yes the lake is stocked with fish) and enjoy the private beach at Lake Alexa. This property is truly special! (id:52784)
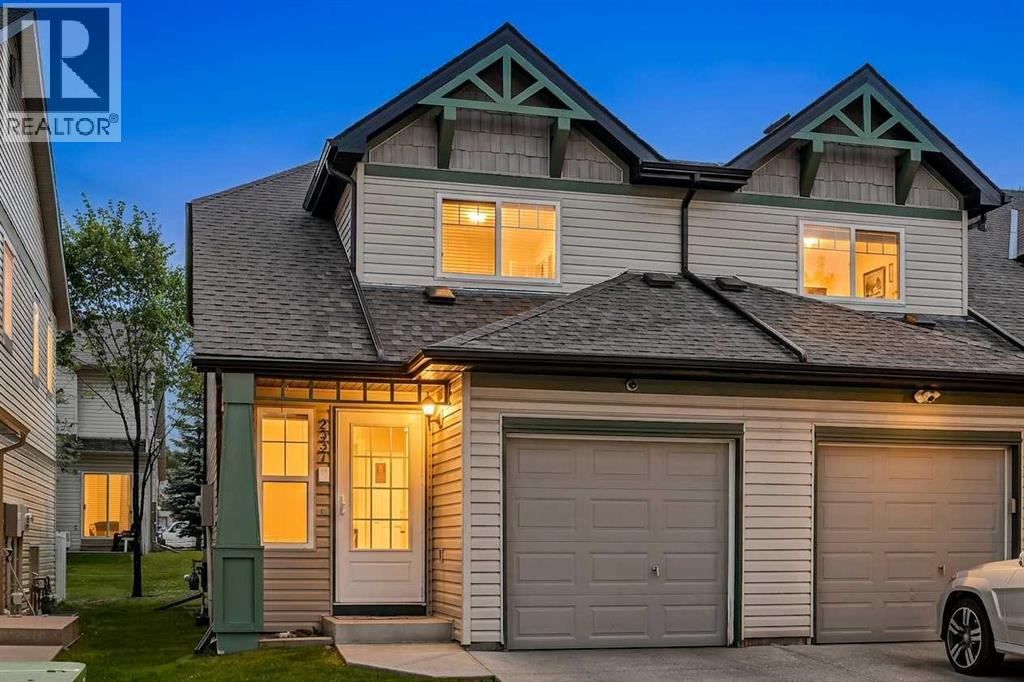
2337 Eversyde Avenue SW
Calgary, Alberta
OPEN HOUSE Saturday Saturday September 5th 1:30 to 3:30pm and Sunday September 6th 1 to 3pm. End Unit. From the moment you step inside, you’ll feel right at home. Warm, inviting, and well cared for, this 2 storey home is a great opportunity for first-time buyers, down-sizers, or anyone looking for comfortable everyday living. The bright main floor features an open-concept kitchen and living area, where the sunny south-facing exposure fills the space with natural light. Step outside to your semi-private patio, an ideal spot to relax or entertain family and friends. A convenient 2-piece guest bathroom and direct access to the single attached garage complete the main level. Upstairs, you’ll find 2 spacious bedrooms, a 4-piece bathroom, and brand-new carpet. Recent improvements include fresh paint throughout, a new washer, a brand-new microwave, a new garage door opener, and the included water dispenser. Situated on a quiet street in the desirable community of Evergreen, you’ll enjoy being close to schools, parks, walking distance to shopping, and restaurants. With easy access to Stoney Trail, nearby bus routes, and the CTrain Station, commuting throughout the city is simple and convenient! (id:52784)
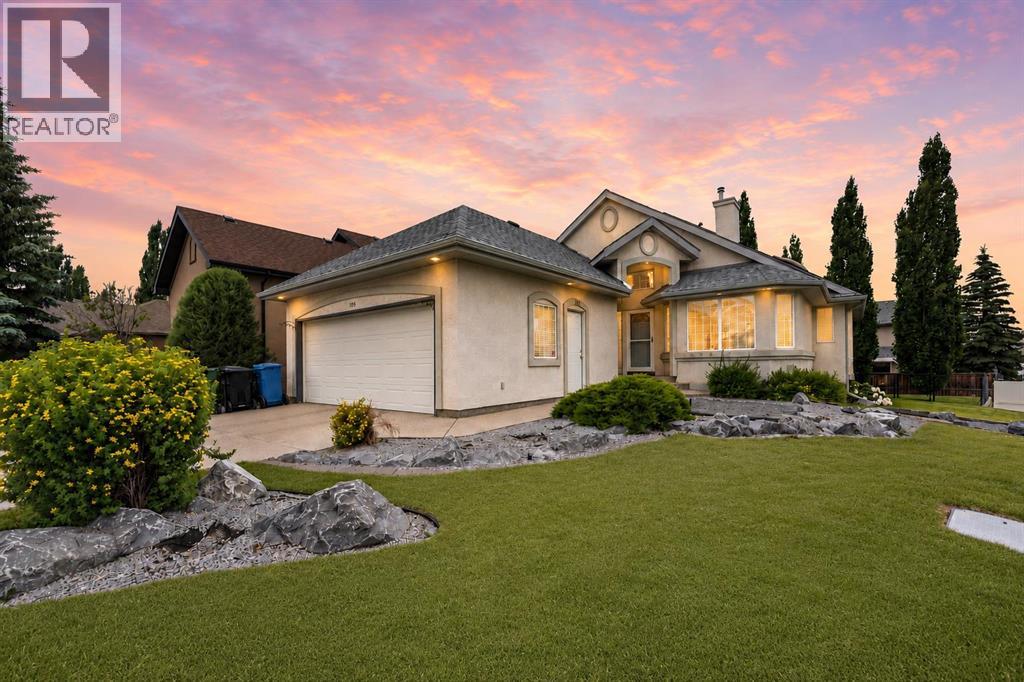
109 Cranwell Place SE
Calgary, Alberta
NEW PRICE!! Rare opportunities like this don't come along often. Offered for sale by the ORIGINAL OWNER, this spacious WALK-UP BUNGALOW is ideally located on a CORNER LOT in a quiet CUL-DE-SAC in the heart of CRANSTON.With over 2,800 SQ. FT. OF DEVELOPED LIVING SPACE, CENTRAL A/C, 3 BEDROOMS plus a CRAFT ROOM OR DEN, a dedicated MAIN FLOOR OFFICE, and a separate MAIN FLOOR LAUNDRY ROOM, this home provides a floor plan and square footage that are becoming increasingly difficult to find.The main floor features VAULTED CEILINGS, large windows, and a bright, open layout designed for comfortable everyday living and entertaining. The kitchen includes ample cabinetry, GRANITE COUNTERTOPS, a LARGE ISLAND WITH RAISED EATING BAR, a pantry, fridge, built-in dishwasher, microwave hood fan, and electric stove (sold as-is). The kitchen overlooks the SPACIOUS BREAKFAST NOOK, which leads to the PARTIALLY COVERED REAR DECK with GLASS RAILING, creating an ideal space to enjoy your morning coffee or entertain outdoors.A separate DINING ROOM provides additional space for family dinners and special occasions, while the living room features a GAS FIREPLACE with BUILT-IN BOOKSHELVES, all framed by large windows that fill the space with natural light.The PRIMARY BEDROOM is generously sized and features a WALK-IN CLOSET and private 4-PIECE ENSUITE with a SOAKER TUB and separate shower. A front office provides an ideal WORK-FROM-HOME space, while the convenient main floor laundry room completes the main level.One of the home's standout features is the FULLY DEVELOPED WALK-UP BASEMENT, providing excellent flexibility and direct access to the backyard. Downstairs you'll find TWO ADDITIONAL BEDROOMS, a DEN, a FULL BATHROOM, and a large RECREATION ROOM WITH WET BAR offering plenty of space for a family TV area, games room, children's play area, or entertaining. There is also a LARGE UNFINISHED STORAGE AND UTILITY ROOM, providing abundant storage and future possibilities.While the ho me would benefit from cosmetic updating, it offers a WELL-DESIGNED FLOOR PLAN that can easily be refreshed to suit your personal style and vision.Outside, the property has been FULLY LANDSCAPED with mature trees, UNDERGROUND SPRINKLERS, attractive ROCK features, shrubs, and perennial gardens. The partially covered deck with glass railing overlooks the backyard, while the DOUBLE ATTACHED GARAGE includes a freezer, which is also included with the home.The sought-after SE COMMUNITY OF CRANSTON offers parks, pathways, schools, shopping, restaurants, nearby SETON AMENITIES, SOUTH HEALTH CAMPUS, and convenient access to DEERFOOT TRAIL and STONEY TRAIL.Call your favourite Realtor today to book your private showing!*** Some photographs have been virtually staged for illustration purposes only *** (id:52784)