

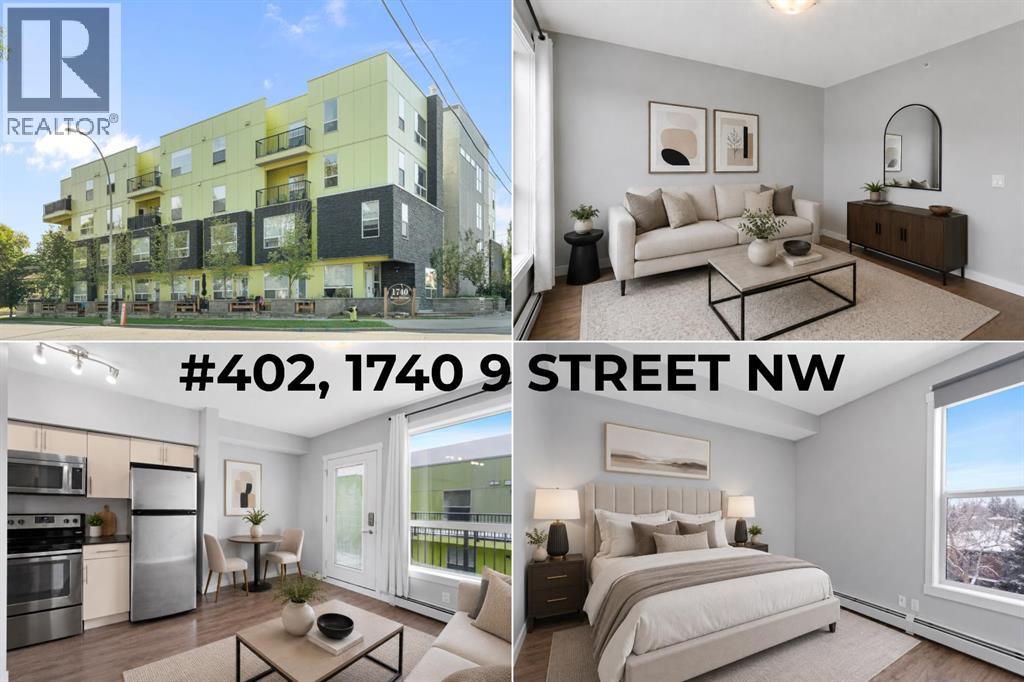
402, 1740 9 Street NW
Calgary, Alberta
Set in Mount Pleasant, a community known for its tree lined streets, independent coffee shops, and quick access to downtown, this TOP FLOOR condo makes ownership in one of Calgary's most connected neighbourhoods more attainable than most buyers expect. Priced at $179,999, Unit 402 offers a genuine entry point into inner city living, without the price tag that usually comes with it. Inside, the layout is efficient and well considered. The open concept living space feels light and airy, helped along by good window placement and a clean, neutral colour palette. The galley kitchen is finished with cream cabinetry, GRANITE COUNTERTOPS, and STAINLESS STEEL APPLIANCES, giving the space a polished, updated feel. The living area does double duty. It works as a quiet spot to unwind after work, and just as easily hosts friends for dinner. A well appointed 4 piece bathroom and IN-SUITE LAUNDRY round out the interior, keeping day to day life simple. Built in 2015, the building adds another layer of comfort, with secure entry and elevator access meaning less to think about day to day, and a private courtyard offering a quiet outdoor space to recharge. For the colder months, HEATED UNDERGROUND PARKING is available to rent directly through the condo board for $100 a month, a practical option for keeping a vehicle warm and ready through a Calgary winter. Location is where this unit does a lot of its work. Mount Pleasant sits right at the edge of the inner city, and from here SAIT is an easy walk, the LRT offers a direct line downtown, and Kensington is close enough for a spontaneous dinner or morning coffee. Parks, fitness studios, and neighbourhood restaurants are all within reach, so daily life rarely requires getting in the car. For a first home, an investment property, or a straightforward downsize, Unit 402 offers a clear path into a well located Calgary community, at a price point that is increasingly hard to find. Book your showing today. *Some photos are virtually staged.* (id:52784)
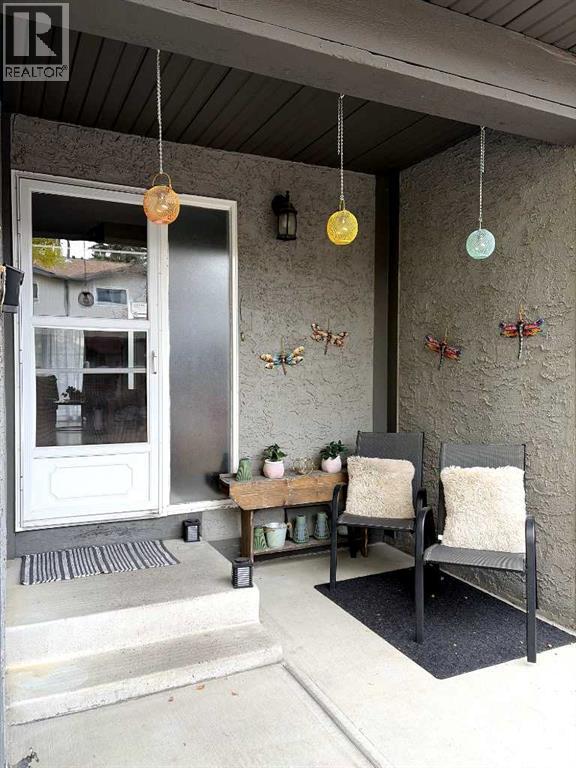
14, 7172 Coach Hill Road SW
Calgary, Alberta
Comfort, character and a convenient west Calgary location come together in this inviting Coach Hill row townhouse. Set in a popular, family-oriented community, this bright and cozy 2-storey home offers 3 bedrooms, 1.5 bathrooms and generously sized rooms that give everyone space to settle in. Fresh paint creates a welcoming feel, while a lovely wood-burning fireplace adds warmth and charm to the living area. Imagine coming home on a snowy Calgary evening, lighting a fire and putting your feet up—this is a home made for those simple comforts.The spacious primary bedroom is a relaxing retreat, complete with two large closets and a private balcony. Step outside for a breath of fresh air, enjoy a quiet morning coffee or unwind at the end of a busy day. The second bedroom features a walk-in closet, providing welcome storage, while the third bedroom offers flexibility for family, guests or a home office.Downstairs, the undeveloped basement leaves room for your ideas. Whether you envision a recreation area, workout space, hobby room or additional storage, there is an opportunity to tailor it to your needs. A convenient stand-up freezer is included with the property, and the newer water heater is another practical benefit.Outdoor living is a highlight here, with two lovely spaces to enjoy. The south-facing seating area out front is an inviting place to soak up the sunshine and say hello to neighbours. At the back, the newly stained deck is the largest in the complex, giving you plenty of room for patio furniture, summer meals and relaxed evenings outdoors. Very reasonable condo fees and outdoor maintenance managed by the condo board make everyday living easier, freeing up time for the things you enjoy.Coach Hill offers an appealing balance of neighbourhood warmth and city convenience. Schools, parks, shopping, local eateries and pubs are all within walking distance, making it easy to enjoy the amenities of Calgary’s sought-after west side. Convenient access to downt own via Bow Trail is a welcome bonus for commuters, while community bus connections to the 69 Street and Westbrook CTrain stations provide options for getting around. Nearby Strathcona Square, West Springs and Aspen Landing offer additional grocery, shopping and dining choices. For dog lovers, the community’s off-leash park at Old Banff Coach Road and Coach Hill Road adds another reason to get outside, with Edworthy’s off-leash area also nearby.From a fireside evening indoors to a sunny afternoon on the deck, this comfortable townhouse offers space to make your own and a community to call home. (id:52784)
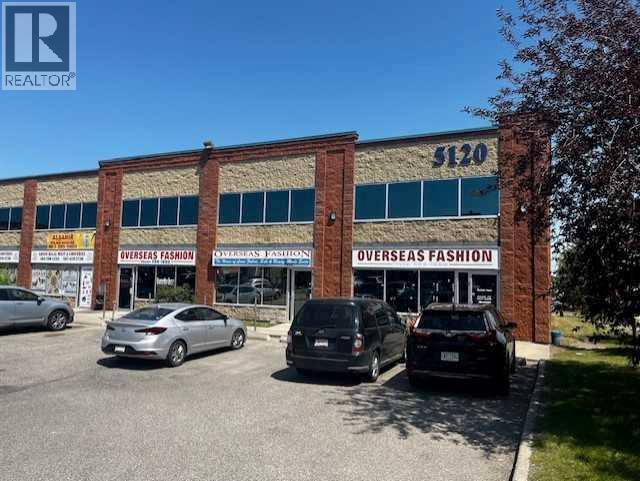
171, 5120 47 Street NE
Calgary, Alberta
Excellent Opportunity to Own or Lease Retail Space in Westwinds! Three approximately 1,000 sq. ft. DC zoned retail units are available for sale or lease, offering exceptional flexibility for business owners, investors, and entrepreneurs. Each unit can be purchased or leased individually, or buyers and tenants have the option to acquire or lease all three units together, depending on their business or investment needs. The **subject unit is partially built out and features a washroom and 40% mezannine, providing additional usable space and flexibility for a variety of business needs. Each unit features front and rear main door access, and an overhead door at the back, offering added functionality for a range of retail and commercial uses. Located in the established Westwinds commercial area of NE Calgary, the property benefits from excellent visibility and is surrounded by a strong mix of established retail, commercial, and service businesses, as well as restaurants, grocery stores, gas stations, and other everyday amenities that contribute to a busy and convenient commercial environment. The location also serves nearby communities including Westwinds, Castleridge, Falconridge, Temple, and Whitehorn, providing access to an established customer base and surrounding residential population. Whether you're looking to purchase or lease the subject unit, secure one of the other available units, or acquire or lease all three units together, this flexible opportunity offers a variety of options to suit your business or investment goals. (id:52784)
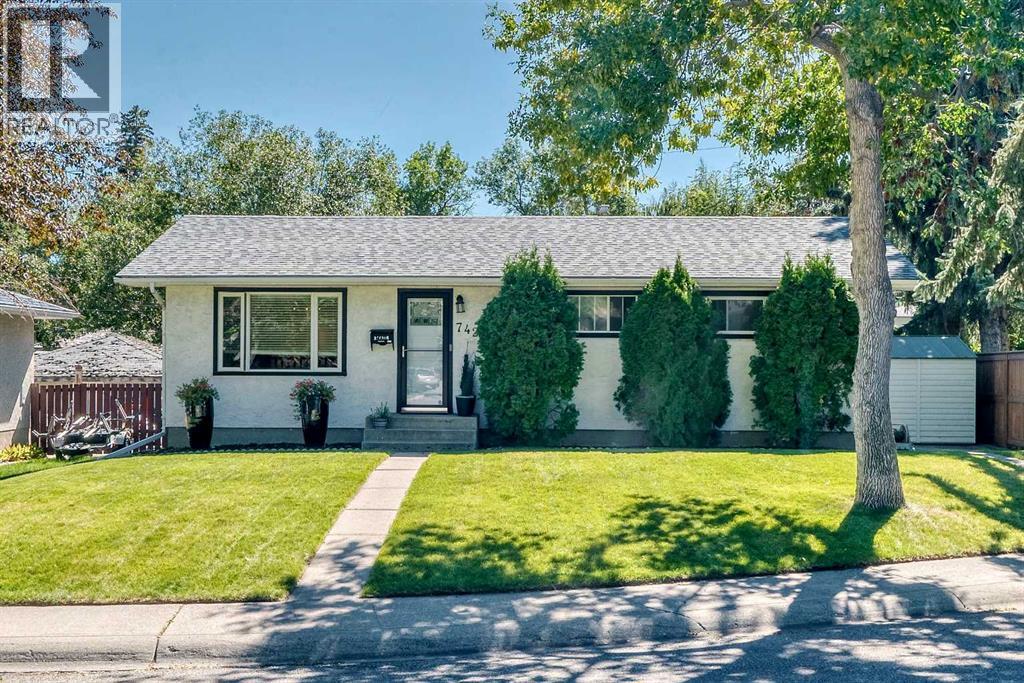
7427 Fountain Road SE
Calgary, Alberta
The perfect home is waiting for its next owner! Welcome to this charming, move-in-ready bungalow nestled on a quiet street in the sought-after community of Fairview, ideally situated across from green space. With a fantastic layout, generous living spaces, and an incredible heated oversized garage, this home offers the perfect blend of comfort, functionality, and convenience. Step inside to a spacious living room featuring beautiful hardwood flooring and plenty of natural light. The adjoining kitchen is sure to impress with gorgeous maple cabinetry extending to the ceiling, a convenient breakfast bar, and a practical layout overlooking the backyard. Three generously sized bedrooms and a beautifully renovated bathroom complete the main level. The fully finished basement provides even more room to spread out, featuring a massive bedroom, four-piece bathroom, and huge family room—the perfect space for movie nights, gaming, a kids' play area, or simply relaxing with family and friends. One of the home's standout features is the backyard. Step outside to your covered and heated patio, complete with lighting and a gas BBQ hookup, making it an ideal spot to enjoy summer evenings or cozy up on cooler nights. The beautifully landscaped yard also offers space for a fire pit and garden areas, creating a wonderful outdoor retreat. Along the side of the home, is area for RV/Extra parking and a large shed for all of your gardening tools (which are included in the sale!). And then there's the garage! Car enthusiasts, hobbyists, and DIYers will love the oversized, heated double detached garage measuring 29' x 21'. There's plenty of room for two vehicles plus a dedicated workshop area, making this an exceptional space for projects, storage, and all your toys. Location is the icing on the cake. Fairview offers an established community setting with parks, schools, shopping, restaurants, transit, and major roadways all close by. You're just minutes from Chinook Centre, Macleod Trail, G lenmore Trail, and downtown Calgary, making commuting and everyday errands incredibly convenient. Whether you're a first-time buyer, growing family, or simply looking for a well-maintained home in a fantastic inner-city location, 7427 Fountain Road SE is one you won't want to miss.Call your favourite REALTOR® today and book your private showing! (id:52784)
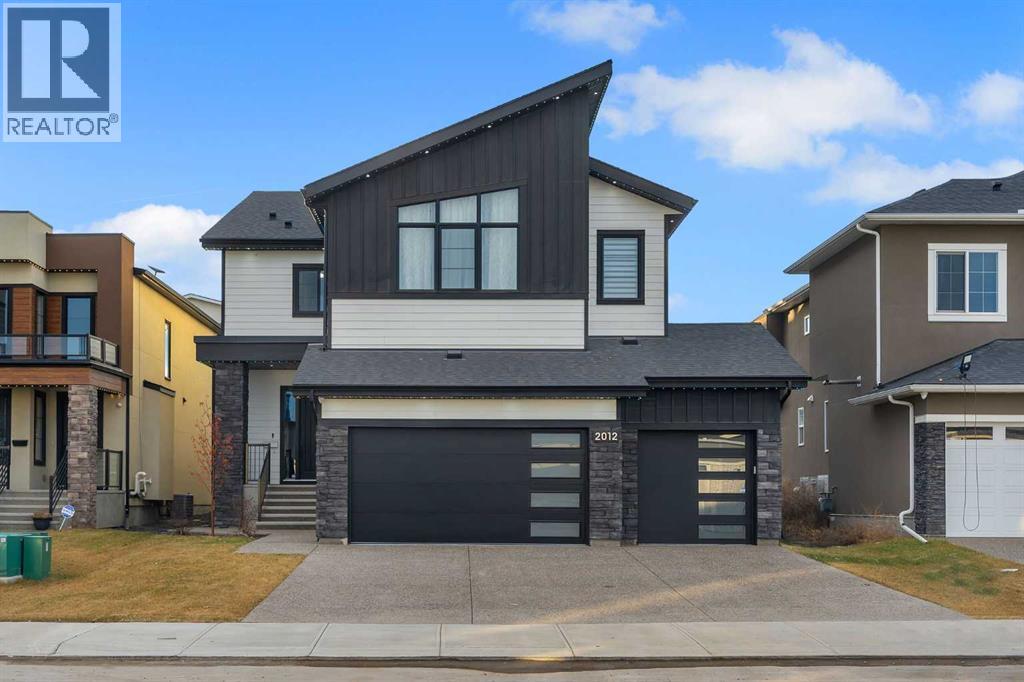
2012 Waterbury Road
Chestermere, Alberta
Welcome to this exceptional luxury residence in prestigious Waterford Estates, offering 7 bedrooms, 5 full bathrooms, a triple attached garage, approximately 3,360 sq. ft. above grade and 1,300 sq. ft. of basement living space—approximately 4,660 sq. ft. in total.The main floor impresses with soaring 10-foot painted ceilings, a dramatic open-to-above design and spacious living, family and formal dining areas. The chef-inspired kitchen features upgraded appliances, abundant cabinetry and an elegant wet bar. A walkthrough spice kitchen provides convenient access to the mudroom and heated triple attached garage. A versatile main-floor bedroom or office is complemented by a full three-piece bathroom.The upper level offers four spacious bedrooms, each with its own walk-in closet. Two primary bedrooms feature private ensuites, including a luxurious retreat with a striking four-way vaulted ceiling and steam shower. The bright bonus room showcases an elegant tray ceiling, while the open-to-below design fills the home with natural light. The laundry room includes built-in cabinetry and a sink.The approximately 1,300 sq. ft. basement is being developed with high-end finishes and City of Chestermere permits applied for. The planned layout includes two bedrooms, one full bathroom, a wet bar, custom shower and impressive feature walls. Additional upgrades include air conditioning, custom Korean-style blinds, built-in speakers, a water filtration system, water softener, exterior LED lighting, fully fenced yard, exposed-aggregate driveway and a heated triple garage with epoxy flooring.Situated on an impressive 52’ × 110’ lot, this remarkable property delivers luxury, space and functionality for large or multigenerational families. Ideally located near schools, parks, pathways, shopping and Chestermere’s many amenities. (id:52784)
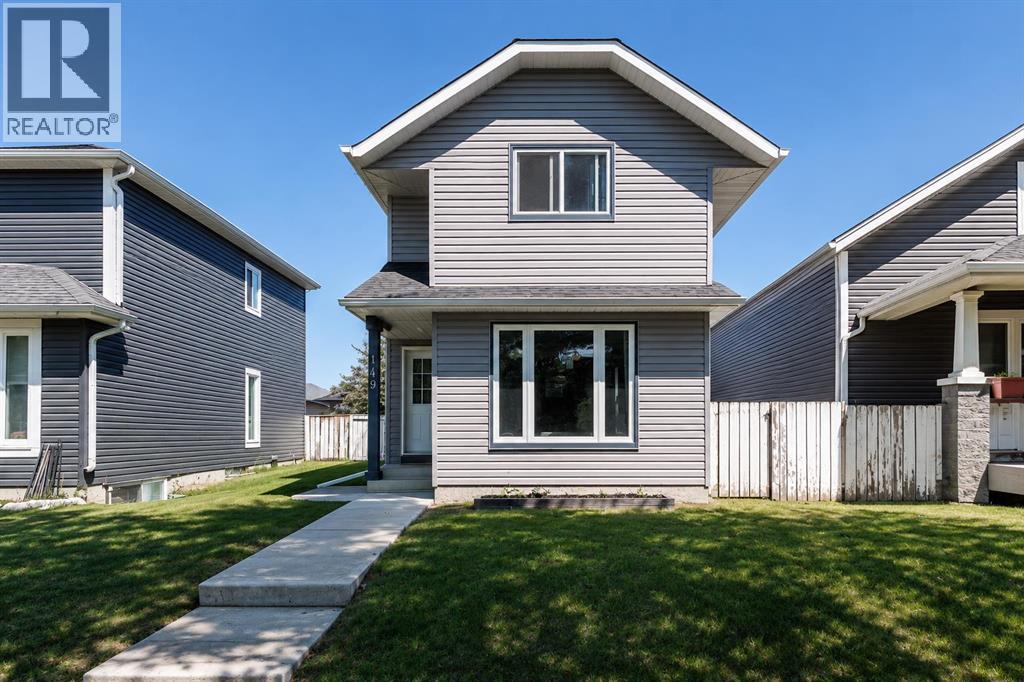
149 Taradale Close NE
Calgary, Alberta
Welcome to this beautifully maintained detached home in the desirable community of Taradale. Nestled on a quiet street, this inviting two-storey residence offers over 1,500 sq. ft. of developed living space, featuring 3 bedrooms, 2 full bathrooms, and numerous valuable updates throughout. Step inside to discover a bright and welcoming main floor enhanced by stylish vinyl flooring and an abundance of natural light. The spacious living room showcases large south-facing windows, creating a bright and airy atmosphere. The functional kitchen is equipped with crisp white cabinetry, stainless steel appliances, and ample storage, making it ideal for everyday living. Upstairs, you'll find three generously sized bedrooms and a well-appointed 4-piece bathroom, providing comfortable accommodations for the entire family. The fully finished basement expands your living space with a large recreation room, perfect for a media area, playroom, home gym, or office, along with a convenient 3-piece bathroom. Outside, enjoy a low-maintenance backyard designed for easy upkeep and relaxation. The expansive deck offers the perfect setting for summer barbecues, outdoor gatherings, or simply unwinding after a long day. Significant updates include newer windows, furnace, shingles, and siding, along with Poly-B-free plumbing. The hot water tank was also replaced in 2023, providing added peace of mind for years to come. Ideally located close to schools, playgrounds, shopping, restaurants, and everyday amenities, this property presents an excellent opportunity for families or first-time buyers. Don't miss your chance to own this exceptional home, schedule your private showing today! (id:52784)
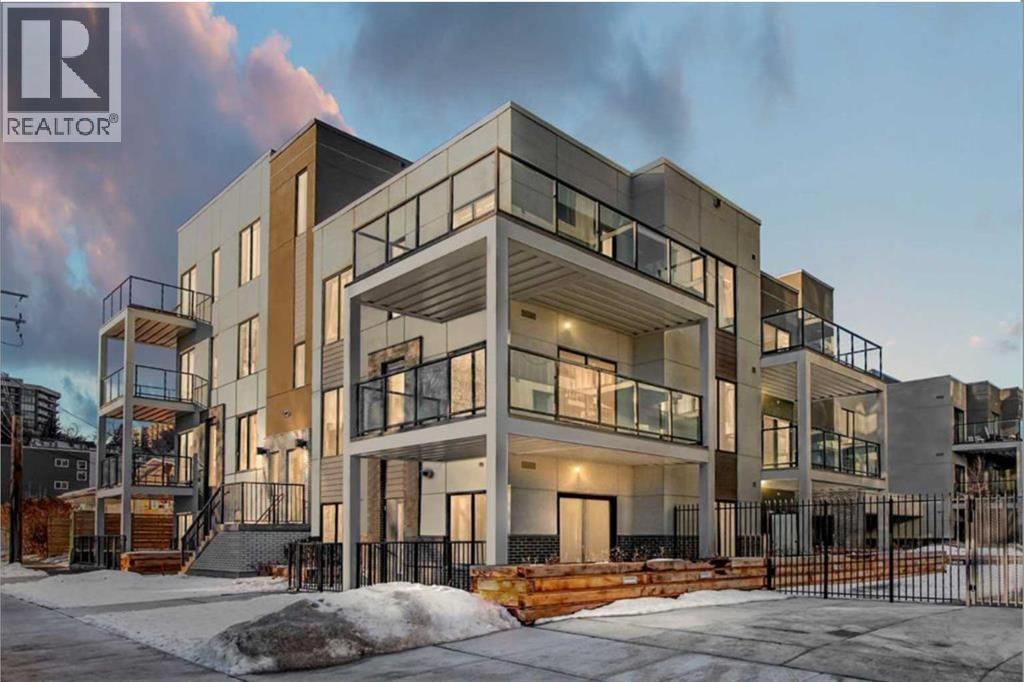
204, 455 1 Avenue NE
Calgary, Alberta
Welcome to your ideal urban hideaway on the edge of Bridgeland and Crescent Heights! This well-designed 2 bed(1Bed+den), 2 bath unit inthe highly sought-after Era complex offers a perfect mix of modern style, smart technology, and exceptional convenience—ideal for both investors andfirst-time buyers. Located on the second floor of the low-rise Era 2 building, this unit features private street-level access, offering a rare blend ofelevated privacy and main-floor convenience—perfect for pet owners or those who prefer to skip the elevator. Enjoy the expansive wrap-around patio,creating a bonus outdoor living space for lounging or entertaining. Inside, the open-concept layout is flooded with natural light, with only one sharedwall—providing extra peace and quiet. The kitchen boasts stainless steel appliances, quartz countertops, an efficient island, and flows seamlessly intothe living and dining areas. Modern vinyl plank flooring, in-suite laundry, and air conditioning add to the everyday comfort. The spacious primarybedroom includes a 4-piece ensuite, while the second bedroom is serviced by a full bathroom conveniently located just outside the room. Built byMinto Communities with a focus on sustainability (targeting LEED certification), the building offers smart features such as facial recognition entry,one-way video calling, package locker integration, community messaging, and virtual concierge services. Residents of Era also enjoy access to arooftop patio in Era 1, complete with BBQs, firepits, workspaces, and sweeping views of the downtown skyline. The unit comes with one titledunderground parking stall and one titled storage locker. Steps from the Bow River pathway, parks, restaurants, cafes, playgrounds, and theBridgeland LRT station, this location offers vibrant city living with a relaxed community vibe. (id:52784)
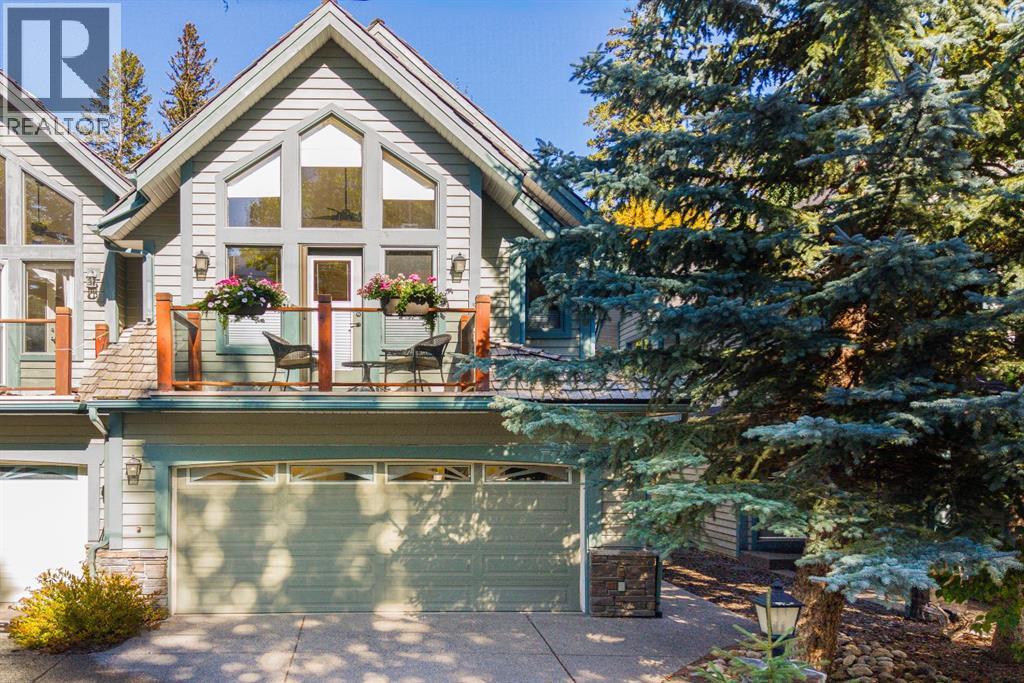
157b Rundle Crescent
Canmore, Alberta
How’s this for the best of both worlds? Tucked into a quiet, established neighbourhood with the Bow River pathway just outside, this beautifully maintained 3-bedroom, 2.5-bathroom duplex offers privacy, space, and an easy walk or bike over the scenic Bow River bridge to downtown Canmore. With 2,176 sq. ft. all above grade, the upper level features vaulted ceilings, a dramatic wall of windows, refinished hardwood floors, and an updated kitchen with quartz counters, a Blanco granite sink, and generous island. The open living and dining area has a beautiful gas fireplace and opens to one of two decks, surrounded by mature trees. The spacious primary retreat is also on this level and enjoys vaulted ceilings with fabulous natural light. It also has a 5-piece ensuite with soaker tub, walk-in closet & a second beautiful view deck. The laundry room and powder room complete the upper floor. The entry level offers two additional bedrooms, a family room with custom built-ins and a second gas fireplace, storage, and direct patio and backyard access, providing plenty of room for family and guests. A heated double attached garage and large storage room round out this private, valley-floor home in one of Canmore’s most convenient locations. (id:52784)
104, 23 Everridge Square SW
Calgary, Alberta
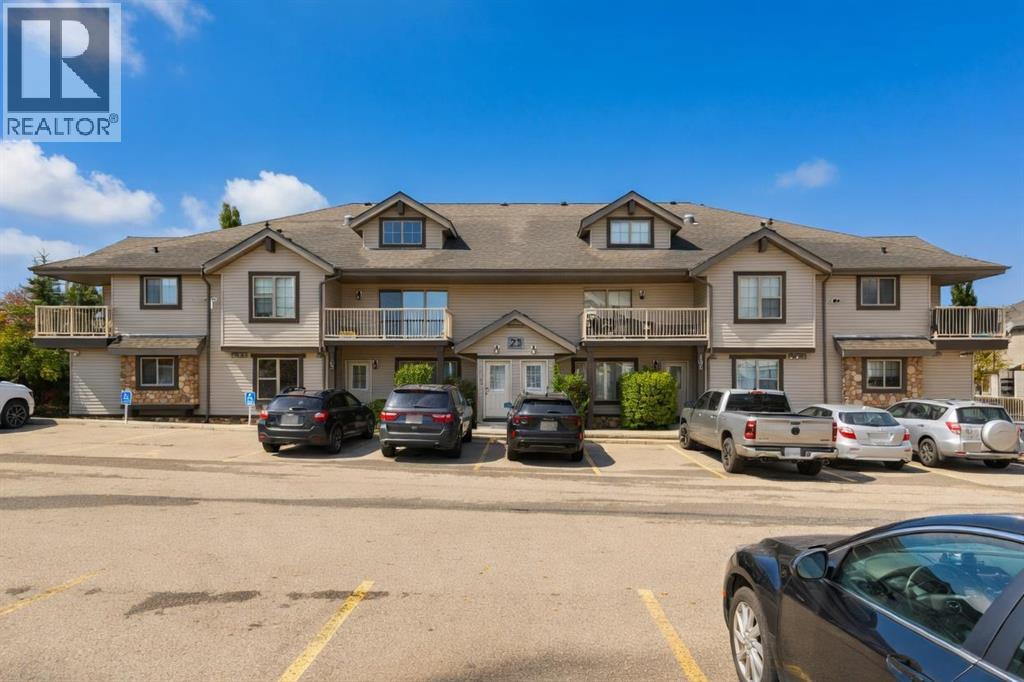
IMMACULATE CONDITION | 2 BEDROOMS | 880 SQ. FT. | SINGLE-LEVEL LIVING: Welcome to this beautifully maintained ground-floor townhouse in the desirable community of Evergreen! Featuring like-new carpet, laminate flooring and stainless steel appliances, this inviting home offers comfortable, stair-free living with a spacious open layout. The kitchen features a large island, perfect for meal preparation and casual dining, along with a pantry for extra storage. The seamless flow into the dining and living areas makes the space ideal for everyday living and entertaining. Two bedrooms and a full bathroom offer flexibility for first-time buyers, downsizers or those needing a home office. A dedicated storage area and an included parking stall add everyday convenience. Enjoy nearby Fish Creek Provincial Park, along with easy access to schools, shopping, transit, Macleod Trail and Stoney Trail. An excellent opportunity to own an immaculate home in an established southwest Calgary community! (id:52784)
1, 309 12 Avenue NE
Calgary, Alberta
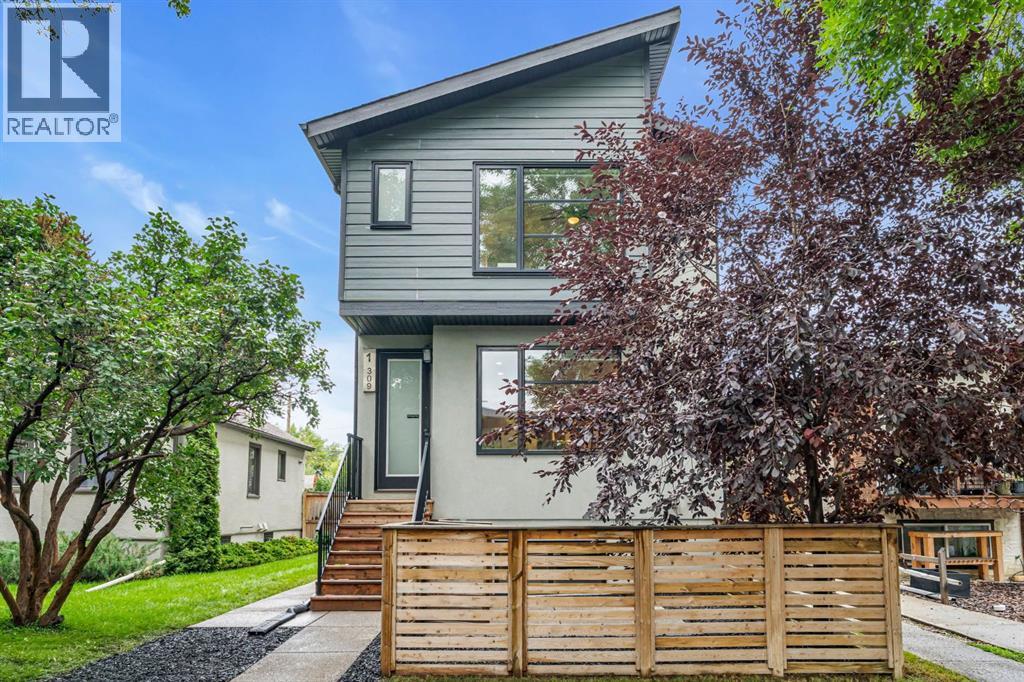
Welcome to a home designed for comfortable everyday living in the heart of Crescent Heights, where mature trees, walkable streets and a strong sense of community come together just minutes from downtown. With 1,311 sq ft above grade plus 583 sq ft of developed basement space, this thoughtfully designed 2-storey home offers bright, functional spaces for gathering, relaxing and growing.Great curb appeal and an inviting front patio welcome you home. Inside, the freshly painted interior is filled with natural light from large windows, while one-year-old luxury vinyl plank flooring flows through the main living spaces. The front living room is anchored by a corner gas fireplace, creating a comfortable gathering place, and surround sound speakers on every floor add to movie nights and entertaining. The open layout connects the living room with a spacious dining area and modern kitchen featuring stainless steel appliances, pantry storage, plenty of cabinetry and a large centre island with seating. A 2-piece bathroom completes the main level, while central air conditioning keeps the home comfortable throughout the summer.Upstairs are two impressively spacious bedrooms, each with its own private 4-piece ensuite and generous closet space. The primary retreat features a double vanity and beautiful tiled shower, while the second bedroom and ensuite provide a wonderful setup for children, guests or family members. Convenient upper-floor laundry completes this level.Downstairs, the bright developed basement offers even more room to enjoy. A comfortable recreation room is perfect for family movie nights or hosting friends, with a dry bar and beverage fridge nearby. An additional bedroom and bathroom add flexibility for guests, older children or a home office.Outside, enjoy the front patio surrounded by mature trees along with a single detached insulated garage. The home is part of a small, self-managed condominium with condo fees of just $140 per month. Additional updates incl ude a hot water tank replaced in 2023, with the furnace cleaned and serviced that same year.Crescent Heights offers an incredible balance of inner-city convenience and neighbourhood living. Schools, parks and playgrounds are close by, making everyday family life easy, while nearby pathways provide plenty of opportunities to get outside. Walk to local coffee shops and restaurants, explore the community beneath its beautiful mature tree canopy, or head downtown in minutes. With the Bow River pathways and many of Calgary's favourite inner-city destinations nearby, this is a location that makes it easy to enjoy the city while still feeling at home in a welcoming residential community. Don't miss your chance to see it today. (id:52784)
373 Bridlewood Avenue SW
Calgary, Alberta
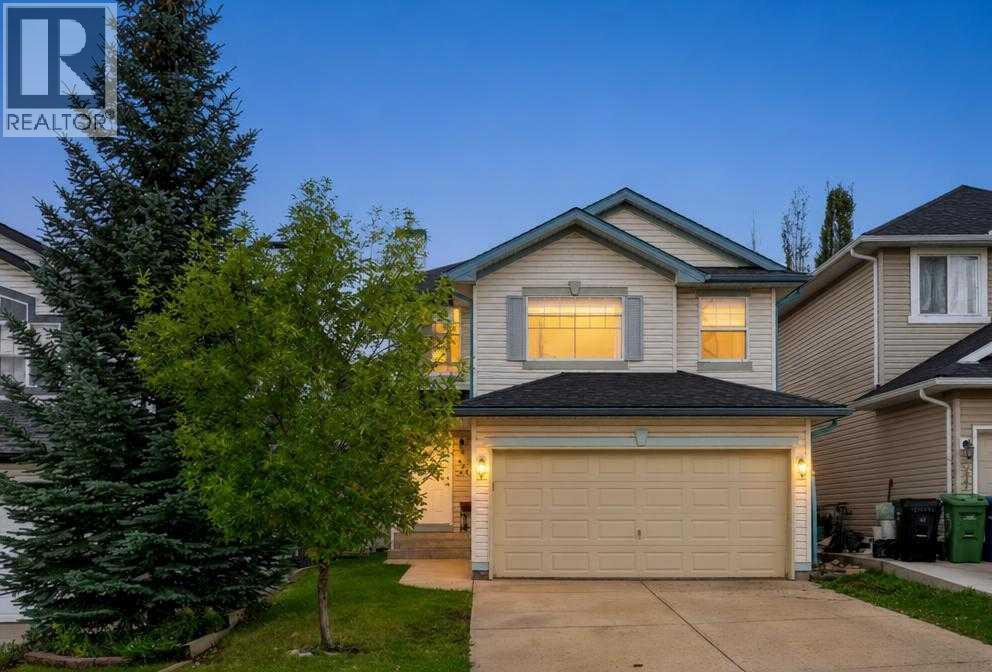
OPEN HOUSE SUN SEPT 20TH 12-2! Welcome to this pristine, move-in-ready home nestled in the heart of Calgary's highly desirable community of Bridlewood. The thoughtful and functional layout features three comfortable bedrooms, two full bathrooms, and a light-filled living room anchored by a cozy gas fireplace. Culinary enthusiasts will love the updated kitchen, complete with modern quartz countertops, sleek stainless steel appliances, a center island, and a convenient corner pantry. Upstairs, a versatile bonus room offers the perfect retreat for movie nights, while the fully finished basement provides a massive entertainment space alongside an additional half-bathroom. Step outside to enjoy endless sunshine in your south-facing backyard, or take advantage of the double attached garage. Exceptional convenience surrounds you, with three reputable schools—Bridlewood School, Monsignor J.J. O'Brien School, and Glenmore Christian Academy—just moments away alongside quick access to Sobeys, Tim Hortons, the Somerset-Bridlewood LRT Station, and the extensive retail options at Shawnessy Plaza. With Stoney Trail right nearby, commuting is a breeze, placing Spruce Meadows, Costco, and the scenic mountain gateways of Priddis and Bragg Creek only a short drive away. (id:52784)
94 Arbour Wood Mews NW
Calgary, Alberta
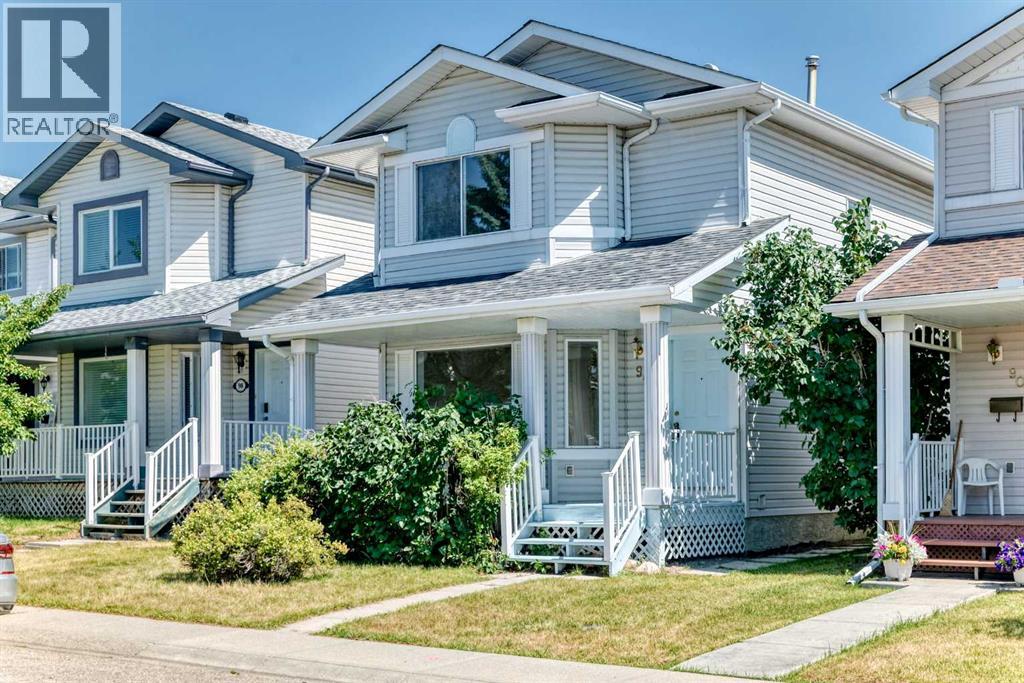
*** 94 Arbour Wood Mews NW *** Totally upgraded 2-storey in desired community - Arbour Lake . Very convenient location , easy access to Crowchild Tr / Stoney Tr . Walk to school and playground , walk to C-train station . Walking distance to Crowfoot shopping center with Safeway , coffee shop and bank branches . This 1,456 sq. ft. home has been beautifully upgraded throughout including the complete replacement of all Poly-B plumbing . 3 bedrooms and 2.5 bathrooms . Highlights include a brand-new kitchen featuring brand new cabinets, modern appliances, and quartz countertops, along with brand new flooring, fresh paint , and updated LED lighting . The main level layout features both a front living room and a cozy rear family room with a gas fireplace . The spacious roomy primary bedroom includes a private 3pc en-suite bathroom , 2nd and 3rd bedrooms share the main 4pc bathroom with brand new quartz top too . Step outside to a detached double-car garage in the backyard . The unspoiled basement is waiting for your personal design . This home offers exceptional living inside and out. , Best for a first time buyer or investor , Price to sell , Won't last , Call your agent today ! (id:52784)