

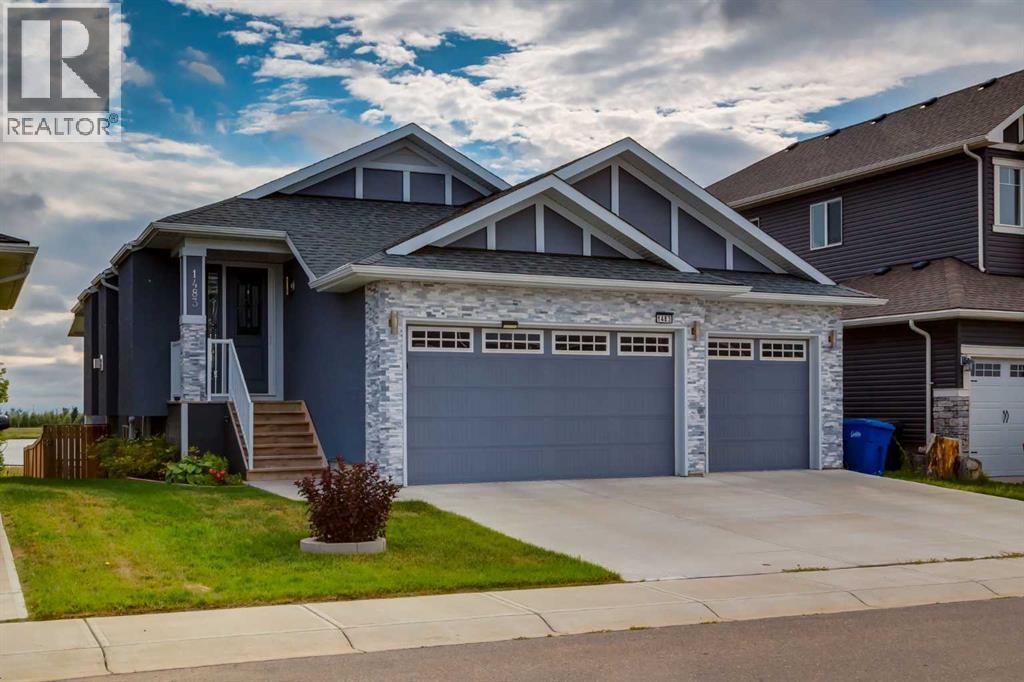
1483 Aldrich Place
Carstairs, Alberta
Incredible value in this executive walkout bungalow with a RARE TRIPLE attached garage, solar panels, sun room and backing onto walking paths and pond. Offering 2,614 SF of developed living space with 2+2 bedrooms, 3 bathrooms and curb appeal that is sure to impress. The bright and open main floor showcases hardwood flooring, tray ceiling accents, chic lighting and modern finishing throughout. A front living room with cozy gas fireplace opens to the dining area and the Chef's kitchen where you will love dual tone cabinetry, quartz countertops, large island with eating bar, under cabinet lighting, high end KitchenAid appliances (including an induction cooktop) and a spacious pantry. The kitchen also gives way to the balcony for summer BBQ's and morning coffee to take in the sunrise. Retreat to the primary bedroom with dedicated sitting area, huge walk-in closet, luxurious 5 piece spa like ensuite and private garden door access to the enclosed sun room and hot tub. A conveniently located laundry room, second bedroom and 4 piece bathroom complete the main floor. The walk out basement extends the living space with a family room with full service wet bar, 2 generously scaled bedrooms, a 4 piece bathroom, huge workshop (could be transformed into a media room, play room or home gym) and an abundance of storage. Don't overlook the energy-efficient solar panel system designed to reduce utility costs, central AC for those hot summer days and expansive patio space for summer entertaining. Not a thing to do but move in! (id:52784)
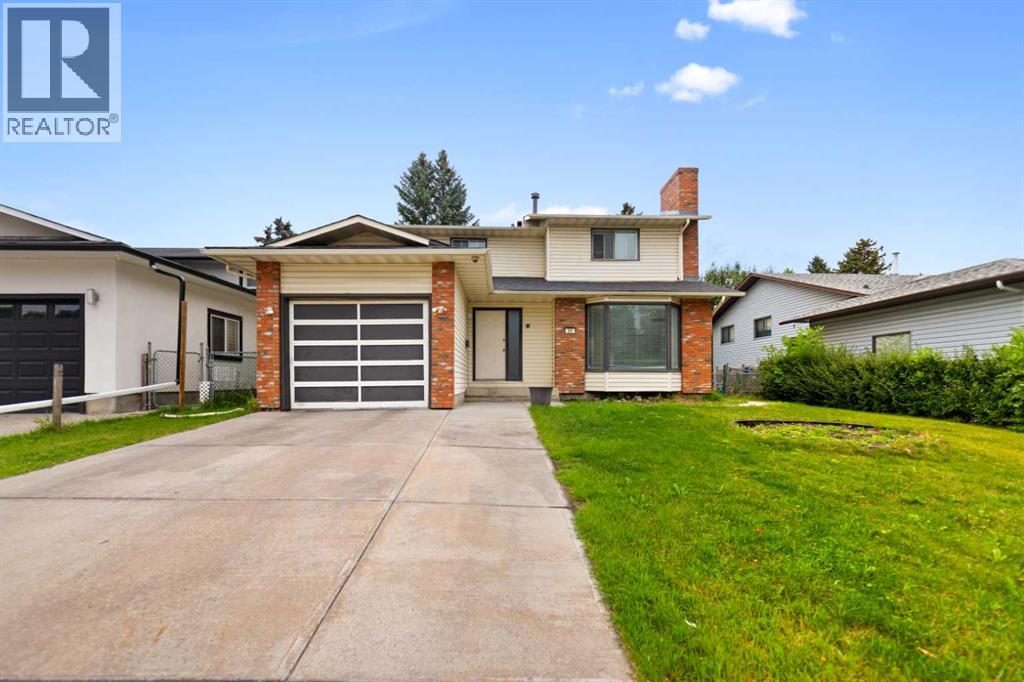
51 Castlebury Way NE
Calgary, Alberta
PRIME LOCATION | OVER 2413 SQ FT DEVELOPED SPACE | SINGLE FRONT ATTACHED GARAGE | BIG BACKYARD | Nestled in the mature neighborhood of Castlebridge NE, this elegant home sits on one of the good size lot on a quiet street . From the moment you enter, you walk into the living room, Family room, large kitchen with dining area, door which lead to the deck, MAIN FLOOR has 2-pc bathroom, large living room with brick faced gas fireplace, on the main floor and single attached garage. The main floor features large bay windows in the family and living room letting in natural light throughout the day. The upper floor consists of 3 large size bedrooms and 2 full bathrooms. The basement features one bedroom with bar and laundry, living room, and a 4-pc bath. RECENT UPGRADES INCLUDE: Paint, Newer roof, new main level vinyl floor. This home is perfect for growing families. This prime location is walking distance to the bus stop, schools, playgrounds, recreation facilities, grocery, restaurants, green spaces and prairie winds park. Call to book your private showing! (id:52784)
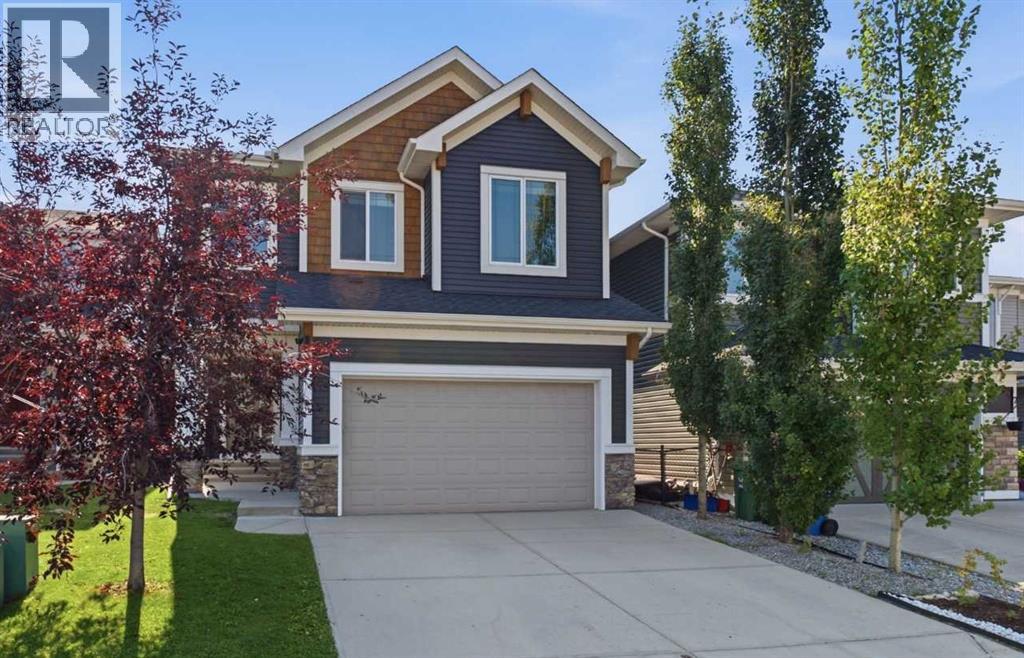
63 Sunset Park
Cochrane, Alberta
*Open House on Saturday, September 5th, 2.30-5pm* Welcome to this stunning, air conditioned 3-bedroom family home in the highly sought-after community of Sunset Ridge in Cochrane, where breathtaking mountain views, thoughtful design and everyday comfort come together beautifully.Step inside to an inviting open-concept main floor featuring gleaming hardwood floors and soaring 9’ ceilings. The heart of the home is the impressive kitchen, complete with a huge centre island, abundant cabinetry, granite countertops, upgraded stainless steel appliances and a generous walk-in pantry. It’s perfectly designed for everything from busy weekday mornings to entertaining family and friends.The expansive living room offers a cozy gas fireplace and plenty of space to relax, while the dining area overlooks the beautifully landscaped, southeast-facing backyard. A convenient 2-piece powder room and spacious mudroom with ample storage for coats, shoes and backpacks complete the main level.Upstairs, a bright central family room provides an ideal gathering space, with three windows flooding the area with natural light. The luxurious primary retreat overlooks the backyard and captures majestic mountain views. A large walk-in closet leads to the spectacular 5-piece spa-inspired ensuite, featuring a corner soaker tub, oversized tiled shower and dual vanities.Two additional bedrooms, a stylish 4-piece bathroom and a large laundry room with sink provide plenty of space and convenience for the whole family.The walkout basement offers incredible future potential with 9’ ceilings and a bathroom rough-in, ready for your vision and personal touch. Outside, enjoy the fully landscaped backyard from the spacious, upgraded deck or lower patio—perfect for summer evenings and family gatherings.The fully insulated and drywalled double attached garage adds practicality and year-round convenience. The solar panels are a smart, sustainable upgrade that adds long-term value while helping to reduc e the home's utility costs and environmental footprint. Ideally located close to schools, parks, playgrounds and shopping, this exceptional Sunset Ridge home offers the lifestyle you’ve been waiting for—with spectacular mountain views to enjoy every day!Come experience the space, views and lifestyle for yourself—this one is ready to welcome you home! (id:52784)
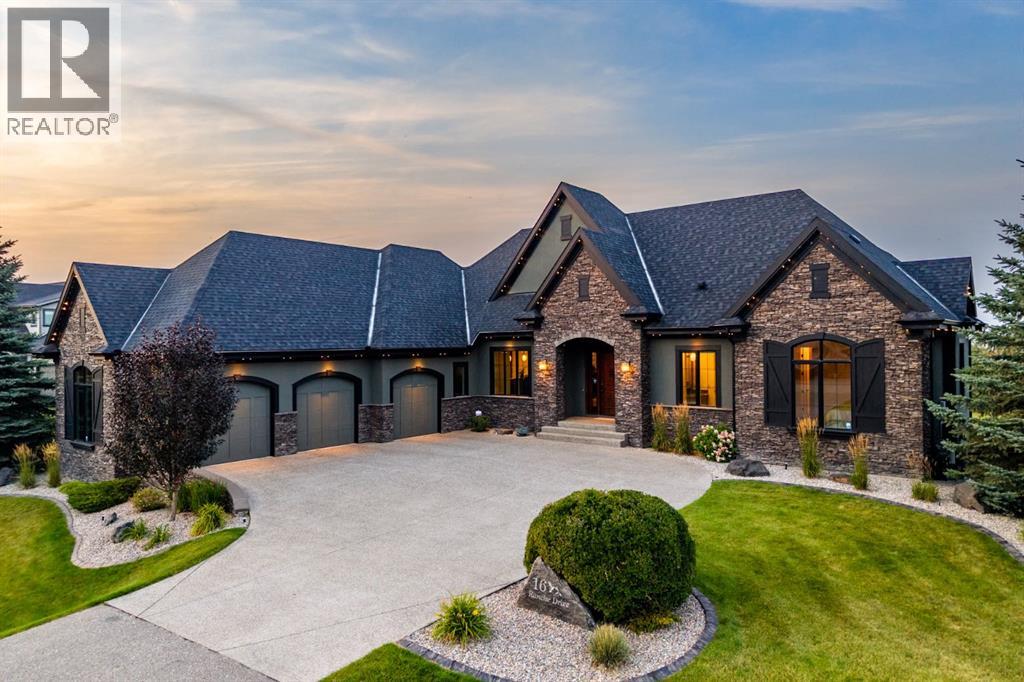
16 Ranche Drive
Rural Foothills County, Alberta
Set on an expansive 0.54-acre lot in the established golf course community of Heritage Pointe, 16 Ranche Drive is a beautifully appointed five-bedroom walkout bungalow offering over 4,600 SF of developed living space, exceptional outdoor living, and a standout garage and workshop setup — extensively refreshed with designer upgrades including fresh interior paint top to bottom, a full exterior repaint, brand new designer lighting throughout, new cabinetry hardware, and revamped landscaping. A custom solid wood front door opens to a bright foyer with a trayed ceiling, arched openings, rich hardwood, and immediate sightlines to your backyard oasis. At the centre of the home, the elevated great room features expansive windows, a dramatic full-height slate water feature, and a two-sided gas fireplace shared with the adjoining dining room. The kitchen combines solid-wood shaker cabinetry with leathered granite countertops, a large island, walk-in pantry, illuminated display cabinetry, and a premium appliance package including a Dacor 6-burner gas range, panelled Sub-Zero refrigerator, and Miele dishwasher. The open floor plan flows into the dining area, anchored by the warm fireplace and opening onto your private deck, complete with a seating and BBQ area. Your favourite spot for a quiet moment will be the window-wrapped sunroom, with electric in-floor heat, direct access to the patio, and sweeping views. The main-floor primary suite offers a large walk-in closet with custom cabinetry and a spa-inspired 5-piece ensuite with a dual vanity, granite counters, air-jetted tub, tiled shower with rainfall head and bench, private water closet, and heated floors. A second main-floor bedroom, 3-piece bath with tiled steam shower, and functional mudroom complete the level. The walkout lower level adds radiant in-floor heat, generous family and recreation areas, a wet bar with bar fridge and microwave, surround-sound ceiling speakers in the media area, two additional bedrooms, a larg e sun-filled home gym that doubles as a third bedroom, a full bathroom, laundry room, and substantial storage. Outdoors, enjoy an elevated deck with partially covered entertaining area, covered walkout patio, outdoor firepit area, expansive lawn, and mature, newly revamped landscaping framing a serene, private setting. The oversized heated triple attached garage is a major highlight with radiant in-floor heat, epoxy flooring, ideal ceiling heights for car lifts, 220V power, and a separate heated office/workshop. Additional features include a Control4 smart-home system, whole-home audio, central air conditioning, central vacuum, Kinetico water softener, and security system. Summer days are spent minutes from the fairways of the Heritage Pointe golf course, while lawn care included in the community fees delivers worry-free, lock-and-leave living — the ideal snowbird setup. An exceptional opportunity to enjoy the estate lifestyle of Heritage Pointe while staying connected to Calgary's south amenities. (id:52784)
1025, 132 Red Embers Link NE
Calgary, Alberta
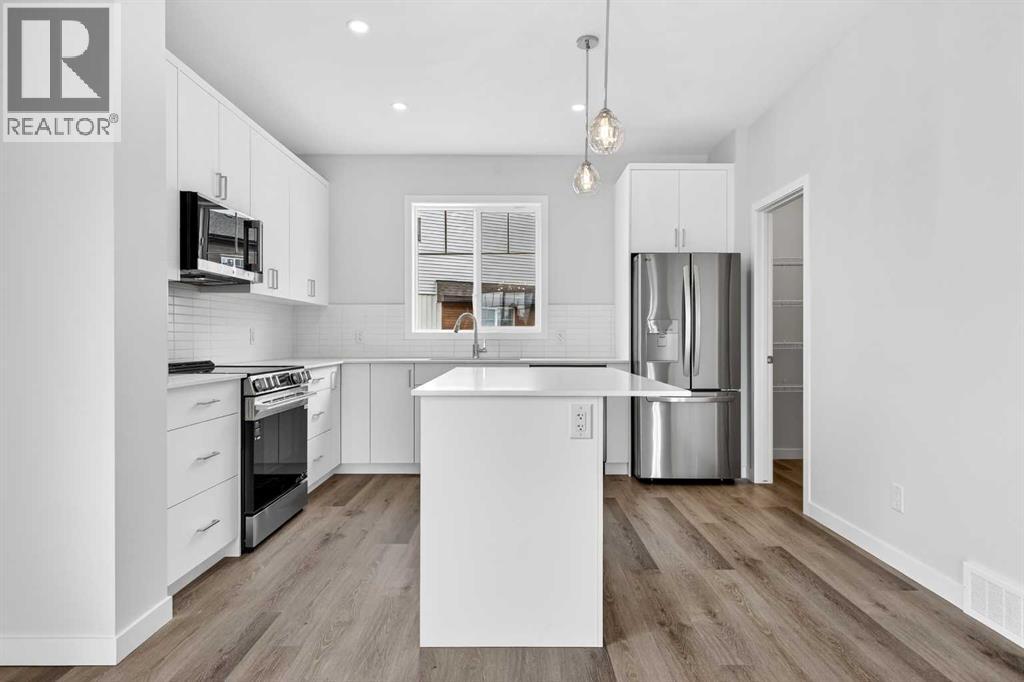
First time buyers who will be living in the property – RECEIVE $19,968(FIRST TIME HOME BUYER GST REBATE)Buyers who will be living in the property - RECIEVE $3,190(GST REBATE)StreetSide proudly presents this exceptionally popular interior-unit townhome, where expansive living areas meet modern comforts and sophisticated finishes. The thoughtfully designed floorplan features three spacious upper-level bedrooms and two and a half well appointed bathrooms, complemented by a versatile lower-level den perfect for a home office or quiet retreat. The heart of the home is an inviting open-concept main floor, anchored by a large gourmet kitchen featuring a functional breakfast bar for casual dining. This bright living space transitions seamlessly to a private balcony, offering a perfect setting for outdoor relaxation.The interior showcases high end craftsmanship, including modern white slab-style cabinetry with a full bank of drawers for maximum storage. The kitchen is further elevated by polished white quartz countertops and a full suite of premium stainless steel appliances. Durable luxury vinyl flooring runs throughout the primary living areas, while the stairs and upper level are finished with plush carpet over an 8lb underlay for superior comfort. This residence is a water meter unit, allowing for precise and efficient utility management. Additional conveniences include an attached double car garage, professionally maintained landscaping, and a lifestyle defined by maintenance free living.Located within Red Embers Point East, this home places you at the heart of the dynamic Redstone neighborhood. Enjoy the ease of a convenient location with quick access to major routes, including Stoney Trail, ensuring you are never far from the city's best. The community is strategically positioned near future commercial developments, promising shops, services, dining, and entertainment options just moments from your doorstep (id:52784)
139 Hidden Creek Gardens NW
Calgary, Alberta
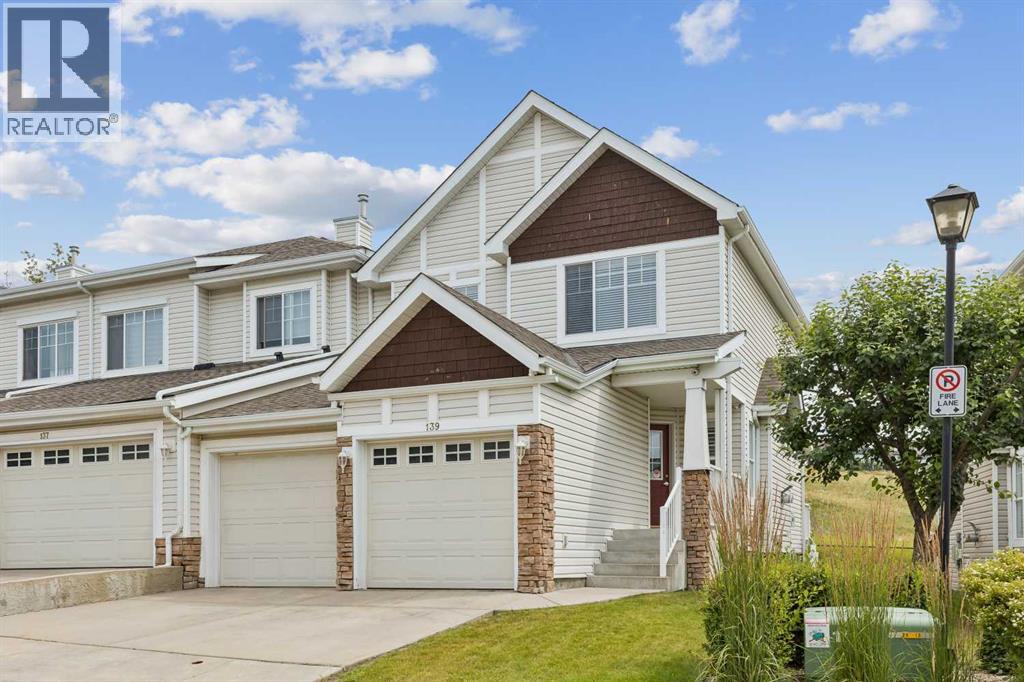
Welcome to your private retreat. This beautiful, move-in ready townhome in the highly sought after community of Hidden Valley offers over 1,500 sqft of living space. Backing directly onto a pristine environmental reserve, you will enjoy the peaceful, unobstructed eastern greenspace views and total privacy. The open concept main level is built for entertaining, featuring dark hardwood flooring and an updated kitchen with granite countertops, stainless steel appliances, a corner pantry, and a central island with raised breakfast bar. The living and dining areas flow seamlessly into the outdoor patio, making it effortless to enjoy your morning coffee against a stunning natural backdrop. Upstairs, the primary bedroom feels like a sanctuary with vaulted ceilings and a private ensuite complete with a double standing shower and a premium European bidet. A second bedroom, 4-piece bathroom, and versatile open den complete the upper level. The fully developed basement provides an open rec room and extensive storage space. Complete with a two car garage and conveniently located just minutes from local shopping and amenities. Properties directly on Hidden Valley's natural ravine are exceptionally rare at this price point, schedule your private showing today. (id:52784)
1, 12 Silver Creek Boulevard NW
Airdrie, Alberta
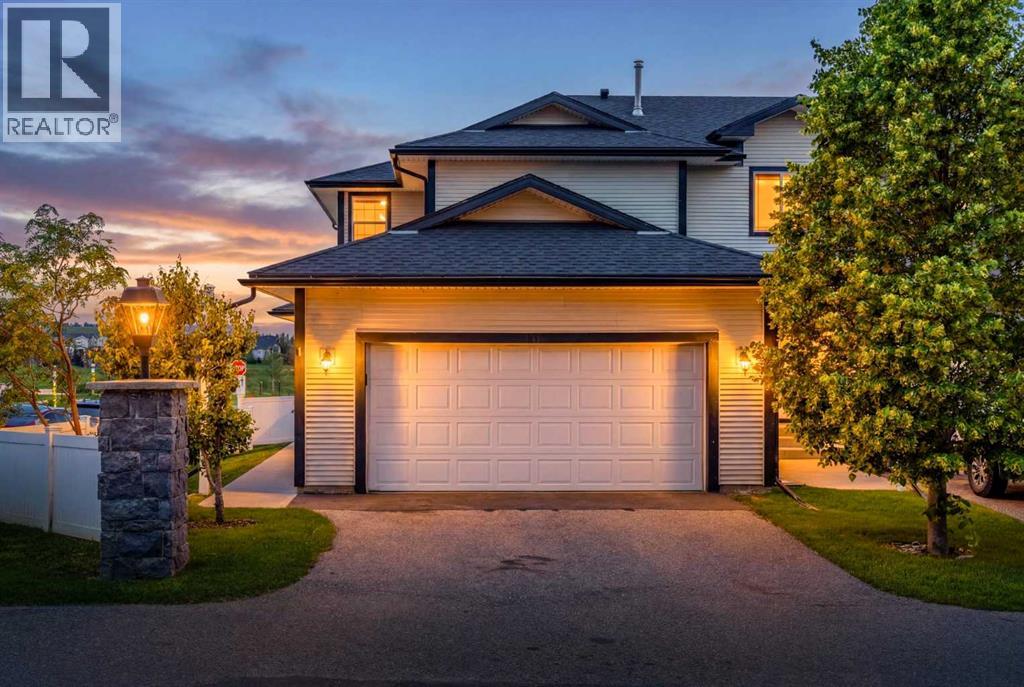
Welcome to this 3-bedroom end-unit townhome with a double attached garage, offering close to 2,000 sq. ft. of developed living space in the sought-after community of Silver Creek. This home combines exceptional value with one of the best locations in the complex.You'll enjoy peaceful west-facing views of the environmental reserve of Williamstown Nose Creek, walking trails, a playground, and stunning sunsets - all with no rear neighbours. As an end unit located at the edge of the complex, you'll also appreciate the added privacy of having no neighbours on one side.The bright main floor features a spacious living room with a cozy gas fireplace, a generous dining area perfect for entertaining, and a functional white kitchen with fridge and dishwasher updated in 2025, and direct access to the double attached garage and driveway providing extra parking. Step outside to the common green space, where landscaping and snow removal are taken care of through the condo fees for truly low-maintenance living.Upstairs, you'll find three spacious bedrooms, a cheater ensuite, and a versatile bonus room ideal as a home office, reading nook, yoga space, playroom, or homework station.The fully finished basement provides even more flexible living space with a large recreation room, full bathroom, laundry area, and plenty of storage.Recent updates include a new furnace (2024) and hot water tank (2023). The well-managed complex is overseen by a proactive condo board, with the siding and roof replaced in 2017 for added peace of mind.Enjoy easy access to walking paths leading to nearby restaurants, plus you're just minutes from Superstore, Canadian Tire, Deerfoot Trail, and the roads connecting directly to northwest Calgary.Offering an unbeatable combination of space, privacy, nature, and convenience, this is a rare opportunity in a complex where homes rarely become available. Book your showing today! (id:52784)
2108, 604 8 Street SW
Airdrie, Alberta
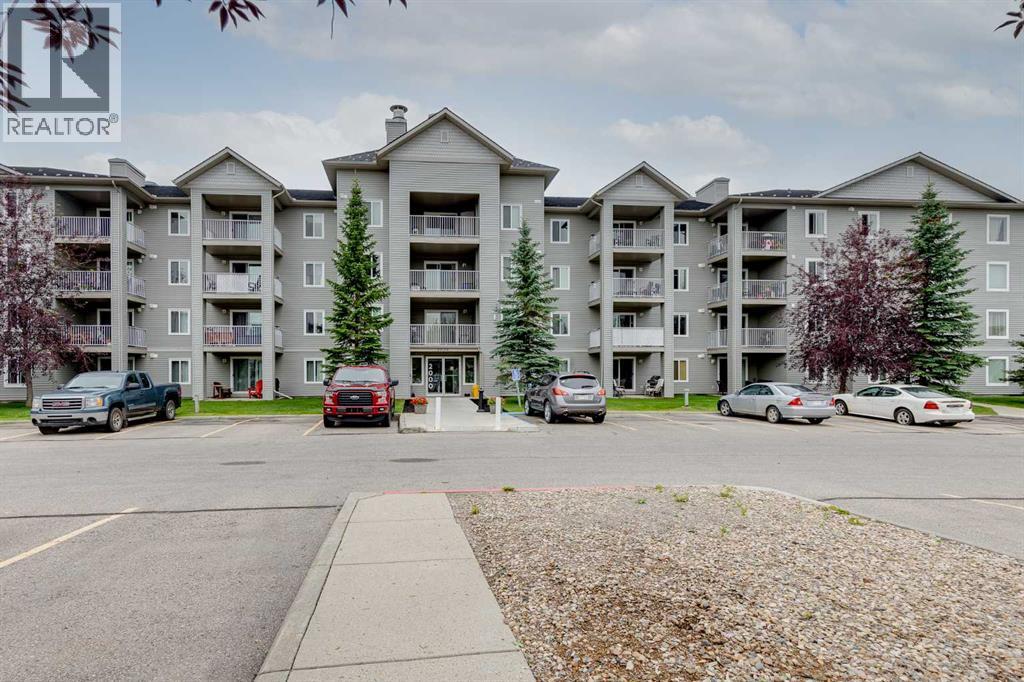
Welcome to one of the largest and most desirable units in the complex! This bright and spacious 2-bedroom, 2-bathroom home offers almost 1,000 sq. ft. of comfortable living on the main floor—no elevator required. Enjoy a wonderful private patio overlooking green grass in a quiet, secluded location within the complex. The primary suite features a full ensuite and convenient walk-through closet. A cozy gas fireplace and fresh paint create a warm, move-in-ready atmosphere. Originally the show suite and still owned by the original owner, this well-maintained home benefits from a central location with excellent walkability to all amenities. The monthly condo fee covers heat and electricity (cable extra), making for worry-free living. Cats only, sorry no dogs allowed. Immediate possession possible. A rare opportunity for privacy, space, and convenience—don’t miss it! (id:52784)
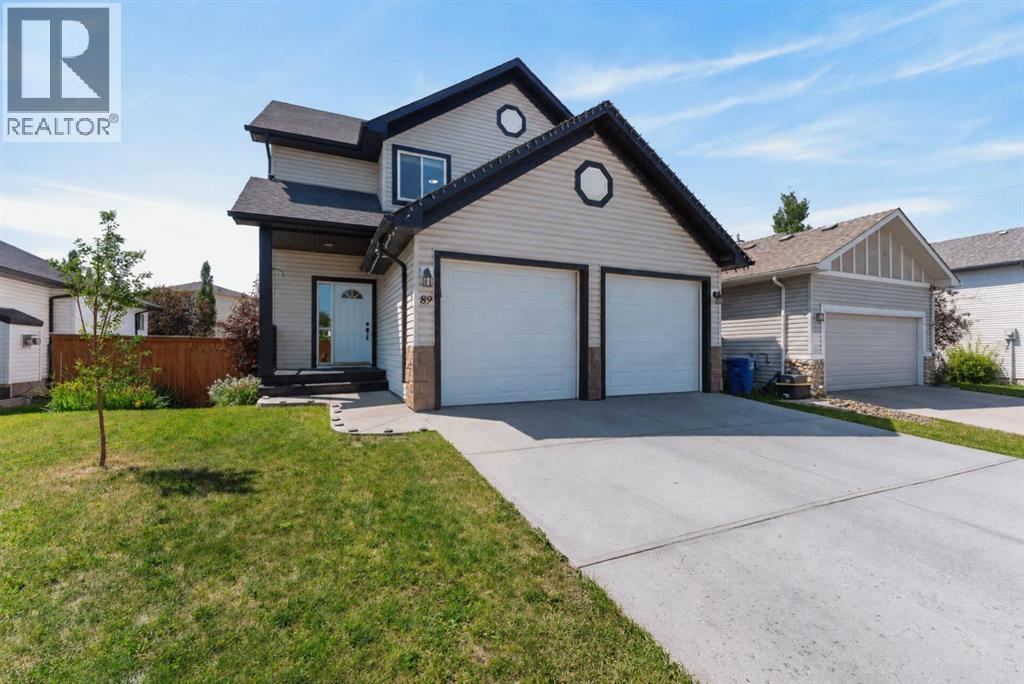
89 Canals Circle SW
Airdrie, Alberta
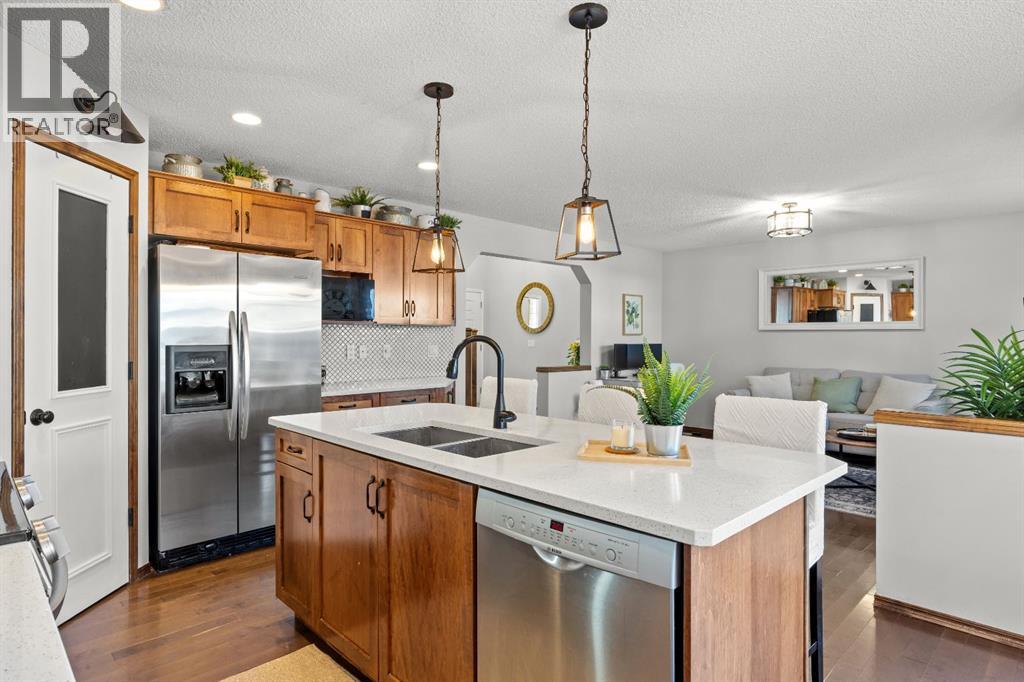
Welcome to this impressive home located on one of the most sought-after streets in Airdrie’s Canals community. Offering generous living spaces, soaring ceilings, abundant natural light, and an exceptional backyard, this property is perfectly suited for both everyday family living and entertaining. As you step inside your grand foyer which is filled with natural light you will be greeted with warmth and a sense of ease. With luxury vinyl plank flooring flowing throughout the main level and 10ft high ceilings you are able to test your interior design skills with this beautiful blank canvas. The spacious living room features oversized windows, a cozy corner fireplace, and an abundance of natural light designed for entertaining friends and family or curling up with a good book on a chilly winter's night. You will make your way to the well-appointed kitchen that offers stainless steel appliances, quartz countertops, upgraded subway tile backsplash, a convenient one-level bar-height island, and a walk-through pantry. This is the ideal space to test your culinary skills and dive into many delicious recipes for everyone to share. As well, the bright dining area is surrounded by large windows overlooking the beautifully landscaped backyard providing the perfect place to enjoy a lovely home cooked meal. The main level is completed by a generous laundry room and a convenient two-piece powder room. As you make your way upstairs, the expansive primary retreat offers plenty of room to relax, along with a walk-in closet and a luxurious ensuite featuring a double vanity, jetted soaking tub, and separate shower. This space provides the calm luxury you are looking for to unwind and relax at the end of a busy day. With two additional generously sized bedrooms and a full bathroom completing the upper level it is the perfect place for a growing family or guests rooms. The partially finished walk-up basement offers excellent potential and is ready for your personal finishing touches. W ith large windows and direct walk-up access, the lower level enjoys an abundance of natural light and currently offers space for a bedroom area and family room. As you make your way outside, the backyard is truly a standout feature. Enjoy a massive yard with a huge deck perfect for entertaining and enjoying a warm summer breeze, dedicated dog run, and direct access to the network of walking paths behind the property. These pathways connect to nearby playgrounds, parks, and the Airdrie Canals offering year-round recreation and even the opportunity to enjoy a winter skate. This home is a fantastic combination of location, space, natural light, and outdoor living, it is truly a home you won’t want to miss. (id:52784)
624 Cranston Drive SE
Calgary, Alberta
This 2,575 sq ft of developed space in Cranston pairs an updated kitchen and central air conditioning with something not every home in the area offers: a fully finished basement with its own bedroom and bathroom, ideal for guests, extended family, or simply more room to grow into. It also sits across the street from a large green space anchored by a middle school, on a stretch of road that's always first to see the plow after a snowfall. Hardwood runs through the main floor, where the updated kitchen features granite countertops and a new sink, opening onto a bright family room. Upstairs, the primary bedroom is joined by two more bedrooms and a bonus room with a gas fireplace that stays bright all day with mountain views, plus a battery-operated blind over the front entry window for easy light control. Outside, the backyard has been finished with a deck, new railings, yard lighting, and a big shade tree, ready for evenings at home. The washer and dryer were replaced in 2021, and a double attached garage completes the package. Cranston is one of SE Calgary's most established communities, close to schools, parks, and pathways. Book your showing today. (id:52784)
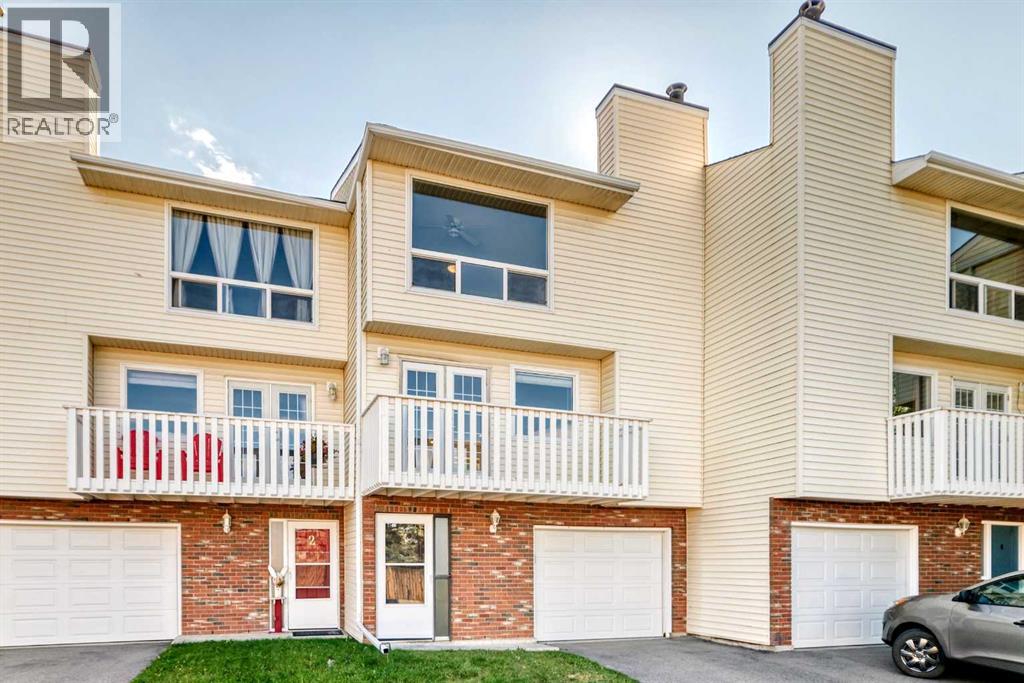
3, 24 Cascade Place
Cochrane, Alberta
Rarely does a home come available in this highly sought after Cochrane community! Ideally located with the extensive Glenbow pathway system right outside your door and just minutes from all the amenities Cochrane has to offer, this beautifully maintained three bedroom, two and a half bathroom townhome offers the perfect blend of comfort, character, and location with stunning mountain views to enjoy.This spacious two storey row home features beautiful hardwood floors, custom cabinetry, an attached single garage, and an inviting open concept main floor. The kitchen, dining, and living areas flow seamlessly together, creating a wonderful space for both everyday living and entertaining. A wood burning fireplace adds warmth and character to the living room, while the main level is completed by a convenient laundry room and two piece bathroom.Upstairs, the spacious west facing primary suite takes full advantage of the mountain views and features a four piece ensuite and walk in closet. Two additional generously sized bedrooms and a second four piece bathroom complete the upper level, providing plenty of room for family, guests, or a home office.The lower level offers a welcoming front entrance lobby connected directly to the attached single car garage, along with a storage room and a space that could be used as a small home office ideal for working from home, hobbies, or extra organization. Outside, enjoy both a west acing front balcony and a wonderful easterly rear deck overlooking the large communal garden. There is also on site RV/trailer storage, adding even more convenience.Backing directly onto the Glenbow trail system and tucked just off one of Cochrane’s quieter cul de sacs, this is a truly special setting for those who love having nature and pathways right outside their door while still being close to town. Homes in this area rarely come to market, making this an exceptional opportunity to own a charming townhome in one of Cochrane’s most desirable loca tions. Mountain views, pathways, mature surroundings, thoughtful updates, and an incredibly convenient location , this one is worth seeing! (id:52784)
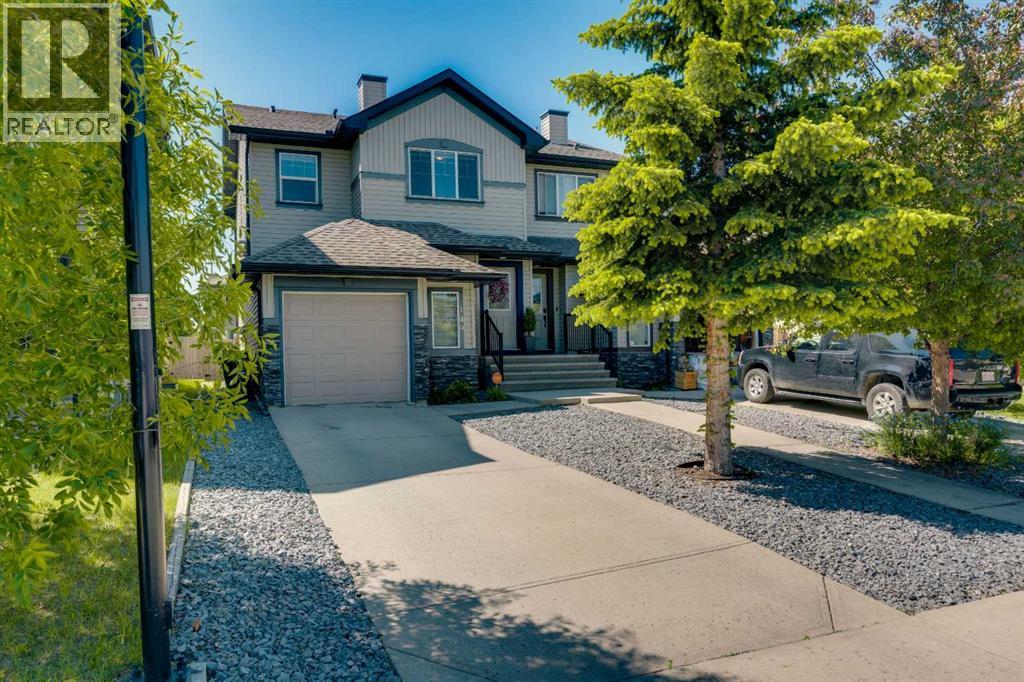
149 Luxstone Way SW
Airdrie, Alberta
Tucked onto a quiet street in the established community of Luxstone, this bright 3 bedroom, 2.5 bathroom home offers a functional layout with plenty of room to grow. The main floor has an open, easy flowing design that keeps the kitchen, dining and living spaces connected, with stainless steel appliances, a central island for extra prep space and storage, plenty of natural light, and a gas fireplace adding warmth to the living room. Upstairs, all three bedrooms are conveniently located together, including the primary bedroom with its own private ensuite, along with a second full bathroom and upper-floor laundry. The unfinished basement provides plenty of storage today with the flexibility to add more living space, a home gym, office or additional bedroom down the road. Outside, the good-sized backyard gives you room for kids, pets, gardening or summer evenings outside. Luxstone is a quiet, established neighbourhood with parks, playgrounds and pathways close by, along with convenient access to shopping, schools and everyday amenities throughout Airdrie. Quick connections to Yankee Valley Boulevard, Main Street and QEII also make getting around the city or commuting into Calgary straightforward. A bright, practical home in a great location with the space and flexibility to make it your own. (id:52784)