

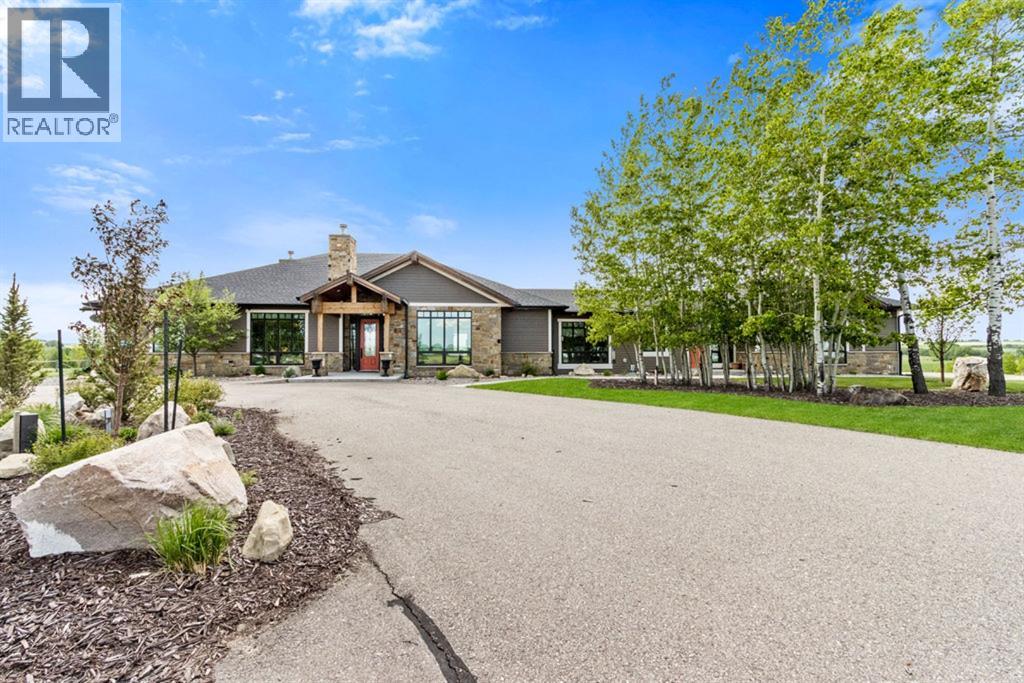
285065 Symons Valley Road
Rural Rocky View County, Alberta
Stunning Custom Built Bungalow sitting atop the biggest hill on 122 acres with breathtaking views in all directions. Unobstructed mountain views to the west, golf course to the north, the friendly hamlet of madden east and south for miles! Enter from your gated private paved lane-way and find this architectural thing of beauty at the peak. This home is just shy of 4000 sq/ft on the main level and boasts another 2700sq/ft of developed space in the basement. The main floor has gleaming hardwood flooring throughout along with slate entry and heated tile flooring in all the bathrooms. Oversized low UV transmission windows with Hunter Douglas blinds throughout helps capture the most amazing landscapes. The executive chefs kitchen has stainless steel appliances including a Wolff gas stove, Sub Zero fridge, Dacor wall oven and microwave. All cabinetry milled by Legacy with soft close and upgraded shelving and storage. Huge center island with Cambrian Black satin granite is a classic focal point in this exquisite home. There are two dining areas for all sizes of gatherings and a huge living room with descending TV from the ceiling and natural gas fireplace. The large master bedroom comes with a 4 piece en-suite with modern tiled shower, his/her sinks in Bianco Rhino marble and a walk in California closet. Main floor is completed with two other bedrooms with California closets and Jack n Jill 4 piece bathrooms, an office, and den adjacent dining room. The second fireplace is found in the library or study for those that like to kick back with a glass of wine and enjoy a good book. Basement is finished with a huge family/ games room and tons of storage. The attached triple garage measures 38x22 it has a separate entry and big bright windows and upgraded wood doors. The west facing concrete patio is covered with skylights so you can enjoy it in all weather! The property is professionally landscaped with mature trees and raised garden boxes for the green thumb. Extra features i nclude 2 independent furnaces and AC systems, in-floor heating, water softening system, instant hot water, in-wall Vacu flo, Sonos sound, Security system and more! Combination of pasture and grade A crop land with good perimeter fencing. Rare opportunity to own a beautiful parcel of land this size commutable to Calgary with an equally magnificent home to match! (id:52784)
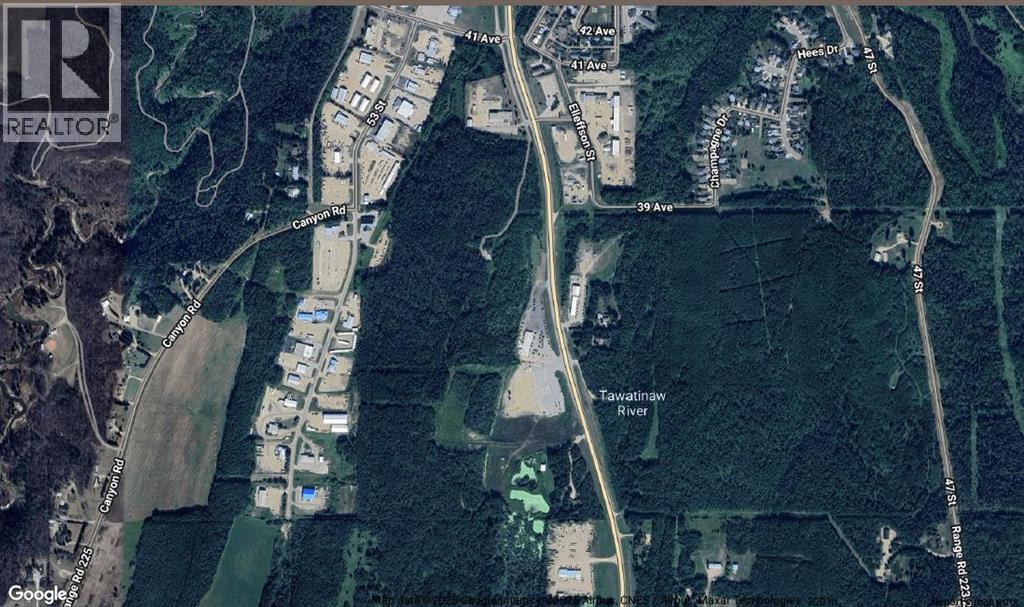
3600 Canyon Road
Athabasca, Alberta
Own approximately 53 acres (+/–) of IG-zoned land in Athabasca—an exceptional opportunity for investors, developers, or businesses looking to secure Industrial General land for future use. This unserviced parcel offers outstanding flexibility for a wide range of industrial applications, with strong long-term growth potential. Whether you’re planning future development or land banking, this property provides scale and versatility rarely found in the market. 33 unserviced IG-zoned lots available with separate titles, offering excellent opportunities for expansion or phased development. Strategically located with convenient access to key transportation routes, making it ideal for a variety of industrial uses. (id:52784)
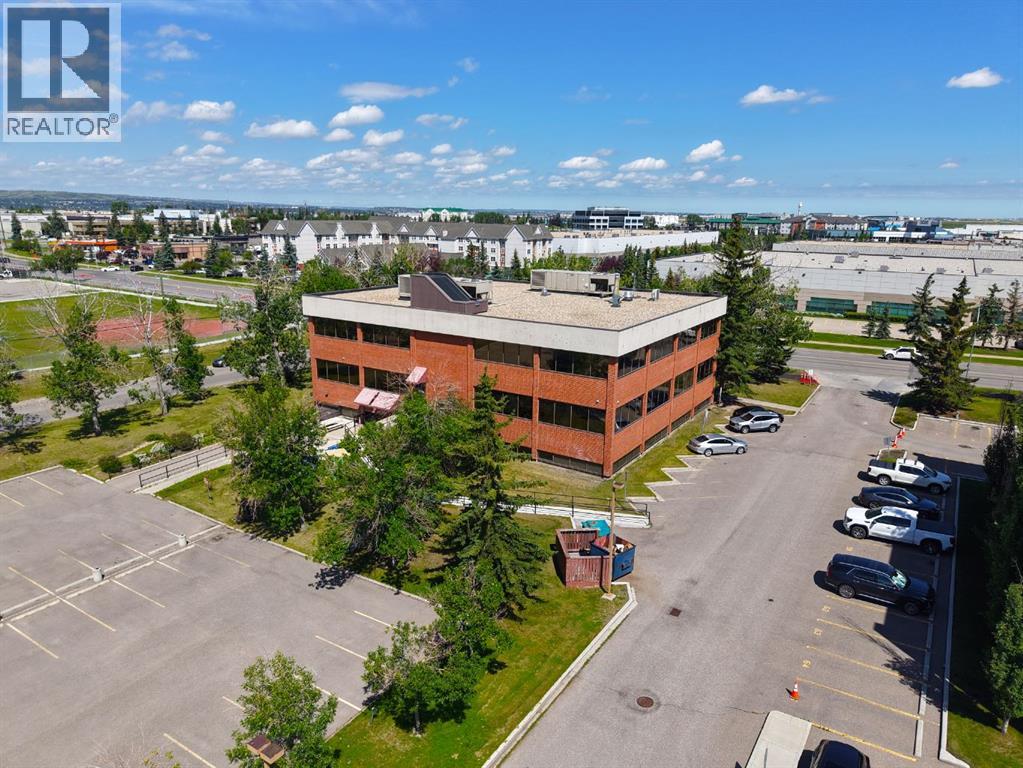
2711 39 Avenue NE
Calgary, Alberta
Co-working office space for rent, excellent access/egress to Barlow Trail, directly across the street from Akram Jomaa Mosque and high school. Hot desk or single/multi- private office options. Furniture is included in lease (remains property of landlord), security system throughout building, large boardroom access, kitchen and utilities all included. Contact us today for more details about availability for this amazing opportunity! (id:52784)
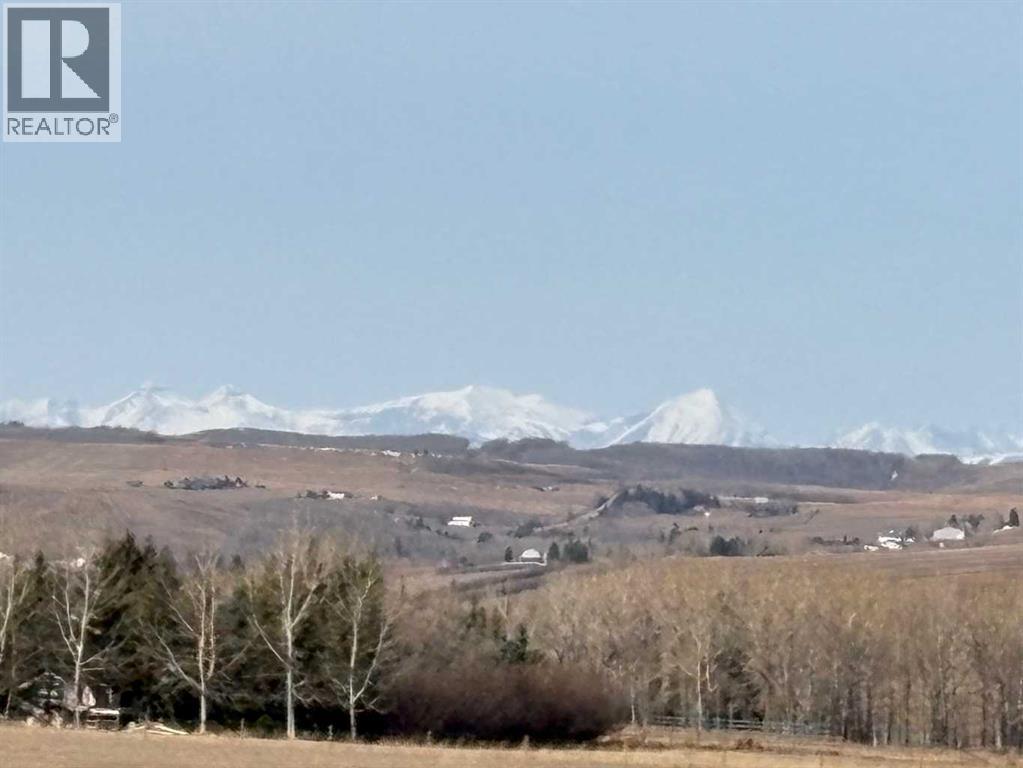
64 Street W
Rural Foothills County, Alberta
Take a look around!! The old saying goes, "they aren't making any more of this!" and most certainly not this close to Calgary. Want to develop or are you Dreaming of that Executive Estate you always wanted to build? Either way this is the Property for you. Minutes from Sirocco Golf Club, Spruce Meadows and South Calgary shopping. There is lots of terrific topography on this property. Including some Rocky Mountain Views. You must walk this Land to get the real feel of it. Come out and experience it for yourself. Here is where Dreams live. Please do not drive on the property. (id:52784)
700 Carmichael Lane
Hinton, Alberta
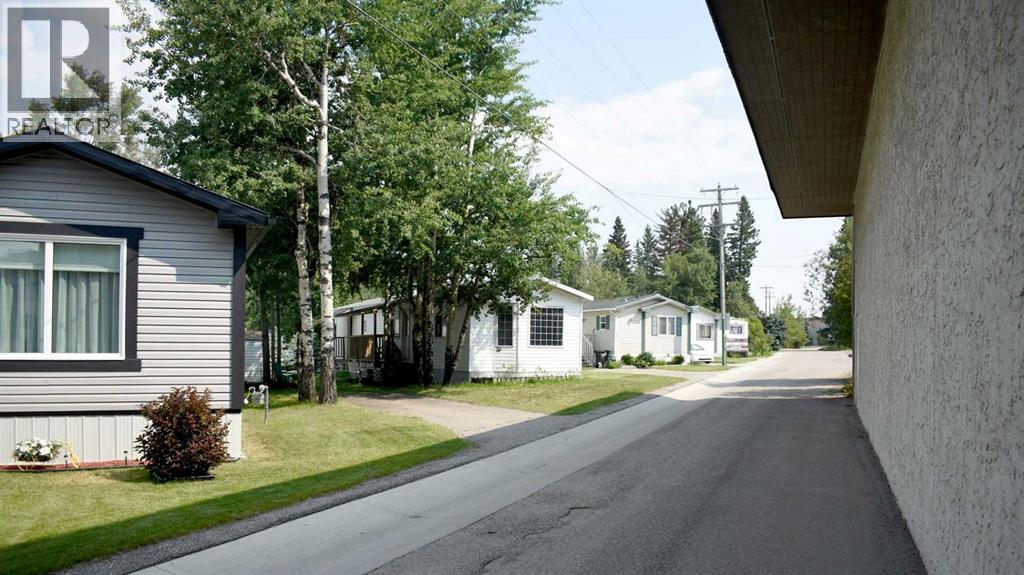
Pine Ridge Village has 33 pads well located in Hinton close to mall, shopping and community amenities. The Park is on all city services. All tenants are 40+ with no children and no pets. Fenced by attractive pvc fencing, all services underground and all roads paved. Well maintained and current owner runs it remotely. One pad currently vacant and room to possibly add 6 more pads in park. (id:52784)
2328 Capitol Hill Crescent NW
Calgary, Alberta
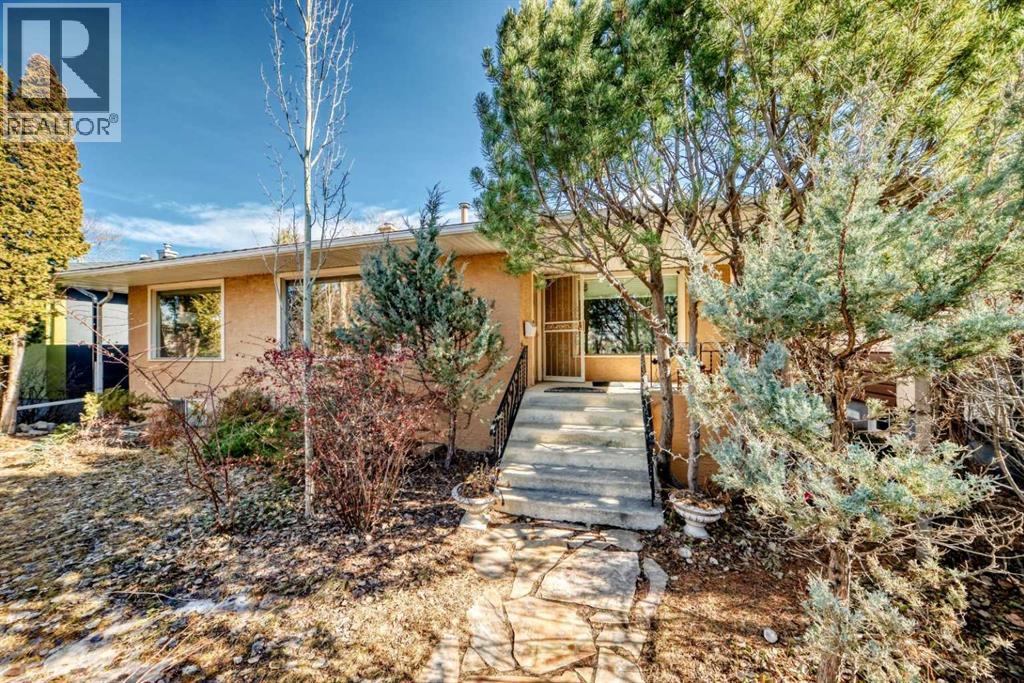
Click brochure link for more details**Beautiful bungalow located in the highly desirable Banff Trail neighborhood, offering exceptional convenience and inner-city living. Situated on a quiet street with easy access to transit, this property is perfect for professionals, families, or investors looking for a prime NW Calgary location.Home Features• 4 Bedrooms• 3 Bathrooms• 1369 RMS sq ft and 2,584 sq ft developed living space• 6,000 sq ft lot• Double detached garage• Bright and functional layout• Beautiful backyard and gardenThe backyard is a standout feature of the home, with a lush garden full of raspberries, strawberries, and perennial flowers that bloom beautifully throughout the summer. It’s a great space to relax, garden, or entertain.Great Location• Easy access to the Banff Trail LRT station and transit• Walking distance to the University of Calgary and Foothills Hospital• 7 minute drive to Foothills Hospital• 5 minute drive to the University of Calgary (about 7 minutes by LRT)Located in one of Calgary’s most sought-after inner-city communities, this home offers quick access to transit, major routes, parks, and amenities. (id:52784)
1378 148 Avenue NW
Calgary, Alberta
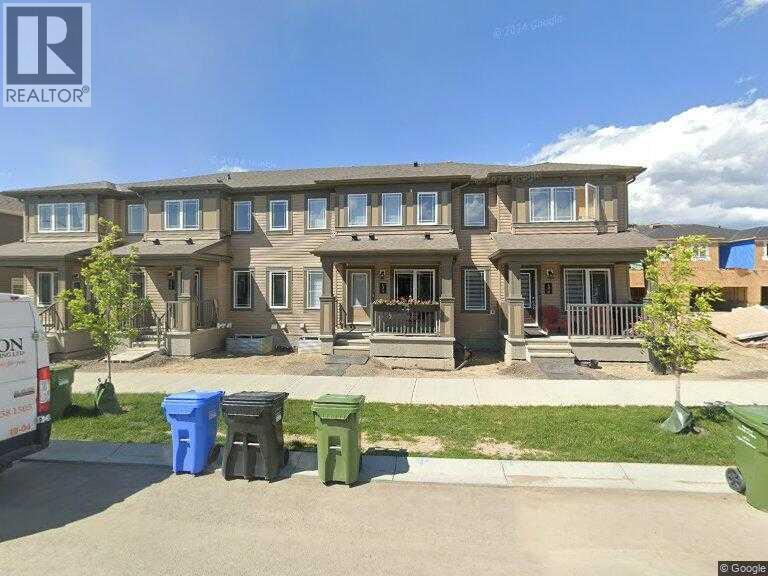
Newly Furnished upfloor one bedroom for Rent ?? | Immediate Move-In AvailableLocation: Carrington Townhomes, Northwest CalgaryA brand-new, fully furnished upfloor one bedroom is now available for rent in the desirable Carrington community. This modern suite offers a comfortable and private living space, ideal for single professionals, students, or a quiet couple.Suite Features:Brand-new furnished upfloor Bright, clean, and well-designed layoutHigh-speed internet readyQuiet, well-maintained home environmentRent: $850/month(Utilities included: water, electricity, and gas)Nearby Amenities:Conveniently located within a 10-minute drive to major shopping and daily necessities, including T&T Supermarket, Walmart, Superstore, Canadian Tire, No Frills, Shoppers Drug Mart, Save-On-Foods, McDonald’s, plus nearby pharmacies, hair salons, and gas stations.Requirements:Ready for immediate move-inClean, responsible tenants with stable living habitsNo smoking, no petsA great opportunity to enjoy a new, furnished, and private suite in a growing Northwest Calgary community with excellent access to amenities. (id:52784)
2117, 240 Skyview Ranch Road NE
Calgary, Alberta
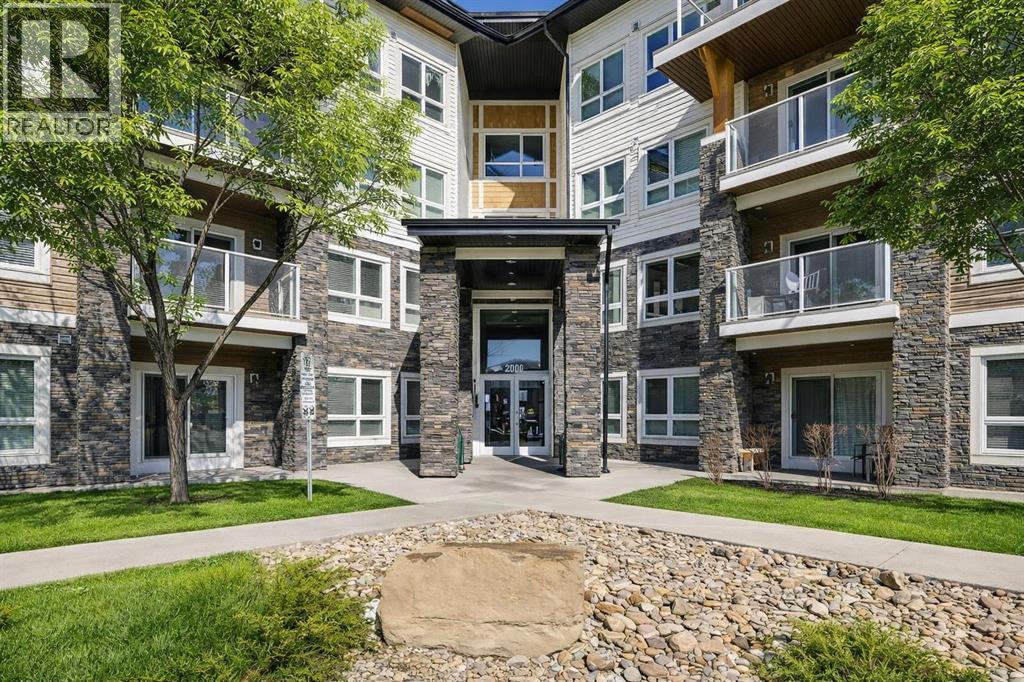
This modern ground-level, end unit offers the perfect blend of convenience and low-maintenance living, featuring 2 bedrooms, 2 full bathrooms, and a spacious walk-out covered patio. Ideally situated in a charming community, you’ll be within walking distance to Prairie Sky School, transit, and countless amenities—yet still able to come home to your quiet retreat.The ground-floor location allows for easy access while extending your living space outdoors, perfect for summer barbecues or relaxing evenings. Inside, the open-concept design is flooded with natural light from the extra windows only an end unit can offer.The contemporary kitchen is a chef’s delight with quartz countertops, full-height cabinetry, stainless steel appliances, and a peninsula island with breakfast bar, all overlooking the dining and living areas for seamless entertaining. The sunlit living room with large patio doors creates a warm, inviting atmosphere.Unwind in the spacious primary suite with a private 4-piece ensuite, while a second bedroom, another full bathroom, and in-suite laundry add comfort and practicality. Additional perks include heated underground parking and a storage locker.Located in the desirable Skyview Ranch community, you’ll be surrounded by parks, schools, shopping, and endless pathways—with quick access to Deerfoot and Stoney Trail.This immaculate home is truly move-in ready—just unpack and enjoy! (id:52784)
5201, 151 Legacy Main Street SE
Calgary, Alberta
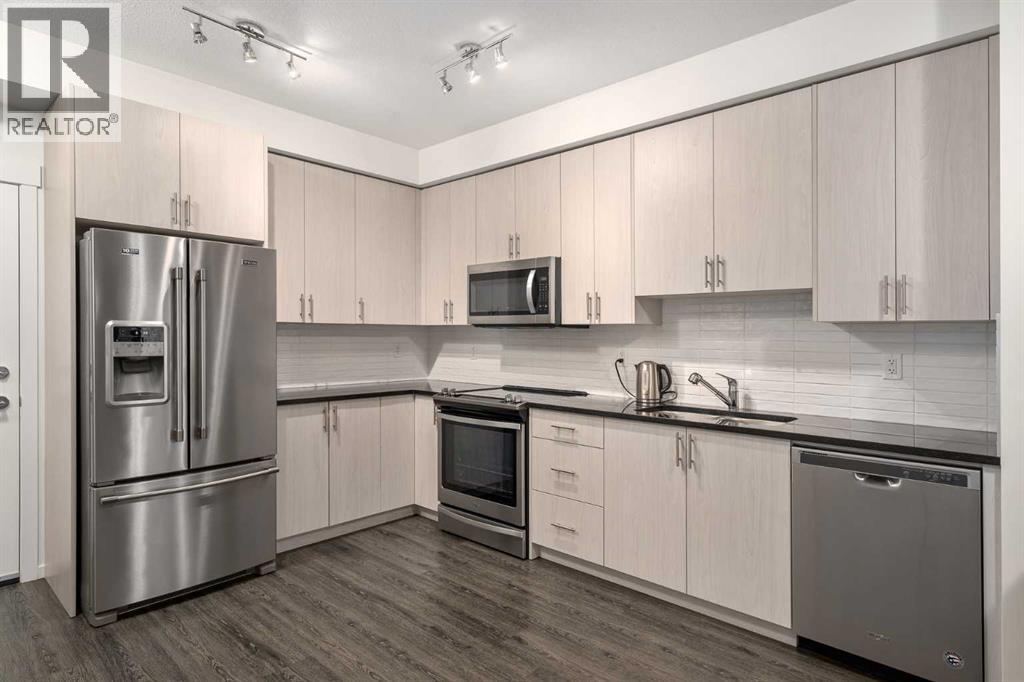
Welcome to a truly exceptional offering — a very rare CORNER EXTRA LARGE (NEARLY 1000 SQ.FT) apartment condo in the highly sought-after Legacy Park. This residence is EXTREMELY CLEAN and feels virtually BRAND NEW. Built by award-winning Brad Remington Homes, one of Calgary’s most respected and high-quality builders, this property delivers exceptional craftsmanship and attention to detail.This particular unit remained unoccupied until August 2023 and has been used only very gently since. All Whirlpool appliances are in pristine condition, and you’ll enjoy the incredible bonus of 2 UNDERGROUND TITLED PARKING STALLS — a rarity in today’s market — along with a secure storage locker ideal for tires, bikes, and seasonal belongings.Inside, you are greeted by 9' ceilings that create a sense of openness and light. The kitchen is a chef’s delight, featuring GRANITE COUNTERTOPS, extended cabinetry and abundant cupboard space. Luxury vinyl flooring flows through the main living areas, while the bedrooms are finished with lush, soft carpet for a touch of warmth and comfort. The spacious laundry room provides excellent additional storage, keeping your home organized and functional.The primary suite is a private retreat, complete with a WALKTHROUGH CLOSET with built-in shelving and a stunning, state-of-the-art 5PC ENSUITE bathroom. The second bedroom is equally impressive, boasting 3 WINDOWS for natural light and its own WALK-IN CLOSET with built-in cabinetry. Every inch of this home has been immaculately cared for, leaving it absolutely squeaky clean and move-in ready.The location is second to none — within walking distance to a vibrant shopping plaza with restaurants, coffee shops, and Sobeys, a nearby high school, and a vast park that connects to the beautiful Fish Creek Park. Two serene ponds sit just across the street, along with a network of walking and biking pathways, offering endless opportunities for outdoor enjoyment. With LOW CONDO FEES and an unbeatable combin ation of style, quality, and convenience, this home is an outstanding opportunity that must be seen to be appreciated. (id:52784)
116 Cottageclub Drive
Rural Rocky View County, Alberta
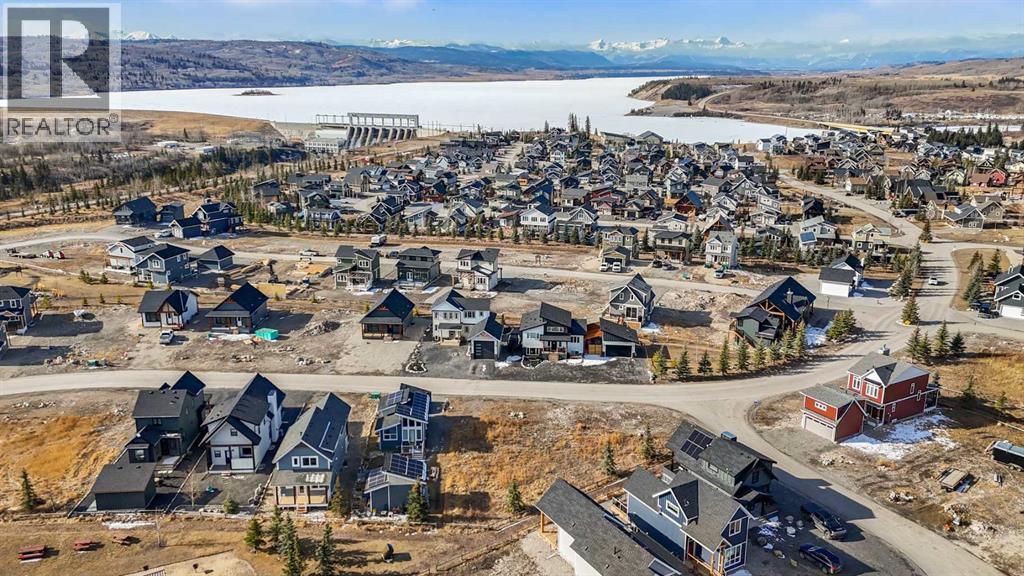
Discover the perfect opportunity to build your dream home or year-round getaway in the Cottage Club at Ghost Lake. This undeveloped lot offers the freedom to design and construct a custom residence, surrounded by natural beauty and endless recreational possibilities. Ghost Lake is known for its incredible four-season lifestyle, making it an ideal location for both relaxation and adventure. During the summer months, enjoy boating, paddleboarding, and fishing, while winter transforms the area into a playground for ice fishing, skating, and even ice racing on the lake. The community is thoughtfully designed to enhance your lifestyle, offering amenities such as Volleyball, pickleball courts, hiking trails, hot tubs, and pools, creating the perfect balance of recreation and relaxation for residents and guests alike. Conveniently located just a short drive to Cochrane, you’ll enjoy easy access to a wide range of shopping, dining, and everyday amenities, while still experiencing the peace and beauty of lake living. Whether you’re planning to build your forever home, a seasonal retreat, or an investment property, this undeveloped lot at Ghost Lake presents an exceptional opportunity to embrace a lifestyle defined by nature, recreation, and convenience. (id:52784)
602 Pheasant Close
Pelican Point, Alberta
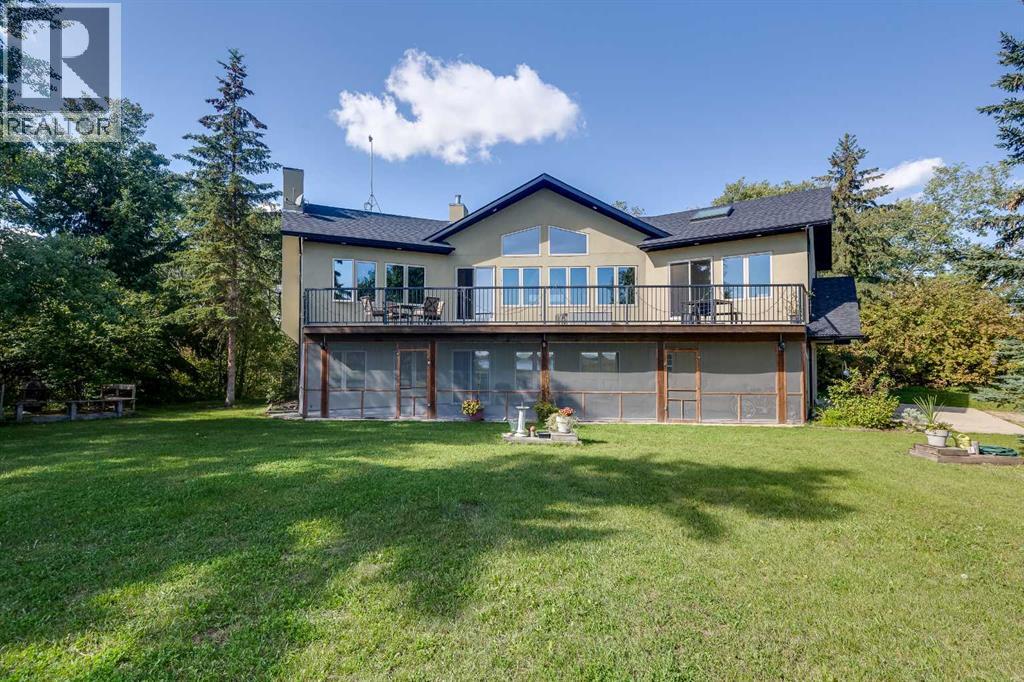
Where lake days stretch long and sunsets linger, this inviting Buffalo Lake retreat captures the essence of effortless summer living. Thoughtfully designed for gathering, the home is filled with natural light, vaulted ceilings, and expansive views that follow the water from room to room. The great room, anchored by a gas fireplace, offers a welcoming space to unwind after a day outdoors, while the kitchen invites connection with warm finishes and a generous pantry for easy entertaining. The primary suite offers a peaceful escape with private deck access, ideal for quiet mornings overlooking the lake. A second large room with a fireplace offers flexible space while a large family room area is a perfect place for guests. In-floor heating keeps the main level cozy, with access to a lakeside covered patio. Front and back decks extend living outdoors and allow you to enjoy the perfect amount of sun or shade. An oversized, heated double garage stores all your summer gear. Just a short walk on a scenic trail will get you to the beach, playground, and marina. Whether swimming, paddling, biking, or roasting marshmallows at night, this is where family memories are made. Days are packed with adventure, sandy feet and finish with beautiful sunsets! Lake living at its most memorable. (id:52784)
2107 Victoria Crescent NW
Calgary, Alberta
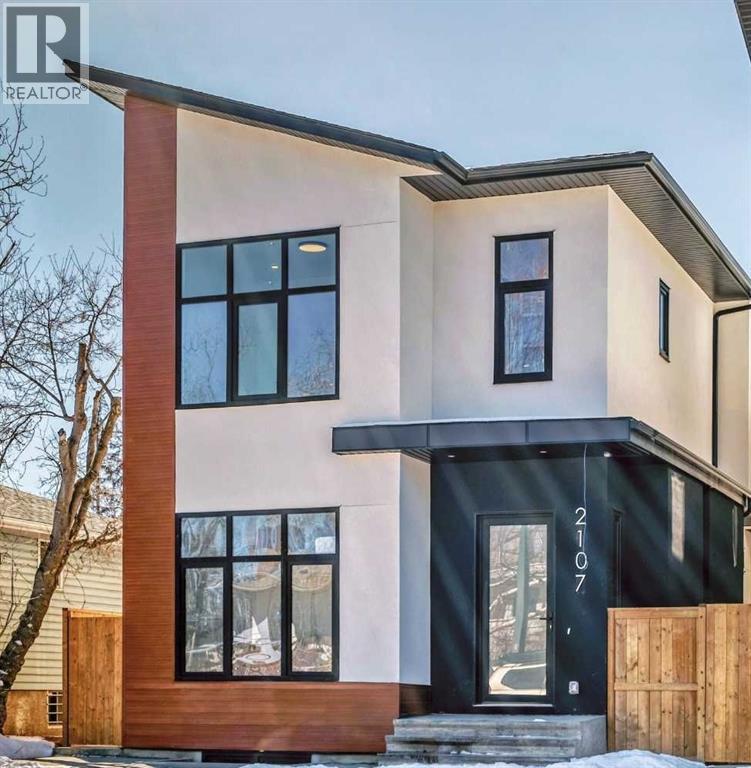
Brand New Exceptional Family Home in Banff Trail – 4 Bedrooms Upper Floor & Over 3,000 SF of Developed Living Space!Welcome to this stunning 2-storey home in the heart of Banff Trail! With 2,260 sq. ft. above grade and a fully developed basement, 4 bedrooms upstairs with two additional rooms downstairs – ideal for families seeking space, comfort, and versatility.The main floor welcomes you with an open-concept layout filled with natural light, featuring a private den space ideal for a home office or formal dining. The chef’s kitchen is the heart of the home, featuring sleek quartz countertops, custom cabinetry, a large 14-foot center island, and premium appliances – perfect for entertaining and everyday family meals. A spacious living room with a gas fireplace, and a walk-out to the deck with an abundance of natural light. Upstairs, you’ll find 4 generously sized bedrooms all on the same floor – a rare and sought-after layout for families. The primary suite offers a luxurious en-suite and a walk-in closet. Each secondary bedroom includes either a built-in or a walk-in closet.The fully finished basement adds incredible flexibility, featuring 2 additional rooms, that are ideal as guest bedrooms, a home gym, or flexible spaces for hobbies, work, or teens needing their own space. A spacious rec room and a full bathroom complete the lower level.Additional features include a double detached garage, low-maintenance landscaping, and a quiet, family-friendly street steps from a community hub with an ice rink, playground, and park.Centrally located near the University of Calgary, SAIT, and Foothills Hospital, with transit, schools, and shopping within walking distance. This home combines space, style, and convenience in one perfect package.Book your private tour today – this is the one you've been waiting for! (id:52784)
4504 14 Street NW
Calgary, Alberta
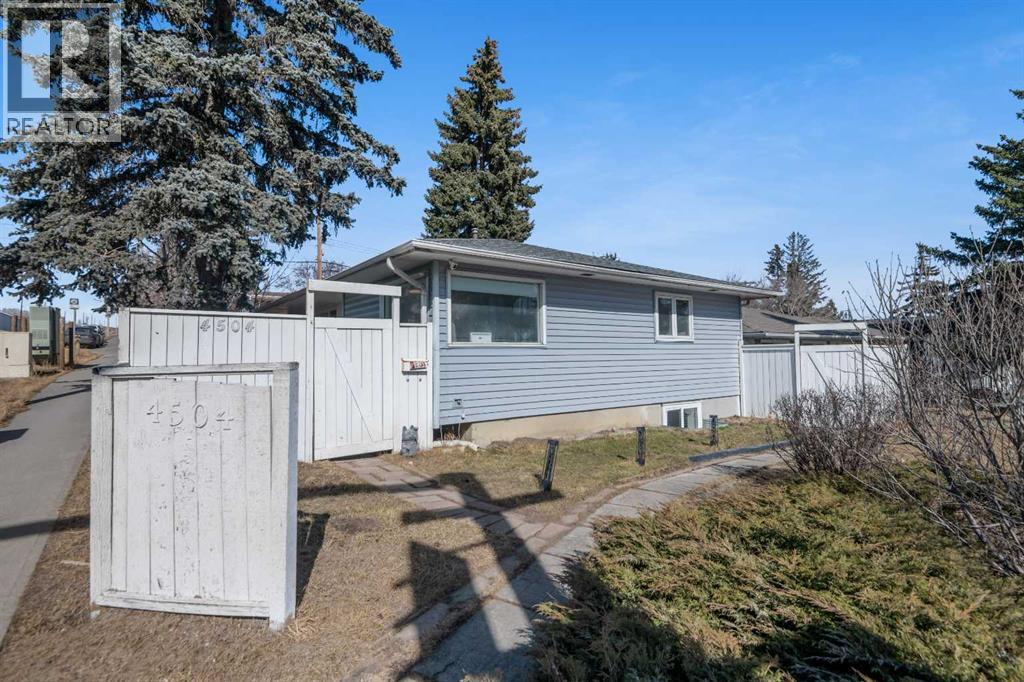
Discover the charm of 4504 14 St NW, a beautifully renovated bungalow offering breathtaking views. Conveniently sitting on a corner lot, this home offers exceptional possibilities for both first time home buyers and investors alike. This home features a modern open-concept main floor, thoughtfully updated and perfect for comfortable living. Recent upgrades include brand-new roofing installed in 2024 and a 200-amp electrical panel, ensuring long-term peace of mind, a new 2025 furnace as well! Ideally located in a desirable NW Calgary neighborhood close to parks, schools, and amenities, this property is a perfect blend of style, functionality, and convenience. Located directly across from the esteemed Winter Club, this residence offers a lifestyle of convenience and luxury. Call your favorite Realtor today! (id:52784)
2001, 280 Williamstown Close NW
Airdrie, Alberta
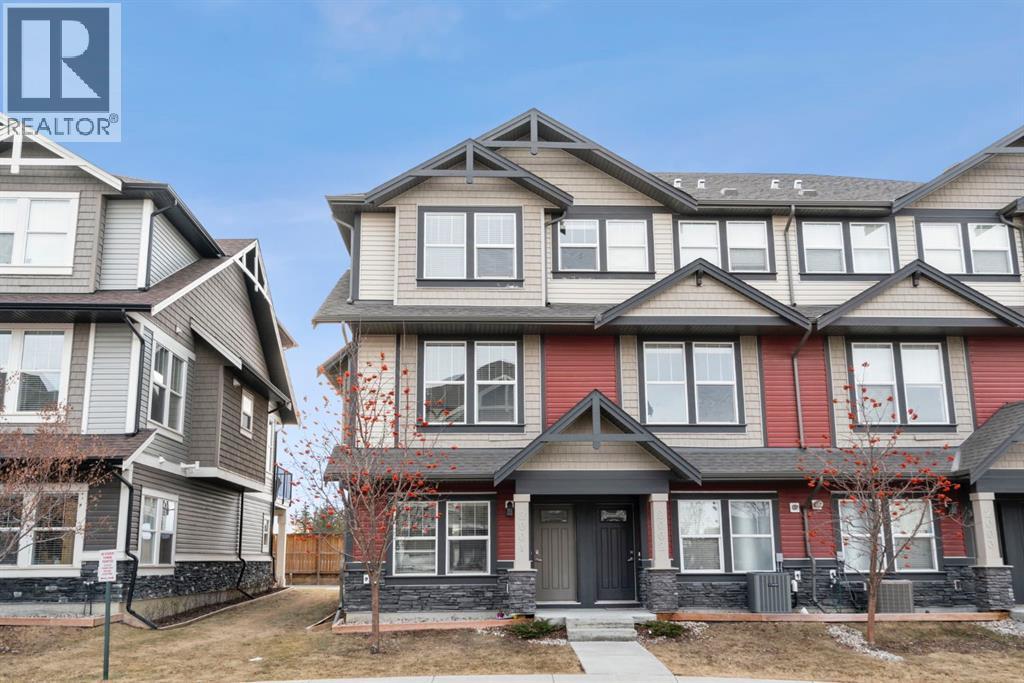
Welcome to this beautifully maintained three-level townhouse in the desirable community of Williamstown in Airdrie, offering 1,718.22 sq ft of well-designed living space, a functional layout, and a rare double attached garage. The ground-level entry provides a welcoming first impression with durable flooring and a bright, practical layout. This level features a spacious office space—ideal for guests, a home office, or multi-generational living—along with a full 3-piece bathroom, offering excellent flexibility and privacy. The main living level showcases an inviting open-concept floor plan designed for both everyday living and entertaining. The kitchen is the heart of the home, featuring quartz countertops, dark cabinetry, stainless steel appliances, a classic subway tile backsplash, and a large central island with seating. The kitchen flows seamlessly into the dining area and spacious living room, where a contemporary electric fireplace adds warmth and style. Large windows flood the space with natural light, and sliding doors lead to a private balcony—perfect for morning coffee or evening relaxation. A convenient main-floor powder room completes this level. Upstairs, the home continues to impress with three additional bedrooms, including a generous primary retreat featuring a 4-piece ensuite and ample closet space. A second full bathroom serves the additional bedrooms, while upper-floor laundry adds everyday convenience and efficiency. Outside, enjoy open sightlines and green space views, enhancing both privacy and lifestyle appeal. Located in a well-maintained complex, this home is close to walking paths, parks, schools, shopping, and offers easy access to major commuter routes. This move-in-ready townhouse delivers the perfect blend of space, comfort, and location—ideal for families, professionals, or investors seeking a low-maintenance lifestyle in one of Airdrie’s most welcoming communities. (id:52784)
or rent

1919 Sirocco Drive
Calgary, Alberta
Turnkey Indian restaurant business for sale in a highly visible location along Sirocco Drive SW, situated in a well-established commercial plaza with strong anchor tenants including Circle K and surrounded by dense residential communities in Calgary’s desirable west side. This approximately 1,080 sq. ft. fully equipped space features a 15.5 ft commercial canopy, walk-in cooler, and walk-in freezer, offering an excellent opportunity for an owner-operator or investor. The site benefits from steady vehicle and pedestrian traffic with convenient access to 17 Avenue SW and Sarcee Trail. Current monthly rent is $6060 including everything. Change of concept may be possible with landlord approval. Please note this is a business asset sale only and real estate is not included. All showings by appointment only; do not approach staff or visit the business without prior authorization. (id:52784)
6310, 304 Mackenzie Way SW
Airdrie, Alberta
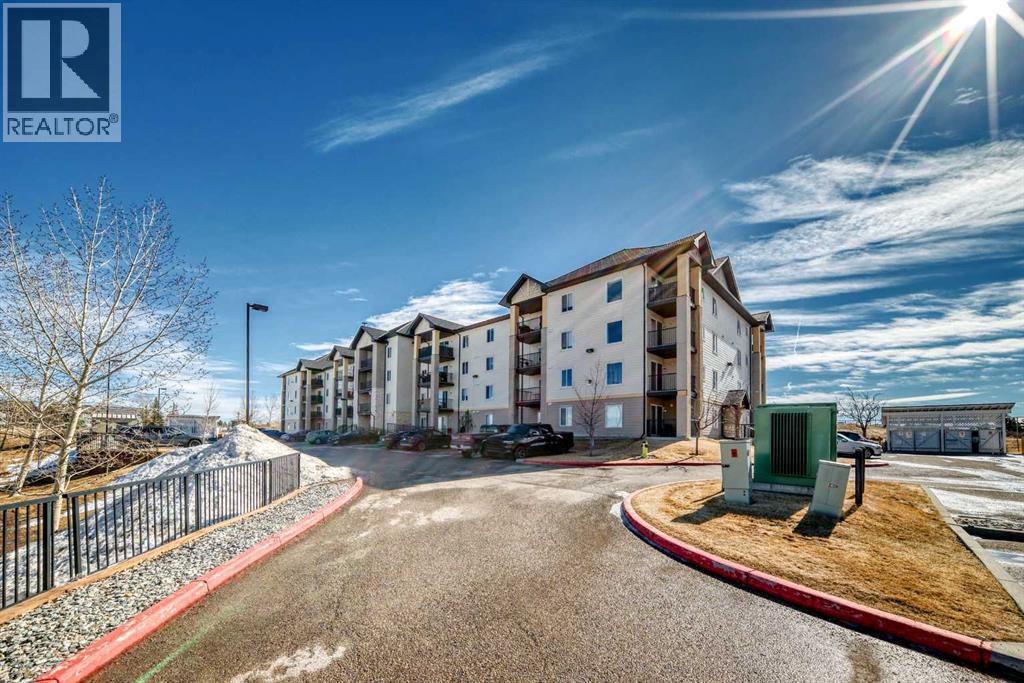
**CONDO FEE INCLUDES UTILITIES** | 2 BEDROOM | 2 BATHROOM | POND VIEW | TONS OF VISITOR PARKING | Discover peaceful condo living in this third-floor unit featuring 2 bedrooms and 2 bathrooms, complete with beautiful pond views. The interior showcases a fresh, modern feel with luxury vinyl plank flooring, and updated lighting throughout. The open-concept layout creates a bright, connected living space ideal for both everyday living and entertaining. The thoughtfully designed floor plan offers added privacy, with bedrooms positioned on opposite sides of the unit. The primary suite includes a walk-through closet leading directly into its ensuite bathroom. In the kitchen, you’ll find a newer stove and hood fan (2024), while in-suite laundry and additional storage provide everyday convenience. Step outside onto your private balcony to relax and take in the tranquil surroundings and views of the pond. Located within walking distance to amenities such as Sobeys, Anytime Fitness, parks, and a variety of restaurants, this home delivers both comfort and accessibility. Don’t miss the 3D virtual tour—schedule your private showing today!! (id:52784)
103, 260300 Writing Creek Crescent
Rural Rocky View County, Alberta
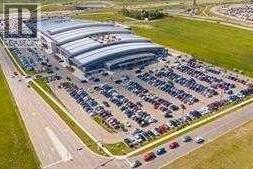
Welcome to the ever-growing New Horizon Mall! Anchor stores, Sky Castle Playground, Roller Rink, Playmore Games, and Drone Dynamics bring a lot of traffic. Lots of indoor and surface parking. Call now for more informaton. (id:52784)
310 Centre Street SE
Calgary, Alberta
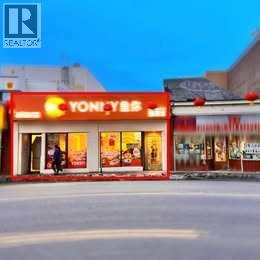
A free standing commercial property in Chinatown is for sale. The business is not included in the sale. The property has a stable tenant, currently paying $7,000 + GST per month in rent. The tenant is a chain store that has invested over $200,000 in renovations to the property. The seller will replace the roof, expected to be completed around April 2026. The current rent is below market value, offering potential to increase the rent in the future. Property Size: 2,242 sq.ft. main floor + 2,242 sq.ft. basementLease Term: Until December 31, 2030. (id:52784)
or rent

123 Any
Calgary, Alberta
Turnkey beauty salon business for sale in North NW Calgary! Excellent opportunity to acquire a well-established and professionally built-out beauty business located in a high-traffic shopping centre in a desirable North NW Calgary community. This stylish and functional space is ideal for a wide range of beauty and personal care services including nails, lashes, brows, skincare, facials, waxing, and esthetics.The premises offer an attractive layout with quality leasehold improvements already in place, making this a great opportunity for an owner-operator or an existing beauty brand looking to expand without the cost and delay of a new build-out. Situated in a busy retail plaza with strong surrounding residential density, excellent visibility, and steady customer traffic.A fantastic chance to step into a turnkey operation in a growing area. Sale includes leasehold improvements, equipment's, and assignment of lease subject to landlord approval. Confidential sale – all inquiries through listing agent. Please do not approach staff or business directly. (id:52784)
or rent

1607 Centre Street NW
Calgary, Alberta
Bubble Tea Franchise for Sale – Prime Crescent Heights LocationFantastic opportunity to own a successful bubble tea franchise in the highly sought-after Crescent Heights area of Calgary. Located near Asian grocery stores, a high school, and a busy bus stop, this shop benefits from strong foot traffic and a loyal, repeat customer base.Key Features:Franchise fee fully prepaid until 2028 — major savings for the new owner4 years remaining on lease with an option to renewFully equipped and turnkey operationComprehensive training and full transition support includedThis is an ideal opportunity for first-time business owners or experienced operators looking to expand or downsize into a profitable, easy-to-manage venture. Contact now to schedule a viewingAll showings must be booked through a Realtor. Please do not approach staff directly. (id:52784)
4;25;24;26 NE Range Road 251
Rural Wheatland County, Alberta
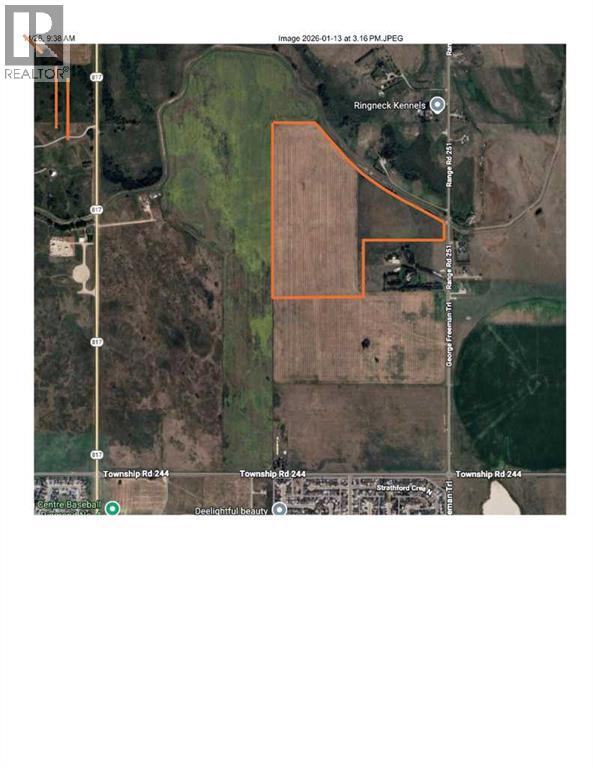
Over 100 acres of productive farm land with irrigation licenses and equipment. This is a fantastic opportunity to own farm land with future development opportunities possible. (id:52784)
264212 Lochend Road NW
Rural Rocky View County, Alberta
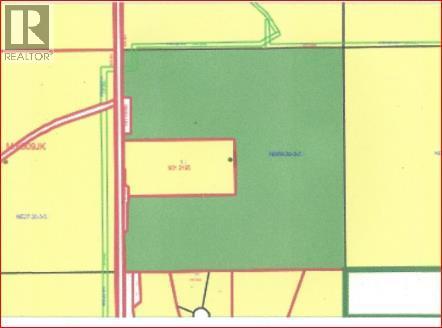
Land Investment Opportunity | 137.83 Acres on Lochend Road (Hwy. 766)An outstanding opportunity to acquire a large parcel of land in a premier location just 10 miles northwest of Calgary, in one of the region’s most desirable rural corridors. This exceptional parcel offers a compelling blend of investment appeal, development potential, and agricultural utility. For buyers seeking a larger land assembly, the property may also be purchased in conjunction with the adjoining NE quarter (160 acres) LISTING A2294899, improved with a heated shop and living quarters.The landscape is both functional and visually appealing. The north half of the property is characterized by gently undulating topography, productive hay land, and attractive westward mountain views. The south portion features gently rolling pasture land and enjoys a highly strategic position adjoining an existing country residential development along its southern boundary, reinforcing its long-term upside.This property offers a wide range of future possibilities, including country residential development, equine use, agri-business applications, or potential subdivision opportunities, subject to municipal approval. Accessibility is excellent, with recently upgraded access from Alberta Transportation onto Lochend Road, and the convenient proximity to Calgary, Cochrane, and Airdrie ensures both regional connectivity and lasting market appeal.A rare offering where location, scale, access, and future potential come together in a truly exceptional rural holding. (id:52784)
75 White Avenue
Bragg Creek, Alberta
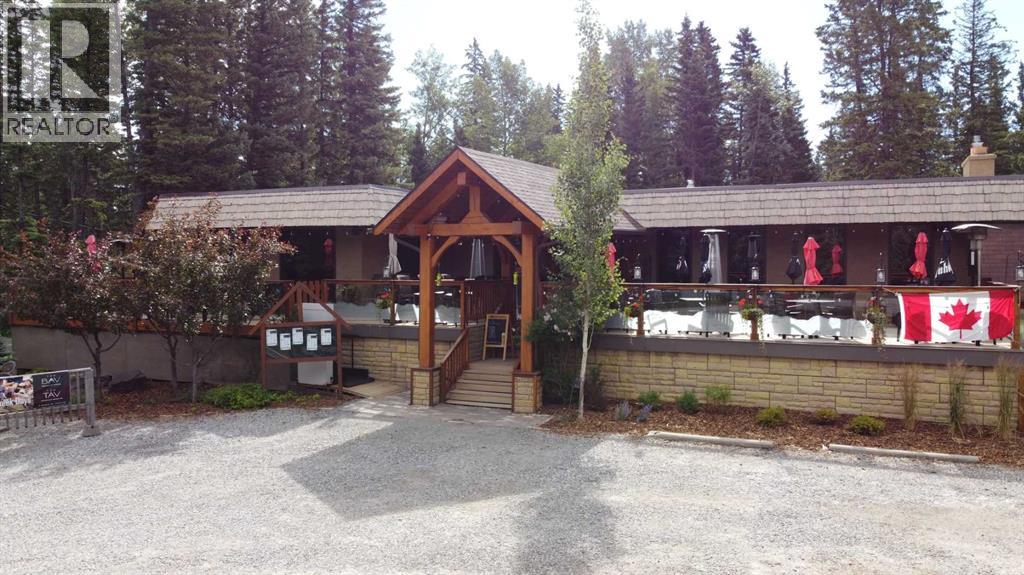
This is a rare opportunity to acquire a truly multifaceted commercial property in Bragg Creek, Alberta. The offering includes a fully functioning, fully staffed, high quality restaurant operation with an outstanding reputation, along with exceptional long term redevelopment potential. Down the road, the site could lend itself to a larger commercial use such as a boutique hotel or other destination oriented project. Its future upside is especially compelling given its close proximity to the approved Gateway Village Development, a 12.6 acre master planned mixed use resort style project.Bragg Creek has long been a sought after escape for those looking to enjoy the outdoors, great dining, and the charm of a vibrant hamlet just outside the city. The area is well known for hiking, biking, camping, horseback riding, and its collection of unique shops and restaurants. Tourism in the region has always been strong and continues to grow, with more and more visitors making the trip to Bragg Creek each year. Located just a short drive from the world famous Kananaskis Country recreation area and set against the foothills of the Canadian Rockies, the Bavarian Inn Restaurant is a legendary fixture in the Southern Alberta dining scene.Known by many as the BAV TAV, the Bavarian Inn Restaurant has been serving guests since the 1970's and has built a long standing reputation for quality, consistency, and warm hospitality. It has been a trusted destination for casual family dinners, celebrations, and private gatherings, with owners who have carefully maintained its strong standing in the community over the years.The building and property themselves are equally impressive. This well maintained, purpose built restaurant offers approximately 3,000 square feet on the main floor, featuring a welcoming dining room along with a separate, freshly renovated lounge and bar area. A beautiful wrap around patio services both spaces, adding to the guest experience and expanding seasonal seating potential. The kitchen is thoughtfully laid out with ample prep space, a large walk in cooler, and equipment that has been kept in excellent condition, with a new commercial flooring just installed. Inside, the dining room offers a warm and comfortable atmosphere, with a great mix of well spaced seating, abundant natural light during the day, and a wood burning fireplace that adds to the ambiance on cooler evenings.What makes this opportunity even more exciting is the additional upside still to be realized. The full basement presents a range of possibilities, whether built out as an event space, another complementary business use, or even owner’s quarters. Opportunities like this are exceptionally rare, combining an established and respected business with a beautiful real estate asset and strong future development potential. This is a property that must be seen in person to fully appreciate everything it has to offer. Please call to arrange a private tour. (id:52784)
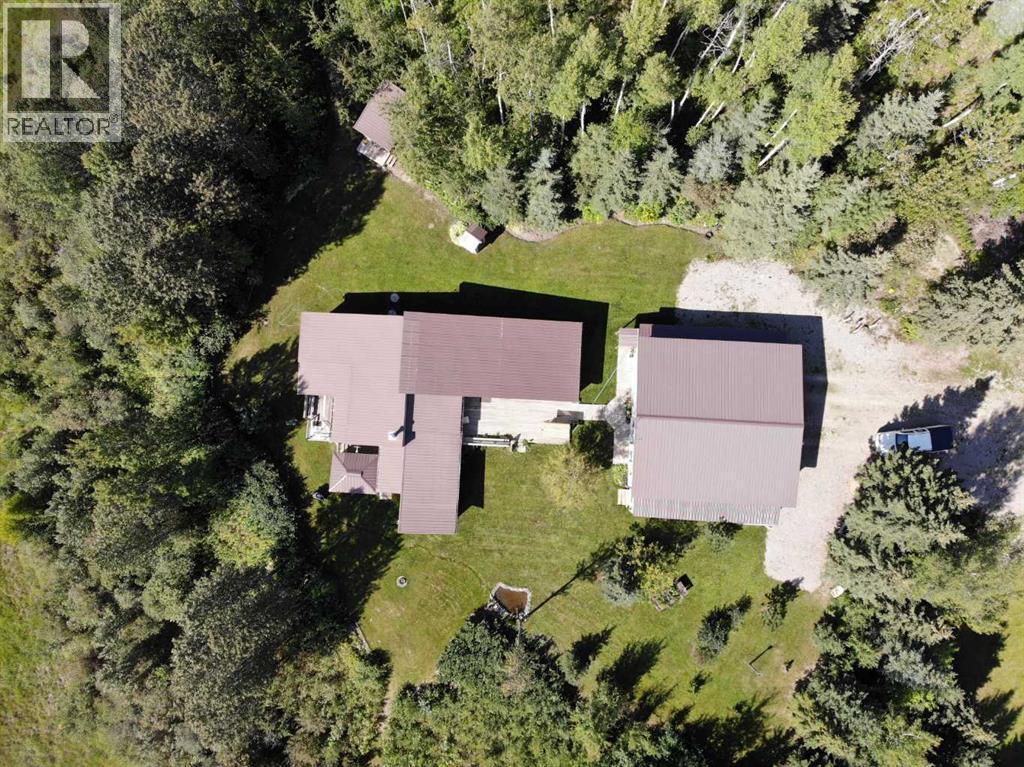
54083a 35-1a Township
Rural Clearwater County, Alberta
Here's a unique opportunity to own a 50% share in 161 acres of recreation paradise. Just 15 minutes NW of Sundre, you'll find this private retreat that comes with a 1500 square foot cabin and a 36 X 40 foot shop. Situated right on your very own lake, this property is stunning and the extensive amount of trails throughout the forested balance of the land provide a new option everyday for the hiker and adventurous sort alike. The bonus to the land is the 3 bedroom, 2 bath, year round cabin that's set up to keep you comfy, and warm throughout all four seasons of the year. Use it for a weekend getaway of for your permanent home. This is one of Clearwater County's best kept secrets. Come and have a look today....you will not be disappointed! (id:52784)