

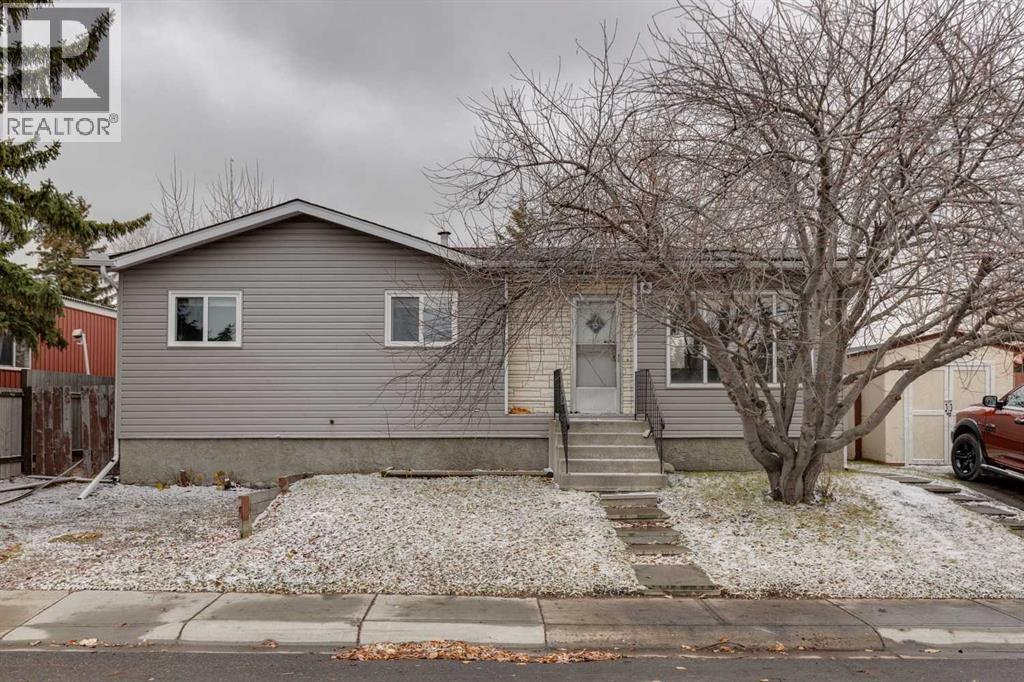
93 Big Hill Circle SE
Airdrie, Alberta
Opportunity knocks in Airdrie! Not every unbeatable deal comes wrapped in a pretty bow, but at a price this hard to believe, the value speaks for itself. This detached bungalow offers an exceptionally affordable entry into the market, where updates could help create profit + build equity quickly.Inside, the home offers a functional layout with two bedrooms, a kitchen adjoining the dining area + a comfortable living space ready for a fresh look. And then there's the lot — substantial in size + holding value in its own right, it only adds to the appeal of a property priced this attractively. With a concrete foundation + an undeveloped basement offering room to expand your vision, the potential here extends well beyond a cosmetic refresh. Whether you're an investor or a buyer ready to put in some work, this is a chance to secure a detached property at a price point that's almost impossible to find. (id:52784)
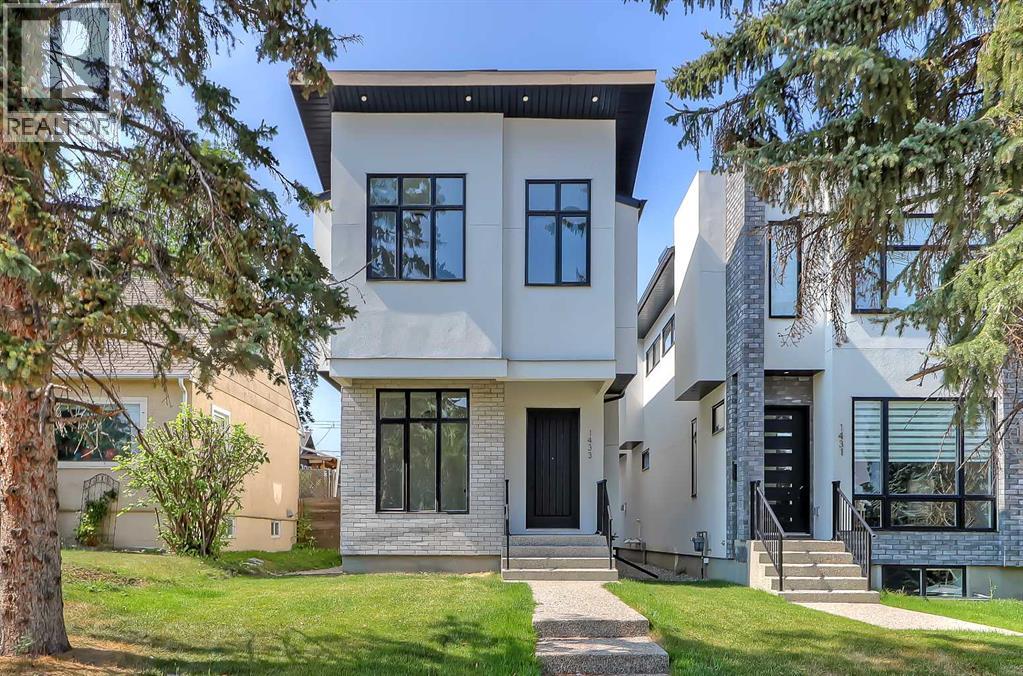
1433 26a Street SW
Calgary, Alberta
* OPEN HOUSE | SATURDAY, OCT. 31, 10:30AM - 12:30PM * Welcome to 1433 26A Street SW, a beautifully finished modern infill in the established inner-city community of Shaganappi. Built in 2023 and lightly lived in, this move-in-ready home offers the appeal of newer construction, thoughtful design, and quality finishes throughout. With over 2,000 sq. ft. above grade, four bedrooms, a dedicated home office, an upstairs bonus room, and a fully developed basement, there's plenty of space to accommodate everyday living, working from home, and entertaining.The bright, open main floor features 10-foot ceilings, engineered hardwood flooring, and a functional layout that brings the living spaces together. Just off the entrance, a private office with glass French doors provides a comfortable workspace. The kitchen is designed for both cooking and gathering, featuring ceiling-height cabinetry, quartz countertops, a large central island, a built-in pantry, and premium stainless steel appliances, including a gas cooktop and built-in wall oven. The adjoining dining area flows into the inviting living room, where a gas fireplace with a full-height tile surround, custom built-ins, and expansive sliding patio doors create a welcoming space with easy access to the rear deck and yard. A practical mudroom with built-in storage and a powder room complete the main level.Upstairs, a spacious bonus room with a built-in media wall offers an additional place to relax or spend time together. Two secondary bedrooms, a full bathroom, and convenient upper-level laundry add to the home's functional design. The primary suite is a standout, featuring its own gas fireplace, custom built-ins, a generous walk-in closet, and a beautifully appointed five-piece ensuite with heated floors, dual sinks, a freestanding soaker tub, and an oversized tiled shower.The fully developed basement provides even more flexibility, with a generous recreation room, wet bar, built-in media centre, fourth bedroom, and three-piece bathroom. Whether you're entertaining friends, hosting overnight guests, or simply looking for additional living space, this level is ready to accommodate.Outside, enjoy a fenced backyard, rear deck, and double detached garage. Additional conveniences include central air conditioning, window coverings throughout, and motorized coverings on select windows.Located in Shaganappi, this home offers the convenience of inner-city living with easy access to downtown Calgary, the Shaganappi LRT station, schools, shopping, and everyday amenities. Shaganappi Golf Course, Edworthy Park, and the Douglas Fir Trail are also nearby, making it easy to enjoy some of Calgary's favourite outdoor spaces.With its newer construction, well-planned layout, and convenient location, 1433 26A Street SW offers a compelling opportunity for buyers looking to enjoy modern inner-city living. Book your private showing and experience it for yourself. (id:52784)
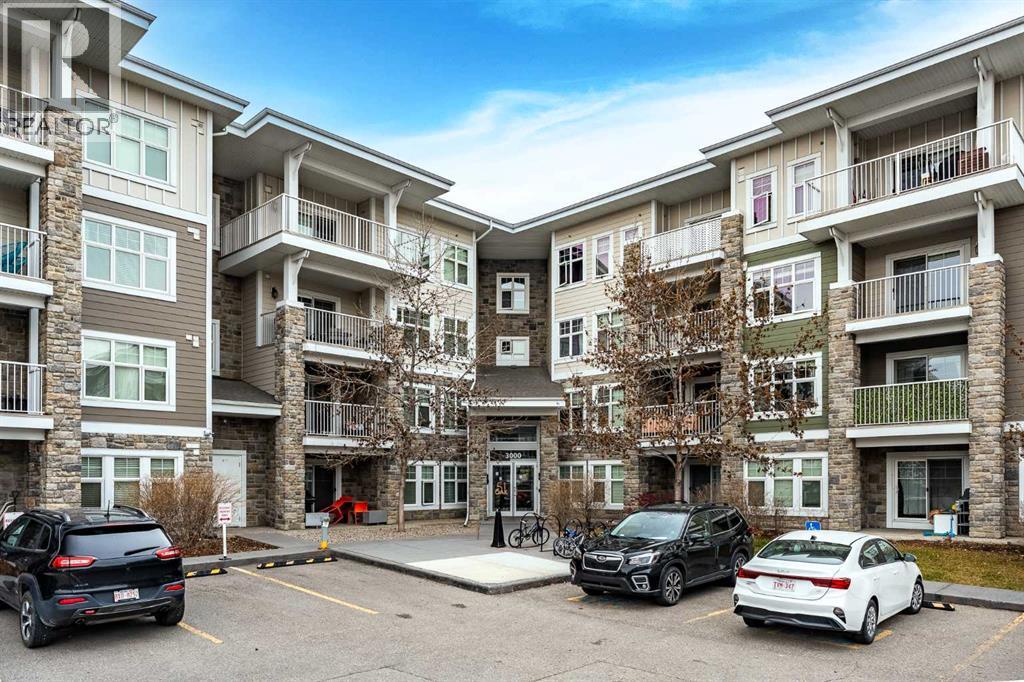
3401, 11 Mahogany Row SE
Calgary, Alberta
Lake living, sunshine and mountain views all from the TOP FLOOR! Welcome to the best seat in Mahogany. This south-facing 2 bedroom home is flooded with natural light from morning to evening, and with nobody overhead, you get the peace and quiet that only top-floor living can offer. Step out onto your OVERSIZED balcony and soak in sweeping mountain views, the perfect spot for morning coffee, summer barbecues, or unwinding at sunset. Inside, the open layout flows easily from kitchen to living space, with two well-sized bedrooms and a full bathroom. Practical perks include a TITLED underground parking stall and a separate storage unit, so you never have to worry about winter mornings or where to keep your gear. The location is hard to beat: steps from Mahogany’s shops, restaurants, cafés and everyday essentials, and just minutes from Mahogany Lake, Calgary’s largest freshwater lake community. Ideal for first-time buyers, downsizers, or investors looking for a lifestyle property in one of Calgary’s most sought-after communities. Top floor, south exposure, mountain views and a titled stall don’t come along often. Book your showing today! (id:52784)
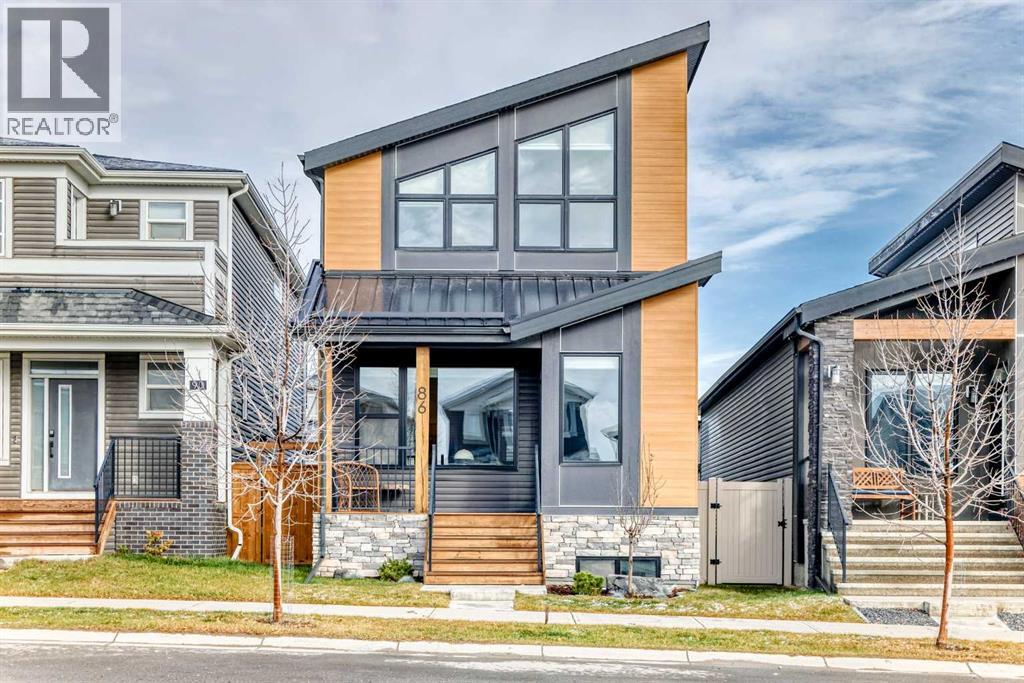
86 Haskayne Drive NW
Calgary, Alberta
Welcome to this beautifully upgraded detached home in the scenic community of Rockland Park! Built in 2021, this impressive 1,952 sq. ft. home offers modern design, thoughtful functionality, and exceptional living spaces. The open-concept main floor features a gourmet kitchen with stainless steel appliances, a built-in oven, quartz countertops, an oversized island, and a spacious walk-in pantry. Luxury vinyl plank flooring runs throughout, complemented by abundant windows that fill the home with natural light. A striking glass fireplace with elegant white rift oak cabinetry and shelving creates a warm and sophisticated focal point. A versatile pocket den provides the perfect space for a home office or additional flex area. Upstairs, enjoy a spacious bonus room, 4pc bathroom, convenient laundry room, two additional bedrooms, and a generous master bedroom retreat complete with a large walk-in closet and a luxurious 5-piece ensuite featuring a double vanity. The unfinished basement includes rough-in plumbing, and 9ft ceiling, offering excellent potential for future development. Outside, the generously sized 302 m² lot offers more backyard space than many comparable laned homes, featuring a large concrete patio, a gas line for your BBQ, a modest sized deck, and a double detached garage. Residents of Rockland Park enjoy access to exceptional HOA amenities, including a clubhouse with a pool, tennis courts, an ice rink, parks, and playgrounds. Conveniently located with easy access to Stoney Trail, approximately 15 minutes to downtown, and close to the gateway to the Rocky Mountains, this home offers the perfect balance of modern comfort, community living, and outdoor adventure. Don't miss this fantastic opportunity to make Rockland Park your home! (id:52784)
3103, 2781 Chinook Winds Drive SW
Airdrie, Alberta
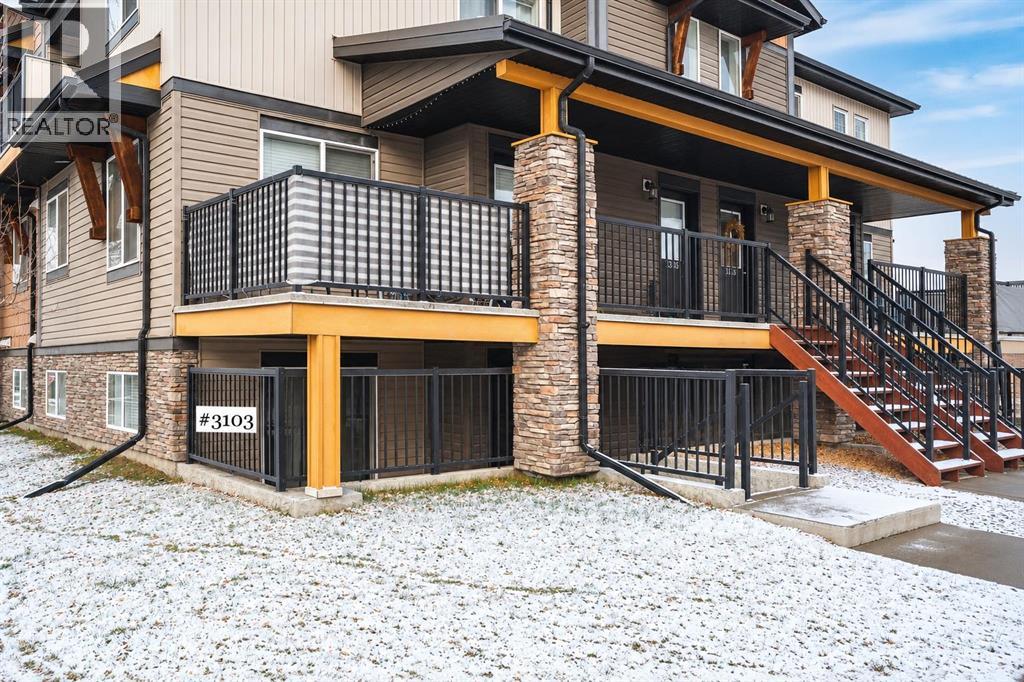
AMAZING Starter Home Value in this 2-Bedroom, 2-Bathroom Corner Unit WITH 2 Parking Spots!Welcome to this inviting condo offering a functional open-concept layout, freshly painted (mostly) throughout and excellent value. A private, covered outdoor Patio area at the entrance provides the perfect spot to enjoy your morning coffee or unwind in the evening.Inside, you’ll appreciate the bright, spacious Living Room and Kitchen, featuring Black Pearl Granite Countertops, Caramel Shaker Cabinets, Black Silgranit Undermount Kitchen Sink, convenient Corner Pantry and a Large Island. The generous Dining Area is architecturally designed with Wainscoting, and easily accommodates a full-size Dining Table and Hutch, making it ideal for everyday living and entertaining, while enjoying a cooling Ceiling Fan above.The Primary Bedroom features a Walk-in Closet and a full Ensuite, while the second Bedroom is conveniently located next to a 4-piece Bathroom. Additional highlights include Large Windows, 2" Gloss White Blinds, In-suite Laundry and 2 Parking Stalls located nearby (One Assigned & One Titled)Enjoy a pet-friendly complex in a convenient location with easy access to walking paths, parks, schools. and amenities. Whether you’re a first-time buyer, downsizing, or looking for an affordable home, this well-appointed condo offers comfort, convenience, and outstanding value.Don’t miss this opportunity to own this fantastic corner townhouse condo at an Affordable Price! (id:52784)
906, 221 6 Avenue SE
Calgary, Alberta
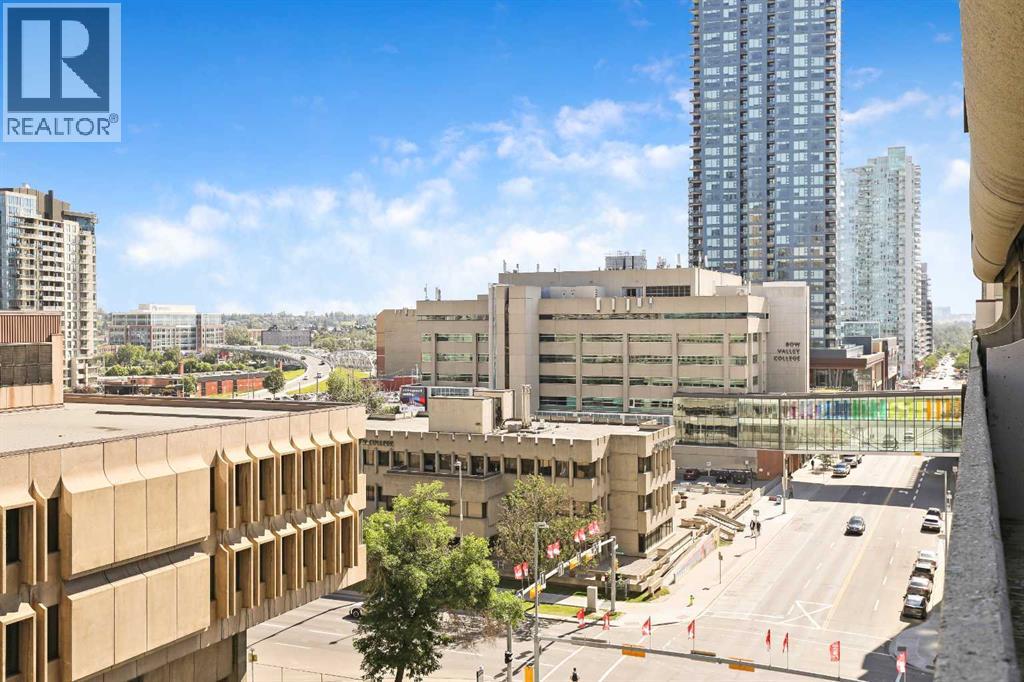
At a price comparable to many smaller one-bedroom condos, Unit 906 offers something increasingly difficult to find: two generously sized bedrooms without compromising the living and dining areas. With an oversized private balcony, underground parking and the opportunity to update the original finishes to your own taste, this is a chance to secure substantial living space in the heart of downtown Calgary.Both bedrooms can comfortably accommodate a queen or king-sized bed together with additional furniture, making the home well suited to buyers who need a second bedroom, dedicated office, guest room or shared living arrangement. The open living and dining area offers plenty of room for full-sized furniture and connects directly to the oversized balcony, creating valuable additional living space with views across the downtown streetscape and toward the Family of Mankind sculptures.The kitchen and bathroom remain largely original but are clean, functional and ready to use, allowing a buyer to move in now and update gradually according to their own preferences and budget. Rather than paying a premium for someone else’s renovation choices, this property provides a solid foundation and the flexibility to improve over time.The unit includes the benefit of secure underground parking. Residents also enjoy professional building management, evening security, secure entry, a fitness centre, sauna, rooftop patio and laundry facilities on each floor.Located steps from Stephen Avenue, the CTrain, Central Library, shopping, restaurants, cafés, the +15 network and the East Village, the property offers exceptional access to the downtown core without sacrificing interior space.For buyers comparing smaller one-bedroom apartments in the same price range, this two-bedroom home deserves serious consideration. (id:52784)
1207, 115 Prestwick Villas SE
Calgary, Alberta
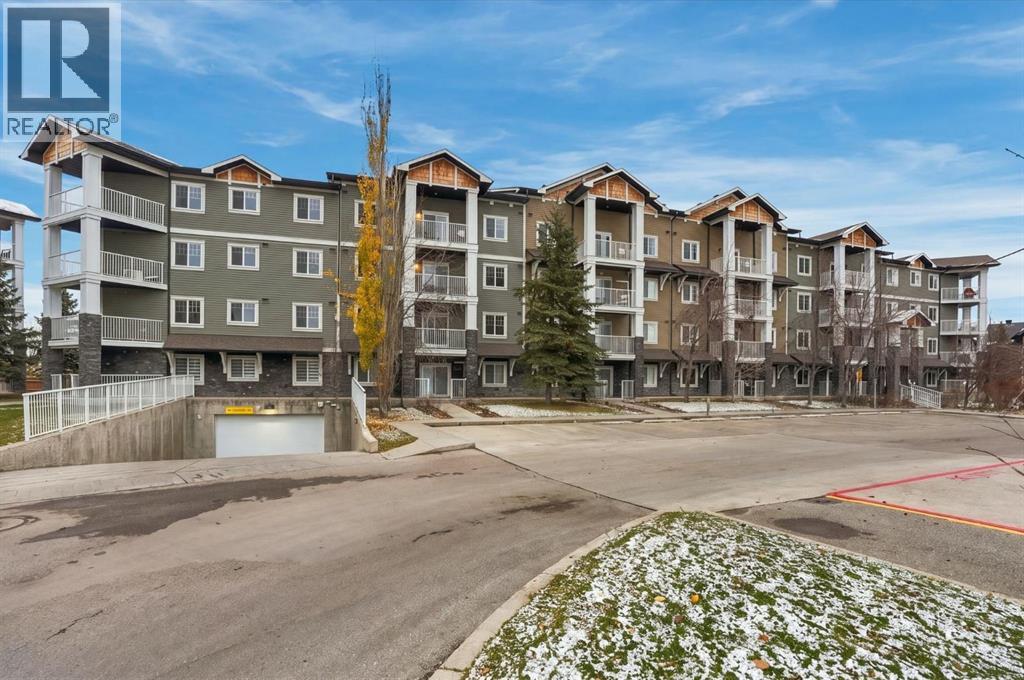
COMPLETELY REBUILT FROM THE STUDS – NOTHING TO DO BUT MOVE IN AND ENJOY!Welcome to this beautifully transformed second-floor corner unit, where modern finishes, thoughtful upgrades, and comfortable living come together. Completely rebuilt from the studs, this impressive 2-bedroom, 2-bathroom home offers a fresh, modern feel throughout, with amazing finishes and attention to detail.As a desirable corner unit, it benefits from an abundance of windows, allowing natural light to fill the space and creating a bright, warm, and inviting atmosphere. The functional layout offers two spacious bedrooms and two full bathrooms, making it an excellent choice for first-time buyers, downsizers, professionals, or investors .Come see it for yourself-you won't be disappointed!Enjoy the added convenience of underground parking and additional storage, while the well-managed complex provides peace of mind and comfortable community living.Location is another highlight! You are just steps away from schools, shopping, public transportation, and everyday amenities, making daily life easy and convenient.The unit is vacant and ready for immediate possession, giving you the perfect opportunity to settle into your new home just in time for the winter holidays! (id:52784)
708 55 Avenue SW
Calgary, Alberta
*** THIS IS A THE BE THE FIRST LISTING *** WELCOME TO WINDSOR PARK — WHERE INNER-CITY CONVENIENCE MEETS NEIGHBOURHOOD CHARM!AN ESTABLISHED COMMUNITY. AN EXCEPTIONAL LOCATION. A WONDERFUL PLACE TO CALL HOME.Discover the charm of Windsor Park, one of southwest Calgary's most conveniently located and established communities!Nestled along a beautiful, mature residential street, this property presents an exciting opportunity to enjoy everything that makes inner-city Calgary living so desirable. Whether you're searching for your first home, a welcoming place for your growing family, or a comfortable home close to everyday amenities, Windsor Park offers a lifestyle worth discovering.A NEIGHBOURHOOD YOU'LL LOVE COMING HOME TO.Imagine living in a community where mature trees line the streets, neighbourhood parks invite afternoon strolls, and shopping, restaurants, schools, and recreational opportunities are all close to home.Just minutes away, CF Chinook Centre, one of Calgary's premier shopping destinations, offers an outstanding collection of retailers, dining experiences, entertainment, and everyday conveniences.Commuting is equally convenient! Nearby Chinook LRT Station provides access to Calgary's transit network, connecting residents with downtown, employment centres, and destinations throughout the city. Major transportation routes, including Macleod Trail and Glenmore Trail, make travelling across Calgary remarkably convenient.FAMILY LIVING STARTS WITH A GREAT LOCATION.Windsor Park's welcoming residential atmosphere, established streetscapes, and proximity to schools and green spaces make it an appealing choice for families and individuals alike.Enjoy access to nearby parks, community amenities, and the beautiful Elbow River pathway system, where walking, running, cycling, and outdoor adventures can become part of your everyday routine.The active Windsor Park Community Association adds to the neighbourhood's sense of connection, offering opportu nities to enjoy local activities and community life.YOUR HOME. YOUR LIFESTYLE. YOUR NEXT CHAPTER.One of the greatest advantages of this location is its versatility. Spend weekends exploring neighbourhood restaurants, take a leisurely walk beneath the mature trees, enjoy shopping at Chinook Centre, or simply relax at home in one of Calgary's established southwest communities.Here, you can enjoy the character of a traditional residential neighbourhood without sacrificing the convenience of inner-city living.WINDSOR PARK CHARM. EVERYDAY CONVENIENCE. ENDLESS REASONS TO FEEL AT HOME.Discover the possibilities of making this wonderful Windsor Park location your own.WELCOME HOME! (id:52784)

712 55 Avenue SW
Calgary, Alberta
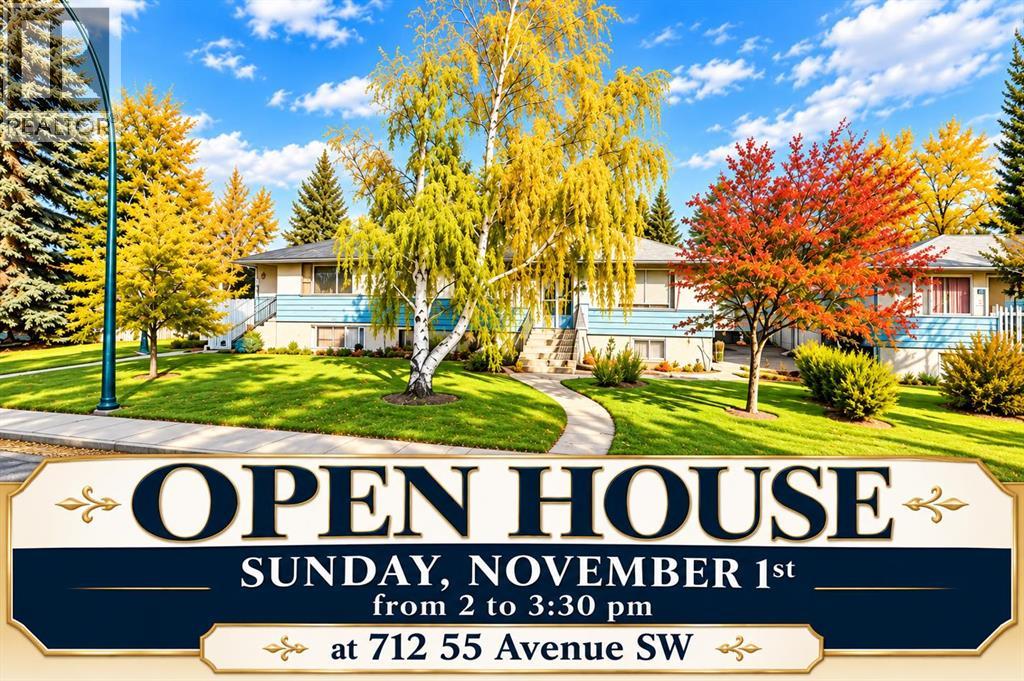
*** BE THE FIRST TO BUY THIS HOME FOR 830K *** OPEN HOUSE SUNDAY, NOVEMBER 1st - 2 to 3:30 pm ***A welcoming home for your family—or an opportunity to add to your rental portfolio—in established Windsor Park! This 1,009 sq. ft. bungalow sits on an approximately 5,997 sq. ft. lot with a sunny south-facing front exposure. Two main-floor bedrooms and comfortable living spaces offer room to settle in, while the finished basement provides additional flexibility with a bedroom, kitchen and full bathroom. A detached double garage adds convenient parking and storage.For families, the appeal extends beyond the front door. Nearby schools, parks and green spaces complement a convenient inner-city location, with CF Chinook Centre’s shopping, restaurants and services close by. Access to Chinook LRT connects you with downtown and destinations across Calgary, while the nearby Elbow River pathway system offers opportunities to walk, cycle and enjoy the outdoors.For landlords, the established neighbourhood, transit access and proximity to everyday amenities offer features prospective tenants can appreciate. Any plans for separate basement rental accommodation are subject to verification of approvals and applicable municipal requirements.Whether you’re looking for a place to call home, a property to personalize over time or your next long-term rental investment, this Windsor Park bungalow deserves a closer look. Book your private showing today! A fully finished basement with a SEPARATE WALK -UP FRONT ENTRANCE!!!*** All Terms and Conditions must be acceptable to the Seller. *** (id:52784)
4508 19 Avenue NW
Calgary, Alberta
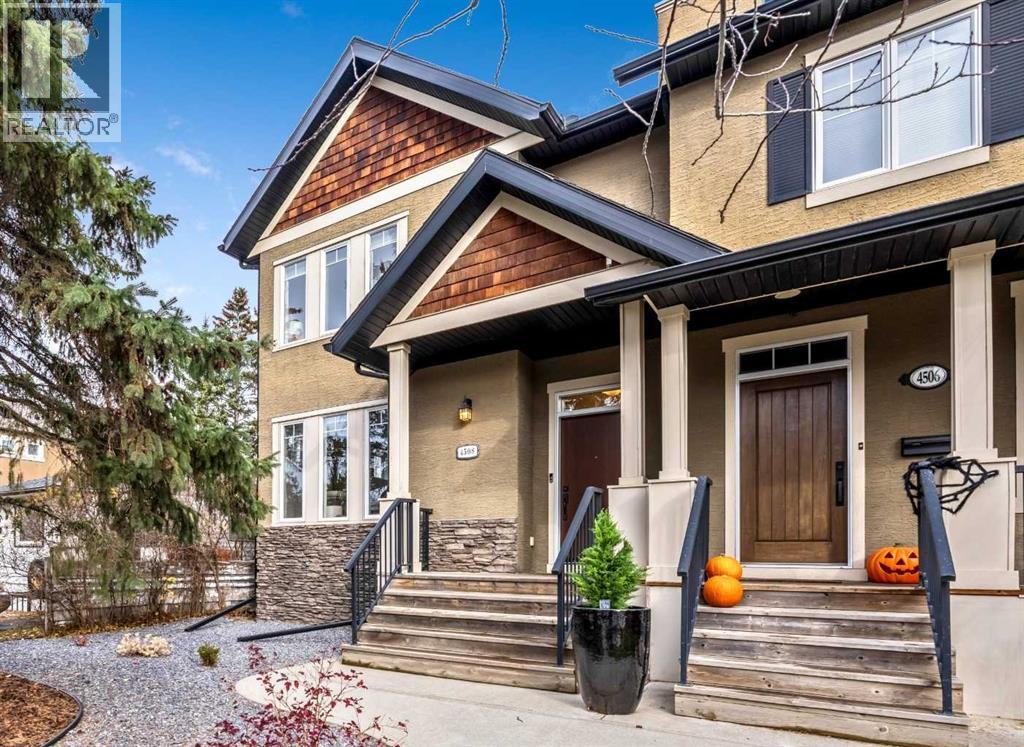
OPEN HOUSE Saturday & Sunday Oct 31st & Nov 1st 1pm to 4pm 4508 – 19th Ave NW Bright and Beautiful four bedroom, three and a half bath home with over 2675 sq ft of developed living space in the inner-city community of Montgomery, steps to the Children’s and Foothills Hospital, U of C, Market Mall, the Bow River and all her parks and path systems, Edworthy Park, Foothills Athletic Park and more. Tons of windows, that are artistically placed bringing in lots of natural light. High ceilings, open and spacious floor plan with the living room being open to the kitchen and dining area. Luxury vinyl flooring throughout the main floor. The living room features a gas fireplace with modern glass tile framed by windows on either side. Chef’s kitchen with white shaker cabinetry, granite countertops, stainless steel appliances including a gas cook top and bar fridge and island seating for four. Fantastic dining space with floor to ceiling windows to the backyard, cabinetry for added storage that has a long horizontal transom window above bringing in more natural light. Functional floor plan with a proper foyer entry and mudroom rear entry toward the yard and to the double garage. The powder room is tucked away for privacy, located two steps down toward the lower level. Thoughtfully designed with desk feature below the open iron stair rails allowing more natural light to filter through making the hall feel spacious. Large primary bedroom with a walk-in closet with built-ins by California Closets, and a ensuite bath with dual sinks, soaker tub and stand-alone shower. On the other side of the home is the two good size kids rooms located next to the main bath, and upper floor laundry. Fully finished basement with large windows, big rec room with TV & sound bar included, fourth bedroom and third full bath. Central Air Conditioning. A gorgeous home steps to great schools like Terrance Road Elementary School and Foundations for the Future Charter Academy High School, playgrounds an d parks. Close to incredible amenities, of Market Mall and all restaurants and shops of University District. Easy commute to downtown, quick drive or easy bike ride in on the Bow River Path System. Easy access out to the mountains too. Simply a beautiful home in a fantastic inner-city community. View the 3D Tour (purple house symbol) Welcome home. (id:52784)
48149 279 Avenue E
Rural Foothills County, Alberta
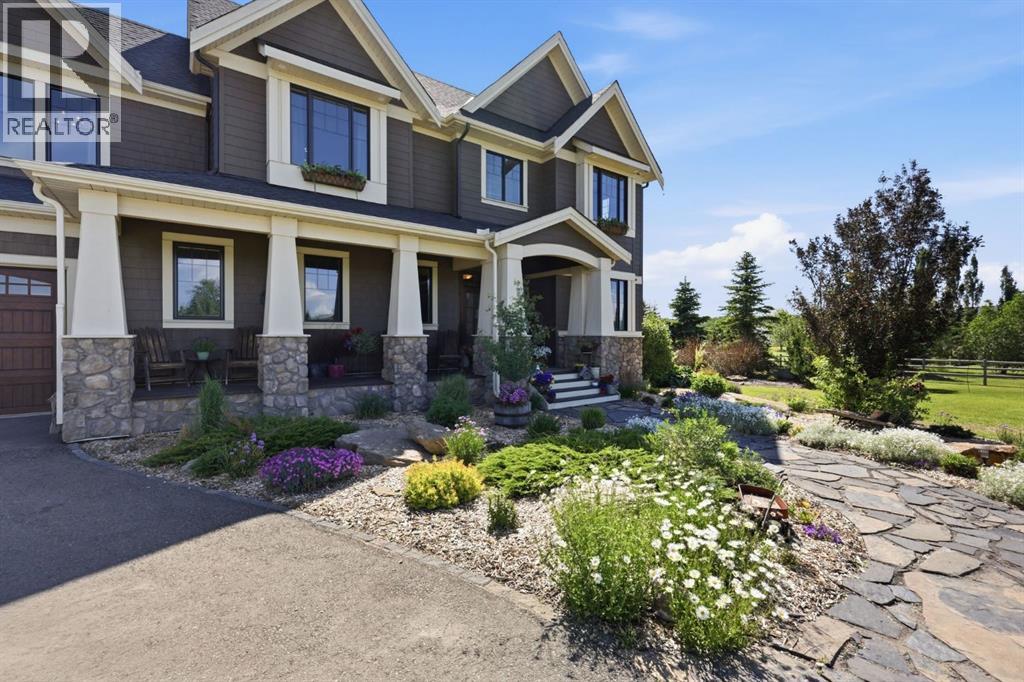
*OPEN HOUSE SUN NOV 1ST 1-4PM* From the moment you arrive, there's an immediate sense this property is something special. Set on 4.26 acres, it offers presence, privacy, and understated grandeur, a rare chance at acreage living this close to the city. Just 10 minutes to South Health Campus, 25 minutes to downtown Calgary, and 18 minutes to the train, near schools, recreation, a year-round indoor ice arena with walking/running track, the Okotoks Agricultural Society indoor heated arena, and river access.Timeless shingle-style siding of high-quality compressed wood, extensive board and batten detailing, and steep gables carry a consistent architectural style through the 5,589 sqft home and across the outbuildings. Expansive windows capture natural light and views in every direction. Rooms are exceptionally generous and comfortably accommodate substantial, oversized furnishings, more than photos convey. The 12' x 6' island sits in easy proportion within the kitchen featuring hand-painted raised panel cabinetry, marble and granite surfaces, a statement double fridge/freezer, and a 48" dual fuel range. A walk-in pantry with bar fridge and copper sink adds functionality, while custom reclaimed wood shelving brings warmth. Rare oiled wide-plank hardwood, travertine, and copper fixtures run throughout. The living room extends to a covered outdoor space with a vaulted wood ceiling and double-sided fireplace. A custom open staircase connects all levels, leading upstairs to a spacious bonus room, dual primary walk-in closets, and direct laundry access for a practical circular flow. An attached nanny suite offers a private entrance, deck, full bathroom, and bar area.Originally an open farmer's field, the property has been transformed into fully established estate grounds, with landscaping and exterior site improvements that would cost well over half a million dollars to reproduce today. Developed throughout with the density and detail of a beautifully landscaped city lot on an extraordinary scale, some landscaped islands rival an entire city property. Mature trees, layered plantings, extensive stonework and cobblestone pathways, a pond and waterfall, expansive fire-pit area, irrigation, landscape lighting, power and water front to back, a fenced garden with raised beds, an insulated, powered chicken coop, and a long paved illuminated driveway reflect a maturity that would take years to recreate.Equestrian-ready, the property includes a barn with landscaped patio and recreation/pool table space, matching horse shelters, a covered feeder, water stations, pastures, and fencing. The oversized 1,500 sqft in-floor heated garage offers built-in cabinetry, paved parking, and RV parking with full power hookup. The home features a triple furnace system for zoned heating, dual AC, boiler-based in-floor heat in the fully finished basement, and year-round water access in the garage. Acreage living, without sacrificing access to everything that matters. (id:52784)
915 Lake Bonavista Drive SE
Calgary, Alberta
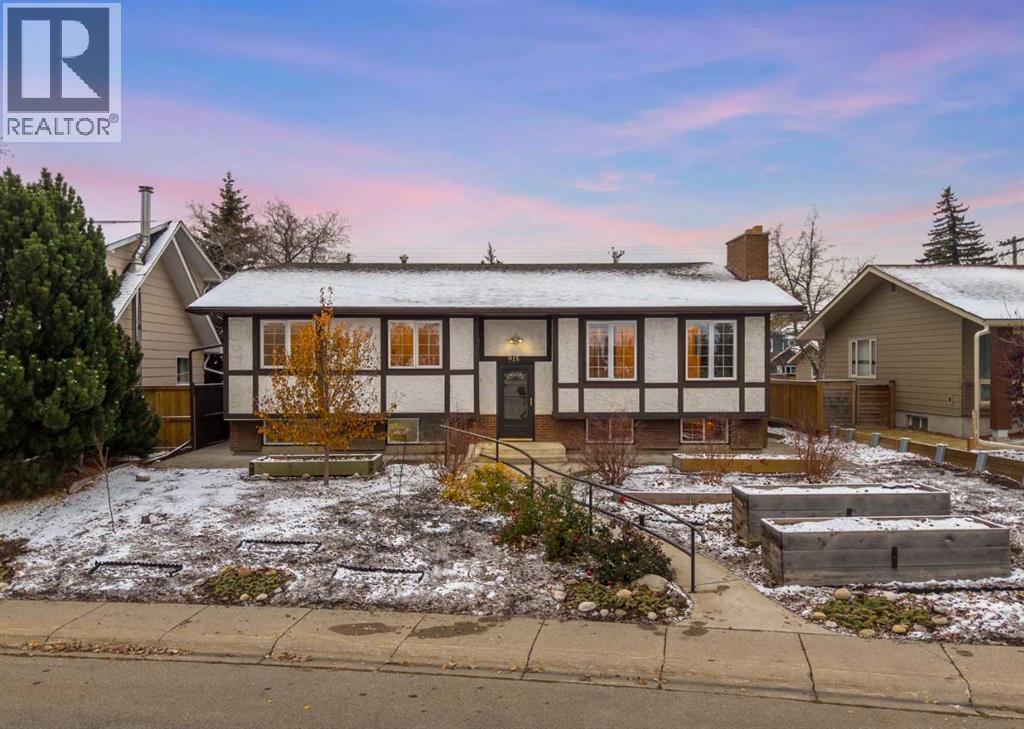
***OPEN HOUSE - Saturday, October 31 from 1-3 pm** Welcome to 915 Lake Bonavista Drive, a much loved family home being offered for sale for the first time in 42 years! Situated in an ideal location in the heart of Lake Bonavista, this spacious bi-level offers beautiful views across the school field, an elementary school just steps away, and an easy walk to the lake, parks, shops and restaurants at the Lake Bonavista Promenade.Set on a generous lot with a sunny south facing backyard, this home offers a fantastic floor plan with five bedrooms, three bathrooms and plenty of space for a growing family.The bright main floor features a spacious living room with a wood burning fireplace and large windows overlooking the green space across the street. The kitchen and dining area enjoy plenty of natural light and lovely views of the backyard gardens. Just off the kitchen double doors lead to an enclosed cedar screened porch, a wonderful spot to enjoy your morning coffee or relax on warm summer evenings.Three generously sized bedrooms complete the main level, including a spacious primary bedroom with its own 3-piece ensuite, along with an additional full bathroom.The fully developed lower level offers even more room for family living, with a large recreation room featuring a second brick wood burning fireplace, a second kitchen, two additional bedrooms and a 3-piece bathroom. Whether you need space for teenagers, guests, a home office or hobbies, this flexible layout has plenty to offer.Outside, the south-facing backyard has been lovingly maintained over the years and features established perennial gardens, mature landscaping and plenty of room to enjoy the outdoors. Gardeners will especially appreciate the beautiful variety of plants and flowers that return year after year.The home has also benefited from several important updates, including newer windows throughout and a newer roof. While much of the interior retains its original character, it offers a wonderful opportunity for the next owners to update and personalize the space over time.With schools, the lake, shopping, restaurants and everyday amenities all within walking distance, this is a location that's hard to beat. After 42 years with the same owners, this special Lake Bonavista home is ready for its next chapter! (id:52784)