

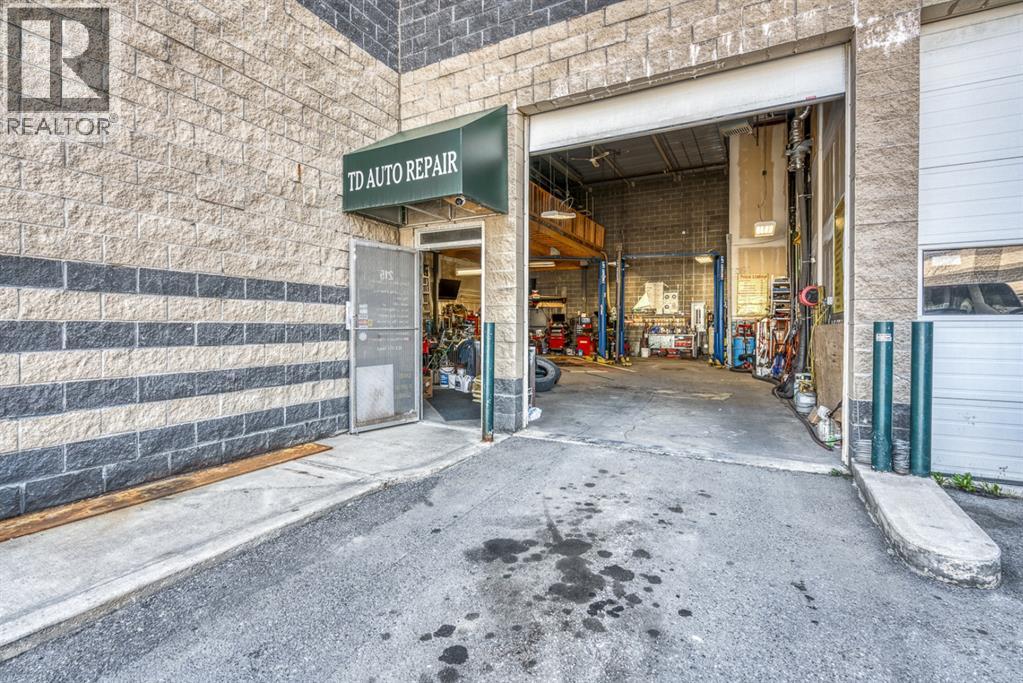
215, 32 Westwinds Crescent NE
Calgary, Alberta
This is a great opportunity to operate your own auto service business.Absolutely own and run a business without paying monthly rent as well as getting rid of possible hassles on renewing lease agreement with Landlord. This is well established business . Workshop is pretty good equipped for full service with 3 hoists, computerized alignment equipment, tire changer, huge air compressor etc... along with spacious mezzanine, only personal tools needed. Close to all amenities, McKnight LRT, Superstore, and prairie wind park. You could find out much more while visiting.Please contact your agent for scheduled showings. Thank you. (id:52784)
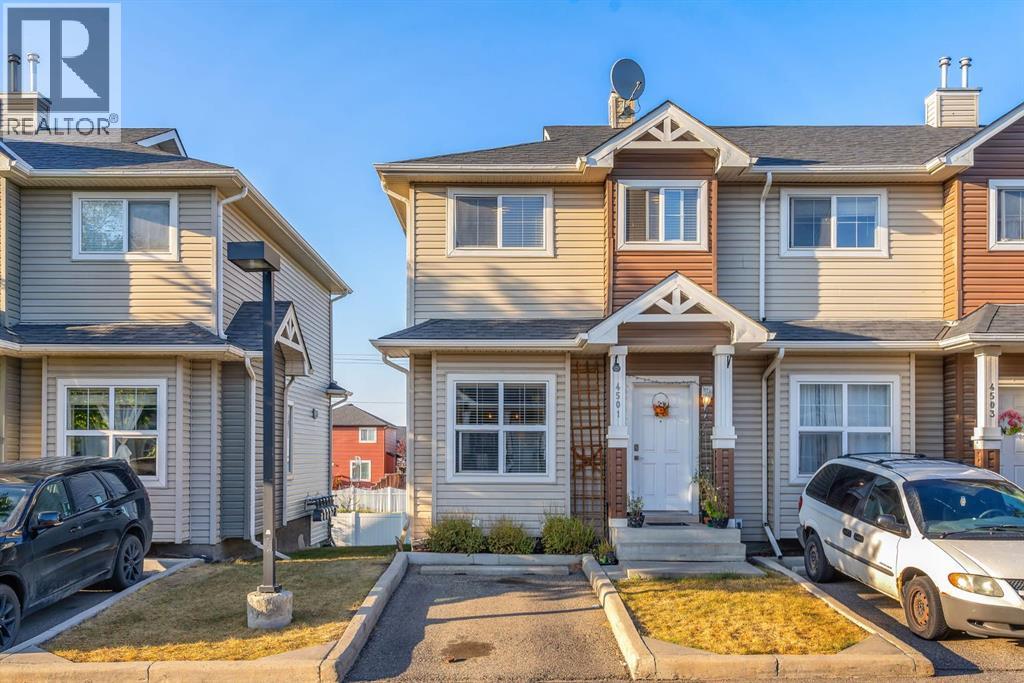
4501, 111 Tarawood Lane NE
Calgary, Alberta
This bright and well-kept end-unit townhome offers extra side windows for natural light and a spacious raised deck. The main floor features laminate flooring, soaring 9' ceilings, a large front living room, a modern kitchen with a raised breakfast bar, a dining area by the window, and a convenient half bath. Upstairs, you’ll find two large bedrooms, each with its own ensuite bathroom ideal for or a guest suite. Updated with new stainless steel appliances and additional upgrades throughout, this home is move-in ready.The partially developed basement includes large windows, a washer & dryer, plenty of storage space, and room for a home gym. Mechanical updates include a furnace with humidifier and a newer hot water tank. !With a parking pad right at your front door, this home makes an excellent and affordable starter option. Don’t wait—call your realtor today before it’s gone! (id:52784)
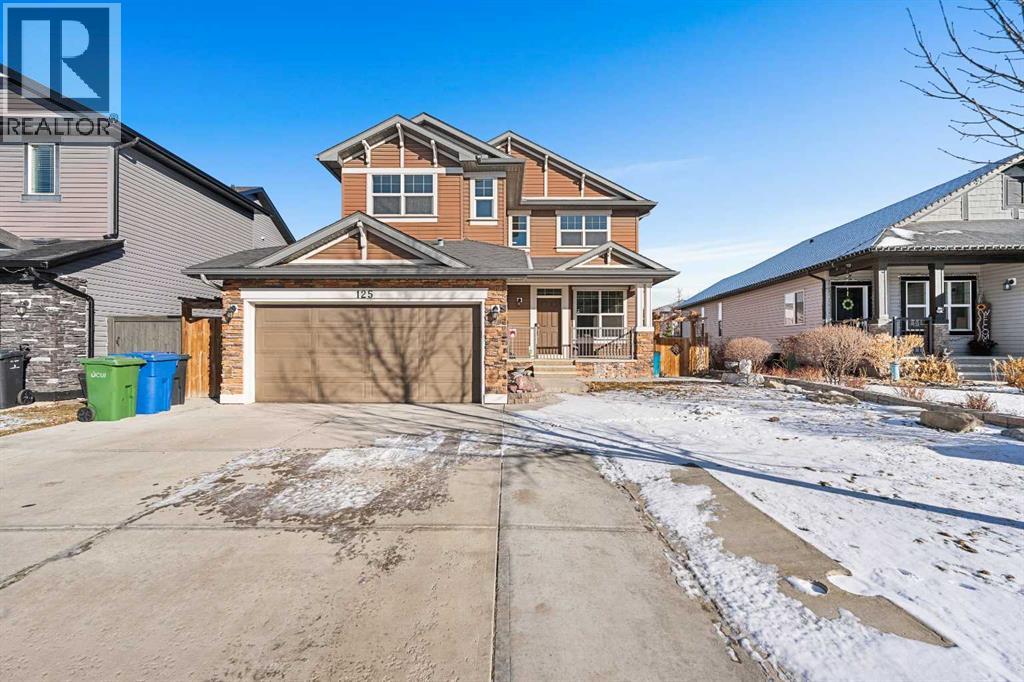
125 Seagreen Passage
Chestermere, Alberta
Located at 125 Seagreen Passage, this refined residence offers 3,696 square feet of meticulously designed living space in the heart of Chestermere. The home features a chef inspired kitchen equipped with brand new stainless steel appliances and a high performance countertop gas stove. The expansive floor plan includes a massive primary suite and multiple bathrooms, each upgraded with high end bidet integrated toilets. For the modern homeowner, the property is equipped with central air conditioning and a double attached garage featuring a dedicated 40 amp circuit for Tesla or EV charging.The property is a standout for those who love to host, featuring a walk out basement that leads to a professional grade, luxury low-maintenance landscaped backyard. This private oasis backs directly onto a tranquil greenspace and a serene pond, complete with a picturesque walking path just beyond your gate. The expansive upper deck and lower patio provide the perfect setting for outdoor events or quiet evenings taking in the water views. The lifestyle extends into the fully developed basement, which serves as a premier entertainment hub with its own integrated kitchenette, dining area, and large recreation room.Perfectly situated for families, the home provides an effortless K to 12 educational path with Rainbow Creek Elementary, Chestermere Lake Middle School, and Chestermere High School all nearby, alongside Catholic options like Our Lady of Wisdom and St. Gabriel the Archangel. Enjoy the best of the community with Chestermere Lake and the Lakeside Golf Club just a short 5 minute drive away, while daily essentials at No Frills and Safeway are minutes from your door. Despite this peaceful lakeside setting, the heart of downtown Calgary is only 20 minutes away, offering the ultimate blend of tranquility and urban accessibility.Whether you are enjoying a quiet sunrise over the pond or hosting a grand celebration in your walkout oasis, 125 Seagreen Passage offers an unparalleled lif estyle where every modern convenience has already been considered. This is more than just a home, it is the luxury retreat your family has been waiting for. (id:52784)
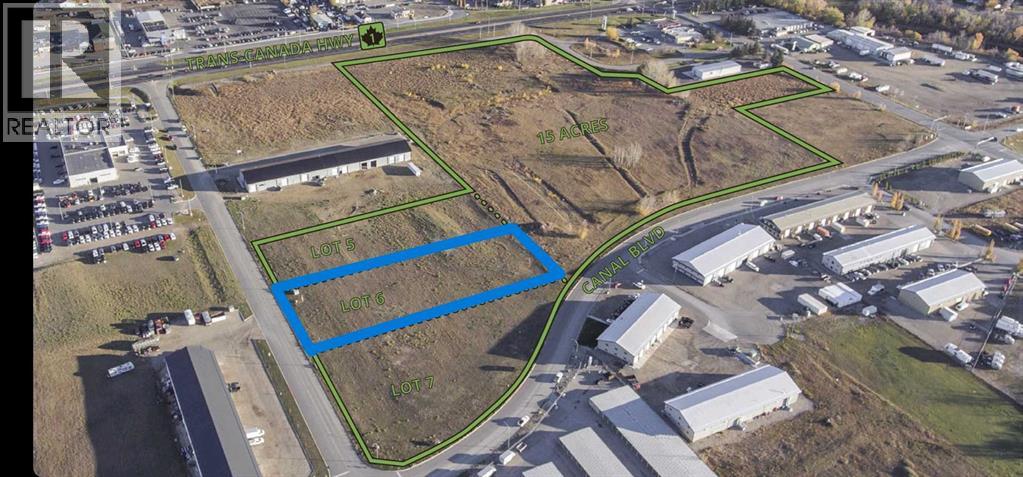
455 Canal Avenue
Strathmore, Alberta
OPPORTUNITY to own one of these HIGHWAY COMMERCIAL lots located directly off the TRANS CANADA HWY in STRATHMORE. Many possibilities for development here. Ask your Realtor® to pull the land-use by-laws in supplements. Surrounding businesses include the Dodge dealership, auto detailing, gym, Fish and Wildlife, fabrication shops (***DAYCARE IS NOT PERMISSABLE use). Located 35 minutes East of Calgary and 45 minutes to YYC International Airport. On the main corridor to Medicine Hat. Bring your business to Strathmore. There are many large projects underway in the surrounding area. Call your Realtor® (id:52784)
385 Canal Avenue
Strathmore, Alberta
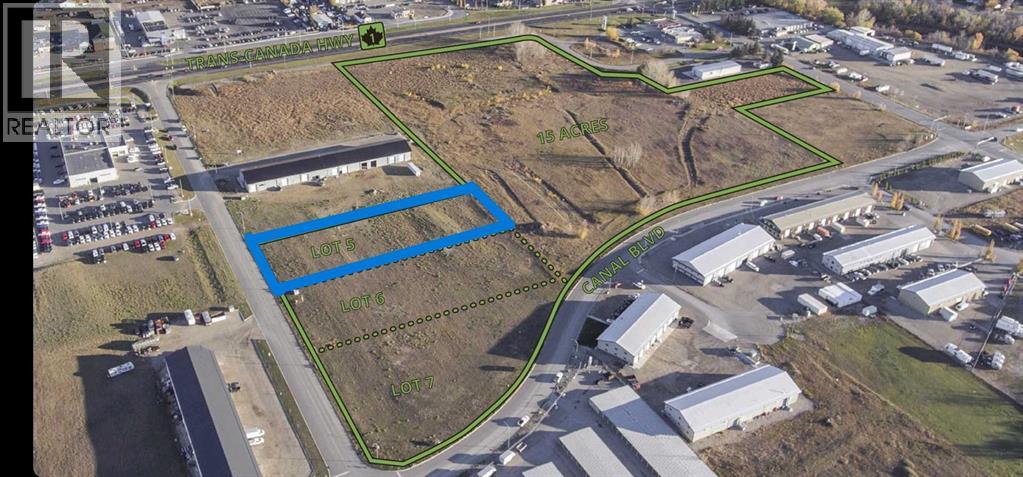
PRIME COMMERCIAL LOTS with direct access off the Trans Canada Hwy. There are 3 similar lots in total all zoned HWY Commercial (see supplements for land use). Adjacent businesses include the Dodge Dealership, Fish and Wildlife, Gym, Car Detailing, Flooring Company, fabrication shops and more. Located 35 minutes from Calgary and 45 minutes from YYC International Airport. Many projects under way in the vicinity. Deep services are in and utility lines are at the property. Price includes off-site levies. Bring your business to Strathmore! (id:52784)
525 Canal Avenue
Strathmore, Alberta
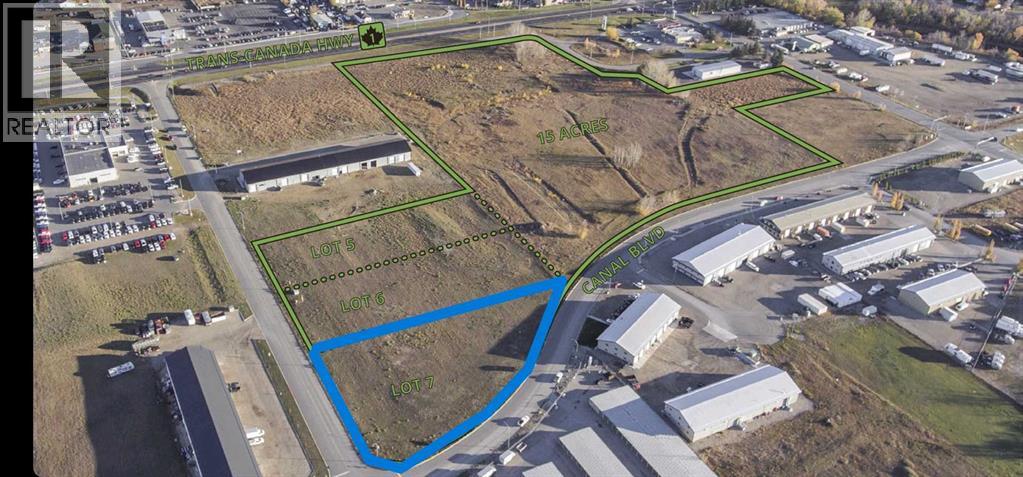
Located in STRATHMORE these lots have direct access off the TRANSCANADA HIGHWAY. Zoned Commercial Highway, I have included the land use by-laws in supplements. Located 35 minutes East of Calgary and 45 from YYC International Airport. There are several large projects slated for the surrounding area. CGC is near completion. Adjacent businesses include car dealership, auto detailing, Fish and Wildlife, gym and many others. Locate your business here! Call your Realtor® for more information. ALL services are to the property and off-site levies are included*** (id:52784)
201 Canal Boulevard
Strathmore, Alberta
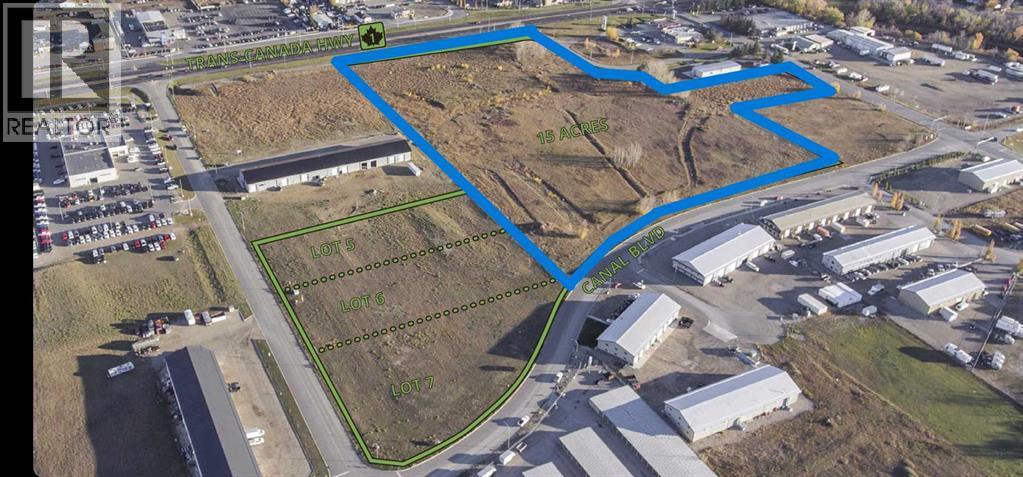
15.01 ACRES of HWY COMMERCIAL land available for development! Introducing 201 Canal BLVD - the largest of 4 lots available. ( LOT 7 IS 1.38 AC; LOTS 5 AND 6 are each 1.36 AC). Flexible Development Lands in Strathmore For Sale in Canal Crossing Strathmore with direct access to the Trans-Canada Highway. HIGH VISIBILITY. Located just 40 km East of Calgary, easy access to larger city facilities. Zoned for Highway Commercial, there are many permitted uses (NOTE: childcare facilities are not accepted under the By Laws). Strathmore is slated for heavy growth over the next few years. Major developments are coming to the area (de Havilland/CGC/Phyto Organix Foods). 45 km from YYC International Airport. (id:52784)
210 Lucas Close NW
Calgary, Alberta
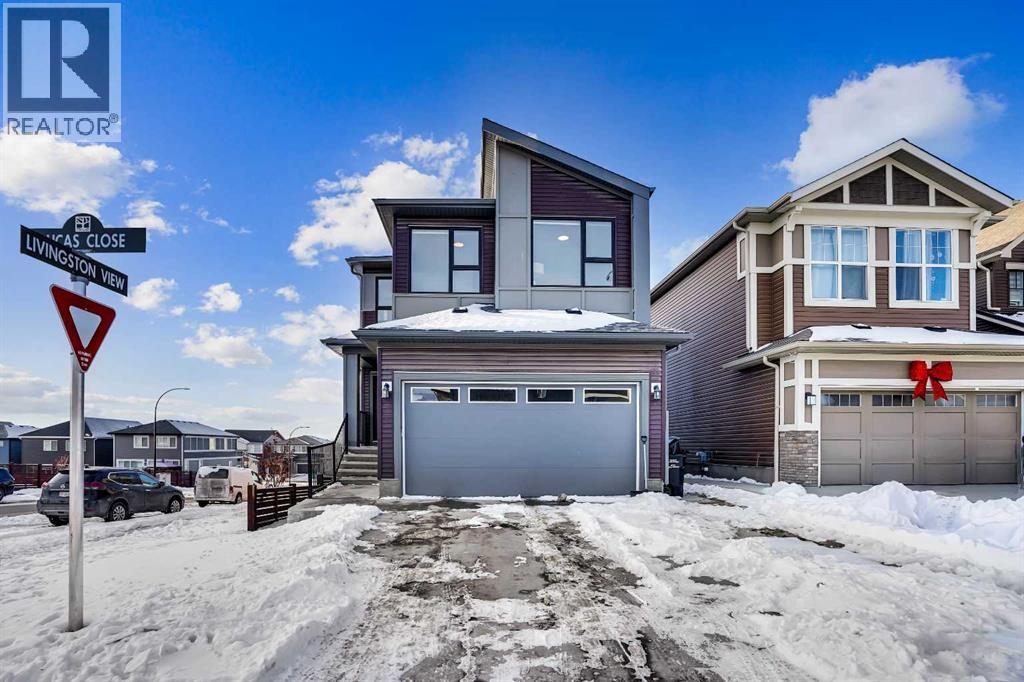
Experience modern luxury living in the Livingston area with the Collingwood model Excel home, featuring high-end finishes and a legal walkout basement suite. The unique exterior is a showstopper, complemented by a modern, functional design and contemporary finishings. Flooded with natural light, this home boasts beautiful finishings throughout. Located in the most sought-after part of Livingston, this excel-built home offers ample square footage and private views. Inside, a bright and spacious living room/dining room awaits, perfect for entertaining, alongside a chef's dream kitchen with upgraded stainless steel appliances, quartz counters, soft-close cabinetry, a chimney-style hood fan, a built-in microwave. The functional floor plan includes a flex room, four bedrooms plus a bonus room on the upper level, ideal for family living. The primary bedroom features a 5-piece ensuite and large walk-in closets, while the other bedrooms share a 4-piece bath. A conveniently located laundry room is just off the bonus room. The custom-built home also includes a two-bedroom open-concept legal suite with stainless steel appliances, quartz counters, and in-suite laundry. Registered with the city, the suite meets all legal requirements, including separate furnace and water tank. Additional highlights include the Alberta New Home Warranty, a newly built deck, upgraded pot lights, and air conditioning. Nestled in Livingston's heart, this incredible home is minutes from major shopping centers. Enjoy the epitome of luxury living! (id:52784)
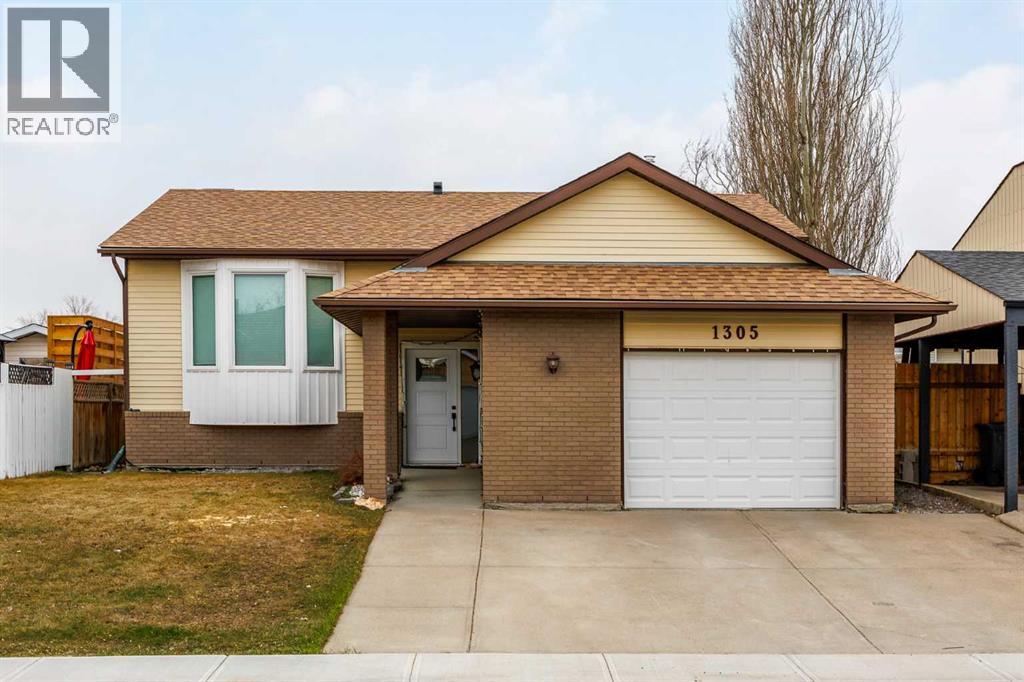
1305 10 Avenue SE
High River, Alberta
Welcome to this fully renovated, move-in-ready home offering four spacious bedrooms in a prime location close to schools, walking trails, and Emerson Lake.This property has undergone a complete renovation, giving you peace of mind and modern comfort throughout. Major upgrades include new plumbing, sewer lines, furnace, windows, flooring, and a fully redesigned kitchen. The roof was also replaced several years ago, and all exterior doors have been upgraded to secure triple-lock exterior doors.The main living area features durable, modern flooring and a bright, open layout ideal for everyday living and entertaining. The brand-new kitchen is equipped with updated cabinetry, sleek finishes, stainless steel appliances, and generous counter space, flowing seamlessly into a cozy dining area.Step outside to a large back deck overlooking a sunny south-facing backyard—perfect for relaxing or hosting.The main floor offers two well-sized bedrooms, including a primary suite with a fully updated 4-piece ensuite, along with an additional full bathroom and convenient main-floor laundry.The fully finished basement adds valuable living space with two more large bedrooms, a 3-piece bathroom, and a spacious family room.An oversized attached single garage provides excellent storage and flexibility.A rare opportunity to own a completely renovated home in a desirable, family-friendly location. (id:52784)
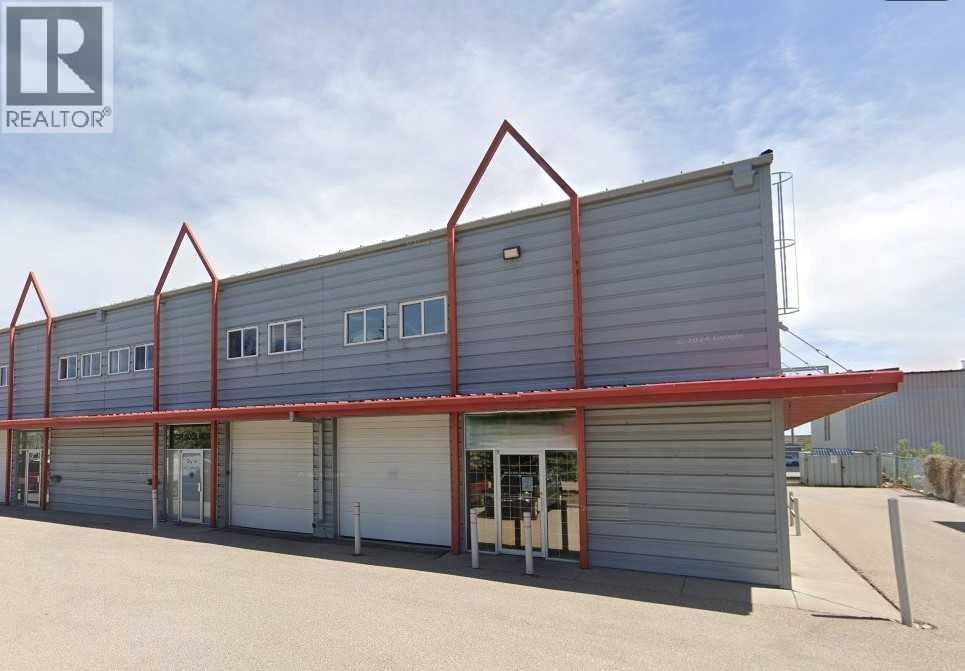
22, 4816 35b Street SE
Calgary, Alberta
Excellent opportunity to own an industrial bay in a well-established SE location. This 1,548 sq. ft. unit includes approximately 1,060 sq. ft. on the main floor plus a fully developed mezzanine, offering functional space for a variety of industrial or commercial uses. Features include front overhead drive-in door access, I-G zoning for flexible operations, and the unit is plumbed for in-floor heating.Built in 2000, the property is well-maintained and currently leased to a stable tenant until the end of 2028, providing reliable income. The tenant is responsible for all utilities, property taxes, and HVAC maintenance, making this a low-management, turnkey investment.Ideal for investors seeking steady cash flow in a strong industrial corridor. (id:52784)
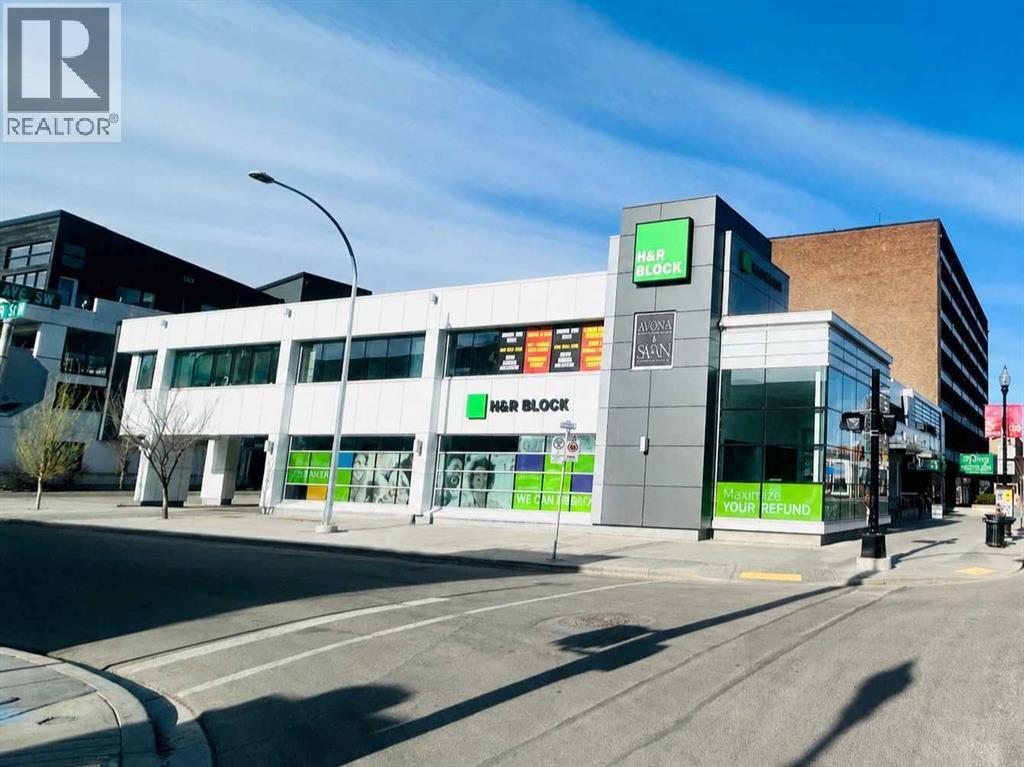
Basement, 1029 17 Avenue SW
Calgary, Alberta
Rare 4,000 SF basement commercial space available on high exposure 17 Ave SW within a professionally managed mixed use building, suitable for a variety of uses including wellness, fitness, yoga, studio, counselling, office, storage, or service-based businesses (subject to City approval). Located alongside established tenants including H&R Block, Taste of Yemen, CliniX Medical Centre, Avona Medical Aesthetics, and a new pharmacy opening soon. Operating costs estimated at approximately $14.78 PSF. Additional 2,400 SF second-floor space also available(see Listing A2309313). Rare opportunity to join an established and growing tenant mix in Calgary’s Beltline. (id:52784)
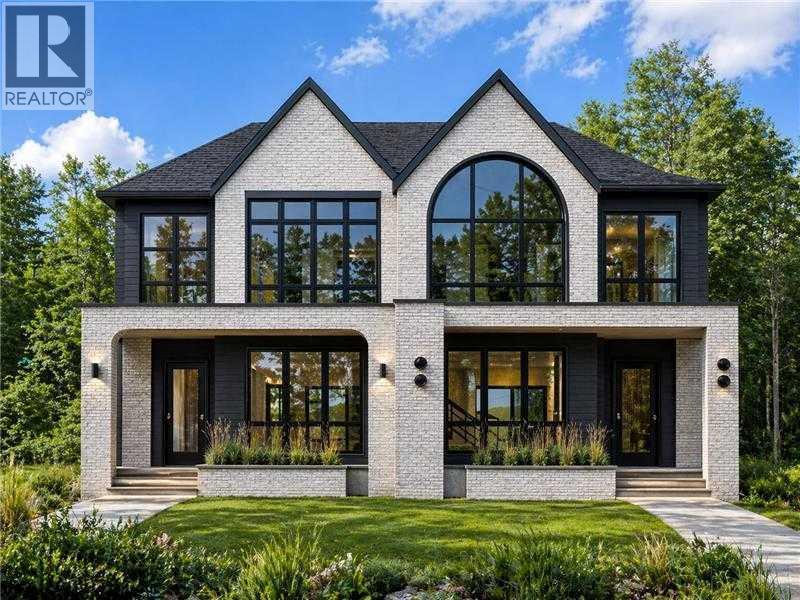
2430 36 Street SW
Calgary, Alberta
RARE OPPORTUNITY — A truly unique offering where the builder is providing one side with a non-legal suite and the other with a fully legal suite, giving buyers the rare ability to choose the layout that best fits their lifestyle, family needs, or investment strategy. Welcome to these brand-new, meticulously crafted 2-storey semi-detached homes in the highly sought-after inner-city community of Killarney. Designed with both luxury and functionality in mind, these homes feature high-end finishings throughout, exceptional craftsmanship, and thoughtfully curated floor plans that maximize both living space and versatility. The main floor on both sides showcases a bright and open-concept layout, perfect for entertaining and everyday living. Enjoy a spacious living room centered around a stunning fireplace, a dedicated dining area enhanced with a designer feature wall, and a chef-inspired kitchen complete with built-in appliances, a large island, and a built-in pantry offering ample storage. A convenient pocket office on the main floor provides the perfect space for working from home or managing daily tasks without compromising your living areas. Upstairs, both sides continue to impress with well-designed layouts. The non-legal suite side features 3 spacious bedrooms, including a luxurious primary retreat complete with a vaulted ceiling, a built-in coffee bar, dual his-and-hers closets, and a spa-inspired 5-piece ensuite highlighted by a steam shower. The legal suite side also offers 3 generously sized bedrooms, including a primary bedroom with a large walk-in closet, vaulted ceiling, and a beautifully finished 5-piece ensuite. The two additional bedrooms on this side each come with their own private 4-piece ensuites, offering exceptional comfort, privacy, and convenience for family members or guests. The fully developed basements are where these two homes truly differentiate. The non-legal suite side is designed for lifestyle living, featuring a large recreation room, a s tylish wet bar, a dedicated home gym space, an additional bedroom, and a 4-piece bathroom — ideal for entertaining or extended family use. The legal suite side is perfectly suited for income potential or multi-generational living, offering 2 spacious bedrooms, a 4-piece bathroom, a comfortable living/recreation area, and a beautifully finished kitchen with quality cabinetry and finishes throughout. Both properties come fully landscaped in the front and back, complete with a private backyard deck, creating the perfect outdoor space for relaxation and summer gatherings. A double detached garage adds convenience and completes the functionality of these homes. Situated in an unbeatable location, you are just steps away from the Shaganappi LRT station, making commuting downtown quick and effortless. Enjoy close proximity to top-rated schools, parks, playgrounds, local shops, and the Killarney Aquatic & Recreation Centre. With easy access to major roadways, downtown Calgary, and surrounding amenities. (id:52784)
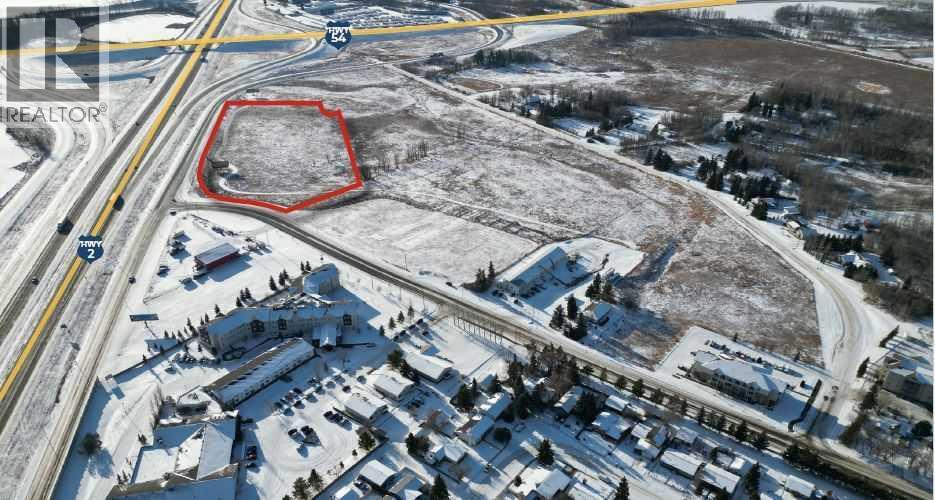
3201 52 Avenue
Innisfail, Alberta
Commercial Development Land in InnisfailPosition your business for success with this 10-acre highway commercial property at the south entrance of Innisfail. Offering exceptional visibility along QE II and Highway 54, the site is fully serviced and ready for development. Ideal for a hotel, gas bar, automotive dealership, retail complex, or restaurant hub, this location provides unmatched access between Calgary & Edmonton in a growing, business-friendly community with strong infrastructure and competitive costs, a prime opportunity in the heart of Central Alberta. (id:52784)
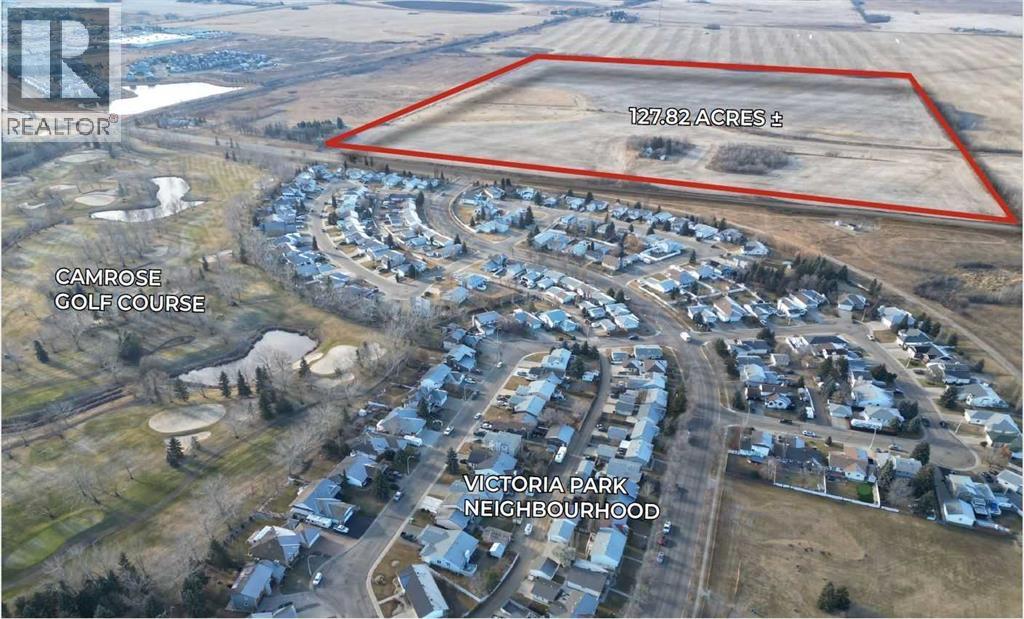
68 Street
Camrose, Alberta
Exceptional Opportunity in a Thriving Regional HubDiscover an exciting investment opportunity in Camrose, Alberta, a growing and vibrant community of over 20,000 residents and a trading area of more than 150,000.Whether you’re a developer, home builder, or investor, this property represents a rare opportunity to shape the next phase of residential growth in one of Alberta’s most desirable communities. (id:52784)
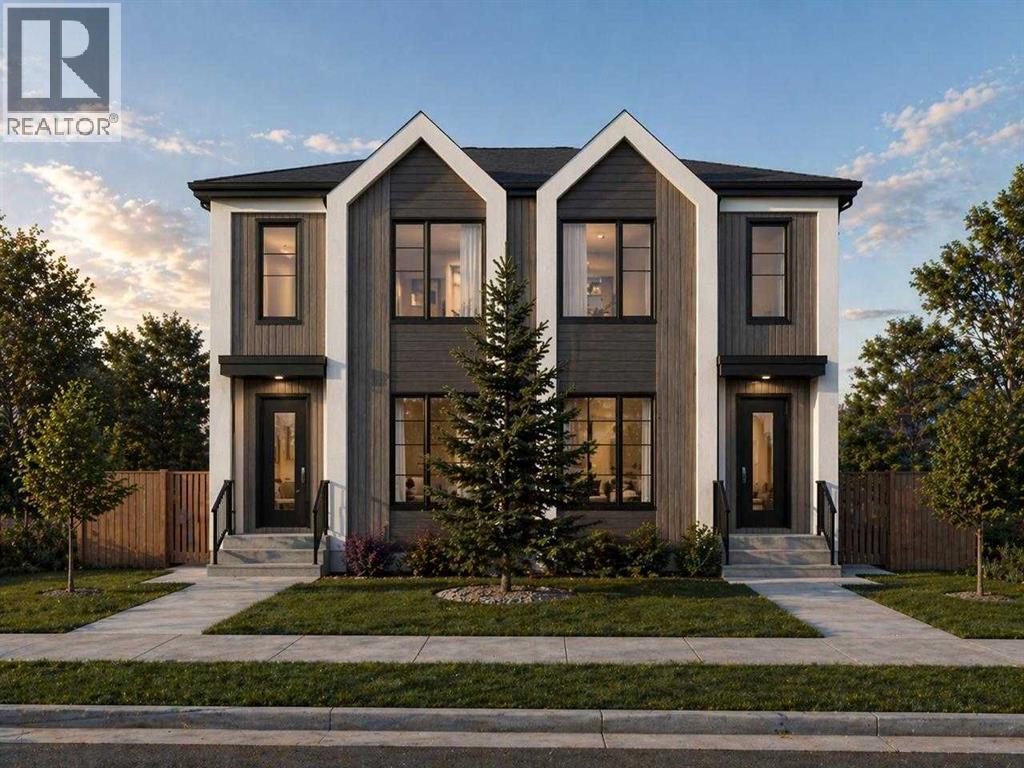
4632 85 Street NW
Calgary, Alberta
Welcome to a brand new, purpose-built 4-plex with legal basement suites in Bowness, Calgary, offering a total of 8 self-contained residential units and over 7,400 sq.ft. of professionally designed living space. This is a rare opportunity to acquire a turnkey, income-generating multi-family asset in one of Calgary’s most rapidly evolving and investor-focused communities.Located in Bowness, the property benefits from strong rental demand driven by proximity to the Bow River, Bowness Park, Canada Olympic Park, and convenient access to downtown Calgary. With ongoing redevelopment and increasing tenant demand, Bowness continues to emerge as a key inner-city investment node with long-term upside.The property features 4 spacious above-grade units, each offering approximately 1,200+ sq.ft. of modern, open-concept living. These units are designed with functional layouts, large windows, and contemporary finishes, creating bright, livable spaces that appeal to quality tenants and support strong rental rates.Complementing the main units are 4 fully legal basement suites (approx. 620 sq.ft. each), each with private entrances, efficient floorplans, and comfortable living spaces. This configuration significantly enhances the overall revenue profile, making this an ideal asset for investors focused on maximizing cash flow and long-term performance.As a new construction multi-family property, this asset offers low maintenance requirements, modern construction standards, and reduced capital expenditure risk. The exterior showcases clean, contemporary architecture with durable, high-quality finishes, contributing to long-term durability and strong curb appeal.From an investment standpoint, the property is supported by a projected cap rate of 5.32% and a DSCR of 1.17, offering a balanced profile of income stability and financing viability. A detailed pro forma is available in the supplements, providing further insight into projected rents, operating costs, and overall perform ance.The efficient unit mix, separate entrances for all suites, and thoughtful design support a wide range of tenant profiles, helping to drive consistent occupancy and stable rental income in a supply-constrained market.This opportunity may also align with CMHC MLI Select financing (subject to lender and CMHC approval), presenting the potential for enhanced leverage and improved long-term returns.An exceptional opportunity to acquire a newly built 8-unit multi-family property in Bowness, combining strong in-place income potential, modern construction, and exposure to one of Calgary’s most active redevelopment corridors. (id:52784)
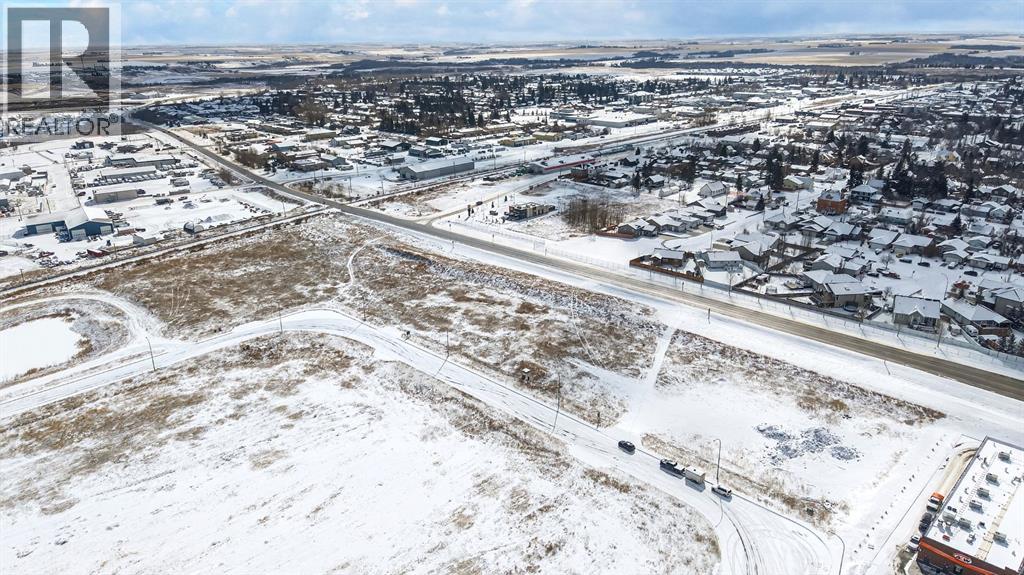
400 Shantz Drive
Didsbury, Alberta
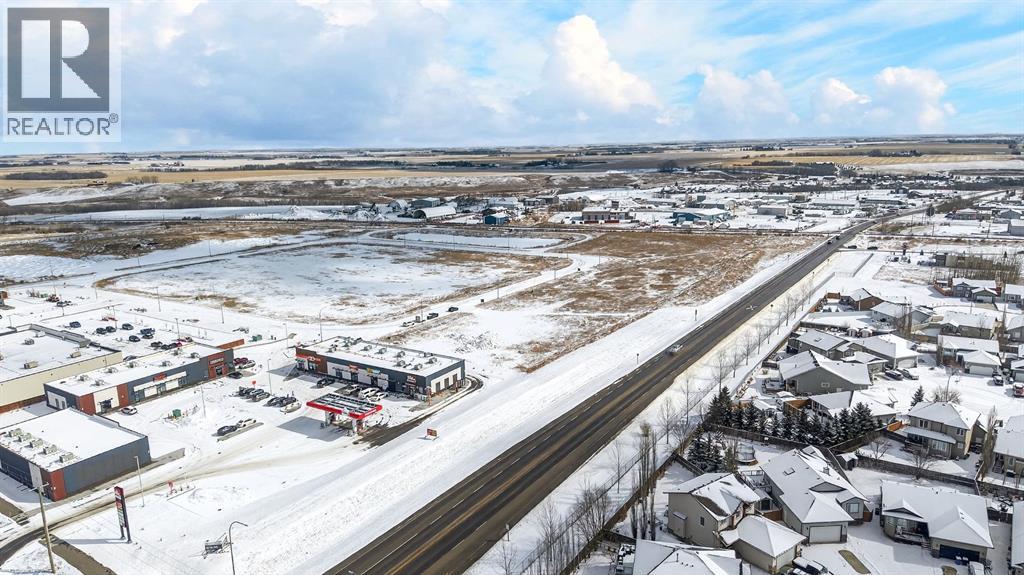
Positioned in one of Didsbury’s fastest-growing commercial corridors, this 3.01-acre parcel in Shantz Village offers exceptional potential for forward-thinking investors and developers. Located just off Highway 582, this property benefits from excellent visibility and accessibility, making it ideal for both commercial ventures and high-density residential projects.Recent Land Use Bylaw changes support rezoning to RC2, allowing for a flexible mix of commercial and higher-density residential uses—well suited for apartment buildings, multi-family developments, or mixed-use concepts designed to meet the area’s rapid growth.All major utilities are available at the property line, providing a significant advantage for developers and supporting a wide range of substantial projects with reduced upfront servicing costs and streamlined development timelines.Surrounded by strong national and local anchors including Dairy Queen, A&W, Save-On-Foods, Dollarama, and Petro-Canada, this location is already a proven draw for traffic and commerce. With multiple nearby parcels moving quickly and slated for development, this corridor is quickly transforming into a key hub for business and residential expansion.Whether you’re looking to capitalize on Didsbury’s growth with a high-exposure commercial project or a strategic multi-family development, this parcel offers the location, zoning flexibility, and momentum to bring your vision to life.Opportunities like this in Shantz Village are limited—secure your position in one of Didsbury’s most promising growth areas today. (id:52784)
500 Shantz Drive
Didsbury, Alberta
Positioned in one of Didsbury’s fastest-growing commercial corridors, this 1.53-acre parcel in Shantz Village offers exceptional potential for forward-thinking investors and developers. Located just off Highway 582, this property benefits from excellent visibility and accessibility, making it ideal for both commercial ventures and high-density residential projects.Recent Land Use Bylaw changes support rezoning to RC2, allowing for a flexible mix of commercial and higher-density residential uses—well suited for apartment buildings, multi-family developments, or mixed-use concepts designed to meet the area’s rapid growth.All major utilities are available at the property line, providing a significant advantage for developers and supporting a wide range of substantial projects with reduced upfront servicing costs and streamlined development timelines.Surrounded by strong national and local anchors including Dairy Queen, A&W, Save-On-Foods, Dollarama, and Petro-Canada, this location is already a proven draw for traffic and commerce. With multiple nearby parcels moving quickly and slated for development, this corridor is quickly transforming into a key hub for business and residential expansion.Whether you’re looking to capitalize on Didsbury’s growth with a high-exposure commercial project or a strategic multi-family development, this parcel offers the location, zoning flexibility, and momentum to bring your vision to life.Opportunities like this in Shantz Village are limited—secure your position in one of Didsbury’s most promising growth areas today. (id:52784)
or rent
6019 1a Street SW
Calgary, Alberta
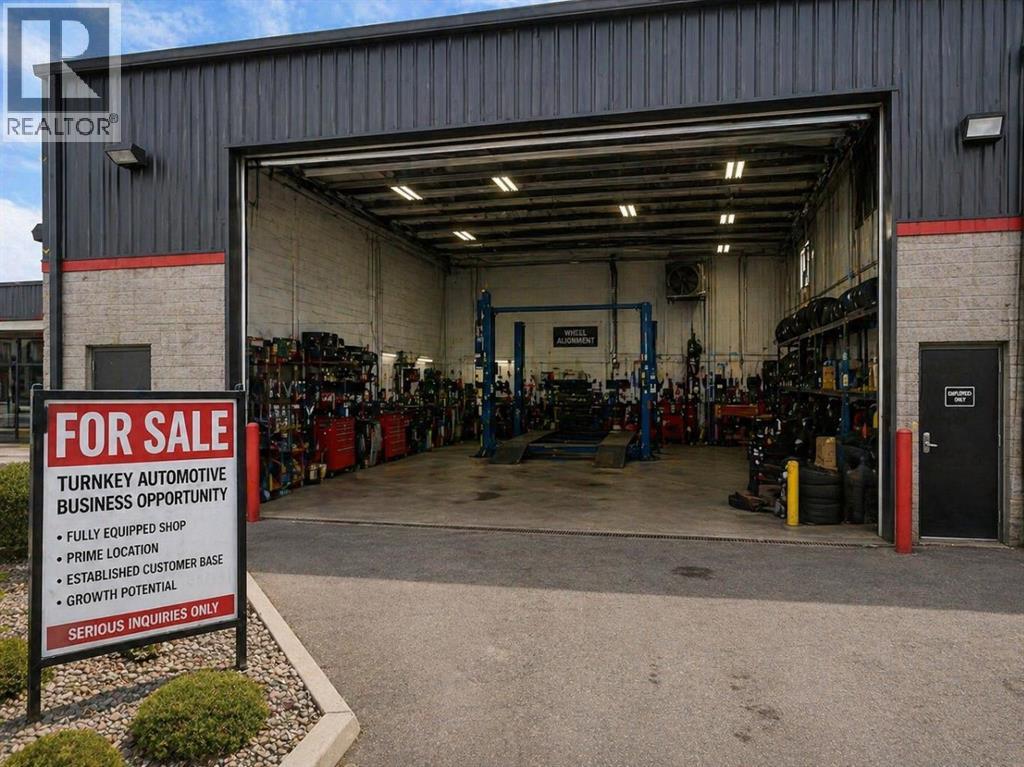
Rare opportunity to acquire a fully equipped automotive workshop operating in the highly sought after Manchester industrial area just minutes from Chinook Centre with excellent connectivity to Macleod Trail and major roadways. This well located facility offers approximately 5,705 sq. ft. of functional shop space and features service bays (ideal for high volume operations) along with on site parking for customers and staff. The layout is efficient and designed to handle both retail and commercial automotive traffic. The shop is fully outfitted with professional grade equipment, including 4-post Rotary hoist and multiple 2-post hoists (multi-bay operation ready) Complete tire service setup with tire machines and balancers, Wheel alignment system (John Bean), A/C service machine, coolant & brake flush systems, Industrial air compressor system with tank & dryer, Oil storage and drain systems, Transmission jacks, spring compressor, welder, and hydraulic press, Exhaust ventilation system and full workshop infrastructure.The business is equipped to provide a wide range of services including tire sales & installation, wheel alignments, general mechanical repairs, diagnostics, A/C servicing, oil changes, brake work and fleet/commercial services, making it a true one-stop automotive solution. This location benefits from long standing brand familiarity and customer base in the area. Turnkey opportunity in a prime central Calgary location with strong exposure, bay and high traffic flow, perfect for owner operators or investors looking to expand in the automotive service industry. Book your private tour today! (id:52784)
31 Pinnacle Ridge Drive SW
Rural Rocky View County, Alberta
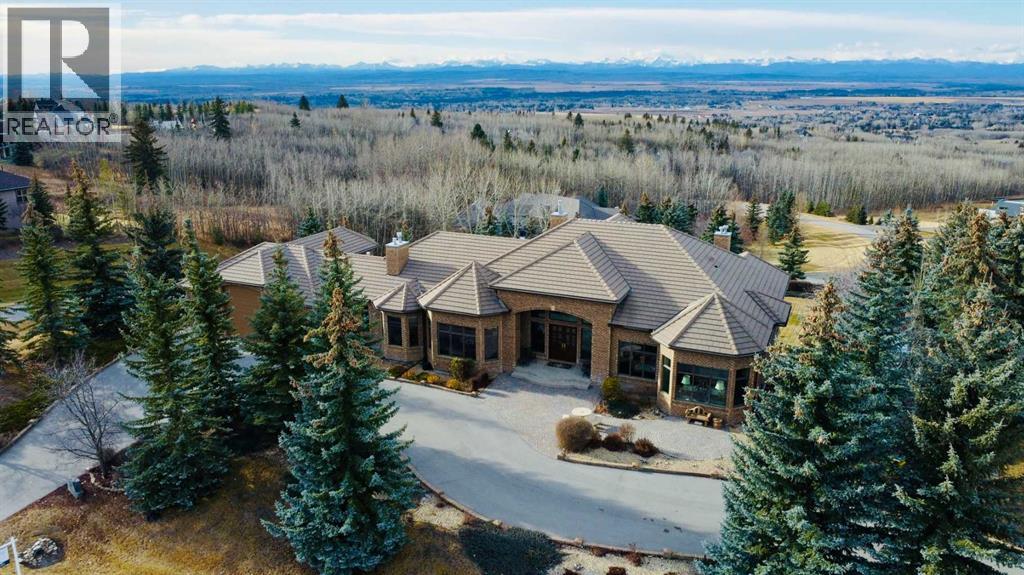
Set within the exclusive enclave of Pinnacle Ridge, this extraordinary estate offers more than 8,400 square feet of refined living space on a 2.32-acre private corner lot, surrounded by immaculate landscaping and breathtaking mountain vistas.Designed with timeless sophistication and modern comfort in mind, this six-bedroom, six-bathroom walkout bungalow captures panoramic views of the Rocky Mountains and the sweeping river valley beyond. Every element of the home reflects meticulous craftsmanship and architectural excellence—creating an inviting retreat only minutes from Stoney Trail, premier schools, fine dining, and every major city convenience.The residence welcomes you with stately curb appeal, intricate stonework, and resort-inspired grounds. At its heart lies a newly constructed pool and cascading waterfall, forming a tranquil centrepiece for outdoor gatherings and relaxation alike.Inside, dramatic vaulted ceilings, custom millwork, ornate columns, and dazzling chandeliers set a tone of elegance throughout. The floor plan offers perfect flow and function, featuring a formal study, elegant dining room, private den with French doors, a wine cellar, and a spacious billiard and entertainment area on the lower level.The chef’s kitchen blends sophistication and practicality with premium appliances, extensive cabinetry, and tile flooring designed for both beauty and ease of care. Multiple fireplaces enhance the home’s warmth and ambiance, creating inviting spaces for family and guests.Each of the bedrooms is generously scaled, with the primary suite offering a private sanctuary complete with a spa-inspired ensuite, an expansive dressing room, and a secluded deck that frames the most spectacular mountain views imaginable.Completing this remarkable estate is a triple attached garage with dedicated motorhome parking, offering abundant space for vehicles and recreational storage.A rare opportunity to own one of Calgary’s signature residences—where privacy, prestige, and proximity come together in perfect harmony. (id:52784)
51 Gray Close
Sylvan Lake, Alberta
Welcome to Grayhawk—Sylvan Lake’s newest thoughtfully designed community, where flexibility, lifestyle, and location come together to create the perfect place to call home.Here, you have the freedom to build your dream your way. Purchase a lot directly through Grayhawk and bring your own preferred builder, or simplify the process by partnering with one of our showhome exclusive preferred builders to secure your lot and select from a variety of expertly designed home plans tailored to your lifestyle.Grayhawk has been carefully planned to appeal to a wide range of homeowners—from growing families to retirees, downsizers, and those relocating to be closer to children and grandchildren. Many buyers are embracing the opportunity to transition from acreage living to a more manageable, low-maintenance home without sacrificing comfort, community, or quality of life.This vibrant neighbourhood offers a dynamic mix of housing options including single-family homes, semi-detached properties, and townhomes—ensuring there’s something for every stage of life. Families will appreciate the future elementary school site, nearby Pogadl Park Spray Park and Playground, and the exciting addition of a playground and off-leash dog park coming in 2026. Meanwhile, retirees and downsizers will value the peaceful surroundings, walkability, and close-knit community feel.Enjoy the beauty of a landscaped storm pond, proximity to the golf course, and the convenience of a future neighbourhood retail centre with local shops and services just steps away. Best of all, you’re only minutes from Sylvan Lake’s vibrant town centre and waterfront—offering year-round recreation, dining, and entertainment.Whether you're starting fresh, simplifying your lifestyle, or looking to stay connected to family while enjoying a lower cost of living, Grayhawk offers a rare opportunity to build not just a home—but the life you’ve been waiting for. (id:52784)
12 Greenwood Drive
Sylvan Lake, Alberta
Welcome to Grayhawk—Sylvan Lake’s newest thoughtfully designed community, where flexibility, lifestyle, and location come together to create the perfect place to call home.Here, you have the freedom to build your dream your way. Purchase a lot directly through Grayhawk and bring your own preferred builder, or simplify the process by partnering with one of our showhome exclusive preferred builders to secure your lot and select from a variety of expertly designed home plans tailored to your lifestyle.Grayhawk has been carefully planned to appeal to a wide range of homeowners—from growing families to retirees, downsizers, and those relocating to be closer to children and grandchildren. Many buyers are embracing the opportunity to transition from acreage living to a more manageable, low-maintenance home without sacrificing comfort, community, or quality of life.This vibrant neighbourhood offers a dynamic mix of housing options including single-family homes, semi-detached properties, and townhomes—ensuring there’s something for every stage of life. Families will appreciate the future elementary school site, nearby Pogadl Park Spray Park and Playground, and the exciting addition of a playground and off-leash dog park coming in 2026. Meanwhile, retirees and downsizers will value the peaceful surroundings, walkability, and close-knit community feel.Enjoy the beauty of a landscaped storm pond, proximity to the golf course, and the convenience of a future neighbourhood retail centre with local shops and services just steps away. Best of all, you’re only minutes from Sylvan Lake’s vibrant town centre and waterfront—offering year-round recreation, dining, and entertainment.Whether you're starting fresh, simplifying your lifestyle, or looking to stay connected to family while enjoying a lower cost of living, Grayhawk offers a rare opportunity to build not just a home—but the life you’ve been waiting for. (id:52784)
49 Gray Close
Sylvan Lake, Alberta
Welcome to Grayhawk—Sylvan Lake’s newest thoughtfully designed community, where flexibility, lifestyle, and location come together to create the perfect place to call home.Here, you have the freedom to build your dream your way. Purchase a lot directly through Grayhawk and bring your own preferred builder, or simplify the process by partnering with one of our showhome exclusive preferred builders to secure your lot and select from a variety of expertly designed home plans tailored to your lifestyle.Grayhawk has been carefully planned to appeal to a wide range of homeowners—from growing families to retirees, downsizers, and those relocating to be closer to children and grandchildren. Many buyers are embracing the opportunity to transition from acreage living to a more manageable, low-maintenance home without sacrificing comfort, community, or quality of life.This vibrant neighbourhood offers a dynamic mix of housing options including single-family homes, semi-detached properties, and townhomes—ensuring there’s something for every stage of life. Families will appreciate the future elementary school site, nearby Pogadl Park Spray Park and Playground, and the exciting addition of a playground and off-leash dog park coming in 2026. Meanwhile, retirees and downsizers will value the peaceful surroundings, walkability, and close-knit community feel.Enjoy the beauty of a landscaped storm pond, proximity to the golf course, and the convenience of a future neighbourhood retail centre with local shops and services just steps away. Best of all, you’re only minutes from Sylvan Lake’s vibrant town centre and waterfront—offering year-round recreation, dining, and entertainment.Whether you're starting fresh, simplifying your lifestyle, or looking to stay connected to family while enjoying a lower cost of living, Grayhawk offers a rare opportunity to build not just a home—but the life you’ve been waiting for. (id:52784)
10 Gates Green
Sylvan Lake, Alberta
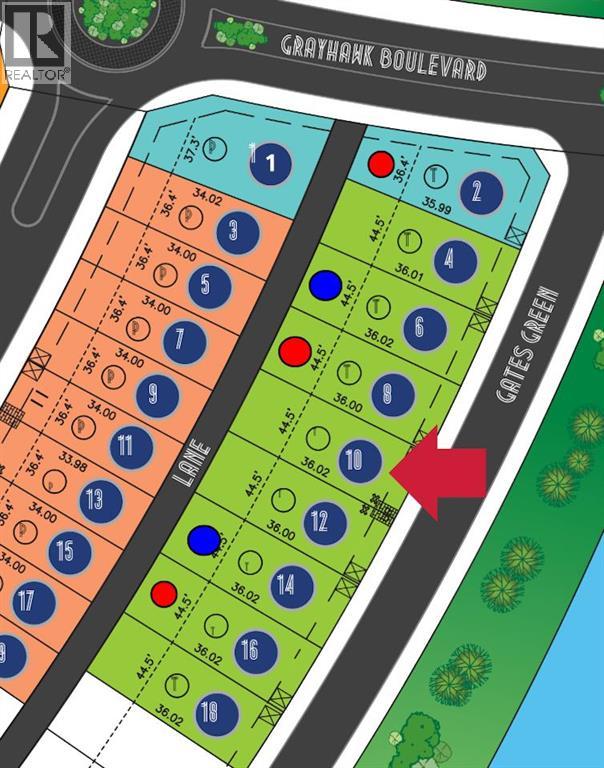
Welcome to Grayhawk—Sylvan Lake’s newest thoughtfully designed community, where flexibility, lifestyle, and location come together to create the perfect place to call home.Here, you have the freedom to build your dream your way. Purchase a lot directly through Grayhawk and bring your own preferred builder, or simplify the process by partnering with one of our showhome exclusive preferred builders to secure your lot and select from a variety of expertly designed home plans tailored to your lifestyle.Grayhawk has been carefully planned to appeal to a wide range of homeowners—from growing families to retirees, downsizers, and those relocating to be closer to children and grandchildren. Many buyers are embracing the opportunity to transition from acreage living to a more manageable, low-maintenance home without sacrificing comfort, community, or quality of life.This vibrant neighbourhood offers a dynamic mix of housing options including single-family homes, semi-detached properties, and townhomes—ensuring there’s something for every stage of life. Families will appreciate the future elementary school site, nearby Pogadl Park Spray Park and Playground, and the exciting addition of a playground and off-leash dog park coming in 2026. Meanwhile, retirees and downsizers will value the peaceful surroundings, walkability, and close-knit community feel.Enjoy the beauty of a landscaped storm pond, proximity to the golf course, and the convenience of a future neighbourhood retail centre with local shops and services just steps away. Best of all, you’re only minutes from Sylvan Lake’s vibrant town centre and waterfront—offering year-round recreation, dining, and entertainment.Whether you're starting fresh, simplifying your lifestyle, or looking to stay connected to family while enjoying a lower cost of living, Grayhawk offers a rare opportunity to build not just a home—but the life you’ve been waiting for. (id:52784)
11 Loder Mountain Drive
Exshaw, Alberta
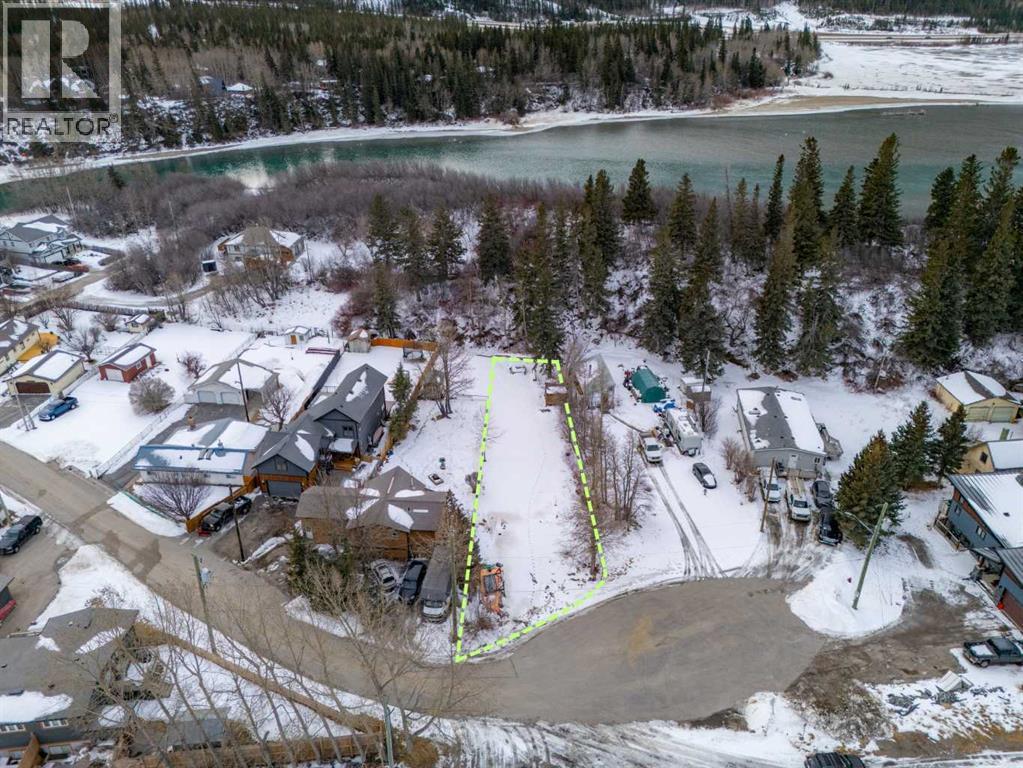
Build your dream mountain home on this generous 9,774 SF fully serviced lot in the heart of Exshaw. Situated on a quiet cul-de-sac and backing directly onto nature reserve and the Bow River, 11 Loder Mountain Drive offers an uncommon combination of privacy, natural beauty, and convenience. Municipal water and sewer are already in place, a significant advantage that eliminates the cost and complexity of well and septic systems. Zoned R1-S under the MD of Bighorn, this lot permits a single detached dwelling up to 10m (33 ft) in height with up to 45% site coverage, and also allows for an accessory dwelling unit (attached or detached, subject to approval), creating real potential for a secondary suite and rental income. Short-term rental use may also be available through a discretionary permit, adding further flexibility for buyers looking to offset carrying costs or generate investment returns. The level building site provides a straightforward canvas for construction. Just 10 minutes to Canmore, Exshaw offers the peace of a tight-knit mountain community without the pace and traffic of a resort town, at a fraction of comparable Canmore lot prices. Whether you're planning a forever home, a weekend retreat, or an income-generating property, this is one of the most versatile and well-positioned lots available in the Bow Valley. (id:52784)