

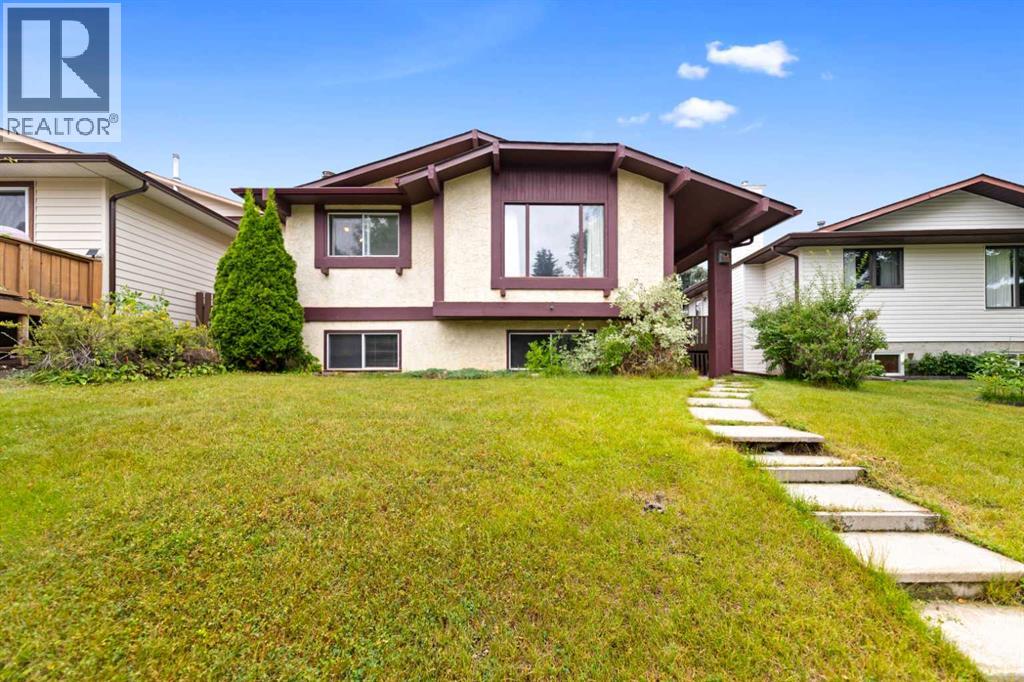
224 Berwick Way NW
Calgary, Alberta
Welcome to 224 Berwick Way NW, a bright and spacious bi-level located in the established community of Beddington Heights.The main floor offers a comfortable and functional layout with a generous living room, dining area, and kitchen, with direct access to the large rear deck, a great space for summer BBQs, outdoor dining, and entertaining. The deck measures approximately 19'5" × 11'4".Two spacious bedrooms are located on the main level, including a well-sized primary bedroom with its own private 2-piece ensuite, along with a full 4-piece main bathroom.The fully developed basement provides plenty of additional living space, featuring a large family/recreation room with a wet bar, a third bedroom, a 3-piece bathroom, and a spacious utility/laundry area.Additional highlights include a brand new roof completed in 2025, a newer deck completed in 2023, and an oversized detached garage measuring approximately 24' × 16', providing excellent parking, storage, and workspace.Conveniently located close to schools, parks, shopping, transit, and major roadways, this home offers generous living space, a practical layout, and a great location in a mature NW Calgary neighborhood.Book your private showing today! (id:52784)
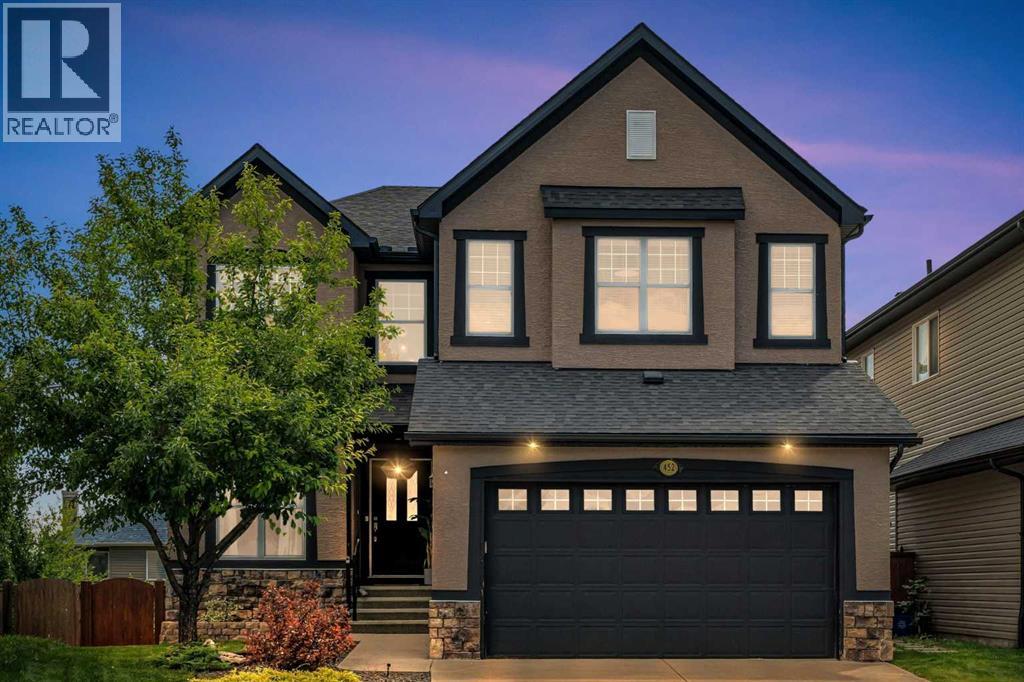
452 Evergreen Circle SW
Calgary, Alberta
Welcome to this beautifully updated two-storey walkout home, ideally situated on a quiet pie-shaped lot in the sought-after community of Evergreen. Offering over 3,900 sq. ft. of developed living space and six bedrooms, this spacious home provides plenty of room for growing families, extended family, guests, or those simply looking for more flexibility.The bright main floor welcomes you with an open and functional layout, large windows, and a striking dual-sided gas fireplace that connects the main living spaces. The updated kitchen features granite countertops, abundant cabinetry, a walk-in pantry, and plenty of workspace for everyday meals and entertaining. Just off the kitchen, the breakfast nook provides direct access to the upper deck overlooking the landscaped backyard, creating a natural extension of the living space during the warmer months.Upstairs, you will find four spacious bedrooms along with a vaulted bonus room that is perfect for movie nights, a playroom, or a second family room. The generous primary retreat includes a walk-in closet and a five-piece ensuite with plenty of space to unwind.The fully developed walkout basement adds even more versatility with two additional bedrooms, a full bathroom, a spacious living area, and a kitchenette. With direct access to the backyard, this level offers an excellent setup for extended family, older children, guests, or additional everyday living space.The home has seen numerous improvements, including exterior painting, updated flooring, air conditioning, extensive landscaping, and cosmetic updates throughout. Additional highlights include a roof replaced in 2022 and hot water tank replaced in 2020.Located just steps from Fish Creek Provincial Park and close to schools, playgrounds, pathways, shopping, and everyday amenities, with convenient access to Stoney Trail, this Evergreen home offers an impressive combination of space, flexibility, and location. Book your private showing and discover everythin g this home has to offer. (id:52784)
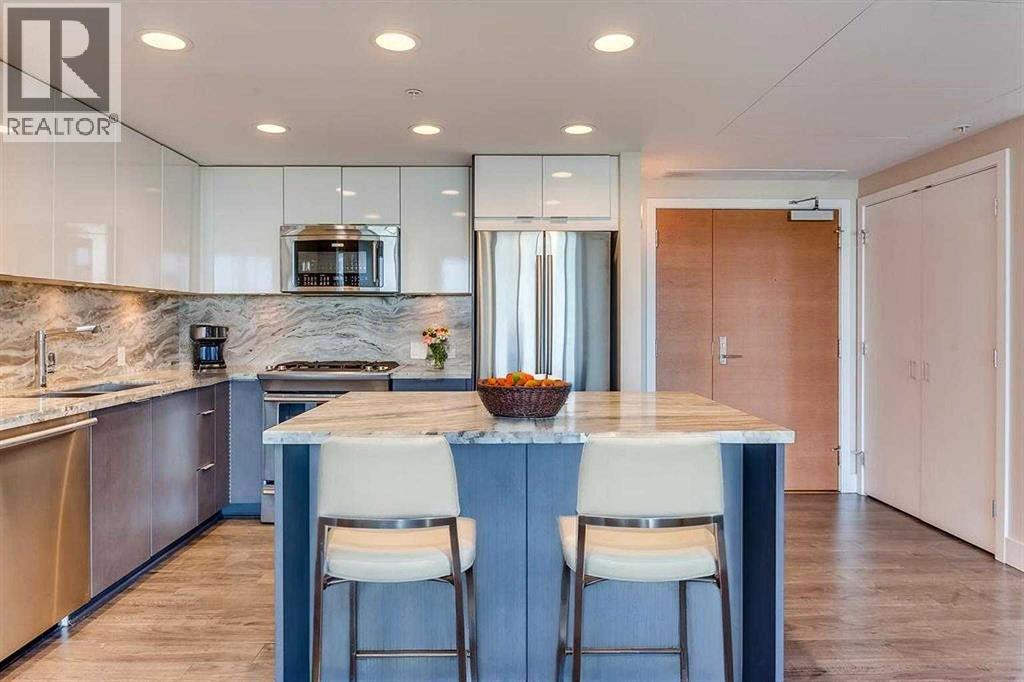
1404, 519 Riverfront Avenue SE
Calgary, Alberta
FRAME-WORTHY BOW RIVER VIEWS FROM THE 14TH FLOOR. Welcome to this stunning former show suite in the sought-after Fuse Tower at Evolution, located in the heart of Calgary’s vibrant East Village. Offering exceptional value with 2 bedrooms, 2 bathrooms, underground parking stall (Tandem that fits 2 cars), and a storage locker, this move-in ready unit combines luxury, lifestyle, and investment potential.Step inside to an airy open-concept layout highlighted by floor-to-ceiling Low-E windows that flood the space with natural light while showcasing breathtaking views of the Bow River, St. Patrick’s Island, and the downtown skyline. The thoughtfully designed floor plan places the bedrooms on opposite sides for maximum privacy, each featuring incredible views.The spacious primary retreat offers double closets and a spa-inspired 5-piece ensuite with granite countertops and in-floor heating. The stylish kitchen is designed to impress with sleek cabinetry, granite counters, a central island, and premium stainless steel appliances. A full-size front-load washer and dryer add everyday convenience.Enjoy summer evenings or morning coffee on the oversized balcony (approx. 145 sq. ft.) while taking in the panoramic river and city views. Residents enjoy premium amenities including concierge service, fitness facilities with steam room and sauna, secured underground parking, and a beautifully landscaped garden patio.Located in one of Calgary’s most exciting riverfront communities, East Village offers unmatched walkability to the RiverWalk, restaurants, cafes, parks, Studio Bell, the Central Library, and the LRT station. With the future Event Centre and Arena nearby, this location continues to grow in desirability and long-term value. (Unit is virtually staged) (id:52784)
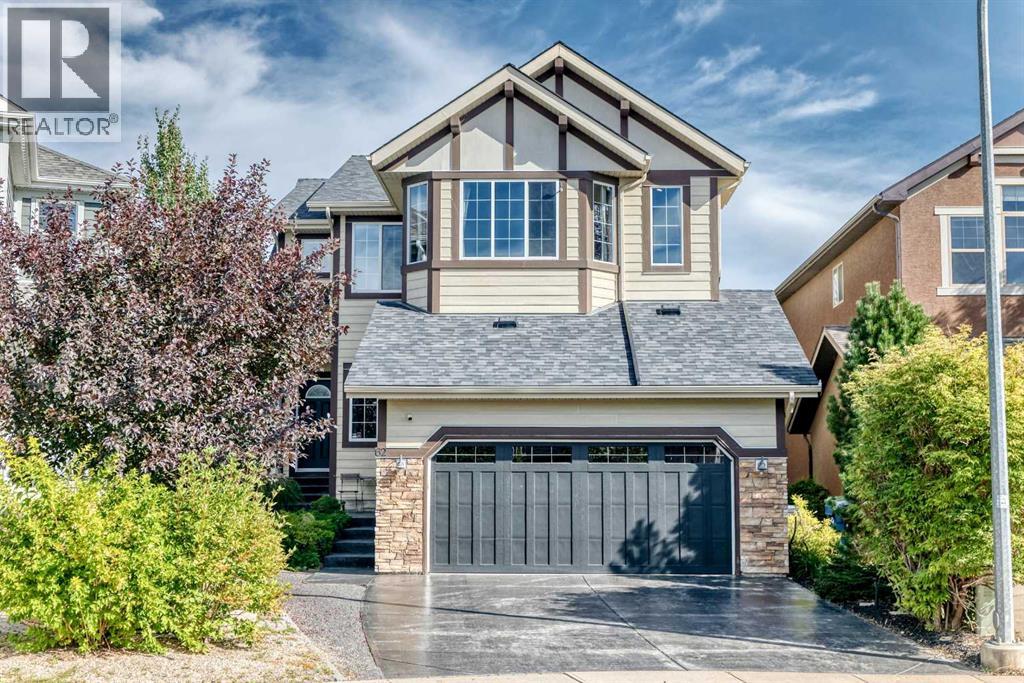
62 Chaparral Valley Grove SE
Calgary, Alberta
**WALK-OUT BASEMENT | LARGE PIE-SHAPED LOT | OVER 3,400 SQ FT OF DEVELOPED LIVING SPACE** Welcome to this impressive estate-style home offering 4 bedrooms, 3.5 bathrooms, and over 3,400 sq ft of developed living space on a large pie-shaped lot. The main level features beautiful hardwood flooring, high-end stainless steel appliances, abundant cabinetry, and a large centre island—perfect for everyday living and entertaining. Step outside to the sunny east-facing deck, an ideal spot to enjoy your morning coffee in the sunshine. The thoughtfully designed upper level offers a spacious bonus room with vaulted ceilings, 3 bedrooms, and 2 full bathrooms. The generous primary retreat features a large ensuite and walk-in closet. The fully developed lower level is a standout, featuring a walk-out basement with a 4th bedroom, full bathroom, spacious open family room, and covered private patio—providing excellent additional living space and easy access to the backyard. Completing the home is a double attached garage. With an exceptional floor plan, generous living space, a walk-out basement, and an oversized pie-shaped lot, this home offers incredible value. Book your private showing today! (id:52784)
270055 Township Road 234a
Rural Rocky View County, Alberta
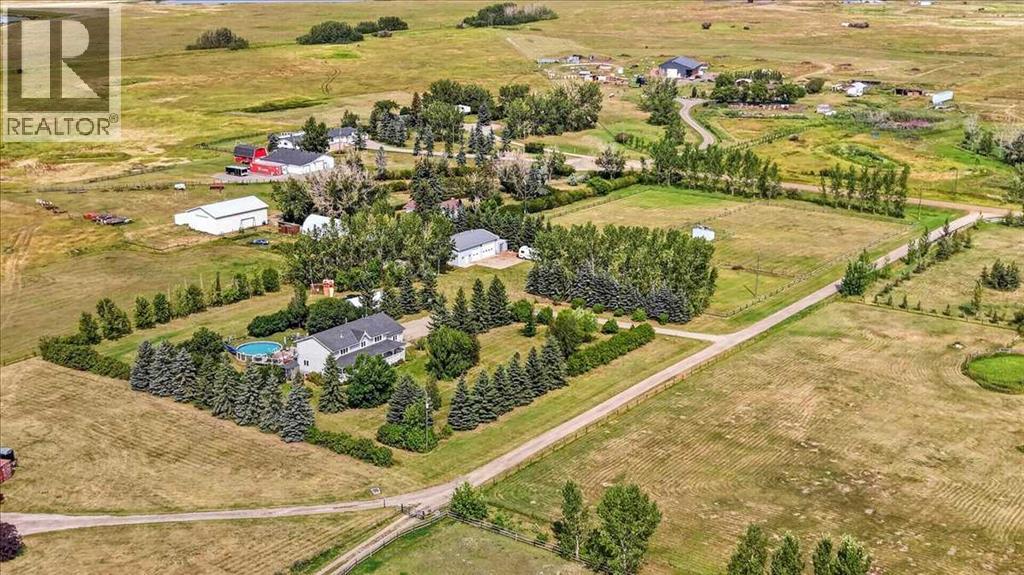
** PRIVATE COUNTRY LIVING WITH ROOM FOR EVERYTHING** - Welcome Home to 270055 Twp Rd 234A-Escape to your Own Private Country Retreat just 5 minutes from Langdon. Set on a Beautifully Established 4.85 Acre Parcel, this Exceptional Property offers Space, Privacy and the Freedom of Acreage Living with Convenient Access to Town and Amenities. The Spacious Two-Storey Home offers over 4,100 sq ft of Developed Living Space with a Functional Layout Designed for both Family Living and Entertaining. The Main Floor features a Beautiful Open Kitchen with Abundant Cabinetry and Extensive Counter Space, along with a Walk in Pantry and Coffee Bar, a Bright Dining Area, Family Room and inviting Living Room with Fireplace. Upstairs, the Primary Bedroom is a True Retreat with its Own Fireplace and a Beautifully Appointed 5-piece Ensuite featuring an Oversized Shower and Deep Soaker Tub complete with Mountain Views. Three Additional Bedrooms provide Plenty of Room for Family, Guests, Offices or Hobbies.The Fully Developed Lower Level adds Exceptional Versatility with a Second Kitchen, Open Living Area, Fifth Bedroom, 4-piece Bathroom and Additional Recreation/Hobby Space—ideal for Extended Family, Guests, Teenagers or Entertaining.The Grounds are One of the Property's Greatest Features. Thoughtful Landscaping has created a Private, Mature and Beautifully Established Acreage, with an Impressive Collection of Trees and Shrubs providing Privacy, Shelter and a Park-Like Atmosphere. The Private Swimming Pool is the Perfect Centerpiece for Summer Entertaining, Surrounded by Generous Lawn Space and Mature Landscaping. Cross-Fenced Areas and a Horse Shelter further enhance the Acreage Lifestyle. For those needing Serious Workspace, the 32' × 50' Fully Insulated and Heated Shop delivers Exceptional Year-Round Space for Vehicles, Equipment, Recreational Toys, Projects, Storage or a Home-Based Hobby/Business. Combined with the Triple Attached Heated Garage, there is an Incredible amount of In door Parking, Storage and Workspace. Located just minutes from Langdon, you'll enjoy Convenient Access to Groceries, Restaurants, Schools, Golf, Recreation and Everyday Amenities—then come home to the Peace and Privacy of your Own Private Acreage. This is more than a Home—it’s a Lifestyle. With EASY ACCESS to Glenmore Trail, the Trans-Canada Highway and Highway 22X, Commuting is a Breeze! Space for the Family, Space for the Toys, Space for the Shop, Space for a Pool and Plenty of Room to Enjoy it All. If you've been waiting for an Acreage that truly has it All, this one Checks All The Boxes! (id:52784)
242 Boulder Creek Place
Langdon, Alberta
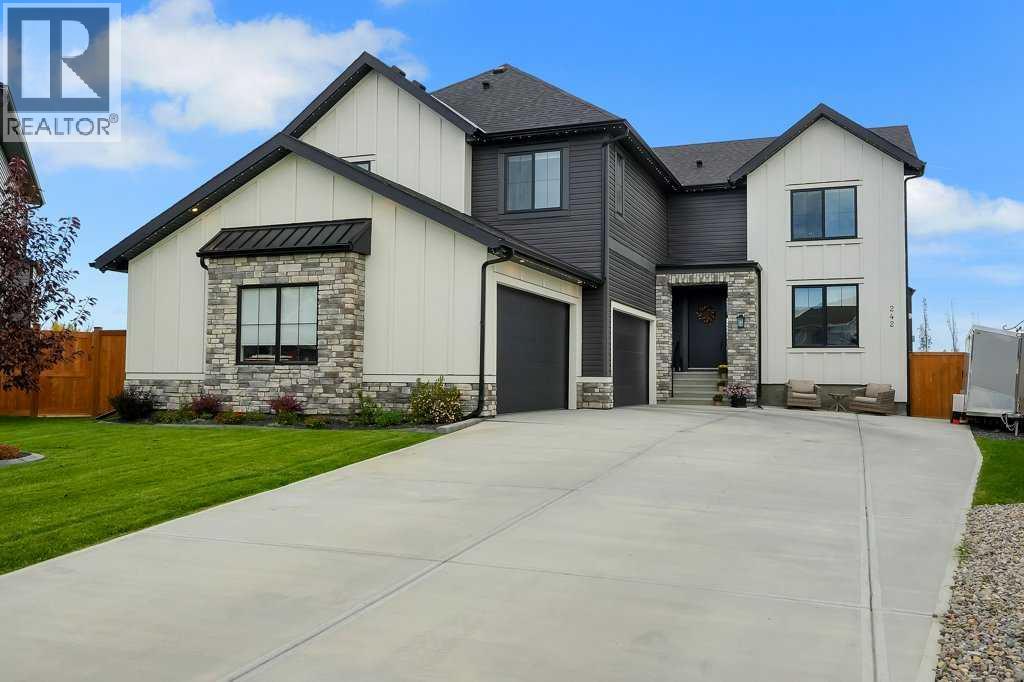
Welcome to what could easily be the best home on the block! Nestled in a quiet and prestigious cul-de-sac in the highly sought-after and upcoming community of Boulder Creek Estates, this brand-new luxury residence offers an exceptional combination of space, style, privacy, and breathtaking golf-course views.Situated on an impressive 13,000+ SQ FT LOT, this stunning home offers nearly 3,300 SQ FT of beautifully developed living space, featuring 4 bedrooms, 3.5 bathrooms, a dedicated office, central air conditioning, a separate entrance to the basement, and an attached Heated QUAD garage with epoxy flooring 100% polyaspartic coat — providing an incredible amount of room for your family, vehicles, toys, and storage.From the moment you arrive, the immaculate landscaping and impressive curb appeal immediately set this home apart. Step inside to a spacious foyer and discover a thoughtfully designed open-concept floor plan featuring high-end finishes throughout.The main floor offers a bright and inviting layout with a stylish office, elegant dining area, convenient half bathroom, and a spacious family room complete with a beautiful fireplace. Large windows flood the home with natural light while showcasing the incredible golf-course views. Step outside onto your deck and enjoy your morning coffee, evening sunsets, and entertaining with one of the most desirable backdrops a home can offer.At the heart of the home is a dream kitchen, featuring an oversized island, stunning quartz countertops, modern appliances, abundant cabinetry, and a spacious butler’s pantry — perfect for everyday living and entertaining alike.Upstairs, you’ll find a spacious loft with access to your private balcony, along with 4 generously sized bedrooms and 3 full bathrooms, including 2 ensuites. The luxurious primary retreat features a 5-piece ensuite and walk-in closet, creating the perfect space to unwind.Even more impressive, 3 of the 4 bedrooms feature walk-in closets and direct acces s to a bathroom, offering exceptional functionality and privacy for the entire family.The home is truly turnkey — beautifully finished, meticulously maintained, and ready for you to move in , basement is roughed in for a potential extra 1400 sqft for extra living and lounging space Outside, the beautifully landscaped yard complements the massive lot and behind the house golf-course setting, Deck finished in Dura deck finishing with natural Gas hook up ready for BBq .With luxury finishes, stainless steel appliances , incredible functionality, a massive lot , immaculate landscaping, a QUAD garage, central A/C, and a prime cul-de-sac location,.Located close to schools, shopping, restaurants, amenities, Book your private showing today and experience this incredible property in person (id:52784)
148 Creek Gardens Close NW
Airdrie, Alberta
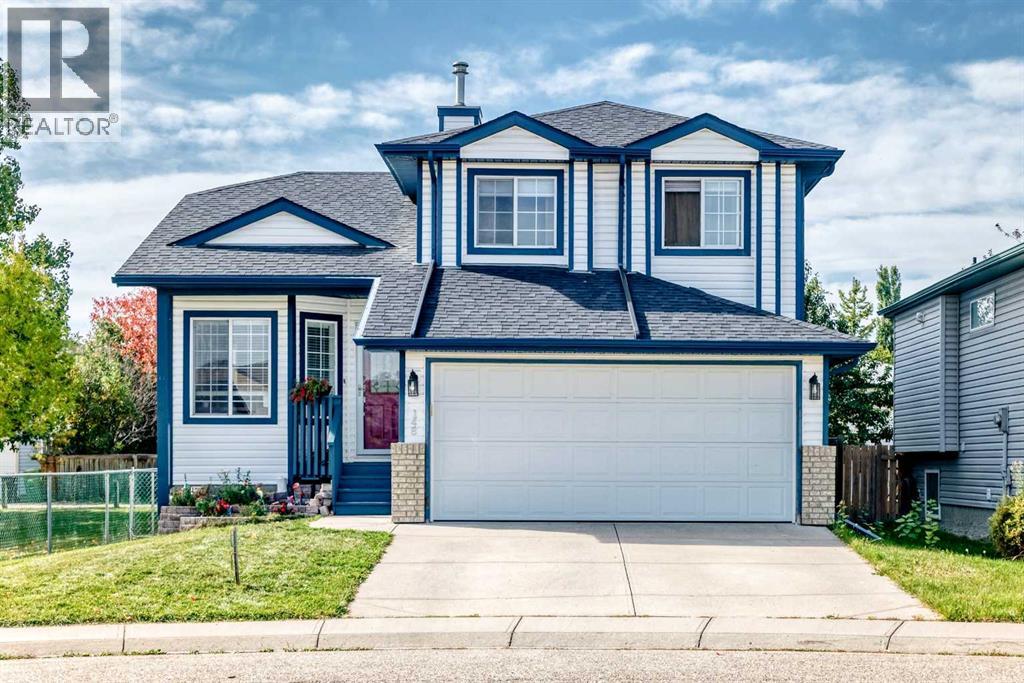
Welcome to Silver Creek in Airdrie! This beautifully maintained four-level split offers 1,533 sq. ft. above grade, plus approximately 200 additional sq. ft. of fully developed living space on the fourth level, providing exceptional space and functionality for the entire family. With no unfinished areas, this home is completely developed and ready to enjoy.The main level features living room or use as office space, a bright kitchen with granite countertops and direct access to the deck, making everyday living and entertaining a breeze. The third-level walkout offers a spacious family area complete with a corner fireplace, creating a warm and inviting space to relax. The fully developed fourth level adds approximately 200 sq. ft. of additional usable living space and features a dedicated media room—perfect for movie nights, family gatherings or a great entertainment space.Upstairs, you'll find three bedrooms, including an impressive primary bedroom retreat featuring its own sitting area and built-in bookcases—the perfect place to unwind with a book or enjoy some quiet time.The double attached garage is heated and insulated, providing welcome comfort during Alberta's winter months and making this a true year-round convenience. Situated on a desirable corner lot, the property enjoys no neighbour on one side and overlooks a beautifully landscaped reserve area, providing added privacy and an attractive outlook.For RV owners, the property offers an RV pad accessed from the back alley, with room to accommodate even a large RV. From the thoughtful four-level layout and extensive development to the fantastic lot, heated garage, RV parking and media room, this Silver Creek home offers the space, comfort and functionality your family has been looking for. (id:52784)
364 Killarney Glen Court SW
Calgary, Alberta
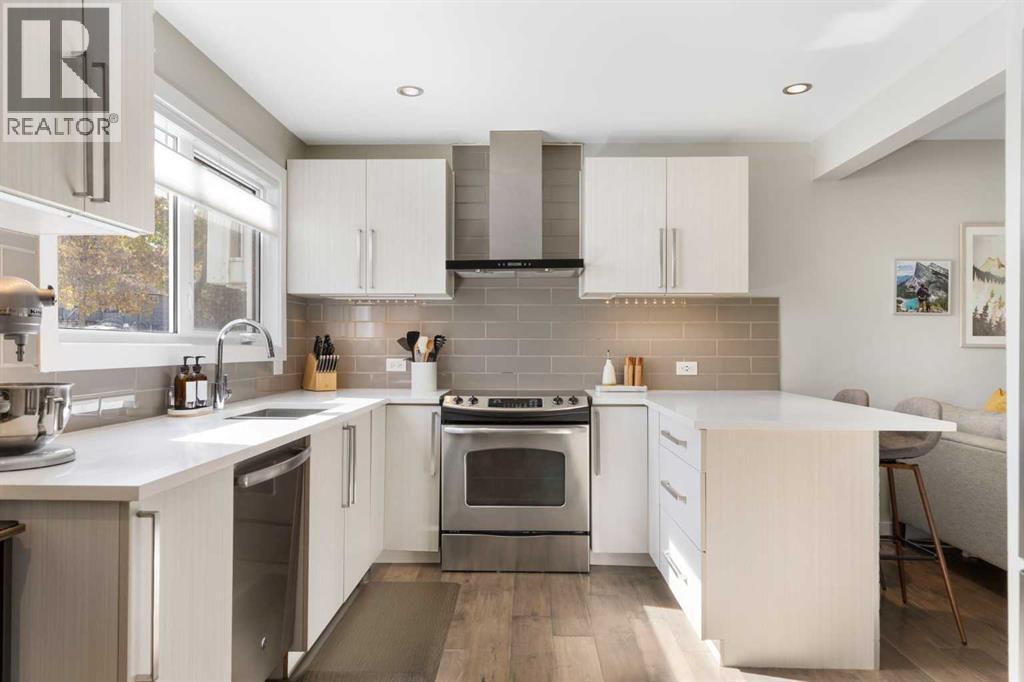
Beautifully updated, thoughtfully designed, and move-in ready, this Killarney home offers an exceptional blend of style, comfort and functionality. A charming front porch welcomes you into a thoughtfully updated interior that combines modern finishes with comfortable, functional living. The main floor features engineered hardwood flooring and a bright living room overlooking the surrounding green space. The fully renovated kitchen is both stylish and practical, with sleek quartz countertops, stainless steel appliances, modern cabinetry and a large pantry providing plenty of storage for food, small appliances and everyday essentials. Upstairs, the spacious primary bedroom features a walk-through closet with custom built-ins leading to a private 3-piece ensuite - a rare feature in the complex. Down the hall is a second bedroom and a 4-piece bathroom. With three full bathrooms throughout the home, everyone has their own space, whether you're hosting guests, living with roommates or raising a family. The lower level adds even more flexibility with a generous recreation area and the home's third full bathroom. This versatile space can easily function as a guest area, home gym, media room, office or hobby space. A dedicated storage room leads to the laundry and mechanical area, while additional storage keeps games, seasonal gear and household items neatly organized. Additional recent updates include new windows (2025), window coverings (2025) and a newer furnace (2018), adding comfort and peace of mind. This unit comes with one assigned parking stall and an opportunity to rent a second stall for just $30/month! The location offers excellent access to both everyday amenities and major routes. Killarney School, Mount Royal University, Killarney Aquatic & Recreation Centre, Crowchild Trail, Glenmore Trail and Sarcee Trail are all nearby. You're also just minutes from Shaganappi Point Golf Course, Glamorgan Bakery and the shops, restaurants and all the amenities of Marda Loop . A move-in-ready home with thoughtful updates, three full bathrooms, flexible living space and a fantastic location all under $400,000! (id:52784)
116 Cottageclub Drive
Rural Rocky View County, Alberta
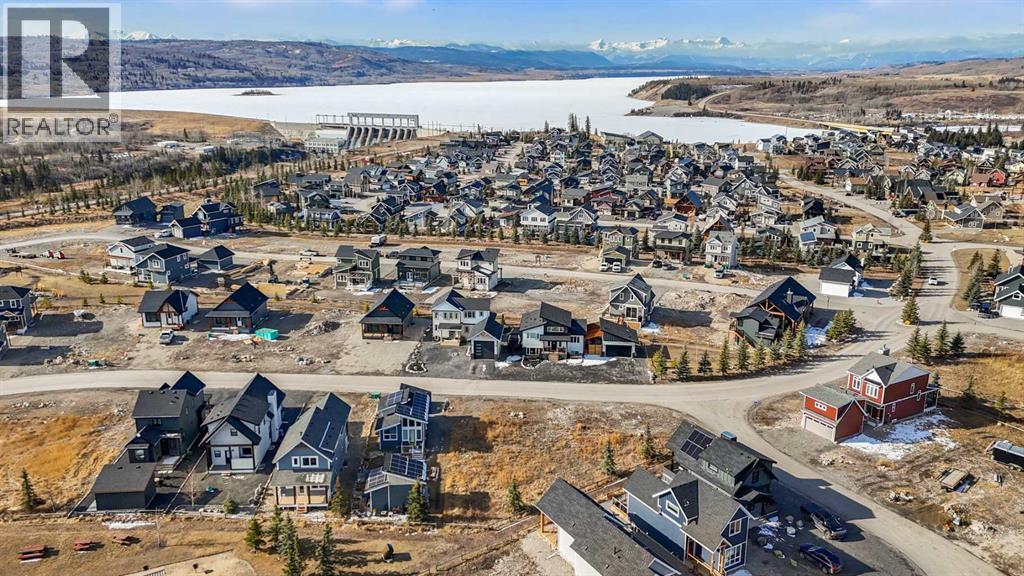
Discover the perfect opportunity to build your dream home or year-round getaway in the Cottage Club at Ghost Lake. This undeveloped lot offers the freedom to design and construct a custom residence, surrounded by natural beauty and endless recreational possibilities. Ghost Lake is known for its incredible four-season lifestyle, making it an ideal location for both relaxation and adventure. During the summer months, enjoy boating, paddleboarding, and fishing, while winter transforms the area into a playground for ice fishing, skating, and even ice racing on the lake. The community is thoughtfully designed to enhance your lifestyle, offering amenities such as Volleyball, pickleball courts, hiking trails, hot tubs, and pools, creating the perfect balance of recreation and relaxation for residents and guests alike. Conveniently located just a short drive to Cochrane, you’ll enjoy easy access to a wide range of shopping, dining, and everyday amenities, while still experiencing the peace and beauty of lake living. Whether you’re planning to build your forever home, a seasonal retreat, or an investment property, this undeveloped lot at Ghost Lake presents an exceptional opportunity to embrace a lifestyle defined by nature, recreation, and convenience. (id:52784)
29 Elgin Mews SE
Calgary, Alberta
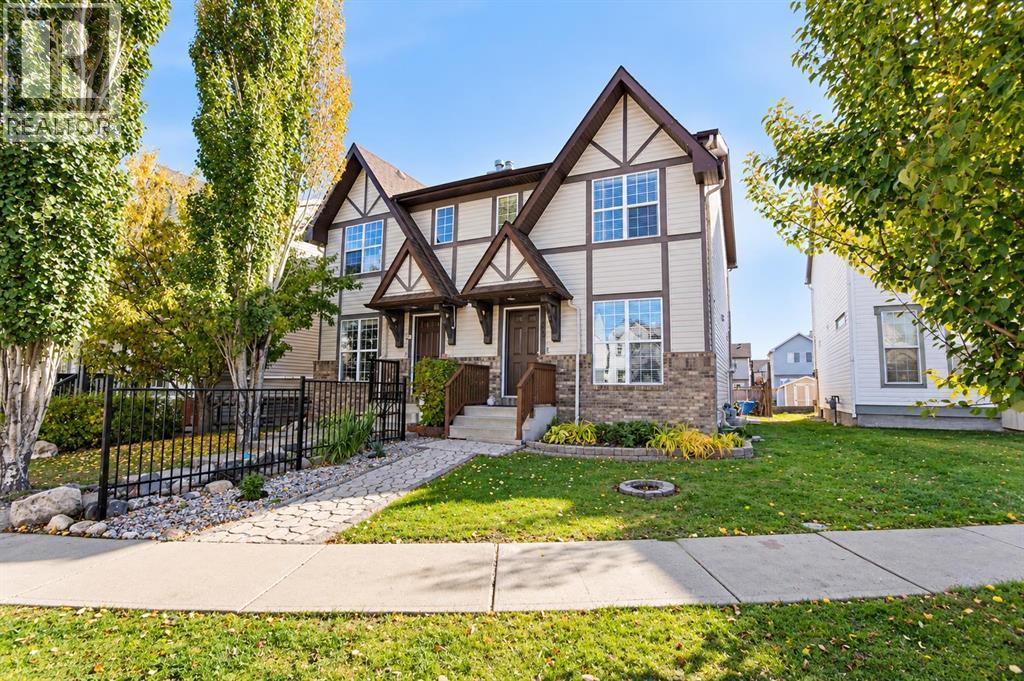
Welcome to this 4-bedroom duplex in McKenzie Towne! The open-concept main floor offers a bright living area, a kitchen with a centre island, and a convenient half bath. Upstairs features three bedrooms and a full bathroom, while the finished basement includes a fourth bedroom and an additional bathroom. Enjoy the backyard deck and a cul-de-sac location close to shopping and playgrounds. A great opportunity to make this home your own! (id:52784)
203, 1721 13 Street SW
Calgary, Alberta
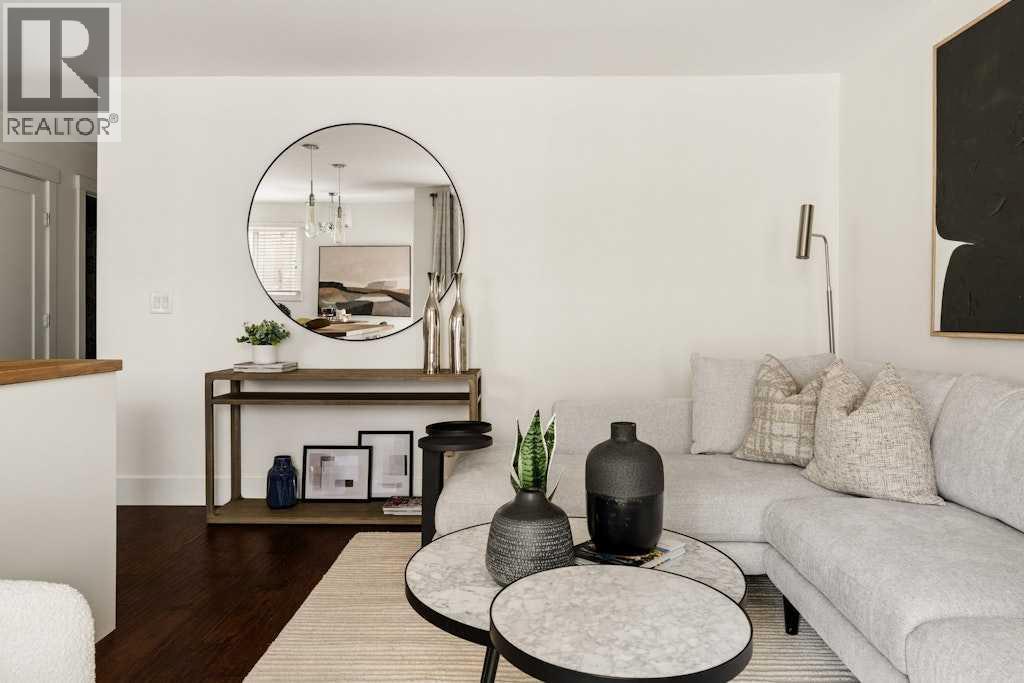
Tucked into the heart of Lower Mount Royal, this beautifully styled 2-bedroom condo brings together charm, comfort, and an easy inner-city lifestyle. The space feels warm and inviting from the moment you walk in, with rich hardwood flooring, soft neutral tones, and a layout that elevates everyday living. The living room is bright and welcoming, with large patio doors that diffuse natural light and open onto a private balcony — the perfect spot for morning coffee or a quiet glass of wine at the end of the day. The kitchen has been thoughtfully updated with crisp white cabinetry, butcher block counters, stainless steel appliances, open shelving, a statement hood fan, and a cozy dining nook that adds just the right amount of character and function. The two spacious bedrooms offer a calm place to unwind, with soft finishes that add a subtle touch of flair. The full bathroom services both bedrooms and has a fresh, polished feel. Just steps from the cafés, restaurants, shops, and energy of 17th Avenue, this condo is polished, inviting, and perfectly placed, this is Lower Mount Royal living with a little extra charm. (id:52784)
708, 95 Skyview Close NE
Calgary, Alberta
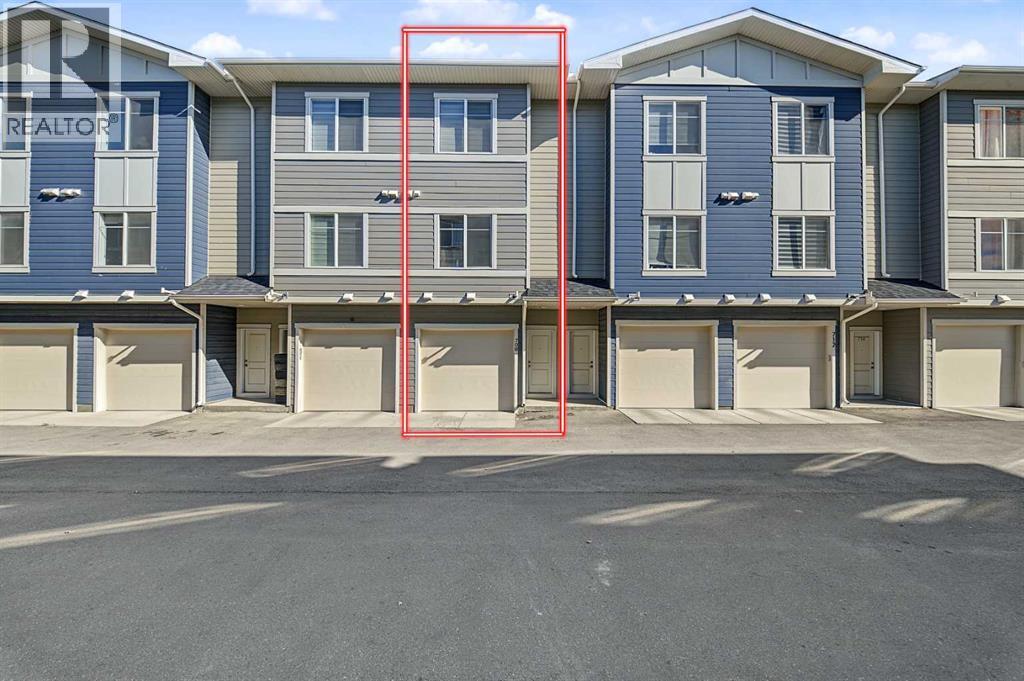
Priced to Sell. Excellent Location. Welcome home to this ELEGANT and MODERN residence in Skyview! As you enter through the main floor, you'll instantly notice how OPEN and BRIGHT the space is, thanks to the tall 9-ft ceilings, open concept layout, and numerous LARGE WINDOWS allowing abundant NATURAL LIGHT. This home is skillfully designed to accommodate a BEDROOM and a FULL 3PC BATHROOM with a beautifully tiled GLASS DOOR SHOWER on the MAIN FLOOR. The LIVING ROOM, KITCHEN, and DINING AREA seamlessly flow together and lead outside to a generous WALK-OUT BALCONY. The living room features an ACCENT WALL that is TV-READY, complete with a beautiful ELECTRIC FIREPLACE. The kitchen boasts considerable STORAGE SPACE, exquisite QUARTZ COUNTERS, STAINLESS STEEL APPLIANCES W/ Chimney Hood Fan, and a stunning BACKSPLASH. The massive ISLAND, equipped with BARSTOOL SEATING, makes it easy to host cocktail parties and family gatherings. As we move to the upper level, we find the CAVERNOUS PRIMARY BEDROOM, complete with a WALK-IN CLOSET and a 4-PC ENSUITE that feels like your own personal oasis. This level also features a second AMPLE-SIZED BEDROOM with its own FULL ENSUITE and a conveniently located LAUNDRY ROOM, making chores a breeze. GROUND LEVEL with a OVERSIZED DOUBLE TANDEM GARAGE & Utility/Storage Room makes it ideal to keep your vehicle warm and out of snow during winter time. This complex is surrounded by GREEN SPACE and COURTYARDS with unique architecture, offering easy access to main transportation routes in all directions. Enjoy walking or biking along the PATHWAYS, SHOPPING, and spending time in nearby PARKS and PLAYGROUNDS. 3D/Virtual Tour available on Listing. Don’t miss the opportunity to make this EXCEPTIONAL property your own! (id:52784)