

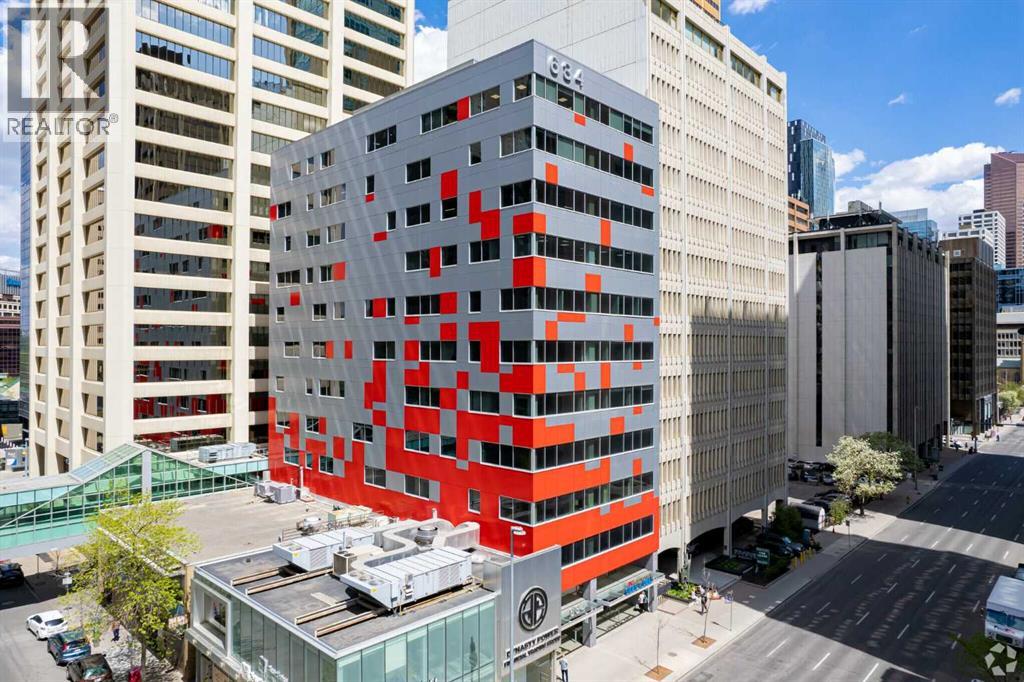
610, 634 6 Avenue SW
Calgary, Alberta
Prime Downtown Calgary Office Condo for Sale or for Lease. Move-In Ready | Plus 15 Access. A rare opportunity to buy or lease a fairly new, fully built-out office condo in one of the BEST locations in Calgary’s downtown CORE. Just one block from the C-Train station, this premium office space offers unbeatable accessibility and convenience for professionals and clients alike. Ideally situated steps from the Courts Centre and surrounded by major Downtown office towers, the unit is directly connected to the secure PLUS 15 pedestrian skyway system—the world’s largest elevated walkway network, featuring 86 bridges and over 16 km of weather-protected access throughout Downtown. Office features include: 7 spacious private offices. Dedicated boardroom / meeting room. Professional reception area. Kitchen area. Storage area. Efficient, functional layout ideal for professional services, legal, consulting, education or corporate use etc. The space is move-in ready, and ALL existing furniture can be included, allowing for immediate occupancy with minimal setup cost. Act fast—downtown office units with this location, layout, and PLUS 15 connectivity are rare. Contact today to arrange a private viewing before it’s gone. (id:52784)
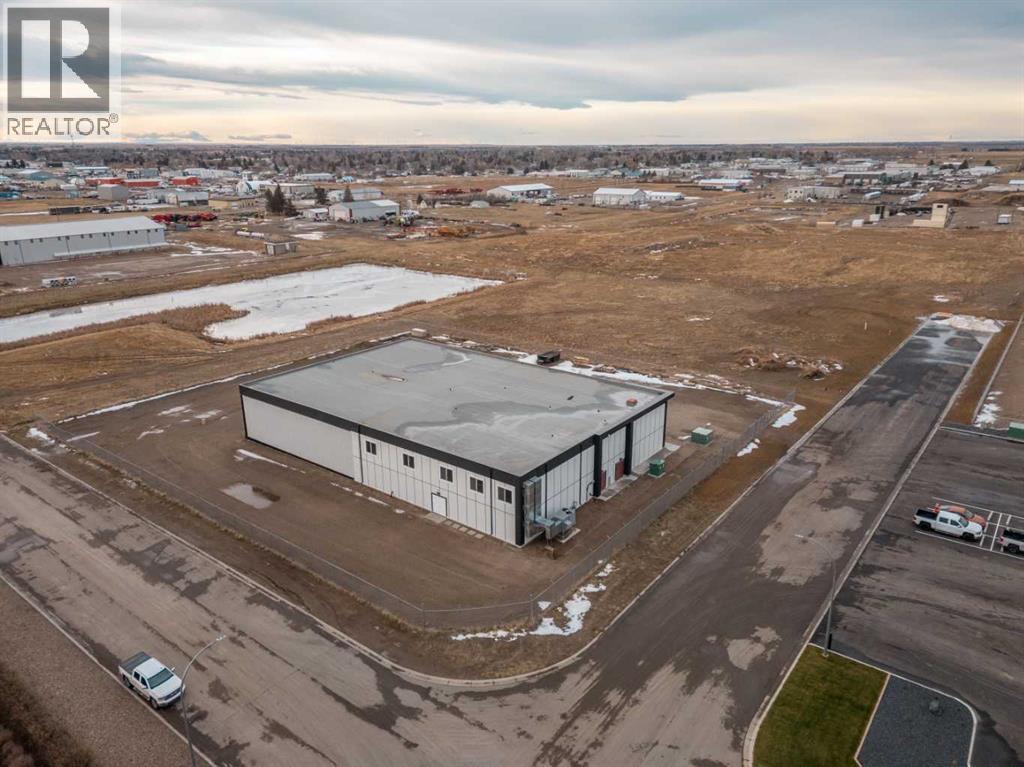
6110 69 Avenue
Taber, Alberta
Presenting a rare opportunity to acquire a newly completed, high-specification industrial facility at 6110 69 Ave in Taber, Alberta, this building offers a level of durability and cleanliness that far exceeds standard industrial builds. Originally engineered to meet rigorous medical-grade cannabis production and Good Production Process (GPP) standards with consulting from CCI Deloitte, the site is now ready for food processing, specialized manufacturing, or high-tech agriculture. The property currently holds a valid occupancy permit and sits on 2.4 acres of fully fenced and gated land zoned M-2. The facility features a 23,000 square foot total floor plate, divided into approximately 15,000 square feet of fully finished main floor production and fulfillment space and an 8,000 square foot fully finished upper floor for office and staff requirements.The construction quality is exceptional, featuring a metal clad and Hardie Board exterior with a durable torch-on roof. The building envelope is highly efficient, utilizing R-31 spray foam ceiling insulation and R-25 exterior walls. Inside, the growing and propagation areas are built with steel beam and column construction and MGO engineered wall panels. These specialized MGO walls are highly fire-resistant, capable of resisting fire for up to 2–3 hours and staying unburned at 800°C. They are also water-stable and anti-microbial, preventing issues like mold, mildew, or rot. To further ensure a sterile and bright environment, the interior is finished with Trusscore polymer wall and ceiling panels that are scratch-resistant, moisture-proof, and highly light-reflective.Every detail of the main floor has been curated for high-performance compliance, including the use of food-grade, corrosion-resistant, and moisture-resistant materials for all paint, flooring, and hardware. The facility is supported by a robust 300KW electrical service with dedicated room for future expansion. By adhering to GPP standards, the design flow ens ures the building is constructed and maintained to minimize contamination risks, making it a premier choice for any business requiring a strictly controlled environment.Strategically, Southern Alberta's vibrant agricultural sector is a global powerhouse, home to many of Canada's leading international agribusiness companies and associations. This location provides access to a mature agri-food research and development ecosystem and booming sub-sectors that provide a fertile environment for business growth and innovation. Positioned within this agricultural powerhouse, this facility is perfectly situated to carry your business to the next level. Ownership will consider vendor, finance, joint venture and potentially other arrangements. (id:52784)
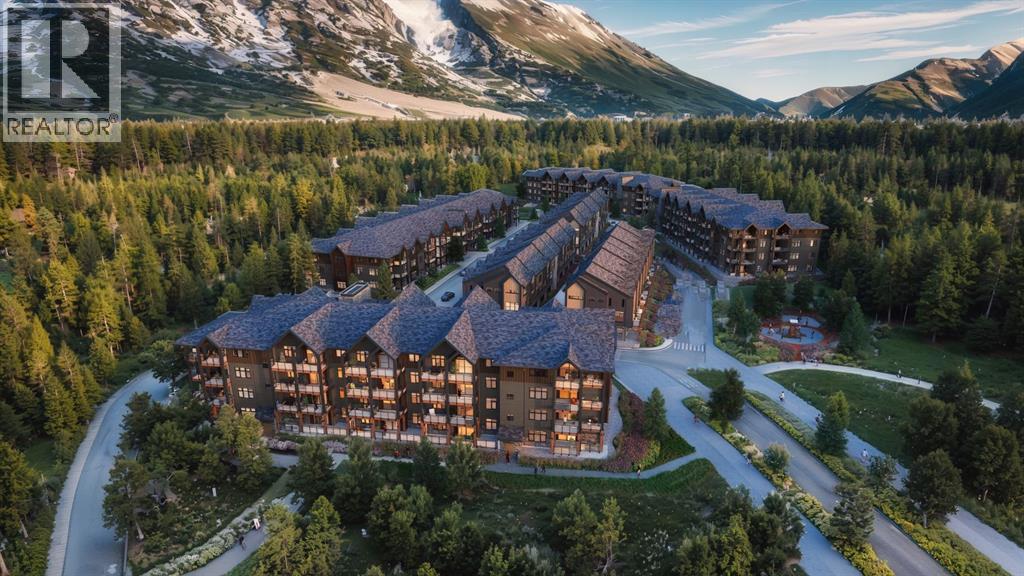
105, 10 Cascade Ridge
Canmore, Alberta
Experience mountain living made easy in this beautifully appointed ground-floor Soleil 2 floorplan at Altitude at Three Sisters. Offering two bedrooms and a functional single-level layout, Unit 105 combines contemporary finishes with the comfort and convenience today's buyers are seeking. The covered patio creates an inviting outdoor retreat, while in-floor heating, luxury vinyl plank flooring, and tile-appointed bathrooms provide year-round comfort and durability.The kitchen is designed to impress with 41" upper cabinetry with full-height risers, Samsung appliances, a built-in hood fan, and a front-control range, creating a space that's as practical as it is stylish. Thoughtful details such as undermount bathroom sinks and underground parking further enhance everyday living.Condo fees of $660 per month cover heat, water, sewer, building insurance, snow removal, reserve fund contributions, and access to the community spa and hot tub, allowing owners to spend less time on maintenance and more time enjoying the mountain lifestyle. Built by award-winning Logel Homes, Altitude is ideally positioned in Three Sisters, just steps from the future Gateway commercial district, which will bring shopping, dining, and everyday services to your doorstep.Whether you're searching for a full-time residence, weekend retreat, or investment in one of Canmore's most exciting new communities, this exceptional home offers the perfect balance of comfort, convenience, and Rocky Mountain adventure. Please note, some images are virtually staged. (id:52784)
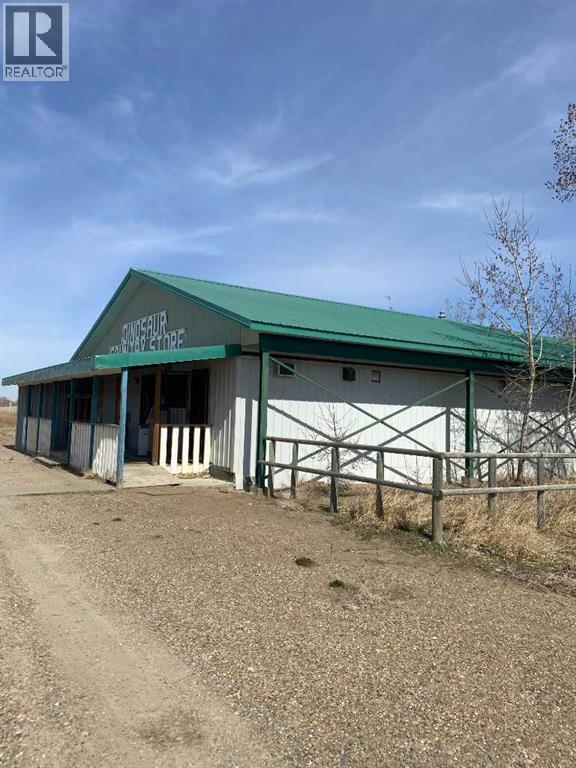
4 Newell County 4 Ab T0j 2k0
Patricia, Alberta
GREAT LOCATION, this property is minutes away to Dinosaur Park, the UNESCO World Heritage Site : COMMERCIAL, RESIDENTIAL PROPERTY WITH LAND. Great Investment and COMMERCIAL Property approx 2800 SF on 3.67 Acers of Land inclding House ( Approx. 1500 sf )at the CORNER of Pr130 and HIGHWAY 544 previously known as DINOSOUR COUNTRY STORE ( According to seller , before there was Gas station, Convenience store, restaurant Aand other services). Property have huge potential for future buyer to setup businesses like RV parking, Room rentals or other with permission from Nowell county.The property consists of a convenience store, liquor store, gas bar and a campground with 10 fully serviced sites. A licensed cafe was just added to the mix of offerings this year. Also included is a 3 bedroom 16'x18' modular home (built in 1996) that allows for easy management of the business. The COMMERCIAL Property and home is situated on 3.69 acres of land in Patricia, a hamlet in Southern Alberta , Newell County just 20 kms. northeast of Hwy. 1. Newell County area the richest ranching, irrigated agriculture prodction, oil and gas tourist, recreation, , and scenic regions in Alberta . Once setup it may be a profitable tourist centre and popular destination site for Locals around. Data used for Listing is approximate. Property with Land is Sold As is, where is by seller. Call Realtor for showing. (id:52784)
or rent
123 Abc Av
Calgary, Alberta
ASSET SALE -A rare opportunity to acquire a beautifully built-out wellness centre through an asset sale. This professionally designed facility is ideal for entrepreneurs, healthcare professionals, or investors looking to establish or expand their practice without the time and cost of building from scratch.The space is fully improved and equipped, featuring multiple treatment rooms, a welcoming reception area, modern leasehold improvements, quality furnishings, fixtures, equipment, and a calming environment designed to support a wide range of wellness and healthcare services.This versatile space is suitable for:Wellness & Massage CentreMedical Aesthetics ClinicPhysiotherapy ClinicChiropractic PracticeAcupuncture ClinicMultidisciplinary Medical or Wellness CentreOther professional healthcare uses (subject to landlord approval)Located in a high-visibility area with excellent accessibility, ample parking, and strong surrounding demographics, this turnkey opportunity allows a new owner to implement their own business model and branding with minimal startup time. (id:52784)
303, 1829 11 Avenue SW
Calgary, Alberta
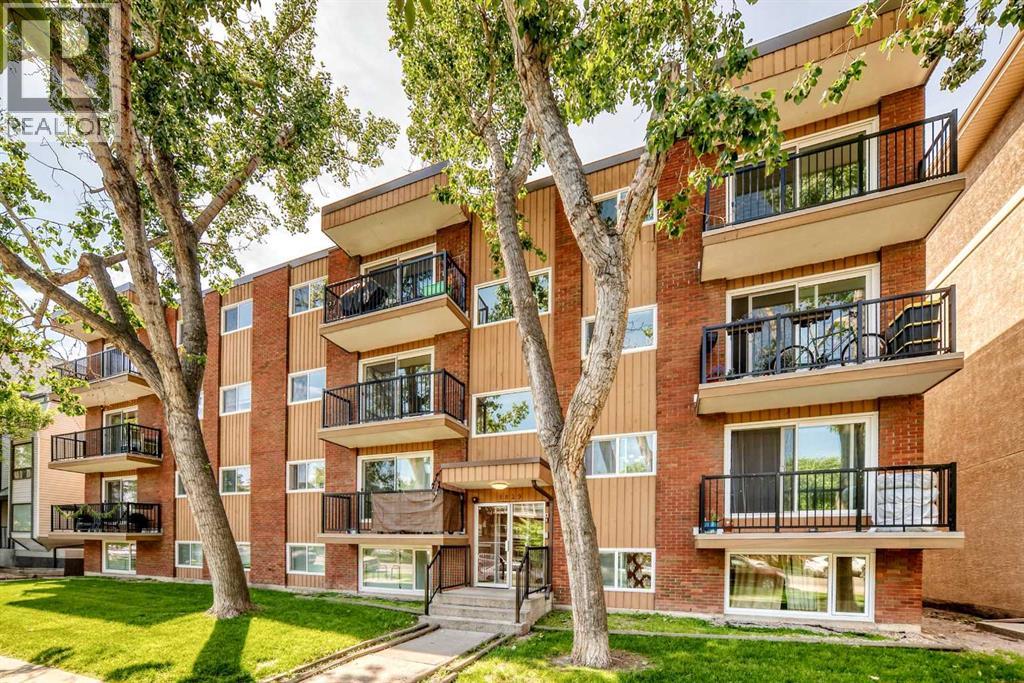
Excellent value for first-time buyers, downsizers, or investors. This bright, well-maintained condominium features a functional floor plan with a spacious living room opening onto a large balcony through newer sliding patio doors. The kitchen offers ample cabinetry and space for a dining table, while the 4-piece bathroom, and newer windows add to the home's comfort and practicality.The building offers a convenient shared laundry room, and the unit includes an assigned parking stall with plug-in. The condominium fees provide excellent value by including heat, water, sewer, and exterior maintenance, helping to simplify monthly ownership costs.Ideally located just minutes from the new LRT station, downtown, 17th Avenue, shopping, the Bow River, and extensive pathway systems, this property offers exceptional convenience and strong long-term investment potential. Simply move in and enjoy. (id:52784)
8808 48 Avenue
Calgary, Alberta
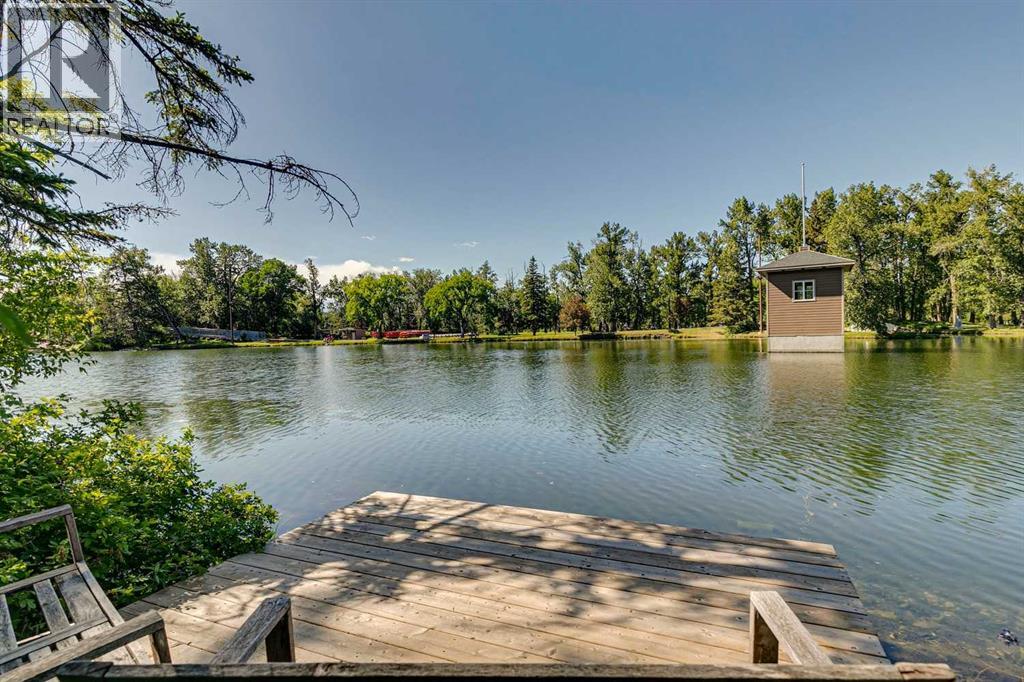
Opportunities like this are exceedingly rare. Sprawling across a massive 100x196 foot lot, this exceptional 0.42-acre property features 100 feet of direct water frontage on the highly coveted Bowness lagoon. The lot itself is spectacular, beautifully framed by mature trees that offer an incredible sense of natural privacy right in the city. The original bungalow is nestled into a setting that holds unmatched future potential, and the property includes two storage sheds and a private dock. You can choose to work with the existing home or use this premier parcel of land to build a brand-new custom estate. Plus, for anyone looking for even more space, you have the rare opportunity to also purchase the property directly next door.The four-seasons lifestyle offered by this unique location is unmatched. Imagine stepping out onto your private dock to launch a kayak or paddle-board in the summer, or lacing up your skates to enjoy the lagoon in the winter, all while watching abundant local wildlife right outside your door. Despite its serene, nature-filled setting, you are steps from running and biking trails, the scenic Bow River pathways, and the cross-country skiing tracks at Bowness Park. You are also just a short drive from the Calgary Farmers’ Market West and excellent local dining. Whether you are looking to renovate, hold, or build new, this lagoon-front property holds a monumental opportunity. (id:52784)
2, 7 Westland Road
Okotoks, Alberta
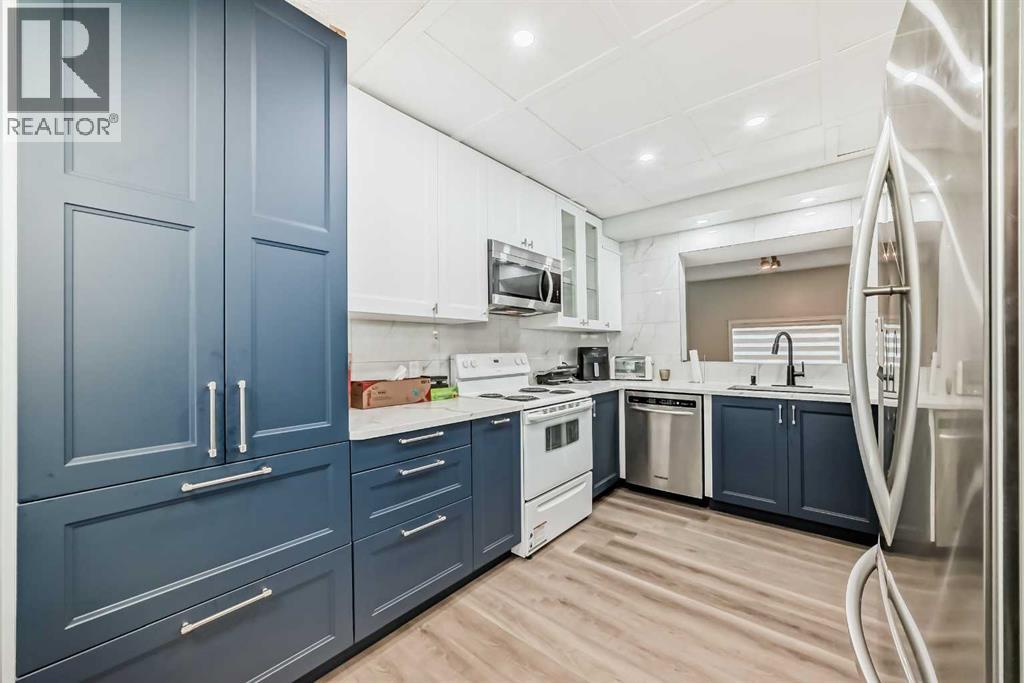
Welcome Home! This 3 bedroom unit is looking for new owners! Immaculate and pride of ownership! is very evident in this gorgeous unit. As you enter you are greeted by a large foyer that could easily accommodate coats and footwear. This home offers Convenient main level bedroom/or Den, that can be used for guests with convenient 2pc bath. Up a flight of stairs brings you to the beautiful chef's kitchen with new white shaker style cabinets, spacious dining room for family gatherings, built in pantry, tiled back splash, and quartz counter tops. This home has undergone with major renovation in 2024 that includes stainless steel appliances, New Luxury vinyl plank throughout the home, all new baseboards and casings, all new light fixtures, new pot lights throughout, and Custom blinds. The living room is flooded with natural lighting with 14-foot ceilings for that grand open space. Up another flight of stairs brings you the spacious primary bedroom with large windows and a good-sized closet and an amazing balcony to enjoy your morning coffee. Large second bedroom and a 4pc bath with a corner jetted tub. Single detached garage with new garage opener. Enjoy the blend of City convenience and small-town serenity with only 20min to the City Core. Nearby access playgrounds, green space, Sheep River Provincial Park, D'Arcy Ranch Golf Club, Shopping, Public Transportation, and all levels of Schools. This home has been lovingly cared for and is ready for new owners. (id:52784)
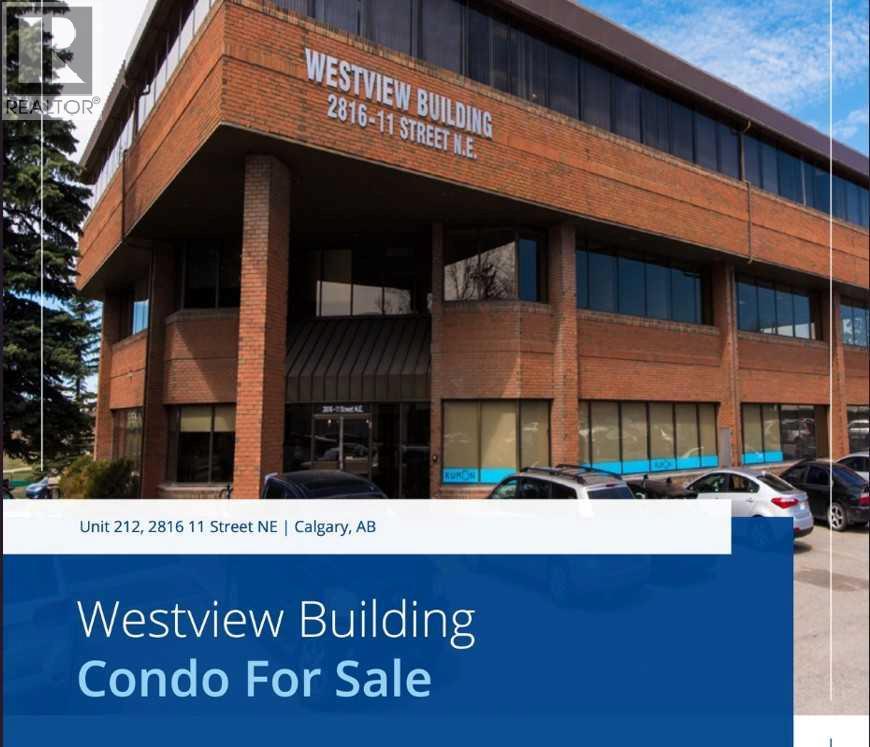
212, 2816 11 Street NE
Calgary, Alberta
Click brochure link for more details** Westview is an office condo building located in the Northeast, available for immediate sale. Offering easy access to local bus routes and quick ingress/egress via Deerfoot Trail and 32nd Avenue NE, it provides excellent connectivity for both employees and clients. Located just 15 minutes from Calgary International Airport, the property also includes ample visitor and unrestricted street parking. Perfect for businesses looking for a Northeast location with convenience and accessibility. (id:52784)
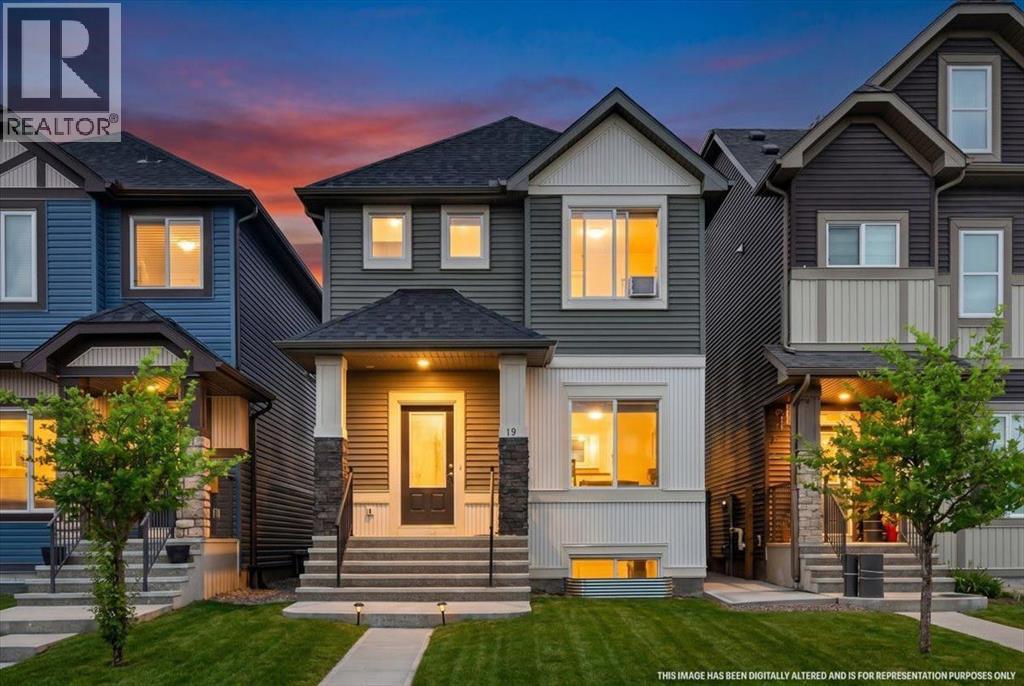
15 Savanna Parade
Calgary, Alberta
An excellent opportunity awaits in the vibrant community of Savanna with this thoughtfully designed 3-bedroom detached home. The home offers exceptional value for first-time buyers, growing families, and investors alike. Featuring a bright open-concept layout, upgraded vinyl plank flooring, and an abundance of natural light, this home combines comfort and functionality throughout. The thoughtfully designed main floor includes a welcoming front living room, a spacious family room at the rear, and a versatile flex space perfect for a home office, study area, or computer room. The modern kitchen is equipped with stainless steel appliances, ample cabinetry, a pantry, stylish tile backsplash, and a large central island ideal for everyday living and entertaining. Step outside from the dining area to enjoy the west-facing backyard, complete with rear lane access and a parking pad with potential for a future detached garage. A discreetly located powder room completes the main level. Upstairs, you'll find three generously sized bedrooms, including a spacious primary retreat with a walk-in closet. Two additional bedrooms, a full bathroom, and extra storage space provide plenty of room for the whole family. The unfinished basement offers endless possibilities with a large window and bathroom rough-in, making future development easy. Conveniently located close to schools, shopping, parks, public transit, the Genesis Centre, Saddle Towne C-Train Station, major roadways, and Calgary International Airport, this is an exceptional opportunity to own in one of Northeast Calgary's most vibrant communities. DON'T WAIT BOOK YOUR SHOWING TODAY!!! (id:52784)
or rent

125, 555 11 Avenue SW
Calgary, Alberta
Turnkey opportunity to acquire a well-established StrEATS franchise in a high-visibility location. This modern quick-service concept offers strong brand recognition, efficient operations, and a diverse street food menu that appeals to a broad customer base. The space is fully built out with quality leasehold improvements, commercial kitchen equipment, and a functional layout designed for streamlined service.Consistent sales performance supported by an established customer base, delivery platform integration, and ongoing franchise systems. Suitable for an owner-operator or investor looking to step into a proven model with upside potential. Training and transition support available through the Franchise. (id:52784)
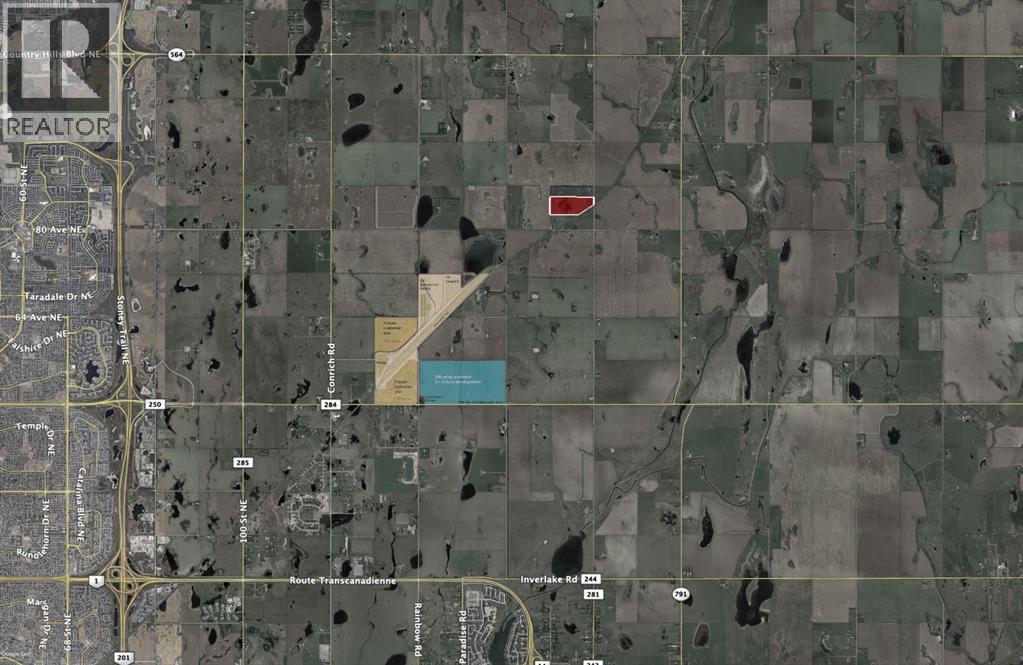
252081 Range Road 281
Rural Rocky View County, Alberta
Rare opportunity to acquire a strategically located 60-acre development parcel within the Conrich ASP. This property is immediately adjacent to CN Rail with strong potential for direct rail access, making it ideal for those seeking intermodal connectivity, and large-scale distribution or industrial operations. Positioned just northeast of the Calgary Logistics Park, the site benefits from close proximity to major transportation corridors and a well established logistics network. Can be combined with an adjacent 40-acre parcel for a total of 100 acres, enabling the development of a rail-serviced industrial park. (id:52784)

251234 Sibbald Creek Trail
Rural Rocky View County, Alberta
RARE TURNKEY OFFERING. Livingstone Golf Course is a fully operational 9-hole facility located 15 minutes from Calgary, just slightly off Highway 1 (TransCanada Highway). Positioned at the gateway to Kananaskis, this property offers dramatic mountain views and beautiful vistas. Property is a total of 404 acres.The course is fully manicured, highly rated, and suitable for all skill levels. Improvements include Pro shop and a large clubhouse with event / food service capacity. The site potentially presents a prime development opportunity for an RV park/campground, or development in addition to continued golf operations. Space cleared for an additional 9 holes.Established and premier offering. (id:52784)
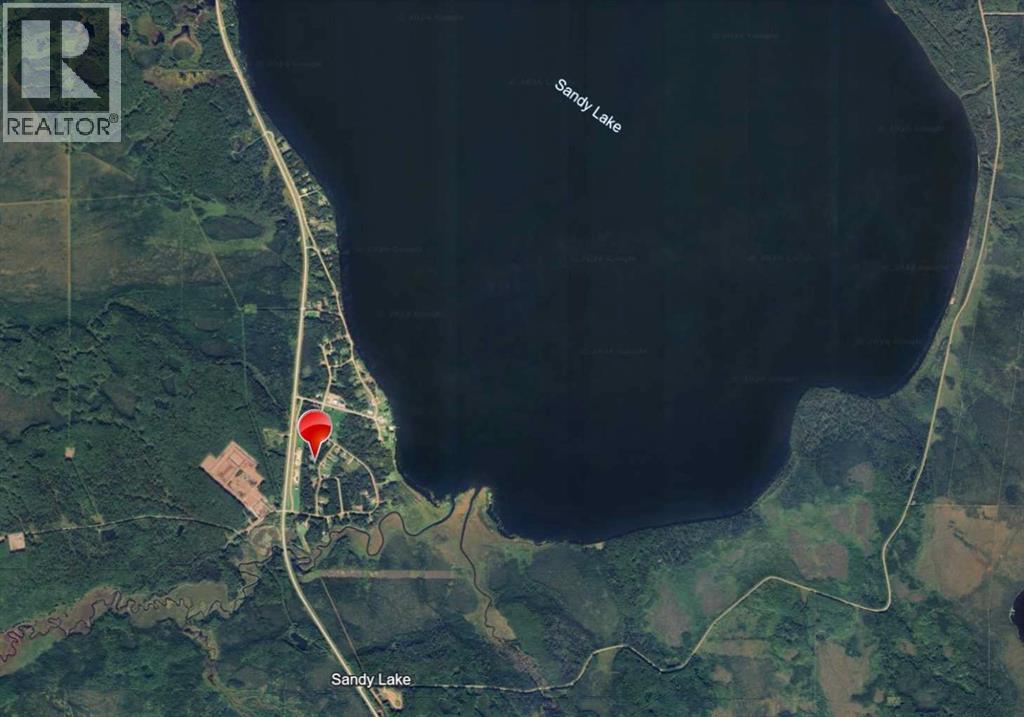
981 Fox Drive
Sandy Lake, Alberta
Private Retreat on 1.78 Acres — Where Nature is Your Neighbor! Wake up to birdsong every single morning! Nestled among mature trees on a beautiful 1.78-acre lot, this charming 1,440 sq. ft. home offers peace, privacy, and the great outdoors right at your doorstep. The 3-bed + bonus room layout has been lovingly updated over the years — new electrical, drywall, flooring, furnace, wood stove, metal roof, siding, and more. Entertain in style on the massive 12' x 32' deck or gather the crew around the backyard firepit for evenings under the stars. Just a short walk to the lake with a full boat launch & docks, plus quad trails, fishing, hunting, and enough wildlife sightings — deer, moose, bears, beavers, pelicans, and grouse — to keep you endlessly entertained. The community has it all: fire hall, school, youth center, community hall, RV park, and a campground with play parks. (id:52784)
233, 1200 Harvie Heights Road
Harvie Heights, Alberta
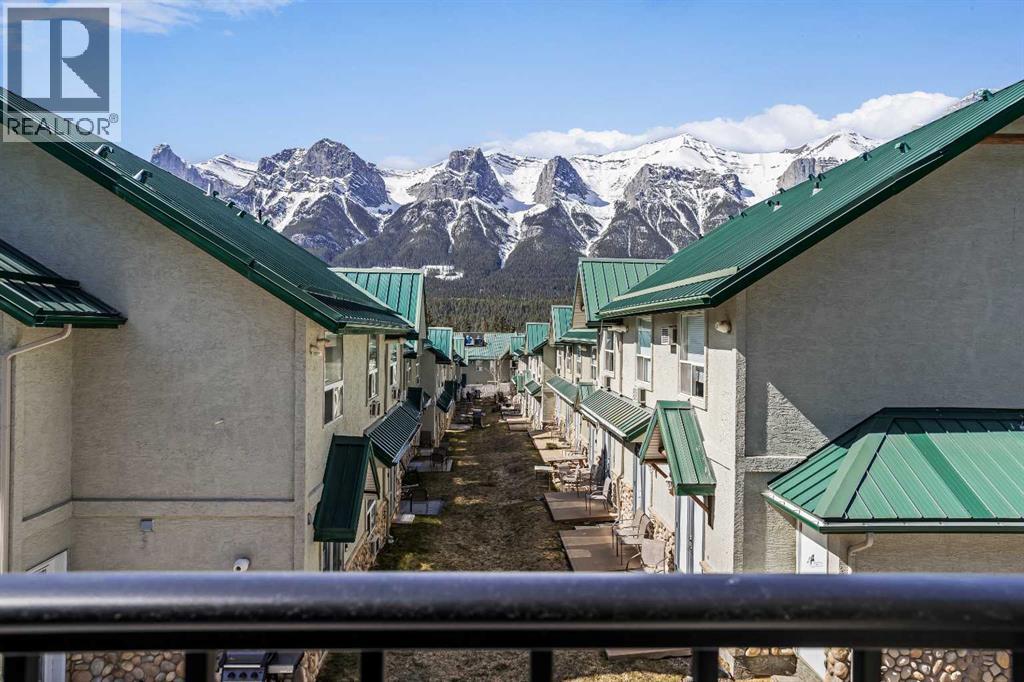
Excellent 2-bed, 2-bath short-term rental condo in Harvie Heights, already cash-flow positive and fully turnkey—ideal for investors or an owner-occupier who wants hassle-free STR income. The unit features modern finishes throughout, including durable luxury vinyl plank (LVP) flooring and fresh, neutral paint completed at the end of 2024, making it move-in and rent-ready with minimal upfit required.The primary bedroom offers beautiful mountain views, creating a unique “destination” feel guests love, while the second bedroom provides flexible accommodation for families or roommates. The open floor plan, stainless steel appliances, and in-suite gas fireplace add to the lodge-style ambiance popular with Banff and Bow Valley visitors. All contents are included, so the new owner can seamlessly continue running the business from day one.Situated just minutes from Banff National Park and Canmore, the home is steps from world-class hiking, climbing, mountain biking, and winter-recreation access, making it highly attractive to tourists and outdoor enthusiasts. Harvie Heights already hosts a strong short-term rental market, and recent STR-specific projects plus solid occupancy metrics in the Bow Valley support continued demand for well-positioned units. (id:52784)
27 Mckendrick Run
Rural Rocky View County, Alberta
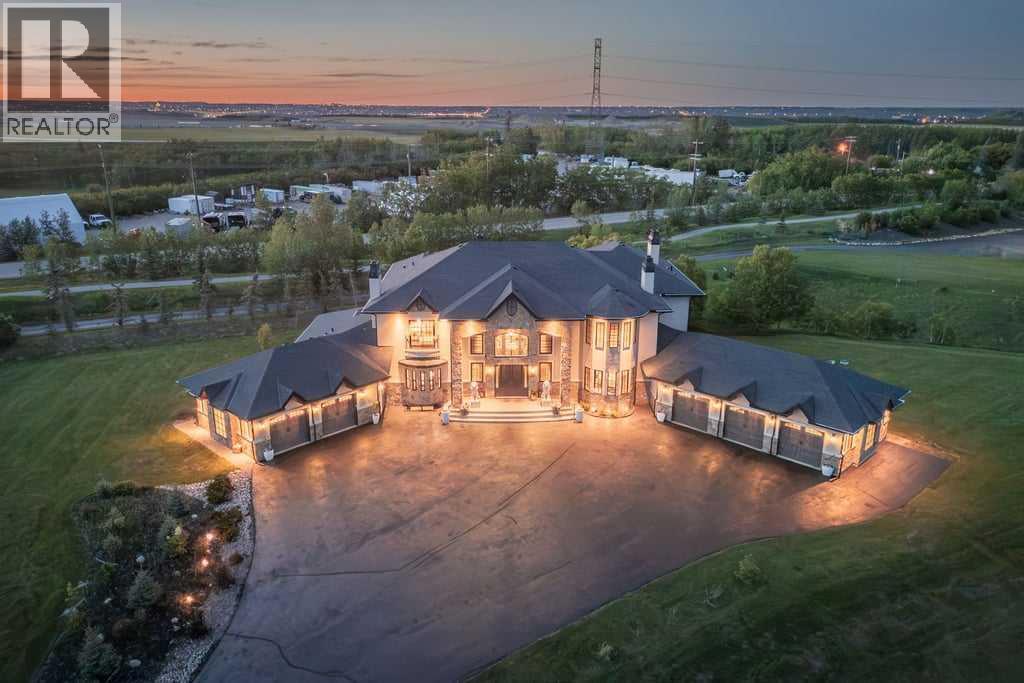
An exquisite Springbank Mansion - this property is positioned in one of Canada's most affluent and desirable postal codes. A striking exterior, grand architectural presence, and exceptional scale set the tone for this one-of-a-kind estate home. Designed with dramatic volume, refined finishes, and incredible spaces for both everyday living and unforgettable entertaining, this residence offers nearly 10,000 sq. ft. of total interior living space.From the moment you arrive, the home makes an impression with its stately stone detailing, arched entry, and elegant front approach. Inside, a breathtaking foyer showcases a sweeping double staircase, rich wood detailing, and soaring open-to-above design that immediately speaks to the scale and craftsmanship found throughout the home.The main level is designed for both formal entertaining and comfortable daily living. A stunning great room features dramatic ceiling height, expansive windows, a fireplace, and beautiful built-ins, creating a showpiece gathering space filled with natural light. The chef’s kitchen is equally impressive, offering an oversized island, extensive cabinetry, premium appliances, abundant counter space, and a full servary that connects seamlessly to the dining area. Multiple living and dining spaces allow the home to adapt beautifully to large family gatherings, hosting, or quieter evenings at home.A private office, spacious main floor bedroom with ensuite access, generous mudroom, and multiple garage spaces add exceptional function to the main level. The layout offers flexibility for multigenerational living, guests, or anyone needing extra space without compromising privacy or comfort.Upstairs, the primary retreat is truly expansive, with a fireplace, private balcony, large walk-in closet, and a spa-inspired ensuite with dual vanities, a soaker tub, and separate shower. Additional upper bedrooms include ensuite access, while a bright family room and upper laundry add everyday convenience to the le vel.The lower level is built for entertaining on a grand scale, featuring an impressive recreation space, full bar, theatre room, gym, wine display, additional bedrooms, bathrooms, and a second laundry area. Whether hosting game nights, movie nights, extended family, or overnight guests, this level offers space for everyone.Outdoor living is just as impressive, with covered patio areas, an upper balcony, extensive hardscaping, and a large yard that provides room to relax, entertain, and enjoy the surrounding setting. With its scale, presence, and extensive list of lifestyle spaces, this is a rare estate offering that delivers luxury, function, and impact in equal measure. (id:52784)
3825 1 Street NE
Calgary, Alberta
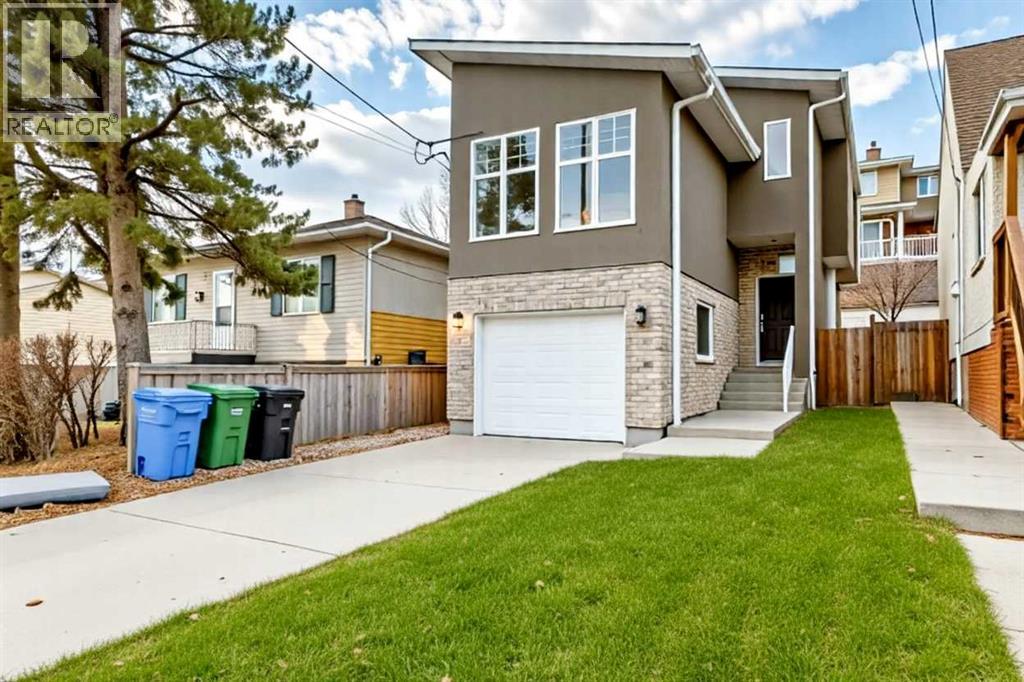
PRICE REDUCED - Welcome to Highland Park—one of Calgary’s most established and highly coveted northeast communities—known for its mature trees, walkability, playgrounds, parks and a true family-oriented lifestyle. Now offering is a rare opportunity to own a beautifully designed executive home with over 2,200 sq.ft. of finished living space, 3 bedrooms, 3.5 bathrooms and a stunning outdoor deck. This property ticks all the boxes for families, professionals, and entertainers alike.Truly move-in ready, it’s a rare opportunity for one lucky family to call this special property their “home.” From the first impression to the final detail, this home stands out. Step inside and you’re greeted by a thoughtfully planned open-concept layout, high-end finishes, and oversized windows that fill every space with natural light. The large backyard and expansive deck are true extensions of the living space—ideal for BBQs, outdoor entertaining or relaxing evenings while the kids play in the fully fenced yard. The main floor is built for connection and comfort. A stunning living room showcases a stone-accented fireplace, perfect for both quiet evenings and formal gatherings. The chef-inspired kitchen features stone countertops, stainless steel appliances, an oversized island, and extensive cabinetry—everything you need to cook and entertain in style. Adjacent is a bright dining area with access to the deck. Completing the main floor is a spacious 2-piece powder room, and access to the attached garage. Upstairs, a spacious bonus room is perfect for movie nights, relaxing with the family or a home office. The expansive primary retreat includes a large closet and a luxurious ensuite bathroom with his and her sinks, and tiled stand-up shower. Two additional bedrooms, a full bathroom round out the upper level. The fully finished basement adds even more versatility, with a large rec room/family room or home gym space, 3-piece bath, and laundry area. And of course, a heated basement floor ad ds an extra layer of warmth and comfort during the colder months. Nestled in a quiet and convenient area of Highland Park, you’re just minutes to schools, playgrounds and green spaces, shopping and everyday amenities. Quick access to major routes (Deerfoot, Centre St., 16th Ave). This neighbourhood offers the best of both worlds—peaceful residential living with easy access to the city.Whether you’re hosting friends, relaxing by the fire, enjoying the backyard or gathering in the bonus room, this home delivers comfort, function, and style in every space.Truly move-in ready and waiting for its next family—book your private showing today! (id:52784)
221054 670 Township
Rural Athabasca County, Alberta
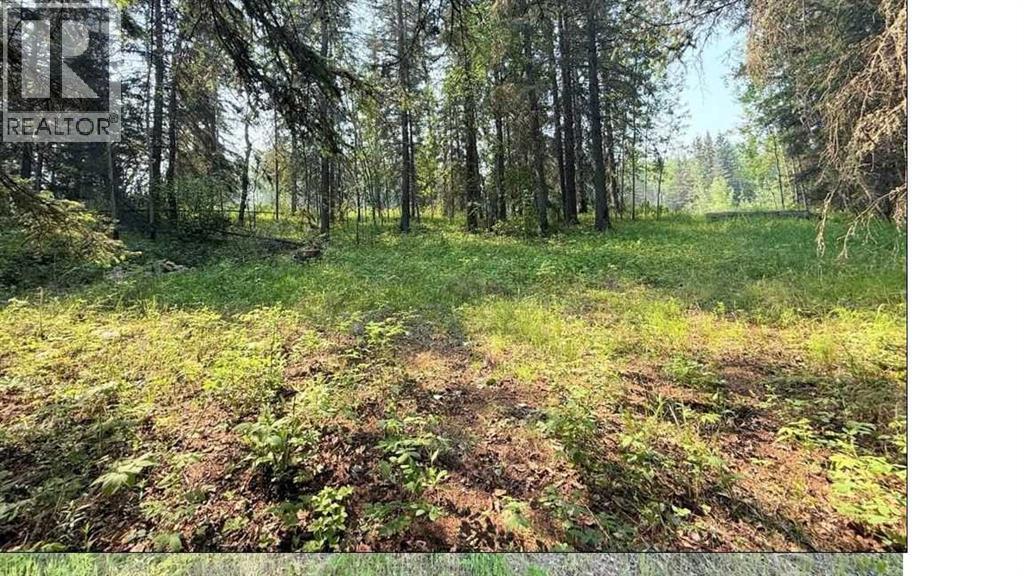
Whether you're envisioning a quiet weekend escape or planning to build your dream home, this 1.08-acre parcel offers the ideal combination of space, privacy, and natural surroundings. Nestled just a short walk from the scenic Athabasca River, this property is also only minutes away by quad from nearby crown land and close to the renowned 18-hole Athabasca Golf & Country Club, as well as excellent fishing and boating opportunities. Located just 1.5 hours from Edmonton, this lot offers a rare chance to enjoy nature without sacrificing convenience.One of the finest and most unique lots in the subdivision, due to being one of the only lots with mostly mature spruce tree-covered landscape with a gently natural rolling hill. Plus, the wide approach with culvert, driveway and few tree openings already in place, saving you time, money and effort in the development process. Don't miss your chance to own a piece of Alberta’s natural beauty—come explore the potential today! (id:52784)
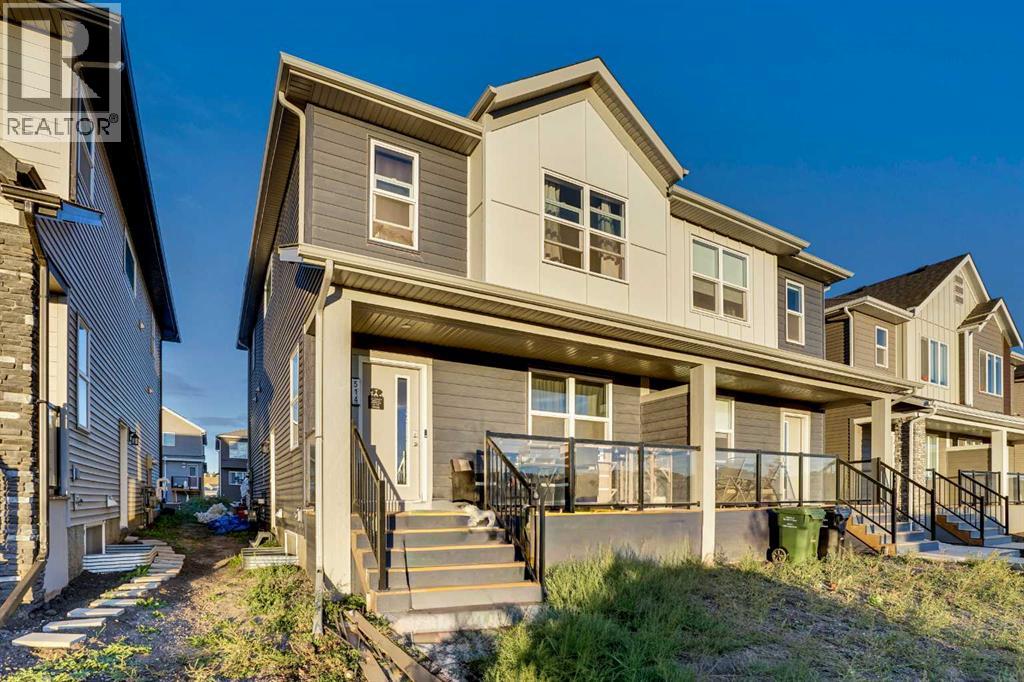
514 Wolf Willow Boulevard SE
Calgary, Alberta
Welcome to this beautifully designed and newly built, this 5-bedroom, 3.5-bathroom half duplex, complete with a legal 2-bedroom basement suite with separate entrance, perfect for extended family or a mortgage helper. The main floor features an open-concept layout with a bright living room, central dining area, and a modern kitchen with quartz countertops, upgraded stainless steel appliances, island, pantry, and luxury vinyl plank flooring throughout. A convenient powder room and mudroom complete the main level. Upstairs you’ll find a spacious primary suite with walk-in closet and 4-piece ensuite with dual sinks and a standing shower. Two additional bedrooms, a 4-piece bath, laundry room, and a versatile bonus/flex space provide functionality for the whole family. The fully finished legal basement suite includes its own side entrance, laundry, stylish kitchen, living area, two bedrooms, and upgraded finishes including herringbone flooring – offering excellent rental potential. Located in the desirable community of Wolf Willow, this property is steps away from Fish Creek Park, the Bow River, Blue Devil Golf Club, and nearby parks and pathways. Future schools, a dog park, and commercial amenities are planned for the area, adding even more value to this growing community. As per tenant's request, no viewings on Sundays. (id:52784)
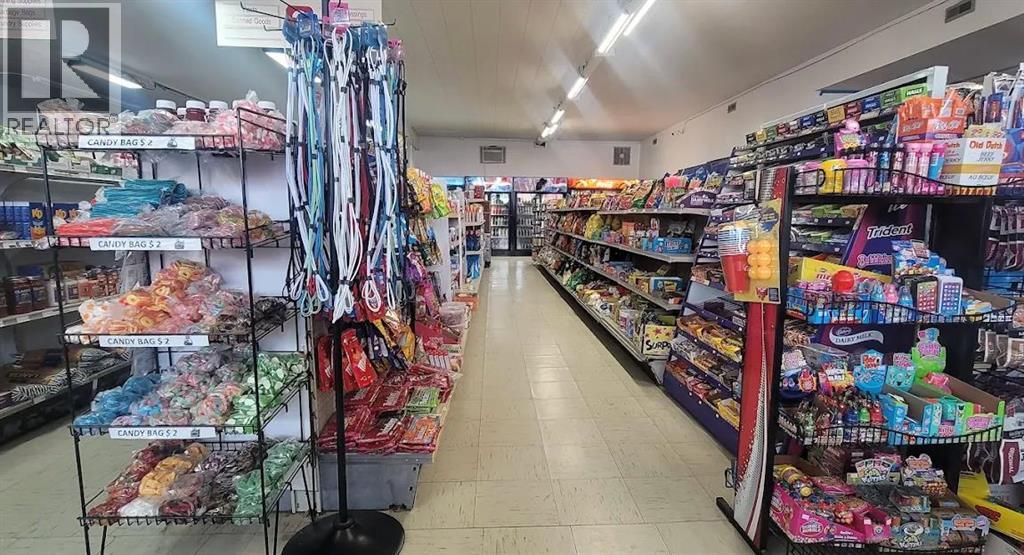
423, 2 Nd Avenue N
Vauxhall, Alberta
Excellent opportunity to acquire a well-established grocery store and liquor store being sold together in the welcoming community of Vauxhall, Alberta. Conveniently located approximately 1.5 hours southeast of Calgary, Vauxhall serves as a hub for the surrounding agricultural area and enjoys steady local and regional customer traffic. This profitable business has demonstrated strong sales performance and offers multiple revenue streams through both grocery and liquor operations.The current owner has successfully operated the business for 11 years and is retiring, creating an exceptional opportunity for a new owner to take over a proven operation. No prior industry experience is required, as the business is well-established and can be learned and managed by motivated owner-operators. Ideal for families, entrepreneurs, or investors seeking a turnkey business with a loyal customer base, strong revenues, and significant future potential. (id:52784)
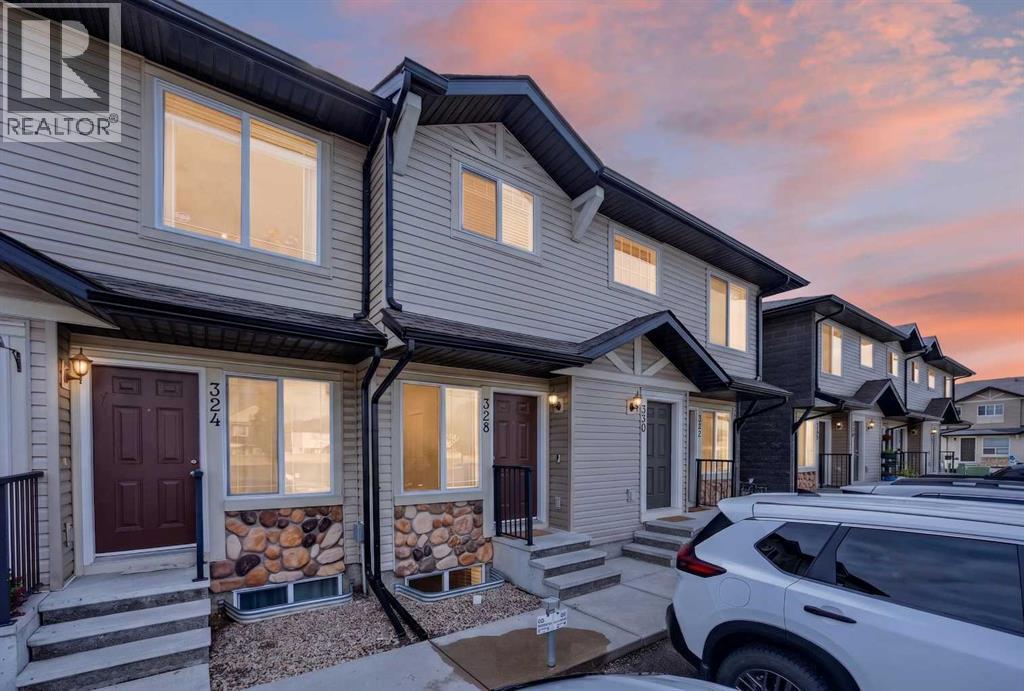
328 Saddlebrook Point NE
Calgary, Alberta
NEWLY REMODELED | LOW CONDO FEES | FULLY FINISHED | MOVE-IN READY! This beautifully updated bungalow-style townhome offers the perfect combination of style, comfort, value, and location. Thoughtfully redesigned by the current owner, this exceptional home is nestled in the heart of Saddle Ridge, just steps from parks, playgrounds, schools, walking pathways, shopping, transit, and major roadways for an easy commute. Enjoy the convenience of a well-established community that blends outstanding amenities with Calgary's rich cultural diversity.Offering approximately 819 sq. ft. of living space including the fully finished basement, this thoughtfully designed home maximizes every square foot. The bright and open main floor features a spacious rear living room that flows seamlessly from the kitchen and dining area, creating an inviting space for everyday living and entertaining. Large patio doors lead to your private 8' x 8' concrete patio and open backyard, providing the perfect spot to relax or enjoy summer evenings.The functional kitchen offers timeless white cabinetry, newer stainless-steel appliances, generous counter space, and a practical layout that makes meal preparation a pleasure. Modern wide-plank luxury vinyl flooring, fresh contemporary paint, updated lighting, and upgraded plumbing fixtures give the home a fresh, modern feel throughout.The lower-level features two comfortable bedrooms, In-suite laundry adds everyday convenience and a full bathroom, while the main level provides additional flexible living space—ideal for a family room, home office, fitness area, or media room. The two assigned parking stalls is located just outside your front door. Plenty of additional visitor parking is also available.One of the home's standout features is its peaceful setting, with open green space views from the front and a private backyard rarely found in townhome living.Whether you're a first-time buyer, downsizer, or investor, this move-in-ready home offers ex ceptional value with low condo fees, tasteful updates, and an unbeatable location.Immediate possession is available. Don't miss this outstanding opportunity—call your favourite REALTOR® today to book your private showing! (id:52784)
or rent

1252 17 Avenue SW
Calgary, Alberta
Exceptional opportunity to acquire a fully built-out Quick Service Restaurant in the heart of Calgary’s vibrant 17th Avenue SW corridor. This is an asset sale only and financial statements are not available. The premises feature approximately 1,238 sq.ft. of professionally developed space with an estimated $400,000+ invested in leasehold improvements, offering tremendous value for an owner-operator or experienced restaurant.The restaurant is equipped with a commercial kitchen, including a professionally installed hood fan system and essential restaurant infrastructure already in place. A turnkey opportunity that allows a new operator to step in and begin operations with minimal additional investment. High-exposure location with strong pedestrian traffic, excellent visibility, and established commercial surroundings.Ideal for a variety of restaurant concepts, including Asian cuisine, noodle house, rice bowl concepts, takeout, dine-in, or specialty food service operations. Rare opportunity to secure a premium restaurant space with significant build-out costs already completed.Interested buyers are encouraged to contact the listing agent for additional details and to arrange a private viewing. Opportunities like this in one of Calgary's most sought-after commercial corridors are rarely available (id:52784)
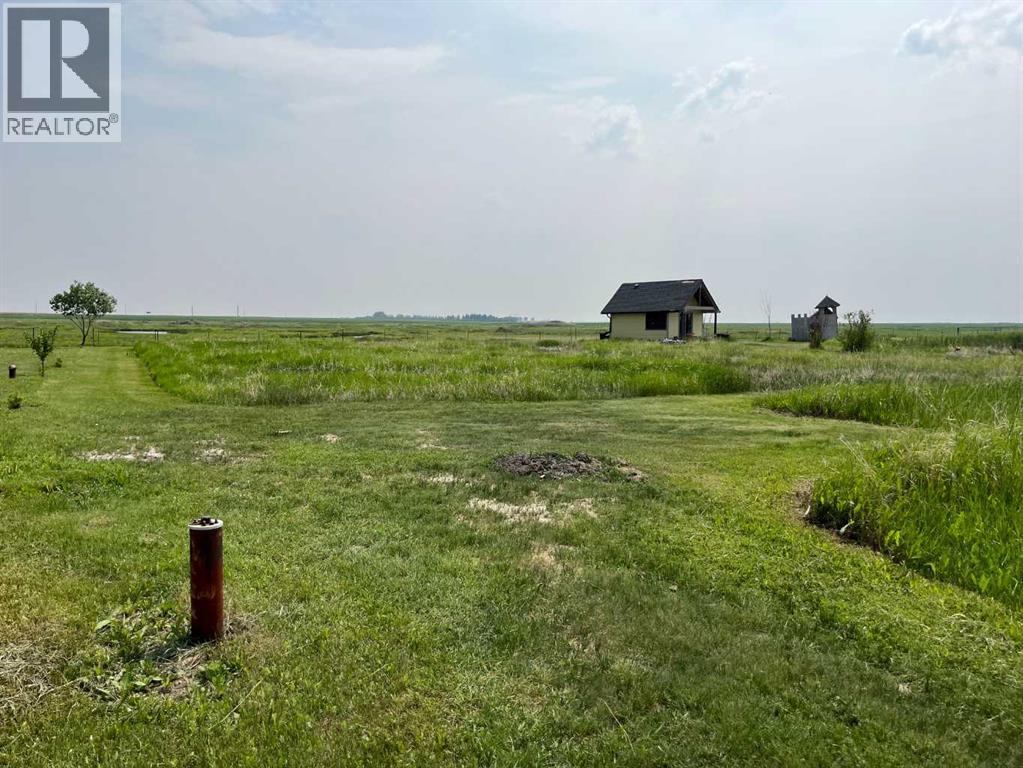
421 Railway
Cheadle, Alberta
ONE FULL ACRE LOT FOR SALE. R-1 RESDIENTIAL ZONING. 110FT X 400 FT. BUILD YOUR LARGE DREAM HOME AND ENJOY COUNTRY STYLE LIVING IN THE PEACEFUL HAMLET OF CHEADLE, ALBERTA, T1P 0X8. ONLY MINUTES EAST OF CALGARY AND CHESTERMERE. LARGE 43560 SQFT SOUTH WALKOUT LOT ON A QUIET PAVED STREET. 33.7 METER FRONTAGE. 121 METER DEPTH. VERY LITTLE TRAFFIC. DRILLED WATER WELL ON REAR OF PROPERTY. ELECTRICITY AND GAS AT PROPERTY LINE. LOT HAS BEEN PARTIALLY EXCAVATED AND SOIL REMOVED. NEEDS FILLING WITH COMPACTABLE SOIL. LOTS OF NEW CONSTRUCTION IN AREA WITH NEW DEHAVILAND MANUFACTURING AND AIRFIELD, SO PROPER NATURAL FILL SHOULD BE EASILY AVAILABLE AT MINIMAL COST. PERMITTED USE FOR RESIDENTIAL HOME / ACCESSORY RES BUILDING / MANUFACTURED HOME / DETACHED DWELLING / ETC. NO BUILDING COMMITMENT. ONLY 20 MINS EAST FROM CALGARY, TRANS CANADA EAST, PAST CHESTERMERE TO HIWAY 24 SOUTH. TURN SOUTH GO 3KM TO CHEADLE AND TURN RIGHT ONTO OLD RAILWAY AVENUE. 421 RAILWAY AVENUE CHEADLE ALBERTA T1P0X8 (id:52784)
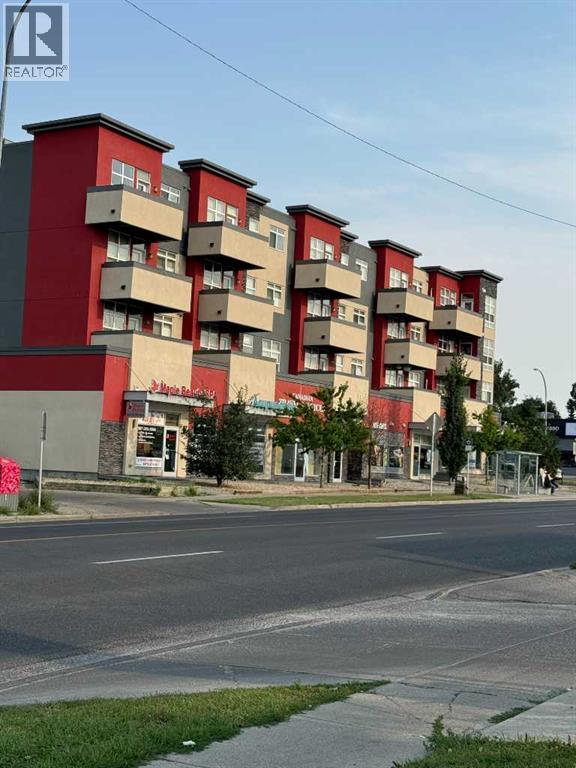
107, 2308 Centre Street NE
Calgary, Alberta
Rare opportunity to lease an almost new commercial retail unit facing Centre Street North. This street-level storefront features excellent visibility and exposure, with a storefront entrance and large glazed windows fitted with tempered glass. The unit offers approximately 1,650 sq.ft. of space with 11-foot high ceilings in a solid steel and concrete building. The property includes three titled parking stalls (one underground and two above ground), with additional free parking available at the rear of the building and on adjacent streets. A bus stop (Route #3) is conveniently located directly in front of the building.Suitable for a wide range of retail, office, or service-oriented uses, including health services, clinics, convenience retail, pet services, fitness, travel agencies, and more.Monthly rent: $2,800,Operating costs: $20 per sq.ft. An excellent opportunity to secure a newer retail space in a central and high-traffic location. (id:52784)