

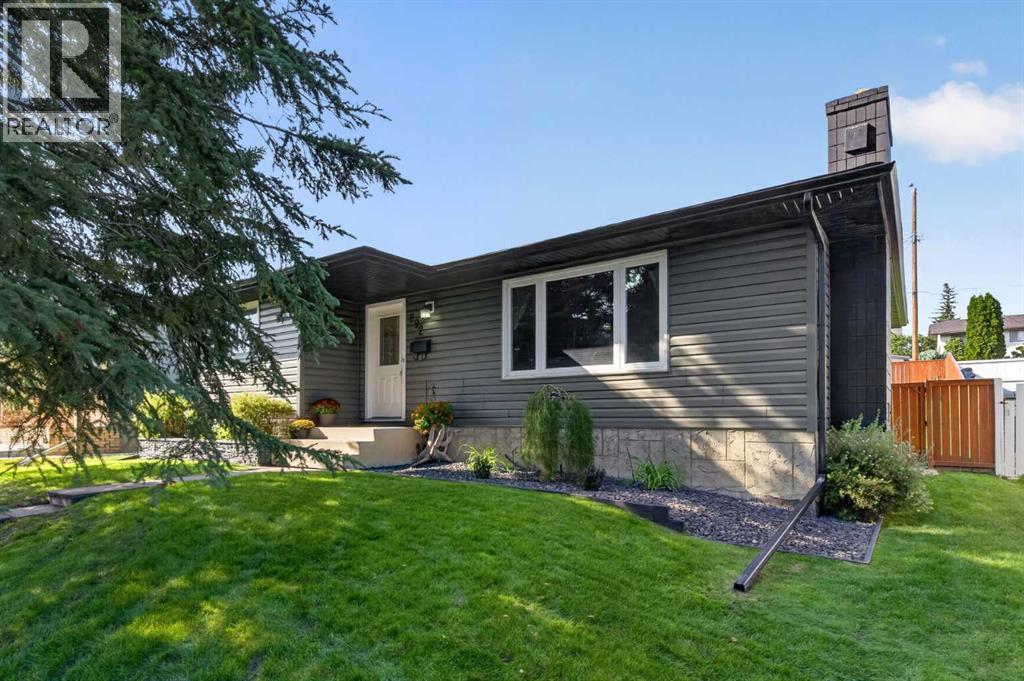
292 Silver Brook Way NW
Calgary, Alberta
Welcome to this beautifully updated home in the sought-after community of Silver Springs! This home has been very well cared for and tastefully updated, offering a fantastic floor plan with plenty of space for the whole family. The main floor features a huge living room complete with a cozy wood-burning fireplace, and picture window overlooking the front yard, a spacious dining area, and a beautifully updated kitchen with loads of cabinet space, a large island, and stainless steel appliances. There are three generous bedrooms upstairs, including a large primary bedroom with its own 2-piece ensuite. The lower level is fully finished and gives you even more room to spread out, with a huge rec room, an ample fourth bedroom that would also make an excellent office, and a convenient newer 4-piece bathroom. Outside, you'll find a fantastic double detached garage with epoxy flooring and wood-lined walls — a great setup for parking, storage, hobbies, or the perfect man cave! The yard also offers plenty of room for kids or pets to enjoy, and is a great extension of the living space. Topped off with underground irrigation, a newer roof, and furnace! All Located in a fantastic Silver Springs location, quiet, but close to parks, schools, pathways and all the amenities you need, this is a home that truly has it all. Great home, great updates, great garage and a great location — don't miss it! (id:52784)
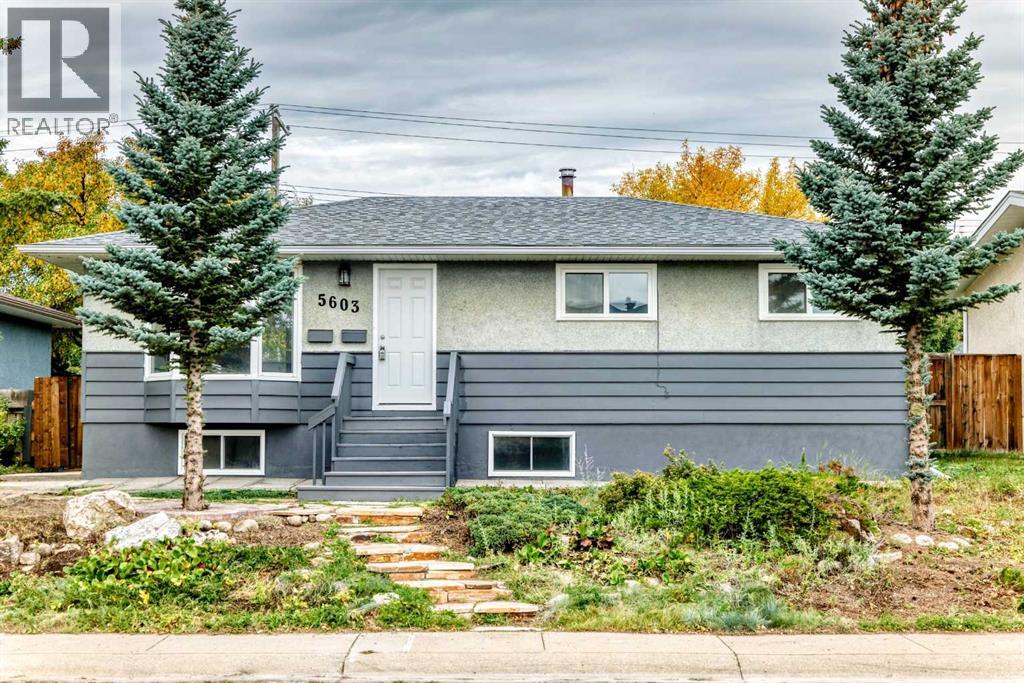
5603 Trelle Drive NE
Calgary, Alberta
Good opportunity for the investors and families! Totally renovation bungalow, three bedrooms and two full bath on the main floor, plus two bedrooms LEGAL Suite, Move-In Ready!!! This home is ideally located in the quiet, family-friendly neighbourhood of Thorncliffe. Inside, you’ll find a bright, spacious main floor featuring a stunning renovated kitchen with a big quiz countertop and stainless-steel appliances, luxury vinyl flooring throughout, 3 bedrooms and two renovated full-bathrooms; Downstairs, a LEGAL SUITE with a separate entrance offers exceptional income potential or space for extended family. The LEGAL Suite boasts two large bedrooms, its own laundry, a full kitchen, and a warm, inviting living area that feels like home. Outside, you’ll appreciate the private yard, generous outdoor space. New roof in 2022, new hot water tank in 2025, new windows in 2023. A short stroll to public schools, playgrounds, parks and Nose Creek Pathway- you’re surrounded by green spaces! (id:52784)
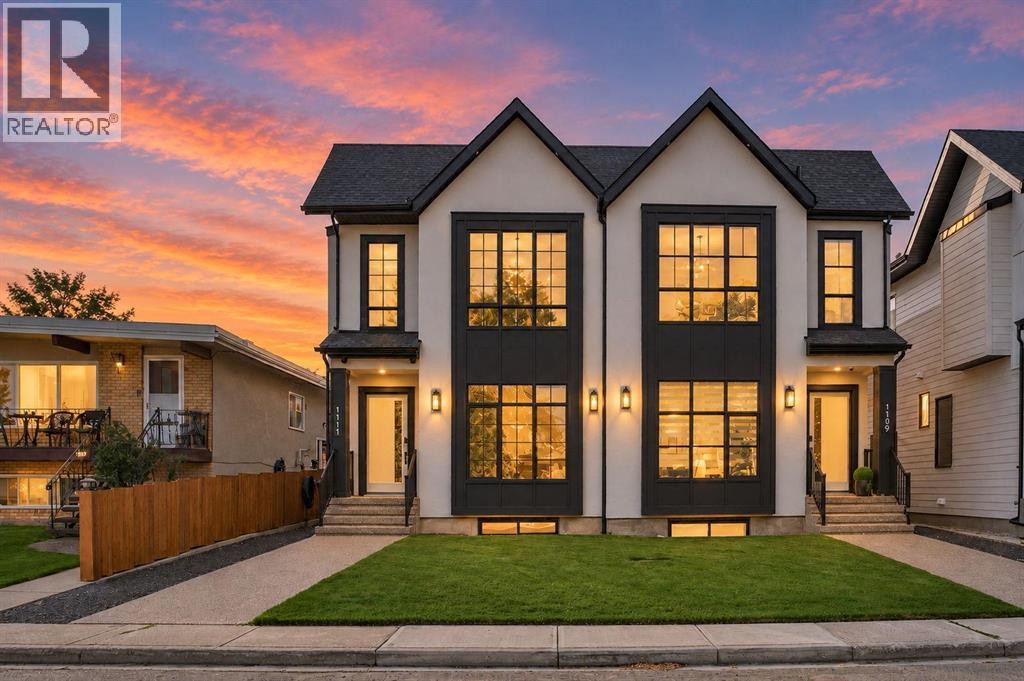
1111 43 Street SW
Calgary, Alberta
OPEN HOUSE SAT OCT 17 between 12 & 3 PM | HIGH-END LUXURY | IN-FLOOR HEATING | CENTRAL A/C | STEAM SHOWER | AUTOMATIC BLINDS | BUILT-IN SPEAKERS INSIDE AND OUT | HEATED EPOXY GARAGE | HUGE WEST-FACING DECK | OVERSIZED LOT | INCREDIBLE PRIMARY RETREAT | FULLY-FINISHED BASEMENT | PRIME LOCATION SURROUNDED BY PARKS | WALK TO LRT & SCHOOLS. Sophisticated design meets everyday functionality in this beautifully finished inner-city home, where thoughtful upgrades enhance everything from entertaining to family life. Luxury flooring carries through an elegant open layout, while oversized windows fill the front dining area with natural light beneath designer lighting. High-end stainless steel appliances anchor the impressive kitchen alongside a gas cooktop, pot filler, full-height cabinetry, wall pantry, timeless subway tile, quartz countertops, under-counter lighting and a massive island made for gathering. Full-height stone surrounds the living room fireplace, complemented by custom built-ins and patio sliders that connect seamlessly with the outdoor space. Built-in storage keeps the mudroom organized, and a tucked away powder room. Upstairs, vaulted ceilings and oversized windows elevate the primary retreat, while a private wet bar, feature wall and custom walk-in closet bring a distinctly luxurious feel. A sliding door reveals the spa-inspired ensuite, where full-height tile, dual vanities, a steam shower, deep soaker tub and private water closet turn daily routines into an indulgent experience. 2 additional bedrooms accommodate family or guests, while a 5-piece bathroom with dual sinks and upper laundry simplify busy mornings. The fully finished basement expands the home with a generous recreation room, built-in media centre and wet bar designed for relaxed evenings and entertaining. An entire wall of glass brightens the adjoining den, creating an inspiring office or hobby space without sacrificing connection to the rest of the level. A 4th bedroom with a custom walk-in closet and nearby 4-piece bathroom adds flexibility for teenagers, visitors or extended family. Outside, the massive west-facing deck extends summer living with upgraded privacy walls and 4 gas lines ready for outdoor cooking, heating and entertaining. Automatic blinds on the main and primary bedroom, tinted windows, an Ecobee smart thermostat, built-in indoor and outdoor speakers, a built-in safe plus a Sync security and camera system add another layer of comfort and convenience. An epoxy-finished, drywalled and heated garage rounds out the extensive upgrade package. Parks, community amenities and schools sit close to home, while Westbrook Mall and Westbrook LRT Station put shopping, transit and downtown connections within easy reach. (id:52784)
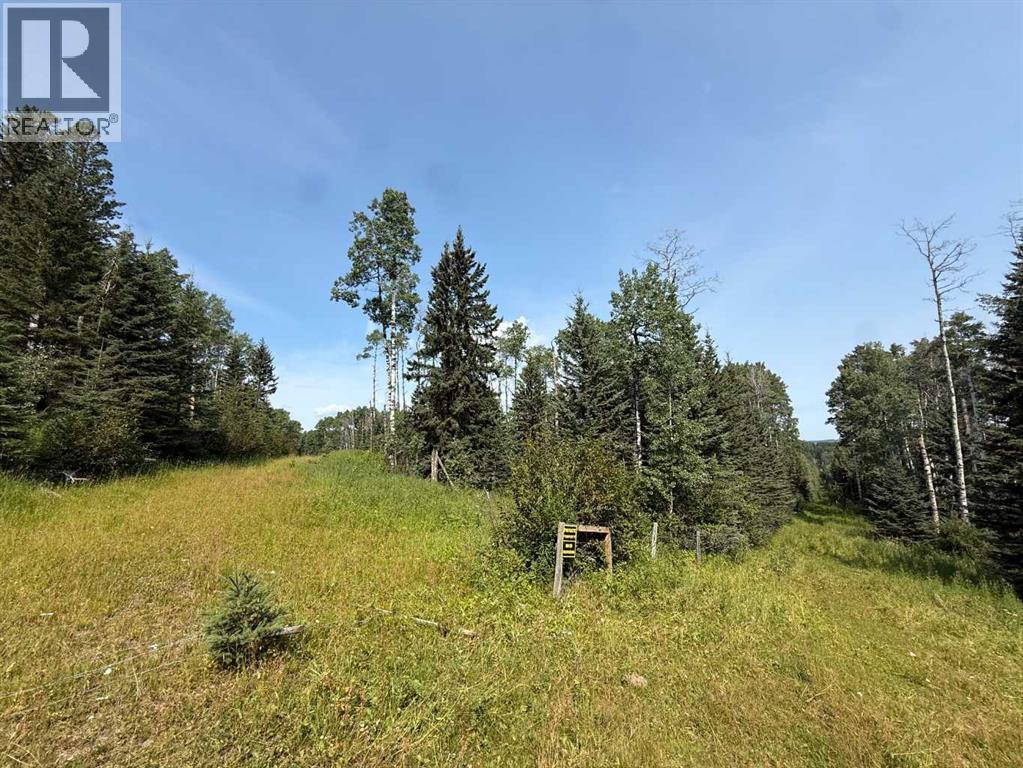
Sw15-Twp 31-Rge6 W5
Rural Mountain View County, Alberta
Looking for that remote quarter to escape the hustle and bustle? This full quarter features mature timber and abundant wildlife, offering a true outdoorsman's paradise. Deer, elk, moose, bear, cougar and even wolves are known to inhabit the area. Explore your own land by OHV or snowmobile, or simply head out on foot and enjoy the peace, privacy and natural beauty this property has to offer. Various creeks and springs throughout property. (id:52784)
150 Les Jardins Park SE
Calgary, Alberta
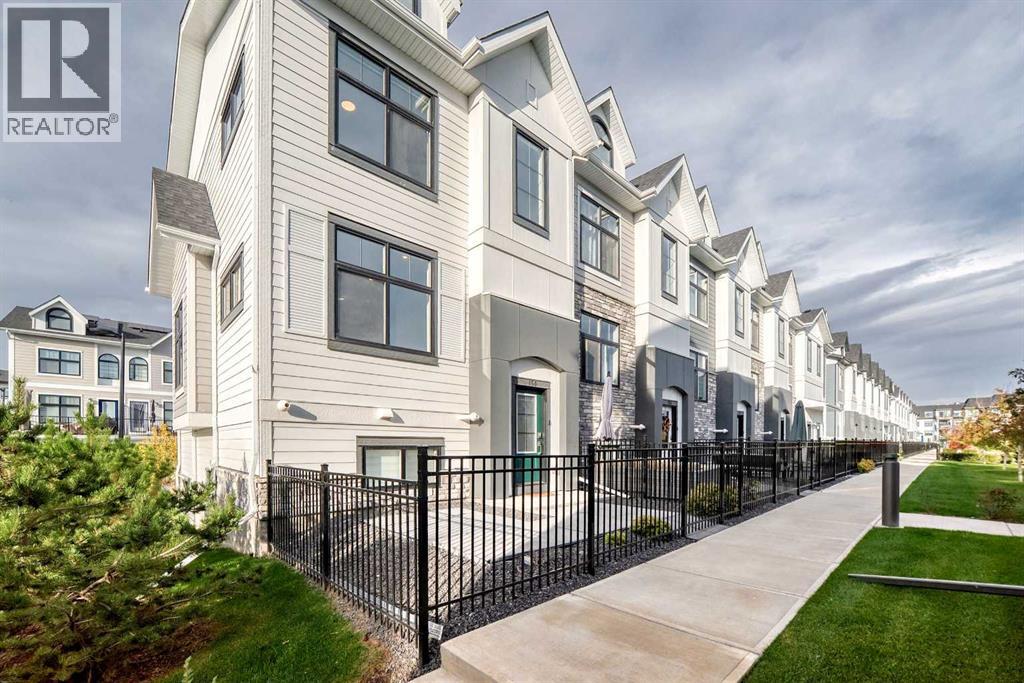
Exceptional END UNIT in the highly sought-after Les Jardins by Jayman, ideally positioned directly across from the community’s central green space and landscaped gardens. This premium 3-bedroom, 2.5-bathroom home features desirable north-south exposure, additional side windows, abundant natural light, CENTRAL A/C, and a DOUBLE ATTACHED GARAGE. The bright open-concept main floor offers impressive 10’ ceilings, oversized triple-pane windows, and a beautifully upgraded kitchen with quartz countertops, ample cabinetry, stainless steel appliances, and a GAS RANGE. Upstairs, three well-sized bedrooms provide excellent flexibility for family, guests, or a home office. Built to Jayman’s high standards with Hardie Board exterior, solar panels, hot water on demand, and energy-efficient features throughout. Residents also enjoy access to the community fitness facility, landscaped gardens, pathways, and dog park. A standout home offering one of the best locations in Les Jardins, combining premium positioning, thoughtful upgrades, and exceptional natural light. (id:52784)
111 Panorama Hills Way NW
Calgary, Alberta
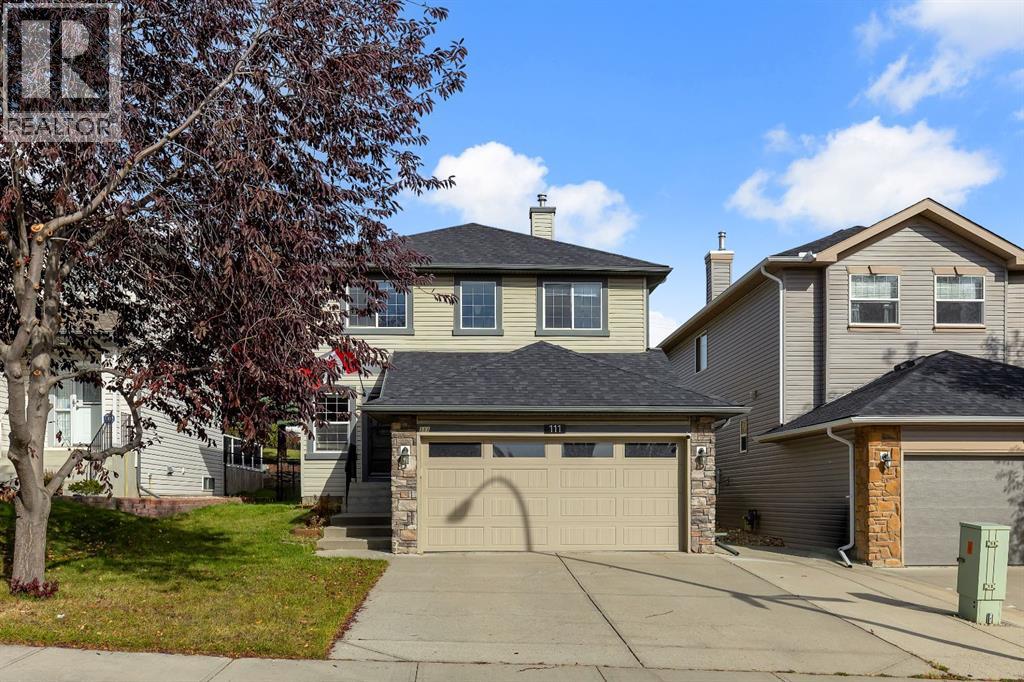
*Open house sat sun sept 17/18 2-4pm* BACKS ONTO pathway/green, 4 bed / 3.5 bath, Updated interior, fully finished basement & more! All located in the sought after NW community Panorama Hills - with a plethora of amenities, green spaces, schools, & access to highways. Step inside to your sunlit home that has large windows, and a great layout that connects dining, living and kitchen seamlessly creating a one of a kind oasis for entertainment. Best of all, no neighbours behind with the walking path. Gleaming hardwood floors throughout the entire upper levels leaves the home with an upscale look. The updated kitchen as so much to offer which includes: granite countertops, SS appliances, cabinets to the ceiling, additional lighting, large island with eating bar, pantry, tons of storage space in cabinets, as well as large sliding glass doors off the back to enjoy the BBQs! The main floor is complete with laundry, half bath, mud room. Heading upstairs you will find 3 great sized bedrooms, one being the primary retreat. The primary has a walk in closet, and a full size ensuite that features: vanity, tub, walk in shower, toilet. The complete the upper level is the second full bathroom with vanity, bath/shower combo and toilet. Basement is fully finished and comes equipped with a large rec room / entertainment space, along with another full bath and private room. This home is well kept, updated and ready for its new owners to enjoy. Book your viewing today before it's gone. (id:52784)
1602 Jumping Pound Common
Cochrane, Alberta
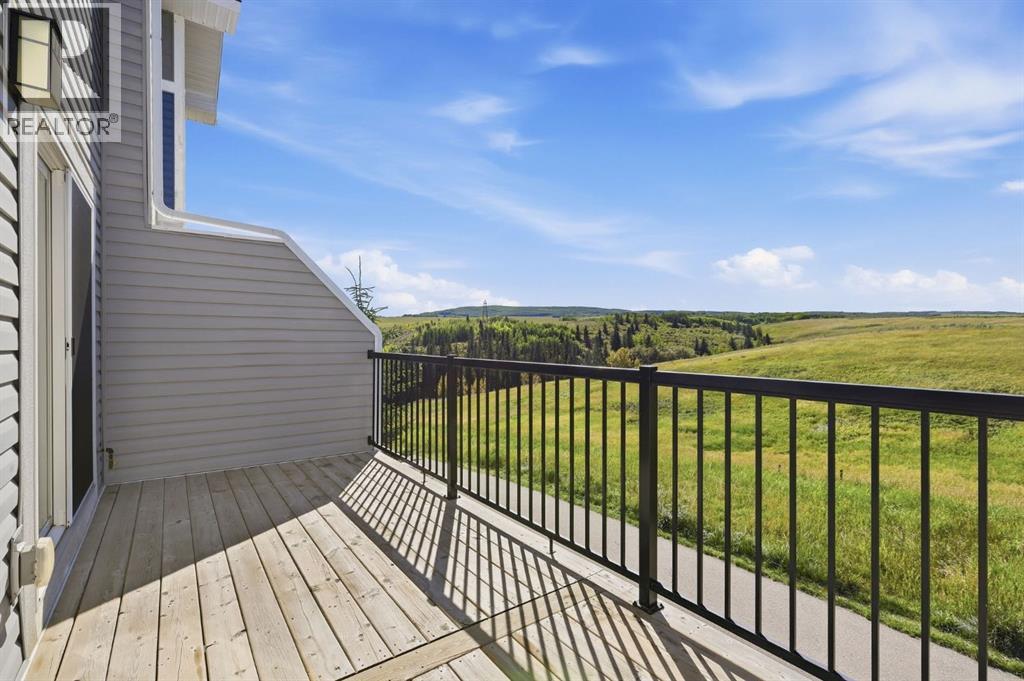
**OPEN HOUSE, SATURDAY OCTOBER 17th 12-2pm** SOME OF THE BEST VIEWS IN COCHRANE! Welcome to 1602 Jumping Pound Common, where unobstructed west-facing ravine and mountain views create an incredible backdrop to everyday living all at a price that won't break the bank! Perfectly positioned to take advantage of its natural surroundings, this three-storey townhouse offers 1871 sq. ft. of thoughtfully designed living space, 3 bedrooms, 2.5 bathrooms and a single attached garage—all in the quiet and scenic community of Jumping Pound.The main living level is bright, modern and designed to make the most of the view. The contemporary kitchen features quartz countertops, full-height classic grey cabinetry and stainless steel appliances. A second deck is located off the kitchen, perfect for a morning coffee or outdoor cooking. The open living and dining spaces flow naturally toward the west-facing deck. Step outside and take in expansive views across the ravine toward the mountains, with no homes directly behind to interrupt the scenery.The upper level offers three bedrooms, including a spacious primary retreat with a large organized closet and private ensuite featuring a walk-in shower all with the incredible west facing views. Two additional bedrooms, a four-piece bathroom and convenient upper-floor laundry with stacked washer and dryer complete this level.On the lower walkout level, a versatile flex space with in-floor heating adds valuable additional living space—perfect for a home office, fitness area, reading room or cozy retreat. Step outside to your fenced yard, where incredible sunsets create the perfect backdrop for relaxing evenings at home. The main floor space also offers direct access to the attached garage that adds everyday convenience with a good sized driveway allowing for parking.Surrounded by nature and an extensive network of walking paths around the community and down to the Bow River. This home offers a setting that feels peaceful and removed while remaining conveniently connected. Enjoy easy access to downtown Cochrane, Calgary and a quick escape west to the Rocky Mountains. With its spacious three-bedroom layout, modern finishes, walkout design and truly exceptional ravine and mountain views, this is a standout opportunity in Jumping Pound. (id:52784)
71 Coverton Mews NE
Calgary, Alberta
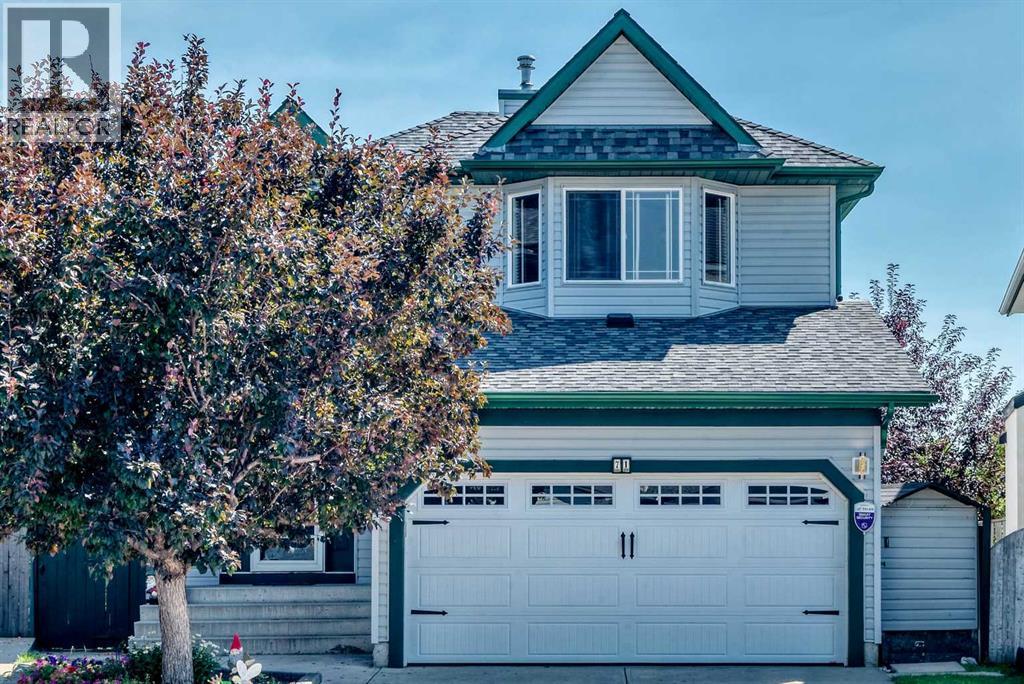
The Coventry Hills home you’ve been waiting for has arrived! Welcome to this beautifully maintained walk-out pie-shaped lot backing directly onto a nature reserve, tucked away on a quiet street in one of Coventry Hills’ most desirable locations. This solidly built home offers an incredible combination of indoor living space, outdoor privacy, and exceptional garage and storage options—including an attached double garage plus a massive heated, insulated detached triple garage. From the moment you step inside, the bright and welcoming entryway leads into a spacious living room featuring a charming corner tiled fireplace and large windows overlooking the expansive, private backyard and peaceful nature reserve beyond. The well-appointed kitchen is ideal for both everyday living and entertaining, featuring upgraded stainless steel appliances, granite countertops, abundant cabinetry, a corner pantry, and a large centre island. Just off the kitchen, the bright dining area provides direct access to the covered 12.8' x 11.8' balcony, creating a wonderful space to enjoy your morning coffee or take in the views. A convenient 2-piece powder room and access to the attached double garage complete the main level. Upstairs, the spacious primary bedroom features west-facing bay windows and plenty of room to relax. The large 4-piece ensuite includes a generous walk-in closet. Two additional well-sized bedrooms, both overlooking the beautiful backyard, share another 4-piece bathroom. The fully developed walk-out basement provides even more living space with a massive family room complete with fireplace and bar, an additional bedroom, a large laundry area, and a convenient 2-piece bathroom. The back doors lead directly to the patio and spectacular landscaped yard. The backyard is truly something special. Surrounded by mature fruit trees, colourful flowers, lush landscaping, and a charming garden, this private outdoor space feels like your own personal oasis. An additional deck beside t he garage provides another fantastic area for entertaining family and friends. There is also a storage shed for all your gardening and outdoor equipment. And then there’s the detached garage—a rare find in the city! Measuring approximately 30'11" x 24'11", it features a 5' x 12' pitch roof that creates an impressive 8' x 32' attic storage area. The garage is fully heated and insulated with 220V wiring, making it ideal for a workshop, hobbyist, additional vehicles, or simply an abundance of storage. The fully paved alley provides straight drive-in access, making loading and unloading exceptionally convenient. Location is another major highlight. Nestled in one of Coventry Hills’ most walkable and sought-after areas, this home is close to five schools, shopping, the public library, Vivo Recreation Centre, a movie theatre, parks, and scenic walking paths. Commuters will appreciate quick access to Deerfoot Trail. This is a wonderful property! (id:52784)
254063 480 Township
Millet, Alberta
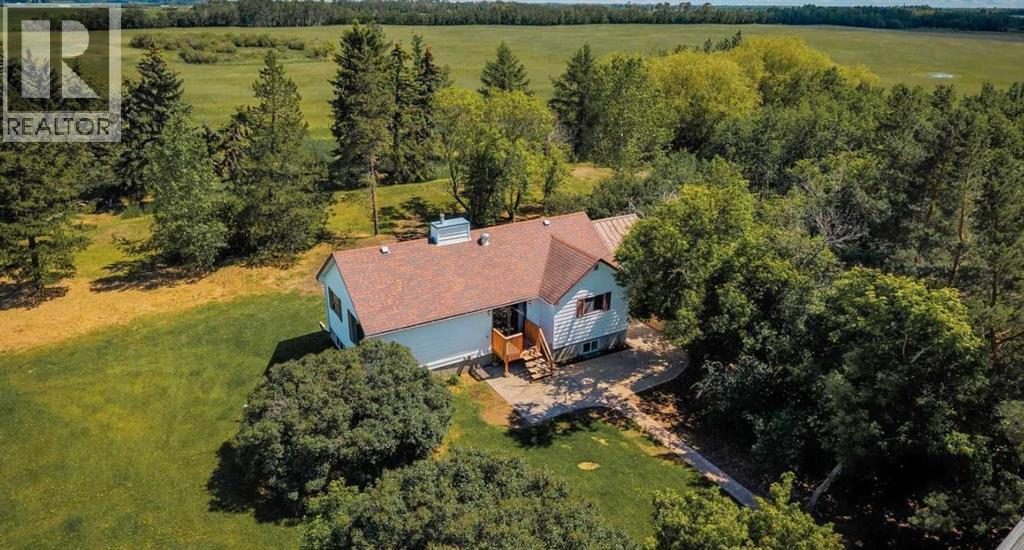
After a day spent tending the property or exploring the outdoors, gather around the firepit and enjoy peaceful evenings beneath the stars, where the only sounds are the crackling fire and the quiet of country living.Escape to the peace and privacy of this beautifully treed 8.9-acre acreage just 11 km from Millet, 18 km to Leduc, and only 25 km to Edmonton International Airport. Whether you're dreaming of a hobby farm, a country retreat, or a property with room to grow, this acreage offers an incredible opportunity.The 4-bedroom bungalow features approximately 2338 sq. ft. of total living space. The main level offers two bedrooms, while the lower level includes two additional bedrooms, a spacious recreation room, and a 3-piece bathroom. While the kitchen reflects the home's vintage, it provides a practical workspace and endless potential for a modern makeover. The home is comfortable and functional, providing the perfect opportunity to renovate and add your own personal touch over time.Outside is where this property truly shines. A classic hip-roof barn with a massive hay loft provides excellent space for livestock, feed storage, or future hobby farm operations. Two water wells, a brand-new septic system, mature trees, and exceptional privacy create the ideal rural setting. Several additional outbuildings are also located on the property and are being sold as-is.If you've been searching for an affordable country property with character, usable land, and outstanding potential, this could be the one. Bring your animals, your ideas, and your vision—and create the rural lifestyle you've always wanted. (id:52784)
1016 Lanark Boulevard SE
Airdrie, Alberta
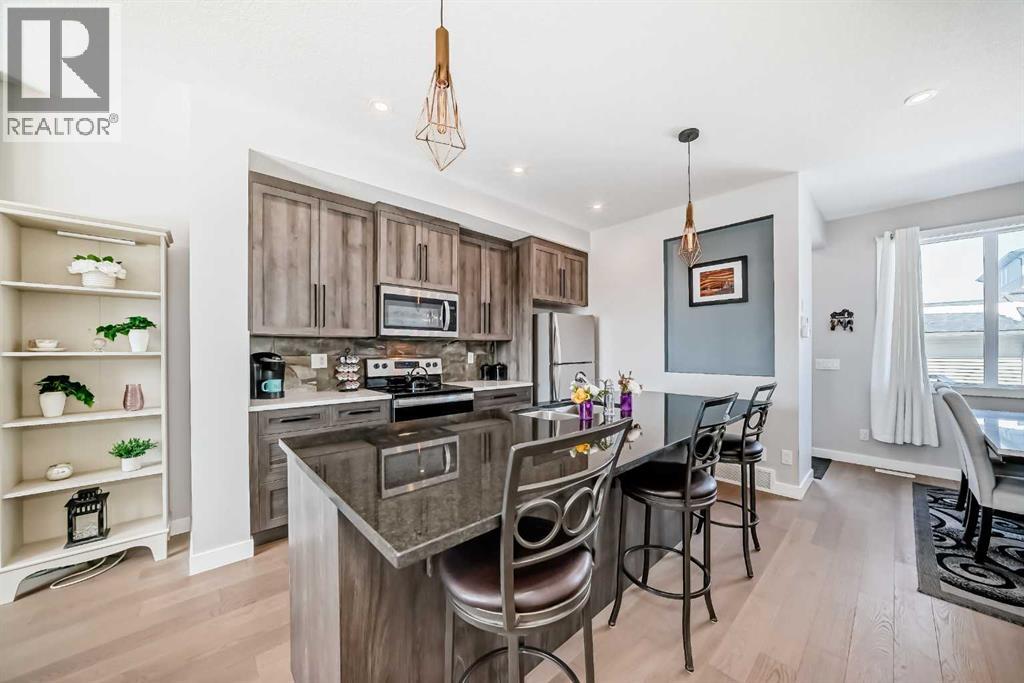
Welcome to Lanark, a community thoughtfully designed with pathways that connect you to scenic parks, playgrounds, picnic areas, soccer fields, a hockey rink, as well as nearby schools and shopping. This beautiful modern three-bedroom townhouse comes with no condo fees. The open-concept main floor is bright and spacious, featuring 9-foot ceilings and an inviting great room with an elegant fireplace. The kitchen is well-appointed with granite countertops, a centre island with breakfast bar, classic cabinetry, and updated stainless steel appliances. A cozy dining nook and convenient powder room complete the main level. Step outside to a rear deck that leads down to a fully landscaped yard, highlighted by a charming walkway to your double garage. The garage is a full double, and the back alley is fully paved for easy access. Upstairs, the primary suite offers a relaxing retreat with a walk-in closet and a four-piece ensuite featuring a granite vanity. Two additional bedrooms and a full four-piece bathroom provide comfort and convenience for the whole family. The unfinished lower level is ready for your personal touch—perfect for creating your dream space. As an added bonus, enjoy a south-facing front porch with a concrete pad, ideal for relaxing outdoors. This home also includes air conditioning for year-round comfort. A true gem with no condo fees—book your viewing today! (id:52784)
1, 8112 36 Avenue NW
Calgary, Alberta
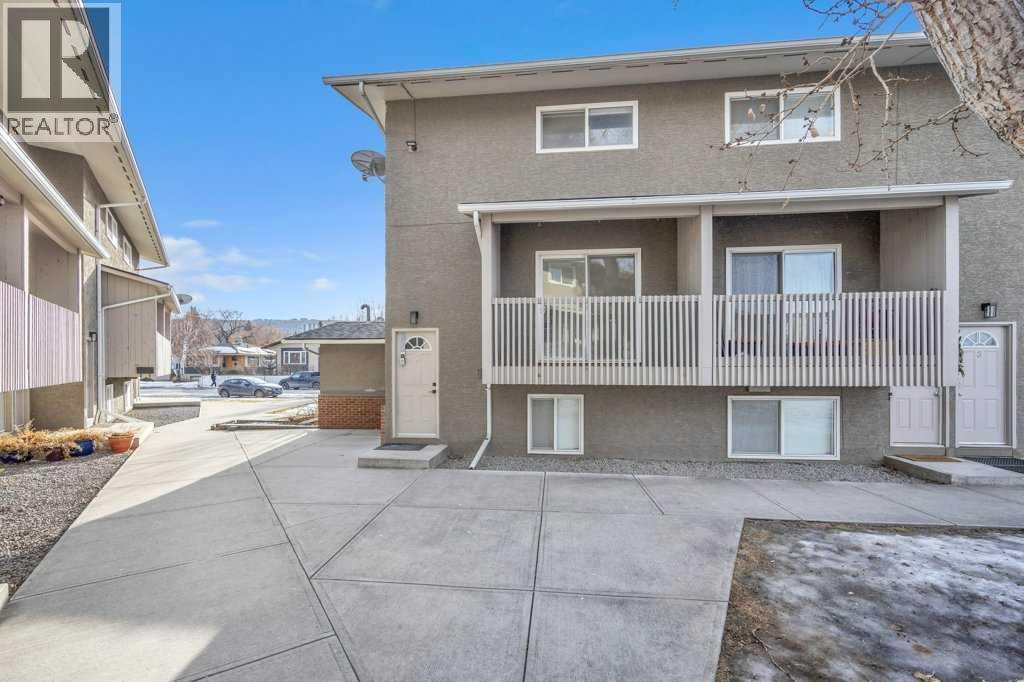
Discover the perfect blend of convenience, comfort, and lifestyle in this beautifully maintained upper end-unit, now available for immediate move-in! Nestled in a clean, well-run complex in a highly desirable neighborhood of Bowness, this property offers everything you need for modern living. Situated steps away from the transit, this home provides quick access to downtown. Enjoy the convenience of being close to scenic river pathways, bike trails, and a nearby grocery store. For outdoor enthusiasts, Canada Olympic Park (COP) and the #1 highway are just minutes away, making weekend mountain getaways effortless.This spacious 3-bedroom, 1-bathroom unit has been well cared for and features ample closet space to keep you organized. The bright and inviting south-facing dining and kitchen area is flooded with natural light, creating the perfect spot to enjoy your morning coffee. Step out onto your private balcony, which overlooks the complex’s green space, offering a peaceful retreat right outside your door. As an upper unit, you’ll enjoy the added privacy and quiet of having no neighbors above you. Plus, condo living means no more shoveling snow or mowing the lawn – the board takes care of it all, leaving you more time to enjoy life .With its unbeatable location, thoughtful updates, and low-maintenance living, this unit offers incredible value. (id:52784)
743, 110 18a Street NW
Calgary, Alberta
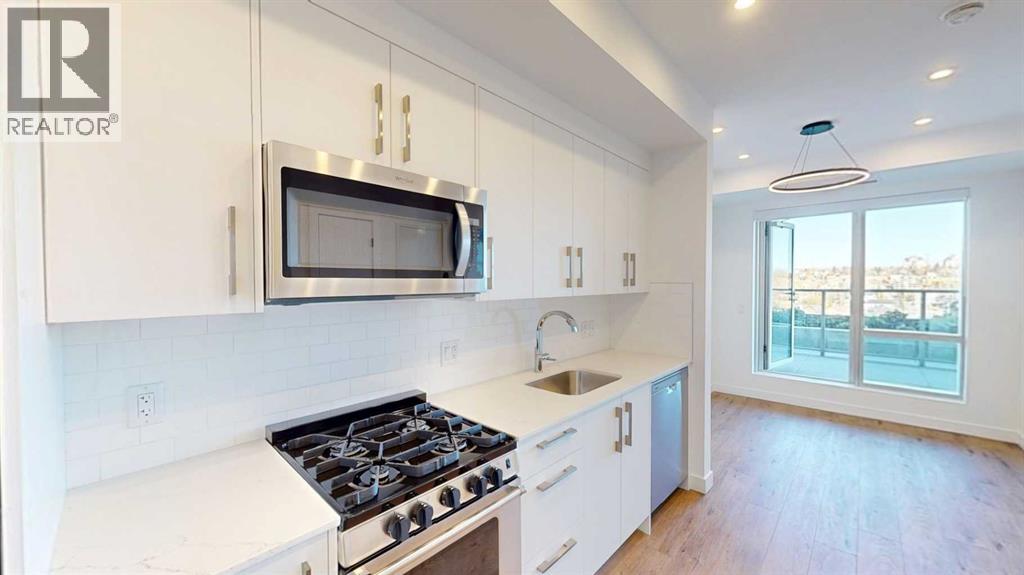
Experience modern urban living at Frontier by Truman Homes, a stylish condominium development in the highly desirable community of West Hillhurst. Perfectly situated just minutes from downtown Calgary, Kensington, and the Bow River, this beautifully designed 1-bedroom, 1-bathroom residence offers the perfect combination of contemporary finishes, functional living space, and an unbeatable inner-city location.Step inside to discover a bright, open-concept layout featuring luxury vinyl plank flooring, modern finishes, and a thoughtfully designed floor plan that maximizes both space and comfort. The contemporary kitchen flows seamlessly into the living area, creating an inviting space for everyday living, relaxing, or entertaining guests.The comfortable bedroom offers a private retreat, while the well-appointed bathroom complements the home's modern design. Every square foot has been thoughtfully utilized to provide a comfortable, low-maintenance lifestyle without compromising on style.Built by Truman Homes, Frontier brings contemporary architecture and modern urban living to one of Calgary's most established and sought-after inner-city neighbourhoods.Location is everything, and West Hillhurst delivers! Enjoy being just minutes from the vibrant shops, restaurants, and cafés of Kensington, the Bow River pathway system, Riley Park, SAIT, the University of Calgary, and downtown Calgary. With convenient access to major roadways, transit, parks, and everyday amenities, this location offers exceptional connectivity while maintaining the charm of an established residential community.Whether you're a first-time buyer, young professional, looking for a convenient inner-city residence, or an investor seeking to expand your rental portfolio, this property presents an excellent opportunity. Its desirable location, modern construction, and low-maintenance design make it an attractive option for both homeowners and investors alike.Don't miss your opportunity to own at Frontier by Truman Homes in the heart of West Hillhurst. Book your private showing today! (id:52784)