

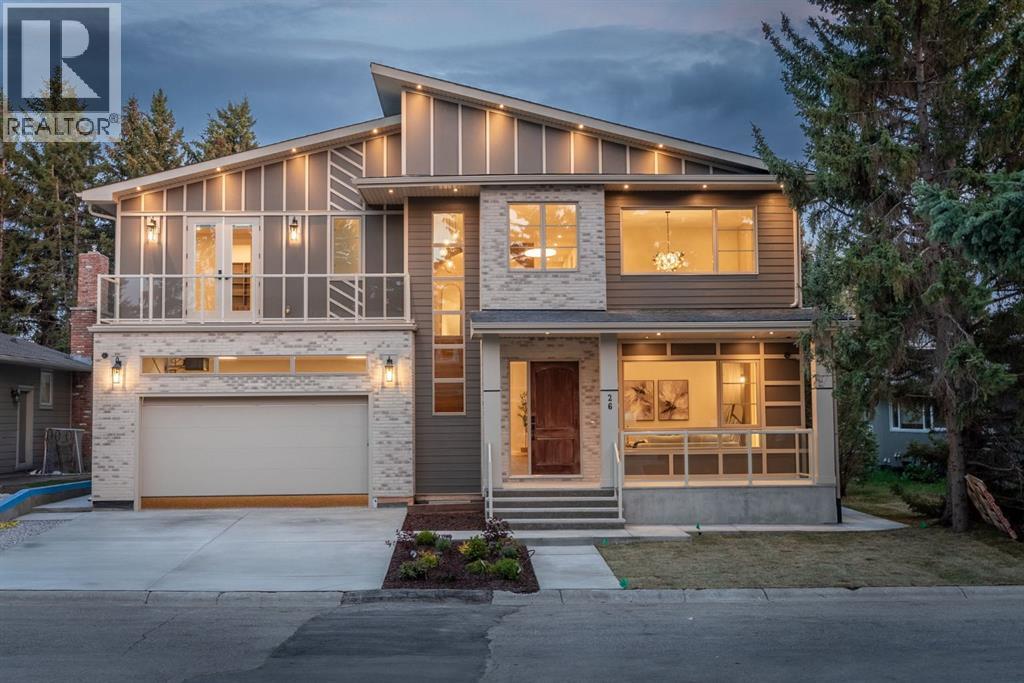
26 Varsplain Place NW
Calgary, Alberta
"OPEN HOUSE 10 October 1pm-3pm"Welcome to this exceptional custom built luxury residence tucked away on a quiet cul-de-sac In the highly sought after Varsity Village community of NW Calgary.Backing directly onto a serene walking path, this beautifully designed home offers the perfect balance of elegance, comfort, and convenience-just minutes from University of Calgary,Market Mall,Foothills Hospital, Alberta Children's Hospital, Parks and Top Rated Schools .Featuring 5 spacious Bedrooms and 6 luxurious washrooms, this home is thoughtfully crafted with high end finishes and functional family living in mind.The chef-inspired kitchen with JennAir appliances is complemented by a fully equipped butler pantry, ideal for entertaining and seamless organization. Upstairs and throughout the home, you’ll appreciate the attention to detail including heated bathroom floors, designer fixtures, and premium craftsmanship.The fully developed lower level is built for lifestyle and entertainment, offering a private theatre room ,wet bar and gym space.Additional premium features include:* Heated garage* EV charging ready* Air conditioning* Built-in security system with cameras* Sprinkler system* Multiple entertaining spaces* Backing onto walking Pathways. This is a rare opportunity to own a luxury custom home in one of Calgary’s premier NW communities. Perfect for families, professionals, and those seeking upscale living in an unbeatable location. (id:52784)
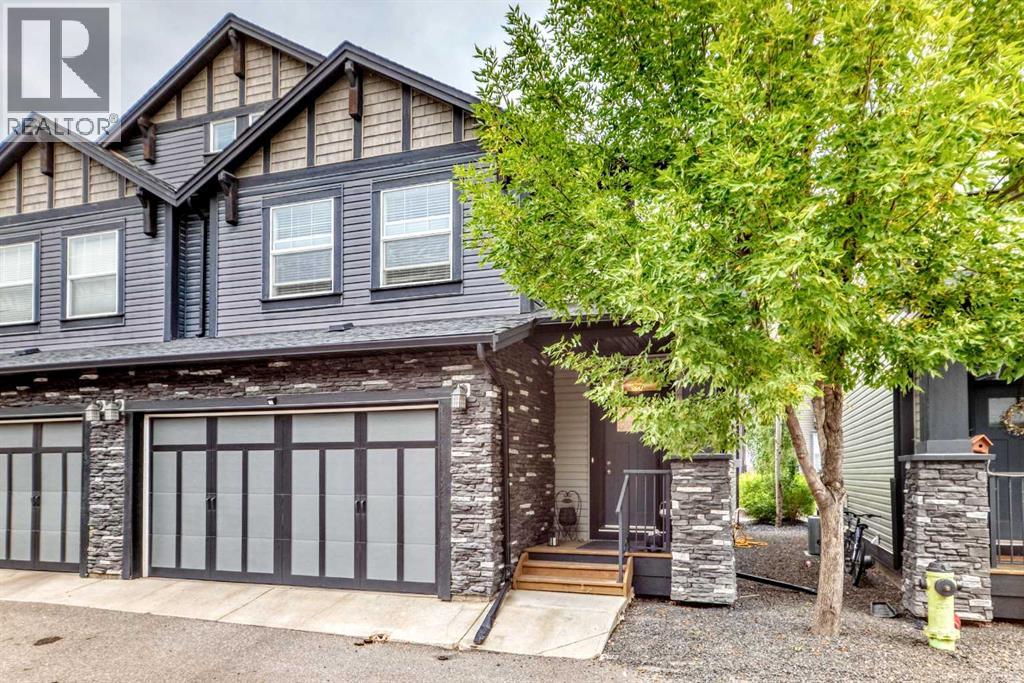
901, 110 Coopers Common SW
Airdrie, Alberta
Welcome to Waterscape in Coopers Crossing, Airdrie—Ideally located close to schools, shopping, parks, and miles of scenic pathways, this beautifully maintained 4-bedroom, 3.5-bathroom home offers exceptional space, comfort, and style for a growing family.Step inside to a bright and inviting open-concept main floor, filled with natural light and featuring brand-new vinyl flooring, elegant luxury light fixtures, beautiful cabinetry, stainless steel appliances, and a large granite island—perfect for everyday living and entertaining family and friends.Upstairs, the spacious primary bedroom offers a private retreat, complete with a luxurious 5-piece ensuite featuring a stand-alone soaker tub, large corner shower, and dual vanity. Two additional generous-sized bedrooms, a 4-piece bathroom, an open flex space, and convenient upper-floor laundry complete this level.The fully finished basement provides even more living space, featuring an oversized fourth bedroom, comfortable recreation/living area, 4-piece bathroom, and a large storage room.Outside, enjoy the convenience of a double attached garage and a spacious rear deck with a gas line, perfect for summer barbecues and outdoor gatherings.Impeccably maintained and thoughtfully updated, this home showcases modern colours, elegant finishes, brand-new flooring on the main floor, and beautiful upgraded light fixtures. With its functional layout, abundant natural light, and desirable location, this home is truly move-in ready and ready to welcome its next family. (id:52784)
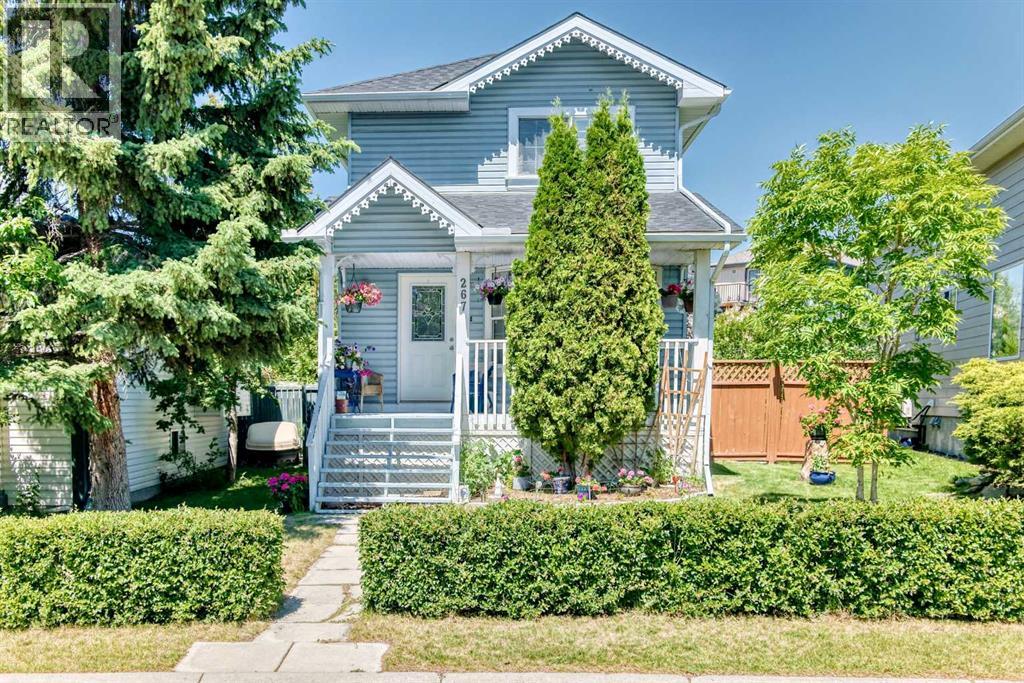
267 Covington Road NE
Calgary, Alberta
Welcome to this charming home in the heart of Coventry Hills! Meticulously maintained and lovingly cared for, this beautiful 2 story offers 1890 sq ft of finished living space, timeless character, incredible curb appeal, and an unbeatable location!From the moment you arrive, you'll fall in love with the inviting south facing wraparound front porch, surrounded by mature trees, lush perennial gardens, and beautiful landscaping that create a warm and welcoming first impression. Inside, the bright and sunny open-concept main floor is designed for comfortable everyday living and entertaining, featuring a spacious living room, dining room, convenient 2-piece bathroom, and a functional kitchen with a sunny eating area that opens onto a huge deck perfect for summer BBQs, relaxing, and hosting family and friends.Upstairs, you'll find a spacious primary bedroom complete with a walk-in closet, 2 additional generously sized bedrooms, and a full 4-piece bathroom, providing plenty of room for the whole family.The fully finished basement offers even more living space with a large family room, laundry room, and a beautifully renovated spa inspired bathroom featuring a massive tiled walk-in shower and double vanity.Outside, the beautifully landscaped backyard offers plenty of room to play, garden, or entertain, while the double detached garage with rear lane access provides ample parking and storage.Location is everything, and this home truly delivers! Just one block from Nose Creek Bike Park and the extensive pathway system connecting you throughout the city, including downtown and the Calgary Zoo. Families will appreciate the proximity to excellent schools, parks, playgrounds, shopping, restaurants, recreation facilities, public transit, and every amenity you could need.This home is full of warmth, character, and pride of ownership. Beautifully maintained by its original owner, it's a rare opportunity to own a truly special property in one of Coventry Hills' most desir able locations. Don't miss your chance to call it home! (id:52784)
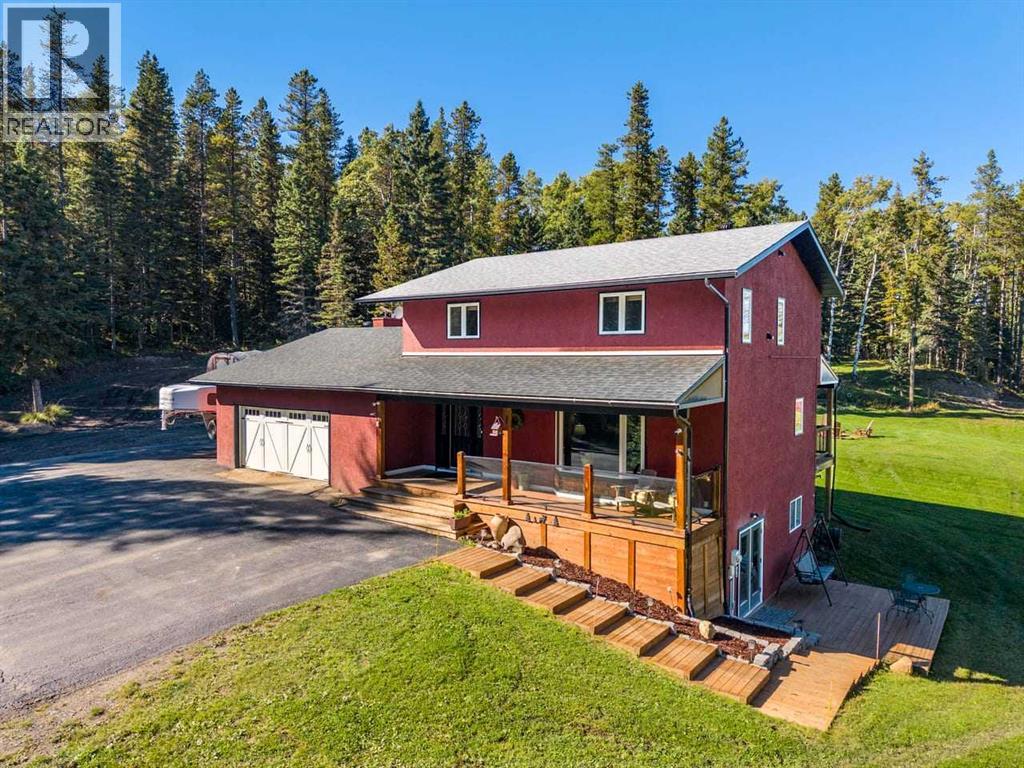
352056 Pine Ridge Drive W
Rural Foothills County, Alberta
****OPEN HOUSE SATURDAY OCT 10 12pm-230pm***Welcome to country living on 18.09 acres in the Pine Ridge Estates nestled 10 minutes from Bragg Creek!! This established acreage offers a wonderful combination of space, functionality, and the opportunity to enjoy a true foothills lifestyle with room for horses, animals, family, and outdoor recreation. This approximately 2,100 sq. ft. two-story home features 4 bedrooms and 3.5 bathrooms, with a convenient walk-out design providing easy access to the acreage. Inside, you'll find a huge, cozy living room and dining room, creating a warm and inviting space for family gatherings and entertaining. A wood-burning fireplace adds warmth and character, making the living area especially inviting on cool Alberta evenings. The home also offers the convenience of an attached garage. A covered front porch welcomes you home and provides a peaceful spot to enjoy your morning coffee, while the back deck is perfect for outdoor dining, entertaining, or simply relaxing and taking in the surrounding foothills. The property is fenced and cross-fenced and offers a well-established setup for horses and other animals, including multiple shelters, a round pen, one automatic waterer, and a chicken coop. The property is serviced by a 10 GPM well, with the pressure tank upgraded in 2023 and the well pump replaced in 2025. An additional building adds even more versatility and could be used as a guest cabin, kids' playhouse, hobby space, or private retreat. With its separate and flexible space, there may also be potential for an Airbnb or other short-term accommodation use in this stunning walk out basement, subject to applicable regulations and approvals. The 18.09-acre parcel may also offer potential for future subdivision, subject to Foothills County approval, applicable planning regulations, and required approvals. The outdoor firepit area provides the perfect place to gather with family and friends and enjoy evenings under the open Alberta sk y. The location is another highlight of this property, with Bragg Creek approximately 10 minutes away and Calgary, Cochrane, and Okotoks approximately 40 minutes away. Outdoor enthusiasts will appreciate being close to Kananaskis Country and McLean Creek, with an abundance of recreation nearby including horseback riding, hiking, biking, off-road adventures, camping, fishing, and exploring the beautiful Alberta foothills. With 18.09 acres, established fencing, equestrian amenities, a 10 GPM well, a spacious and welcoming family home, versatile additional space, and exciting future possibilities, this property offers the opportunity to enjoy the best of acreage living while staying conveniently connected to nearby communities and some of Alberta's most sought-after recreational destinations. (id:52784)
24 Aspen Woods Park SW
Calgary, Alberta
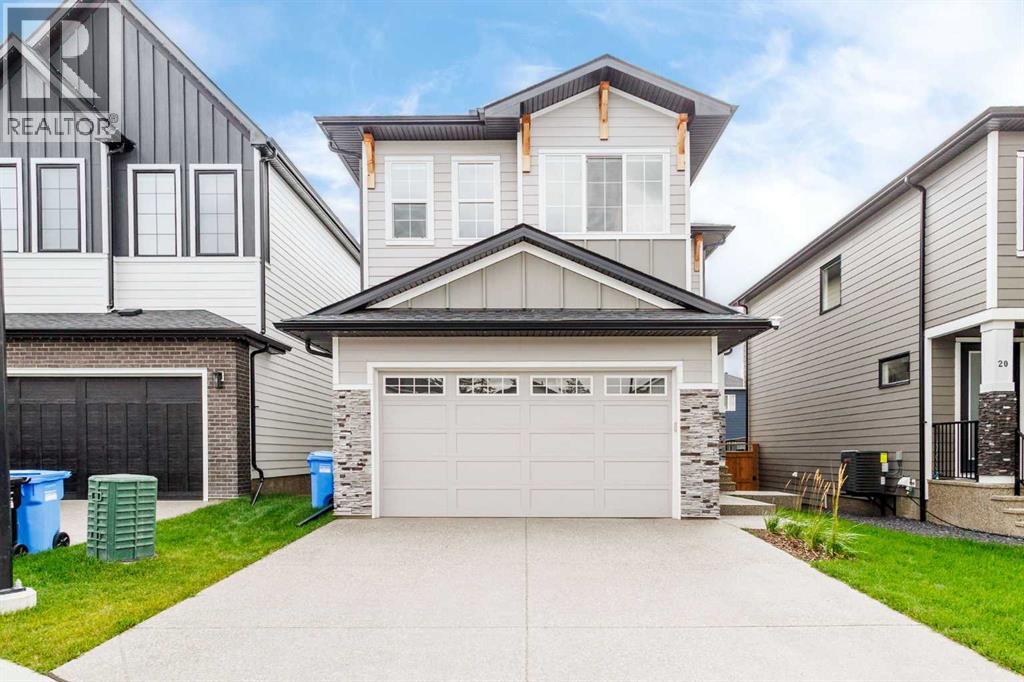
Welcome to this modern, one-year-old home located in the desirable community of Aspen Woods. This thoughtfully designed architectural masterpiece features tons of premium builder upgrades and an excellently convenient location. As you step inside, you are greeted by an expansive main floor featuring 10-foot ceilings that soar into a spectacular, light-filled, 19-foot open-to-above great room framed by oversized windows. The chef-inspired kitchen is fully equipped with premium KitchenAid appliances and high-end finishes. Upstairs, 9-foot ceilings enhance the spacious feel of the 4 generously sized bedrooms, which include two primary suites with dual en-suites. The thoughtful layout continues downstairs into a bright, sun-drenched basement with large above-grade windows awaiting your personal touch. The property comes complete with central A/C, a built-in water softener, and a fully permitted EV charging outlet. Unbeatable Location: Enjoy the ultimate convenience of being within short walking distance to the 69 Street C-Train station, Westside Recreation Centre, Rundle College, and Ernest Manning High School. Don't miss this rare opportunity to own a virtually brand-new, heavily upgraded dream home in one of Calgary’s premier west-side neighborhoods! (id:52784)
2206, 901 10 Avenue SW
Calgary, Alberta
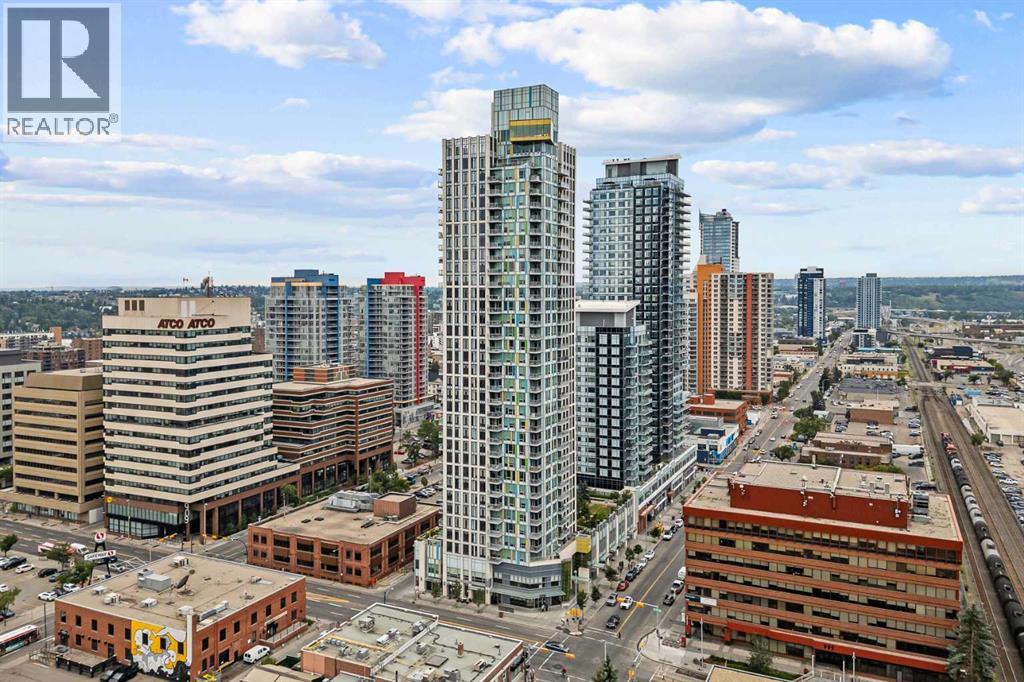
DOWNTOWN VIEWS | NE CORNER UNIT | AIR CONDITIONING | TITLED UNDERGROUND PARKING + ASSIGNED STORAGE LOCKER | 2 BEDROOMS + DEN | 2 BATHROOMS | 902+ SQ FT | LAMINATE + TILE FLOORING THROUGHOUT | LUXURY AMENITIES | UNMATCHED WALKABILITY | – Welcome to Mark on 10th, where luxury living meets unmatched urban convenience in the heart of Calgary’s Beltline. Stepping inside, you're welcomed by a spacious entryway with convenient access to a 4-piece bathroom and stacked in-suite laundry tucked away in the front hall closet. The well-appointed kitchen features high-end stainless steel appliances, quartz countertops, extensive cabinetry, and plenty of workspace for both everyday cooking and entertaining. The kitchen flows seamlessly into the bright open-concept living and dining area, where floor-to-ceiling windows showcase beautiful views of Calgary’s downtown skyline and fill the space with natural light.Step outside onto the large northeast-facing balcony, offering an elevated vantage point over the surrounding cityscape and the perfect spot to enjoy your morning coffee or unwind in the evening. The generous living and dining areas provide plenty of room to comfortably entertain family and friends, while the thoughtful split-bedroom layout places the bedrooms on opposite sides of the main living space for added privacy.The spacious primary bedroom offers plenty of room for additional furniture and features a large walk-in closet and a beautifully designed 3-piece ensuite. The second bedroom is also well-sized and versatile, while the adjacent den features an elegant sliding glass door, making it an ideal home office, study, or flex space.Additional highlights include central air conditioning, laminate + tile flooring throughout (no carpet!), titled underground parking, a separate storage locker, and access to an impressive collection of building amenities. Mark on 10th residents enjoy a fully equipped fitness centre, sauna, spa/hot tub, party room, and rentable guest suit es, providing exceptional convenience without leaving the building.Located in the heart of the Beltline, this home puts the best of Calgary’s urban lifestyle right outside your door. Safeway is just steps away, while countless restaurants, cafés, shops, entertainment options, and everyday amenities are all within easy walking distance. Enjoy quick access to the C-Train, 17th Avenue, downtown Calgary, and the Bow River pathway system, making commuting, exploring, and enjoying the city incredibly convenient.Whether you're looking for a stylish downtown home, a low-maintenance urban lifestyle, or a well-appointed investment property, this northeast corner unit at Mark on 10th offers an exceptional combination of space, views, amenities, and location. Book your private showing today! (id:52784)
16 Sundown Place
Cochrane, Alberta
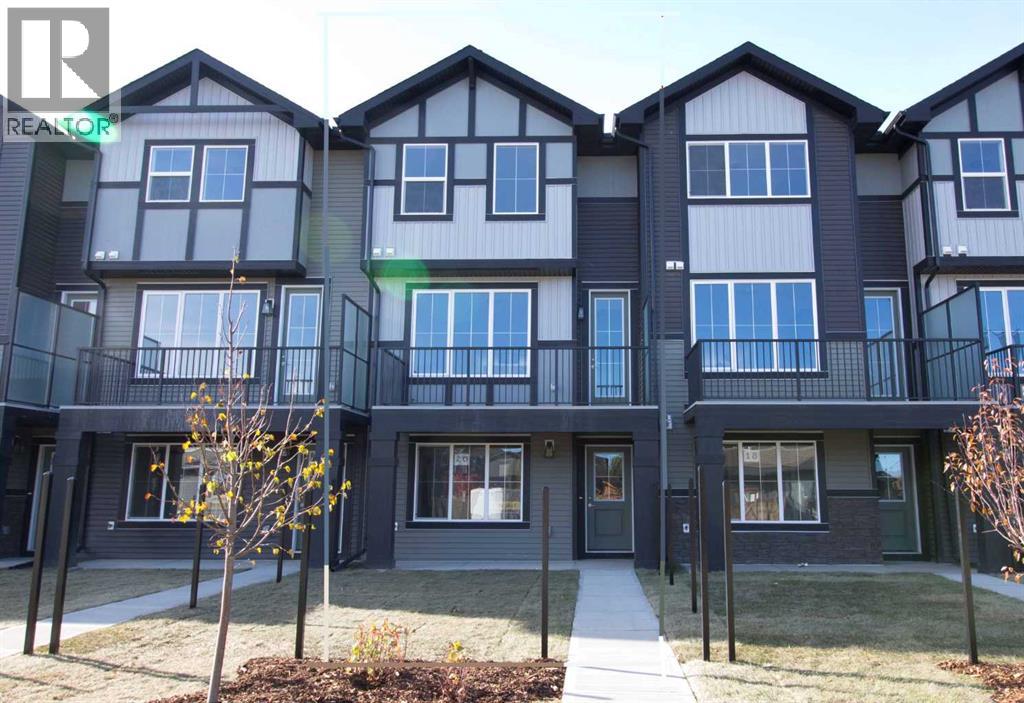
Excellent value in Sunset Ridge ... Introducing the Edinburgh by Douglas Homes Master Builder ... a stylish three-storey townhouse offering 3 bedrooms, 2.5 bathrooms, and a double-attached garage, all with no condo fees. Thoughtfully designed for comfort and convenience, this home features a ground-level flex room that’s perfect for a home office, gym, or hobby space.The open-concept main floor showcases 9' ceilings, engineered hardwood throughout, and a bright living area anchored by an electric fireplace. The modern kitchen is finished with quartz countertops, stainless-steel appliances, and a central island that’s ideal for casual dining and entertaining.Upstairs, you’ll find three bedrooms including a spacious primary suite with walk-in closet and private ensuite, along with the convenience of upper-floor laundry. Completing the home are a raised treated-wood deck, full front landscaping, and a concrete patio ready to enjoy from the moment you move in.Located in the family-friendly community of Sunset Ridge, you’re close to RancheView School, parks, and pathways with easy access to Calgary and the mountains. Quick possession available.Key Highlights | Three-Storey Townhouse | No Condo Fees | Double-Attached Garage | Ground-Level Flex Room | Full Landscaping | 9' Ceilings | Quartz Countertops | Engineered Hardwood on Main | Upper-Floor Laundry | Electric Fireplace | Treated Wood Deck | Concrete PatioPlease note: Landscaping and yard completion are seasonal items and subject to weather conditions. (id:52784)
10 Martin Crossing Court NE
Calgary, Alberta
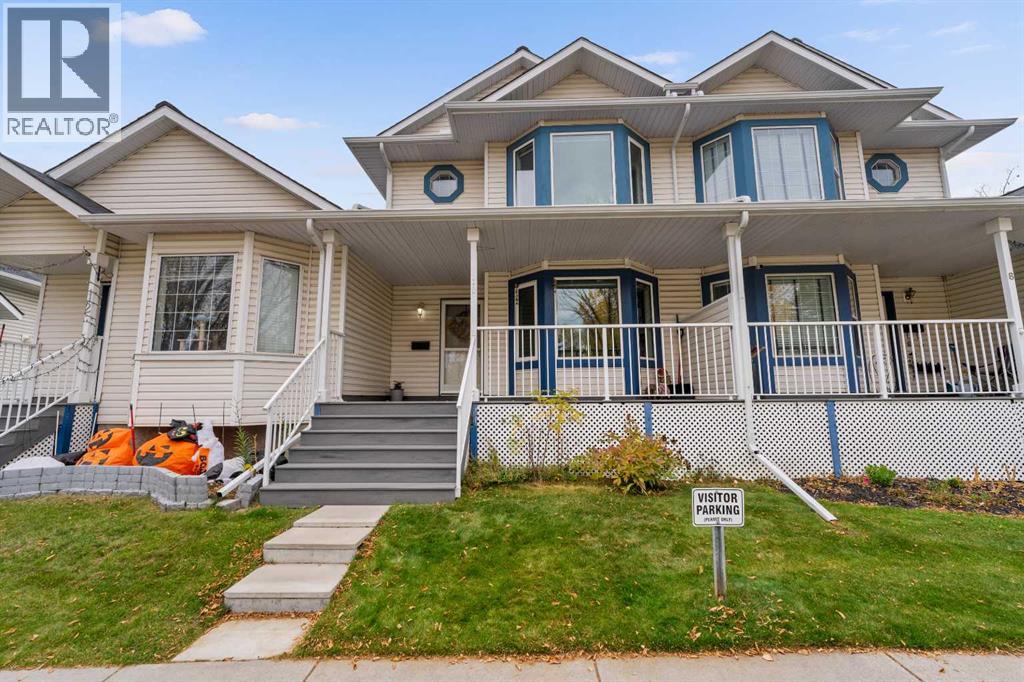
This is the one you’ve been waiting for! Beautifully renovated to an exceptional standard and perfectly positioned within a gated complex, this stunning townhouse offers an incredible combination of style, comfort, convenience and location. With beautiful green space views, a playground just steps from your front door and several schools within walking distance, this is an exceptional opportunity for families looking for a home that truly has it all!Step inside to discover a thoughtfully renovated interior featuring beautiful updated flooring, modern finishes and an inviting, open-concept floor plan. The beautifully designed kitchen is opened up to create a bright, functional space that’s perfect for everyday living and entertaining. Featuring granite countertops, abundant counter space, stainless steel appliances and a modern design, this kitchen is as practical as it is beautiful.Upstairs, the spacious primary bedroom offers a charming bay window and a generous walk-in closet complete with its own window. The additional bedrooms provide excellent flexibility for family living, including a third bedroom with another walk-in closet.The fully finished lower level is equally impressive, offering high ceilings, a large window, recessed lighting and beautifully finished walls that create a bright, comfortable space that hardly feels like a basement. This level also features an additional full bathroom with linen storage, a dedicated laundry room with a convenient soaker sink, space for storage and a separate mechanical room.Outside, enjoy your own private backyard with brand-new fencing and durable DuraDeck, with no direct neighbours, It’s the perfect setting for relaxing, entertaining or enjoying time outdoors. The home’s location within the complex is truly outstanding, with visitor parking conveniently located out front and two assigned parking stalls with electrical hookups.Additional highlights include central air conditioning, a furnace replaced approxim ately four years ago.And the location couldn’t be better! Martindale CTrain Station is just approximately 0.2–0.4 km away, offering exceptional transit convenience while the home enjoys a peaceful residential setting. With schools, playgrounds, parks and everyday amenities all within easy reach, this location offers the perfect balance of accessibility and tranquility.Beautifully renovated, exceptionally located and completely move-in ready, this is a rare opportunity to enjoy townhouse living at its finest. Welcome home! (id:52784)
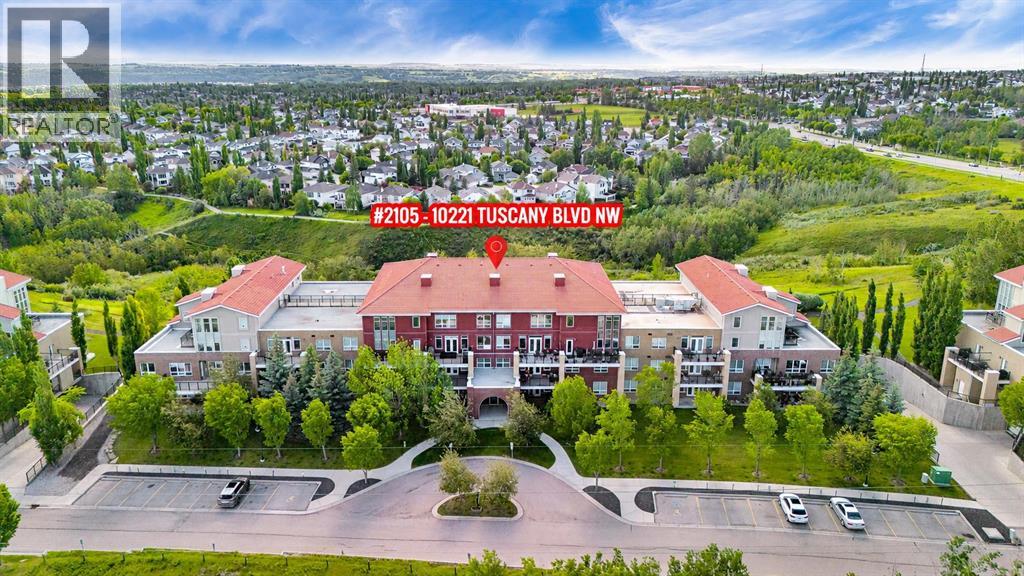
2105, 10221 Tuscany Boulevard NW
Calgary, Alberta
**Open House: Sat, Oct 10, between 1 and 3 pm** Enjoy a quiet west-facing ravine outlook, beautiful sunsets and Rocky Mountain views on clear winter days. Welcome to Villa D’Este in Tuscany — an ideal home for ownsizers seeking the simplicity, comfort and convenience of condo living, without giving up the space that matters. This spacious 1,347 sq. ft. ground-floor home offers 2 bedrooms, 2 full bathrooms and single-level living with no stairs. Lovingly maintained by its original owner, it is being offered for sale for the first time. Large windows fill the home with natural light, complemented by 9-foot ceilings and a cozy living-room fireplace. The kitchen features granite countertops, stainless steel appliances and a breakfast-bar island. Step onto the ground-level patio overlooking the ravine, complete with a gas line for your barbecue. The generous primary bedroom offers a walk-through closet and spacious five-piece ensuite with double sinks. The second bedroom provides flexible space for guests, an office or hobbies, with a four-piece bathroom conveniently across the hall. In-suite laundry, additional storage and a dedicated storage locker add everyday convenience. Two titled parking stalls — one underground and one surface — are included. Villa D’Esteis a well-managed building with an engaged condo board, and has a nearly $1million reserve fund, two guest suites and a party room. The $744 monthly condo fee includes heat, water, sewer, waste removal, parking, building insurance, professional management, exterior and grounds maintenance, snow removal and reserve fund contributions. Walk to Sobeys, Starbucks and nearby shops and services, or step outside to the 12 Mile Coulee pathways. A comfortable lock-and-leave home for buyers who want generous space without the upkeep of a detached property. Book your private showing today! (id:52784)
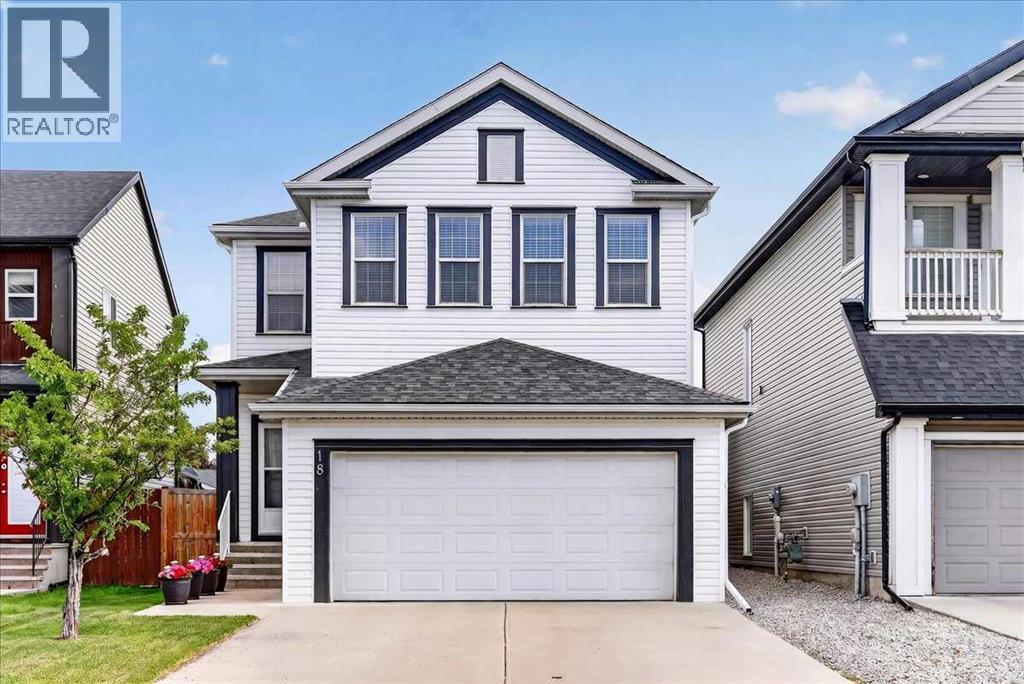
18 Copperstone Drive SE
Calgary, Alberta
Let your next chapter begin in the vibrant, family oriented community of Copperfield. This beautiful air conditioned home has been lovingly maintained allowing you to move right in without doing a thing. An open flex room at the front of the home can be used as a formal dining room, home office or extra sitting room. Arched openings make a unique and attractive welcome to your new home. Enjoy open concept living designed with family in mind in the kitchen, dining area and family room. You’ll enjoy a neutral colour palette in the kitchen with timeless maple cabinetry and black granite counters. Plenty of cupboards and counter space, stainless steel appliances including a gas stove, a raised breakfast bar for extra seating and a corner pantry with textured glass insert make this a kitchen you’ll love creating in. The bright and sunny dining room is conveniently located next to the patio door for easy access for outdoor cooking and dining. A gas fireplace in the living room provides both warmth and ambience in the cooler months of the year. Upstairs you’ll find 3 good sized bedrooms including a huge primary complete with a 5 pc ensuite with luxurious soaker tub and a spacious walk in closet. The other 2 bedrooms share the main bath. You’ll love hanging out as a family to watch movies or play games in the large upstairs bonus room. The unspoiled basement provides a blank canvas you can finish to suit your needs on your own schedule. Your private backyard is summer entertaining ready with a huge deck with natural gas line and gazebo plus plenty of grassy area for kids and pets to play. An attached double garage rounds out this terrific home. Additional upgrades include water filtration, water softener and a newer hot water tank. You’re going to love living in Copperfield where you’ll enjoy extensive walking paths, scenic ponds, a skatepark, tennis courts, and a community skating rink. You’ll also enjoy easy access to shopping and amenities as well as schools. Take a tour and fall in love with this home and community. (id:52784)
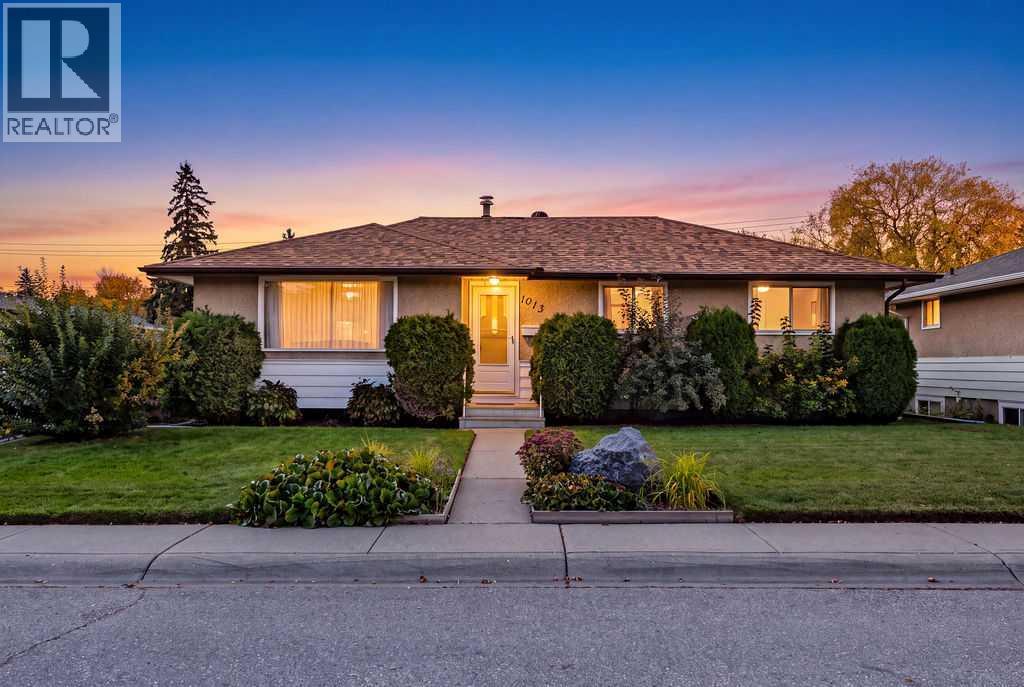
1015 Mackid Road NE
Calgary, Alberta
*OPEN HOUSE October 10 from 1:00-3:00* On the market for the very first time! This original owner bungalow in Mayland Heights has been well cared for, and the important updates are already done: newer asphalt shingles (within the last 5 years), attic insulation upgraded to R40, a maintenance-free aluminum and vinyl fence and underground sprinklers. The main floor has hardwood flooring, fresh neutral paint, a big picture window, mid-century built-ins, three bedrooms and a 3-piece bath. A separate rear entrance leads to the fully finished lower level with a large rec room and built-in bar, a desk area, a den, a second 3-piece bath, laundry and storage. Car and hobby lovers will appreciate the insulated and heated double garage with 240V power, plus a large concrete double parking pad off the paved lane, all on a 5,404 sq ft lot. The kitchen, furnace and windows are original, and the layout lends itself well to a renovation: open up the main living area, turn one of the bedrooms into a primary ensuite, or use the rear entrance to develop a secondary suite (subject to City of Calgary approval). Established in the early 1960s, Mayland Heights is an inner-city community with mature trees, generous lots and back lanes. You are close to schools for all grade levels, including Mayland Heights School, as well as parks, shopping, the Calgary Zoo and CTrain stations, with quick access to downtown via Deerfoot, Memorial Drive and 16 Avenue. Homes like this do not come up often. Book your showing today and bring your vision! (id:52784)
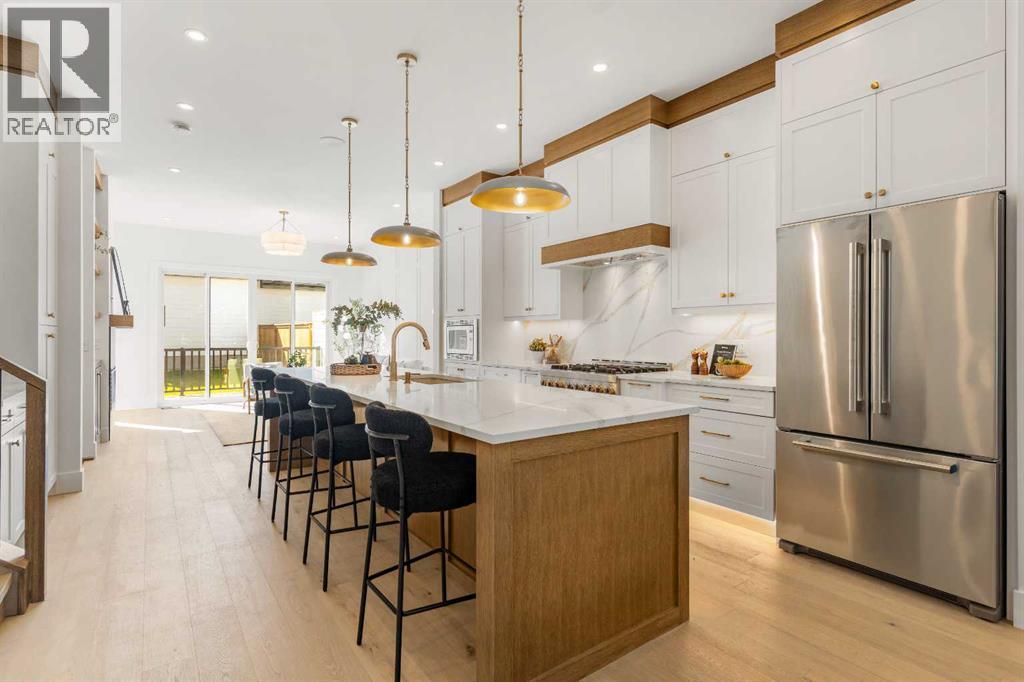
2813 35 Street SW
Calgary, Alberta
Welcome to this beautifully crafted custom home by Looma Homes, where thoughtful design, high-end finishes, and exceptional attention to detail come together. The main floor features a beautifully designed living room centered around a stunning gas fireplace, creating a warm and inviting space for relaxing and entertaining. The spacious layout also includes a dedicated home office, elegant living spaces, custom white oak cabinetry and millwork, and a beautifully finished powder room. The chef-inspired kitchen is equipped with premium JennAir appliances, complemented by a high-end lighting package and carefully selected finishes throughout. Upstairs, you’ll find three bedrooms, including two primary-style bedrooms. The main primary retreat offers soaring ceilings, oversized windows, heated flooring, and a luxurious ensuite complete with a sauna integrated into the shower. The upper level also features a convenient laundry room and a stylish mini bar, perfect for relaxing. The fully developed basement adds even more living space with a bedroom, full bathroom, gym, custom bar, and beautiful built-in TV feature wall—creating the perfect space for movie nights, guests, and entertaining. Outside, the home makes a lasting first impression with a sophisticated combination of James Hardie siding and brick. At the same time, the spacious backyard and patio provide plenty of room for outdoor gatherings and family enjoyment. Every detail has been carefully considered, from the high-end finish package and lighting selections to the custom kitchen and millwork. Ideally located within walking distance of multiple schools and close to shopping centres, amenities, and major transportation routes, this home offers both exceptional style and everyday convenience. (id:52784)