

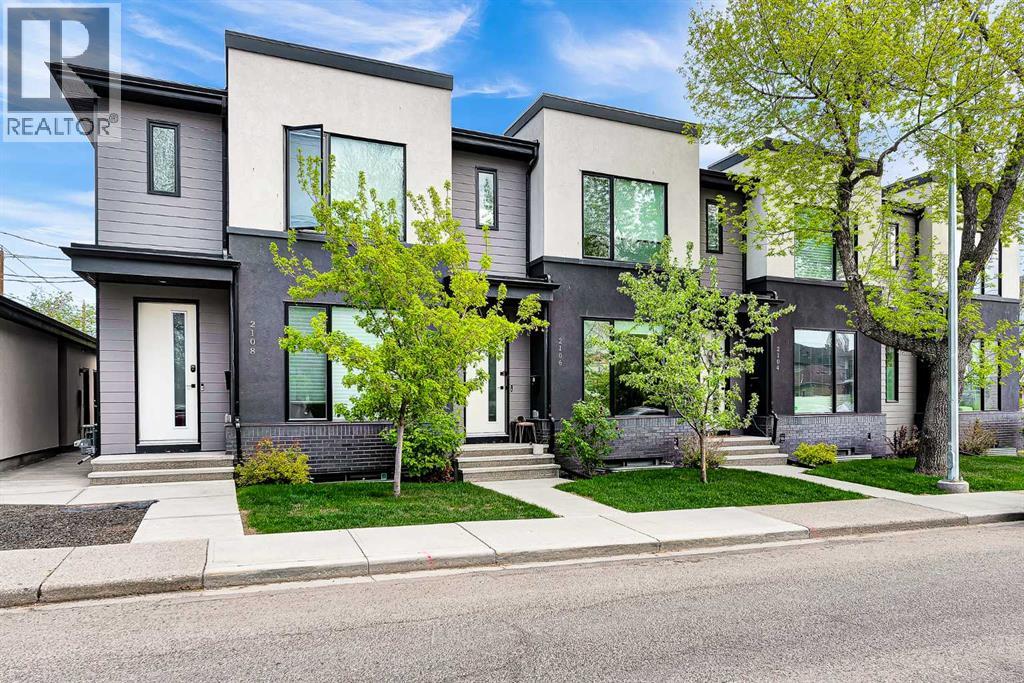
2106 6 Street NW
Calgary, Alberta
Welcome to this beautifully designed inner-city home in Mount Pleasant, one of Calgary’s most sought-after communities. Featuring thoughtfully designed 9-foot ceilings on all three levels, this exceptional property seamlessly blends modern luxury with everyday comfort. Upstairs, you’ll find two spacious primary bedrooms, each complete with its own private ensuite, offering comfort and privacy for families, guests, or roommates. The open-concept main floor is ideal for both entertaining and daily living, showcasing durable luxury vinyl plank flooring, soaring ceilings, and a stunning fireplace that creates a warm and inviting atmosphere. The chef-inspired kitchen is beautifully appointed with quartz countertops, full-height cabinetry, a gas stove, and stainless-steel appliances. The fully finished basement offers additional living space with a large recreation room, third bedroom, and full bathroom—perfect for movie nights, guests, or a home office setup. Additional highlights include air conditioning, high-end finishes throughout, a private fenced rear patio, and a detached single-car garage. Enjoy unbeatable access to nearby shops, restaurants, grocery stores, schools, and public transit—all within walking distance. This is inner-city living at its finest, offering modern comfort, exceptional design, and a prime location. (id:52784)
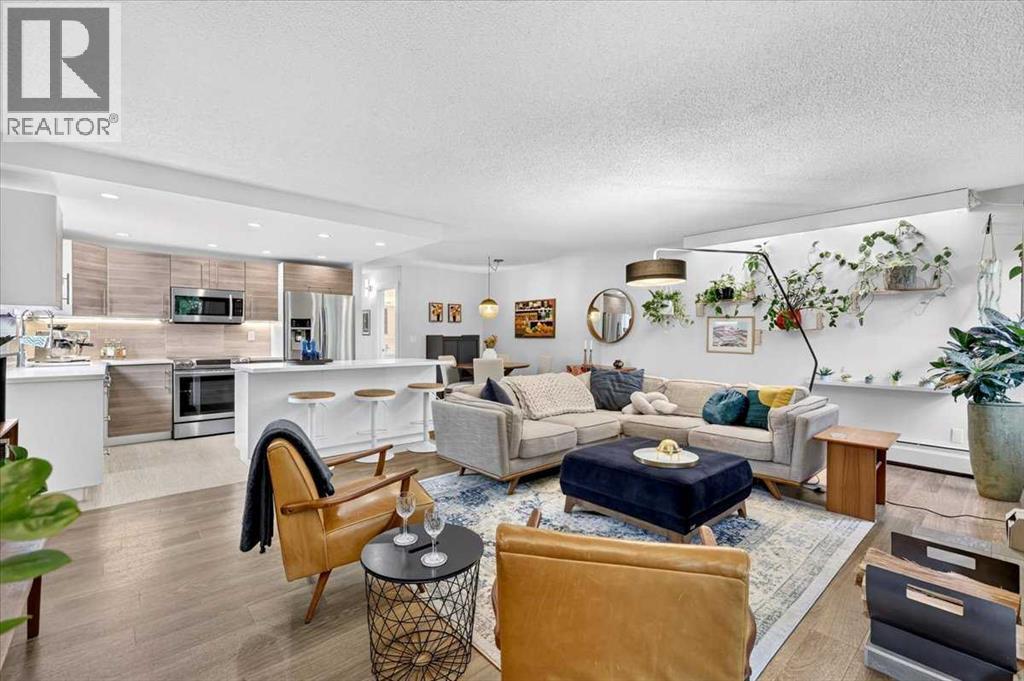
201, 626 24 Avenue SW
Calgary, Alberta
Location, location, location! Welcome to this beautiful corner-unit condo offering almost 1200 sq. ft. of open-concept living space in the prime inner-city neighborhood of Cliff Bungalow. Situated directly across from a park and surrounded by green space with mature trees, this unit offers privacy while maintaining exceptional access to urban amenities.The entry leads into a bright, spacious main living area with abundant natural light. The living room features a wood-burning fireplace with a floor-to-ceiling accent wall. The open-concept kitchen is equipped with stainless steel appliances, ample cabinet storage, quartz countertops, and a large central island with seating. Step out from the living area onto a private patio overlooking the surrounding green space.The layout features two well-proportioned bedrooms. The primary bedroom includes a walk-through closet leading to the main 4-piece bathroom. The secondary bedroom functions as a guest bedroom or home office. A 2-piece powder room across the hall offers added convenience for guests. The unit includes an assigned parking space and a dedicated storage locker.Situated in historic Cliff Bungalow, this walkable community places you steps from the Elbow River pathway network, Lindsay Park, and the MNP Community Sport Centre. This condo is close to 17th Avenue SW and 4th Street SW, known for restaurants and cafes, shopping and nightlife. The location offers excellent transit options, proximity to top-rated schools including Mission Montessori and Western Canada High School, and quick access to the Beltline and Downtown Calgary. This corner of Cliff Bungalow is a quiet, hidden gem steps away from the best that Calgary has to offer. (id:52784)
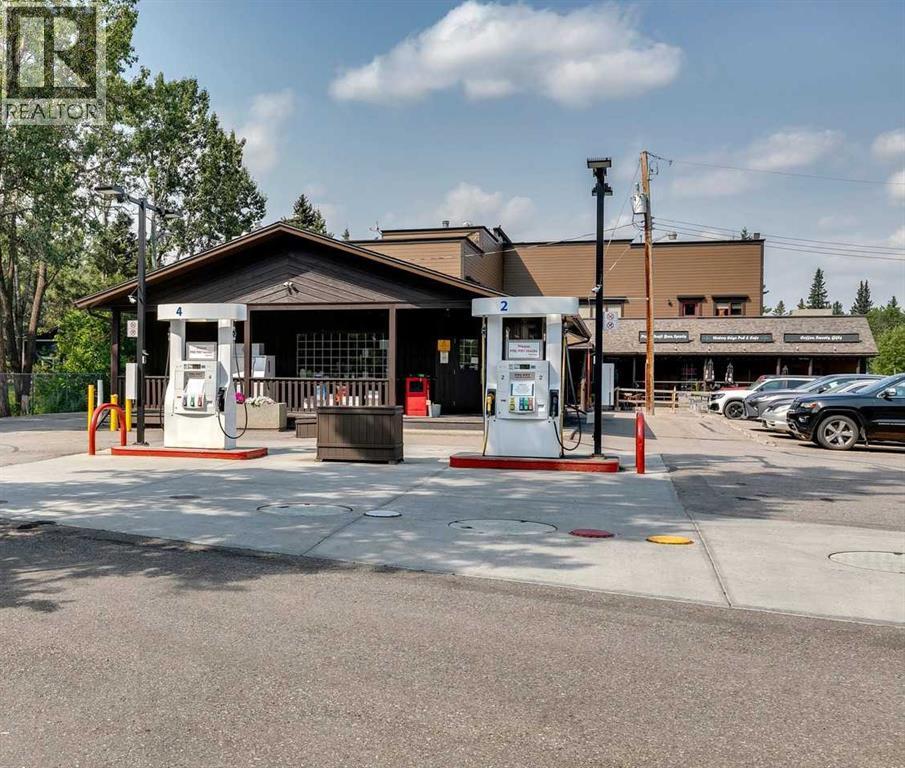
186007 Priddis Valley Road W
Rural Foothills County, Alberta
OWNER RETIRING after 36 years, presenting a great opportunity for an Investor or Owner Operator to acquire this unique property, serving the growing area in and around Priddis. In excess of $250,000 worth of IMPROVEMENTS have been made to the property in recent years! EXCELLENT RETURN : 9% CAP RATE on Net Income, before management fee (2024 & 2025 P & L)......... The General Store building was constructed in 1986 and comprises a GAS STATION, CONVENIENCE STORE with LIQUOR SALES. A one storey frame structure on a full concrete basement, Energy efficient construction, 2x6 frame, clad with vertical cedar siding. A three-quarter verandah with wood rails wraps around the east and northerly elevations, giving the appearance of a rambling ranch style building.....The FUEL TANK was REPLACED in August 2011. The tank is double walled, composed of steel and fiberglass. CAPACITY is 65,000 litres, split into 3 compartments for regular, premium and diesel fuel. The mid-grade fuel is blended at the pumps during pumping. The GAS PUMPS were installed NEW at the same time as the tanks. GROUND WATER MONITORING WELLS are on site for testing. Monitoring sensors are located in pumps and in tanks to warn of any leaks, INCOM MONITORING SYSTEM is set up in the office.The ROOF was REPLACED with new asphalt shingles in November of 2018. The siding was stained in November 2021 and the eavestroughs and soffits were replaced at the same time. The HOT WATER TANK & FURNACE were REPLACED in 2023..........The Plaza was constructed in 1992. The construction is on slab concrete with wood framing. There are 5 RETAIL BAYS ranging from 700 sq. ft to 2,000 sq. ft. for a total of approximately 6,839 sq. ft......The second floor consists of 3 APARTMENTS measuring 1200 – 1378 sq. ft are all leased out. There are 2, 3-bedroom apartments and 1, 2-bedroom apartment. Each apartment has a fireplace with gas log lighter, one and half bathrooms, kitchen, a combination of a living room and dining room. Major a ppliances included in each apartment are washer, dryer, dishwasher, refrigerator, and stove........ The roof is asphalt shingle and was replaced 13 years ago. The flat side of the ROOF was REPLACED with MEMBRANE in June of 2024. The balcony DECKS were REPLACED with MEMBRANE in July 2016. NEWER HWT and FURNACES installed in residential apartments in September of 2020. HARDIE BOARD siding on Plaza installed in 2018. The ROOF TOP UNITS for commercial bays were REPLACED in November of 2024. The floors in the apartments were replaced in 2018. Permanent Xmas lights are installed on the edge of both the general store and plaza.....Property shows a FANTASTIC RETURN with even more UPSIDE to the right operator! (id:52784)
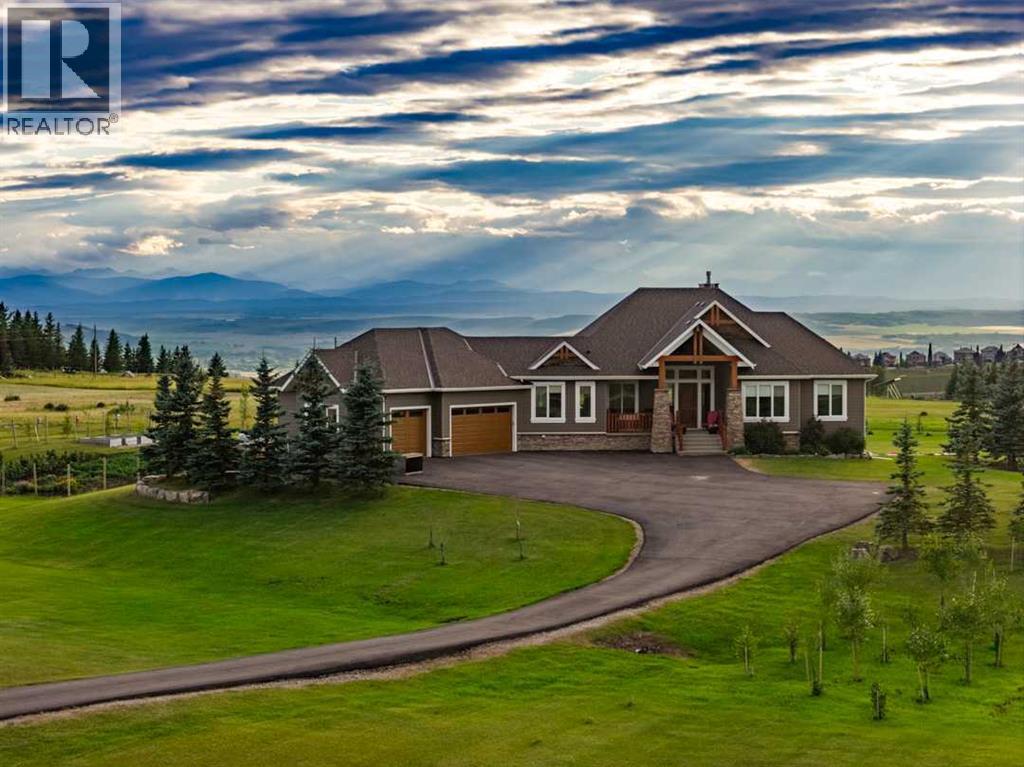
260169 Mountain Ridge Place
Rural Rocky View County, Alberta
Perched high above the Bow River Valley with some of the most spectacular Rocky Mountain Views, this incredible Dean Thomas designed home is offered to market for the first time. Situated on over 4 acres less than 5 minutes to Cochrane’s town centre, or 30 minutes to downtown Calgary, this property is the best of country living with urban convenience. A private, paved driveway leads you to the home. The striking Mountain Craftsman design is timeless, with timber & stone detailing and windows that perfectly frame views from every aspect. This home features nearly 4500 SQFT of living space with 6 Bedrooms and 3 and a half bathrooms. The main floor offers the perfect balance of family function + elegance, with a gourmet kitchen offering high end appliances, stone countertops and ample workspaces. Step out from the dining area onto the deck, and feel like you are on top of the world overlooking your yard with the river valley and mountains as your backdrop. From the living room, enjoy cozying up to the fire, or taking in spectacular sunsets. Additionally on the main are 3 bedrooms, including the master suite with walk-in closet and ensuite. The walkout basement features in-slab heat and 9' ceilings, and is perfect for the family that requires additional bedroom spaces, and those that love to entertain with custom walk-up wetbar. A large games area/ rec room opens up to the family room where you can take in the game, or enjoy movie nights. The hobby enthusiast will appreciate ample storage, and a cold room. Another fantastic feature of this home is the oversized, heated triple garage - with brand new Polyaspartic epoxy coating - which turns a garage into a showpiece, but also accommodates acreage toys and additional storage for the busy family. Thoughtful livings spaces continue outside the home with SONOS audio inside & out, on the back patio and walkout area. Additionally there is a large storage shed, fenced in garden, and so much more. Book your private viewing toda y, to see this spectacular property for yourself. (id:52784)
1141 Renfrew Drive NE
Calgary, Alberta
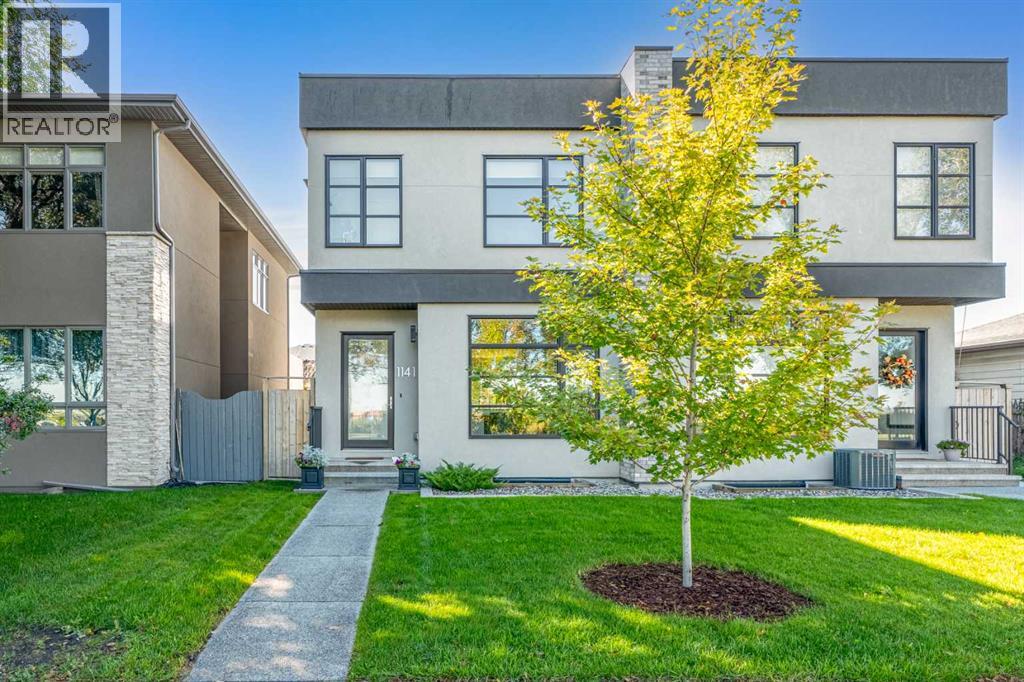
Welcome to this elegant, thoughtfully designed home in the highly desirable community of Renfrew. 1141 Renfrew Drive is perfectly situated across from sweeping green space with no neighbours in front, offering an elevated hilltop outlook, extra parking, excellent walkability and your assigned mailbox just steps from the door—all on a quiet, low-traffic street canopied by mature trees. This exceptional location offers both privacy and convenience, with walking access to green spaces and pathways including Tom Campbell’s Hill, while Bridgeland, TELUS Spark, the Calgary Zoo, downtown, golf courses, hockey arenas, and countless amenities are only minutes away. The true showpiece of the home is the stunning custom kitchen by Legacy Kitchens, thoughtfully designed for both everyday living and entertaining. Featuring a massive 16-foot island with seating for up to 8 people, this incredible space also offers upgraded appliances, modern finishes, extensive cabinetry, tasteful backsplash details, and stylish open shelving. Paired with soaring 10-foot ceilings, the main floor creates an open and elevated entertaining space rarely found. The inviting south-facing living room showcases a beautiful fully tiled gas fireplace and oversized French doors that fully open to the rear deck, creating seamless indoor/outdoor living. A functional mudroom entry from the garage with a walk-in closet adds exceptional everyday storage and convenience. Upstairs, the luxurious primary retreat features a spacious bedroom and spa-inspired ensuite complete with upgraded tile, steam shower, soaker tub, double vanity, prep/makeup counter, and a large walk-in closet with tasteful built-ins. Two additional bright bedrooms, a spacious laundry room, and a convenient 4-piece bathroom complete the upper level. The fully developed basement offers a large family room with wet bar and built-in entertainment storage, an additional bedroom with a walk-in closet, and a full bathroom ideal for guests or larger fa milies. Outside, the tastefully landscaped yard creates a warm and welcoming atmosphere, while the detached double garage adds further convenience. Additional upgrades include beautiful Maplewood staircase and railings, engineered hardwood flooring, ensuite tile and upgraded carpet all custom selected, closet built-ins in each room, and additional cabinetry and counterspace throughout. This is a rare opportunity to own a highly upgraded home in one of Calgary’s most sought-after inner-city communities. (id:52784)
360 Northern Lights Green
Langdon, Alberta
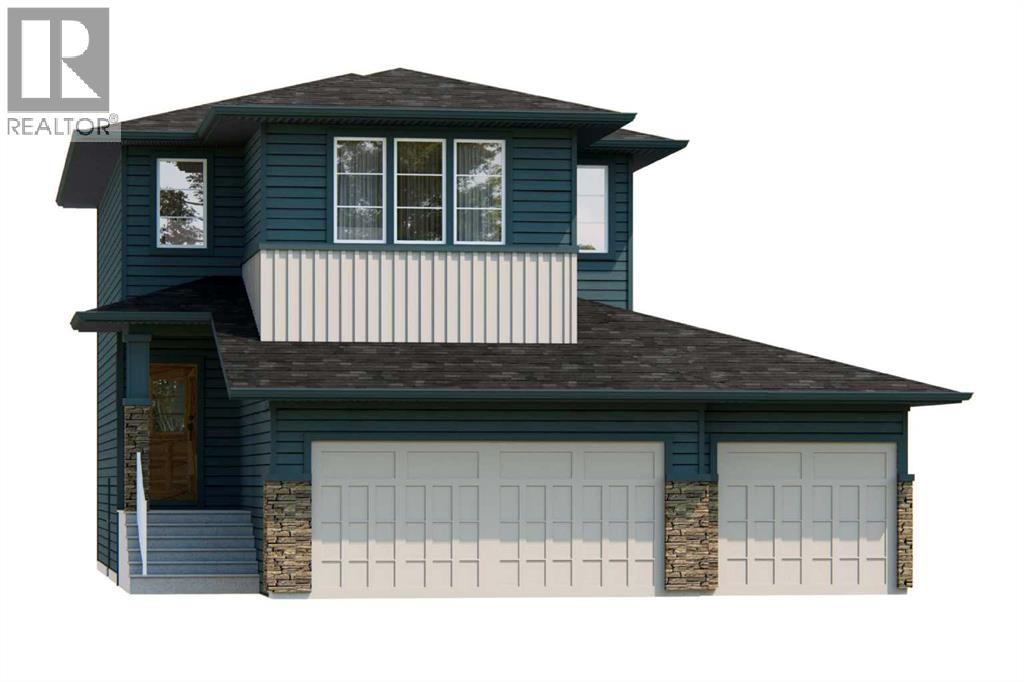
Welcome to the Merritt II by Broadview Homes in Painted Sky, Langdon, offering 2,028 square feet above grade, 3 bedrooms, 2.5 bathrooms, and a rare triple attached garage. With a dedicated main floor office, large central bonus room, spacious primary suite, and a thoughtfully designed layout, this brand new home offers an exceptional combination of space, storage, and functionality in one of Langdon’s growing communities. The main floor begins with a spacious foyer and dedicated office, creating a private and practical space to work or study. The central kitchen anchors the open concept living area and features a large island with plenty of room for meal preparation, casual seating, and entertaining. A spacious pantry provides excellent additional storage, while the dining nook is positioned at the back of the home with an easy connection to the kitchen and great room. The great room is centred around an electric fireplace finished with tile, creating a welcoming focal point for the main living space. Upstairs, the central bonus room provides a second living area with flexibility for a media room, playroom, or family lounge. The spacious primary suite features a large walk-in closet and private ensuite with a soaker tub and fully tiled walk-in shower. The laundry room connects directly to the primary walk-in closet, adding everyday convenience to the layout. Two additional bedrooms and the main bathroom complete the upper level. The bathroom is thoughtfully designed with an enclosed tub and shower area separated from the vanity, allowing the space to function more efficiently for a busy household. The triple attached garage provides exceptional space for vehicles, storage, and recreational equipment, a sought-after feature in the Langdon market. Located in Painted Sky, residents enjoy parks, pathways, playgrounds, and convenient access to local schools and everyday amenities. With Calgary approximately 20 minutes away and Chestermere about 15 minutes away, the Merri tt II offers the space and functionality of a new construction home with the relaxed atmosphere of small-town living. (id:52784)
225, 33 Glamis Green SW
Calgary, Alberta
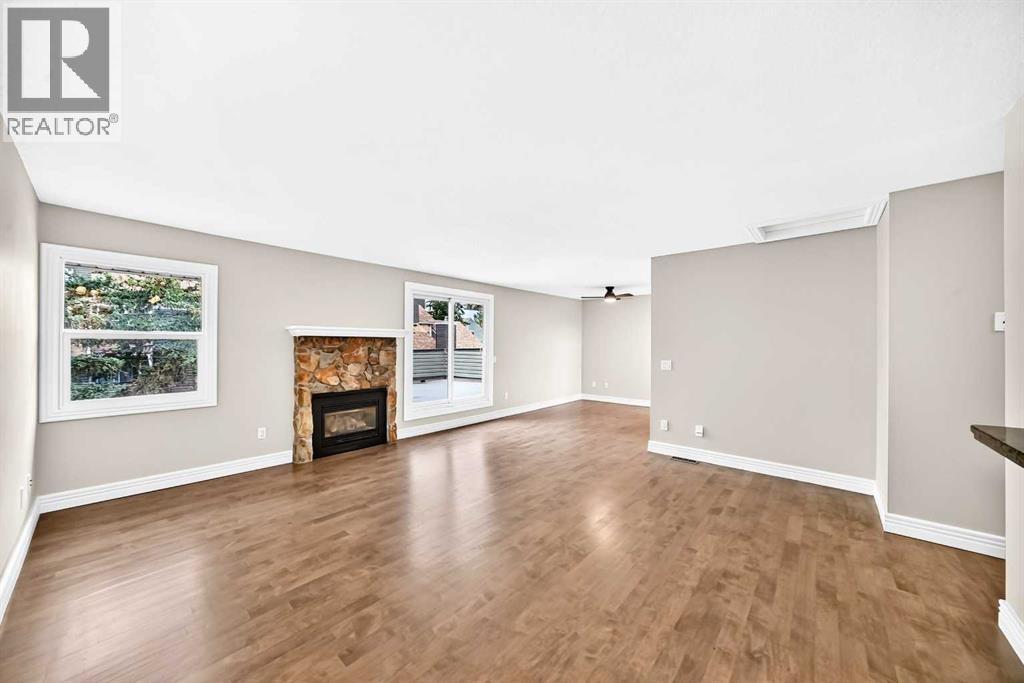
DON'T MISS THIS EXCEPTIONAL TOWNHOUSE. If you have been waiting for a HUGE ROOF TOP DECK AND A SECOND LARGE DECK OF THE PRIMARY BDRM, AND SECURE PRIVATE SINGLE GARAGE, THEN LOOK NO FURTHER. This amazing unit has been professionally renovated extensively. Walking in, there's an entrance, laundry, a large coat closet, BRIGHT primary bdrm with huge deck, 2nd bdrm and a bath. Above is an updated kitchen with 1 YR OLD DISHWASHER AND STOVE, granite counters, maple shaker cabinets, a breakfast bar, a dining room, a living room, BIG WINDOWS, GAS FIREPLACE, and a really IMPRESSIVE DECK. ALL NEW CARPETS, CEILINGS REDONE, PAINTED, ALL WALLS PAINTED, BASEBOARDS PAINTED, NEW MODERN MAIN BATHROOM HARDWOOD FLOORS COMPLETELY REFINISHED AND EXTRAORDINARY. The envelope for this building was REDONE in 2024, WITH NEW WINDOWS AND DOORS, VERY EXTENSIVE. PRIVATE GARAGE INCLUDED. whether you are looking for an investment or a 1st or 2nd home, you will love this townhouse. Don't miss this opportunity. Fantastic location. This unit has 2 Special Assessment Loans that are paid on a monthly basis. The outstanding balance for this unit as of SEPT 2026 Loan #1 is a monthly payment of $210.31 and can only be paid out on August 1, 2029. Loan #2 is a monthly payment of $195.82 and can only be paid out on Feb 01, 2031. BUYER BENEFITS: This is an opportunity to purchase in a substantially renewed condominium community where the exterior projects have already been completed, providing owners with greater confidence in the condition of the complex and more predictable ownership costs moving forward. (id:52784)
10 Versant Path SW
Calgary, Alberta
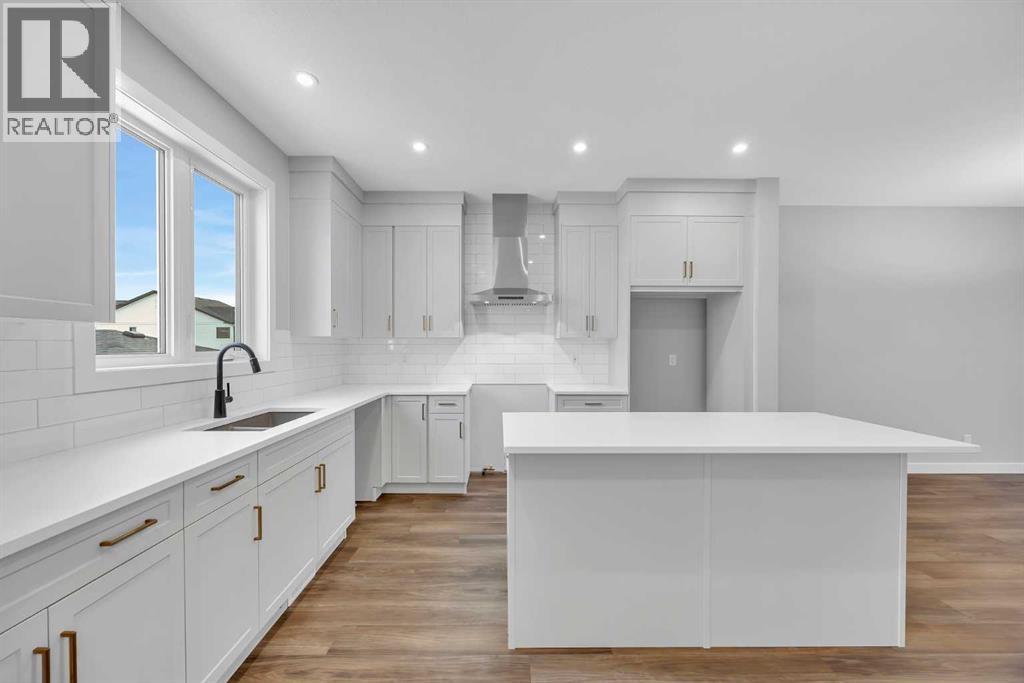
Welcome to The Newport III by Broadview Homes, a beautifully designed 1,680 sq. ft. detached home in the sought-after community of Vermilion Hill. Perfectly positioned fronting directly onto park space, this brand-new home offers unobstructed green space views and immediate access to nature, all while remaining just minutes from everyday amenities. A covered front porch creates a welcoming entrance and the perfect place to enjoy the park-facing setting. Thoughtfully designed with 3 bedrooms, 2.5 bathrooms, a central upper loft, separate side entrance, detached double garage, and an oversized concrete patio, this home combines stylish finishes with exceptional functionality. The main floor features a bright, open-concept layout that flows effortlessly from one space to the next. The kitchen is both functional and inviting, showcasing a spacious central island, ample cabinetry, and a generous pantry for additional storage. Overlooking the dining area and great room, it creates an ideal setting for everyday living and entertaining. The great room is highlighted by a striking electric fireplace with floor-to-ceiling tile surround, while large windows fill the space with natural light. At the rear of the home, stairs lead directly down to the expansive concrete patio, creating an easy connection to the outdoor space and detached double garage. Upstairs, a versatile central loft provides additional living space for a family room, home office, or play area. The spacious primary retreat features a walk-in closet and private ensuite with dual vanities and a fully tiled walk-in shower. Two additional bedrooms, a well-appointed 4-piece bathroom, and convenient upper-level laundry complete the second floor. The unfinished basement offers excellent future potential, with rough-ins already in place for future development. Combined with the separate side entrance, the lower level provides flexibility to create additional living space tailored to your needs. Nestled in one of Calga ry’s newest southwest communities, Vermilion Hill is surrounded by some of the city’s most celebrated natural landscapes. Residents enjoy easy access to Fish Creek Provincial Park, Glenmore Reservoir, Weaselhead Flats, scenic walking and cycling pathways, neighbourhood parks, and future community amenities. With convenient access to Tsuut’ina Trail, getting around Calgary is easy while still enjoying the peaceful setting and outdoor lifestyle that make Vermilion Hill such a desirable place to call home. (id:52784)
310, 1110 5 Avenue NW
Calgary, Alberta
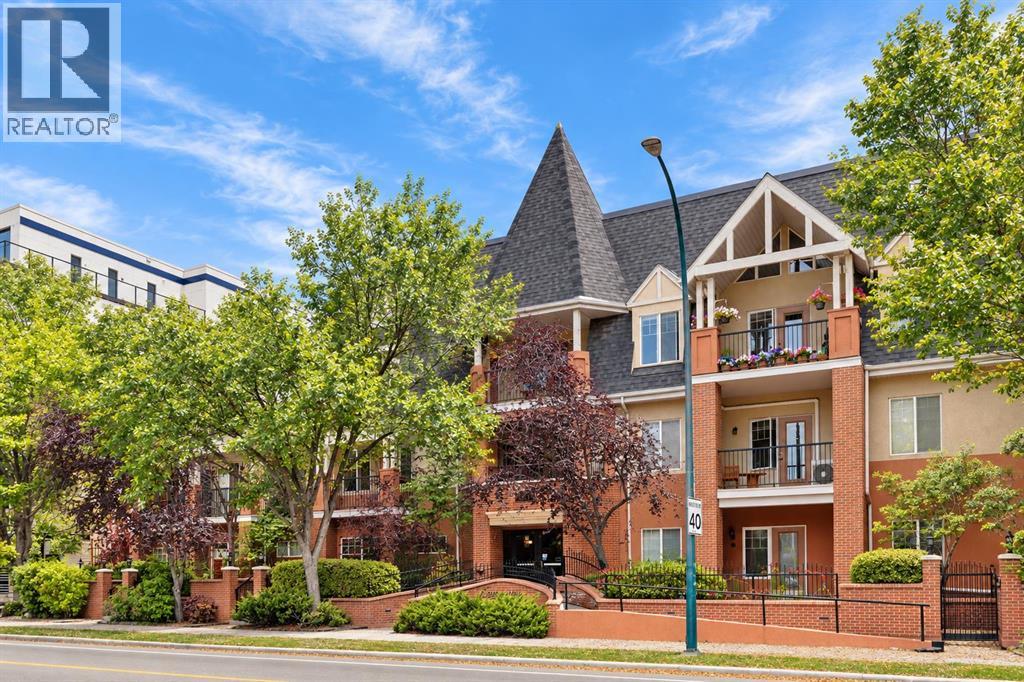
Discover a tranquil haven nestled within Calgary’s cherished Hillhurst neighborhood, this exceptional apartment offers a rare opportunity to embrace refined living. Situated within a low-rise structure, this single level unit exudes charm and comfort, spanning a generous 1339.49 square feet of finished living space. Two bedrooms and two full bathrooms provide ample room for relaxation and rejuvenation, including a ensuite bath within the primary suite. Warm hardwood floors flow seamlessly throughout, complemented by accents of tile and cozy carpet, creating an inviting atmosphere. Gather with loved ones within the expansive living room, warmed by the glow of a gas fireplace adorned with an elegant mantle – truly a focal point for cozy evenings. Enjoy the convenience of an integrated laundry room within your unit, eliminating trips to shared facilities. Two secure underground parking spaces ensure ease and peace of mind. Step out onto your private balcony, overlooking RILEY PARK, a beautifully landscaped park complete with mature trees and access via a back lane. Residents benefit from exceptional amenities including bicycle storage, elevator access, a well equipped fitness center, secured parking, additional storage, trash removal services, and visitor parking. With its prime location, you’ll find yourself just steps away from vibrant boutiques, delightful cafes, renowned restaurants, Safeway and the scenic Bow River pathway system—a perfect blend of urban excitement and serene natural beauty. PLUS WALKING DISTANCE TO THE C-TRAIN. Book your showing today. (id:52784)
25, 1011 Canterbury Drive SW
Calgary, Alberta
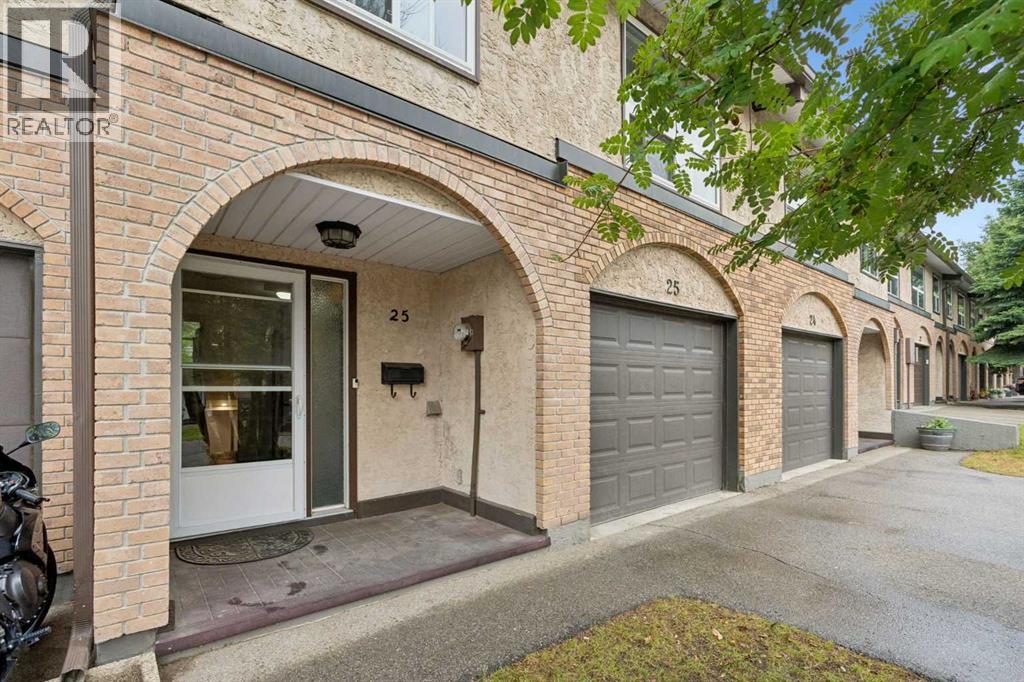
**OPEN HOUSE Sat Oct 10, 2:00-4:00** Amazing opportunity to own a PET-FRIENDLY townhouse in a prime location, BACKING ONTO BABBLING BROOK PARK, with its 3 acres of ponds and walking paths, and extending all the way to Fish Creek Park with its extensive network of trails! This townhouse offers 5 levels of developed living space and has been RENOVATED over the years. The entry-level hallway provides laundry (replaced 2022) and closet space, along with access to the OVERSIZED SINGLE ATTACHED GARAGE. A few steps up, the main level features a very spacious living room with HIGH CEILINGS, rich HARDWOOD FLOORS, and a WOOD-BURNING FIREPLACE complete with a log lighter. Beautiful hardwood flooring flow throughout most levels, NEWER VINYL WINDOWS allow for an abundance of natural light! This huge living area can accommodate a large sectional and more! From this level there is access to a private back yard, fenced on a stunning location. Condo fees cover grass maintenance in the yard. A few more steps lead to a very large dining room, which could also be used as a COMBINED sitting and dining area. The current owner has enjoyed using this space for extensive family gatherings. The RENOVATED KITCHEN features STAINLESS STEEL APPLIANCES, including a refrigerator replaced in 2024 and a dishwasher replaced in 2022. There is an abundance of cabinet and counter space, providing plenty of room for storage and meal preparation. Going up another half level is a children's hideaway or additional storage space. The 3 main bedrooms are all spacious, with the master bedroom offering ample room for a king-sized bed and furniture. The private ENSUITE is a bonus!! The main bathroom has also been renovated within the past few years and is shared by both secondary bedrooms. The lower level was RECENTLY DEVELOPED into a large family room, providing additional space for entertaining and relaxing. The single attached garage is oversized, offering room for both a vehicle and storage. This is a v ery WELL-RUN COMPLEX with LOW CONDO FEES, plus plenty of visitor parking directly across from the unit. This is a very popular complex, and these units rarely come onto the market! The location is wonderful - close to schools, parks, public transportation, and major access roads, all within a mature, tree-lined community. The community of Canyon Meadows is known for access to schools, amenities and close to the LRT making it a great location for commutes to city centre. The nearness to FISH CREEK make it appealing for nature lovers with miles and miles of walking trails, picnic areas, etc. Don't miss this one!! (id:52784)
1, 3524 14a Street SW
Calgary, Alberta
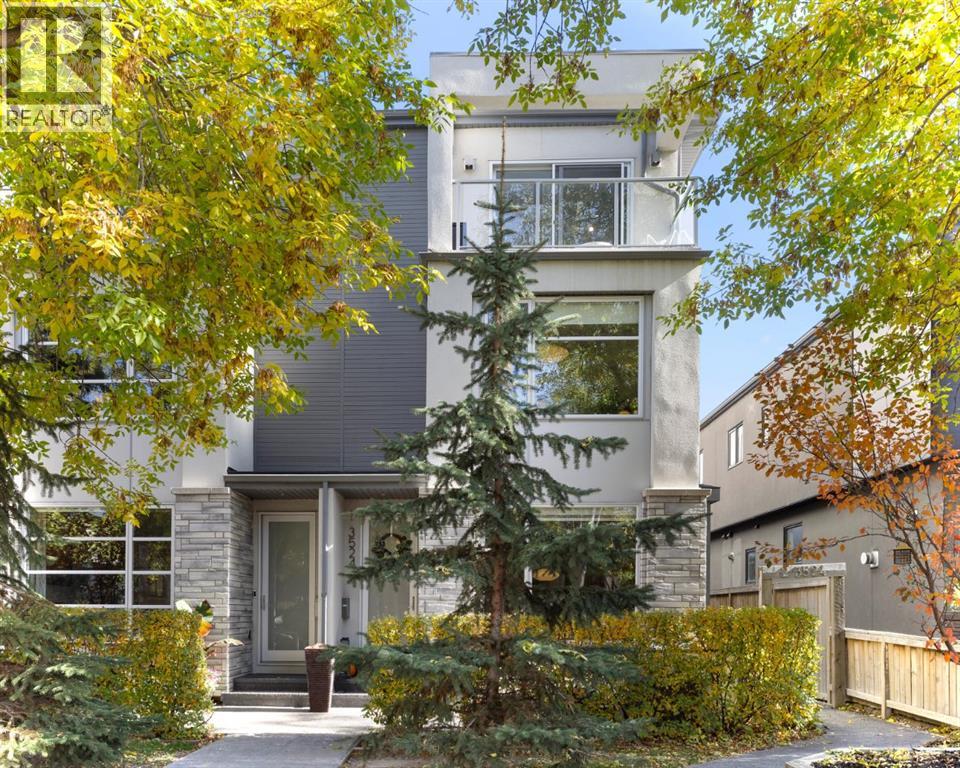
Highlights: 9ft ceilings, Entire third-floor dedicated primary suite, Heated bathroom floors with integrated stereo system, Immediate walking access to Marda Loop and Elbow River. Write-up: Walking into this 2015-built home, the first thing you’ll notice is the massive amount of natural light and the modern, open feel. With 9-foot ceilings carrying across three different levels, the layout feels airy and highly functional. It is a completely turn-key property designed for everyday living, featuring stainless steel appliances and a built-in surround sound system seamlessly wired throughout the home. The plush carpets in each bedroom keep things grounded and comfortable, creating a quiet contrast to the vibrant, walkable neighborhood right outside your door. It beautifully balances being central to the downtown core while offering immediate access to the river and amenities.This home's footprint creates distinct privacy zones with zero wasted space. Having the primary suite occupy the entire top floor makes it feel completely secluded from the rest of the house. Up there, you get your own private SW balcony with an open roof top design for additional light, an oversized 171 sq/ft bathroom with a soaking tub, Standalone shower, and private toilet room. The secret to this layout is the hidden utility—every single bedroom comes with its own walk-in closet, and those luxury bathroom floors are also heated. You also get a highly functional second-floor office space equipped with built-in cabinets, perfect for working from home without taking over the dining room table.This location is designed for that professional couple, a growing family looking to lock down a spot in a premier community or anyone who highly values walkability. You are literally a 10-second walk from Hot Yoga, Spin and local coffee shops making after-work routines effortless. Leave the car parked in the garage and take a walk. You have direct walking access to River Park's off-leash area and Sandy Beac h, additionally you are positioned right by one of the top rated schools in the province. It is a highly efficient, low-maintenance build in an area that is sought after by many in Calgary. (id:52784)
127, 1862 Cornerstone Boulevard NE
Calgary, Alberta
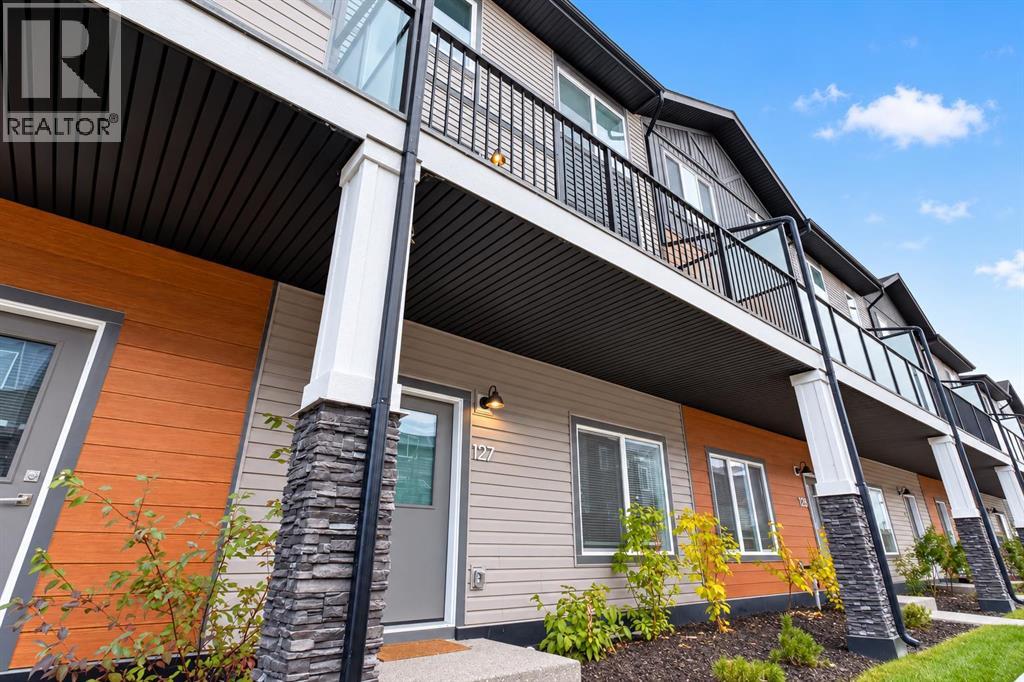
Welcome to this beautifully designed, 2024-built condo townhouse in the prestigious community of Cornerstone, NE Calgary! Offering 4 bedrooms and 2.5 bathrooms, this thoughtfully designed home combines modern style, functionality, and comfort. The spacious layout features one bedroom on the main level and three additional bedrooms on the upper level, including a primary bedroom with a private ensuite. The contemporary kitchen is a standout, featuring a double-island design, stainless steel appliances, and an upgraded freezer, providing both style and practicality for everyday living and entertaining. Enjoy the convenience of a main-floor powder room, a large balcony perfect for relaxing or hosting guests, and a double attached garage for added comfort and storage. Located in the growing community of Cornerstone, residents enjoy access to parks, playgrounds, scenic pathways, nearby shopping and everyday essentials at Highstreet at Cornerstone, with convenient access to Stoney Trail and Country Hills Boulevard. A fantastic opportunity to own a modern, move-in-ready home in a vibrant northeast Calgary community! (id:52784)