

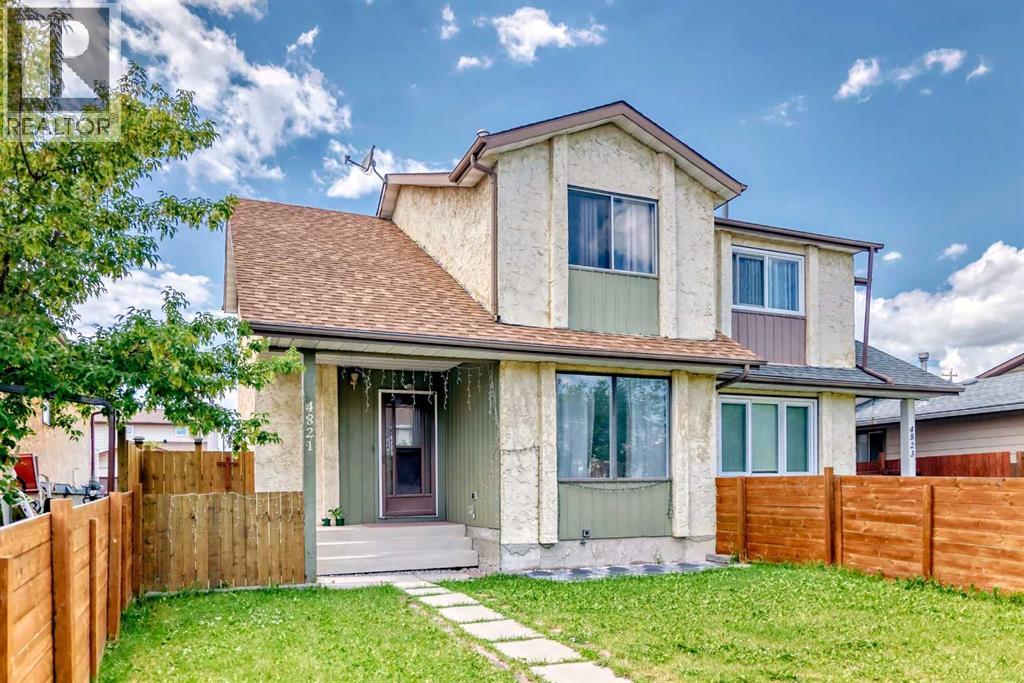
4821 60 Street NE
Calgary, Alberta
Nestled on a peaceful street in the charming heart of Temple, this inviting 3-bedroom, 1.5-bath home offers a fenced west backyard and a paved back lane, creating a cozy and practical outdoor space. Inside, you'll find a welcoming main floor with a comfortable family room featuring laminate flooring, along with a handy kitchen that includes a spacious eating area perfect for family meals. There's ample parking available for cars and even an RV, making it really convenient. This lovely home is an ideal choice for a young family just starting out, with the added bonus of being close to schools and transportation options. It’s truly a wonderful place to call home! (id:52784)
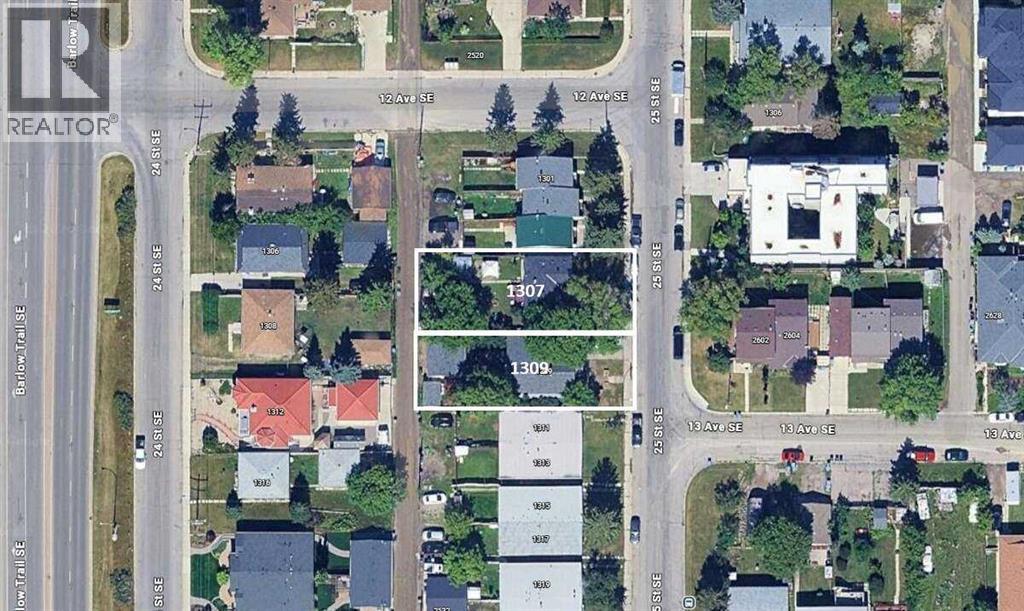
1307 25 Street SE
Calgary, Alberta
For more information, please click the "More Information" button. Rare opportunity to acquire two adjacent properties at 1307 & 1309 25 Street SE, sold together. Each 50 × 120 ft lot offers a combined ~100 ft frontage—perfect for redevelopment. Excellent location within walking distance to the LRT (under 1 km) and minutes from Deerfoot Trail. Hold for steady rental potential income or unlock future development potential. Both roofs have been recently replaced. Fully rented. Do not miss out on this opportunity! (id:52784)
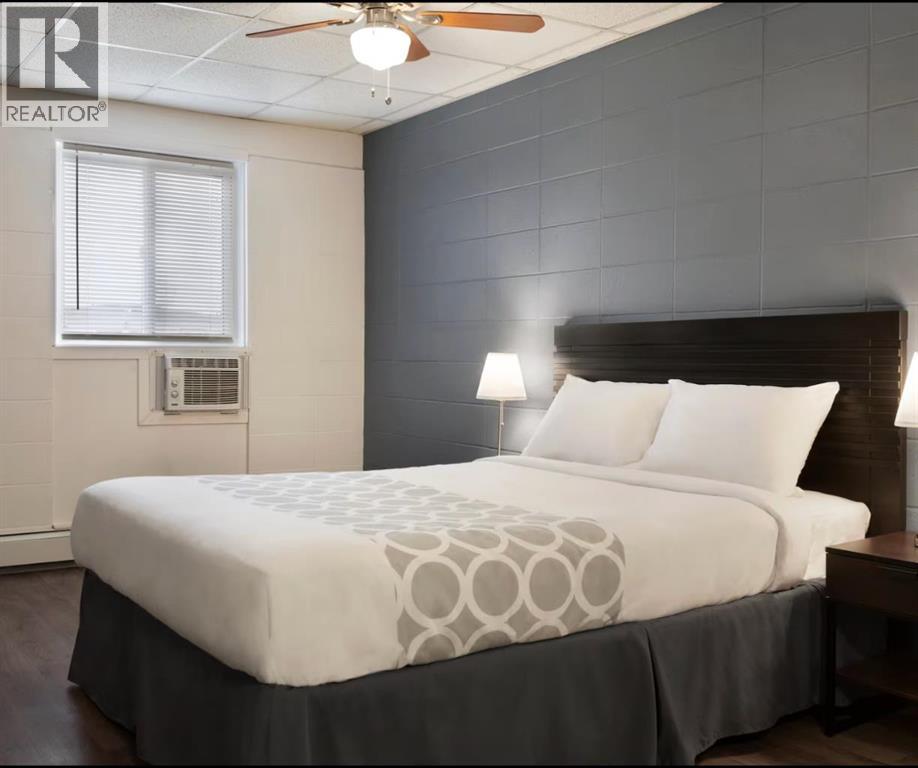
00 Any Ave Avenue
Grande Prairie, Alberta
Excellent opportunity to acquire a 44-room motel operating under the Wyndham brand in Grande Prairie, Alberta. Centrally located with strong exposure and convenient access to major roadways, the airport, and key commercial and industrial demand drivers. This established hospitality property offers consistent brand recognition and stable operating potential. Ideal for an owner-operator or investor seeking a well-positioned motel asset. Zoning supports hotel/motel use. Confidential information available to qualified buyers upon execution of an NDA. (id:52784)
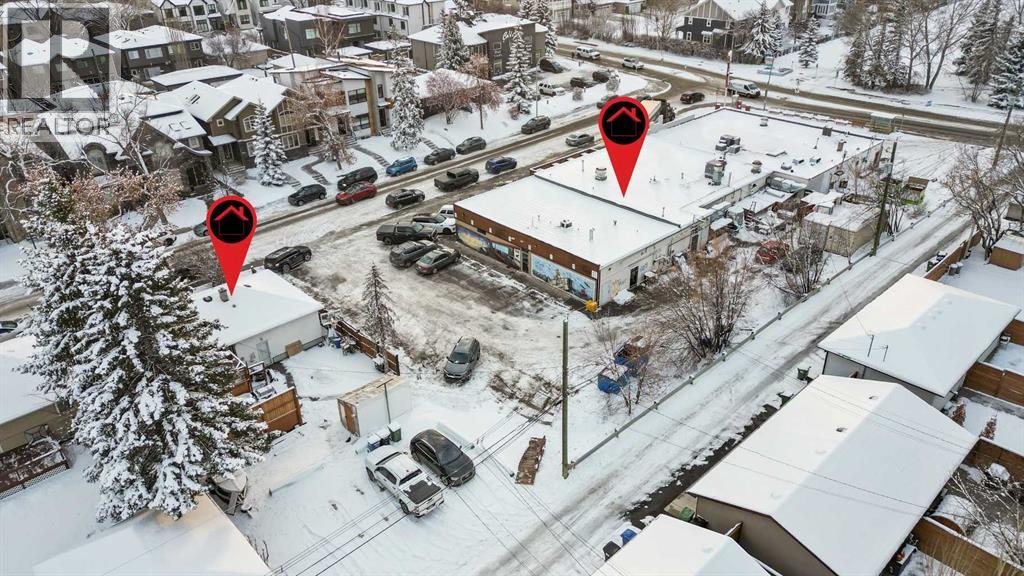
2028-2032-2040 42 Avenue SW
Calgary, Alberta
Land assembly comprising a building, home, and vacant lot in a prime location within the highly sought-after community of Altadore. This 200 × 122.8 ft parcel (24,550 sq ft) offers a mix of commercial and multifamily zoning—C-N2 and R-CG for the existing home. Ideal for a long-term hold or a wide range of redevelopment opportunities. Current business is not included in the sale! (id:52784)
4121, 422 Greystone Boulevard
Cochrane, Alberta
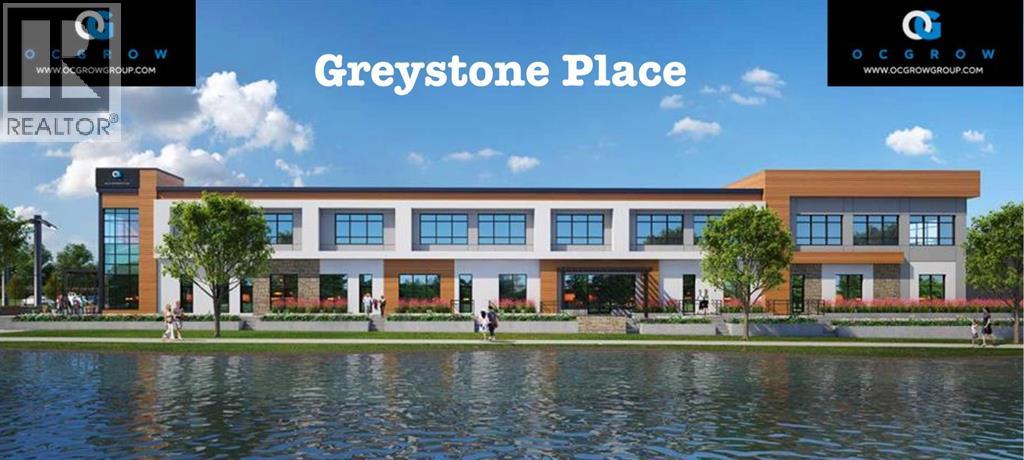
Welcome to Greystone, Cochrane’s premier community developed by Ocgrow Group, the largest local developer. Ocgrow's Greystone Place presents an excellent chance to own or lease upscale retail space in one of Canada’s fastest-growing areas. Surrounded by new residential projects and key amenities like the new Co-op grocery store and the Spray Lake Sawmills (SLS) Family Sports Centre, it is designed as a connected community for living, working, and playing. Retail spaces for sale or lease include, medical clinics, pharmacy, optical centres, rolled ice cream shops, franchise eateries, boutique retail stores, and other high-end commercial ventures. Just 20 minutes from Calgary’s NW C-Train station, 40 minutes from Calgary International Airport, and 45 minutes from Banff National Park, Greystone Place blends urban accessibility. Retail and commercial spaces is available, supporting top-tier uses such as medical and pharmacy services, optical boutiques, specialty desserts like rolled ice cream, leading franchise restaurants, salons, retail shops, wellness studios, and professional offices. Designed to enhance both business and customer experiences, these spaces feature excellent visibility, elegant architecture, and direct access to an upscale waterfront community. Greystone welcomes innovative brands and entrepreneurs to join this landmark destination where lifestyle, commerce, and community converge. Note: 1000-2500+ square feet spaces are available for sale or lease! (id:52784)
304, 1734 11 Avenue SW
Calgary, Alberta
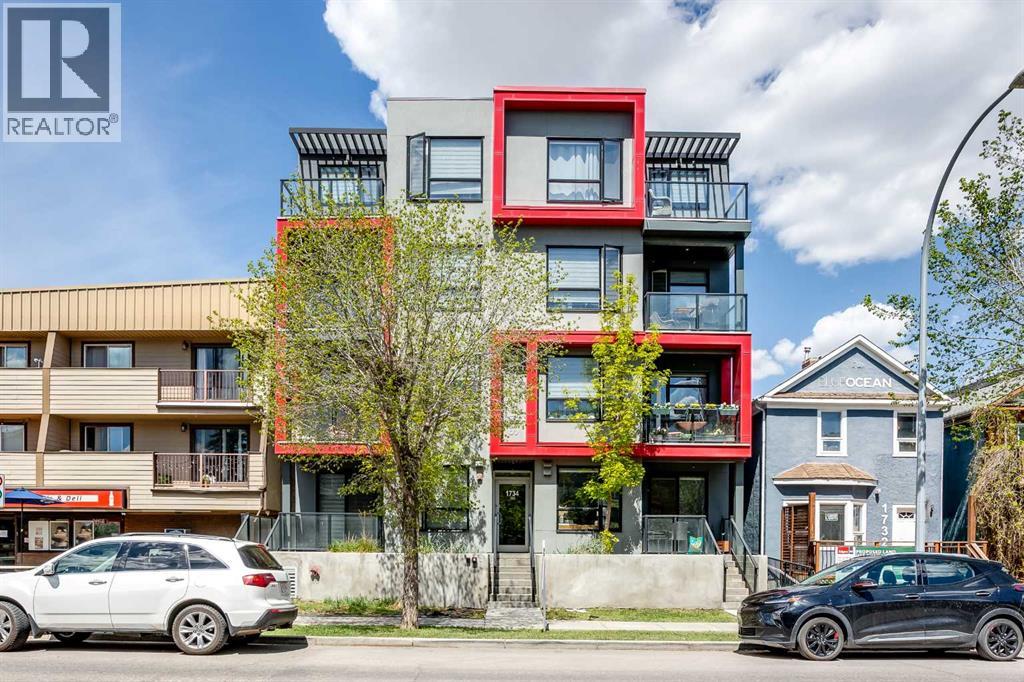
Amazing opportunity to live in or rent out this like new multi level 3 bed, 3 full bath condo in Sunalta with titled underground parking and secure storage! This unit has 2 balconies, one off the main floor and one off the primary bedroom! Designed by BKDI-Zeidler and constructed by BMP. Has infloor heating throughout. One of the few newer builds in the area, built in 2019. The kitchen features stainless steel appliances, quartz countertops, and glass tile backsplash. Low maintenance vinyl plank flooring makes it ideal for an investment. Condo fee include heat and water. Perfect for downtown family living, or as a rental investment. 9 foot ceilings throughout. The large windows make this unit bright and clean. Very easy to rent out and is only a 3 minute walk to Sunalta C Train station. Hurry! This offer won’t last long. (id:52784)
9 Copperpond Avenue SE
Calgary, Alberta
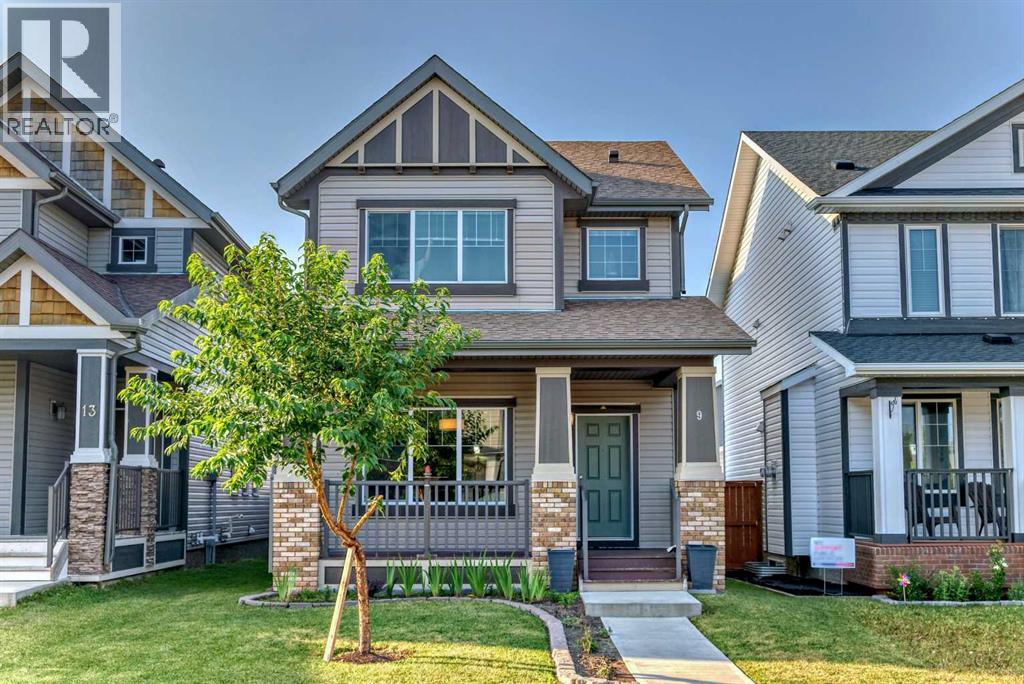
Open house on May 30 from 2pm to 4pm, A beautiful home in the community of Copperfield is up for grabs! Recent renovations include the detached double garage, stairway, fence, bedrooms and hallways on the second floor, and a new shed in the backyard. The home is brightly lit by the natural lighting flooding into all the connected rooms with its open concept layout. The kitchen is modern and stylish with lots of space to entertain guests. The primary room has the major ticket items, spacious, ensuite bathroom, and a walk in closet. The other two bedrooms are still very roomy and have great lighting. Basement is fully finished with one bedroom and one bathroom. The backyard is conveniently connected to the kitchen, perfect for those summer BBQ parties. The garage is spacious and leads to a paved alleyway. Highly recommend you to come check out and see the amazing house yourself!! Price reduced for quick sale. (id:52784)
275115 Glenmore Trail
Rural Rocky View County, Alberta
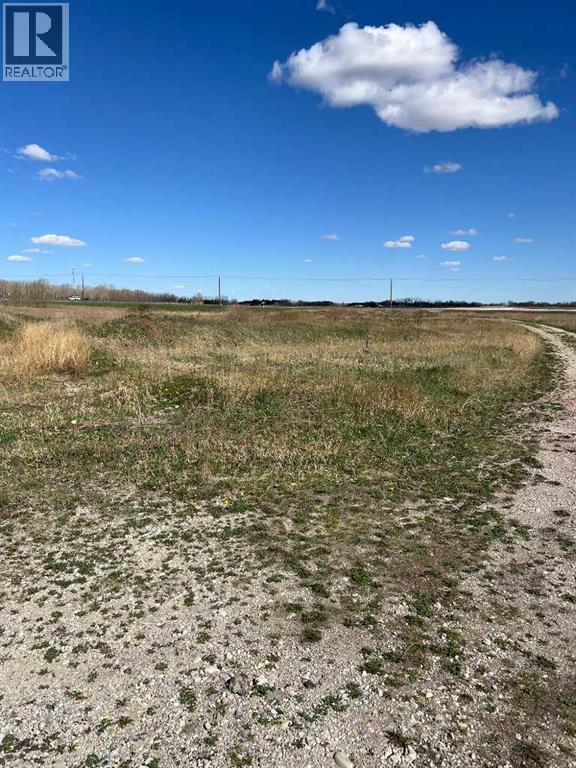
COME build your dream home....!!!! Right on Glenmore Trail only 5 miles from the City Limit.... this 5 acre parcel has power and a drilled well IT is ZONED A-GEN ( see supplements). Next to the WID irrigation canal with access for tank hauling permit. NOTE: this parcel is not for commercial usage...!!!! (id:52784)
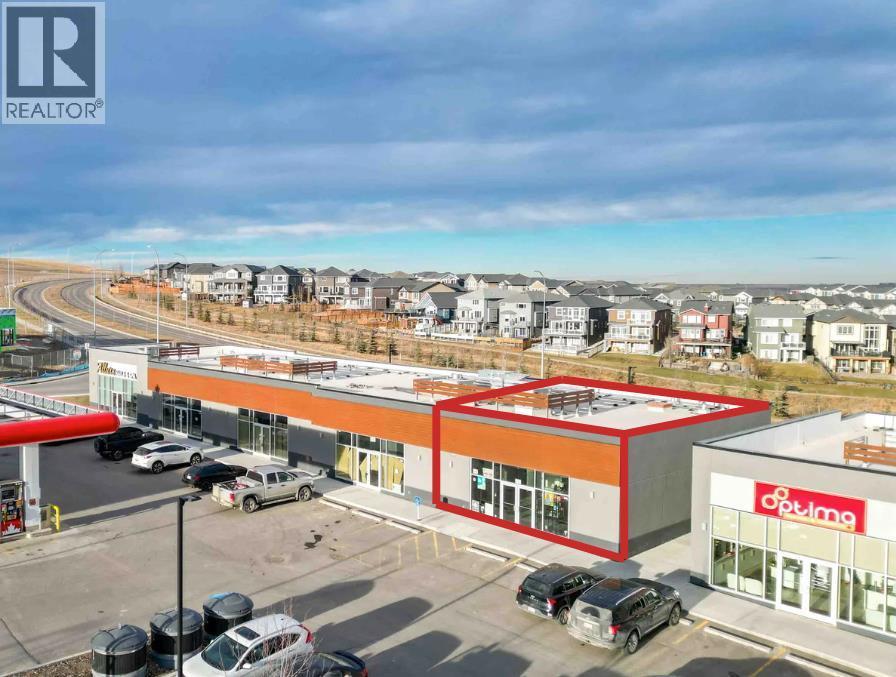
250, 318 Nolanridge Crescent NW
Calgary, Alberta
Located in the thriving Nolanridge commercial plaza just off Sarcee Trail, this 1,357 sq. ft. retail unit offers an exceptional opportunity for a variety of retail or service-based businesses. The space features a functional, open layout with modern improvements, allowing for efficient operations and a welcoming customer experience. The remainder of the plaza is fully occupied, making this the only available unit, and benefiting from strong daily traffic generated by neighbouring tenants including Petro-Canada, Pro Health Chiropractic, Sarcee Trail Animal Hospital, Affinity Academy (Jiu-Jitsu), and Danscott Studio. Surrounded by established businesses and dense residential growth, the property offers excellent visibility and accessibility. Ideal for boutique retail, personal services, or specialty use, this is a prime opportunity to establish your business in one of NW Calgary’s fastest-growing communities. Offered for sale or lease, providing flexible options for both investors and owner-users. (id:52784)
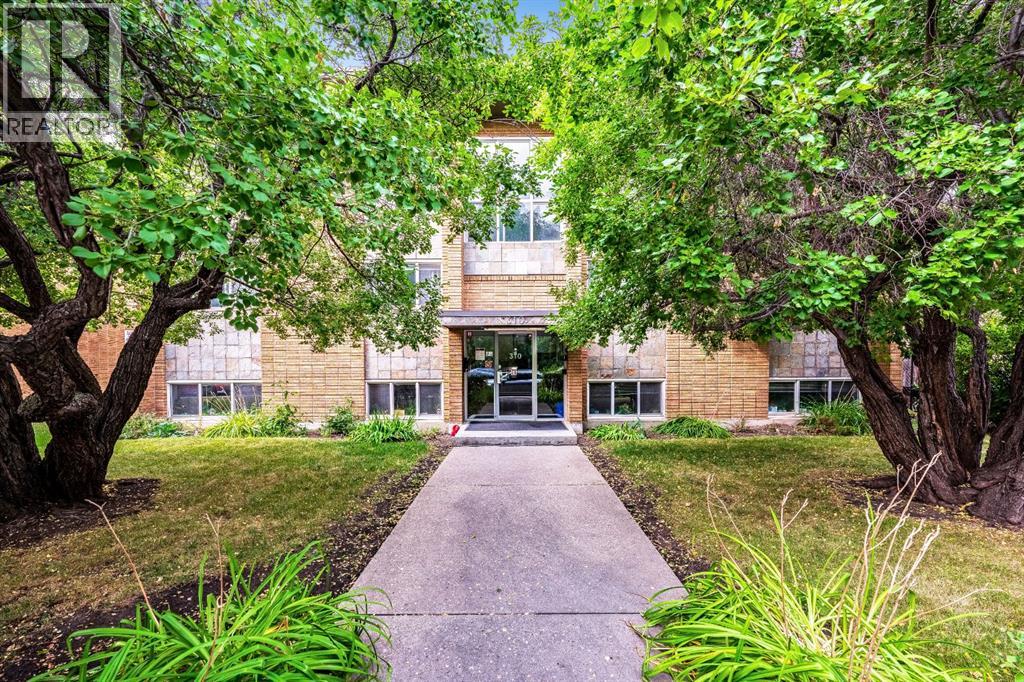
4, 310 22 Avenue SW
Calgary, Alberta
Discover exceptional value in this sun-filled 2-bedroom corner condo—only one block from trendy 4th Street in Calgary’s historic Mission. Nestled on a peaceful, tree-lined street in a well-run concrete building, this gem offers immaculate common areas and surprisingly low condo fees that include heat, water and sewer. Step inside to an airy open-concept layout where light pours through multiple large windows. The two roomy bedrooms are thoughtfully separated for privacy, while the central living/dining space is perfect for relaxing or entertaining. Practical touches abound: durable laminate floors, stainless steel appliances, an in-suite European washer/dryer, and abundant storage — including a handy 7'7" × 3'3" locker just steps from your door. Enjoy easy access to the Elbow River and miles of scenic pathways, plus a vibrant lineup of cafés, shops and restaurants right outside your doorstep. Downtown and the MNP Sports Centre are an easy walk away. Parking is available via an annual building lottery. An ideal choice for first-time buyers or savvy investors, this condo pairs unbeatable location with lifestyle and long-term value. Don’t miss it. (id:52784)
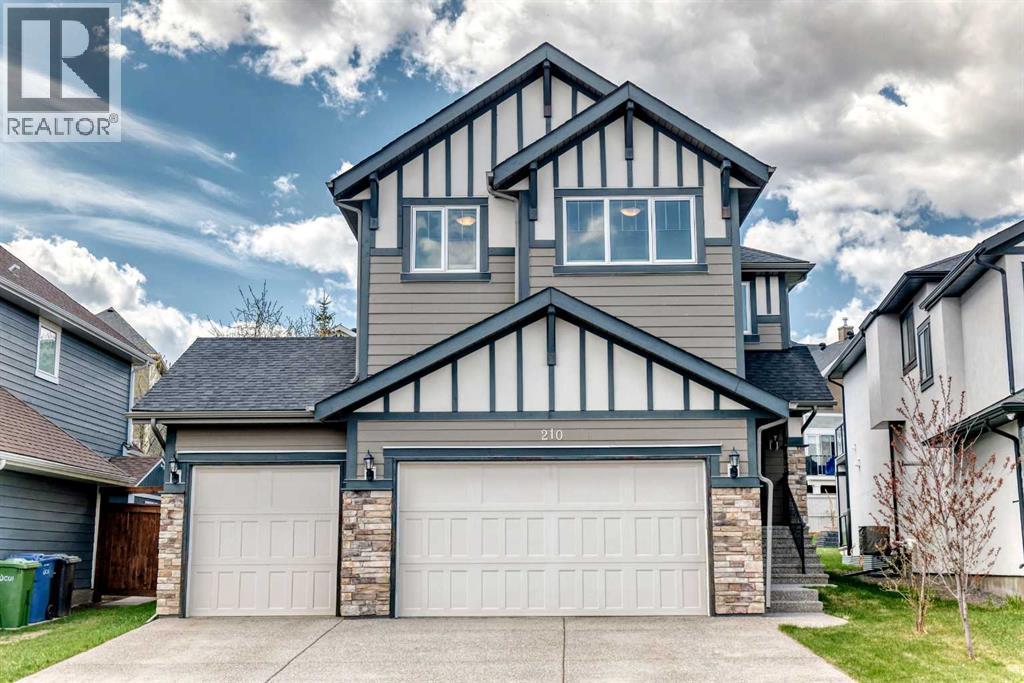
210 Stonemere Green
Chestermere, Alberta
Welcome to 210 Stonemere Green in Chestermere's desirable Westmere area - where everyday living feel relaxed, connected, and close to everything that makes lake city life special. This home offers Triple garage with high ceiling, huge back yard. Unfinished basement has very high ceiling to potentially build any recreation room. Enjoy quick access to Chestermere lake and pathways right from the front door. Community features nearby shopping, schools, playground and services, plus practical commute toward Calgary. Check out the 3D tour for detailed layout. (id:52784)
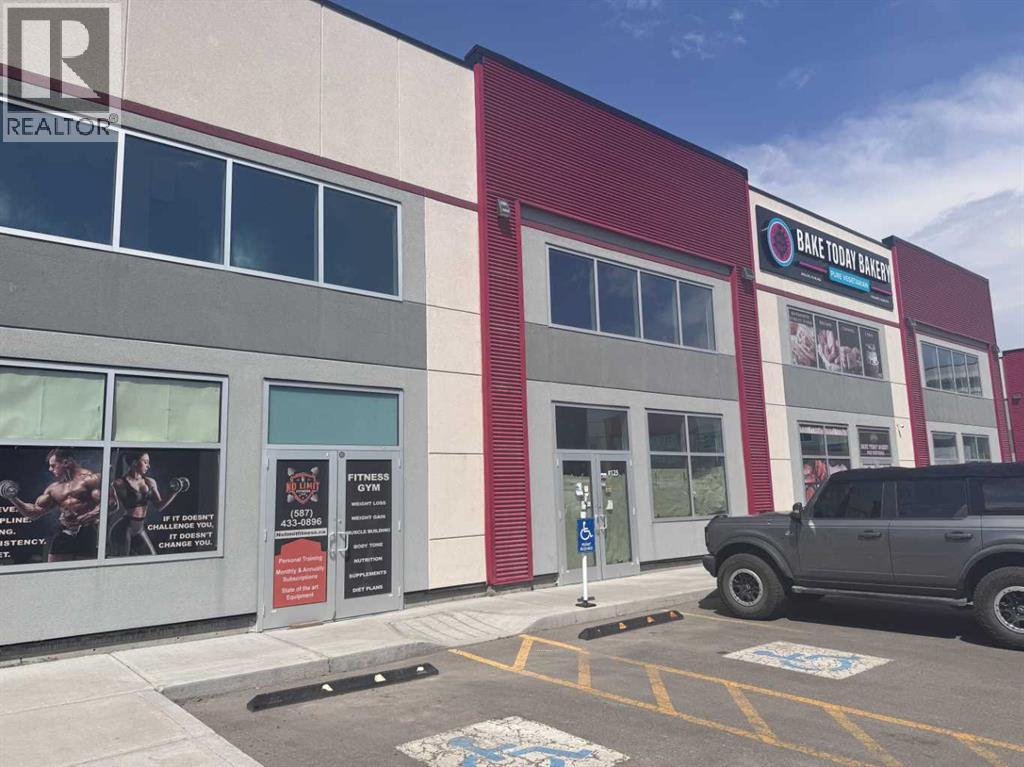
125, 10960 42 Street NE
Calgary, Alberta
Welcome to Jacksonport Square, a premier 37,000+ sq. ft. retail development located in one of NE Calgary’s busiest commercial corridors. This 1,577 sq. ft. retail bay offers an excellent opportunity for a wide range of businesses including restaurants, grocery stores, spas, boutiques, professional services, and many other retail concepts. Featuring an impressive 22 ft. ceiling height with 40% mezzanine approval, the space provides added flexibility and functionality for your business needs. Strategically positioned near Metis Trail and Country Hills Blvd, the plaza benefits from exceptional visibility, high traffic exposure, and convenient access for customers from surrounding residential communities and nearby commercial hubs. Surrounded by established businesses and ample parking, Jacksonport Square is an ideal location to grow and thrive in a rapidly expanding area. (id:52784)
107, 1436 Township Road 320
Didsbury, Alberta
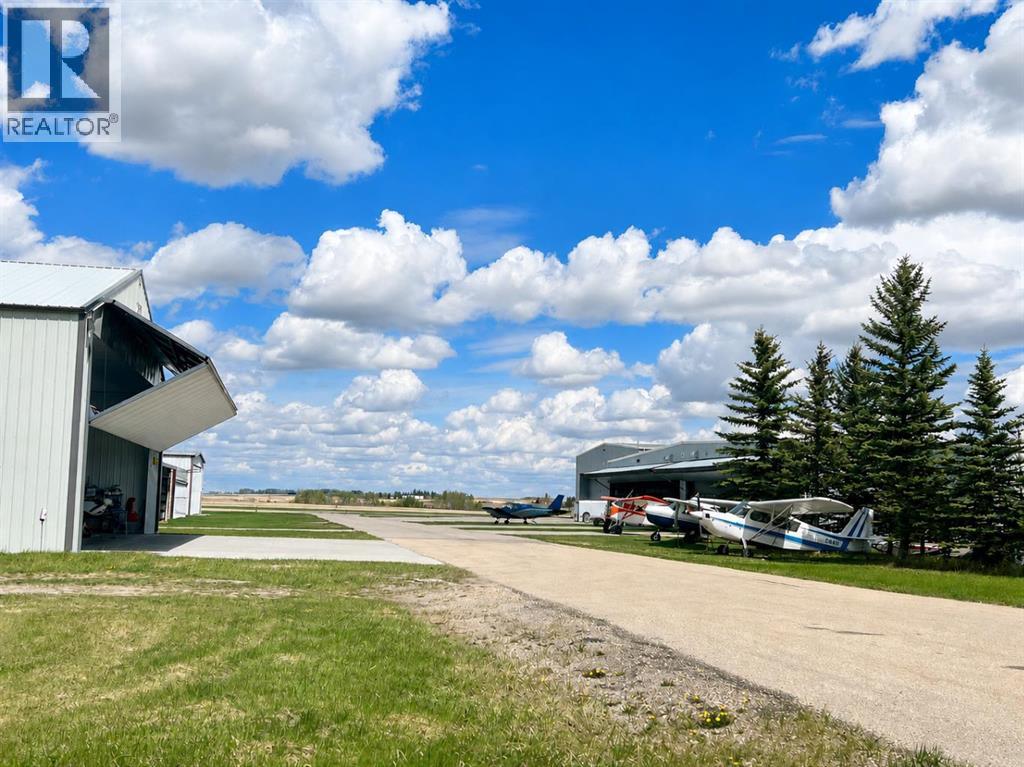
Rare opportunity to own titled airport land at the Olds-Didsbury Airport with excellent potential for aircraft hangar development. Ideally positioned as one of the first lots upon entering the airport, this premium site offers outstanding accessibility with access from two sides and is located just down the road from the main terminal. AC power is available at the property line. Water and sewer services will be the responsibility of the purchaser to install. This unique offering provides the advantage of titled ownership, a rare feature among Alberta airport properties, as many comparable airport developments operate under leasehold structures only.The property is federally regulated, offering several operational and development advantages associated with airport lands. Excellent opportunity for aviation enthusiasts, private hangar users, or investors seeking a strategic aviation-related development site. (id:52784)
or rent
210, 2066 18 Avenue NE
Calgary, Alberta
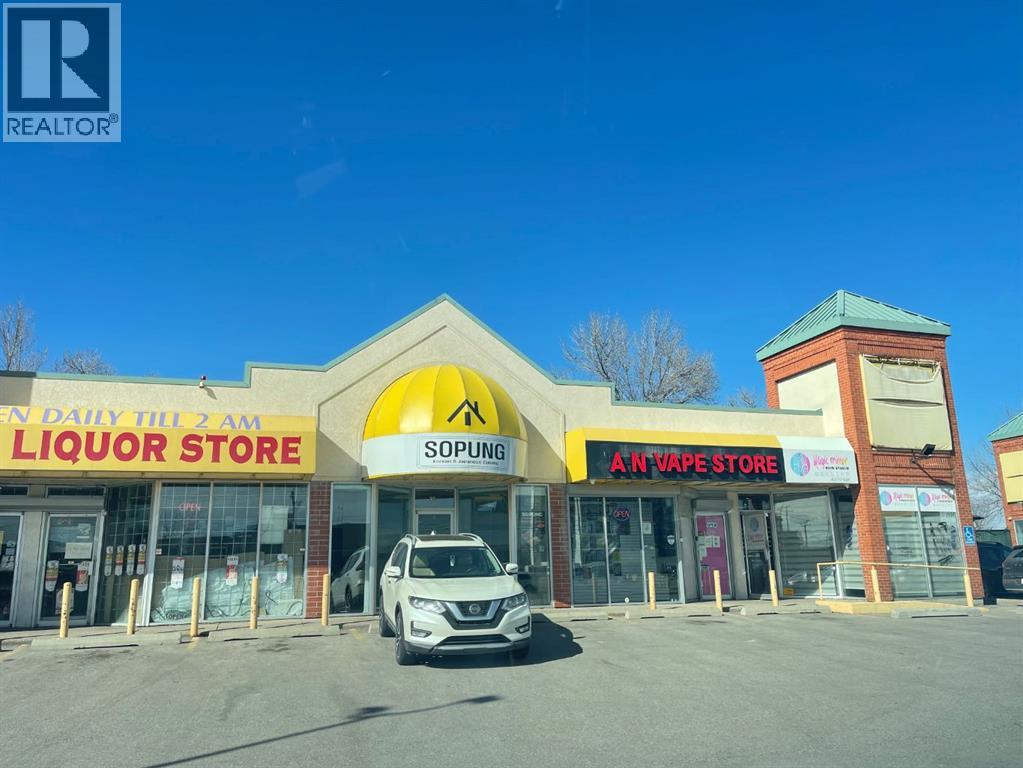
Restaurant Business Asset for sale, 860 sq.ft, low basic rent $1637.62 per month, additional rent $1255.98, total $2893.60. Signage $195 monthly. Asset list will be provided with the serious buyer. (id:52784)
538, 260300 Writing Creek Crescent
Balzac, Alberta
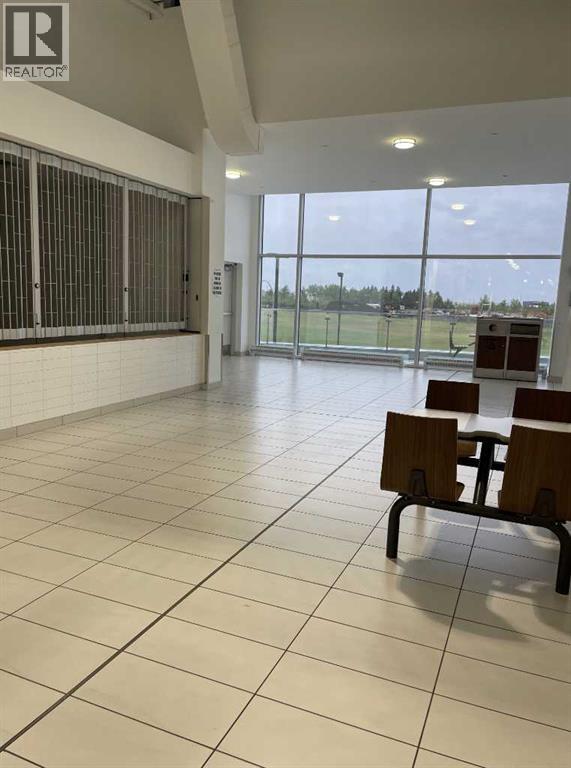
Q15 is one of the largest units at the New Horizon Mall! 654 Sq. ft. are more than two double units. It is conveniently located close to the private party room and South facing balcony in the food court on the second floor. It is still vacant and never occupied. Set up your own restaurant, bakery or just a simple coffee shop according to your fantasy. Mall is growing in number of businesses and visitors. Don’t lose this amazing possibility to be part of this community! Contact listing realtor for details and possibilities. (id:52784)
6782 50 Avenue
Red Deer, Alberta
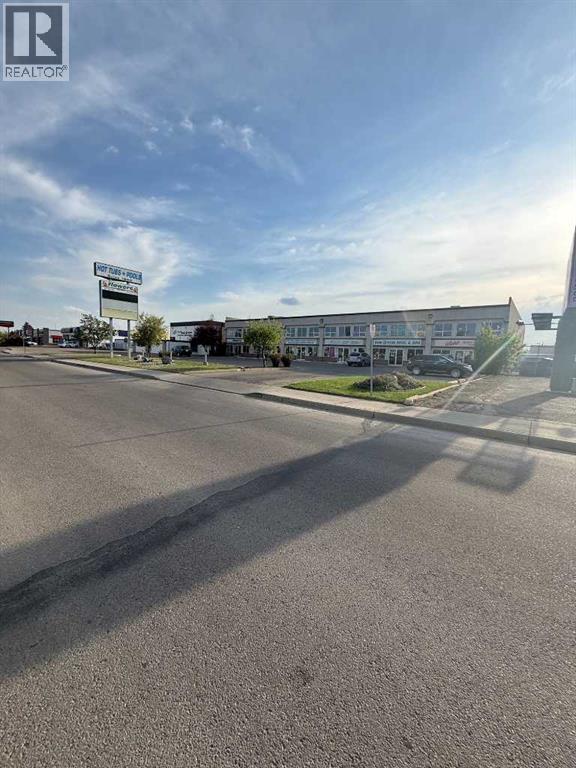
6 Unit Strip Mall on Gaetz Ave 1/2 Block North of 67 Street In Red Deer. This location offers high traffic high visibility from both North and South. 4 Bays have tenants with formal leases 2 Bays (5000 sq ft) are vacant and ready for your anchor tenant. The front parking lot has 28 onsite paved stalls plus gravel parking in the rear for employees. Access/ egress to the front parking lot is; right in, right out, left in, left out, with lights on one corner and yield access to Gaetz Avenue to the south. All Bays have 12 X 14 overhead loading doors with easy access to the rear level loading areas. A sign tower with enough space for all tenants adds to your annual revenue stream. Built in 1997 this relatively modern building is ideal for most C-4 commercial uses. (id:52784)
or rent

300, 751 3 Street SW
Calgary, Alberta
Highly profitable food franchise in downtown core. Situated in a busy, high-traffic food court where customers are always on the lookout for great food. Fully equipped with everything you need to hit the ground running—no hassle, just profit. Long term staffs would like to stay. Annual gross revenue is around $1.1M. (id:52784)
245 Brent Boulevard
Strathmore, Alberta
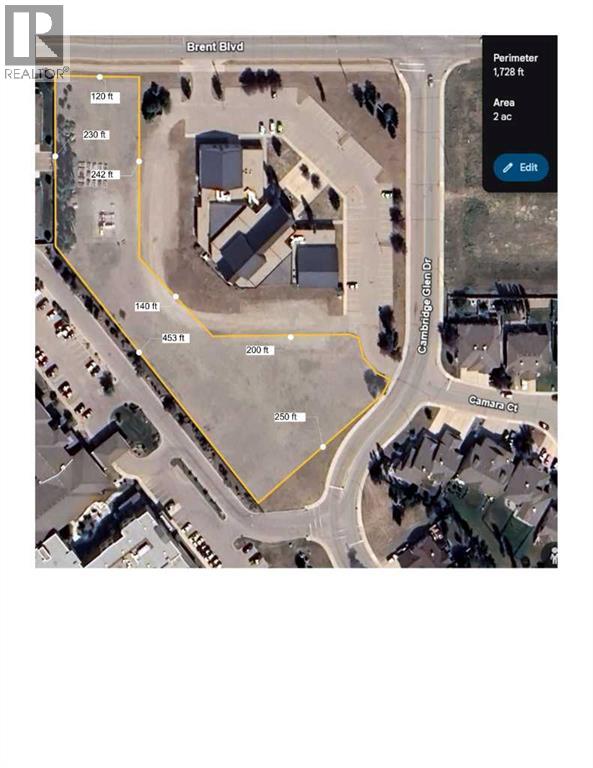
~ DEVELOPMENT OPPORTUNITY ~. Land Only...available for sale pending subdivision. This land is zoned P1 - Public Service District which offers so many development opportunities for the savvy developer. Nestled between Sagewood Villas and Hope Community Covenant Church and within the community of Cambridge Glen, the land which will be eventually subdivided, has the opportunity to be built out in any of the following uses: Residential Care, Seniors Housing, Athletic and Recreational Facility, Child Care Services, Cultural Facilities, Custodial Dwelling Unit, Education Services, Extended Medical Treatment Services, Religious Assembly, & many more options. As subdivision will be applied for with the accompaniment of an offer, the amount of land purchased can be negotiated. Call your awesome Realtor today to discuss your ideas. (id:52784)
3306, 100 Banister Drive
Okotoks, Alberta
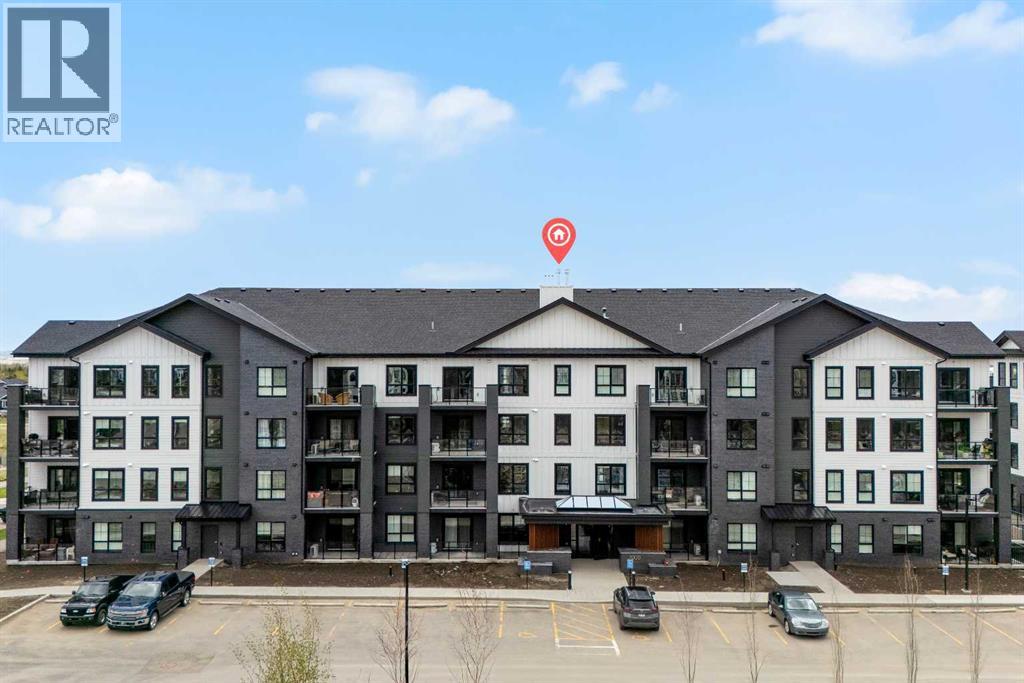
Welcome to the Brody by Partners, a thoughtfully designed 1 bedroom, 1 bathroom home in Lawrie Park at Wedderburn in Okotoks featuring beautiful mountain views, low condo fees, modern finishes, and immediate possession. This brand new property is an excellent opportunity for first time buyers, downsizers, or investors looking for strong rental potential, a functional layout, and a well connected location just south of Calgary. One of the standout features of this home is the impressive mountain view exposure, creating a bright and inviting atmosphere that adds to both everyday enjoyment and long term resale appeal. Designed with both comfort and efficiency in mind, the open concept layout offers seamless flow between the kitchen, dining, and living areas, while large windows help maximize natural light throughout the space. The kitchen features modern cabinetry and an upgraded backsplash, while in suite laundry adds everyday convenience. Additional highlights include tile flooring in the bathroom, air conditioning rough in, a titled parking stall, and a dedicated storage locker. This pet friendly residence is located directly across from a dog park, making it an ideal option for pet owners. Lawrie Park at Wedderburn is a thoughtfully planned community with walking paths, playgrounds, green spaces, and mountain views woven throughout the area. Located just 15 minutes south of Calgary, residents enjoy convenient access to D’Arcy Crossing with nearby amenities including Safeway, Starbucks, Shoppers Drug Mart, restaurants, and everyday services. A new K to 9 school is also located nearby. An excellent opportunity to own a modern home in Okotoks with immediate possession, low condo fees, upgraded finishes, mountain views, and excellent access to amenities and commuter routes. (id:52784)
902 9th Avenue SW
Calgary, Alberta
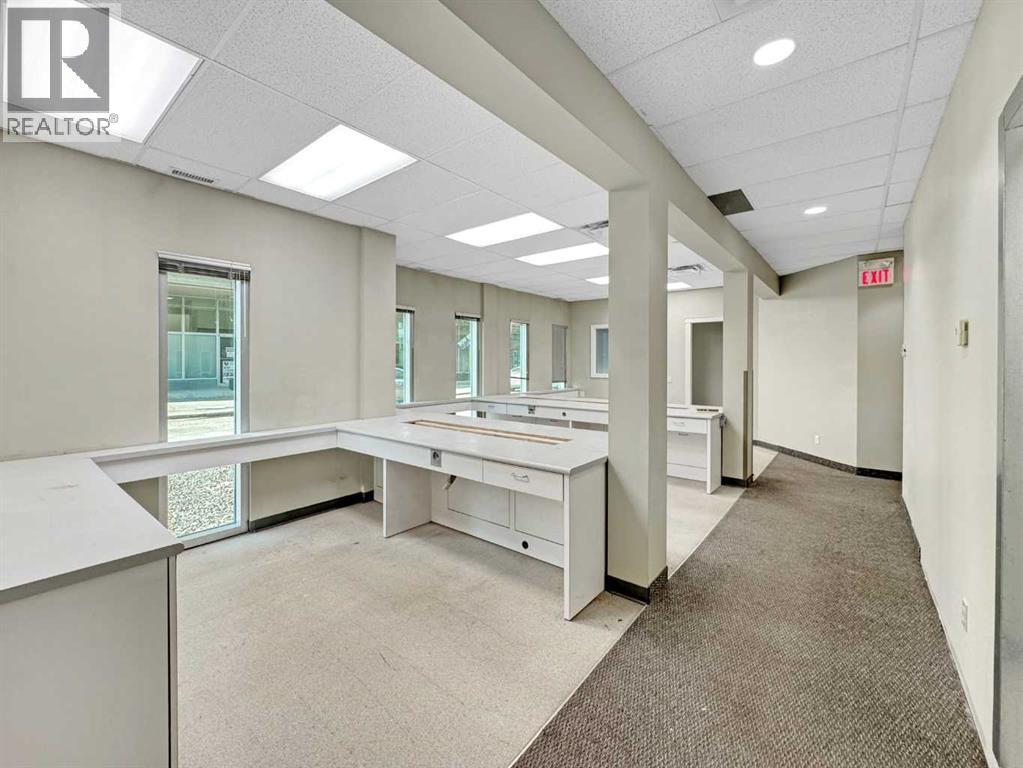
High-exposure medical office opportunity in the heart of downtown Calgary. Professionally maintained free-standing medical building with excellent visibility, strong street presence, and convenient access for both clients and staff. Two units currently available. +/- 675 SF of main floor office space, ideal for medical, wellness, or professional office users seeking a central location with easy accessibility. Shared washroom facilities available on the main floor. Parking stall available at an additional cost of $275 per month.Strategically positioned within Calgary’s downtown core with close proximity to major amenities, transit routes, and surrounding professional services. Excellent opportunity for practitioners looking to establish or expand within a well-located medical office environment. (id:52784)
401, 535 10 Avenue SW
Calgary, Alberta
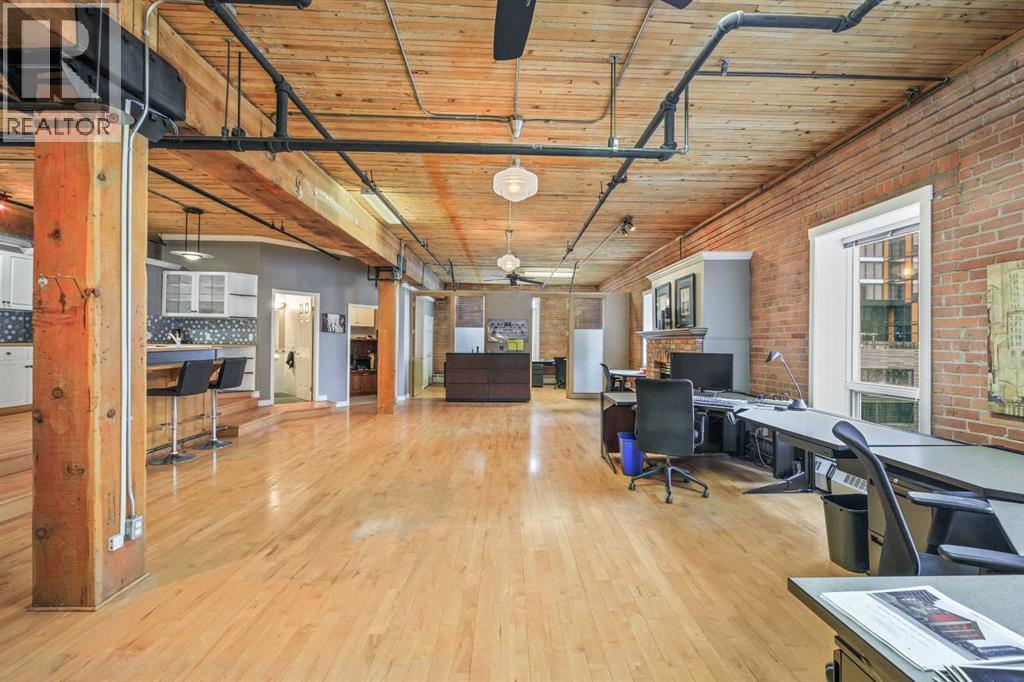
Versatile live/work loft available for lease in the historic Hudson Lofts—perfect for creative professionals or low-traffic businesses. This open-concept brick space features a large boardroom, one and half baths, kitchen, 2 private offices and flexible layout with temporary partitions. Prime location on 10th Ave and 5th St SW, steps from downtown amenities. 2 parking stalls (1 underground, 1 surface) available fore rent. This space is ideal for a boutique office, a studio, or consulting at one of Calgary’s most iconic buildings. (id:52784)
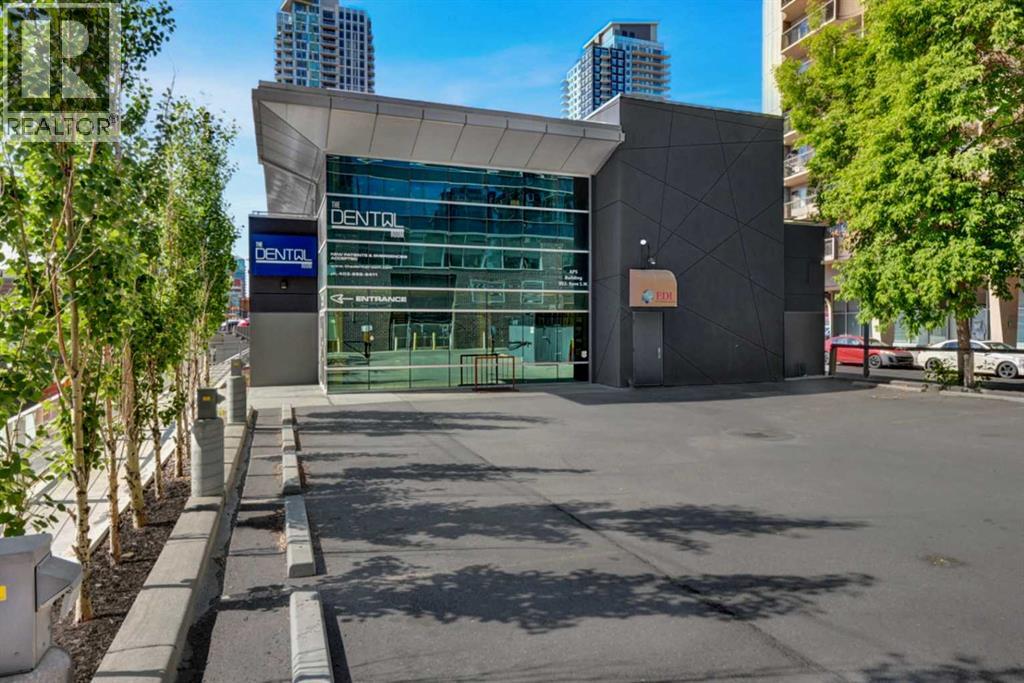
902 9 Avenue SW
Calgary, Alberta
High-exposure medical office building in downtown Calgary, featuring two long-term, complementary tenants—a dental office and a dental lab—with additional space available for lease. This well-maintained property offers a strong foundation of stable income, future leasing potential, and the added benefit of outdoor patio space—a rare bonus in the downtown core. Ideal for investors or owner-users. (id:52784)
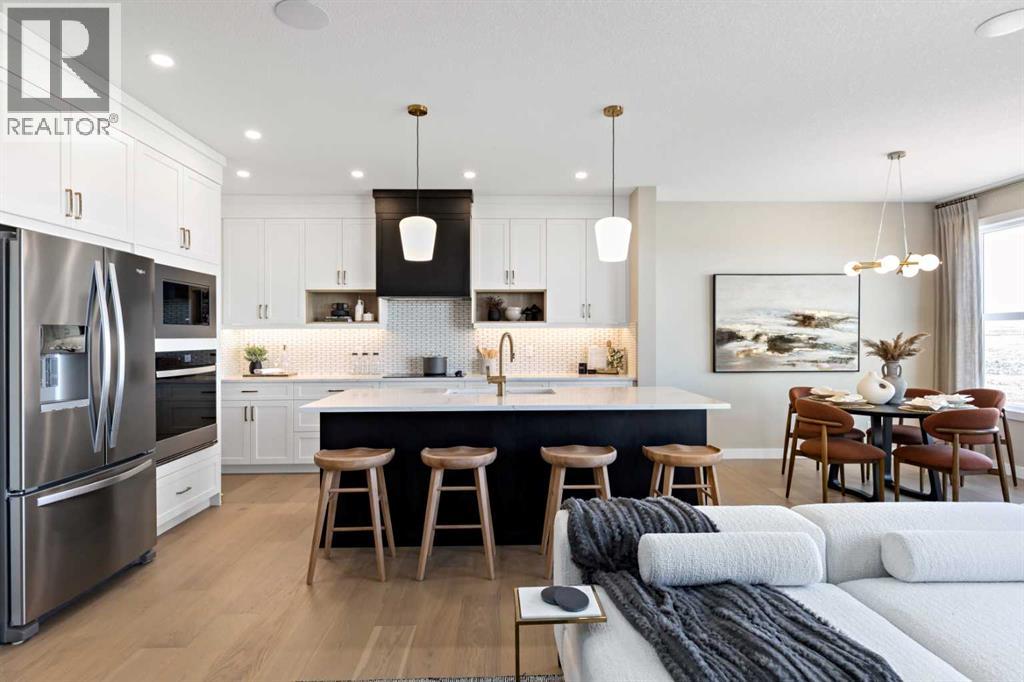
28 Southborough Lane
Cochrane, Alberta
Looking to invest in Southbow Landing, or buy now and move in later? Trico Homes' Harrington show home is now available for purchase — a fully finished 4-bedroom, 3.5-bath home, offered with a guaranteed 6% leaseback return (pre-GST, based on the purchase price) paid monthly by the builder. Imagine owning a beautiful show home that pays you back. You collect reliable monthly income while Trico continues to use the property for sales and marketing, and throughout the leaseback term they take care of everything — full care and control of the home, plus all utilities, maintenance and upkeep. It's about as hands-off as homeownership gets. The Harrington itself is professionally designed and fully upgraded, with premium finishes, designer selections and quality craftsmanship throughout. Inside, the main floor opens up around the kitchen, great room and dining area, with a powder room tucked off to the side. Upstairs, a central bonus room is framed by three bedrooms, including a primary suite with a walk-in closet and private ensuite. The fully finished basement adds a fourth bedroom and full bathroom, along with room to grow into. Beautifully landscaped and styled with a curated interior, it's kept in pristine condition by Trico for the full leaseback term. Whether you're an investor looking for dependable passive income or a buyer who wants to purchase now and settle in down the road, this one's a rare find — set in Cochrane's growing community of Southbow Landing, surrounded by pathways, natural spaces and future amenities. Call your favourite realtor and book a showing today! (id:52784)
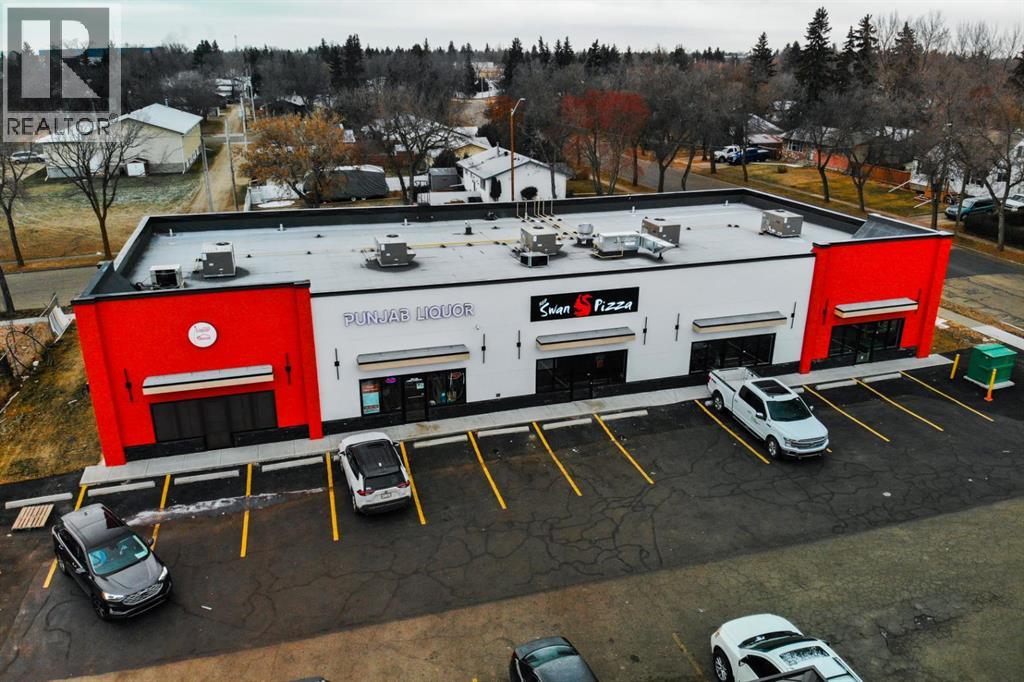
7 Mt. Pleasant Drive
Camrose, Alberta
Discover an exceptional opportunity to lease brand-new retail units at Camrose Plaza. This prime location offers outstanding visibility ensuring maximum exposure and accessibility. Units 4 and 5, ranging from 1,300 to 2,600 sf, are available in a building that is already 60% leased. With ample parking and modern, high-quality construction, this space is ideal for a variety of businesses. Situated in Camrose, a dynamic city with a population of 20k+ as of 2024, this opportunity provides access to a growing customer base. Don't miss the chance to establish your business in this thriving community! (id:52784)