

233081 Glenmore View Road
Rural Rocky View County, Alberta
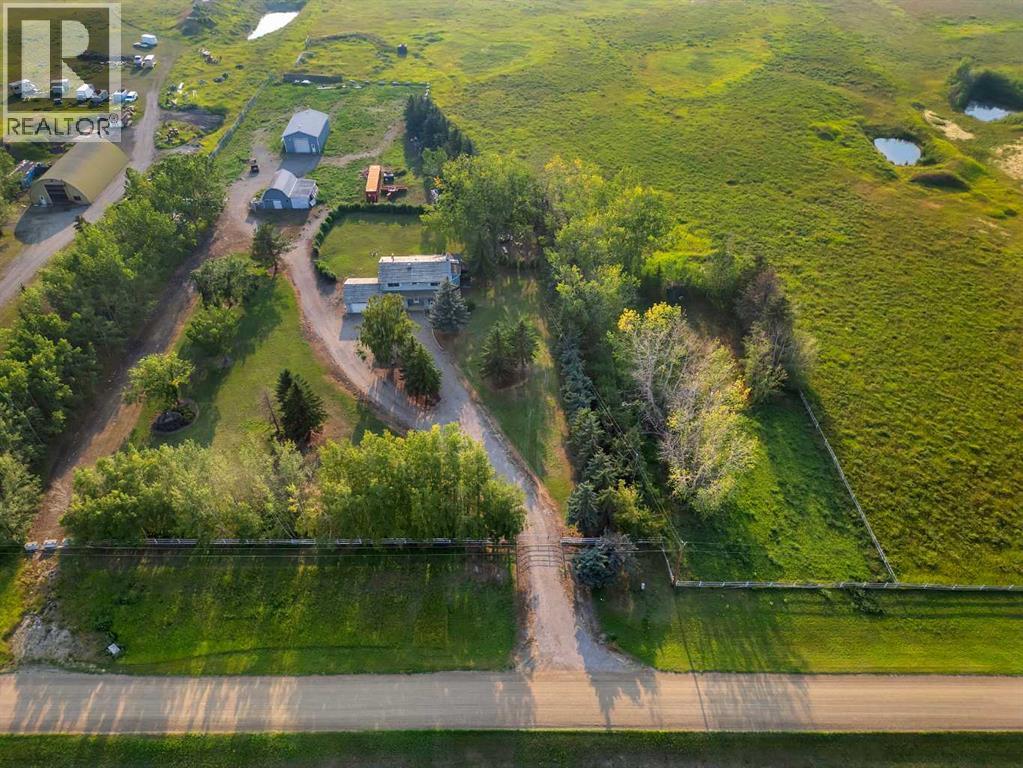
18.82 Acreage, Rectangular lot, great property with house Barn and Shop. The 2 story 2192 Sq feet house with 4 bedroom, 3 full bath. Main floor has Living room, family room, Office, Kitchen, dinning room, laundry, and 3 pcs bath. Living room has fire place, and patio door to the deck, with cover hot tub and sauna (As-is) . Main floor office has built in desk, and oak panels. Country style kitchen with lots of white cabinets. Upstairs 4 bedrooms has Primary room with 4 pcs ensuite, and walk in closet, and other 3 bedrooms are good size, and 4 pcs main bathroom. Bedrooms has new carpets, and main floor has wood flooring. Workshop has compressor (as-is) for mechanically enthusiast, Barn and storage, Well water + Garage has 2 potable extra water tanks. Backyard has lot of trees, partially fenced and many more. Nearby by school in Chestermere, and close to Glenmore trail, heather and glen golf course. (id:52784)
111, 370165 79 Street E
Rural Foothills County, Alberta
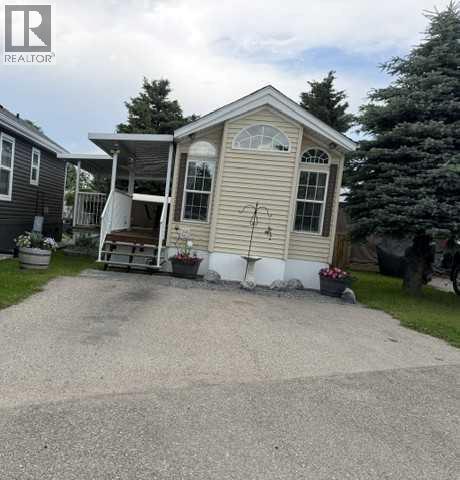
Located at Country Lake EstatesLot and Park Model Lot is 30 ft x 72ft, Park Model 12 ft x 42 ft IncludesLOT AND PARK MODEL Parking for 2 vehicles Fridge, Stove, Over the range Microwave ConvectionElectric Fireplace, All Furniture, New Shingles in 2025110 Watt Washer Dryer Hookup ,Walk in shower, 10 x 20 ft Covered Deck, 2 pantries , All Outside Furniture, All Window Coverings, 8 x 8 ft shed, Queen Bed but it will take a King size bed, wall of cabinets in Bedroom.This is a seasonal RV Park Open April 1 to October 31st yearly. This has a paved parking pad , Shed included. . . Country Lane Estates is a gated community and you can live here up to 7 months of the year. The water is turned on for the season when the ground thaws and the water is turned off before it freezes. It is a self-managed condo that is very involved in the community and there are lots of activities to get involved in throughout the week They have an office that is open during the week, Fees are $188.00 per month There is a clubhouse that has laundry facilities, gym, library, games room with a pool table, poker / games room, and an rec room. There is a pool and a hot tub . There is a playground on site for the kids. Close to highway 2 and 2A so getting to Okotoks High River is easy. T (id:52784)
4921 45 Street
Czar, Alberta
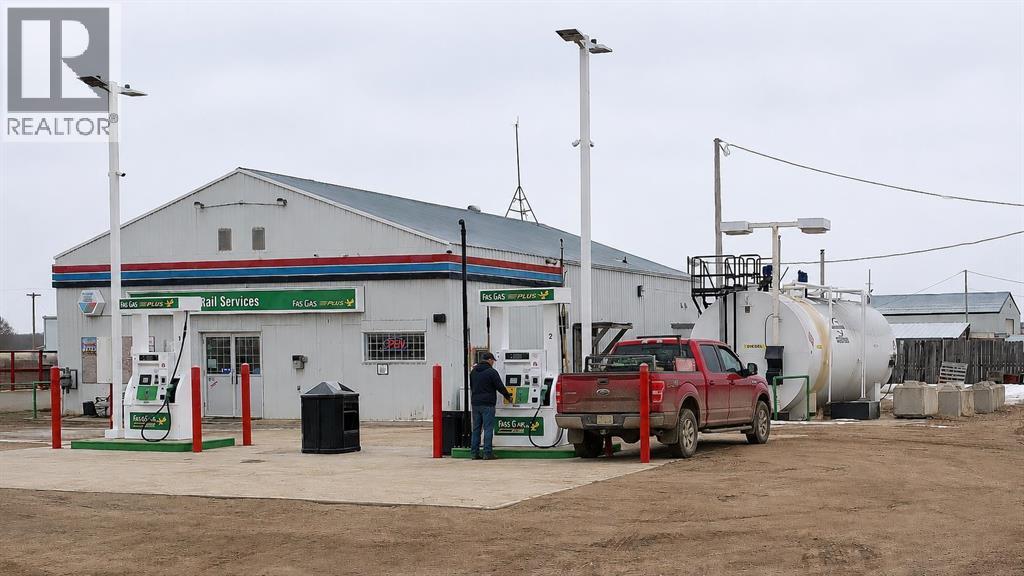
Excellent opportunity to own an established Fas Gas Plus gas station and convenience store in the Village of Czar, Alberta. This well-maintained business features multiple revenue streams including fuel, convenience store, cigarettes, and lottery sales, providing a diversified income base. Strategically located on Highway 41 near Highway 13, the property serves local residents, agricultural operations, oilfield activity, commercial traffic, and highway travelers. The property includes a 2,200 SF commercial building situated on a 0.68-acre site with above-ground fuel tanks (40,000L Regular & 10,000L Diesel) and approximately 560,000 litres of annual fuel volume. The Fas Gas franchise agreement is in place through May 2029. Conveniently located approximately 2.5 hours from Edmonton and 4 hours from Calgary. An affordable owner-operator opportunity with excellent potential to enhance profitability through hands-on management. Land, building, business, equipment, and goodwill are included. Inventory is extra at cost. (id:52784)
309, 924 14 Avenue SW
Calgary, Alberta
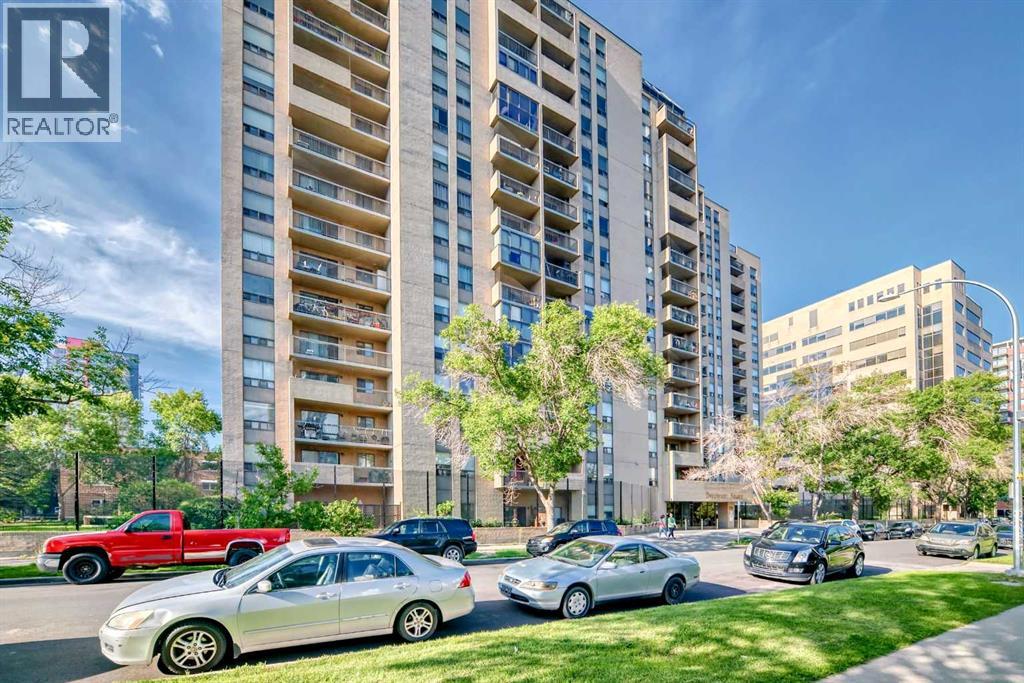
VACANT- RENOVATED, EXCELENT 2 BED ROOM CONDO NEAR DOWN TOWN & 17TH AVE WITH SOUTH BALCONY. DOUBLE FRENCH DOORS TO 2ND BED SHOWS EXTREMELY WELL. NEW PAINT, NEW FLOORING, NEW LIGHTS AND ALL NEW APPLIANCES. CLOSEBY SCHOOLS, SHOPING, 17TH AVE RESTAURANTS, DOWNTOWN. UNIT HAVE 1 UNDERGROUND TITLED PARKING.Directions: (id:52784)
4602 50 Avenue
Bonnyville, Alberta
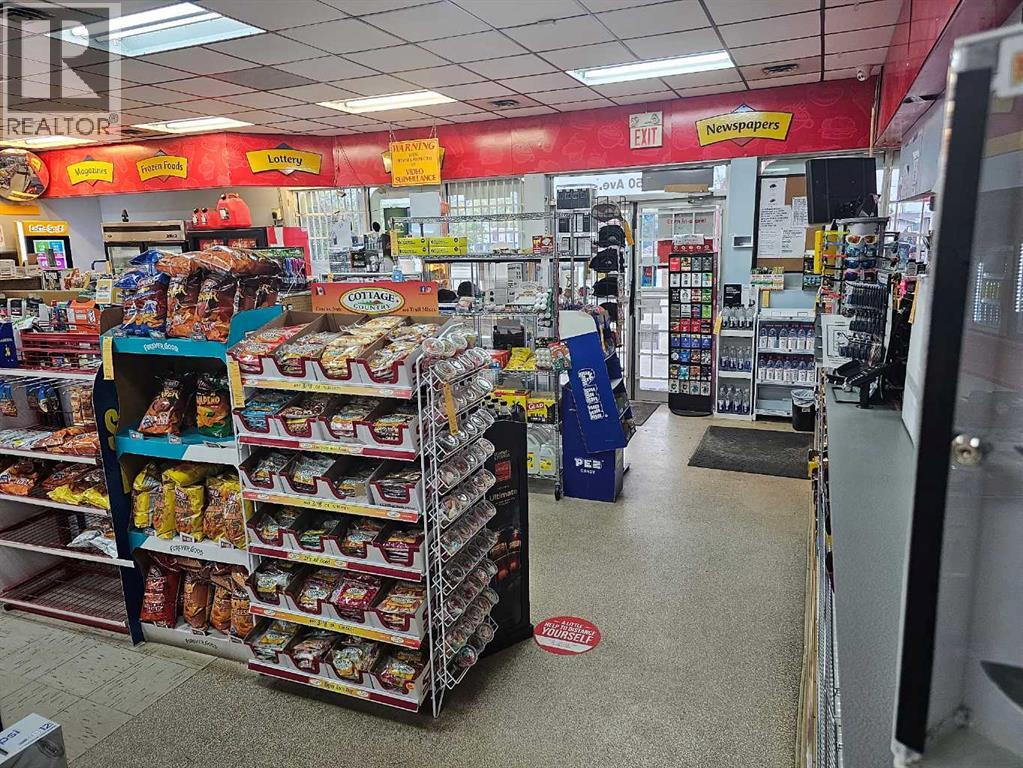
ATTENTION INVESTORS & OPERATORS! Incredible opportunity to acquire a Gas Station & C-Store (2,500 sq.ft. building + Property) on a high-traffic corner lot along 50th Avenue, Bonnyville. Boasts EXCELLENT EXPOSURE & EASY ACCESS. Strategic Potential: Current stock management contract ends at the end of this year. No financial statements are available at this time, making this a perfect "blank canvas" opportunity for an owner-operator to maximize profits starting next year! (id:52784)
704, 1202 13 Avenue SW
Calgary, Alberta
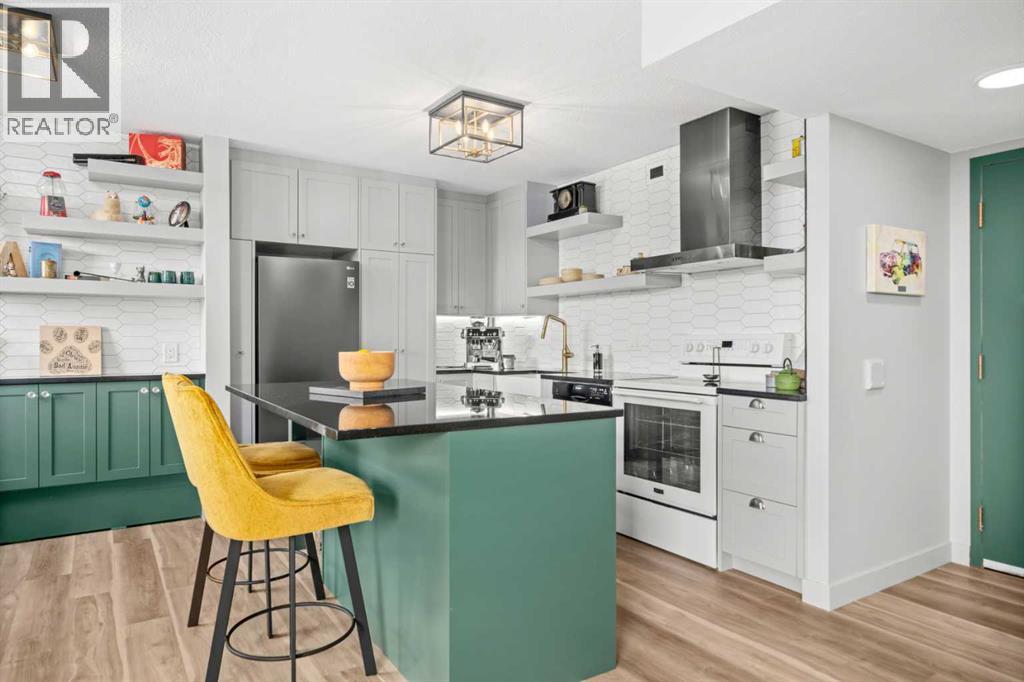
This top-floor unit in The Grapevine is one you don’t see come up often—and the city views up here are actually worth talking about.You’re right in the heart of the Beltline, just steps to 17th Ave, great restaurants, coffee spots, shopping, parks, and bike paths. It’s one of those locations where you can really lean into the lifestyle.Inside, it just feels a step above what you typically find at this price point. The space is bright and open, with large windows and skylights that are unique to the top floor—but what really sets it apart is the exposure. It’s south-facing, and you’re not staring directly into another building, so you actually get open, usable views. It brings in a ton of natural light and gives the whole space a more airy, spacious feel. And being on the top floor, the added bonus here is air conditioning—something you’ll definitely appreciate in the summer.The kitchen has been thoughtfully upgraded over time with custom cabinetry, a built-in pantry and spice rack, granite countertops, full-height backsplash, a farmhouse sink, and a functional island with extra storage and under-cabinet lighting.The living room carries that same feel with custom built-ins and a feature wine wall that adds a bit of personality. From there, a barn door leads into a generously sized bedroom with a feature wall and California Closets.The bathroom has also been nicely finished with a more open feel, raised ceiling height, a floating vanity with granite, updated fixtures, a walk-in shower, and tile throughout. The in-suite washer and dryer are tucked in here as well, plus there’s additional storage near the front entry.You’ve got your own underground parking stall, and the condo fees cover everything except electricity.Overall, it’s a top-floor unit that genuinely feels brighter, more open, and more refined than most in this range—with views you can actually enjoy and a location that’s hard to beat. (id:52784)

101 Westlake Mews
Strathmore, Alberta
ATTN: Investors, Developers, Business Owners — Build your dream HERE! Located across from the lake just off of the #1 highway, this parcel of land is a commodity. Centrally located within the choice community of Westlake, this 1/2+ acre is zoned for Highway Commercial with the opportunity to rezone to Multifamily R3, Commercial, or Commercial/Residential mix. A cul-de-sac property, development options include senior housing, dealership, warehouse, mini-storage, brewery, gas station, restaurant, retail, garage, car wash, medical clinic, or professional center. Call today to discuss all options! Note: original owner, 3+ stories. Subject to Town of Strathmore Development Permit. (id:52784)
34 Morningside Landing SW
Airdrie, Alberta
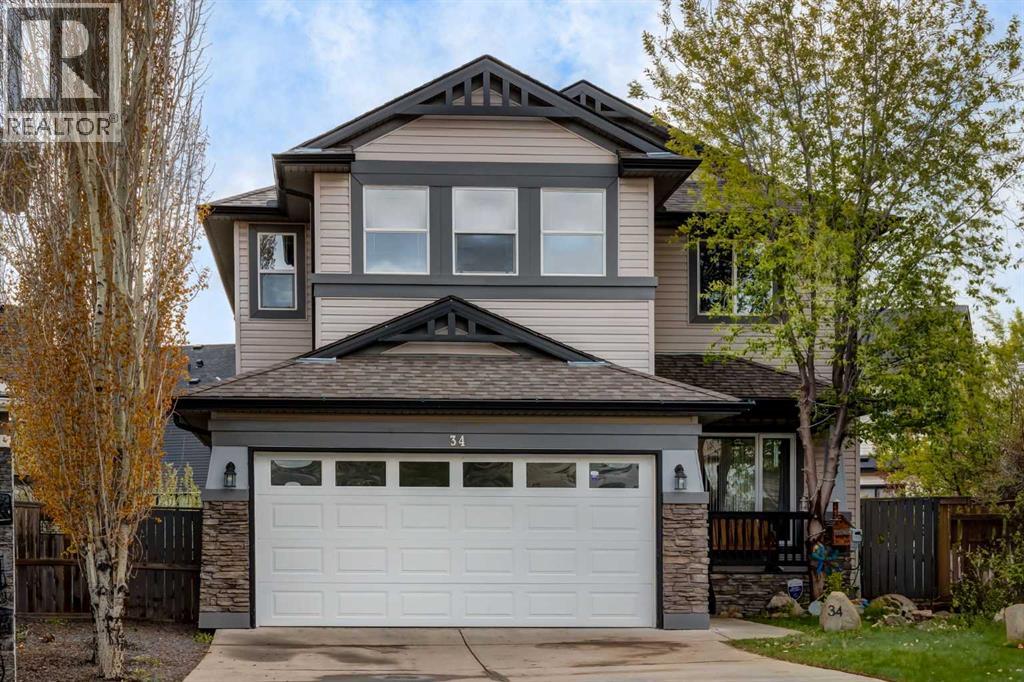
Located in the thriving, established community of Morningside. You're steps from excellent schools, parks, and walking paths. Shopping, dining, and everyday conveniences are just minutes away. With easy access to major roadways that get you anywhere you need to go, as well as quick access to Calgary. This is suburban living at its finest. Peaceful, welcoming, and beautifully connected. This stunning home is a five-bedroom residence with a meticulously designed living space on a generous pie-shaped lot in a quiet cul-de-sac.Step into a magnificent foyer with gleaming hardwood floors that set the tone throughout. The main floor showcases a spacious living room, dining room, and family room, flowing seamlessly into the kitchen with beautiful granite countertops. The kitchen island is a true showstopper, featuring stunning gray stonework with integrated lighting and display shelving. You'll also find a breakfast nook overlooking the backyard. A main floor laundry, an office/ flex room, and a half bathroom complete this level.A custom archway leads you downstairs into a professionally developed basement bursting with potential. The massive recreational area is perfect for entertaining, complete with a wet bar featuring beautiful stonework detailing. Two fireplaces add warmth and ambiance throughout, a full bathroom and a bedroom provide both comfort and convenience.Wrought iron, wood railings and stair lighting guide you to the second storey, where four large bedrooms await with freshly laid carpet. The luxurious master bedroom features a private nook area and an absolutely beautiful en-suite for your ultimate retreat. Appliances, 2 AC units, hot water tank, and 2 Furnaces replaced (2023-2026). This ensures superior climate control and efficiency throughout.Outside, a huge, freshly painted deck overlooks the expansive backyard, ideal for entertaining and family gatherings. Extensive landscaping includes a beautiful rock garden with a fire pit. The double atta ched garage provides ample storage and convenience. (id:52784)
1, 6408 4 Street NE
Calgary, Alberta
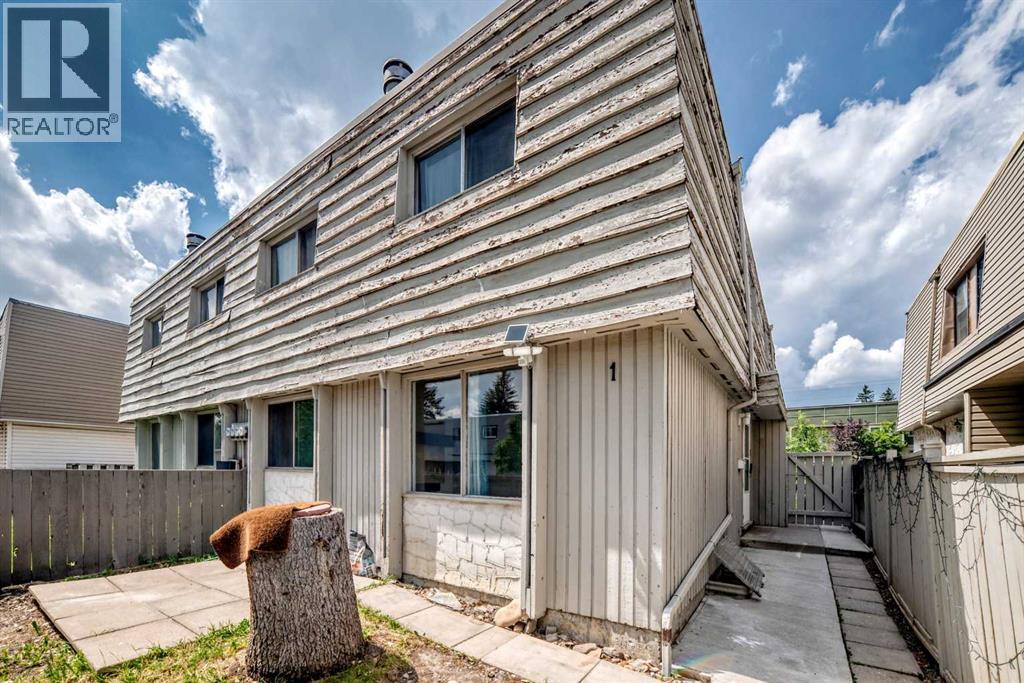
This beautiful townhome is move-in ready and offers an excellent opportunity for first-time buyers, downsizers, or investors! Ideally located in the desirable community of Thornhill, you'll enjoy being just minutes from schools, shopping, and the Aquatic Centre.Step inside to a bright, inviting main floor featuring a functional kitchen with a cozy breakfast nook, a spacious living room, and newer flooring throughout the home. Upstairs, you'll find three comfortable bedrooms and a full bathroom, providing plenty of space for family or guests.The partially developed basement features painted floors and offers endless possibilities—create a recreation room, home office, gym, or additional living space to suit your needs.Outside, you'll appreciate the private, sunny, fenced yard, along with the convenience of parking located right outside your front door.Don't miss your chance to own this fantastic home in a convenient location. Book your showing today! (id:52784)
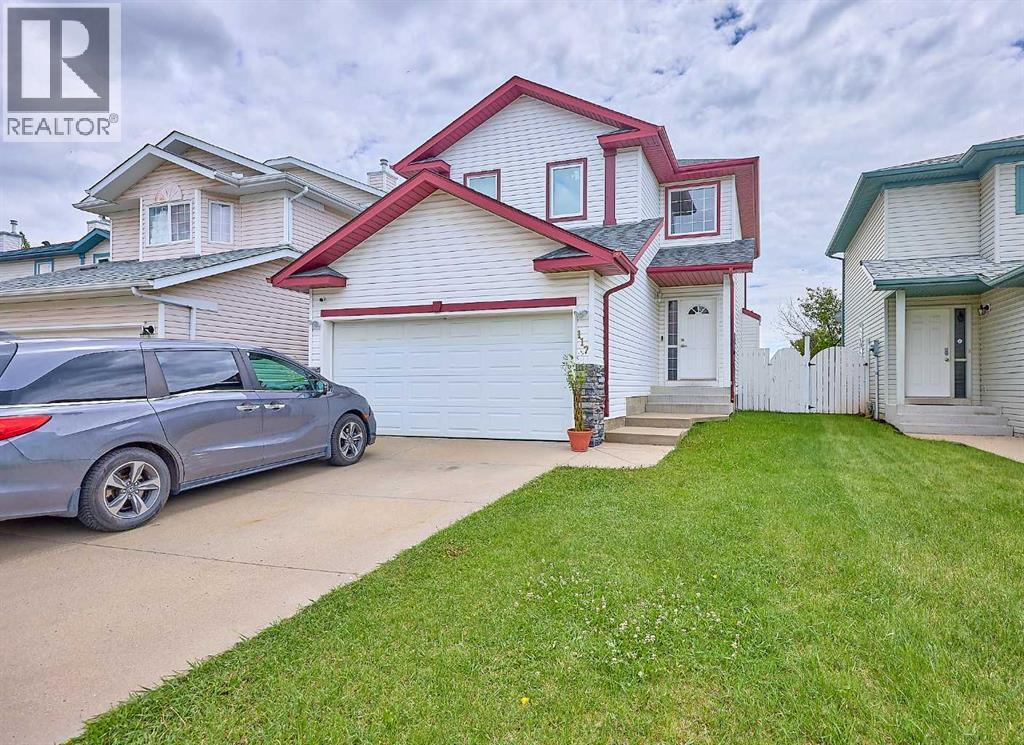
117 Douglas Ridge Circle SE
Calgary, Alberta
Welcome to community of Doulas Dale , Comes with 4 bedrooms up one Bed in basement, cozy fireplace Comes with a fully finished lower level that has a full bath. master bedroom with a walk-in closest. Double attached Garage, The main floor is open conc the south facing private backyard. fully fenced back yard with large deck. Don't miss the opportunity to make this one your home. call your Favourite Realtor today for showing... (id:52784)
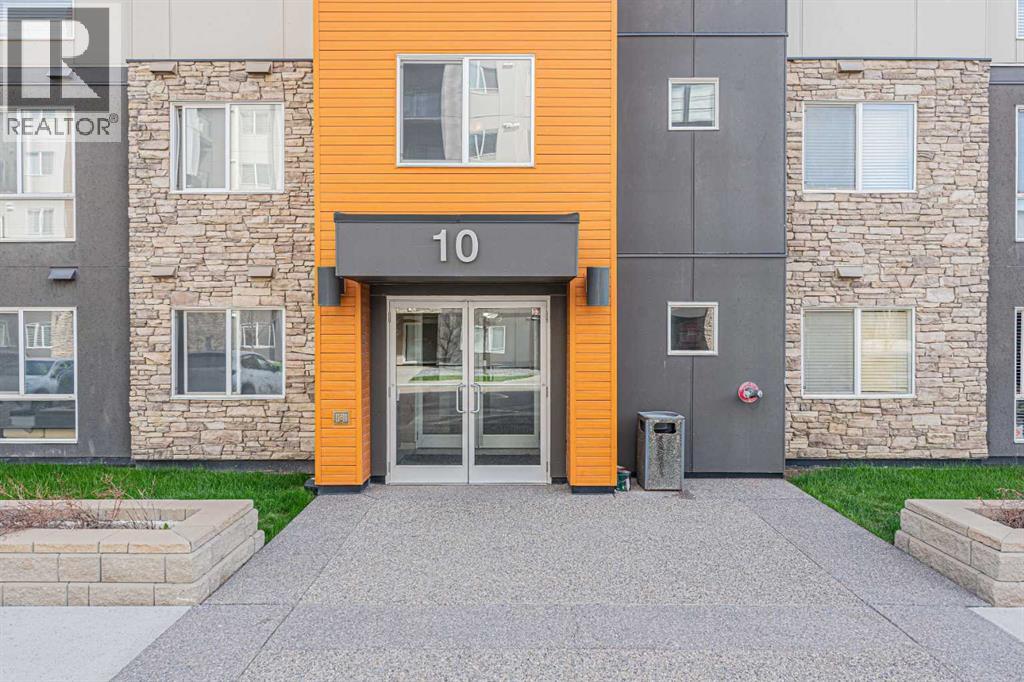
407, 10 Kincora Glen Park NW
Calgary, Alberta
Welcome to this beautiful condo featuring 2 bedrooms, 2 full bathrooms, and a titled heated underground parking stall. Ideally located with easy access to schools, parks, playgrounds, public transit, and major highways, this home offers both comfort and convenience.The open-concept layout features a bright living room, a modern kitchen with Granite counters and stainless steel appliances, and a spacious dining area, making it perfect for everyday living and entertaining. The primary bedroom includes a private ensuite bathroom, while the second bedroom is conveniently located next to the main full bathroom.Enjoy your morning coffee or unwind on the private balcony after a long day. The in-suite laundry adds everyday convenience, and the building's rooftop terrace provides the perfect space to relax or host summer gatherings with family and friends.This home is an excellent opportunity for first-time home buyers, young families, or investors. Offered at an exceptional value, this competitively priced unit won't last long. Don't miss your chance to own this fantastic property—book your private showing today by calling your favourite Realtor® or us. (id:52784)
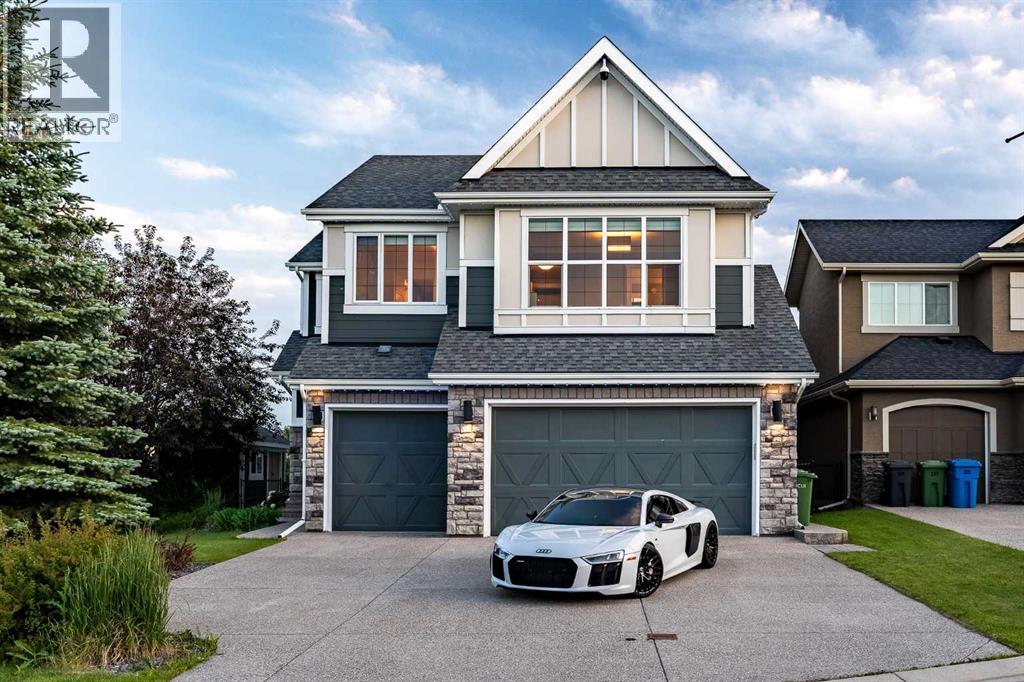
201 Stonemere Bay
Chestermere, Alberta
Welcome to this exceptional custom-built Homes by Avi masterpiece, perfectly positioned on a premium corner lot in one of Chestermere’s most sought-after communities. Backing directly onto a scenic walking path and offering over three levels of beautifully finished living spaces, this home seamlessly blends luxury, functionality, and modern design. Step inside and be immediately impressed by the stunning open-concept main floor, where soaring vaulted ceilings, expansive windows and custom lighting create a bright, airy atmosphere throughout the living, dining, and kitchen areas. The living room is both inviting and functional, featuring a custom-built entertainment unit and integrated KEF theatre system. The spacious dining area is perfect for hosting family gatherings and dinner parties, with direct access to the rear deck equipped with a bbq gas line for seamless indoor-outdoor living. The chef-inspired kitchen is designed to impress, complete with a high end stainless appliances including a professional gas range/hood, wine fridge, oversized island, walk-in pantry, and abundant cabinetry. A versatile main-floor office provides the ideal work-from-home space and can easily function as a fourth bedroom, conveniently located beside the powder room. Upstairs, you'll find three generously sized bedrooms, a spacious bonus room, upper-level laundry, and a full 4-piece bathroom. The primary retreat offers room for a king-sized suite and features custom wall panelling, a tray ceiling, a large walk-in closet, and a luxurious 5-piece ensuite with a freestanding soaker tub, oversized glass shower, separate water closet, and dual vanities. The recently completed, fully finished and permitted basement represents OVER $100,000 in professional development. Designed for entertaining, it features a stunning rec room with a custom fireplace feature wall, a wet bar with an impressive 8-foot island, and a second laundry area. The oversized bedroom includes a custom walk-in closet, wh ile the spa-inspired bathroom showcases dual vanities, heated floors, a custom tiled shower with rain head and bench seating. Outside, enjoy direct access to the walking path and surrounding green space from your backyard. Additional exterior features include Hardie Panel siding, exposed concrete driveway and walkways, a sprinkler system, large storage shed, and central A/C. Car enthusiasts will appreciate the heated, epoxied triple attached garage, complete with custom shelving and a Tesla EV charger. ADDITIONAL UPGRADES include Hunter Douglas automatic blinds, a full 360 security camera system, brand-new 45oz carpet and MUCH MORE. Located just steps from Chestermere Lake, Crystal Park, Cove Beach, schools, playgrounds, off-leash dog parks, and extensive walking paths, this quiet cul-de-sac location offers an exceptional lifestyle. This is a rare opportunity to own a thoughtfully upgraded, move-in-ready custom home in an unbeatable location. Book your private showing today. (id:52784)
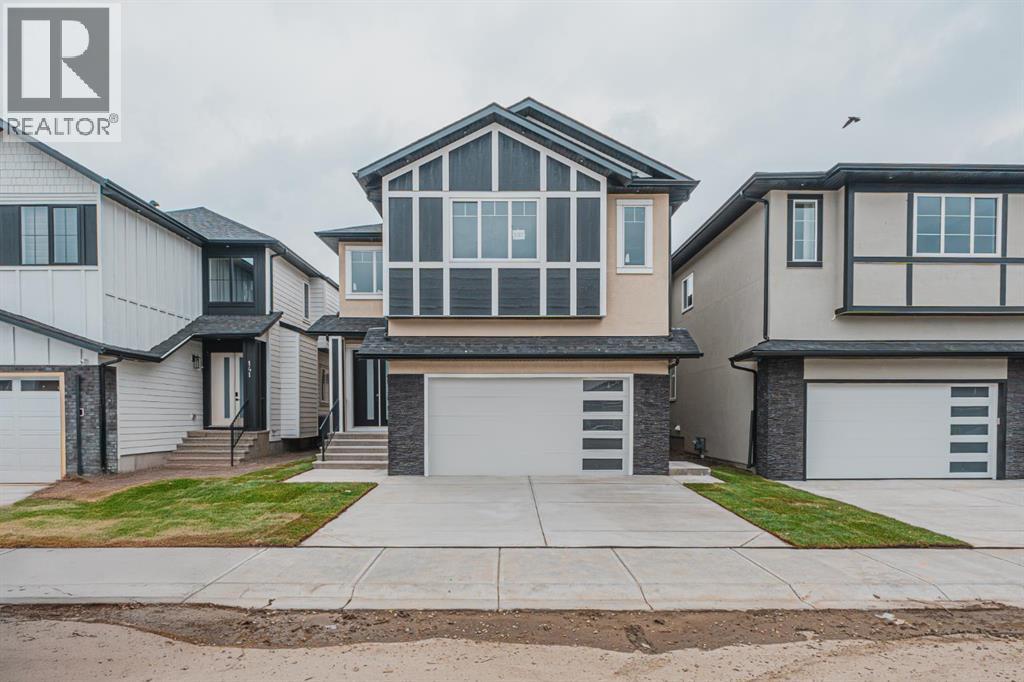
137 Saddlecrest Circle NE
Calgary, Alberta
Welcome to this stunning 2,925 sq. ft. brand-new luxury home in the desirable community of Saddle Ridge, featuring a legal 2-bedroom basement suite and exceptional upgrades throughout. From the moment you enter through the grand double front doors, you are welcomed by an impressive open-to-below foyer, 9’ ceilings on all levels, and elegant 8’ doors on the main and upper floors. This spacious home offers 5 bedrooms above grade, including a convenient main floor bedroom with a full bathroom, perfect for guests or extended family. The upper level features two primary bedrooms, each with custom feature walls. The main primary retreat includes a luxurious 5-piece ensuite and a walk-in closet with double-door entry, while the second primary bedroom offers a 3-piece ensuite and built-in makeup vanity. Two additional bedrooms, a full bathroom, laundry room, and a beautifully finished bonus room complete the upper level. The main floor showcases two living spaces with feature walls, a chef-inspired kitchen with ceiling-height cabinetry, quartz countertops, upgraded appliances, a high-end chimney hood fan, and a convenient spice kitchen. Additional highlights include luxury vinyl plank flooring, upgraded lighting fixtures, tile-to-ceiling bathroom finishes, extra-wide windows, glass railing staircase, entryway bench, and custom cabinet shelving throughout. The fully finished legal 2-bedroom basement suite with separate entrance provides excellent flexibility for extended family or rental income potential. With modern design, premium finishes, and a prime Saddle Ridge location close to parks, schools, shopping, and amenities, this exceptional home offers the perfect blend of luxury and functionality. GST is included in the price. First-time home buyers may qualify for a GST rebate, making this an incredible opportunity. Book your private showing today! (id:52784)
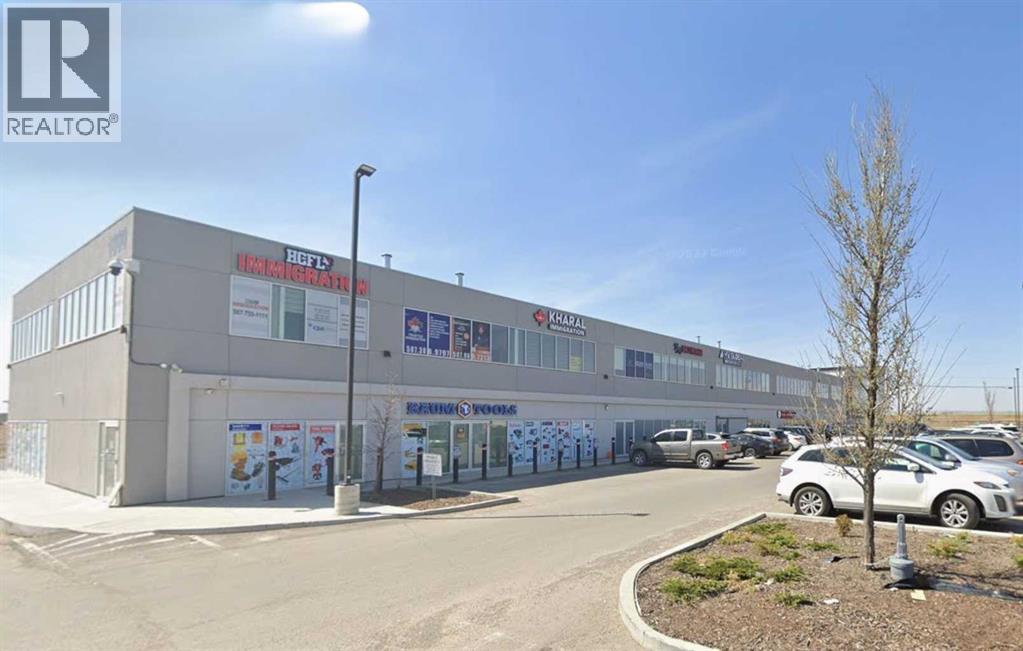
1141, 3730 108 Avenue NE
Calgary, Alberta
Exceptional opportunity to own a well-maintained main floor commercial office unit in one of Northeast Calgary’s established business districts. This versatile property features eight private office spaces with a mix of fixed-term and month-to-month tenants, offering excellent flexibility for both investors seeking immediate rental income and owner-users looking to occupy part or all of the space over time. The existing tenancy structure provides steady cash flow while allowing the opportunity to gradually transition space for your own business as leases expire. The unit also includes a common corridor providing access to a shared kitchen and common washroom, adding convenience and functionality for tenants and owner-users alike. Whether you’re expanding your business, investing in commercial real estate, or seeking a combination of both, this property offers outstanding versatility and long-term value. Located in a high-exposure commercial area with convenient access to major transportation routes including Deerfoot Trail, Stoney Trail, and Calgary International Airport, the property benefits from excellent accessibility for clients and employees alike. Surrounded by a wide variety of established businesses, industrial users, and commercial amenities, this is a prime opportunity to secure a quality office asset in one of Calgary’s strongest employment corridors. (id:52784)
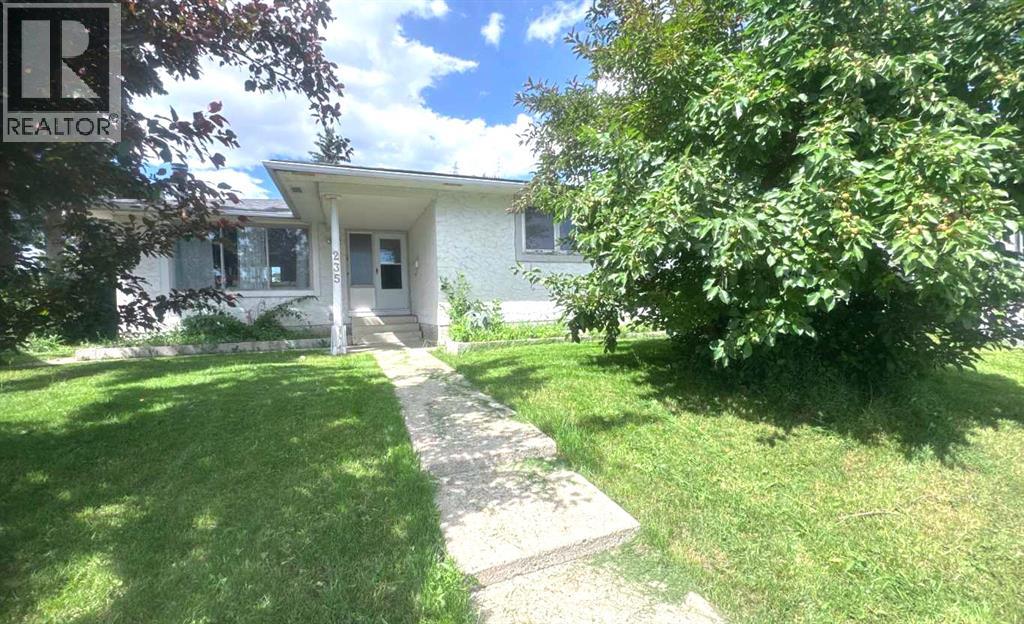
235 Penbrooke Close SE
Calgary, Alberta
Huge 7402sf pie-shaped lot. 7 bedrooms in total (4 on the main floor and 3 in the basement), 1 illegal suite. Within walking distance of the bus stop and school. This home is a rare find: a bungalow totalling 1,355 square feet. The main floor primary bedroom features a 4pc ensuite plus 3 other decent-sized bedrooms and an upgraded kitchen/dining overlooking the living room with a wood-burning fireplace. A great option for a growing family and/or holding property. (id:52784)
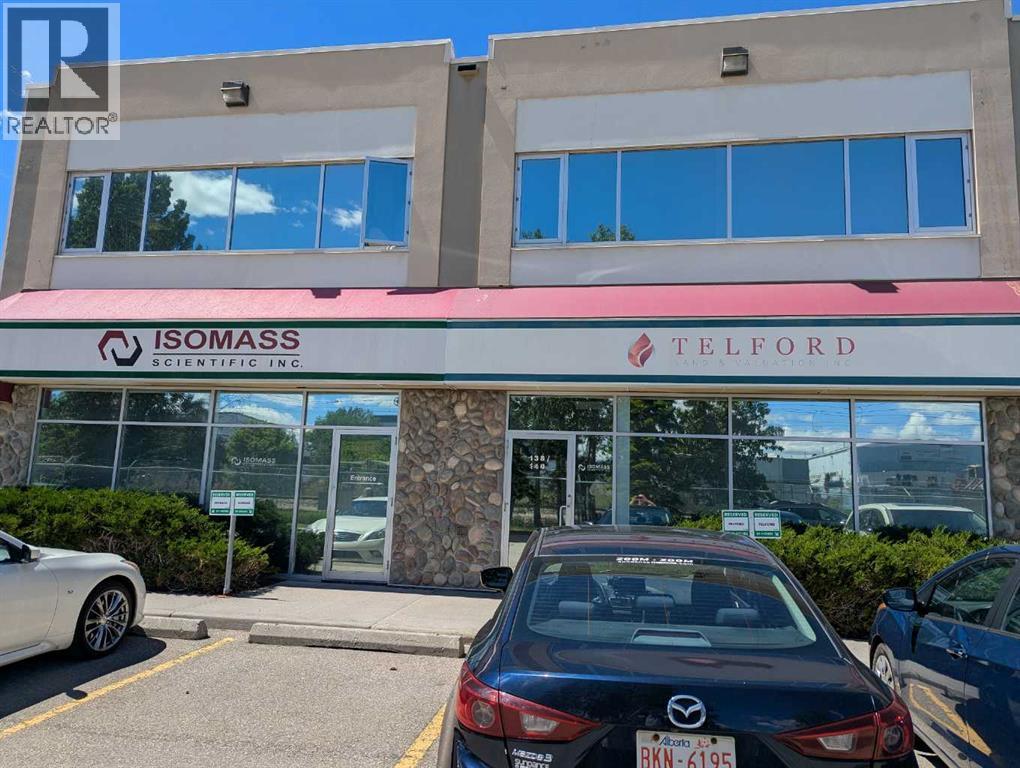
140, 5700 1 Street SW
Calgary, Alberta
Property OverviewThis is a prime owner-user or investment opportunity located within the established Summit Park Business Center. The property is configured with a main floor office and an adaptable warehouse component (capable of expansion), complemented by a fully built-out second-floor office. Both levels are currently leased to two separate tenants with terms running until October 31, 2027, offering immediate holding income.Spatial Configuration•Main Floor: Features a welcoming reception area, a large kitchen, and 7 private offices (including 3 with full-height windows). The office is 3206 sqft with the warehouse 1,638 sq. ft. of clear-span space, a 415 sq. ft. standalone mezzanine, and two 12' x 14' drive-in overhead doors. Ceiling height 24 ft. •Second Floor: A fully self-contained, separated office built out with a dedicated reception area, 7 private offices, a boardroom, a kitchen, two washrooms, and two storage rooms. The sqft is 2989 sqft•Parking: Generous parking allocation including 13 designated surface stalls and 1 titled stall. The condo fees include: Management fee, Property Taxes for common areas, reserve fund, common area insurance. Location and ConnectivitySituated at 140, 5700 1st Street SW second floor unit has it’s address #138, this location offers significant logistical and operational advantages. Positioned just off Macleod Trail with immediate connections to Glenmore Trail and Deerfoot Trail, the property sits minutes from Calgary’s downtown core. The surrounding district is highly serviced, providing quick access to CF Chinook Centre and nearby Calgary Transit LRT stations, ensuring excellent commuter convenience and high visibility. (id:52784)
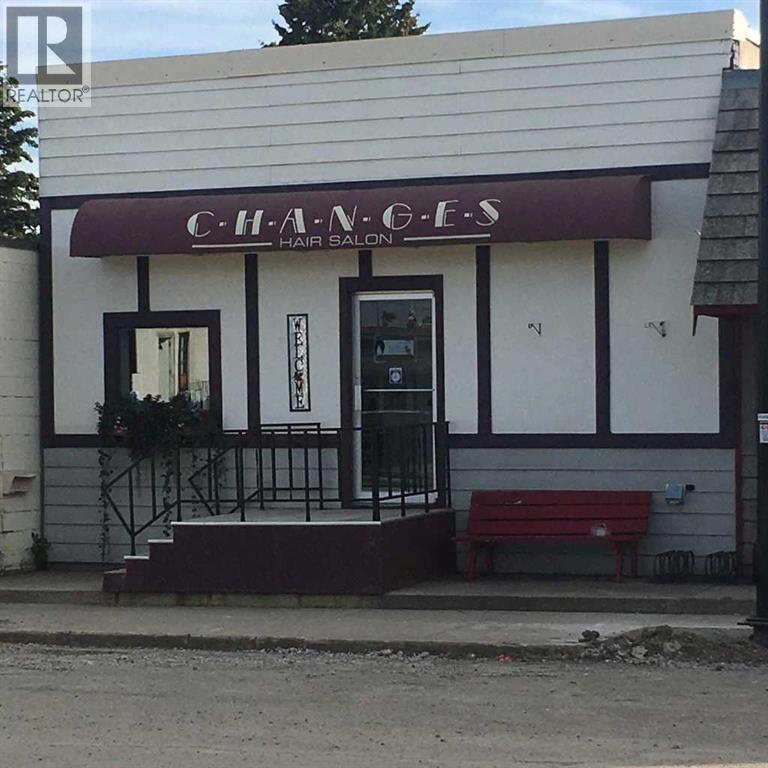
319 Main Street
Trochu, Alberta
Long time Reputable Hair and Beauty Salon on Main St. Downtown location in Trochu. Both Business and Building available as a package with most interior fixtures included. And to help you get started 2 persons express they wish to stay on. So much potential to grow with more permanent hours and full time staff. Need the off farm extra income and want to be your own boss, can work for any family member. (id:52784)
5073 11 Street SE
Calgary, Alberta
5,205 sq. ft warehouse condo in a well designed and constructed I-C zoned building. This unit fronts 11 Street SE and has quick access to Blackfoot Trail, Glenmore Trail, Deerfoot Trail and Deerfoot Meadows shopping area -and excellent location for a retail or light industrial owner user. This unit has 60' loading area, 12' x 16' overhead drive in door at the rear and 200 Amps of power. The entire building has ESFR sprinkler system. This unit is well appointed with an ERV (Energy Recovery Ventilator), a kitchenette and breakroom area, 2 piece bathroom and a separate shower room. The ground level is 4,304 Sq. Ft. and the concrete mezzanine level is 901 Sq. Ft. Permitted uses in I-C include: Artist Studio, Fitness Center, General Industrial - Light, Health Care Service, Indoor Recreation Facility, Instructional Facility, Office, Print Centre, Protective Emergency Service, Retail and Consumer Service, and others. Specific restriction on uses: No Unit may be used for a restaurant, service station, auto body shop, tire and/or oil change service, fiberglass manufacturing, artificial marble manufacturing, an arc or acetylene welding shop (except for ornamental welding) or any other operations which, in the opinion of the Board, produce or emit excessive smoke, odours, noise, vibration or require excessive vehicular parking, in the opinion of the Board. No Owner may conduct any activity which may result in the deposit of any oil, gasoline or other fluids or residue on the Common Property. (id:52784)
10016 104 Avenue
Westlock, Alberta
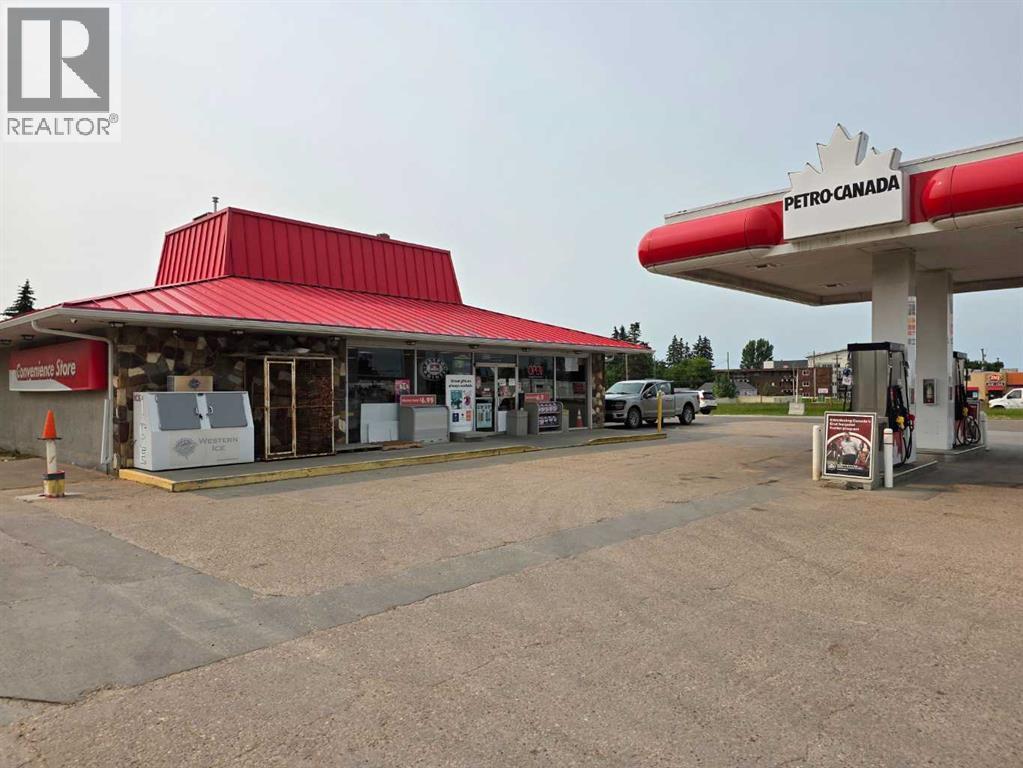
Great business opportunity! This profitable and well established brand name gas station is located just an hour away from City of Edmonton. The store is equipped with nicely organized shelves with conveniently grab and go convenience items and it is greatly appreciated by its clients locally and highway traffic tourists and workers. The store was managed and operated by their staff for many years until recently. The store boasts with many upgrades and easy to access. The fuel supplier's agreement will expire in 2029. This is very well kept business and has room grow in sales. Please respect the owners and business, please make an appointment before all the showings. (id:52784)
250b, 4720 106 Avenue SE
Calgary, Alberta
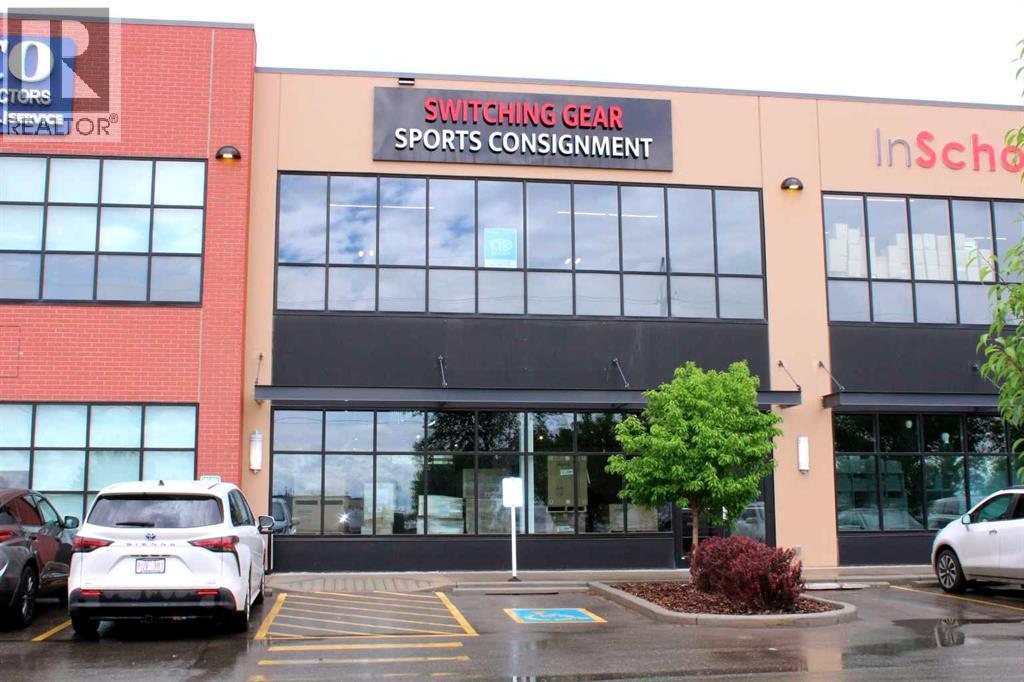
Excellent leasing opportunity in Calgary's East Lake business district. This well-designed 986 sq. ft. office suite features two private offices, a kitchenette, and an extra-large boardroom ideal for meetings, training sessions, or collaborative workspace. Situated within a professionally constructed commercial building featuring curtain wall glazing, EIFS stucco exterior construction, upgraded insulation, and exceptional curb appeal. The building is fully wheelchair accessible with elevator access, bright common areas enhanced by skylights, and highly efficient building systems designed to help keep operating costs competitive. Conveniently located with quick access to Deerfoot Trail, Barlow Trail, and 52 Street SE, and within walking distance of nearby amenities including Tim Hortons and Subway. An excellent opportunity for professional firms seeking quality office space in a strategic Southeast Calgary location. (id:52784)
3108, 450 Kincora Glen Road NW
Calgary, Alberta
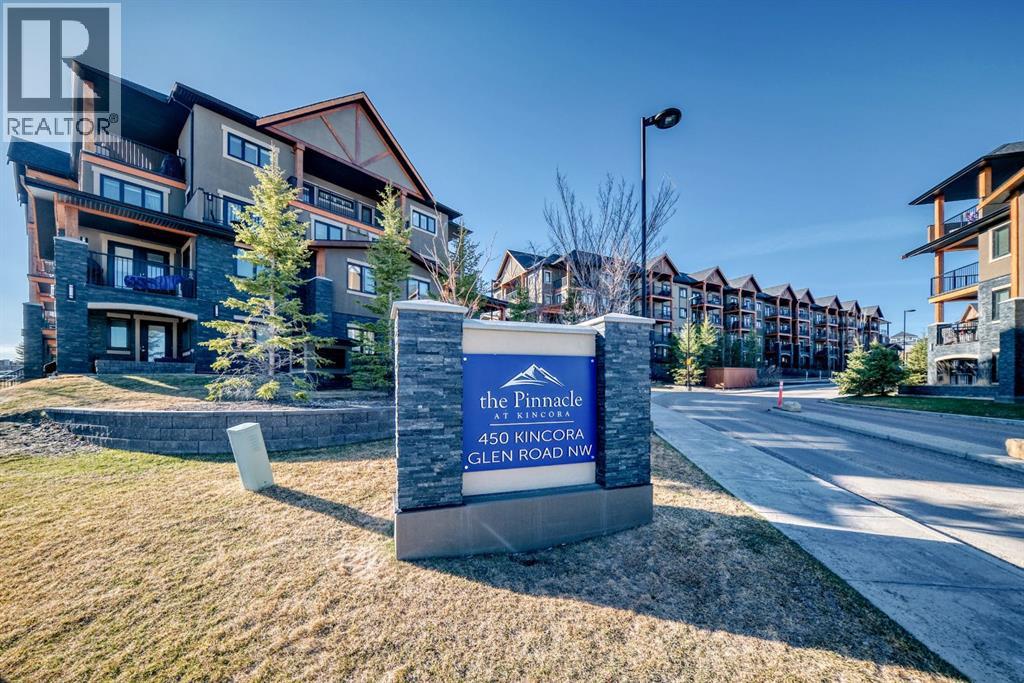
Welcome to this fully upgraded 2 BED, 2 BATH + DEN GROUND-FLOOR CONDO in the desirable community of KINCORA. The DEN offers the perfect flex space for a home office, reading nook, or lifestyle workspace. This bright, open-concept unit features UPGRADED QUARTZ COUNTERTOPS THROUGHOUT THE UNIT and STAINLESS STEEL APPLIANCES, along with modern finishes, PATIO ACCESS, and the comfort of an AIR CONDITIONING UNIT for SEASONAL ENJOYMENT. The home includes TWO TITLED PARKING STALLS—one underground and one surface—plus abundant storage space, with storage attached to the underground stall and an additional STORAGE LOCKER on the second floor. This 18+ BUILDING offers beautifully maintained grounds, park benches, and ample visitor parking, all just minutes from shopping, dining, walking paths, and transit in the beautiful Kincora neighbourhood. (id:52784)
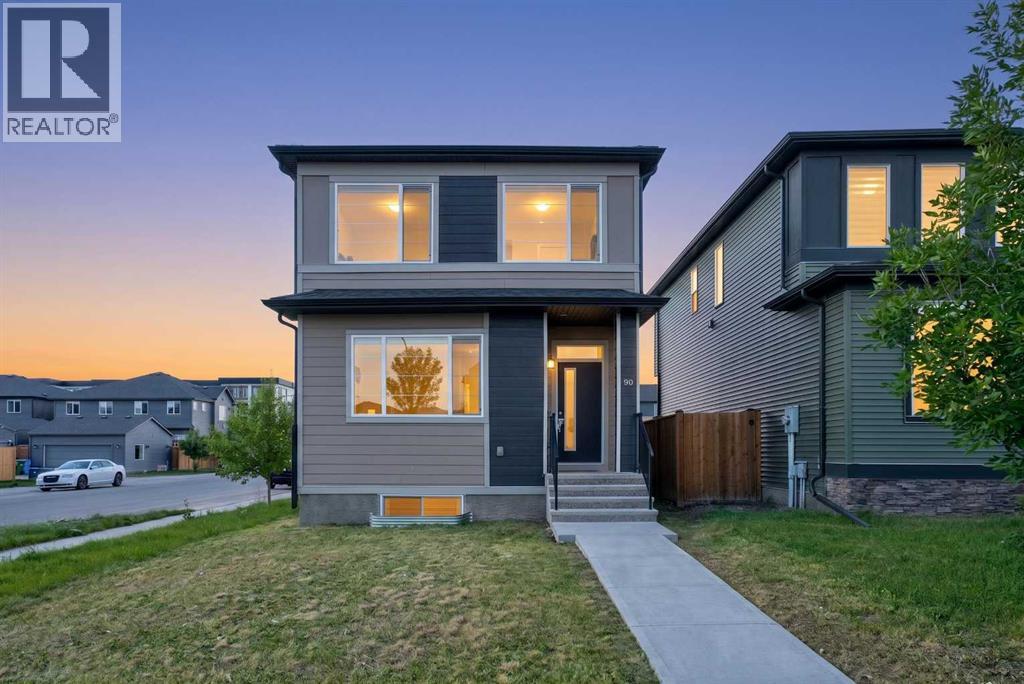
90 Wolf Creek Rise SE
Calgary, Alberta
Welcome to this exceptional 4-bedroom, 3 full-bathroom home, ideally located in the highly sought-after golf community of Wolf Willow in Southeast Calgary. Thoughtfully designed to accommodate growing families, this home features a desirable main-floor bedroom and a full bathroom, making it perfect for guests, extended family, or multi-generational living. The bright and spacious open-concept layout is enhanced by impressive 9-foot ceilings and additional pot lighting throughout the main level, creating a warm and inviting atmosphere. The chef-inspired kitchen serves as the heart of the home, offering a large central island, elegant quartz countertops, ample cabinetry, and generous workspace—ideal for both everyday living and entertaining. Situated on a premium corner lot, the property provides an expansive backyard and side yard, offering plenty of outdoor space for children, pets, gardening, or future landscaping projects. A separate rear entrance to the basement adds excellent flexibility and potential for future development, allowing you to customize the space to suit your lifestyle or investment goals. The basement remains undeveloped and is ready for your personal vision. Residents of Wolf Willow enjoy an outstanding lifestyle with access to scenic walking and biking pathways, beautiful parks, and a planned dedicated dog park. The community is conveniently located just minutes from a wide range of shopping, dining, schools, and other everyday amenities, while offering quick and easy access to both Macleod Trail and Stoney Trail for effortless commuting throughout the city. This beautifully maintained home combines modern design, functional living spaces, and an unbeatable location, making it an excellent opportunity for families and investors alike. Don't miss your chance to own this remarkable property—schedule your private showing with us. (id:52784)
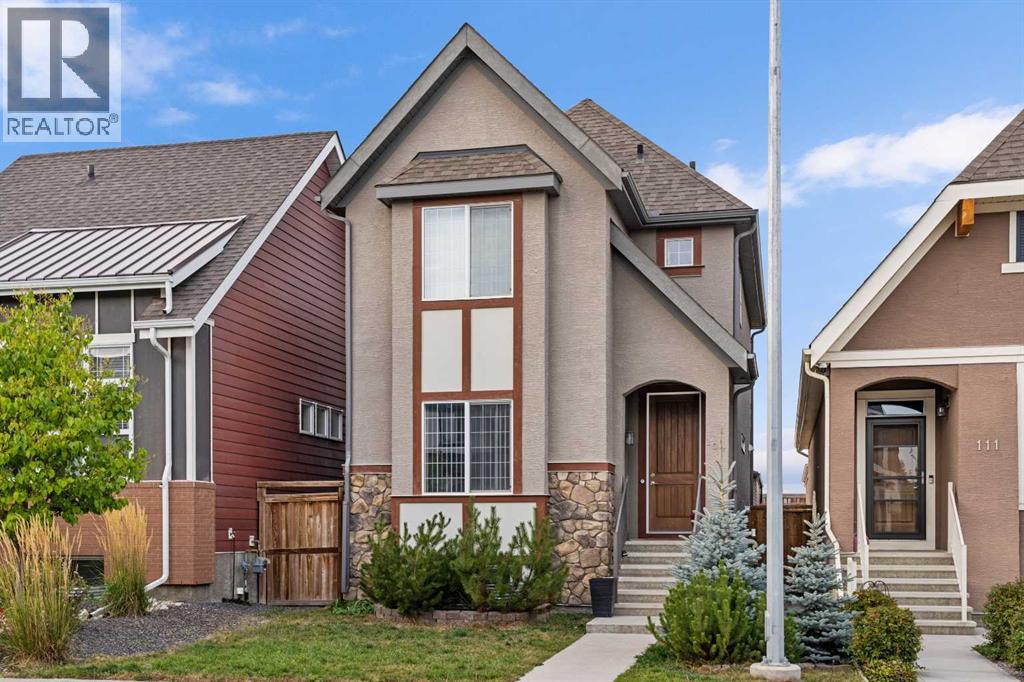
107 Masters Heights SE
Calgary, Alberta
Welcome to the lifestyle you’ve been waiting for—where comfort, function, and community come together in perfect harmony. This beautifully maintained and thoughtfully upgraded home(2300+sqft) is nestled on a quiet, tree-lined street in the highly sought-after lake community of Mahogany. Surrounded by young families and just minutes from the wet lands, beach club, shopping, dining, schools, and parks, this is the kind of place where memories are made. From the moment you arrive, the curb appeal sets the tone—with a gorgeous landscape framing the front yard and a charming front elevation that welcomes you in. Step inside to discover a sunny, open-concept main floor with 9 feet ceilings designed for everyday living and easy entertaining. The front living room is bright and spacious, featuring oversized windows and a cozy electric fireplace framed by an exceptional media console—a perfect spot to gather and unwind. Centrally located, the dining room can comfortably fit a large table and sits beneath a modern light fixture, seamlessly connecting the living room to the heart of the home: the U-Shaped Gourmet kitchen. With dark brown cabinetry, white quartz countertops, a stylish mini brick subway backsplash, stainless steel appliances, and a sleek microwave hood fan, this kitchen checks all the boxes. LED lights and rich LVP floors run throughout the main floor, adding warmth and elegance. Tucked away just off the stairs, you’ll find a smart and efficient pocket office—the ideal space for a home office, study area, or creative studio—providing flexibility for today’s work-from-home lifestyle.Upstairs, the primary bedroom is a peaceful retreat with a generous walk-in closet, and a spa-inspired ensuite featuring a soaker tub and a walk-in shower. Two additional bedrooms overlook the nicely landscaped backyard and are serviced by a full bathroom and a convenient upper floor laundry room. Downstairs, the professionally developed, fully legal basement suite offers incredib le flexibility with a separate entrance, two bedrooms plus an additional den, a modern kitchen, private laundry, and a full bathroom—ideal for multigenerational living, guests, or income potential. Step outside and enjoy a two-tiered backyard experience: a raised deck for BBQs and lounging, and a lower fully fenced and landscaped yard ideal for evening fires or summer dinners under the stars. Additional outdoor features include an oversized double detached garage with storage trusses above, giving you even more benefits.This home offers a functional floor plan with features that blend timeless style & modern convenience. Whether it’s the prime location close to the lake, schools & all amenities, the mature street setting, or the cozy, inviting interiors—this one is truly special. It’s the perfect blend of luxury, lifestyle, & investment potential—all in one of Calgary’s most prestigious lake communities. Don’t miss the chance to make it yours (id:52784)
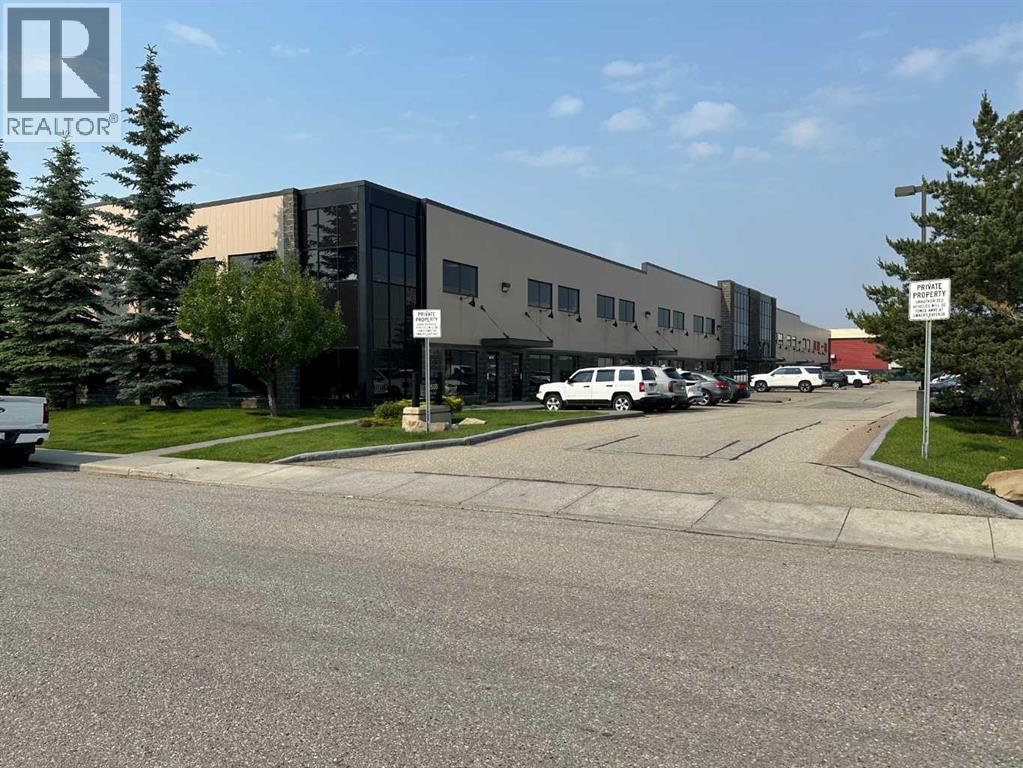
125, 10555 48 Street SE
Calgary, Alberta
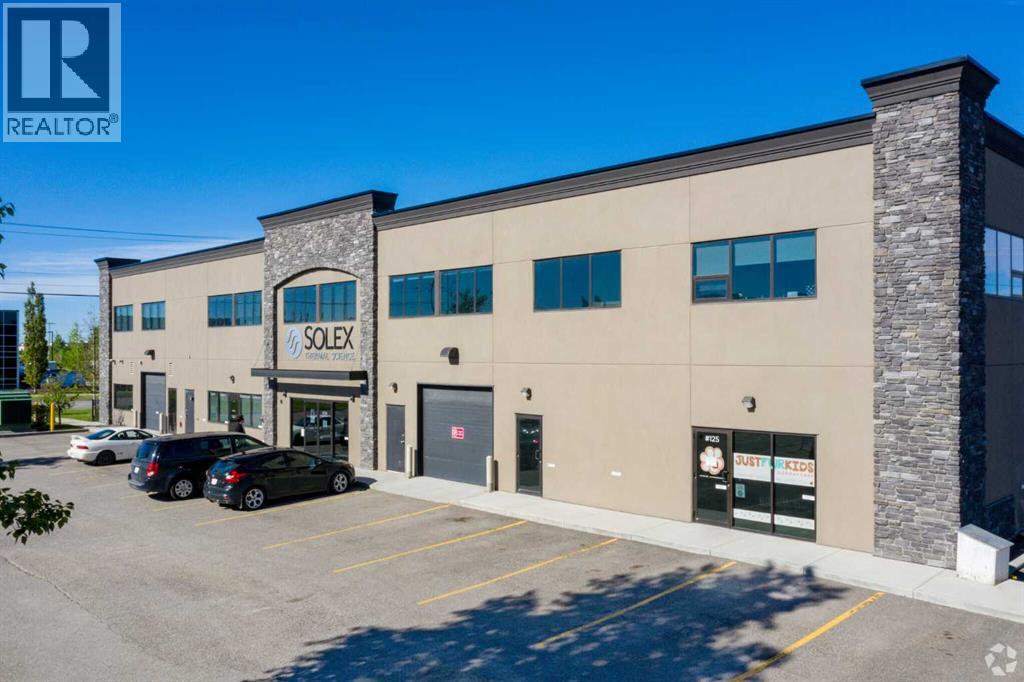
Highly desirable turnkey industrial condominium located in Eastlake Industrial Park. High end office finishings on main and second floors. Executive sized offices. Washrooms to code with shower. 6 assigned parking stalls. Warehouse includes: bright high bay LED lighting, integrated make-up air system, 22' clear, 200 amps 120/208V, 14' X 14' drive-in door, and radiant heat. Great location, with convenient access to Deerfoot Trail, Barlow Trail and 52nd Street, all via 106th Avenue SE. (id:52784)