

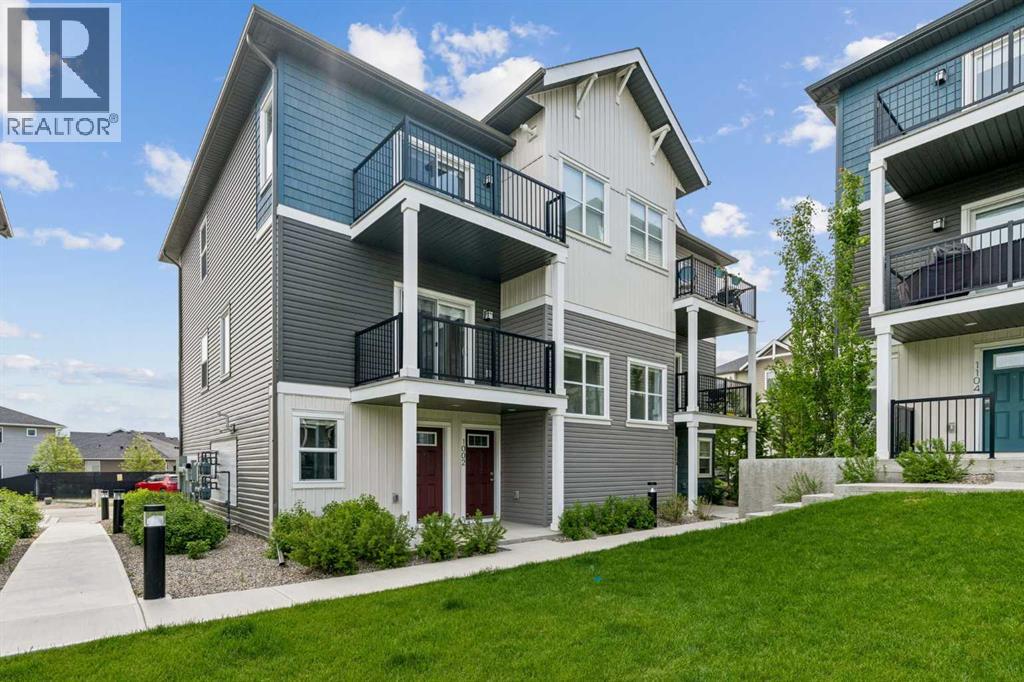
1002, 24 Rivercrest Drive
Cochrane, Alberta
Discover the charm of contemporary living in this thoughtfully designed townhome. Filled with natural light from ample windows, the open-concept layout spans two inviting levels. The stylish kitchen includes sophisticated white cabinetry, quartz counters, a generous island, and stainless steel appliances. Offering 2 bedrooms and 1 - 4 piece bathroom. This home provides flexible living spaces. Features include vinyl plank floors, upper-level laundry, complete blinds, a single garage, and driveway plus street parking. Enjoy nearby pathways, local shopping, and convenient access to both Calgary and mountain adventures. Crafted by Slokker Homes, a family-owned builder with deep roots dating back to 1935. Every detail reflects our multi-generational commitment to "long quality"—ensuring your home is built beautifully and engineered to last for decades to come. Experience the peace of mind that comes with nearly a century of building excellence. (id:52784)
or rent
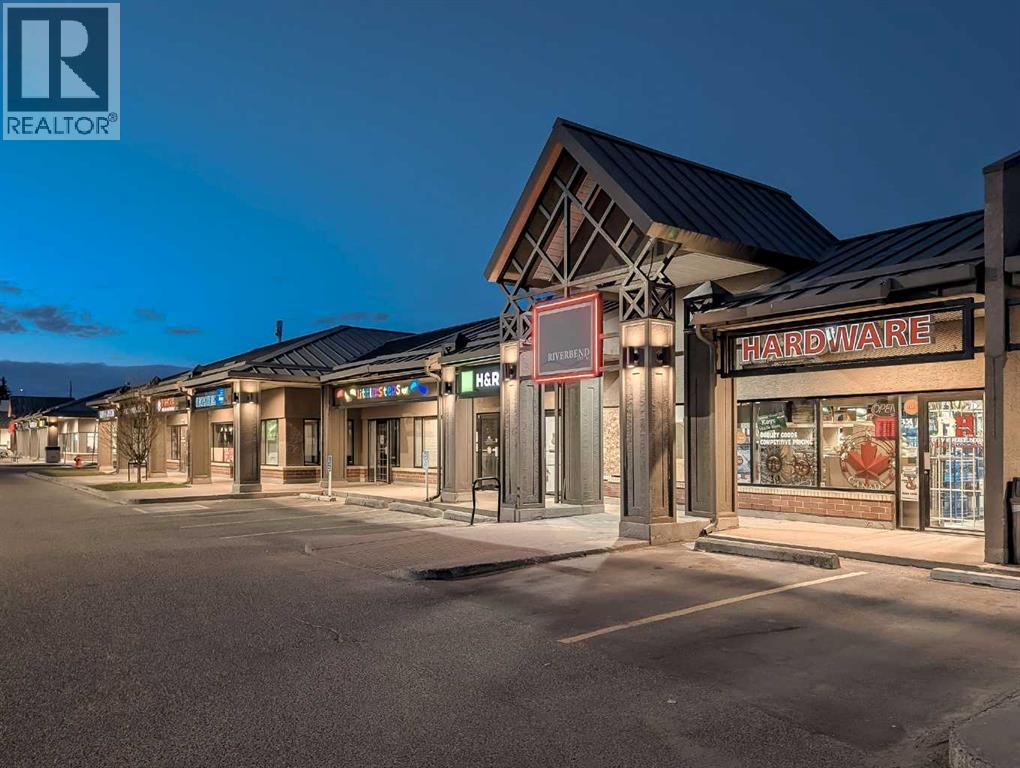
330, 8338 18 Street SE
Calgary, Alberta
Here is an ESTABLISHED HARDWARE BUSINESS FOR SALE – Riverbend CentreTURN-KEY OPPORTUNITY to own a REPUTABLE HARDWARE BUSINESS in the heart of RIVERBEND CENTRE! This 1,401 Sq Ft Retail Space offers EXCELLENT EXPOSURE within a BUSY Shopping Centre + benefits from UNLIMITED SHARED CUSTOMER PARKING, w/2 parking stalls directly IN FRONT of the STORE! This LONG-STANDING COMMUNITY BUSINESS has built a strong reputation by combining traditional hardware retail with a wide range of specialty services that generate steady foot traffic and repeat clientele. The store is efficiently laid out with a FUNCTIONAL Retail Sales area, Storage room, A/C, and a 2-PIECE WASHROOM, allowing for smooth day-to-day operations. A major advantage of this opportunity is the LEASE RENTAL STRUCTURE (+ GST), with LEASE RATES LOCKED IN UNTIL 2030 WITH ONLY ONE SCHEDULED 3.3% INCREASE, providing predictable occupancy costs. There are 4 YEARS REMAINING ON THE CURRENT LEASE WITH AN ADDITIONAL 5-YEAR RENEWAL, offering long-term stability for the next owner. The business currently operates 9:00 AM – 6:00 PM MONDAY THROUGH SATURDAY AND 10:00 AM – 5:00 PM ON SUNDAYS, serving a LOYAL customer base throughout the surrounding Riverbend and Southeast Calgary communities. In ADDITION to hardware retail products, the business provides numerous IN-DEMAND services including key cutting, re-keying door locks and deadbolts, watch and FOB battery replacement, skate sharpening, tool sharpening, fishing and hunting license sales, UPS and FedEx access point services, tool rental, as well as paint tinting and shaking. These services create MULTIPLE REVENUE STREAMS and bring customers BACK REGULARLY! The business may be purchased TURN-KEY WITH TRAINED STAFF IN PLACE, allowing for a smooth transition and continued operations from day one. With PURCHASING THE EXISTING INVENTORY (INCLUDED in LIST PRICE!), making it easy for the next owner to step in and continue serving the established customer base. THIS IS AN EXCELLENT OP PORTUNITY FOR AN OWNER-OPERATOR OR ENTREPRENEUR TO ACQUIRE A PROFITABLE, SERVICE-ORIENTED RETAIL BUSINESS IN A PRIME COMMUNITY SHOPPING CENTRE LOCATION WITH A SECURE LONG-TERM LEASE! Book today! (id:52784)
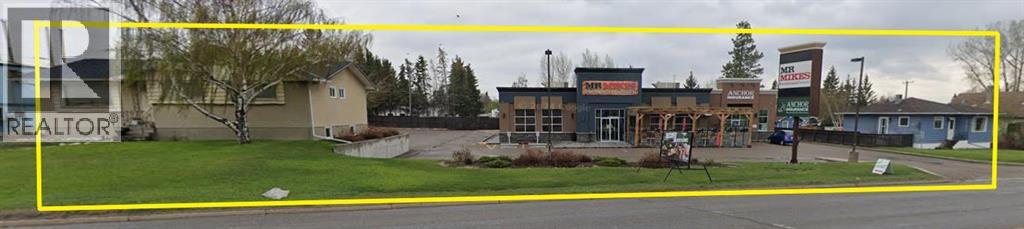
5505, 5509, 5513, 5517 46 Street
Olds, Alberta
A rare and compelling Highway 27 opportunity in the Town of Olds. This offering comprises four civic addresses across two titles, with three properties consolidated on a single title, creating a unique and flexible commercial assemblage with both immediate income and long-term redevelopment upside.Prominently fronting Olds’ primary east–west commercial corridor, the property benefits from excellent visibility, strong traffic exposure, rear lane access, and a mix of established uses. The commercial components are leased on a triple-net basis, providing stable income with minimal management, while the residential component contributes additional holding revenue. The commercial space includes a Mr. Mike’s Steakhouse location, a nationally recognized Canadian casual-dining.The majority of the site is zoned Commercial General District (CGD), supporting a wide range of highway-oriented commercial, retail, service, and mixed-use opportunities. A portion of the property is zoned Traditional Neighborhood District (RTD) and is directly adjacent to CGD lands, presenting a logical future rezoning opportunity subject to Town approval. This mixed zoning configuration is typical of evolving commercial corridors and offers meaningful flexibility for phased redevelopment.Whether held as an income-producing investment, repositioned over time, or assembled for future redevelopment, this property offers a rare combination of scale, frontage, zoning diversity, and title consolidation in a growing regional market. Opportunities of this nature along Highway 27 are increasingly scarce.An ideal acquisition for investors and developers seeking exposure to Olds’ main commercial corridor with both cash flow today and upside tomorrow. (id:52784)
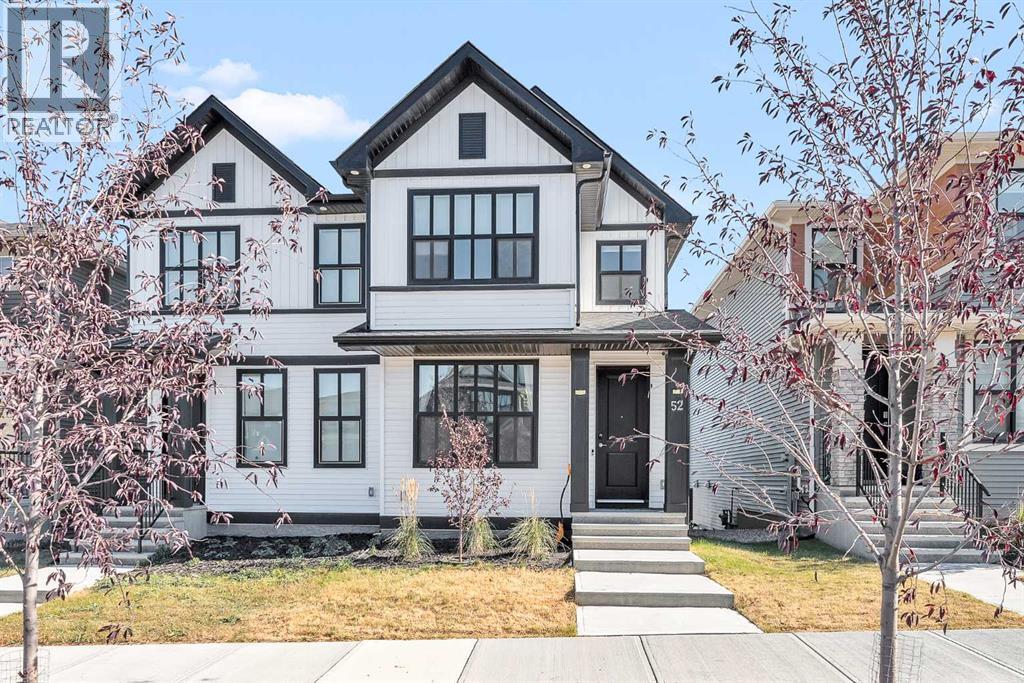
52 Edith Gate NW
Calgary, Alberta
Welcome to your dream home in the sought-after community of Glacier Ridge! This beautifully upgraded duplex with a professionally finished basement and detached double garage offers over 2,200 sq. ft. of thoughtfully designed living space, combining style, comfort, and functionality. Step inside to discover a bright, open-concept main floor featuring 9-foot ceilings, 8-foot interior doors, and luxury vinyl plank flooring throughout. A versatile flex space at the front of the home is perfect for a home office, reading nook, or formal sitting area. The spacious dining area flows seamlessly into the chef-inspired kitchen, complete with quartz countertops, soft-close white cabinetry, a striking black island, upgraded stainless steel appliances, abundant pot lighting, and plenty of storage.The inviting great room is ideal for everyday living and entertaining, with easy access through the mudroom to the deck with a privacy screen—perfect for relaxing or hosting guests outdoors. Upstairs, you'll find three generously sized bedrooms, two full bathrooms, and a convenient laundry room with built-in linen storage. The spacious primary retreat features a walk-in closet and a private ensuite with a walk-in shower, while the two additional bedrooms also include walk-in closets, providing exceptional storage for the whole family. The professionally finished basement expands your living space with a large recreation room, stylish wet bar, fourth bedroom, and a full four-piece bathroom—ideal for guests, extended family, or movie nights at home. Situated in one of Northwest Calgary's most desirable new communities, this exceptional home is just minutes from shopping, restaurants, Costco, and Symons Valley Ranch Market. Offering modern finishes, a functional layout, and an unbeatable location, this is a home you'll be proud to call your own. (id:52784)
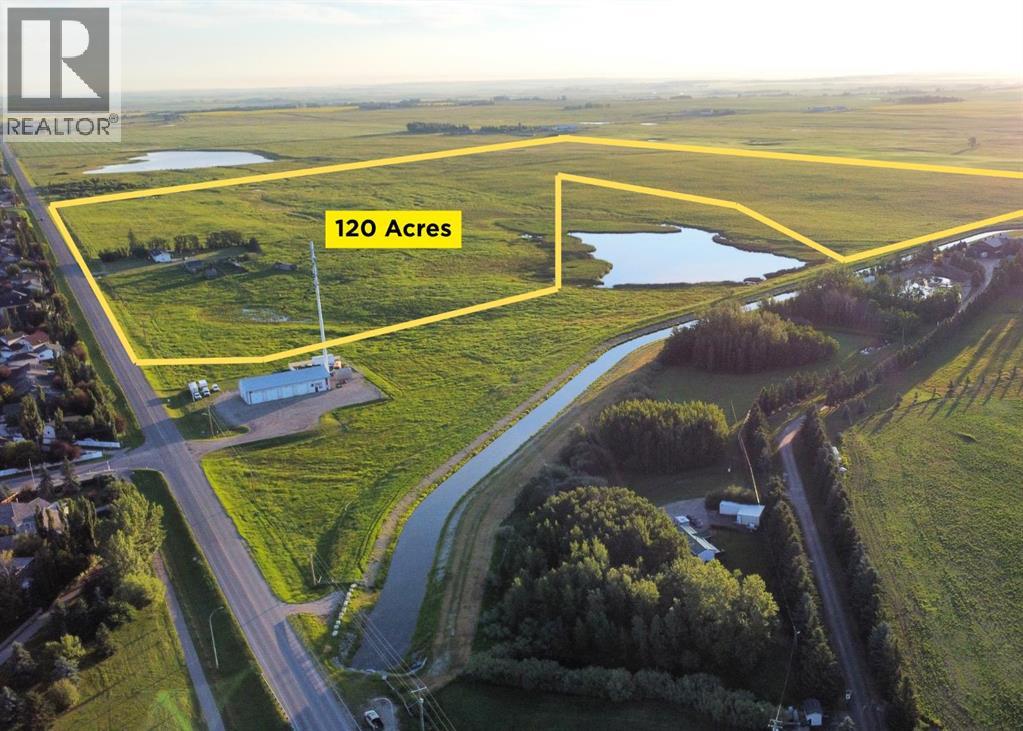
3300 George Freeman Trail
Strathmore, Alberta
An exceptional opportunity to secure approximately 120 acres of prime development land positioned within Strathmore’s future growth area. Currently zoned Agricultural, the property is identified within the applicable Area Structure Plan for future residential development, with potential for a future commercial and residential concept through an ASP amendment and the required approval process.This substantial landholding offers strong long-term potential for developers, investors and landholders looking to participate in Strathmore’s continued expansion. Its size, location and development potential make it a compelling opportunity for a thoughtfully planned residential and commercial project.A rare chance to acquire a significant parcel of land in a strategic growth corridor. All future uses, subdivision, rezoning, servicing and development are subject to applicable approvals. (id:52784)
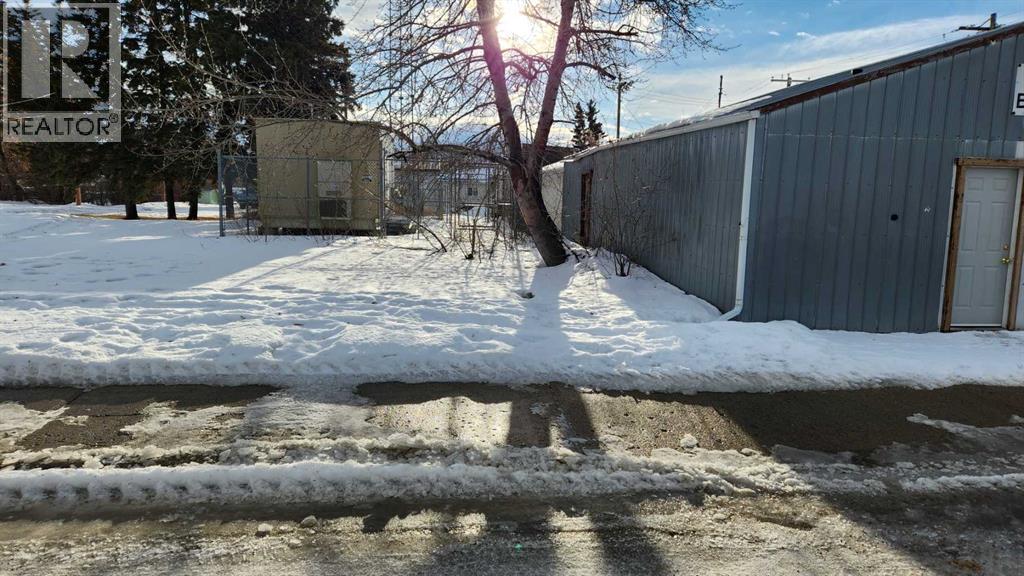
7 Main Street
Hay Lakes, Alberta
Ideal opportunity to build in the growing village of Hay Lakes. Build, or buy and hold at a very reasonable price. Property is zoned General Commercial which allows for a wide range of business activites and may allow a residential portion. Hay Lakes is within commuting distance to Leduc, Nisku, Wetaskiwin and Camrose, along hwy #21. With 3,900 SF in total, plus Main Street exposure and a rear lane, this is an excellent option for ground floor retail with residential units above. Municipal services are at the lot line. (id:52784)
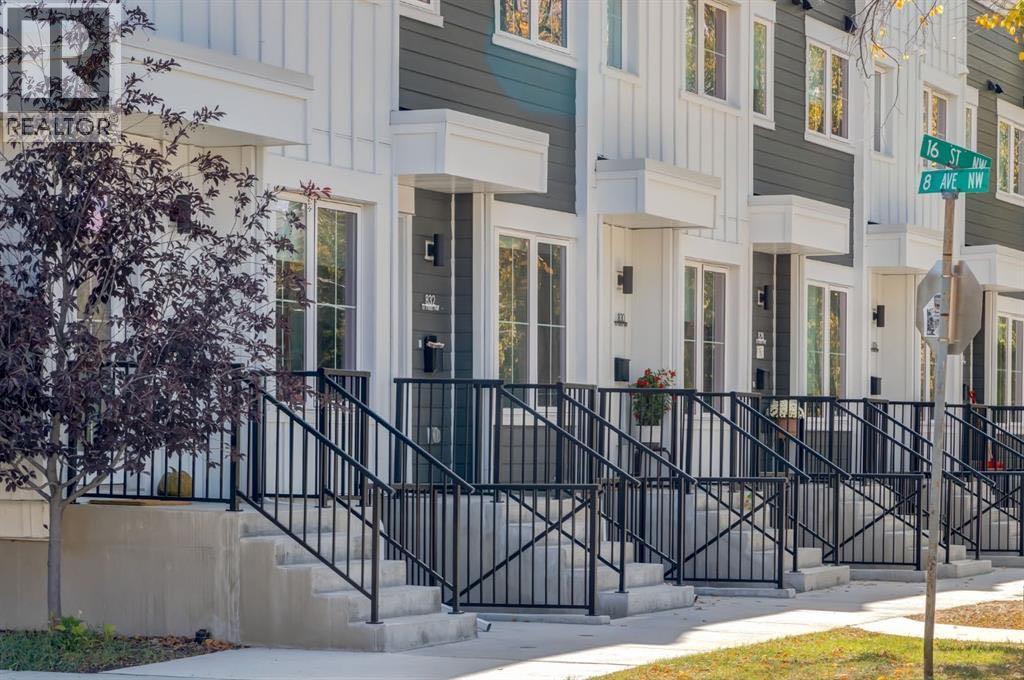
1651 8 Avenue NW
Calgary, Alberta
Urban Gardens – Rare 23-Unit Offering in Prime Hillhurst LocationExceptional opportunity to acquire a high-performing, purpose-built multi-unit property in the heart of Hillhurst. Located just a few blocks from Kensington, Riley Park, SAIT, and with direct access to downtown Calgary, Urban Gardens offers long-term stability and strong tenant appeal in one of Calgary's most sought-after inner-city neighbourhoods.This thoughtfully designed development includes a total of 23 units:12 four-storey townhomes, each featuring:3 bedrooms (most with ensuite bathrooms)Private balconies11 legal basement suites (one per townhome)11 titled private garagesBuilt with tenant comfort in mind, the majority of the townhomes feature ensuite bathrooms for each bedroom, modern open-concept layouts, and private outdoor living spaces. The property is centered around a beautifully landscaped communal courtyard with a community garden, fostering a sense of community while enhancing curb appeal.Fully leased and generating positive cash flow, Urban Gardens offers investors immediate, stabilized income in one of Calgary's premier rental markets. Strong location fundamentals support both consistent occupancy and long-term appreciation, with residents enjoying walkable access to Kensington, SAIT, Riley Park, downtown Calgary, transit, shopping, restaurants, schools, and recreational amenities.A significant investment advantage is the existing assumable CMHC-insured mortgage at 3.729%, maturing December 1, 2030 (subject to lender and CMHC approval). This below-market financing presents a rare opportunity for qualified purchasers to secure favourable debt, enhancing cash flow and reducing financing costs while acquiring a stabilized, income-producing asset.Rarely do stabilized, purpose-built multifamily assets with assumable CMHC financing become available in Calgary's premier inner-city market. Urban Gardens represents an exceptional opportunity for private investors, family o ffices, and institutional buyers seeking immediate cash flow, long-term appreciation, and attractive in-place financing. (id:52784)
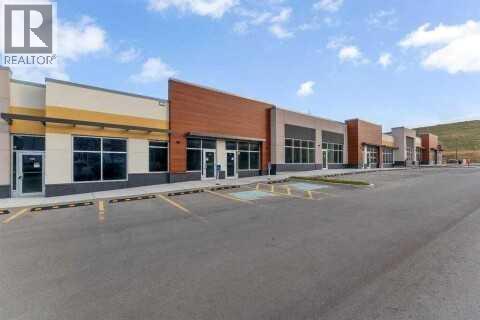
145, 246 Nolanridge Crescent NW
Calgary, Alberta
Discover a remarkable opportunity in Nolan Ridge, Calgary – a commercial retail space that defines excellence. Located in the heart of this thriving city, this space offers entrepreneurs and investors the chance to be part of something special. With modern architecture, a versatile layout, and a prime location amidst bustling shopping districts and thriving business centers, it's the canvas for your business vision. Whether you're planning a trendy boutique, a cutting-edge tech startup, or a chic restaurant or medical/dental, this space is ready to make your dream a reality. Day and night, your business will shine in this vibrant community. Don't miss your chance to own or lease this prime real estate in Nolan Ridge, Calgary. Contact us today to embark on your journey to success. Your future begins here. (id:52784)
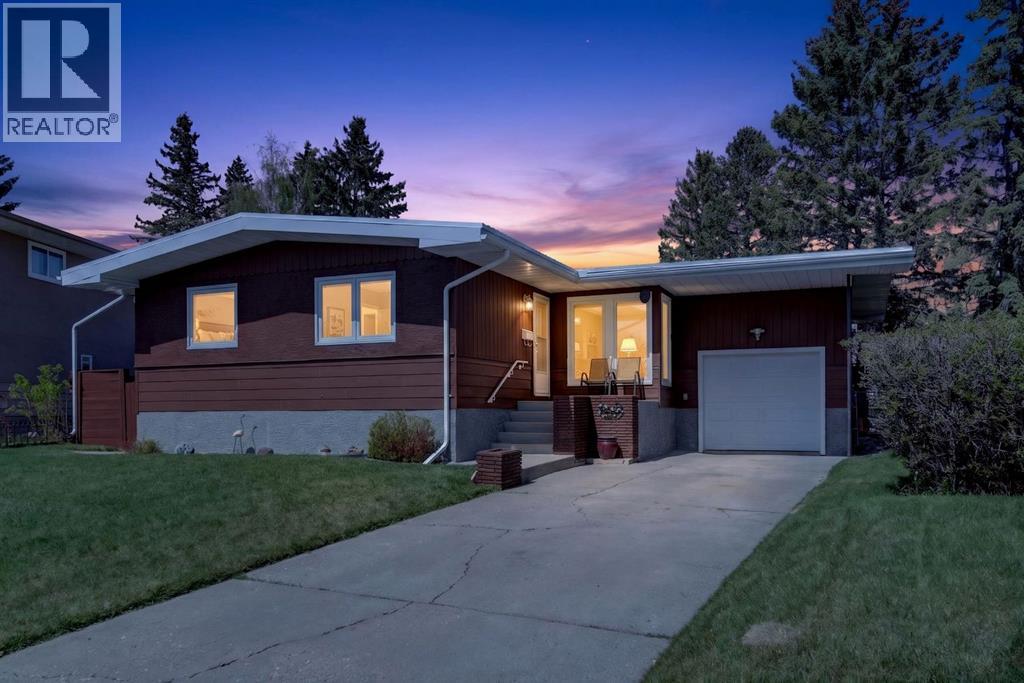
26 Cardiff Place NW
Calgary, Alberta
Such a wonderful opportunity in the northwest inner-city community of Cambrian Heights. One of the largest, 10387sqft, lots in the area—across from green space overlooking the valley with spectacular city and skyline views! Lovingly maintained bungalow with an attached garage, oversized, heated double detached garage plus a huge parking pad area for extra RV, boat, trailers and other vehicles. A solid home as is but this location and lot offer a truly spectacular option to renovate, add a second story, or design and build your very own dream property. The main level in this spacious bungalow has 3 bedrooms, newer triple pane windows, a full bath with heated floors, beautiful hardwood throughout, a kitchen with quartz countertop and a new gas range, and wonderful views of the park and city from the living room. The lower level has rec room with handy second kitchen, bedroom and full bath. The private yard and patio area is landscaped and fenced and even offers peek-a-boo mountain and Nose Hill Park views! This mature, family friendly neighbourhood is quickly becoming a popular option for those wanting inner city access, skyline views, and great amenities. Whether you are looking to make this loved bungalow your family home, do a reno, or someday build, this house is the one! (id:52784)
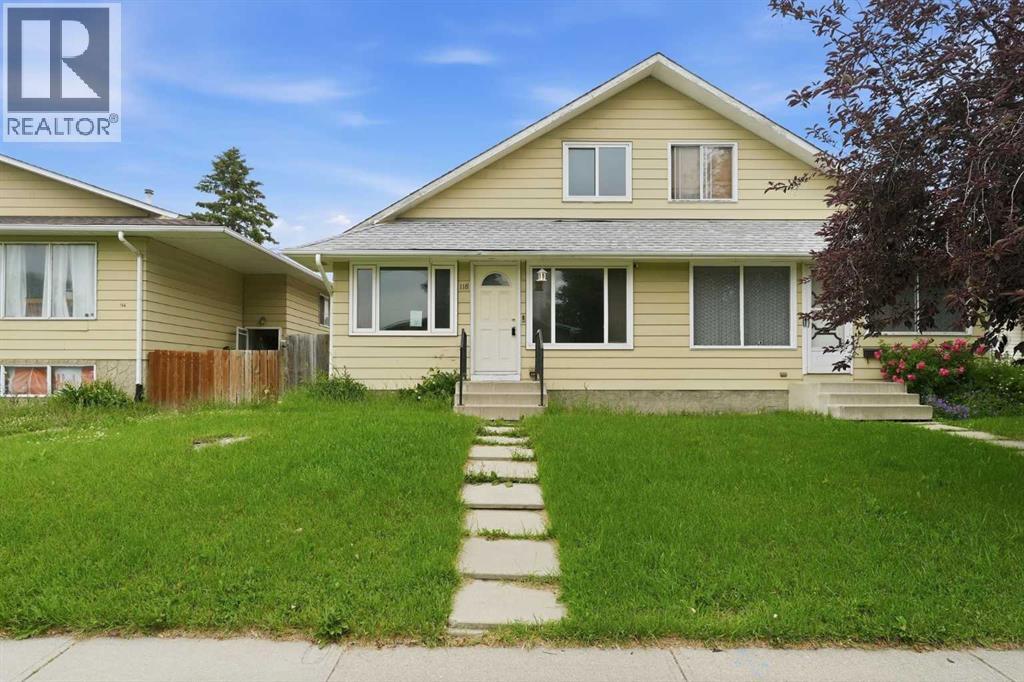
118 Dovertree Place SE
Calgary, Alberta
Extensively renovated in 2018, this home blends modern updates with the opportunity to add your own personal style over time. Move-in ready and thoughtfully improved, it features newer windows, a high-efficiency furnace and humidifier (2020), hot water tank (2020), and roof (2020), offering peace of mind for years to come. Tucked away on a quiet cul-de-sac in a well-established neighbourhood, you'll enjoy quick access to Deerfoot Trail and an easy commute to downtown. Inside, the functional layout includes a convenient main-floor bedroom and two additional bedrooms upstairs, providing flexibility for families, guests, or a home office. The south-facing front exposure fills the home with natural light, while durable laminate and tile flooring throughout the main level offers both style and easy maintenance. The partially finished basement provides excellent potential for future development, complete with rough-in plumbing for a second bathroom and plenty of storage space. Whether you're looking for a home you can move right into or one where you can gradually build additional value, this property offers a fantastic opportunity in a desirable location. (id:52784)
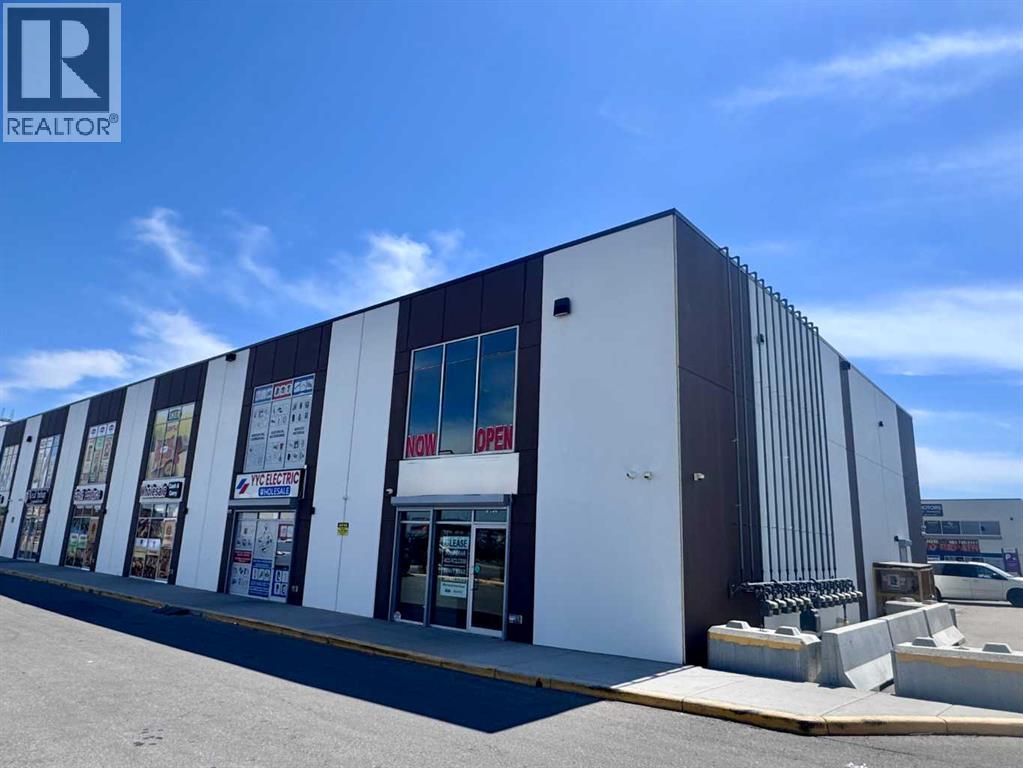
11125 38 Street NE
Calgary, Alberta
Retail space for Lease! Main-floor corner unit in the highly sought-after Plaza YYC development, located in the Jacksonport area, just minutes from Calgary International Airport. This prime retail space offers excellent exposure with high daily traffic and is ideally situated across from Princess Auto and Co-op Gas Station. Surrounded by established retail, commercial, and industrial businesses, with convenient access to Deerfoot Trail, Stoney Trail, and Metis Trail, this location offers outstanding accessibility for customers and employees alike. Previously operated as a liquor store, the unit is fully built out and features a functional layout complete with a washroom and built-in kitchen area, making it move-in ready for a wide range of retail, office, or service-oriented businesses. Large storefront windows provide excellent visibility and abundant natural light throughout the space. Ideal for a convenience store, clothing or specialty retail, professional office, medical or wellness services, showroom, or many other permitted uses. Located at 11125 38 Street NE, this highly visible corner unit offers long-term growth potential in one of Calgary's fastest-growing commercial corridors. Please feel free to call today for more information or to book a private showing. (id:52784)
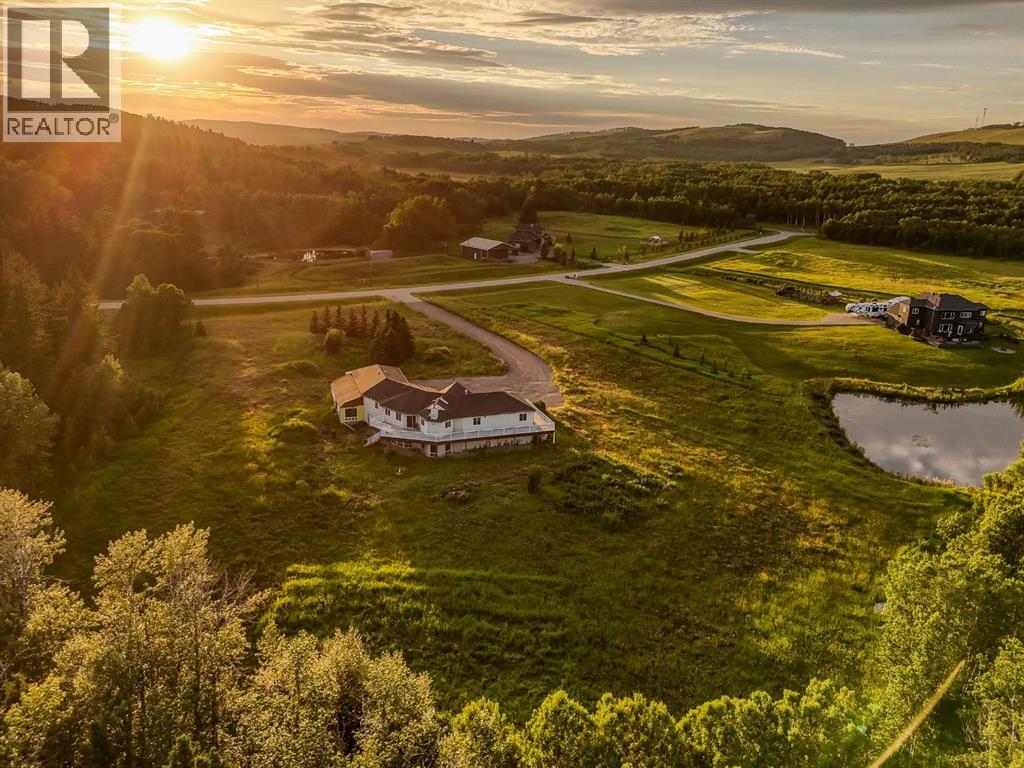
298042 218 Street W
Rural Foothills County, Alberta
Tucked away in the rolling Foothills just minutes from the charming hamlet of Millarville, this exceptional 5+ acre property offers the rare combination of privacy, potential, and an unbeatable location. Surrounded by mature trees along the east and south boundaries with no direct neighbours to the south, you'll enjoy peaceful country living with open views, abundant wildlife, and the serenity that only acreage life can provide—all while being less than five minutes to the Millarville General Store, gas station, and amenities, with quick access to Highway 22 and an easy commute into Calgary.Offering outstanding value in one of Foothills County's most desirable locations, this walkout bungalow presents an incredible opportunity to renovate, personalize, or reimagine into your dream country home. With over 5 acres of usable land, there's ample space for gardens, hobby farming, recreational vehicles, future outbuildings, or simply enjoying the freedom that comes with acreage living.Inside, the home features a functional 3-bedroom, 2.5-bathroom layout with vaulted ceilings and an expansive open-concept main living area filled with natural light. Large windows capture the surrounding landscape while the impressive wraparound deck creates the perfect setting to entertain, relax, or take in the peaceful views that stretch across the property.The unfinished walkout basement offers endless possibilities to substantially increase your living space with additional bedrooms, a recreation area, home office, gym, or guest accommodations.The exterior is equally impressive, featuring a triple attached garage complete with mezzanine storage, generous parking for RVs, trailers, boats, and equipment, plus abundant room for future expansion. An additional attached area constructed on a 4-foot concrete foundation provides outstanding flexibility for your imagination. Whether you're searching for a renovation project, an acreage with room to grow, or an investment in one of Southern Alberta's most sought-after rural communities, this property delivers exceptional value, endless possibilities, and an incredible lifestyle just minutes from Millarville and within easy reach of Calgary. (id:52784)
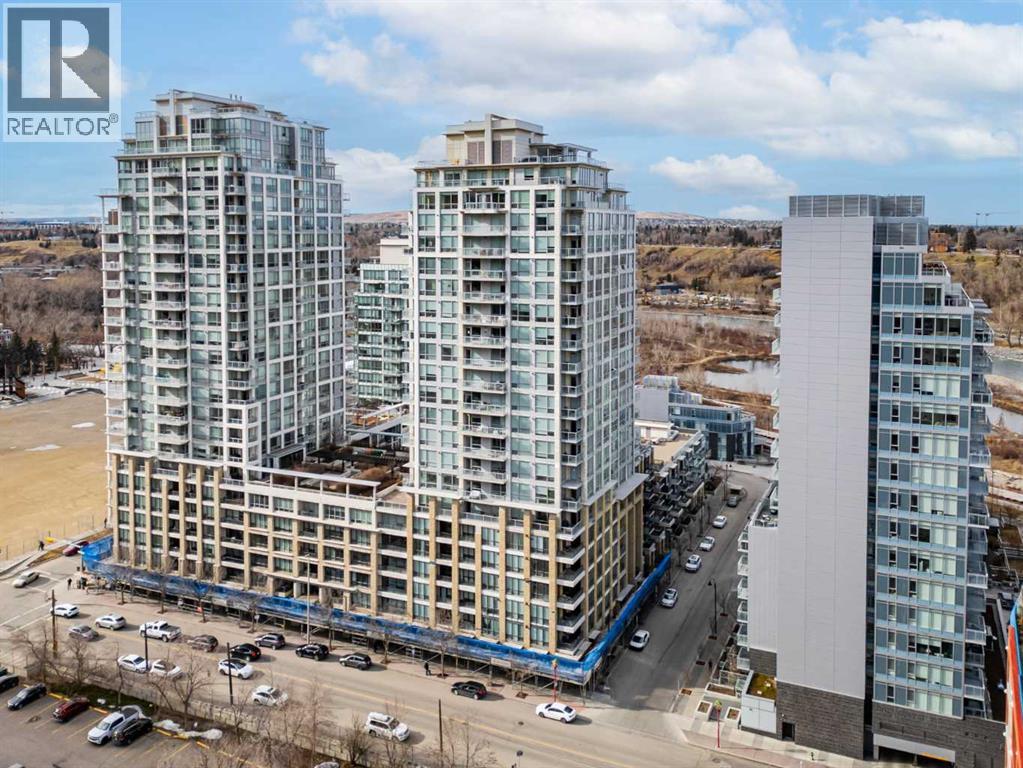
317, 222 Riverfront Avenue SW
Calgary, Alberta
Welcome to Waterfront, one of Calgary’s most desirable downtown communities, ideally located along the Bow River and pathway system in the heart of Eau Claire. This well-maintained 1 bedroom + open den condo offers 670 sq. ft. of thoughtfully designed living space and is conveniently located on the 3rd floor. The bright and functional layout features 9-foot ceilings, a spacious open-concept living area, and a versatile den perfect for a home office. The gourmet kitchen is equipped with quartz countertops, full-height hardwood cabinetry, an undermount sink, and a gas cooktop with built-in oven, along with a dishwasher, microwave, and refrigerator. Recent updates include fresh paint and new light fixtures, giving the home a clean, modern feel. Enjoy central heating and air conditioning, in-suite laundry, and a private east-facing balcony—perfect for morning sun. The unit also includes one assigned underground parking stall and a private storage locker conveniently located just across the hall. Residents of Waterfront enjoy an exceptional range of amenities including a 7th-floor outdoor courtyard, fitness centre and yoga studio, hot tub, theatre room, guest suite, party room with pool table, bicycle storage, car wash, concierge service, secure guest parking, and 24-hour security. The building is pet friendly with board approval. Step outside and enjoy immediate access to the Bow River pathways, Prince’s Island Park, Eau Claire amenities, restaurants, shopping, and downtown, all within an easy walk. This quiet, secure building with outstanding walkability is the best of urban living. (id:52784)
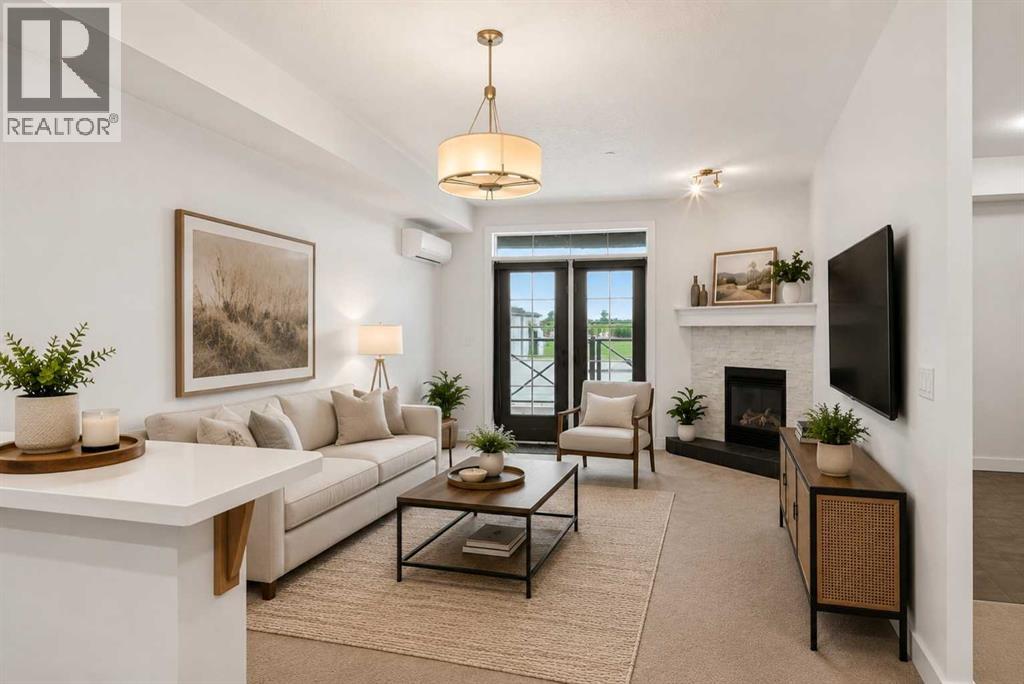
113, 1005a Westmount Drive
Strathmore, Alberta
Welcome to Savana, where comfort, convenience, and community come together. Presenting a truly rare opportunity: the highly coveted Western Star unit. As the largest one-bedroom layout in the building, and one of only two of its kind, this bright, main-floor condo offers an unmatched sense of space and style.Step inside to discover high ceilings, year-round comfort with cozy in-floor heating and a dedicated AC unit, and an expansive open-concept living area anchored by a stunning stone fireplace. The kitchen has been beautifully modernized with chic two-tone cabinetry featuring crisp white uppers and striking navy blue lowers, perfectly complementing the elegant granite countertops. The bedroom retreat features a rare separate walk-in closet, while in-suite laundry adds ultimate everyday convenience. Step outside to your expansive private patio, featuring a convenient gas line for your BBQ, making it the perfect sunny oasis for relaxing or entertaining.This exceptional unit includes TWO titled parking spots, including one in the secure, heated underground parkade. Savana is an elevator-serviced building managed by a proactive volunteer board dedicated to preserving property values and maintaining a welcoming, secure environment. Ideally situated in Strathmore near shopping, dining, parks, and walking paths, with easy access to Calgary, this condo represents outstanding value.Don't miss your chance to own this rare gem in one of Strathmore’s most desirable communities! (id:52784)
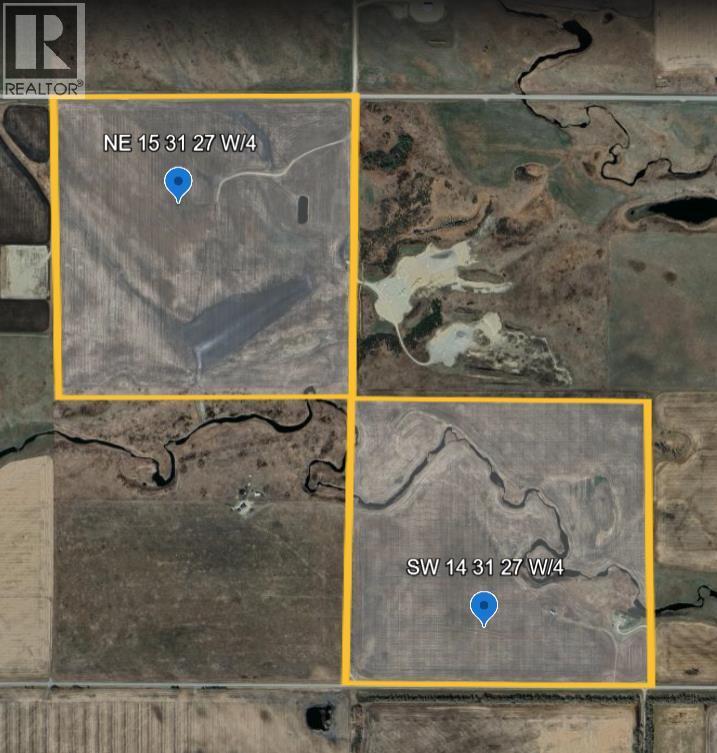
NE 15 31 27 W4
Rural Mountain View County, Alberta
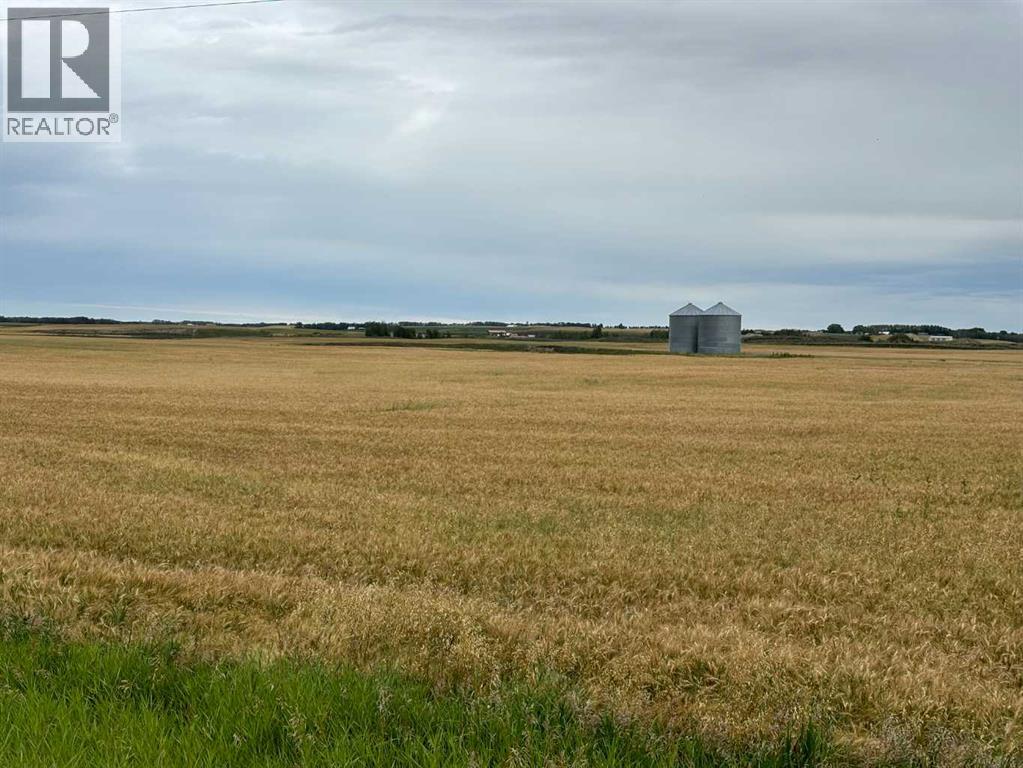
LOOKING FOR A LARGE BLOCK OF LAND? 1/2 section that must sell together with an optional 1/4 section adjoining which could provide a total of 448 acres of mostly cultivated soil. PARCEL 1 0F 2 ADJOINING QUARTERS, that must sell together with a combined acreage of 292.57 on the whole half section. A rare opportunity to increase your land holdings with a large block of arable land in the Didsbury/Linden grain belt. Parcel #1 has 136.44 acres. The partially fenced, paved access on Hwy 582 East of the Didsbury overpass. Surface lease annual income of $2825. Beautiful building sites and a portion of the Lone Pine Creek in one corner. Both parcels have had over $200,000 worth of earthworks related drainage improvements, utilizing GPS machine control technology providing for more arable land on each parcel. Seller would rent back land if buyer wishes! Whether you are looking for a multi generational opportunity, expanding your holdings or wishing to invest in Alberta's strong agricultural market, make sure to check out these two parcels. Both quarters are situated on paved roads, with easy access to and services to the property line. With a shortage of farmland available in the area, these are highly desirable and productive quarter, especially when paired together. Opportunities like this do not come along often - two adjoining full quarters, improved, accessible, and ready for their next owner. See MLS #A2298299 SW 14-31-27 W4 for the other parcel. Information on the 3rd parcel is available for the asking. (id:52784)
SW 14 31 27 W4
Rural Mountain View County, Alberta
PARCEL #2 156.13 ACRES OF A POSSIBLE 448 ACRES! One of a large block of land, mostly cultivated. 2nd quarter section MLS# A2250178 must sell with this one. An optional 3rd quarter in the same block is also available. Details are available even though it is not currently on the market. Located in the Didsbury/Linden grain belt with the Lone Pine Creek meandering through the quarter creating beautiful building sites. Services at the road and paved access. Save on costs with these 2 parcels being together! Both quarters have benefited from over $200,000 worth of earthworks related drainage improvements utilizing modern GPS machine control technology. Seller will rent land if buyer desires! Both quarters are situated on paved roads with easy access right at the property line. With a shortage of farmland available in the area, these are highly desirable and productive quarters, especially when paired together. Opportunities like this do not come along often - two adjoining full quarters, (possibly a third), improved, accessible, and ready for their next owner. A rare opportunity to purchase this many acres together! List price is per parcel. (id:52784)
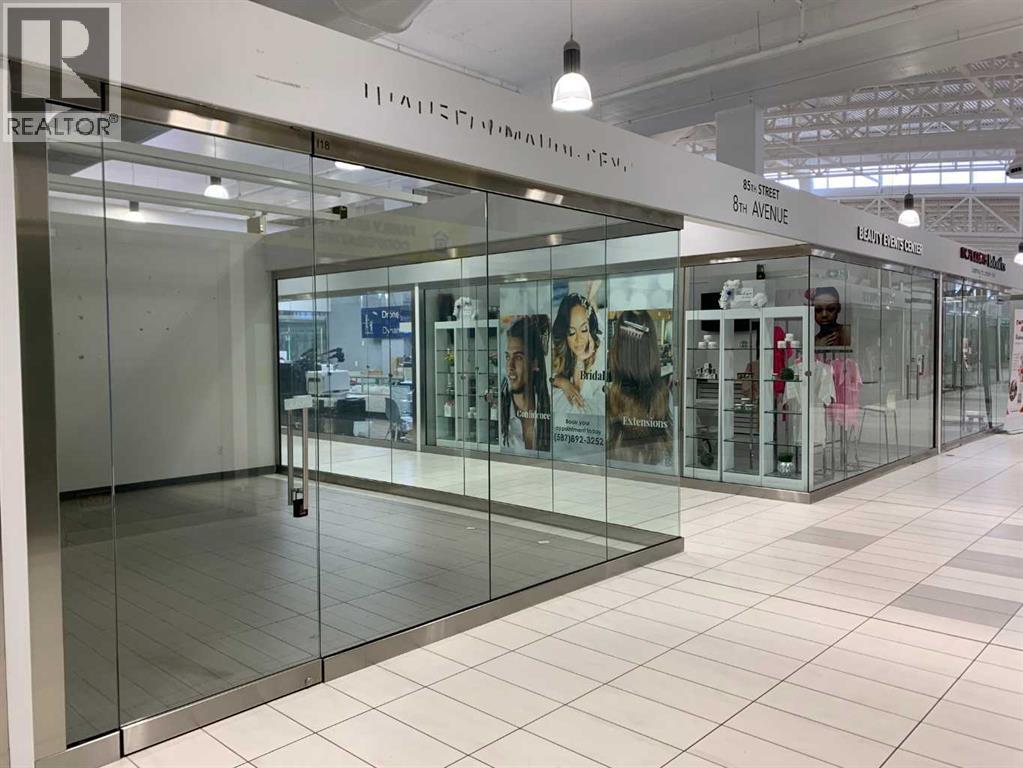
185, 260300 Writing Creek Crescent
Rural Rocky View County, Alberta
Opportunity to own this Double retail unit. The corner unit is located close to the busy central Atrium, escalators, and elevators. Strategic location just minutes north of Calgary and next to the busy CrossIron Mills Mall. An abundance of underground and convenient surface parking for customers. A growing retail tenant mix in the mall as well as food court and family destination at the popular Sky Castle Entertainment center. This is unit I 18 - located on the corner of 8th Avenue and 85 Street in the mall. Call today for more information on the purchase of this Double Unit (id:52784)
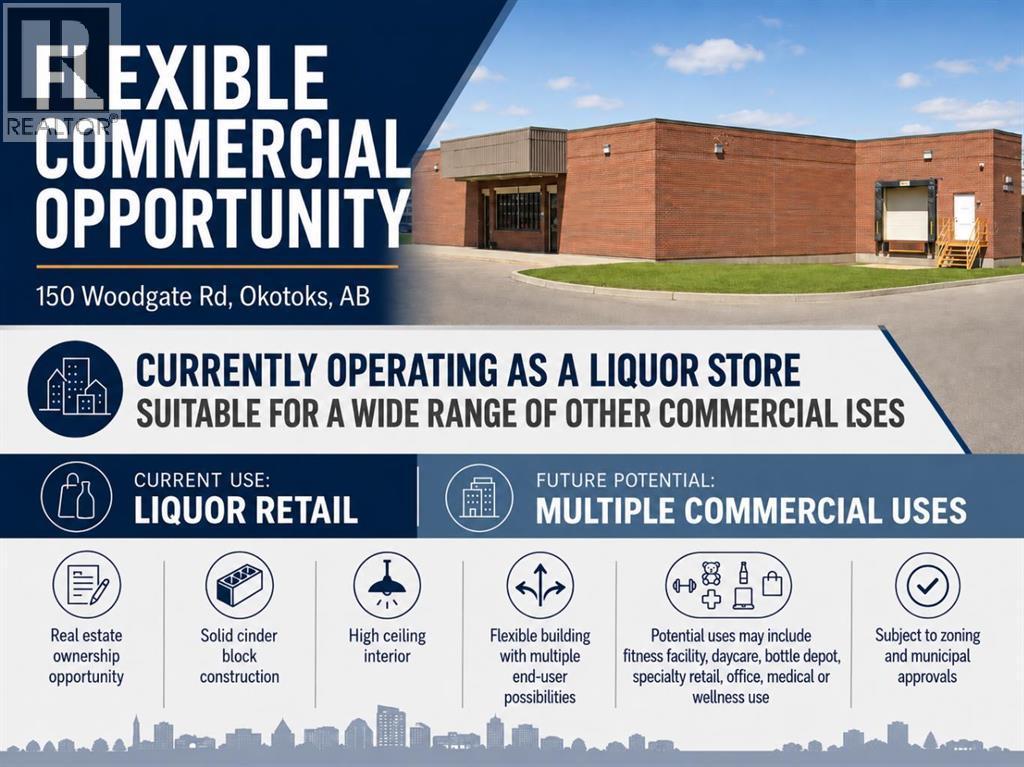
150 Woodgate Road
Okotoks, Alberta
Located at 150 Woodgate Road in Okotoks, this property offers an excellent opportunity for an owner user, investor, or business operator seeking a well located commercial building with strong long term potential. While the property is currently operating as a liquor store, the real value of this offering extends well beyond the existing business use.The building may be suitable for a wide range of future commercial applications, subject to zoning, permitting, licensing, and municipal approvals. Potential uses could include a fitness facility, daycare, bottle depot, specialty retail, medical or wellness clinic, professional office, personal service business, community-focused retail, or other commercial concepts requiring a visible and accessible location.For an owner operator, the property provides the opportunity to control occupancy costs rather than lease space from a third party. For an investor, it offers a tangible real estate asset with flexibility for future repositioning, leasing, or redevelopment strategies. This kind of ownership opportunity can be especially attractive in a growing market where well located commercial properties with adaptable layouts are increasingly difficult to secure.The existing liquor store operation may be continued by a purchaser who sees value in the current business; however, buyers are not limited to that use. The property can also be viewed as a flexible commercial real estate acquisition suitable for a new business concept, expansion location, or long term investment hold.Whether acquired for the existing retail operation, converted for a different end user, or held as a strategic commercial asset, 150 Woodgate Road represents a compelling opportunity in the Okotoks market. (id:52784)
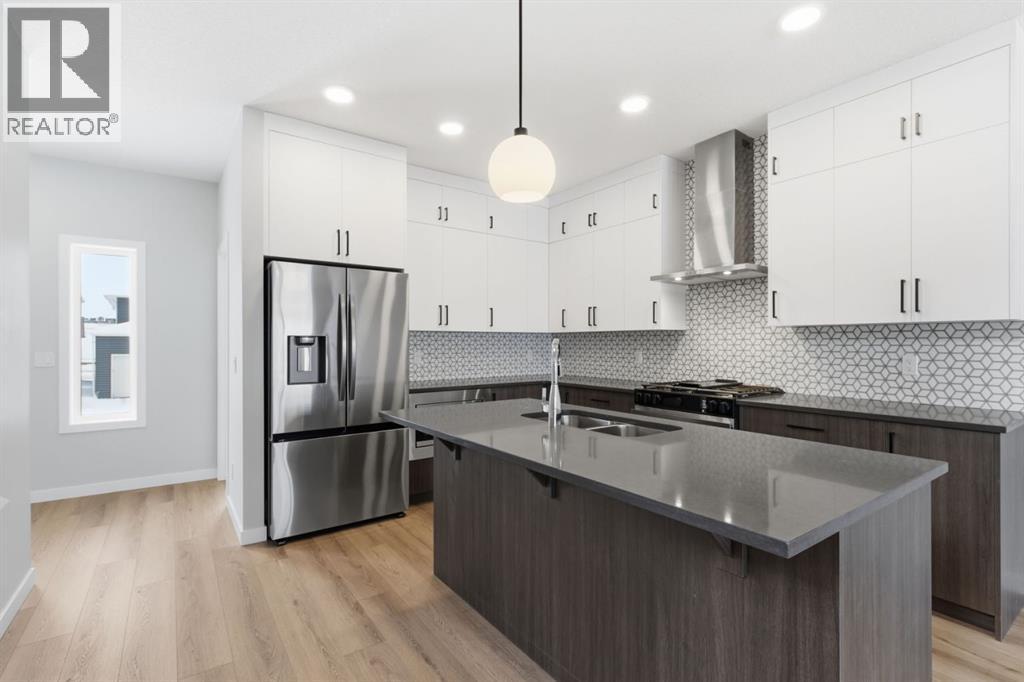
440 Lewiston Landing NE
Calgary, Alberta
Built by Airdrie’s premier, award-winning builder, McKee Homes, this stunning property is now available in the vibrant new community of Lewiston in North Calgary. This beautifully designed 1,621-square-foot home offers the perfect blend of functionality, style, and thoughtful layout. The main floor features a spacious bedroom and a full bathroom—ideal for guests, multigenerational living, or a private home office. The open-concept kitchen, living, and dining area is both warm and welcoming, showcasing modern finishes, elegant cabinetry, and ample storage to meet all your culinary needs. Upstairs, you will find three generously sized bedrooms, including a serene primary suite complete with a private ensuite and his-and-hers walk-in closets. A basement featuring three egress windows and rough-ins, offering great potential for future development.Don’t miss your chance to own this versatile, beautifully located home crafted by McKee Homes in Lewiston! "If you are a qualified First-Time Buyer, you will be eligible for a reduction of the GST portion of this List Price". (id:52784)
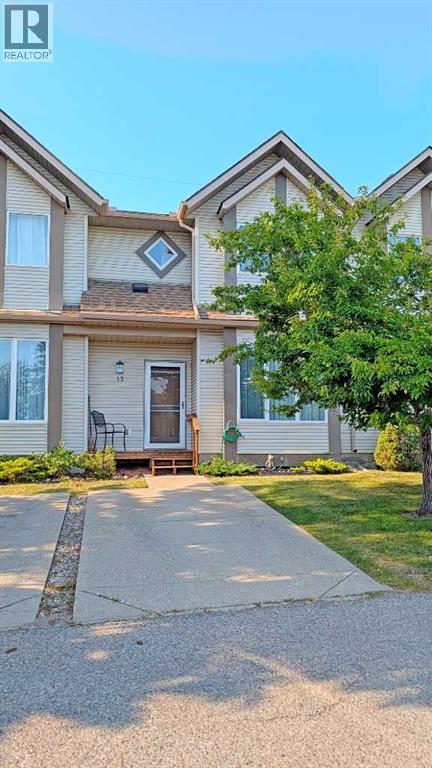
12 Shawbrooke Court SW
Calgary, Alberta
This beautifully maintained 3-bedroom, 2-bath townhouse in Shawnessy is move-in ready and offers exceptional value in a quiet, well-kept complex with no rear neighbors and serene views of green space. Located just minutes from playgrounds, schools, shopping, parks, restaurants, and transit—including the C-Train—this home combines convenience with tranquility. The spacious entrance opens into a bright living room with soaring 9' ceilings, large windows that flood the space with natural light, and a cozy tile-surround gas fireplace with a mantel. A few steps up, the dining area overlooks the private backyard and connects to a well-appointed kitchen featuring newer stainless steel appliances, ample cabinetry, and direct access to a generous deck surrounded by mature trees for added privacy. The fenced deck includes a built-in bench and BBQ area, perfect for entertaining. Upstairs, you'll find three comfortable bedrooms including a primary suite with a large walk-in closet, a full bathroom, and a versatile nook ideal for a small office or reading space. The basement offers plenty of storage along with laundry and utility rooms. Recent upgrades include new kitchen appliances, lighting fixtures, fresh paint throughout, newer windows, and new patio doors. The complex itself has seen improvements such as a new roof, updated exterior siding, and new porches. This unit comes with two parking stalls—one on your private driveway and another conveniently located across from the unit. With its exceptional cleanliness, thoughtful updates, and prime location, this home is a rare find you won’t want to miss. (id:52784)
517 454029 Rr 11
Westerose, Alberta
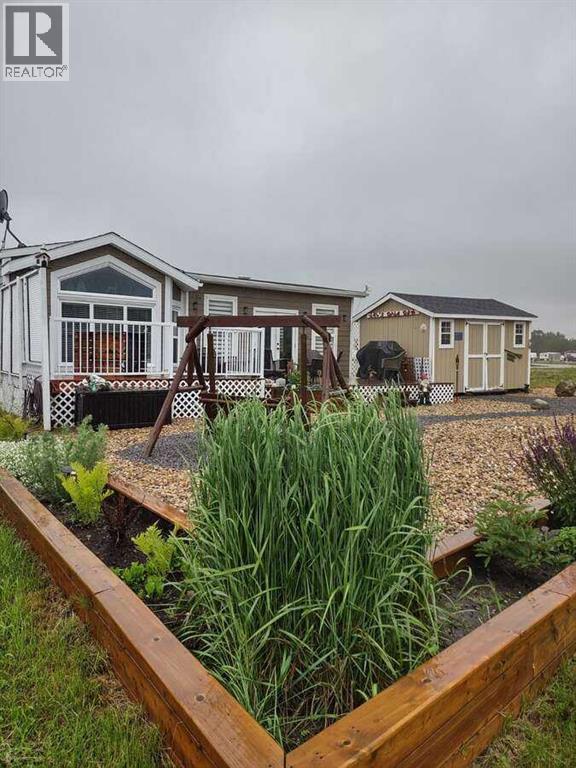
*** For more information, please click the "More Information" button. *** Beautiful home on Golf Course Lot. No Strata Fees! You own the land! Paved from the highway to your door. Live the resort lifestyle in Cavallo Ridge in this stunning 1-bed, 1-bath Park model home (with 2 large additions) backing directly onto the 8th hole of the Dorchester Ranch Golf Course; stunning views! With nearly 1,000 sq. ft. of stylish, well-thought-out living space including a mudroom & spacious living room. High ceilings, R36 insulation, Hardie Board siding, engineered trusses, Screw Piles & double pane windows. The chef's kitchen comes full equipped with Frigidaire appliances, built-in GE microwave, propane stove & a guarantor. Stay warm & relaxed all seasons with high-efficiency propane furnace & air conditioning. Proceed outdoors to a professionally landscaped backyard with a beautifully tiered 34' back deck ideal for hosting. Has a hardline connection for future hot tub, a fire pit, & a 10' x 16' shed which offers potential for a garage conversion. Only 5 minutes from the "Village on the Lake" a boardwalk with restaurants, bar, ice cream parlor, liquor store, grocery & clothing stores, ATB, laundry facilities, Car wash, fuel, Pharmacy, hotel and Spa. Black Bull golf course nearby along with a campground & swimming pool. (id:52784)
364 Greenwich Drive NW
Calgary, Alberta
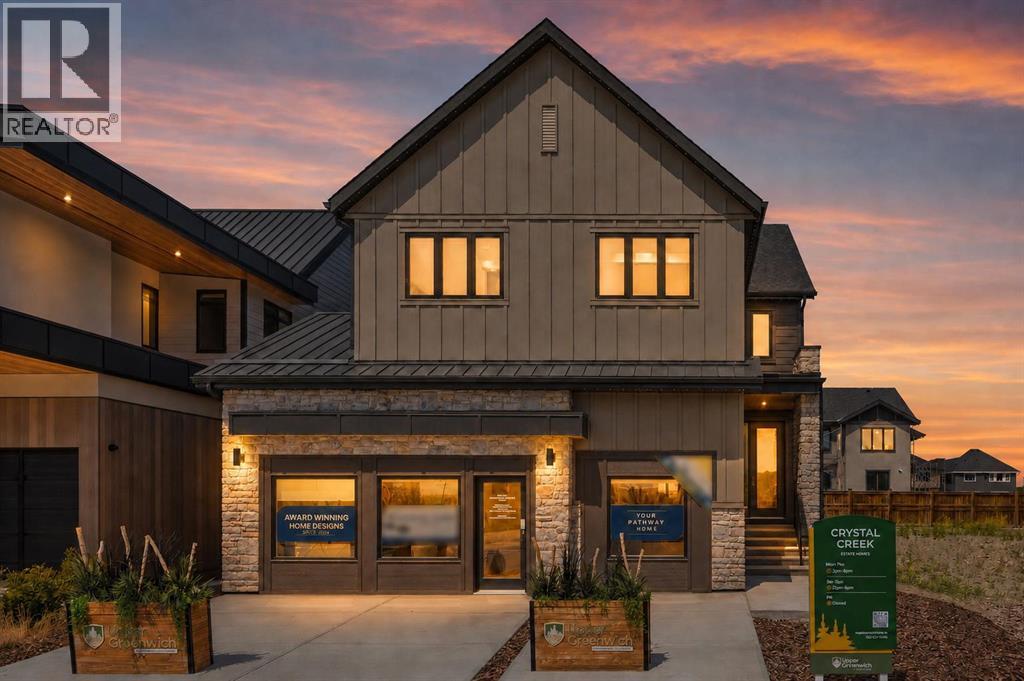
A rare SHOWHOME LEASEBACK opportunity in Upper Greenwich! This beautifully finished Crystal Creek home offers more than 4,960 sq. ft. of premium living space. Purchase the home now while Crystal Creek Homes continues to use it as a showhome, providing rental income before you take possession. The main floor features an open kitchen with quartz countertops, an oversized island, walk-in pantry and premium KitchenAid appliances, flowing into a bright dining area and living room with a full-height tiled fireplace. A separate front office adds valuable workspace. Upstairs are four bedrooms, a spacious family room and laundry. The primary retreat includes a large walk-in closet and spa-inspired ensuite with dual vanities, freestanding tub, heated tile floors and an oversized glass shower. The developed basement adds a fifth bedroom, full bathroom, wet bar, games area and large recreation room. Additional highlights include triple-glazed windows, fibre cement siding, tankless hot water, water softener and a triple-car garage. Upper Greenwich offers parks, pathways and convenient access to the Calgary Farmers’ Market, Winsport, major routes and the mountains. Book your private showing today. (id:52784)
118 Coote Street
Cayley, Alberta
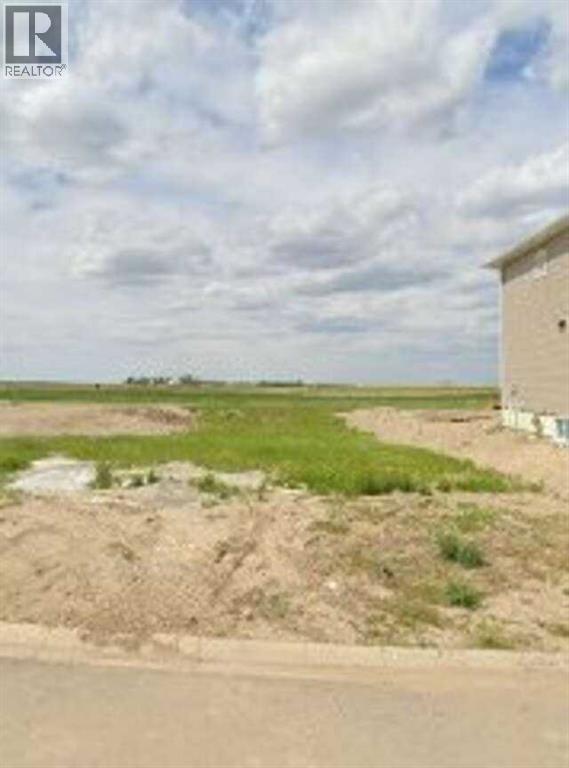
For more information, please click the "More Information" button. Affordable lot in a growing community - Cayley, AB. Looking for a smart investment or the perfect spot to build your first home? This affordable vacant lot in Cayley offers tremendous value and the charm of small-town living just minutes from High River and Okotoks. This level lot provides an easy build site with utilities available, and paved road access. With demand growing in southern Alberta for affordable housing, Cayley is the perfect place to plant roots. Enjoy the relaxed pace of rural life while staying close to schools and city amenities. Whether you’re a first-time buyer or looking for more space, this lot is an opportunity you won’t want to miss. Start small, dream big — affordable land ownership in Alberta’s Foothills begins here! (id:52784)
or rent
818 16 Avenue NW
Calgary, Alberta
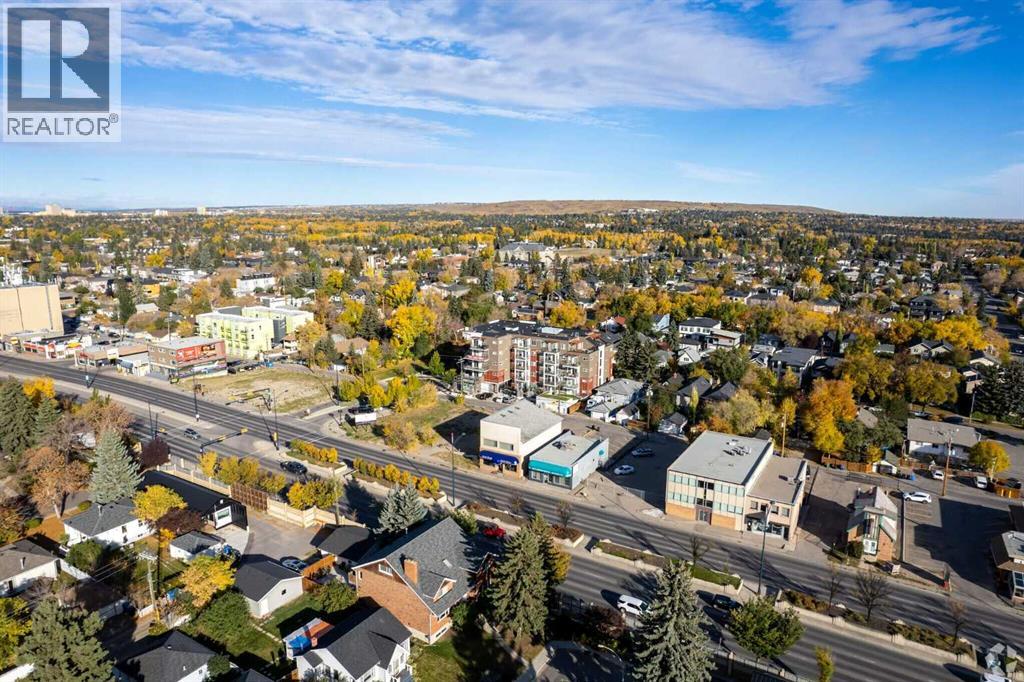
Exceptional leasing opportunity on busy 16th Avenue NW, offering outstanding visibility with approximately 35,000–46,000 vehicles passing daily. Up to 5,000 square feet of flexible space is available within a fully air-conditioned building featuring three levels, each equipped with private washrooms and kitchen facilities.The property is well-suited for a variety of uses, including retail, office, medical, and daycare operations. A unique daycare opportunity includes access to private outdoor space. The main floor offers excellent exposure and accessibility for customer-facing businesses.Additional features include a private parking lot, CCOR-1 zoning, and negotiable tenant improvement allowances to accommodate your business requirements.Property Highlights:Prime 16th Avenue NW location with exceptional exposure.Traffic counts of approximately 35,000–46,000 vehicles per day.Up to 5,000 sq. ft. available.Three-level building with private washrooms and kitchens on every floor.Main floor retail, office, or medical opportunities.Daycare potential with private outdoor space.Private on-site parking.Fully air-conditioned building.CCOR-1 zoning.Tenant improvements negotiable.Operating costs: $12.50 per sq. ft.Contact us today to discuss leasing options and arrange a viewing. (id:52784)