

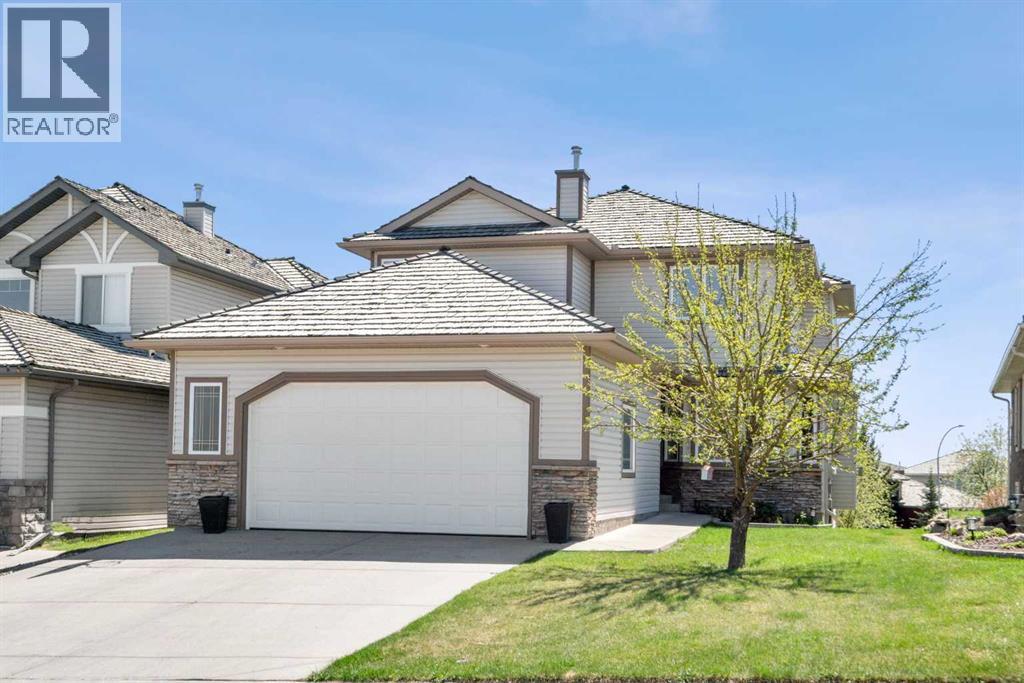
42 Gleneagles Terrace
Cochrane, Alberta
Backing onto a peaceful green space and walking path, this beautifully maintained walkout home in Gleneagles offers the perfect balance of comfort, space, and scenic surroundings. With over 3,300 sq ft of developed living space, this 5-bedroom, 3.5-bathroom home has been thoughtfully designed for both everyday family living and entertaining. Step inside to find a warm and welcoming layout filled with natural light. The home features newer flooring throughout, spacious living areas, and a functional open design that flows comfortably from room to room. The kitchen is both stylish and practical, with quartz countertops, stainless steel appliances, ample cabinetry, and a large island, making it a natural gathering place for family and friends. The adjoining dining and living spaces overlook the backyard and greenspace beyond, while the cozy fireplace adds warmth and character during the colder months. Large windows help create a bright and airy feel throughout the main level. Upstairs, the spacious primary suite offers a relaxing retreat complete with a walk-in closet and a beautifully appointed ensuite, while additional bedrooms provide flexibility for growing families, guests, or home office setups. The fully finished walkout basement adds even more functional living space with an additional bedroom, a full bathroom, and a generous recreation area—perfect for movie nights, a games room, home gym, or multi-generational living. The basement also features comfortable in-floor heating, creating a warm and inviting space year-round. Additional recent upgrades include a new high-efficiency furnace (2024) and a new tankless hot water system (2024), offering improved comfort and efficiency along with valuable peace of mind for years to come. Outside, the backyard provides a quiet place to relax and enjoy the natural setting, with direct access to the walking path, green space, and just down from the playground! Whether you're enjoying your morning coffee or spending time out doors with family and friends, this property offers a setting that’s hard to beat. Located near parks, schools, and the renowned The Links of GlenEagles, it’s easy to see why Gleneagles remains one of Cochrane’s most sought-after communities. (id:52784)
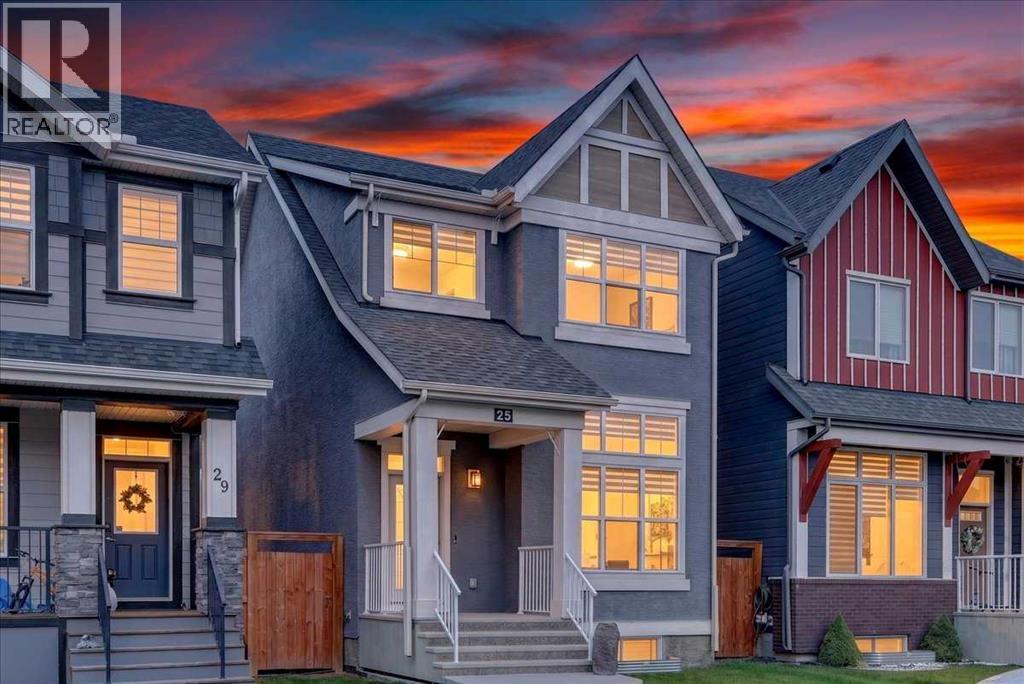
25 Masters Street SE
Calgary, Alberta
AIR-CONDITIONED JAYMAN BUILT SONATA | WEST-FACING BACKYARD | HEATED OVERSIZED GARAGE | MAHOGANY LAKE LIVINGWelcome to this meticulously maintained, original-owner Jayman BUILT Sonata, offering approximately 1,650 sq. ft. of stylish living space, three bedrooms, 2.5 bathrooms and an oversized, insulated and heated detached double garage.This distinctive urban-style design features soaring eight- and 12-foot main-floor ceilings, an open layout and extensive Jayman Design Centre upgrades. Luxury wide-plank vinyl flooring upgraded lighting and plumbing fixtures, modern doors, casings and baseboards, metal-spindle railings and triple-pane windows create a polished contemporary interior.The chef-inspired kitchen is designed for effortless cooking and entertaining. Highlights include ceiling-height shaker-style cabinetry, granite countertops, a full-height glass subway-tile backsplash, recessed LED lighting and upgraded stainless-steel appliances, including a smooth-top electric range and microwave hood fan. A dramatic island offers seating for three and incorporates a black granite undermount sink. The extraordinary 9'4" x 5'4" walk-in pantry provides exceptional storage.Overlooking the dining area and sunken Great Room, the kitchen maintains an open connection throughout the main living spaces. The impressive Great Room features 12-foot ceilings, sunny east-facing windows and a stone-faced electric fireplace with a mantel.Upstairs, the spacious primary retreat includes a spa-inspired three-piece ensuite with an extended vanity and glass-enclosed walk-in shower. The oversized walk-in closet provides convenient access to the upper laundry room. Two additional bedrooms and a full bathroom complete this thoughtfully designed level.Additional features include central air conditioning, powered window coverings, a high-efficiency two-stage furnace, active heat-recovery system, tankless water heater, smart-home features and an undeveloped basement with high ceilings and excellent future potential.The landscaped, west-facing backyard is ready for summer enjoyment with an upper barbecue deck, a 12' x 10' stamped-concrete patio, gazebo, fenced yard and rear-lane access. The oversized heated double garage provides secure parking, storage and year-round convenience.Situated at 25 Masters Street SE, this home offers outstanding access to Mahogany’s celebrated lake lifestyle. Enjoy proximity to the Beach Club, sandy beaches, splash park, tennis and racquet courts, fishing pier, non-motorized marina, playgrounds, skating, ponds, pathways, schools, shopping, transit, South Health Campus and major roadways.Beautifully maintained, extensively upgraded and ideally located—this exceptional Mahogany home is ready for its next chapter. Fall possession is available. Contact your REALTOR® today to arrange a private viewing! (id:52784)
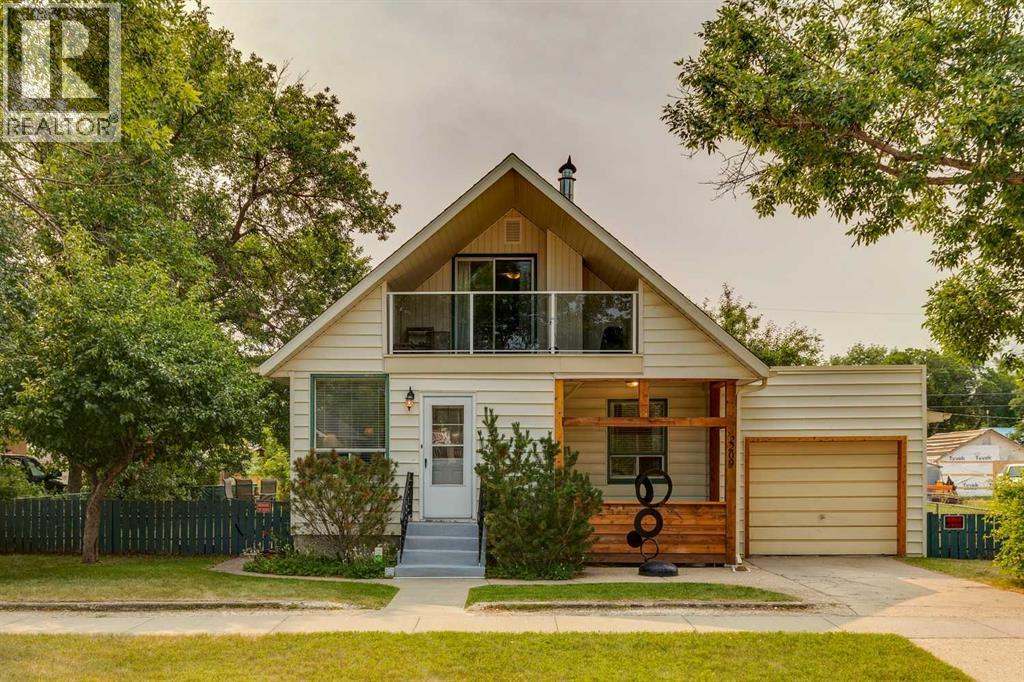
2209 22 Street
Nanton, Alberta
Full of character, warmth, and timeless charm, this solidly built home sits on an oversized lot, offering comfort, character, and room to grow.Step inside to a bright and spacious living room with soaring ceilings, abundant natural light, and a cozy wood-burning fireplace—the perfect place to gather on cool evenings. The fireplace has been upgraded with a wind-directional chimney cap, helping keep your fire burning steadily, even during the windiest days. The adjoining dining room offers plenty of space for family meals and holiday gatherings, while the functional kitchen provides ample cabinetry and room for everyday cooking. The main floor includes a versatile bedroom that works equally well as a primary bedroom, guest room, home office, or den, along with a convenient 2-piece bathroom and rear entry porch.Upstairs you'll find two spacious bedrooms, including one with sliding patio doors leading to a covered private balcony with glass railings—an ideal spot to enjoy your morning coffee or unwind in the evening. A full 4-piece bathroom completes the upper level, along with wonderful original built-ins and heritage details that add both character and practical storage.The solid concrete basement offers laundry, extensive built-in storage, and flexible space for hobbies, a workshop, or future development. It also includes 220-volt wiring.Outside, the oversized, fully fenced yard is a true extension of the home, offering the perfect balance of relaxation and opportunity. Enjoy your morning coffee on the deck, unwind beneath the pergola on the patio, or simply take in the peace and privacy that comes with such a generous lot. With alley access, a storage shed, RV parking, and plenty of room to bring your ideas to life, the possibilities are endless. Whether you envision vibrant gardens, space for children and pets to play, a workshop, or a larger detached garage, this property offers the flexibility to make it your own. An existing well supplies water for the lawn and gardens, helping reduce outdoor watering costs throughout the growing season.Located close to downtown, parks, and local amenities, this affordable home offers the perfect combination of character, functionality, and future potential you won't want to miss. (id:52784)
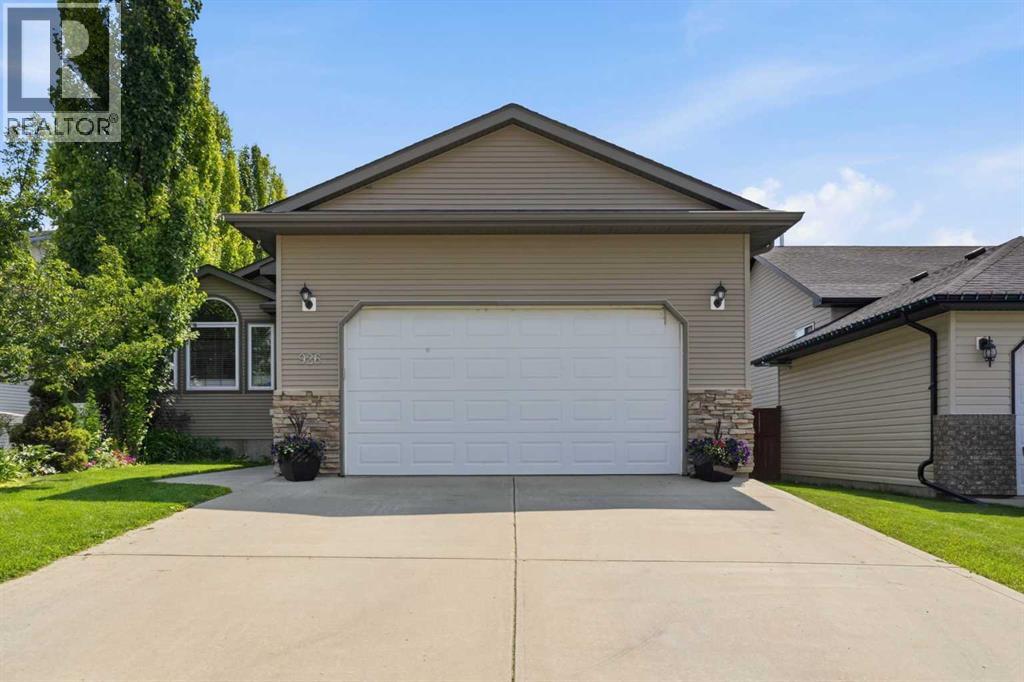
926 Ramage Crescent
Red Deer, Alberta
Exceptional space, thoughtful design and an unbeatable combination of comfort and functionality await in Rosedale Meadows! This beautifully maintained 5-bedroom, 3 bathroom home offers an inviting open-concept main floor, a fully developed basement and plenty of room for the whole family.Step inside to a warm and welcoming living space where the living room, dining area and kitchen come together seamlessly. The living room features a cozy gas fireplace, creating the perfect gathering space for relaxing evenings. The kitchen is designed for both everyday living and entertaining, with a generous island featuring a sink and dishwasher, ample workspace and an easy connection to the dining and living areas. The beautifully restored main-floor hardwood floors add warmth and character throughout.The spacious primary retreat is designed for comfort, featuring a walk-in closet and impressive 5-piece ensuite. Two additional bedrooms and a 4-piece bathroom complete the main level.The fully developed basement expands your living space with a large family room, two additional bedrooms and a 5-piece bathroom. With in-floor heating, the lower level is warm and comfortable year-round — perfect for movie nights, guests, teenagers or a dedicated recreation space.A major bonus is the attached heated double garage, offering plenty of room for vehicles, storage and all of life's extras. Outside, the property is fully landscaped and features a beautiful partially covered maintenance-free deck, creating an ideal setting for summer evenings and outdoor entertaining.The back alley access adds valuable flexibility, with room to explore the possibilities of RV parking or an additional garage, subject to the appropriate approvals, and for added peace of mind, the shingles are scheduled to be replaced in October.This is a home that offers the space families need, the features they want and the flexibility to grow with them — all in desirable Rosedale Meadows. Come experience the spa ce and lifestyle this exceptional property has to offer! (id:52784)
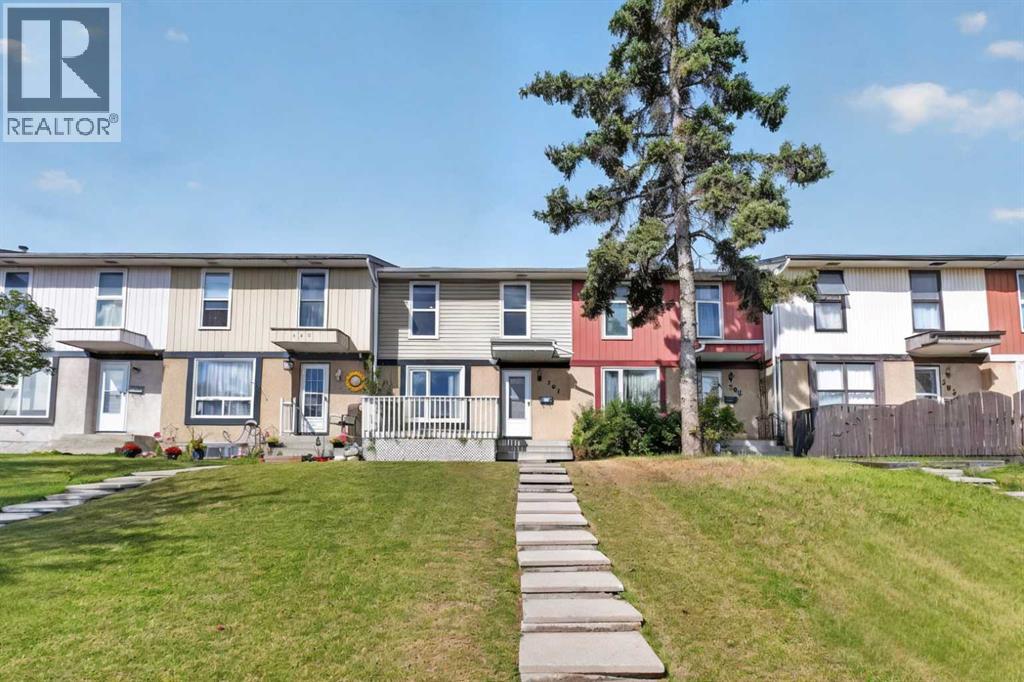
207 Penworth Drive SE
Calgary, Alberta
NO CONDO FEE TOWNHOUSE ! A clean, well-kept property in a family-friendly pocket of Penbrooke Meadows, offering great value, functional space, and a move-in-ready feel. Step inside to a bright, comfortable main level featuring a spacious living room with large front windows, a dedicated dining area, and a practical kitchen with plenty of cabinet storage. A convenient main-floor powder room adds everyday functionality—perfect for guests and busy families. Three bedrooms on the upper floor provide flexibility for families, guests, or a home office, along with a full 4-piece bathroom. The lower level is finished with another bedroom, adding a generous rec room, laundry and additional storage. Enjoy fresh paint throughout and updated bathrooms featuring full-height wall tile, giving the space a modern, polished look. Outside, the property offers a fully fenced, great-sized backyard. Located steps from schools, parks, playgrounds, transit, and shopping, this home delivers convenience and affordability in one of Calgary’s established southeast communities. A solid opportunity for first-time buyers, investors, or anyone seeking a well-maintained home with room to grow. (id:52784)
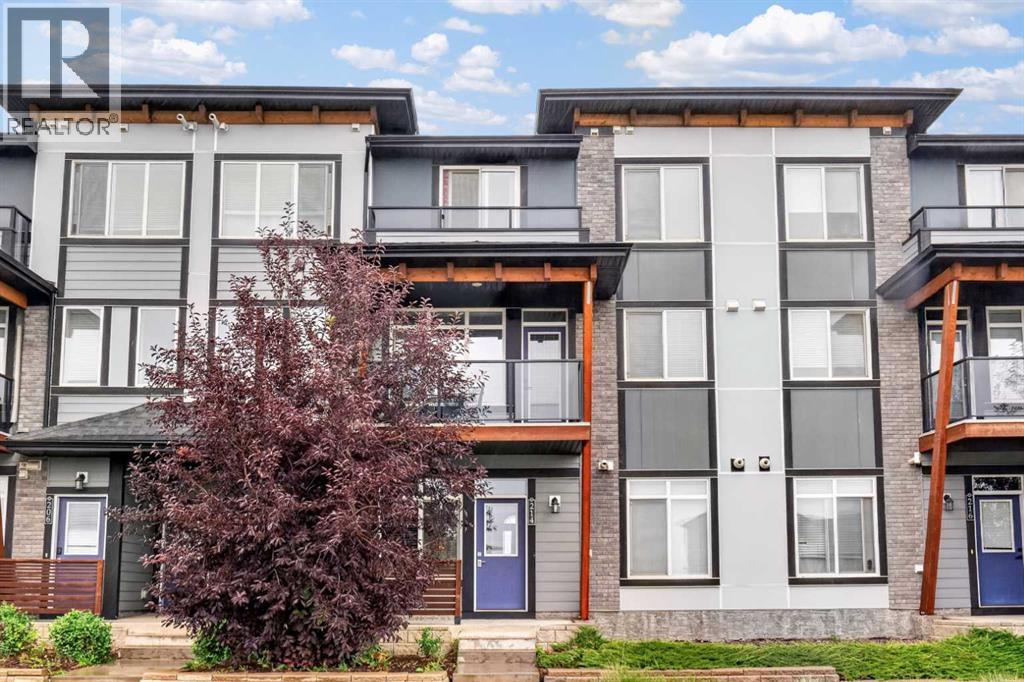
214 Seton Passage SE
Calgary, Alberta
EXCELENT LOCATION | FACING PARK | 1 BED PLUS 1 GOOD SIZE DEN | LOW CONDO FEE | Experience comfortable, low-maintenance living in Seton—one of Calgary’s most energetic and amenity-rich communities. Step inside to a modern 1-bedroom plus den layout designed to feel bright, open, and immediately inviting. The kitchen is finished with quartz countertop, stainless steel appliances, and a kitchen island that connects naturally to the dining and living areas, creating a seamless space for everyday living or hosting friends. The primary bedroom provides a comfortable retreat, while the den adds valuable flexibility for a home office, guest space, or creative setup. With south-facing windows capturing light from morning to evening, the home feels warm, bright, and effortlessly inviting. Off the living area, your private patio includes a BBQ gas line—perfect for relaxed evenings outdoors. This unit comes with a titled outdoor parking stall, plus plenty of street parking just in front of the door. Seton’s unbeatable location puts everything within reach—South Health Campus, the YMCA, VIP Cineplex, restaurants, cafés, and everyday shopping. Quick access to Deerfoot and Stoney Trail keeps commuting simple and efficient. For buyers who value convenience, connection, and modern living, this home delivers on every level. Schedule your viewing and see why Seton remains one of Calgary’s most dynamic urban neighborhoods. (id:52784)
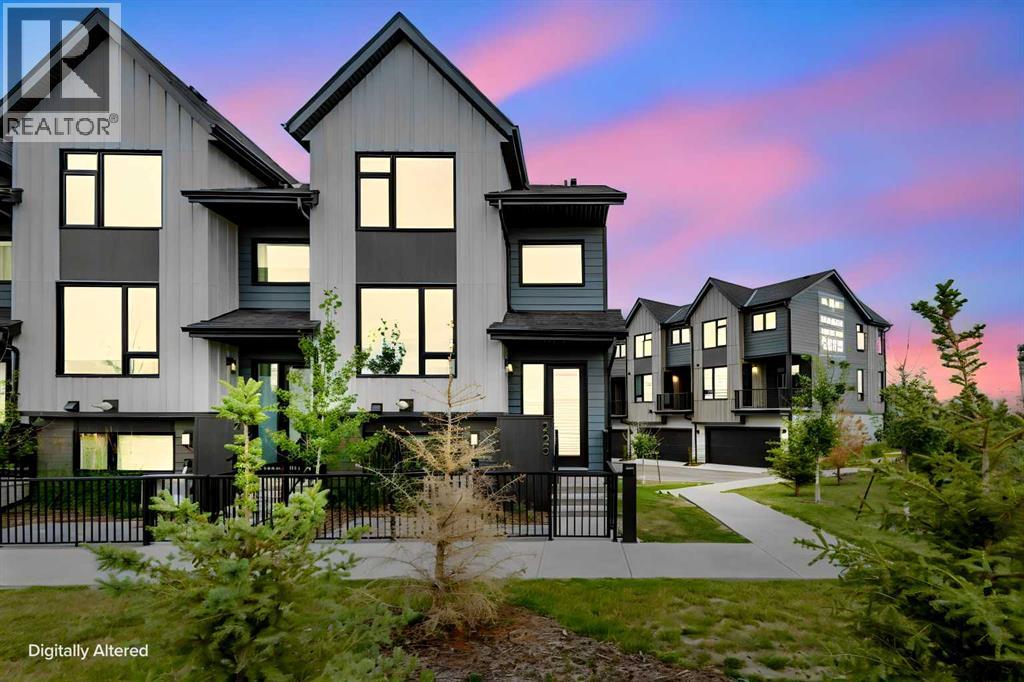
229, 85 Sage Hill Heights NW
Calgary, Alberta
Welcome to this exceptional corner-unit townhouse in Sage Hill, offering a rare combination of modern luxury, privacy, space, and convenience. Built in 2025 and maintained in truly like-new condition, this beautifully finished residence offers approximately 1,667 sq. ft. of total finished living space across three thoughtfully designed levels. The bright, open-concept main floor is enhanced by oversized windows, abundant natural light, elegant luxury curtains, central air conditioning, and refined contemporary finishes throughout. At the heart of the home, the stylish kitchen features generous cabinetry, ample preparation space, and a powerful range hood ideal for everyday cooking and entertaining. The living and dining areas flow together seamlessly, creating an inviting setting for family gatherings, hosting guests, or relaxing while enjoying peaceful pond and greenspace views. The home offers four generously sized bedrooms, each with dedicated closet space, providing excellent flexibility for growing families, overnight guests, a private office, or a fitness room. The primary bedroom serves as a comfortable private retreat, while the additional bedrooms offer impressive space and functionality rarely found in townhouse living. An oversized double attached garage provides plenty of room for two vehicles, seasonal storage, sports equipment, and additional household items. Ideally positioned within walking distance of T&T Supermarket, shopping, restaurants, pathways, and everyday amenities, the property also offers convenient access to major roadways and destinations throughout Calgary. With its premium corner location, nearly new condition, four-bedroom layout, central air conditioning, upgraded window coverings, oversized garage, and beautiful surrounding views, this distinctive move-in-ready home delivers a luxurious and highly functional lifestyle in one of Northwest Calgary’s most desirable communities. (id:52784)
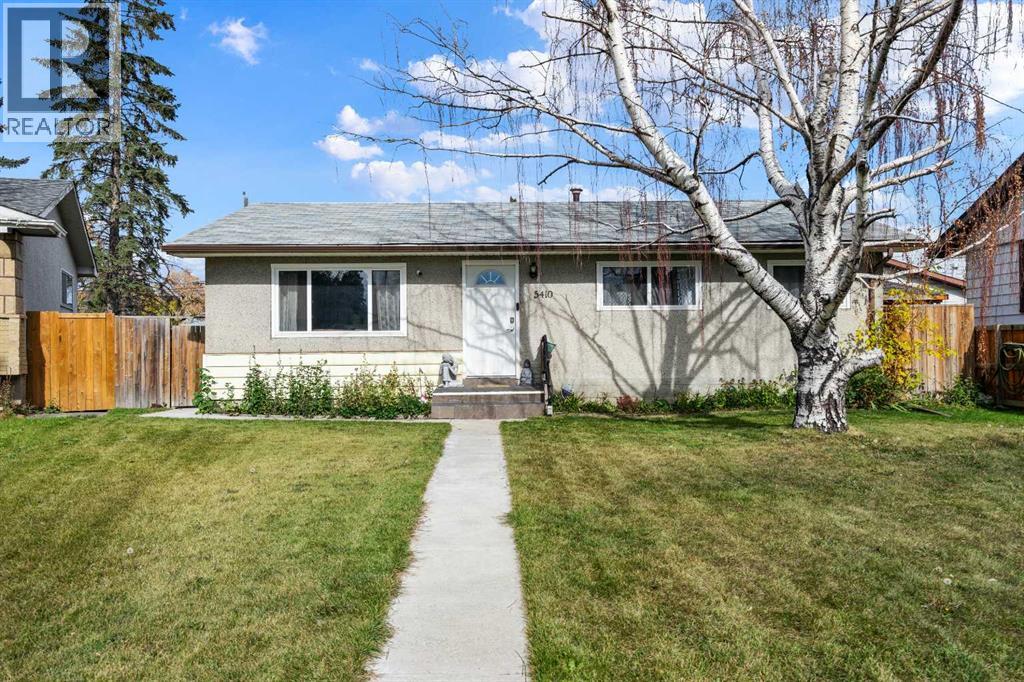
5410 Valentine Crescent SE
Calgary, Alberta
Are you tired of seeing tiny renovated older townhouses with obvious corner-cutting at $360K+? This is for you.Imagine stepping into a better value single detached bungalow that offers so much more!. Welcome to 5410 Valentine Crescent SE, a charming, low maintenance home offered for the first time on the market. Lovingly owned by seniors and thoughtfully renovated within the last five years, this 3 bedrooms, 2 bathrooms bungalow sits slightly above typical renovated townhouse pricing while delivering real space and lasting value.The unique pie-shaped lot provides generous backyard room for outdoor living, gardening, or extra parking. With only a crawl space (no basement), you’ll enjoy true peace of mind and lower maintenance, no scary water-intrusion worries or basement upkeep.Located on a quiet street in the established Penbrooke Meadows neighbourhood, you’re just moments from the shops and restaurants of International Avenue, Elliston Park, local schools, public transit, and everyday amenities. Easy access to major routes makes commuting simple.A lovely little starter home with room to grow; solid, simple, and ready for its next chapter. (id:52784)
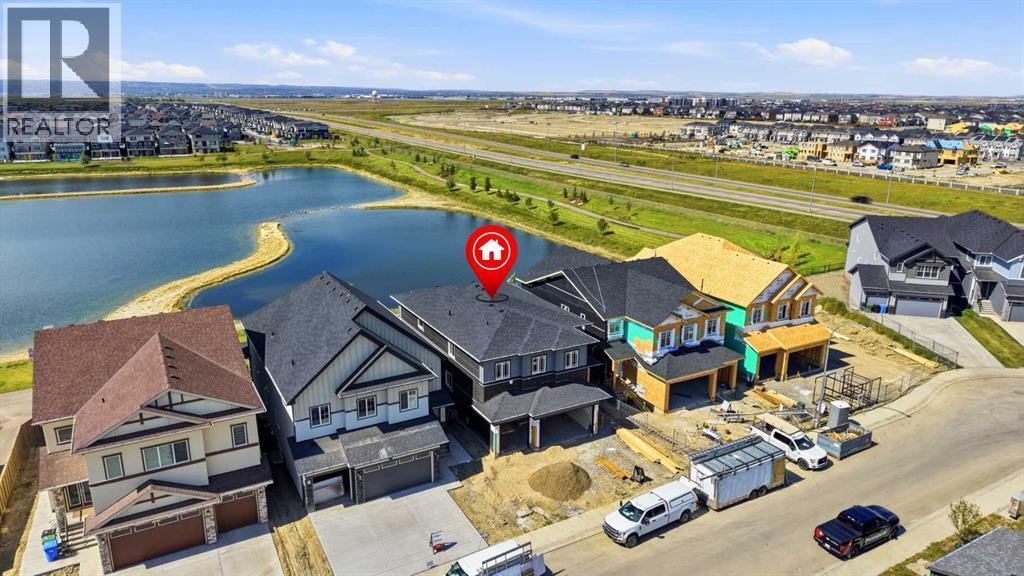
760 Savanna Crescent NE
Calgary, Alberta
ONE OF THE LAST OPPORTUNITIES TO OWN OVER 3400 SQ. FT. OF REFINED LIVING SPACE IN SAVANNA! This EAST-FACING masterpiece backs directly onto a SERENE GREEN SPACE AND POND. Elevated by a sleek STUCCO EXTERIOR, TRIPLE ATTACHED GARAGE with an 8 FT. EXTENDED DOOR AND HEATER ROUGH-IN, and 9 FT. CEILINGS ACROSS ALL THREE LEVELS, this home defines executive living. A double-door entrance opens to a main level featuring TWO DISTINCT LIVING AREAS, formal dining, and a full bedroom and bathroom - ideal for guests, elderly parents, or a private home office. The OPEN-TO-BELOW LIVING ROOM features an ELEGANT COFFERED CEILING and oversized windows framing tranquil water views. Just across the living room, you will have your dream kitchen that showcases an oversized island, built-in appliances, under-cabinet lighting, and a fully equipped SPICE KITCHEN with a spacious pantry. Step out through double doors onto the EXPANSIVE 36 X 10 FT. VINYL DECK upgraded with glass panels and a BBQ gas line to enjoy uninterrupted views. Upwards, the second level hosts FOUR BEDROOMS, FOUR BATHROOMS, A CENTRAL BONUS ROOM, AND A DEDICATED PRAYER ROOM. Uniquely designed, this home boasts TWO PRIMARY SUITES and a third bedroom with its own private ensuite, ensuring EVERY BEDROOM HAS DIRECT BATHROOM ACCESS. The upper level has a dedicated laundry room with a built-in sink and countertop. CEILING FANS in every bedroom and the bonus room further adds to the elegance and provide energy-efficient, localized climate control year-round. The unfinished WALK-OUT BASEMENT offers endless potential with BOTH REAR AND SIDE ENTRANCES, rough-ins for a future wet bar/kitchen, laundry, and water softener, along with ROUGH-IN FOR CENTRAL AIR CONDITIONING. Complete with a FINISHED CONCRETE SIDEWALK, REAR CONCRETE PATIO UNDER THE DECK, security camera rough-ins and minutes from the LRT station, 96 Ave, and Stoney Trail, this home is a true multi generational asset. Scheduled for mid of November completion, this property q ualifies for the New Housing GST Rebate (subject to buyer eligibility). Disclaimer: Property is currently under construction; photos reflect a similar finished home. Actual materials, colours, and finishes may vary. Book your showing today and get all your questions answered. (id:52784)
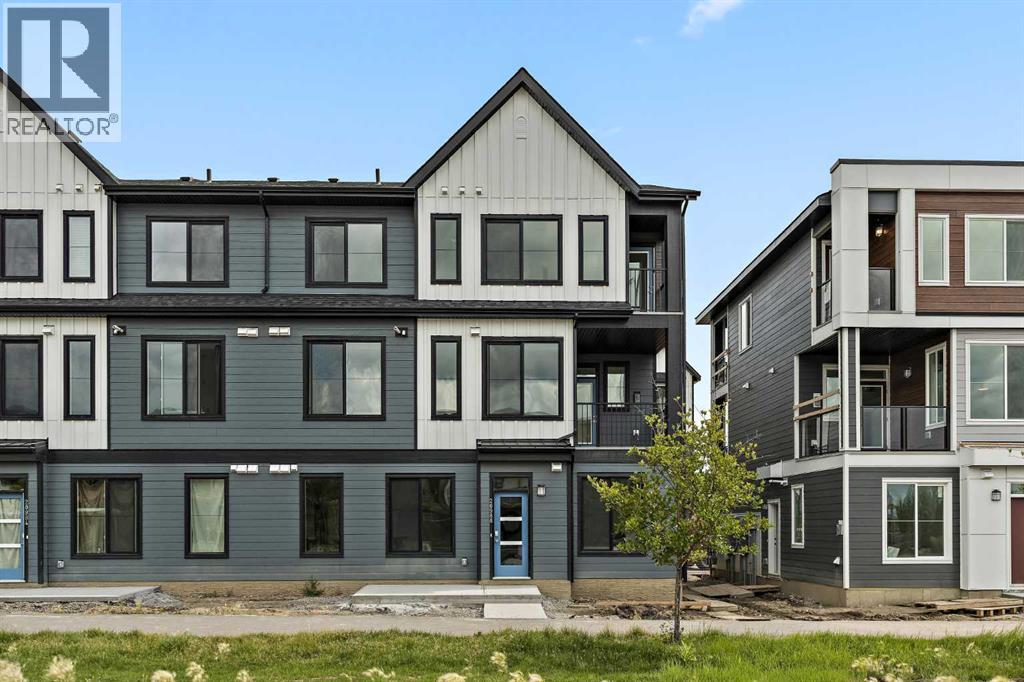
1104, 60 Howse Lane
Calgary, Alberta
MOVE-IN READY! LIMITED TIME PROMOTION: Purchasers can choose 2 of 3 exclusive incentives: free A/C supply and installation, free condo fees for 2 years, or $5,000 towards window coverings. Welcome to 1104, 60 Howse Lane NE - a beautifully designed Coltrane model by Brookfield Residential, located in the vibrant Meridian development in Livingston. Offering 500 sq. ft. of thoughtfully planned living space, this 1-bedroom, 1-bathroom townhome delivers the perfect blend of modern design, efficiency, and low-maintenance living - ideal for first-time buyers, downsizers, or investors. With immediate possession available, this is an excellent opportunity to move in right away. Step inside to a bright and functional open-concept layout that seamlessly connects the kitchen, dining, and living areas. Designed for both comfort and practicality, the kitchen features a central island with pendant lighting, quartz countertops, full-height cabinetry with crown detail, and upgraded interior selections throughout. The living area offers a welcoming space to relax or entertain, while large windows with a north-facing exposure provide consistent natural light. The bedroom is designed as a comfortable retreat, with easy access to the well-appointed 4-piece bathroom. A dedicated utility space with in-suite laundry adds convenience and additional storage, making everyday living effortless. Step outside to your private patio, complete with a gas line for your BBQ - perfect for enjoying fresh air and outdoor living. This home also includes a titled surface parking stall and features an air conditioning rough-in for future comfort upgrades. Located in the growing community of Livingston, residents enjoy access to parks, playgrounds, pathways, and the Livingston Hub, along with convenient access to major roadways and nearby amenities. **Please note: Photos are from a show home and may not reflect the exact unit or finishes. (id:52784)
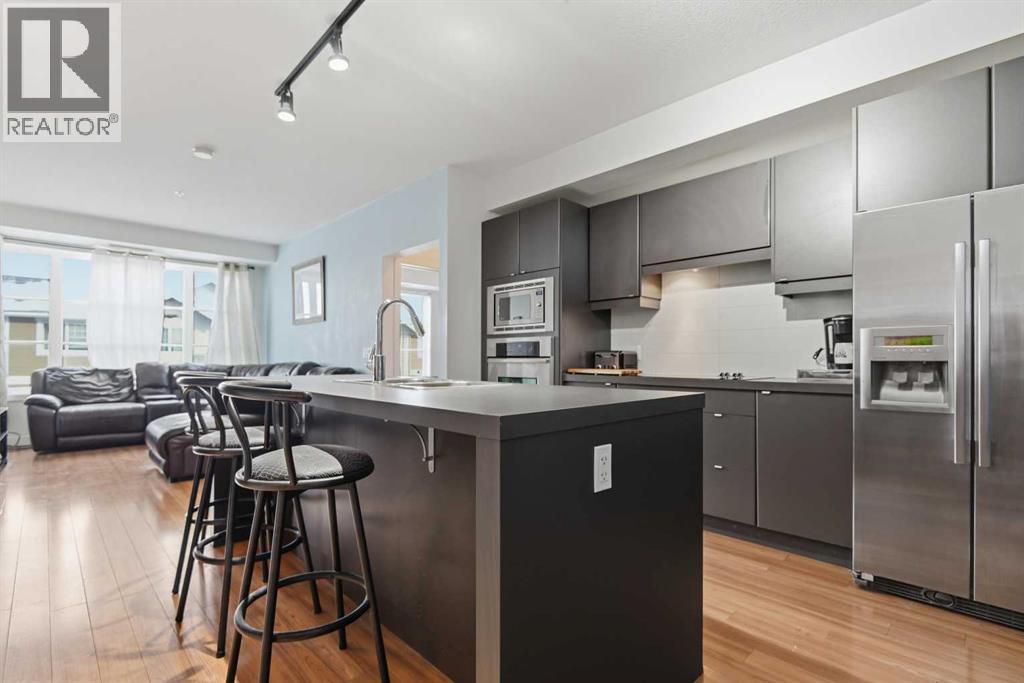
5314, 2660 22 Street
Red Deer, Alberta
Welcome to Venue Living — the perfect blend of comfort, convenience, and modern style! This beautifully designed 2 bedroom, 2 bathroom condo presents an incredible opportunity whether you're a first-time home buyer, downsizer, or investor looking for a property that checks all the boxes.Step inside and you’ll immediately appreciate the open-concept floor plan, offering seamless flow between the kitchen, dining, and living areas. Large windows flood the space with natural light, creating a bright and welcoming atmosphere you’ll love coming home to. The two spacious bedrooms are thoughtfully positioned for privacy, making this layout ideal for roommates, guests, or a young family.One of the standout features is the in-unit laundry — a convenience you’ll never want to live without again!But the benefits don’t stop at your door. Venue Living offers a fantastic selection of building amenities, including:A fully equipped fitness facility — no gym membership requiredSecure underground parking for year-round comfort and peace of mindAdditional great amenities designed to make everyday living easier and more enjoyableWhether you’re relaxing at home, hosting friends, or taking advantage of everything the building has to offer, this condo truly delivers exceptional value in a sought-after location. Don’t miss your chance to get into the market with a property that has all the essentials — and then some! (id:52784)
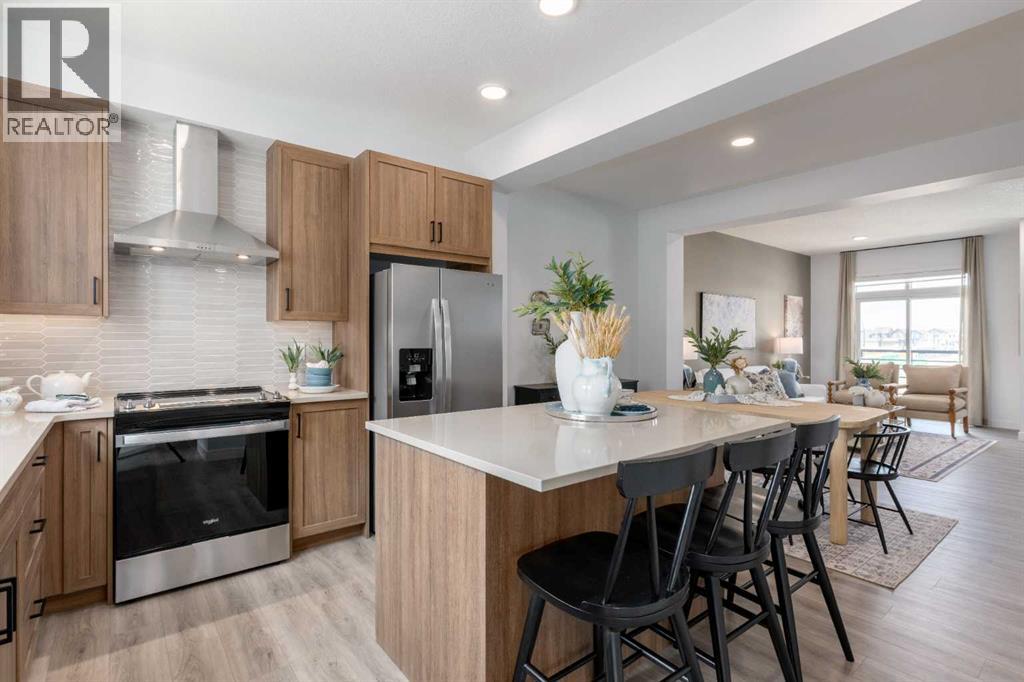
1490 Rangeview Drive SE
Calgary, Alberta
A DOUBLE SIDE-BY-SIDE ATTACHED GARAGE SETS THE TONE—and this three-storey Magnolia townhome at Poppy in Rangeview delivers from top to bottom. Enjoy two-car parking, generous storage and a private entry that creates a welcoming sense of arrival. The bright, open-concept main level brings everyone together with a stylish kitchen, quartz countertops throughout, pendant lighting over the island, an upgraded black plumbing package, spacious dining and living areas, and a conveniently placed powder room. Step outside to the full-width private balcony with a BBQ gas line—perfect for effortless summer dinners and entertaining. Upstairs, three bedrooms provide flexibility for a growing family, guests, roommates or a home office, while upper-floor laundry keeps everyday routines convenient. A versatile den adds even more space to work, study or unwind. Even better, enjoy ONE YEAR OF NO CONDO FEES FOR A LIMITED TIME. Poppy is surrounded by Rangeview’s community gardens, parks, green spaces and inviting gathering places. A short walk away, the planned Harvest Hall will anchor Market Square with four-season indoor and outdoor spaces for neighbourhood events and casual meetups. If you’ve been waiting for a townhome that offers more than a checklist, this is the one to see. Book your private showing and experience the Rangeview lifestyle for yourself!PLEASE NOTE: Photos are of a showhome of the same model. Layout, interior selections, fit and finish may differ. (id:52784)