

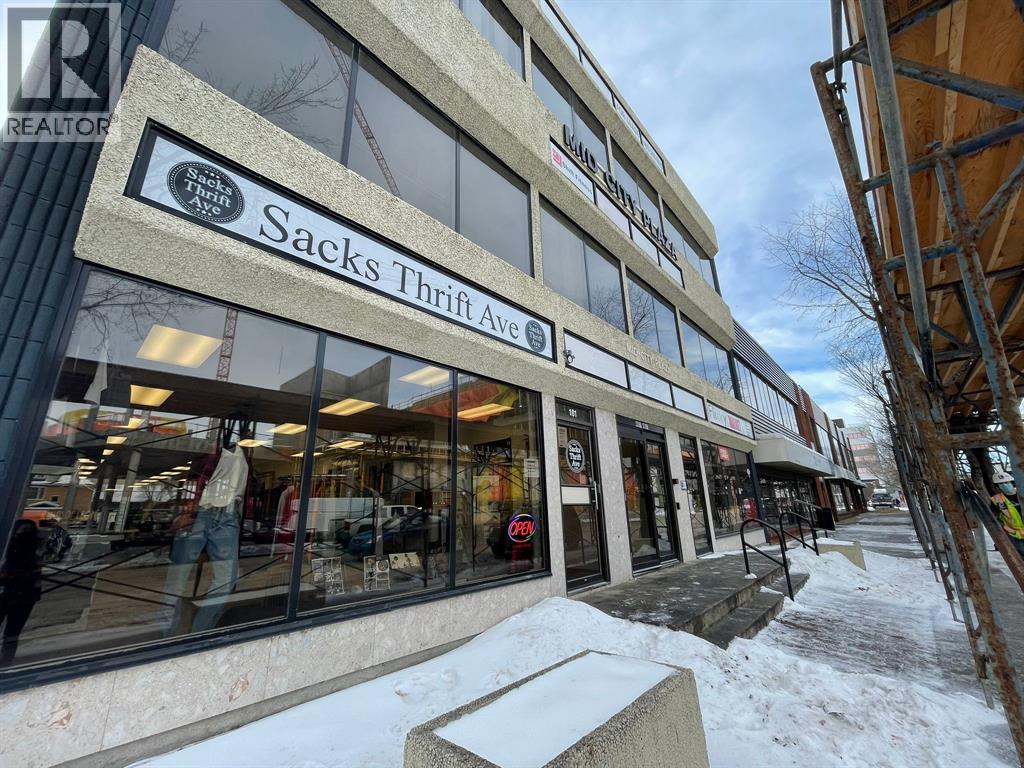
4805 48 Street
Red Deer, Alberta
Ground floor Downtown Red Deer Commercial Space for lease! Vacant and ready for your business! Excellent downtown office/retail building. Great concrete block and steel construction. Handicap accessible. Good visual appearance, with very clean sight lines from downtown bus transfer point. Well maintained building suitable for corporate head office, or real estate investor. Viewings to be arranged. Across from Red Deer Brand New City hall, lots of traffic. secure building with card lock system. Ground floor with exterior access, 2nd floor also available. Approx 2185sqft per unit; Elevator in the building; low rent asking $945/month rent plus $1445/m operating cost per month; GST is payable by the tenants. Contact today to schedule a viewing. (id:52784)
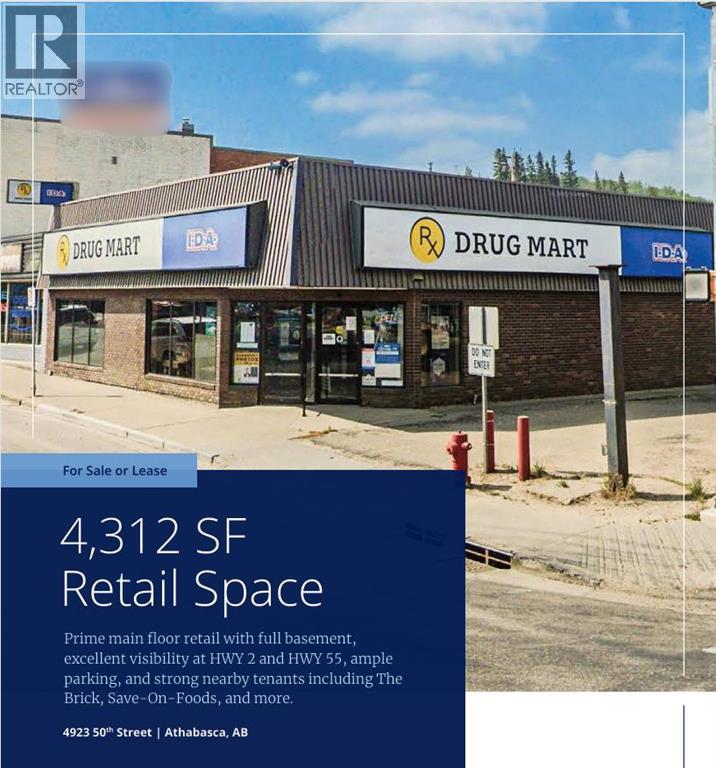
4923 50 Street
Athabasca, Alberta
Prime main floor retail with full basement, excellent visibility at HWY 2 and HWY 55, ample parking, and strong nearby tenants including The Brick, Save-On-Foods, and more. (id:52784)
2032 27 Street SW
Calgary, Alberta
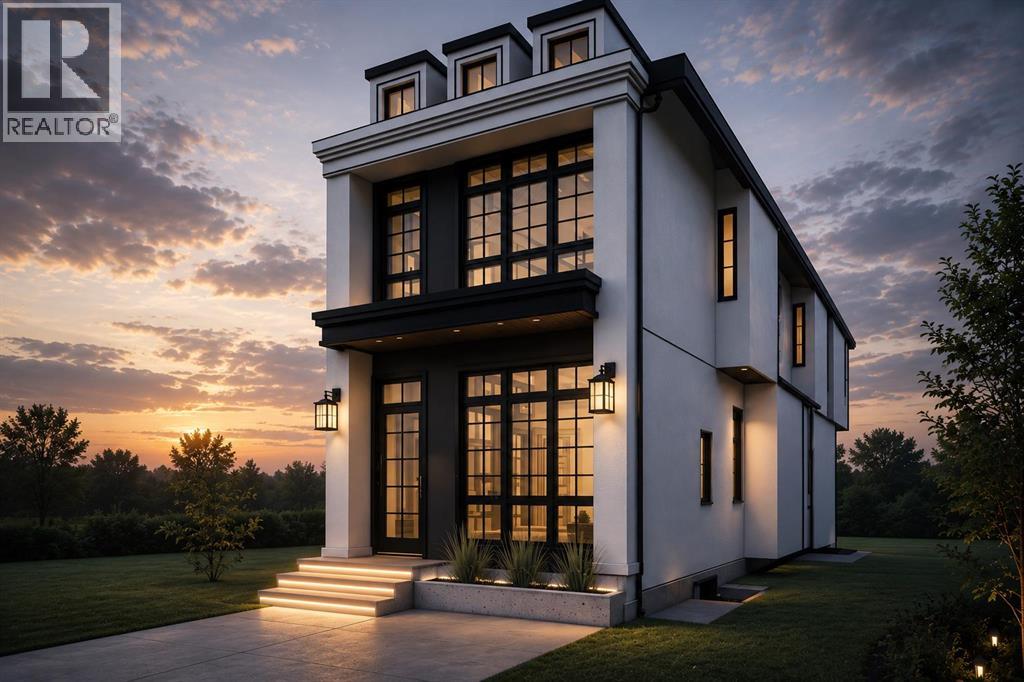
This brand new detached infill in Killarney, by Moon Homes, offers 3,112 sq ft of thoughtfully designed living space, featuring three upper-level bedrooms, each with its own private ensuite and walk-in closet, a main floor office or formal dining room, and a fully developed basement with a wet bar and custom entertainment built-ins. ***Buyers still have the opportunity to personally work with the builder to select finishes and personalize key design elements to create your dream home!***Designed to balance modern architecture with everyday functionality, the main floor is bright and open, with large windows bringing in natural light throughout. A welcoming foyer leads into a versatile front room that can function as either a private home office or formal dining area. At the heart of the home, the kitchen combines style and practicality with full-height cabinetry, quartz countertops, a generous island, dedicated pantry storage, and a gas cooktop. Open sightlines connect the kitchen to the dining and living areas, creating an ideal layout for entertaining.The rear living room is centred around a contemporary fireplace feature and is designed as a comfortable gathering space for family and guests. Oversized bi-parting patio doors open to the backyard, enhancing the home's indoor-outdoor connection. A discreet powder room and functional mudroom with built-in storage complete the main level.Upstairs, the primary suite serves as a private retreat, featuring a vaulted ceiling, spacious walk-in closet, and a spa-inspired ensuite complete with a steam shower. Two additional bedrooms each include their own walk-in closet and private ensuite, offering exceptional comfort and privacy for family members or guests. An upper-level laundry room adds everyday convenience.The fully developed basement is designed for recreation and entertaining, highlighted by a spacious family room with custom entertainment built-ins and a stylish wet bar. A glass-enclosed fitness area/gym pr ovides dedicated workout space, while a fourth bedroom, full bathroom, and additional storage complete the lower level.Located in the desirable community of Killarney, this home offers convenient access to 17 Avenue SW, Westbrook LRT Station, neighbourhood parks, the Killarney Aquatic & Recreation Centre, and Shaganappi Golf Course.Please note: All images shown are architectural renderings and are intended for illustrative purposes only. Images are from a similar previously completed property and are provided solely to showcase the quality of construction and anticipated finishes. (id:52784)
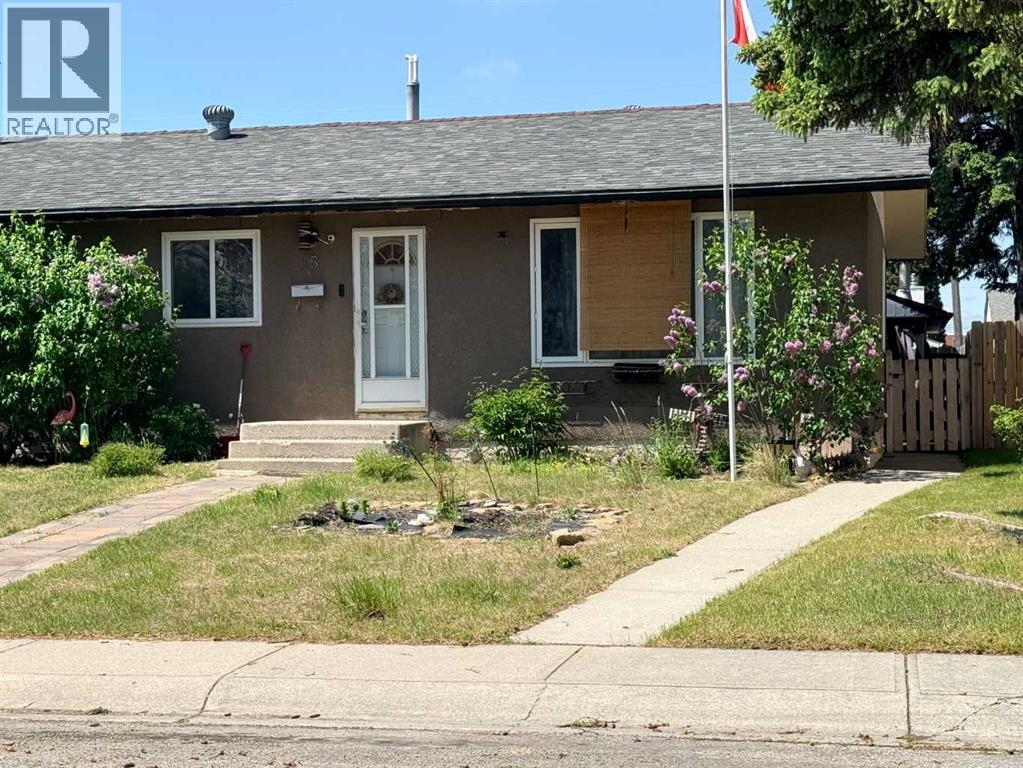
15 Mardale Crescent NE
Calgary, Alberta
Charming 3-bedroom bungalow with 2.5 baths in a prime location. This updated home features a fully developed basement with a spacious rec room, a cozy wood-burning fireplace, wet bar, bedroom, and 3 pc bath. The property boasts numerous upgrades including cabinets, countertops, flooring, and doors. Enjoy the convenience of a central vacuum system with attachments included. A double insulated detached garage with its own furnace offers ample storage space. Relax in the peaceful west-facing backyard with a concrete patio, perfect for outdoor entertainment. This tastefully renovated home is must-see. Call today to View! (id:52784)
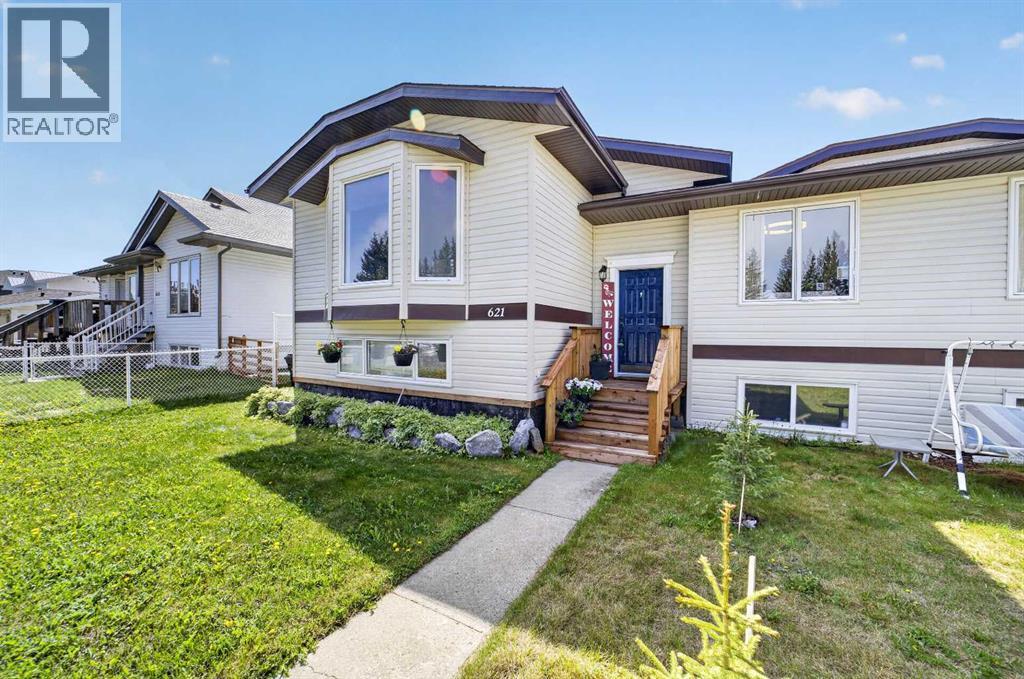
621 5 Avenue SW
Sundre, Alberta
Whether you're looking for an investment property, your first home, or the perfect place to downsize, this well-maintained bi-level side-by-side duplex offers exceptional value and functionality. The bright main floor features a spacious living room with large windows that fill the home with natural light, flowing seamlessly into the dining area with access to the deck and open kitchen. The kitchen offers plenty of cabinet space and includes a newer fridge and dishwasher.The main level also features two comfortable bedrooms, including a primary bedroom with double closets, as well as a full 4-piece bathroom. Downstairs, you'll find a large rec room, a dedicated sewing or craft area, and an additional room that would make an ideal home office, hobby room, or flex space. A second bathroom with a shower adds convenience, while the laundry/storage room houses the furnace and hot water tank (2020).Outside, enjoy a private landscaped yard and an oversized single detached garage, providing plenty of room for parking, storage, or workshop space. Located in the welcoming community of Sundre, you'll appreciate the convenience of nearby shopping, schools, parks, and the local hospital. A fantastic opportunity for homeowners and investors alike! (id:52784)
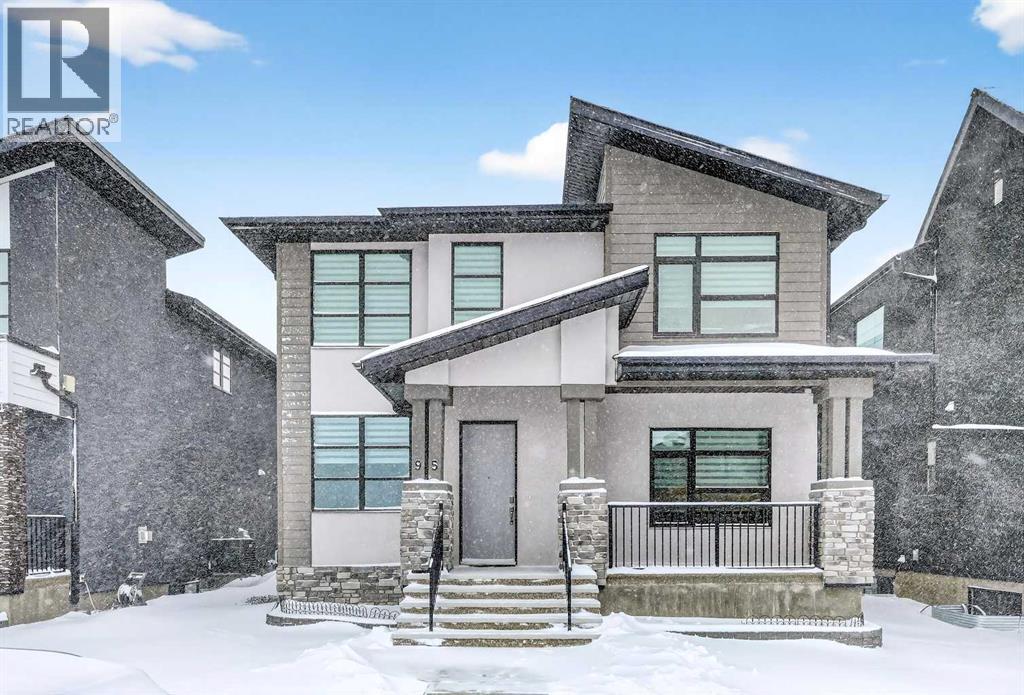
95 Rock Lake View NW
Calgary, Alberta
Triple Car Garage | 2-Bedroom legal Suite Over Garage Earning $2,100/Month | Over 3,400 square feet of living space. This home is a thoughtful nod to multigenerational living, anchored by a triple car garage that is cleverly split into a double and a single bay. A carriage house over the garage offers a legal suite featuring 2 beds 1 bath and over 750 sqft of space. As you step inside the main house, you’re welcomed by high ceilings and large, sun-filled windows that create a bright and open feel. The main living room features a beautiful gas fireplace, perfect for relaxing evenings at home. The kitchen is both stylish and functional, complete with granite countertops, soft-close cabinetry, and a gas stove — ideal for everyday living and entertaining. A spacious mudroom offers access to the backyard deck and the triple attached garage. The main floor also includes a generous den or home office and a convenient 2-piece bathroom. Upstairs, you’ll find three well-sized bedrooms, each with its own private ensuite — a rare and highly desirable feature. The upper-level laundry room includes a sink for added convenience. The primary bedroom is a true retreat, showcasing a stunning 5-piece ensuite and a walk-in closet with plenty of space. The fully finished basement adds even more versatility, featuring two additional bedrooms and a large entertainment area complete with a wet bar — perfect for hosting family and friends. The carriage house legal suite is fully self-contained with two bedrooms, a 4-piece bathroom, and a beautiful kitchen equipped with stainless steel appliances, a pantry, and ample storage. This exceptional property offers space, comfort, and flexibility — all designed to support modern multigenerational living. (id:52784)
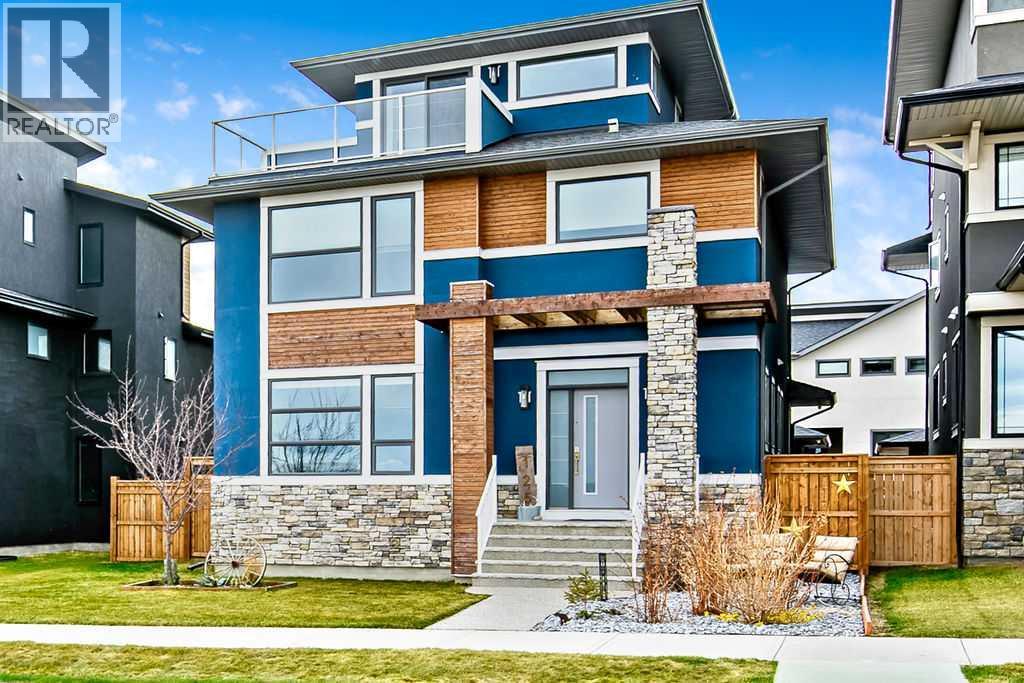
125 South Harmony Drive
Rural Rocky View County, Alberta
OVERLOOKING AN EXPANSIVE GREEN SPACE, this exceptional four bedroom, three storey home offers an incredible lifestyle with mountain views, lake views and an unbeatable location just steps to coffee shops, pharmacy, medical services, child care and more. An additional green space just behind the yard creates the perfect neighbourhood gathering spot where kids love to meet and play. This stunning sun filled home impresses with its wide open floor plan, expansive windows and upscale finishes throughout. The trendy white kitchen is a true showpiece featuring a wall of windows above the sink and counter space, quartz countertops, high end appliances including a six burner gas cooktop and an oversized walk-in pantry with custom shelving. The main floor also offers a private den/office, a functional mudroom with built-in cabinetry and durable luxury vinyl plank flooring throughout. Upstairs you will find three spacious bedrooms including the luxurious primary retreat complete with a spa inspired ensuite and an unexpectedly huge walk-in closet with direct access to the laundry room for added convenience. The secondary bedrooms are connected by a well designed Jack and Jill bathroom with a large double vanity. The SPECTACULAR THIRD FLOOR LOFT is an incredible bonus space featuring patio doors to a private balcony overlooking the green space with breathtaking lake and mountain views - the perfect place to relax, entertain, or work from home while enjoying the scenery. The FULLY DEVELOPED BASEMENT adds even more functional living space with a fourth bedroom, bathroom, workout area, wet bar and spacious family room. Car enthusiasts and hobbyists will love the heated oversized triple garage which is insulated, drywalled and finished with epoxy floors. This incredible home truly has it all - size, style, views, location and a thoughtfully designed floor plan in one of the most desirable communities available - Harmony is a 7 time Community of the Year award winner with wor ld class amenities including a Phil Mickelson golf course and club, a private lake, over 300 acres of green space and just a short easy drive to downtown Calgary and the Rocky mountains. Move in and enjoy. (id:52784)
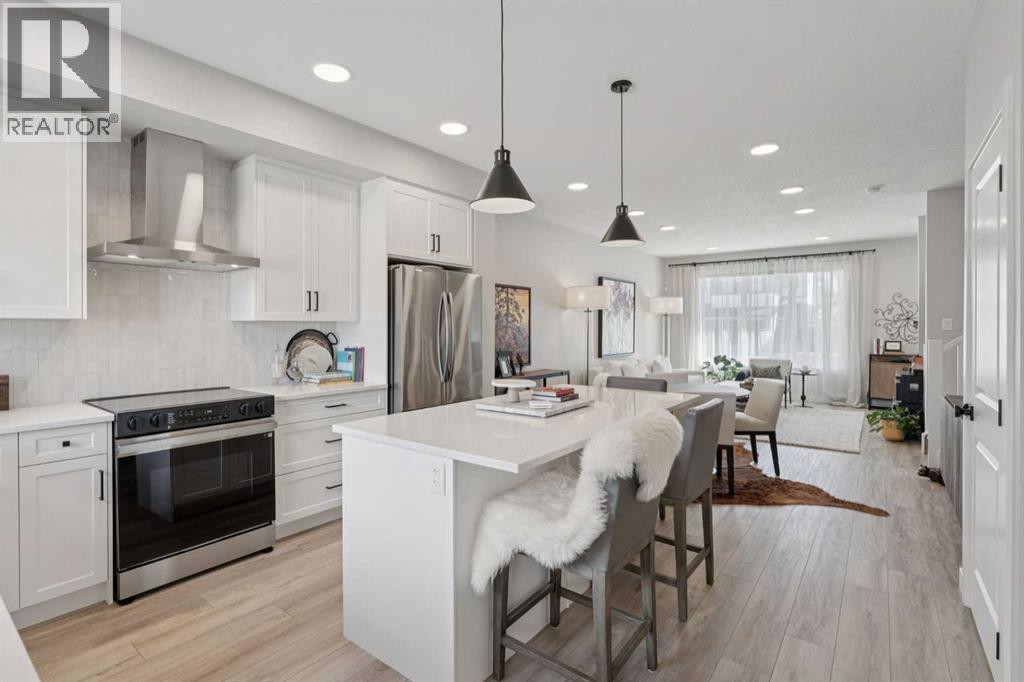
40 Emberside Grove
Cochrane, Alberta
IMMACULATE! NO CONDO FEES! Step into the charm and comfort of Fireside with this like-new luxury 3-bedroom home that perfectly blends modern style with everyday functionality. Bathed in natural light, this inviting home welcomes you with rich flooring flowing throughout the main level, creating a warm and elegant, modern atmosphere from the moment you walk through the door.The thoughtfully designed kitchen is a true showstopper, featuring sleek quartz countertops, upgraded appliances, and plenty of workspace to inspire your inner chef. Whether you’re preparing weeknight dinners or hosting friends and family, this space is ready for every occasion.Upstairs, the spacious primary retreat offers the perfect escape with a walk-in closet and a private 4-piece ensuite bathroom designed for relaxation and comfort. Two additional bright bedrooms and another stylish 4-piece bathroom complete the upper level, offering flexibility for a growing family, guests, or a home office setup.The undeveloped basement is a blank canvas waiting for your personal touch. Envision a future recreation room, gym, media space, or additional living area tailored to your lifestyle. Outside, enjoy the convenience of a rear parking pad with space for two vehicles and the ease of low-maintenance living.Located in the sought-after Fireside community, this home offers more than just beautiful living spaces, it delivers an exceptional lifestyle. Residents enjoy access to two schools, fantastic restaurants, shopping, medical and dental clinics, aesthetic services, veterinarian care, playgrounds, an outdoor ice rink, and scenic pathways perfect for evening strolls or weekend adventures. Plus, with direct access to Highway 22, commuting and mountain getaways are effortless.This is more than a home — it’s a vibrant community, a stylish retreat, and an incredible opportunity all wrapped into one. Don’t miss your chance to make this bright and welcoming Fireside duplex your next address! (id:52784)
109b, 306 Bow Valley Trail
Canmore, Alberta
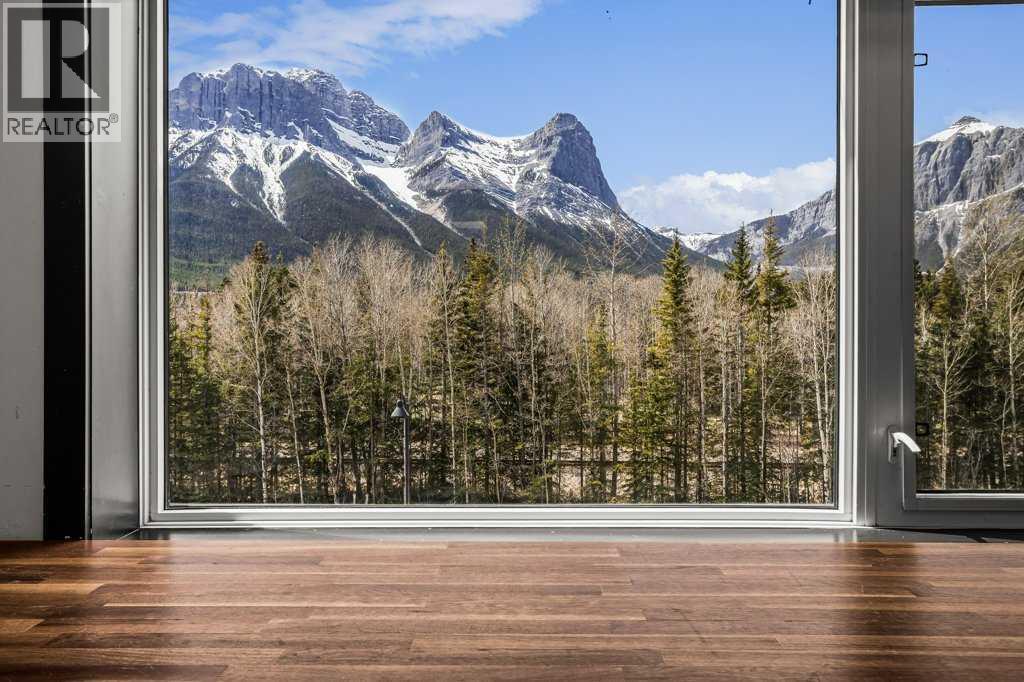
Located on the second floor of the Moose Meadows Commercial Complex, this fully equipped commercial kitchen presents a rare opportunity for food entrepreneurs, caterers, specialty food producers, culinary instructors, and collaborative kitchen operators. The expansive space features multiple workstations, commercial-grade equipment, and walk-in freezer facilities, providing a turnkey solution for a wide range of culinary operations. Large windows fill the space with natural light while showcasing stunning mountain views, creating an inspiring and enjoyable work environment. The generous layout offers exceptional flexibility for a variety of business models and is well suited to food production companies, catering operations, meal-prep services, culinary education programs, or a combination of these uses. Its spacious design can accommodate multiple users simultaneously, supporting efficient operations and future growth. Whether you’re expanding an established operation, launching a new food venture, or creating a dynamic culinary hub, this unique commercial kitchen offers the infrastructure, flexibility, and inspiring setting to help your dream business thrive in the heart of the Canadian Rockies. (id:52784)
16 Belmont Place SW
Calgary, Alberta
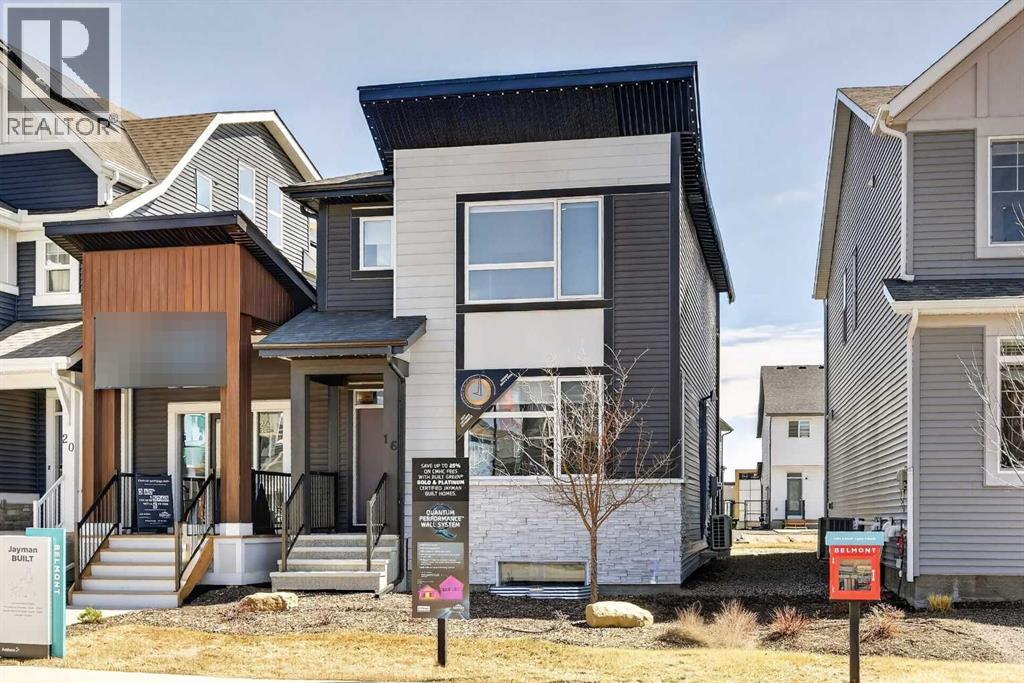
JAYMAN BUILT SHOWHOME*OPEN FLOOR PLAN*SOLAR ENERGIZED HYBRID PERFORMANCE HOME*$1500 ANNUAL ENERGY SAVINGS* Exquisite & beautiful, you will be impressed by Jayman BUILT's POPULAR "BROOKLYN" model currently being built in the up & coming community of Belmont. A lovely neighbourhood with planned amenities welcomes you to over 1450 sq ft of above-grade living space with an additional 395 sq ft of basement development, all featuring stunning craftsmanship and thoughtful design. Offering an open floor plan featuring outstanding design for the most discerning buyer! This floor plan features a gourmet kitchen with a centre island, a flush eating bar, and sleek stainless-steel appliances, including a Whirlpool French-Door refrigerator with icemaker, an Electric slide-in smooth-top range, and a microwave with a hood fan. It flows into the adjacent spacious dining room. All creatively overlooking your wonderful Great Room with a bank of amazing windows inviting an abundance of natural daylight in. To complete this level, you have a sizeable pantry and a convenient half bath located near the rear of the home, with a quaintly designated mud room (built-in lockers included) leading out to your 10 x 12 rear deck and east-facing backyard, where you will find enough room to build a double-detached garage. Discover the upper level, where you will enjoy a centralized full bath, convenient 2nd-floor laundry, and three sizeable bedrooms, with the Primary Suite boasting a walk-in closet and 3pc ensuite with an upgraded walk-in shower and window. The lower level offers 2 pc bathroom and a supersized recreation room completed by Jayman. Enjoy the lifestyle you & your family deserve in a wonderful Community you will enjoy for a lifetime. Jayman's standard inclusions feature their Core Performance with 16 Solar Panels, BuiltGreen Canada standard, with an EnerGuide Rating, UV-C Ultraviolet Light Purification System, High Efficiency Furnace with Merv 13 Filters & HRV unit, Navien Tankless Hot Water Heater, stunning QUARTZ countertops throughout, pantry, Triple Pane Windows and Smart Home Technology Solutions! Save $$$ Thousands: This home is eligible for the CMHC Pro Echo insurance rebate. Help your clients save money. CMHC Eco Plus offers a premium refund of 25% to borrowers who buy a climate-friendly housing using CMHC-insured financing. Click on the icon below to find out how much you can save! Welcome Home! (id:52784)
532 51 Avenue SW
Calgary, Alberta
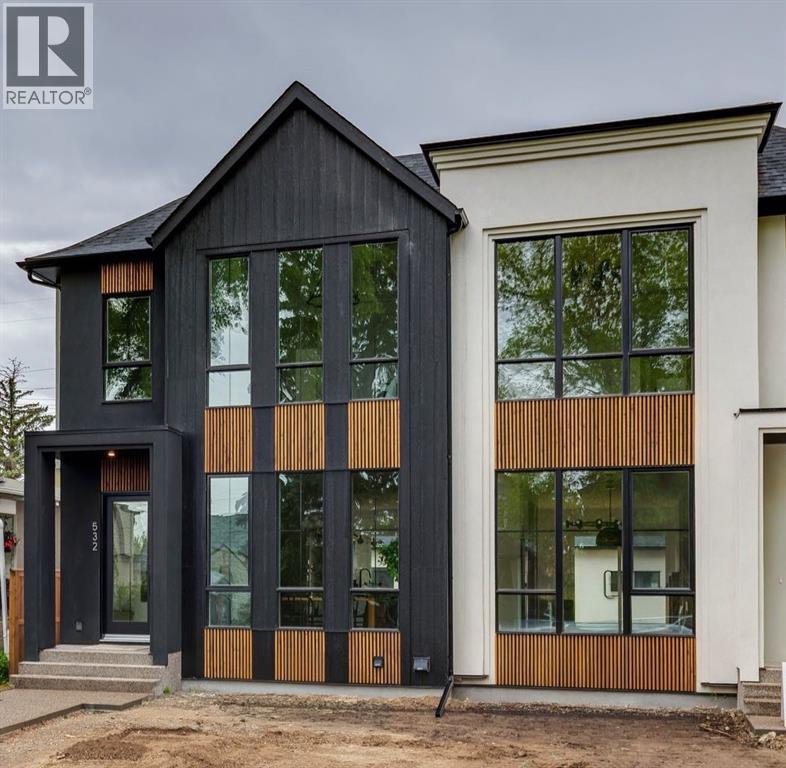
Luxury infill by A|K Design & Development on a beautiful street in Windsor Park. This modern home showcases elevated design and quality craftsmanship throughout. Striking exterior with large windows, cedar accents, board and batten detailing and exposed concrete walkways. Thoughtful open-concept layout with 10' flat ceilings on the main, wide plank engineered hardwood, solid core doors and a stunning hardwood staircase with modern spindles. Main floor features a versatile flex office/closet space and custom mud room lockers off the back entrance. Designer kitchen offers a quartz waterfall island, venetian plaster hood fan, ample cabinetry and floating shelves. Bright living room with gas fireplace, venetian plaster mantle, feature wall, custom built-ins and patio doors to a full-width rear deck. Upstairs, the primary retreat includes a vaulted ceiling, barn door, spa-inspired en-suite and a spacious walk-in closet with custom built-ins. Fully finished basement with a legal 2 bedroom suite-ideal for rental income or extended family, complete with all appliances. Extras: designer black fixtures, feature walls, ceiling speakers, custom closets, rough-in for A/C & alarm. Smart home ready. Close to schools, amenities & transit. (id:52784)
209, 1712 38 Street SE
Calgary, Alberta
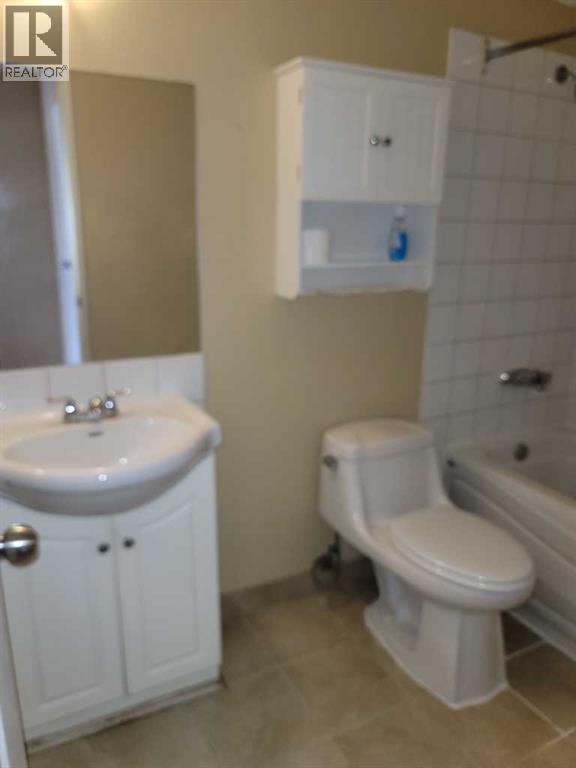
2 bedrooms, on second floor, open living room with patio door to balcony , locate block away from 17 Av SE. (id:52784)
4015 17 Avenue SE
Calgary, Alberta
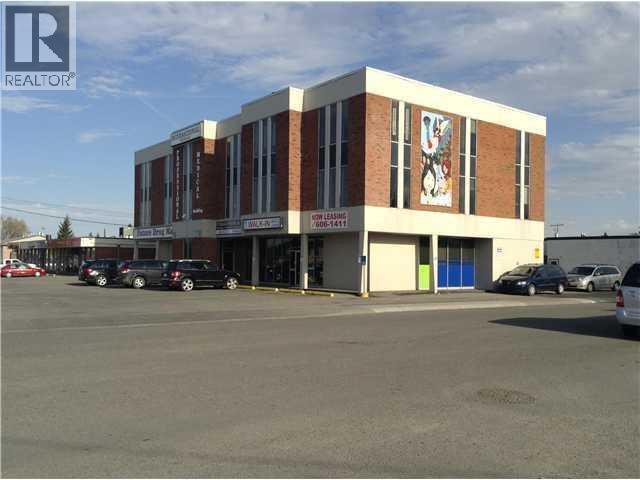
Exceptional leasing opportunity on International Avenue (17 Avenue SE) at the prominent corner of 39 Street SE. Approximately 10,000 sq. ft. of medical and professional office space is currently available for lease, with multiple units offered in a variety of sizes to accommodate different business needs. This concrete 3-storey building is strategically located along one of the busiest commercial corridors in Southeast Calgary and is surrounded by a wide range of retail, professional, and service-oriented businesses. The main floor is anchored by an established medical clinic and pharmacy, creating an ideal environment for healthcare and related professional users.Units may be leased individually or combined to create larger premises. Each space features a generous reception and waiting area, multiple office rooms, and access to private or common washrooms. Excellent visibility, convenient access, and flexible leasing options make this an outstanding opportunity for medical, wellness, and professional office tenants. (id:52784)
6092, 25054 South Pine Lake Road
Rural Red Deer County, Alberta
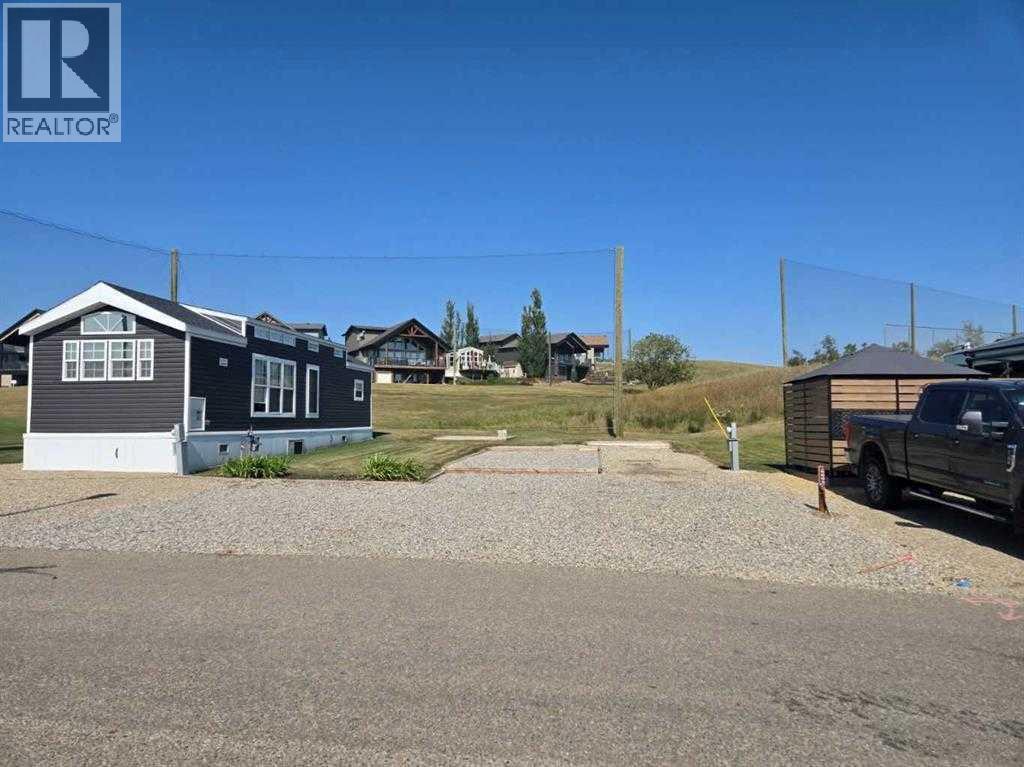
Welcome to life at Pine Lake, where lake living, golf course views, and a relaxed Central Alberta lifestyle come together. This property is ideally positioned on a spacious lot backing directly onto the golf course, offering peaceful views, added privacy, and a setting that feels both open and serene. Pine Lake is built around year-round recreation and community connection. Residents enjoy access to the lake for boating, paddle-boarding, kayaking, swimming, and fishing, along with sandy beaches, walking paths, parks, and green spaces. The community is also home to a well-regarded golf course, clubhouse, and on-site amenities that make day-to-day living or weekend escapes effortless and enjoyable. Seasonal events, a welcoming atmosphere, and a strong sense of community, while the close proximity to Red Deer keeps shopping, dining, and services within easy reach. Whether you’re seeking a full-time residence, a weekend retreat, or a long-term recreational property, this spot offers a rare opportunity to enjoy golf course living in a lake-centered community known for its natural beauty and lifestyle value. This is Pine Lake living at its best—space, scenery, and a lifestyle designed to be enjoyed year-round. (id:52784)
46, 1750 120 Avenue NE
Calgary, Alberta
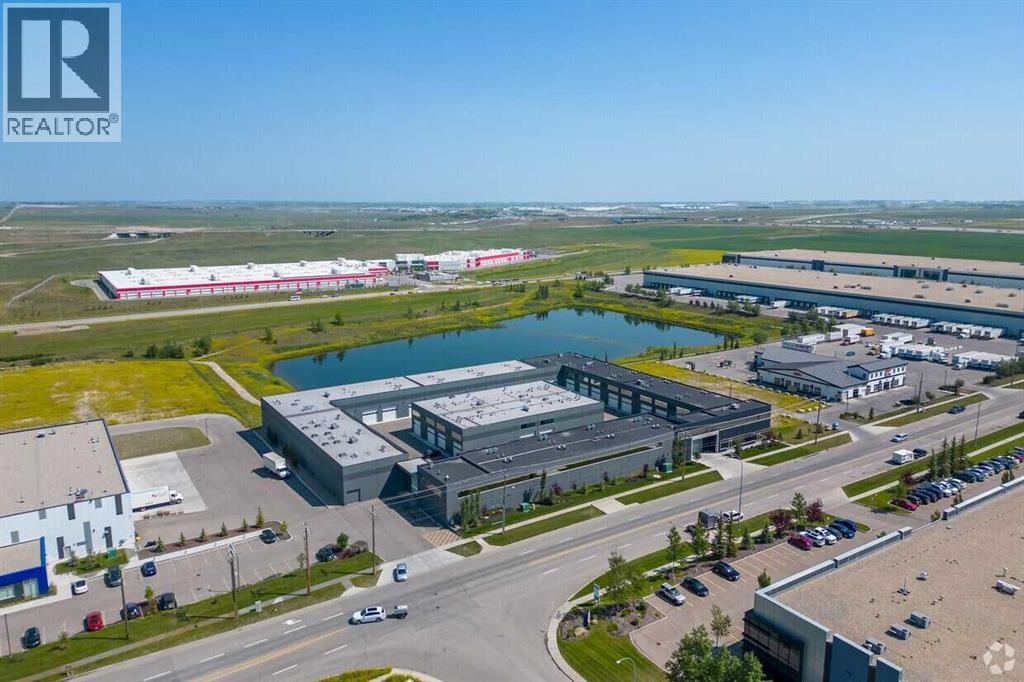
Welcome to the epitome of luxury storage and entertainment: the finest vault ever conceived. Double the size of its counterparts, with storage for up to 8 cars and/or RV space. But it's not just the size that sets it apart; the meticulous attention to detail and luxury finishes genuinely set it apart. As you step inside, the lower level greets you with sleek epoxy floors and two-car lifts for effortless maneuvering. Indulge in relaxation within the 8-person hot tub, with a 3-piece bathroom for convenience. A top-of-the-line GC Hawk golf simulator is perfect for practicing golf all winter, promising endless entertainment and refinement. Venture upstairs via one of two staircases to discover an entertainment haven like no other. Here, a fully equipped kitchen boasting Bosch appliances and a sprawling center island beckons culinary creativity and social gatherings. Whether it's fight night or a weekend retreat, unwind in the comfort of a living room adorned with a state-of-the-art big-screen TV. Should the mood strike, engage in a spirited game of poker, complemented by a dedicated space and a convenient two-piece bathroom. Throughout this extraordinary space, cutting-edge technology seamlessly integrates audio, visual, and security systems to ensure convenience and peace of mind. If that wasn't enough, there is also a car wash and an owners-only exclusive clubhouse for events. For those yearning for the pinnacle of luxury living. Contact us today to schedule a private tour and see everything the Vaults offer. (id:52784)
1177, 1185, 1193, 8800 Venture Avenue SE
Calgary, Alberta
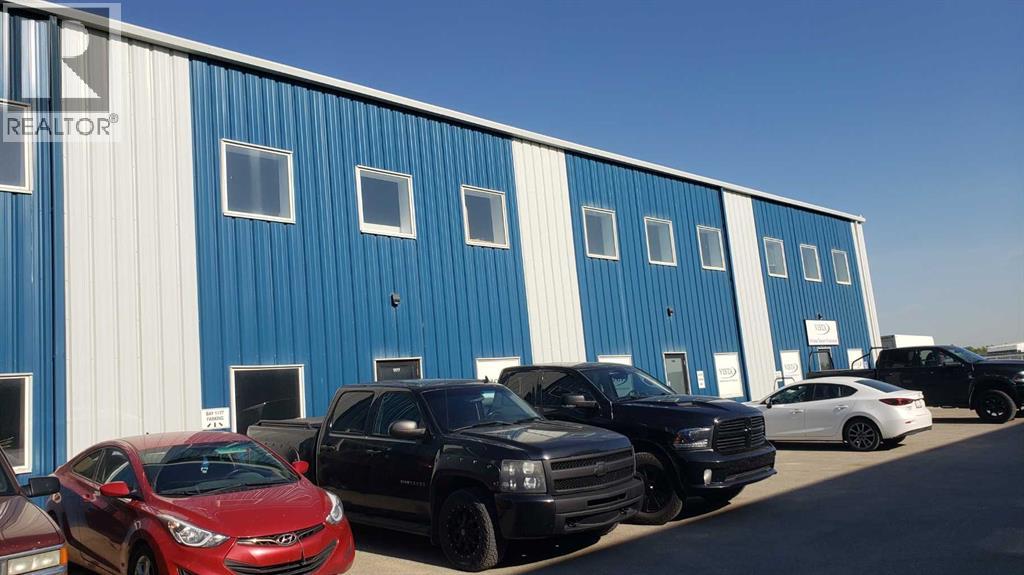
11,370 sf Office/Warehouse with 6,000 sf fenced yard located in Shepard Industrial Park with convenient access to 84th Street, Glenmore, Stoney and Deerfoot trails. The warehouse has storage, radiant heat and make up air. (id:52784)
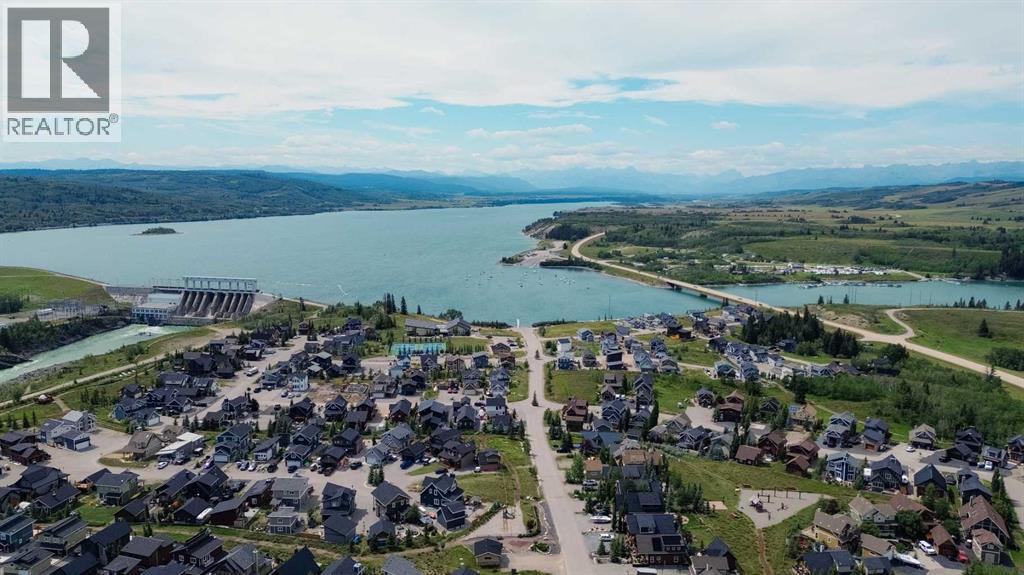
236 Cottage Club Crescent
Rural Rocky View County, Alberta
Your dream getaway starts here at CottageClub at Ghost Lake — a stunning gated lakefront community nestled in the foothills of the Rocky Mountains, just 35 minutes west of Calgary. This vacant residential lot offers a rare opportunity to design and build your ideal cottage or recreational retreat in one of Alberta’s most sought-after four-season communities. Whether you’re envisioning cozy winter weekends by the fireplace or sunny summer days on the lake, this is the perfect canvas to bring your lifestyle dreams to life.CottageClub at Ghost Lake is more than just a place to build — it’s a vibrant, private community built around nature, recreation, and connection. Residents enjoy exclusive access to a private beach and marina, a sandy swimming area, an indoor pool and hot tub, and a fully equipped fitness centre. Sports enthusiasts will love the tennis, pickleball, and volleyball courts, while nature lovers can explore scenic walking and biking trails that wind through the picturesque landscape. The community clubhouse serves as a social hub with panoramic lake and mountain views, a library, meeting rooms, and regular year-round events that bring neighbours together.For water lovers, the boat launch and docks provide easy access to Ghost Lake for boating, kayaking, paddleboarding, or simply soaking up the view. Community fire pits and BBQ areas invite families and friends to gather, share meals, and make memories under the stars. The gated entrance ensures peace of mind, whether you’re living here full-time or enjoying it as a weekend retreat.There is no timeline to build, and thoughtful architectural guidelines ensure that every home contributes to the beauty and value of the community. With breathtaking views of Ghost Lake and the Rockies, a wide range of amenities, and a warm, welcoming atmosphere, CottageClub offers an unmatched opportunity to create a legacy property for generations to come.Don’t miss this chance to own in a truly special place. Book you r private tour and take the first step toward your lakeside lifestyle. (id:52784)
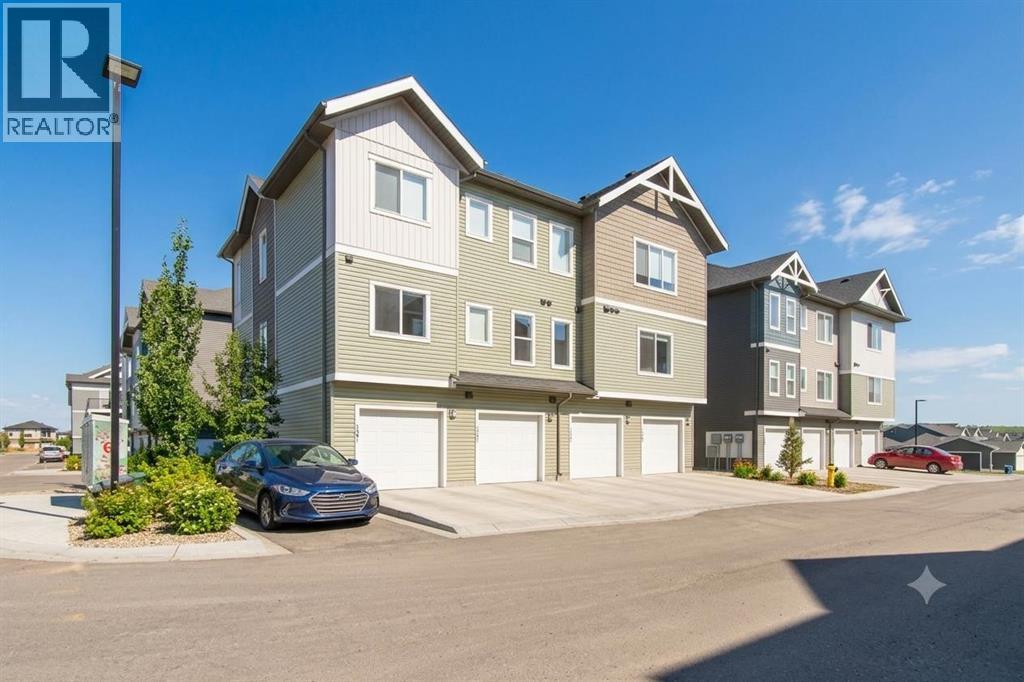
1303, 24 Rivercrest Drive
Cochrane, Alberta
Welcome to The Jasper, a stunning top-floor stacked townhouse that offers the perfect blend of style and function. This unit at 1303 24 Rivercrest Drive features nearly 1200sq ft thoughtfully designed living space, with most of the layout conveniently situated on a single level. Step inside and up to the main floor and you will discover an open-concept living area with a full kitchen that's a home chef's dream. The kitchen boasts elegant quartz countertops, soft-close drawers, and stylish two-tone cabinets highlighted by pendant lighting. An adjacent, flexible space is perfect for a spacious dining area or a home office. This home has two large bedrooms and a full 4-piece bathroom with dual access. The primary bedroom is a true retreat, featuring a massive walk-in closet and a luxurious 4-piece ensuite. A spacious laundry room adds to the convenience.This unique floorplan is designed to feel like a modern apartment but with the added benefits of a main floor storage/flex area and direct access to an oversized, extended single-car garage.This home is perfectly situated to offer the best of both convenience and community. It's located right next to a future school site, with transit options directly at your doorstep for effortless commuting. Enjoy a short two-minute walk to Bow Valley High School, and a quick five-minute trip to the Spray Lakes Sports Centre for all your recreational needs. For bigger city amenities, you're only 20 minutes from South Calgary, and the mountains are within easy reach, with Canmore just a 40-minute drive away. Crafted by Slokker Homes, a family-owned builder with deep roots dating back to 1935. Every detail reflects our multi-generational commitment to "long quality"—ensuring your home is built beautifully and engineered to last for decades to come. Experience the peace of mind that comes with nearly a century of building excellence. (id:52784)
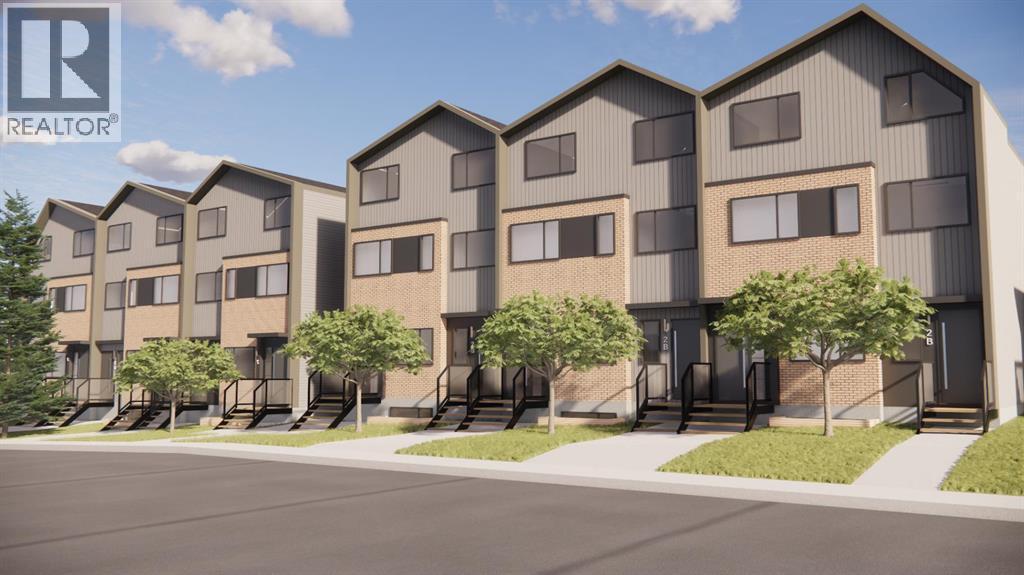
2822/2828 11 Avenue SE
Calgary, Alberta
Welcome To An Exceptional New Construction 22-Unit Purpose-Built Rental Development Located In The Evolving Inner-City Community Of Radisson Heights. Situated At 2822 & 2828 11 Avenue SE, This Thoughtfully Designed Multi-Family Asset Presents A Rare Opportunity To Acquire A Modern, Income-Generating Property In A High-Demand Rental Corridor Just Minutes From Downtown Calgary. Scheduled For Completion In Summer 2026, The Project Features A Well-Balanced Unit Mix Tailored To Today’s Rental Market, Including A Selection Of One, Two, And Three-Bedroom Suites. The Development Comprises Four Wood-Frame Residential Buildings, Complemented By Two Detached Garages, Offering A Total Of 12 Parking Stalls. Each Suite Has Been Designed With Durability, Efficiency, And Long-Term Operational Performance In Mind, Featuring Luxury Vinyl Plank Flooring, Quartz Countertops, Stainless Steel Appliances, And 9-Foot High Ceilings. All Units Include In-Suite Laundry, While Main Floor Suites Offer Private Balconies, Enhancing Livability And Tenant Retention. The Property Incorporates A Dedicated Affordability Component, With 6 Units (Approximately 25–27%) Designated As Affordable Housing, Aligning With CMHC MLI Select Program Objectives And Supporting Stable Occupancy And Long-Term Income Consistency. Strategically Located, The Property Benefits From Proximity To A Wide Range Of Amenities, Including Schools, Shopping Centers, Places Of Worship, And Public Transit, Including LRT Access. Residents Will Also Enjoy Convenient Connectivity To Downtown Calgary, Along With Potential City Skyline And Mountain Views, Further Enhancing The Property’s Overall Appeal. [Energy Efficiency And Sustainability Features To Be Detailed – Designed With Consideration For Modern Building Performance Standards And Long-Term Operational Efficiency.] Radisson Heights Continues To Experience Ongoing Revitalization And Strengthening Rental Demand Fundamentals, Making This An Ideal Location For Long-Term Investment. T he Combination Of New Construction, Efficient Building Design, And A Diversified Unit Mix Positions The Asset To Perform Well Under Evolving Market Conditions While Supporting Sustainable Income Growth Over Time. (id:52784)
or rent
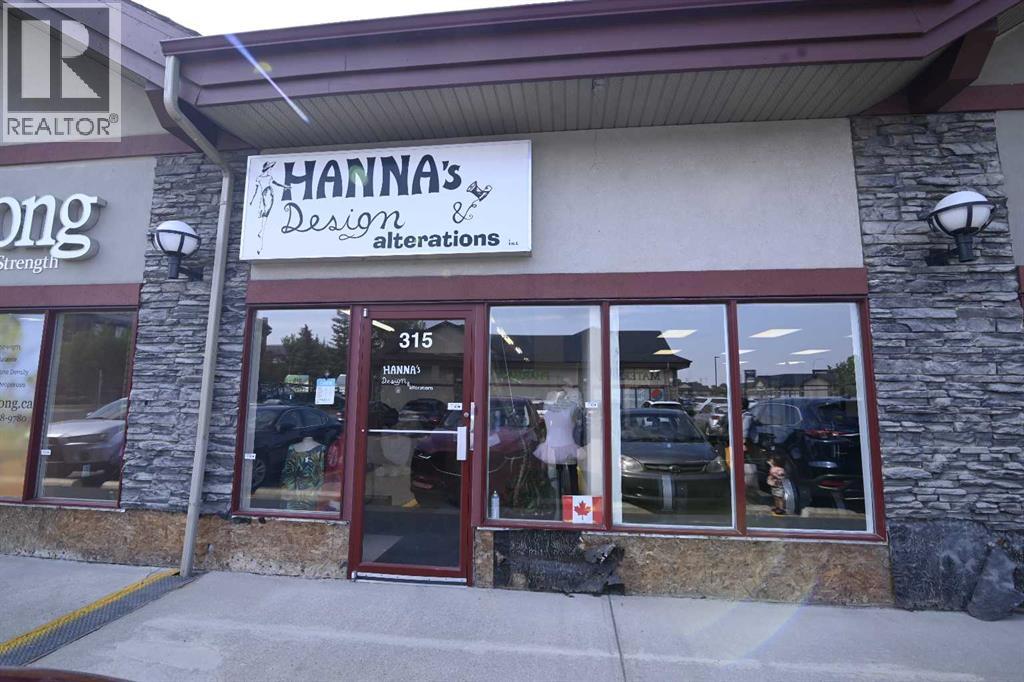
315, 12100 Macleod Trail SE
Calgary, Alberta
This highly profitable 25-year-old tailoring, custom-fitting, and clothing Boutique business is staffed by the owner, who is highly skilled and an experienced tailor. The business proudly services Calgary and surrounding areas. It is a complete alteration and design boutique, that can customize and/or fit all your garments and linen. It has its own designs, along with accessories for a perfect look. Weddings are a special time, and they can make sure you are well-fitted and ready to look your best. The same goes for men looking for alterations for an ideal fit. This business comes with a contract from a large organization. Some work is subcontracted. The owner is willing to stay on for a limited period of time. (id:52784)
6180 Township Road 810
Rural Saddle Hills County, Alberta
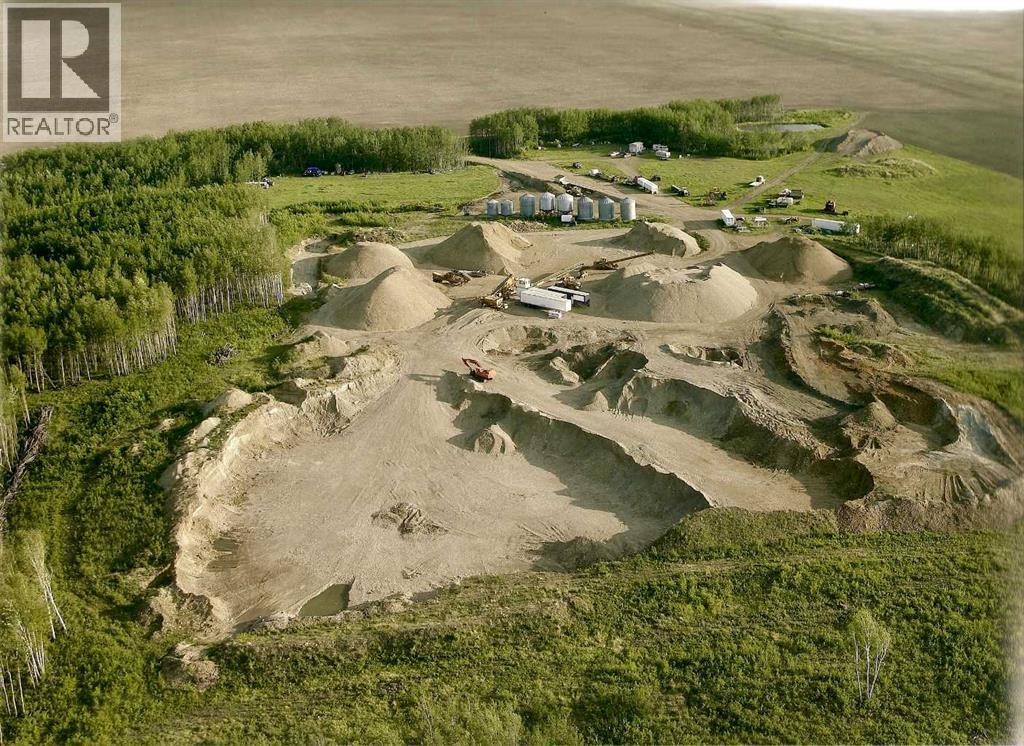
An exceptional opportunity to acquire a fully operational sand and gravel pit in Saddle Hills County, Alberta, offering both immediate cash flow potential and long-term resource value. Located at 6180 Township Road 810, this rare asset combines income-producing land, proven aggregate reserves, and established infrastructure, making it ideal for investors, construction companies, and resource operators. This offering includes 1,318,124 + cubic meters of high-quality sand and gravel, representing approximately $35 million in saleable product at current market pricing. The deposit has been extensively tested and historically meets Alberta Transportation specifications, making it suitable for road construction, municipal projects, oil and gas applications, and agricultural use. Operating for over 20 years, the business has built a strong client base across municipal, commercial, and industrial sectors, providing a solid foundation for continued revenue generation. The sale includes a quarter section of land, with additional rights to explore and extract from surrounding parcels, creating further upside and expansion potential. The property is fully equipped with key infrastructure, including an 80’ x 12’ electronic weigh scale, scale house, and ticketing system, allowing for efficient day-to-day operations. A 42’ x 56’ industrial shop, built in 2009, offers durable construction with a concrete pad, mezzanine office, and future-ready in-floor heating, supporting equipment storage and maintenance. A water license for diversion and gravel washing is in place, along with a current code of practice, ensuring operational continuity and regulatory compliance. This turnkey setup allows a new owner to step in and scale operations immediately. Offered at $7,200,000, this asset presents a compelling investment case with significant remaining reserves and projected strong returns, supported by ongoing demand for aggregate materials across Northern Alberta infrastructure and develop ment projects. This is a rare chance to secure a high-value natural resource asset with proven performance, expansion potential, and long-term income generation in a strategic Alberta location. (id:52784)
2415 32 Street SW
Calgary, Alberta
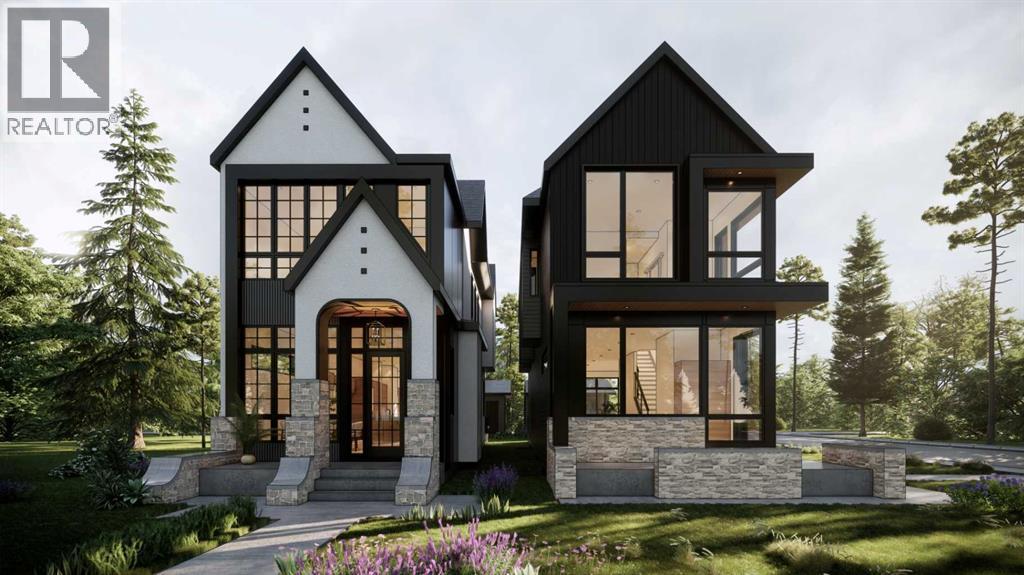
This brand new detached infill in Killarney, by Moon Homes, offers 2,889 sq ft of total living space, with the opportunity to still work with the builder to select finishes and personalize key design elements. Thoughtfully designed to balance modern architecture with everyday functionality, the layout is ideal for both daily living and entertaining.The main floor is planned to feel bright and open, with large windows bringing in natural light and a clean, timeless finish palette throughout. A welcoming foyer leads into a formal dining room positioned at the front of the home, creating an inviting space for family gatherings, holiday dinners, and entertaining guests. This thoughtfully placed dining area offers a distinct space for hosting while maintaining seamless flow to the rest of the main floor.At the centre of the home, the kitchen is designed to combine form and function. Full-height cabinetry, quartz countertops, a generous island, and dedicated pantry storage provide both visual appeal and practical workspace. A gas cooktop anchors the appliance package, while open sightlines connect the kitchen to the dining and rear living areas, keeping the layout cohesive and efficient.The rear living space is designed as a relaxed gathering area, centred around a contemporary fireplace feature with room for a full media setup. Oversized bi-parting patio doors are planned to open to the backyard, allowing the space to remain light-filled throughout the year. A discreet powder room is positioned off the staircase, while a side entry mudroom with built-in storage offers a functional transition from outdoors, keeping the main living areas uncluttered.Upstairs, the primary suite is planned as a private retreat at the front of the home. A vaulted ceiling enhances the sense of space, while the ensuite is designed to include a steam shower for a spa-inspired experience. A walk-in closet provides ample storage without encroaching on the bedroom. Two additional bedrooms a re designed with walk-in closets, offering flexibility for family, guests, or home office use. A modern four-piece bathroom and a conveniently located upper-level laundry room complete the floor, supporting efficient daily routines.The lower level is planned to offer flexible living space as needs evolve. A spacious family room is suited for entertainment or recreation, complemented by a glass-enclosed fitness area/gym. A fourth bedroom with built-in shelving and a full bathroom provide additional accommodation, while storage and mechanical systems are thoughtfully consolidated to maximize usable space.Located in Killarney, this home offers convenient access to 17 Avenue SW for dining and amenities, nearby transit via the Westbrook LRT, and recreational options including neighbourhood parks, the Killarney Aquatic and Fitness Centre, and Shaganappi Golf Course.Please note: All images shown are architectural renderings and are intended for illustrative purposes only. (id:52784)
or rent
#165, 246 Nolanridge Crescent NW
Calgary, Alberta
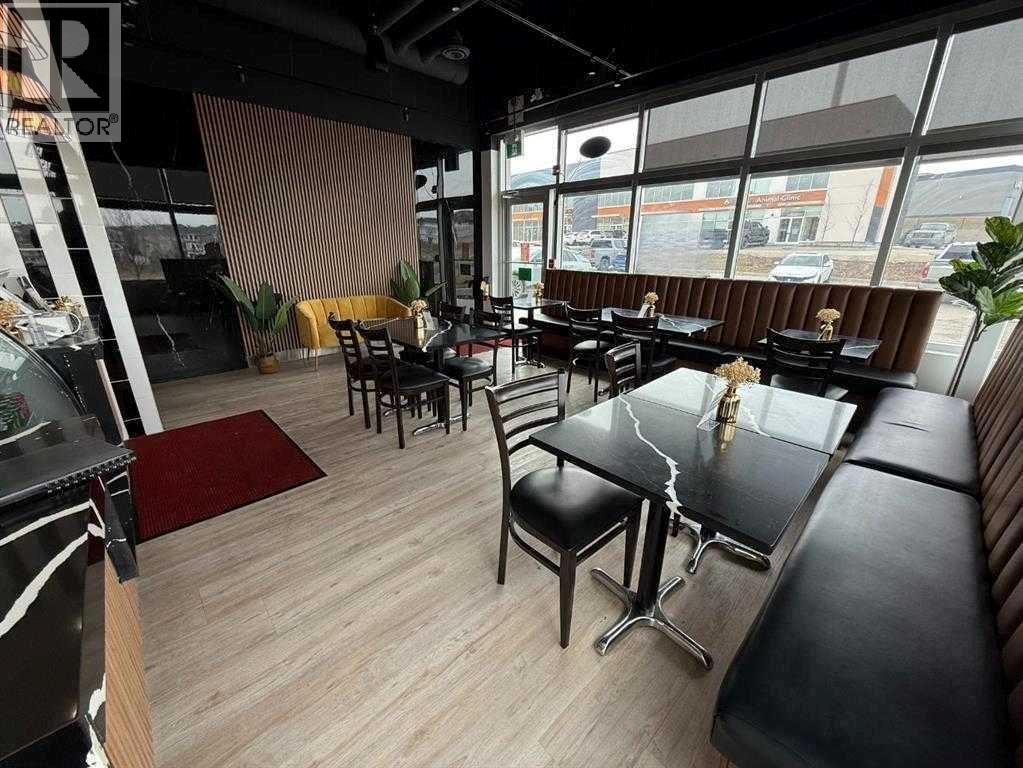
Location! Location! Location!Exceptional opportunity to own a highly visible corner-unit restaurant in the heart of the thriving Nolan Hill community, serving the surrounding areas of Sage Hill, Kincora, Glacier Ridge, Evanston, and Sherwood.This turnkey business is ideally positioned in a high-traffic retail location with excellent exposure and ample customer parking. The buyer has the flexibility to introduce their own restaurant concept, subject to landlord approval. Please note that a pizza concept is restricted.All equipment, fixtures, and furnishings are included, All equipment as good as new providing a seamless transition for the new owner. Benefit from low monthly rent and the opportunity to establish your business in one of Northwest Calgary's fastest-growing communities.Whether you are an experienced operator or an entrepreneur looking to be your own boss, this is an outstanding business opportunity that should not be missed.Contact your favorite REALTOR® today for more information and to arrange a private viewing. PLEASE DO NOT APPROACH STAFF, DISTURB OPERATIONS, OR VISIT THE BUSINESS WITHOUT A CONFIRMED APPOINTMENT.Rent $37.50 per square feet & Operating cost $14.00 per sq ft (id:52784)
2108 23 Avenue Close
Bowden, Alberta
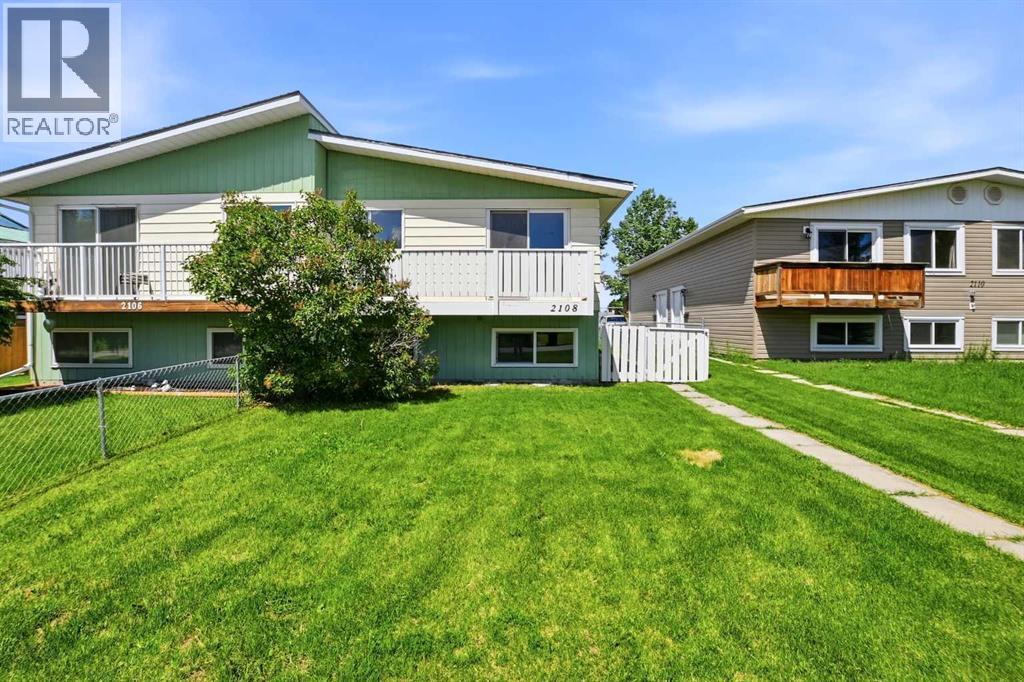
Welcome to this affordable half duplex in the friendly community of Bowden, offering the freedom of home ownership with NO condo fees.Situated on a quiet close with limited traffic, this property is an excellent fit for first-time buyers, young families, or anyone seeking a manageable home in a peaceful setting. The fully fenced yard provides a safe space for children and pets, while the playground directly behind the property and nearby skate park create the kind of neighbourhood where kids can simply enjoy being kids. With no neighbours immediately behind you, you'll appreciate the added sense of privacy.The bi-level layout offers three bedrooms, one and a half bathrooms, main floor laundry, and comfortable living spaces that make everyday life easy. A private rear parking pad provides off-street parking, and the move-in ready condition allows you to settle in and enjoy your new home from day one.Recent improvements include new bedroom windows installed in 2025, the roof was replaced in 2023 and professional duct cleaning completed in 2026, providing added peace of mind for the next owner.Bowden is a welcoming small-town community located just 15 minutes from Olds and approximately 25 minutes from Red Deer. Residents enjoy a K-12 school, arena, golf course, library, local shops and restaurants, and a strong community spirit highlighted by the town's well-known annual rodeo.Whether you're looking for your first home, hoping to build equity instead of paying rent, or searching for an affordable addition to your investment portfolio, this property offers outstanding value in a family-friendly location. (id:52784)