

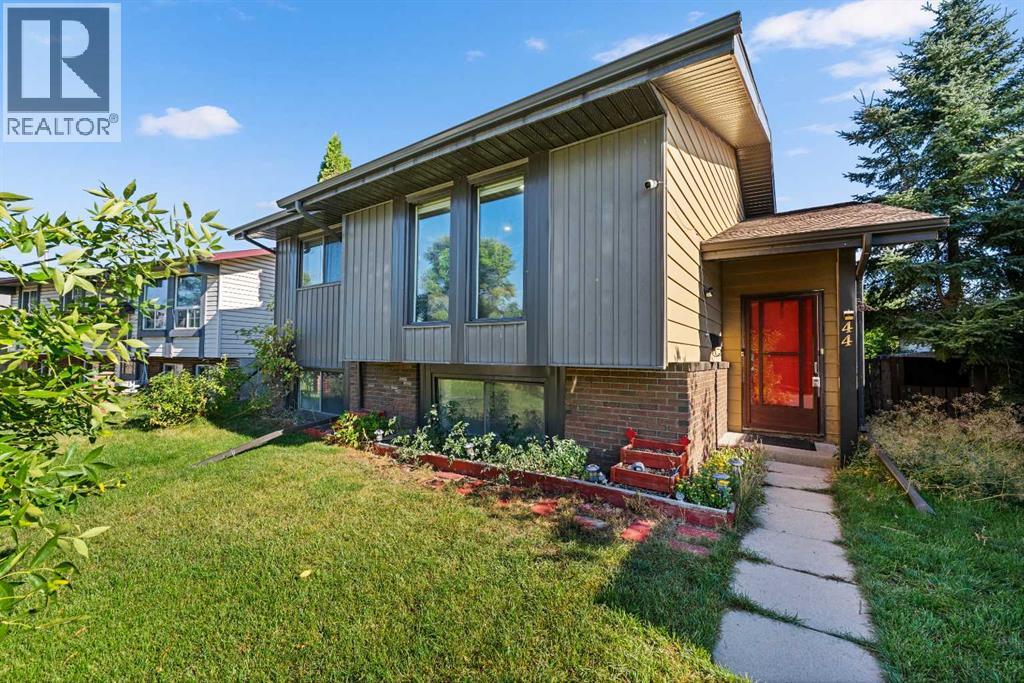
44 Templemont Drive NE
Calgary, Alberta
UNIQUE BI-LEVEL WITH GREAT BUSINESS POTENTIALLooking for a home that offers a little something extra? This well-maintained bi-level offers a comfortable layout, a private yard, and a unique opportunity for someone looking to work from home. One of the highlights of this property is the basement, which is currently set up as a hair salon that has been operating for the past 8 years. With large basement windows and its own versatile space, it’s perfect for someone who already has a side business or has been thinking about starting one. The setup also offers plenty of possibilities for a home office, studio, hobby space, or additional living area. The backyard provides privacy and functionality, with a fenced yard, greenhouse, and the added bonus of parking at the back. Inside, the newer flooring and comfortable layout make this a great home for a family, first-time buyer, or someone looking for the flexibility to work from home. A great combination of home, outdoor space, and business potential in a convenient location. (id:52784)
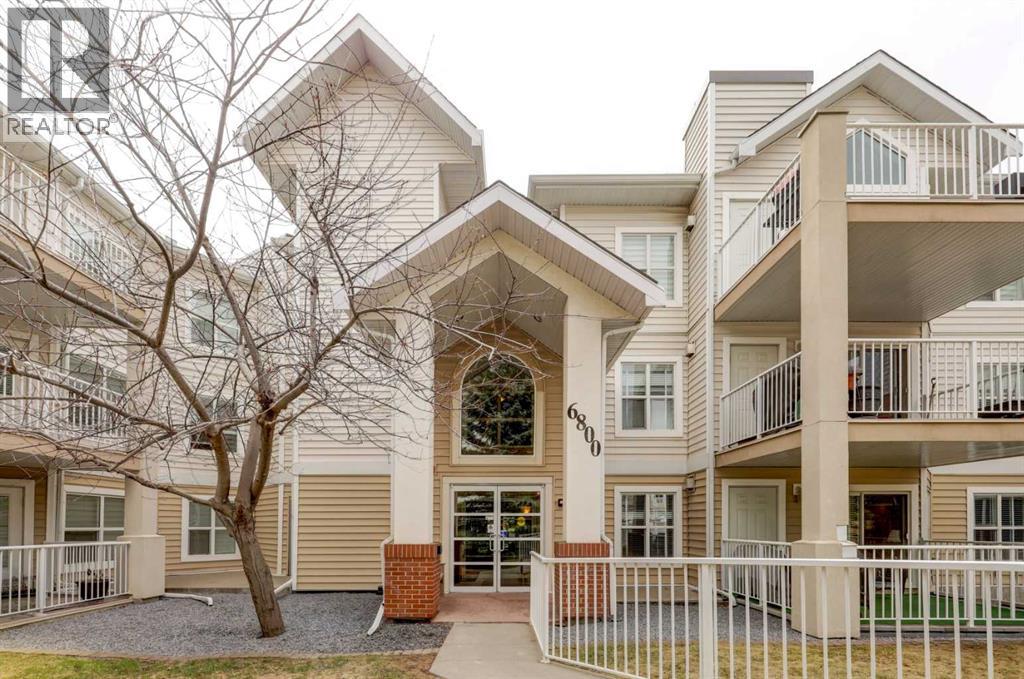
101, 6800 Hunterview Drive NW
Calgary, Alberta
Welcome to this beautifully maintained apartment condo in the desirable community of HUNTINGTON HILLS, perfectly situated close to schools, bus routes, shopping, and the stunning nature paths of NOSE HILL PARK. This impressive home features a very functional kitchen with a nice-sized dining area and BREAKFAST BAR COUNTERS, flowing into a living area anchored by a cozy NATURAL GAS CORNER FIREPLACE. Step through the patio doors to a SPACIOUS DECK complete with a separate WALK-IN STORAGE UNIT and a NATURAL GAS BBQ included by the sellers. The primary suite is exceptionally large with room for extra furniture, boasting a SPACIOUS WALK-IN CLOSET and an ensuite with a WALK-IN SHOWER. The second bedroom offers great versatility with a BUILT-IN MURPHY BED, ideal for guests or roommates. Convenience is key with an in-suite LAUNDRY/STORAGE ROOM featuring a stackable washer/dryer and an ABUNDANCE OF SHELVING. Enjoy the ultimate upgrade of an UNDERGROUND TITLED PARKING STALL and building perks including an ON-SITE CAR WASH, two meeting/party rooms, and a prime location just STEPS AWAY FROM THE ENTRY AND ELEVATOR. Check out the floor plan and VIRTUAL TOUR for a full look at this functional layout—thank you for visiting and call your favorite Realtor today for a private showing! (id:52784)
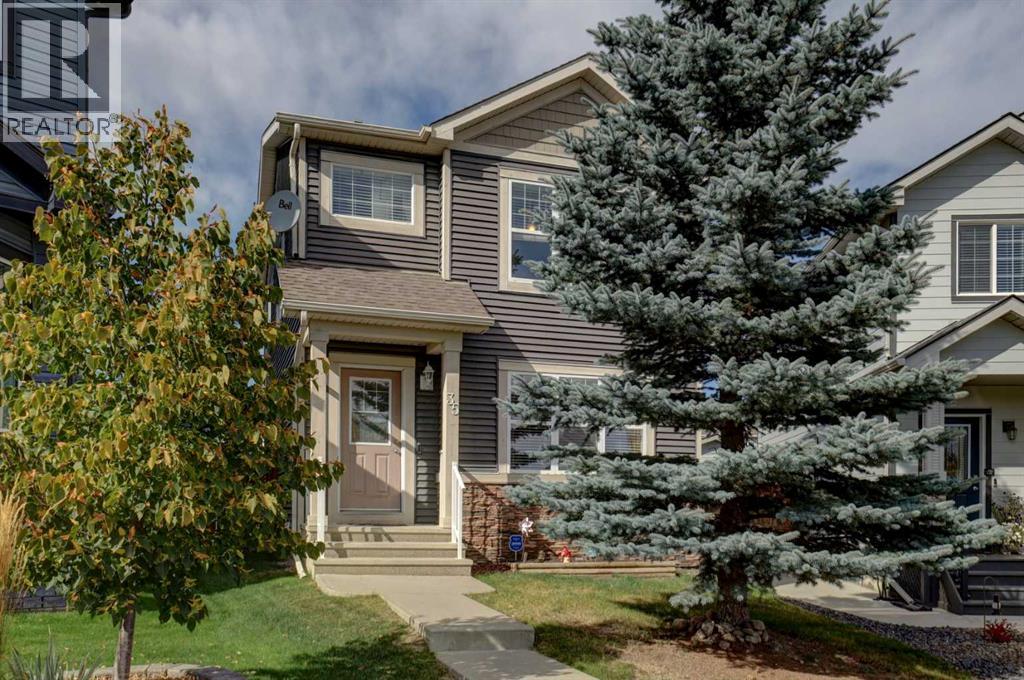
35 Sage Hill Manor NW
Calgary, Alberta
Welcome to this exceptional family home in the highly sought-after community of Sage Hill, ideally tucked away at the end of a quiet cul-de-sac and situated on one of the neighbourhood’s larger pie-shaped lots.Step inside to a bright and inviting main floor filled with natural light from expansive windows. The open-concept layout offers excellent flow between the living room, dining area, and kitchen, making everyday family living and entertaining effortless. The living room features a cozy gas fireplace, while the spacious kitchen offers a large sit-up island and a convenient built-in desk area. A main-floor powder room is thoughtfully located near the back entrance.Upstairs, the spacious primary bedroom offers a bright four-piece ensuite and a generous walk-in closet. A conveniently located laundry room and linen closet provide excellent functionality, while two additional well-sized bedrooms feature large closets and share a four-piece bathroom.The professionally renovated lower level offers incredible versatility and is currently designed as a spacious family and playroom. Complete with a stylish wet bar, bathroom, and ample storage, this level provides plenty of room for movie nights, kids’ activities, a home gym, or a guest area. With two large egress windows already in place, the space could also be easily converted to accommodate an additional bedroom or suite, subject to the necessary requirements and approvals.Outside, the oversized pie-shaped lot provides plenty of room for kids and pets to play. The backyard features a large deck, raised garden planter, storage shed, and plenty of green space to enjoy throughout the warmer months. An oversized double detached garage provides excellent parking and storage.Located just around the corner from a neighbourhood playground and close to schools, shopping, transit, and major roadways, this home offers an excellent combination of space, location, and value.A wonderful opportunity to make this welcoming Sage Hill home your own. Contact your favourite Realtor to book your private showing today! (id:52784)
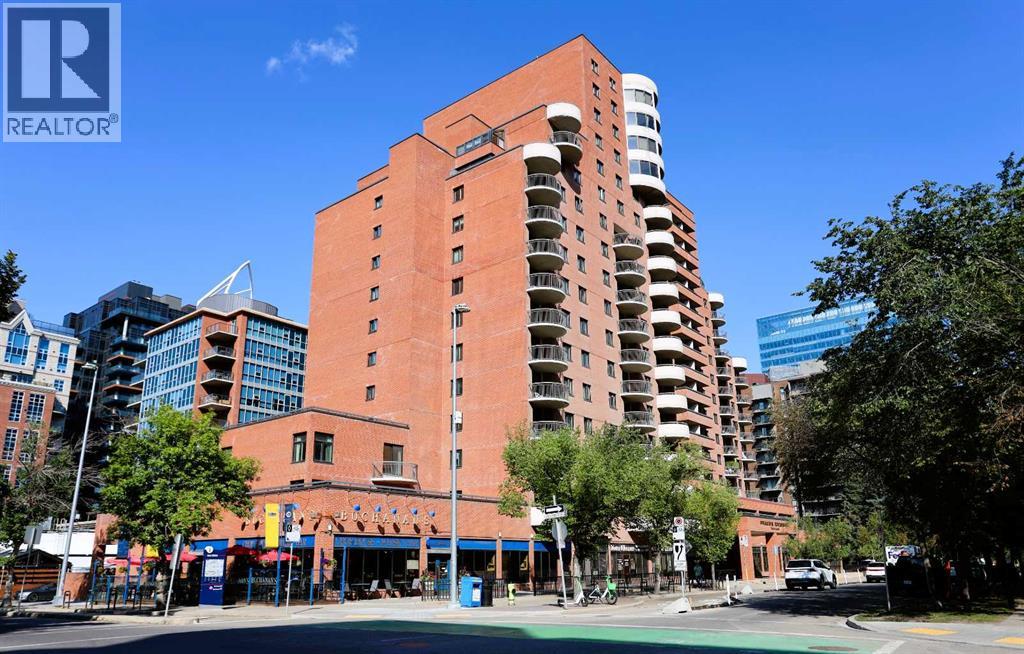
1110, 738 3 Avenue SW
Calgary, Alberta
Welcome to Prince’s Crossing, where downtown convenience meets an exceptional inner-city lifestyle! Perched on the 11th floor, this bright and inviting 1-bedroom condo offers a functional open-concept layout and an excellent opportunity for first-time buyers, professionals, investors, or those looking for a convenient downtown home. The spacious living area opens through patio doors onto a large private balcony with impressive views, creating the perfect spot to enjoy your morning coffee, unwind at the end of the day, or take in the city surroundings. Prince’s Crossing offers an impressive selection of amenities including 24-hour concierge and security service, fitness room, steam room, party room, bicycle storage, on-site mini mart, hair salon, Montessori daycare, and a coin-operated laundry facility. The monthly condo fee of $540.19 provides excellent value and includes electricity, heat, water, sewer, insurance, management, common-area maintenance, garbage removal, parking-area maintenance, snow removal, and reserve fund contributions. The location is hard to beat, with easy access to the Bow River pathways, Peace Bridge, Prince’s Island Park, Eau Claire, downtown offices, recreation and cultural attractions, restaurants, coffee shops, shopping, and transit. Whether you prefer walking, cycling, or simply enjoying everything Calgary’s inner city has to offer, it’s all within easy reach. An affordable opportunity to own an 11th-floor downtown condo with secure underground parking, great amenities, and an outstanding location! (id:52784)
79, 230 Seton Passage SE
Calgary, Alberta
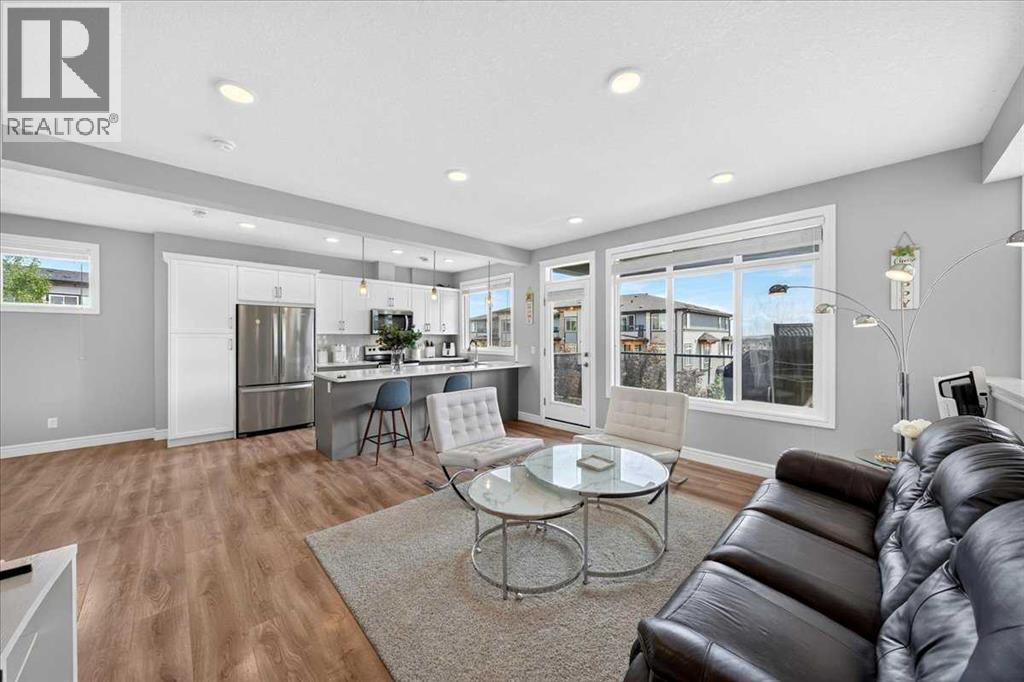
WELCOME to #79 230 Seton Passage SE! This gorgeous beautifully designed 2 storey townhouse will leave you breathless. It has stunning 3-bedroom, 2.5-bathroom townhouse in the heart of Seton, offering 1,532 sq. ft. of contemporary living space. Designed for both style and functionality, this home features an open-concept main floor with 9’ ceilings, luxury vinyl plank flooring, and an inviting living room that flows seamlessly into the dining area. The gourmet kitchen boasts quartz countertops, a large island with seating for four, a pantry, and high-end finishes—perfect for cooking and entertaining. Step out onto your private balcony with installed turf, ideal for relaxing or enjoying a morning coffee. Upstairs, you’ll find a flex space, perfect for a home office, along with a convenient upstairs laundry room. The spacious primary bedroom includes a 3-piece ensuite bathroom, while one of the additional bedrooms features its own private balcony. The remaining two bedrooms share another 4-piece bath, offering plenty of space for family or guests. A rare feature in this community, this unit comes with a double-car garage AND a full driveway, providing parking for up to four vehicles—a true luxury in Seton! Located in a highly sought-after neighbourhood, this home is just minutes from Seton’s urban district, featuring shopping, dining, the South Health Campus, the YMCA, and more. Don’t miss out on this exceptional opportunity. Book a private showing today! (id:52784)
84 Tuscany Valley Drive NW
Calgary, Alberta
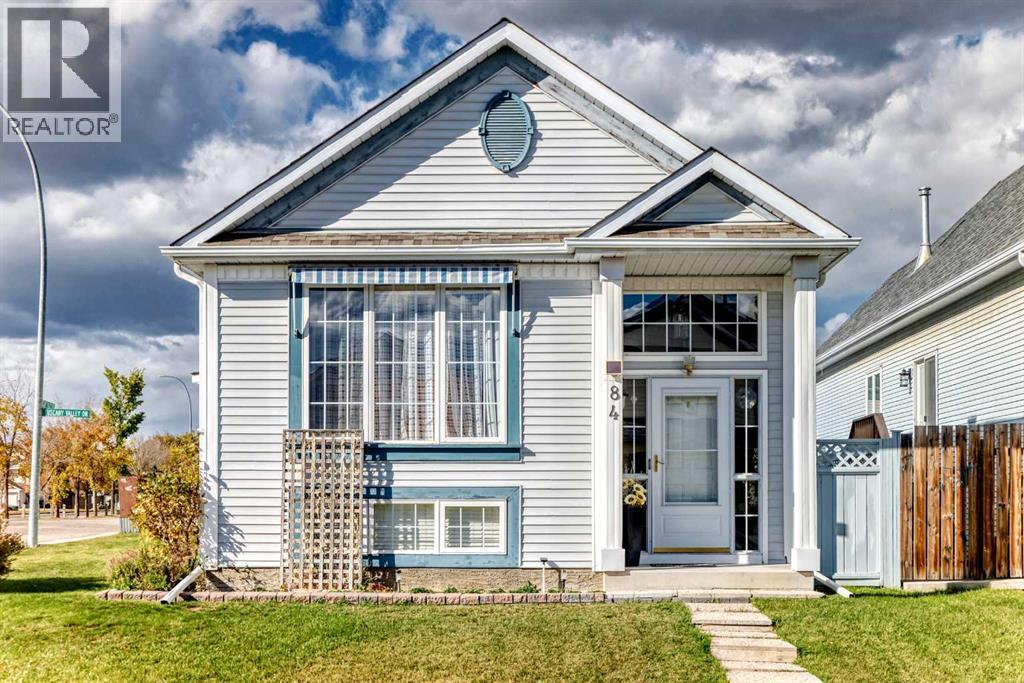
***Open House Sunday(Oct 18th) 2-4 PM*** LOVINGLY MAINTAINED ORIGINAL ONE OWNER HOME ON A BEAUTIFUL CORNER LOT WITH AN OPEN VIEW! OVER 2,100 SF ON 2 LEVELS. VAULTED CEILINGS ON MAIN FLOOR. GREAT ROOM HAS 3 WAY FACING GAS FIREPLACE, CEILING FAN, LARGE PICTURE WINDOW PLUS SLIDING PATIO DOORS TO THE L-SHAPED DECK WITH AWNINGS. UPDATED WHITE KITCHEN CABINETS WITH GRANITE COUNTER TOPS. TOTAL 4 BEDROOMS AND 3 BATHROOMS. SPACIUS 23'x16' FAMILY ROOM IN LOWER LEVEL PLUS 2 BEDROOMS AND A 3 PIECE BATH. NEWER ASPHALT SHINGLES ON HOUSE/GARAGE, FURNACE, HOT WATER TANK, ELECTRONIC AIR FILTER AND WATER SOFTNER. LARGE 23'X23' DOUBLE HEATERD AND INSULATED GARAGE. THERE IS ALSO A LARGE CONCRETE PAD ROOM FOR A RECREATIONAL VEHICLE PLUS A CAR. 20 INCH WIDE SNOW BLOWER IS ALSO INCLUDED. SMOKE AND PET FREE HOME. JUST MOVE IN AND ENJOY...WHAT A BEAUTIFUL WAY TO LIVE! (id:52784)
119 Citadel Meadow Close NW
Calgary, Alberta
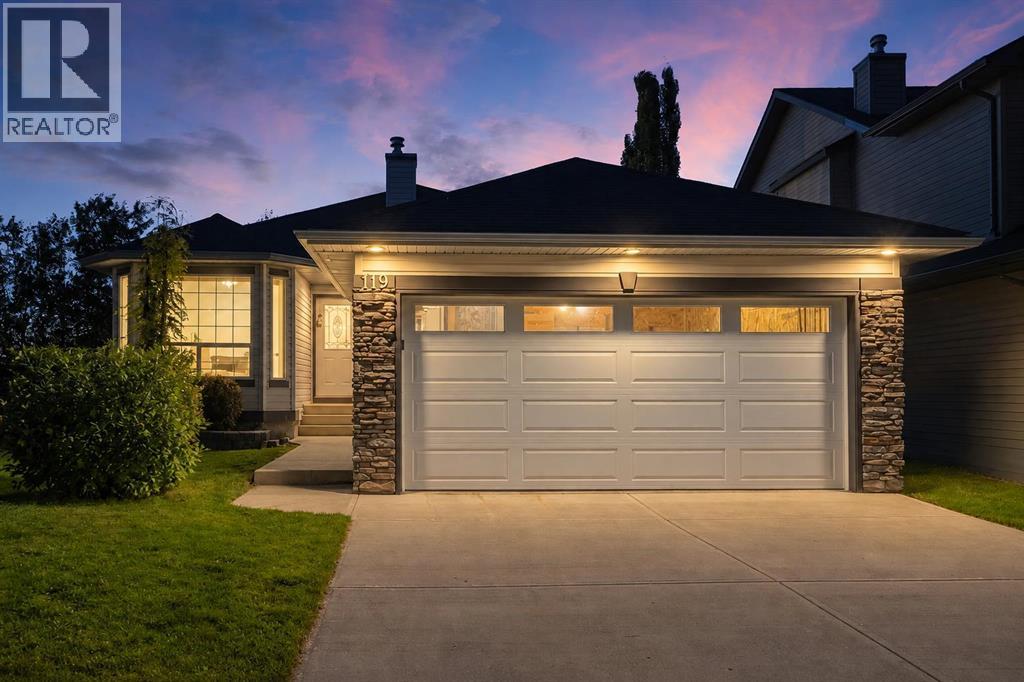
OPEN HOUSE SATURDAY & SUNDAY, Oct 3 & 4, 12–2 PM | RENOVATED WALKOUT BUNGALOW | 2,722 SQ. FT. DEVELOPED | 4 BEDROOMS | SUNROOM | CUL-DE-SAC | TREED BACKDROP This is the kind of renovation that makes you stop and look twice. Offering 2,722 sq. ft. of developed interior space plus approximately 850 sq. ft. of sunroom and deck space, this 2+2 bedroom walkout bungalow is made for people who love to entertain, spend time outdoors—or both. The bright main level features vaulted, flat painted ceilings, wide-plank flooring and a beautifully renovated kitchen with skylight, ceiling-height cabinetry, quartz countertops, large island, a hidden coffee and bread centre, and a dedicated butler’s pantry. The appliance package is equally impressive, with a Thermador refrigerator, Bosch induction cooktop, Bosch wall oven and speed oven, and a panel-integrated Bosch dishwasher. The spacious primary bedroom feels like a true retreat, with a custom feature wall and a stunning ensuite featuring heated floors, a dropped backlit ceiling and an oversized glass shower and soaker tub area. Even the skylit walk-in closet has been taken to another level with custom storage and a built-in garment steamer. A second bedroom, additional bathroom and beautifully finished laundry room with ceiling-height cabinetry and a warm wood countertop complete the main level. Downstairs, the fully developed walkout feels anything but like a basement, with large windows, a generous family room with fireplace, two additional bedrooms, a full bathroom and a wet bar complete with beverage fridge, extensive cabinetry and built-in glass rinser. Clever hidden storage above the fireplaces is another example of how the details weren’t missed in this home. From here, step directly into the 276 sq. ft. sunroom—an incredible extension of the living space with its own fireplace, walls of windows and a large motorized retractable screen that opens the room to the outdoors. Outside, 574 sq. ft. of upper and lower deck space provides even more room for dining, lounging and entertaining, all overlooking the beautiful treed backdrop. Altogether, there is more than 3,500 sq. ft. of combined indoor, sunroom and deck space to enjoy. The big-ticket items have been taken care of too, with both the furnace and hot water tank replaced in 2025, and central air conditioning already roughed in. Tech lovers will appreciate the built-in smart hub displays, smart switches, Nest-compatible thermostats, Google smart speakers and doorbell camera—all designed to let you control lighting, media and climate with your phone or voice, so you can stay cozy in bed without lifting a finger. Tucked into a quiet cul-de-sac and backing onto a treed pathway with a convenient walking route to nearby St. Brigid K–9 School, this home offers an unusual combination of beautifully finished indoor space and exceptional outdoor living. Please enjoy a virtual tour of this home by clicking the 3D tour icon. (id:52784)
247 Covington Close NE
Calgary, Alberta
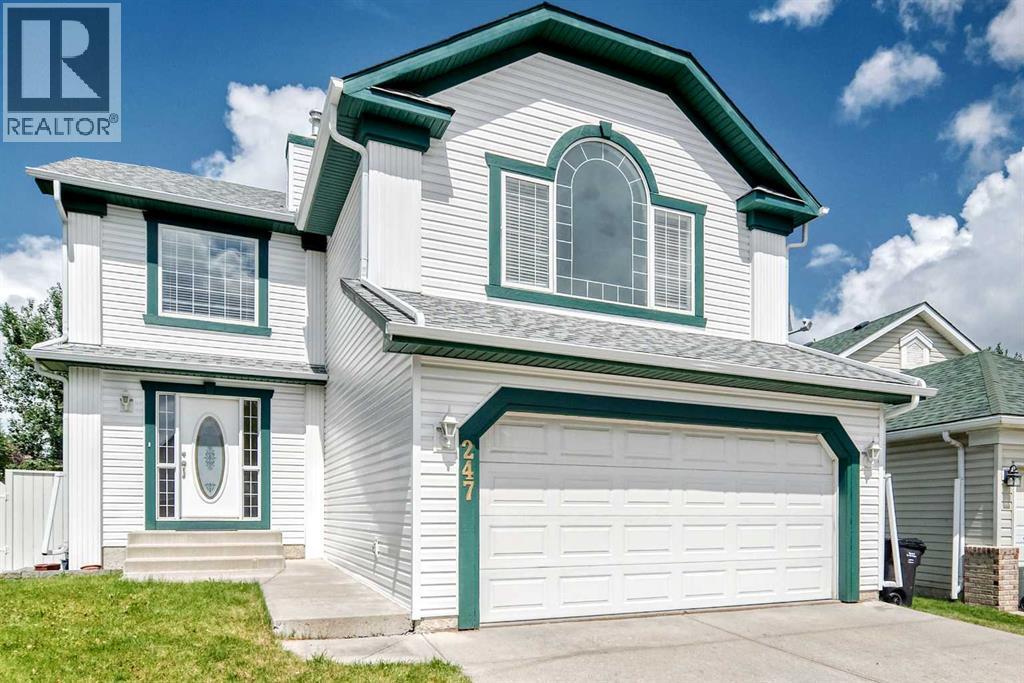
Welcome to this beautifully maintained two-storey home in the highly sought-after community of Coventry Hills. Nestled on a large pie-shaped lot backing onto a peaceful greenspace with scenic walking and bike paths, this home offers privacy, nature, and a quiet family-friendly setting just steps from parks and playgrounds.With over 2,000 sq. ft. of developed living space, the bright open-concept layout is filled with an abundance of natural light throughout. The main floor features a spacious living room with a gas fireplace, a well-appointed kitchen with a centre island, pantry and breakfast nook, plus patio doors leading to a two-tier deck overlooking the greenspace. A convenient main-floor laundry room and 2-piece bath complete the main level.Upstairs you'll find a bright bonus room with vaulted ceilings, three bedrooms including a generous primary suite with a walk-in closet and ensuite featuring a soaker tub and separate shower, plus a full main bathroom. The unfinished basement is roughed in for plumbing and ready for your future development.Recent upgrades include a new roof, siding, soffits, fascia, eavestroughs, downspouts, a new rear window, a new garage door with opener, new carpeting throughout the second floor, and fresh neutral paint throughout both levels, including newly painted ceilings, creating a clean, modern, move-in-ready interior.Ideally located with easy access to Deerfoot Trail, this home is close to schools, shopping, restaurants, recreation facilities, public transit, the library, extensive walking paths and greenspaces, and is just minutes from Calgary International Airport—offering the perfect combination of comfort, convenience, and lifestyle. (id:52784)
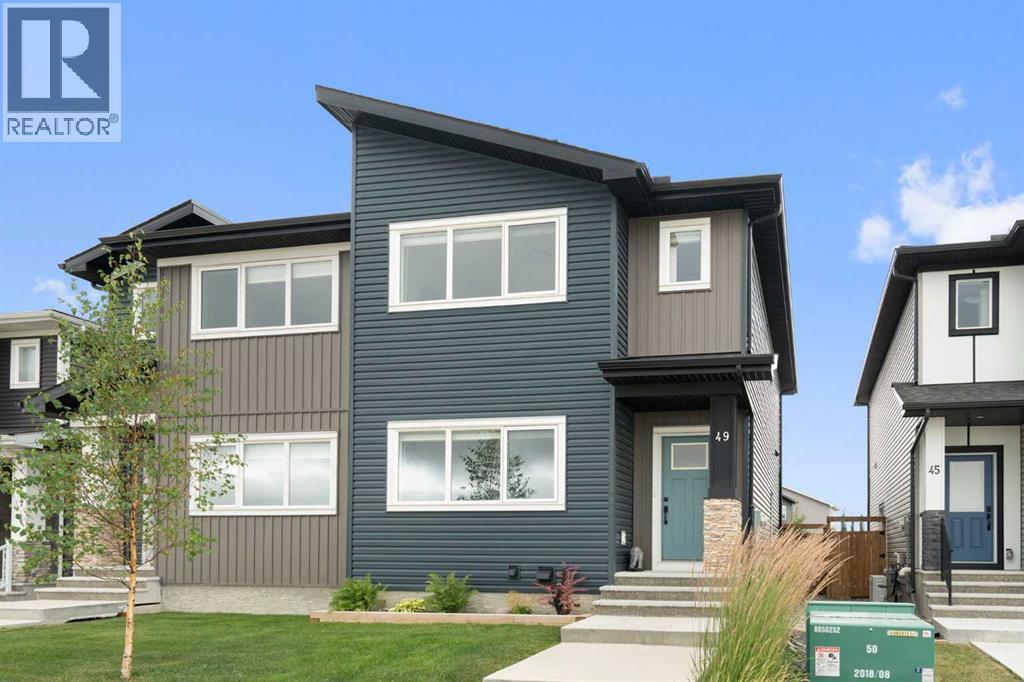
49 River Heights Drive
Cochrane, Alberta
2021 Build | DOUBLE DETACHED GARAGE | QUICK POSSESSION | FULLY LANDSCAPED & FENCED | Welcome home to 49 River Heights Drive, a sun-drenched 3-bedroom, 2.5-bathroom sanctuary nestled in the highly desirable Cochrane community of The Willows. Designed for effortless living and entertaining, the main level features a bright, seamless open-concept flow connecting a cozy living area to a Sleek and functional kitchen complete with crisp white cabinetry, stainless steel appliances, and a central island with seating. Step out from the dining area onto your private deck to enjoy the beautifully landscaped backyard and easy access to the rear detached double garage. Upstairs, the spacious primary suite serves as a true retreat with a generous walk-in closet and 4-piece ensuite, accompanied by two additional bedrooms and another full 4-piece bath. An unfinished basement offers an endless blank canvas for a future rec room, home gym, or extra living space. Ideally situated within walking distance to Bow Valley High School and moments from local dining, medical services, the SLS Centre, and Highway 22, this turn-key property delivers the ultimate blend of Cochrane charm and modern convenience. (id:52784)
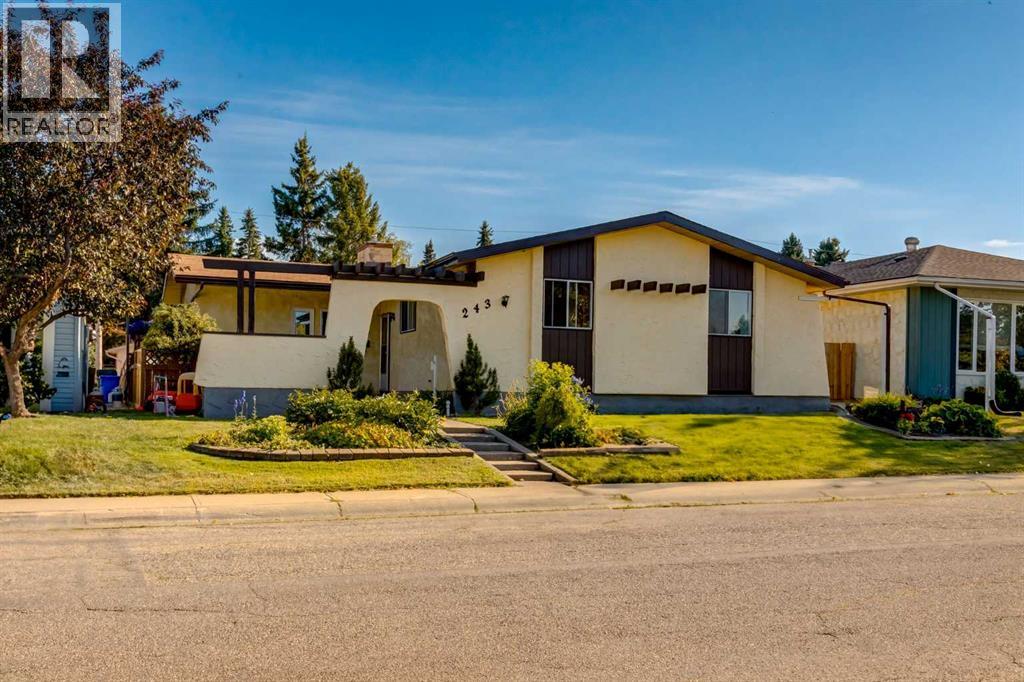
243 Cedarpark Green SW
Calgary, Alberta
A true rare find in the heart of Cedarbrae. This meticulously maintained bungalow was loved and lived in by just one family. Renovated and updated in the 90s, cherished and maintained throughout the years. Located on a whisper quiet circle with views of the charming central green space and playground. Beautiful curb appeal with professional and mature landscaping, a private courtyard enjoys sun for most the day, there is also and glass enclosed deck in the rear yard. Pristine oak hardwood flooring throughout the main floor common areas. Striking fireplace with raised hearth, mantle and brick feature wall. There are 3 bedrooms on the main floor and 2 full 4 piece bathrooms. The primary bedroom enjoys views of the green space and has a 4 piece ensuite with large closet. There is a private side entrance to the fully finished basement, where there is an extra bedroom(window does not meet egress), den, and enormous storage room, along with a 3 piece bathroom, and spacious recreation room. The south facing backyard has a perfectly placed vegetable garden, shed, and detached double 22x24 garage. The rear fence opens up to allow parking for additional parking. The roof has been replaced in the previous decade, along with the hot water tank, along with some windows. (id:52784)
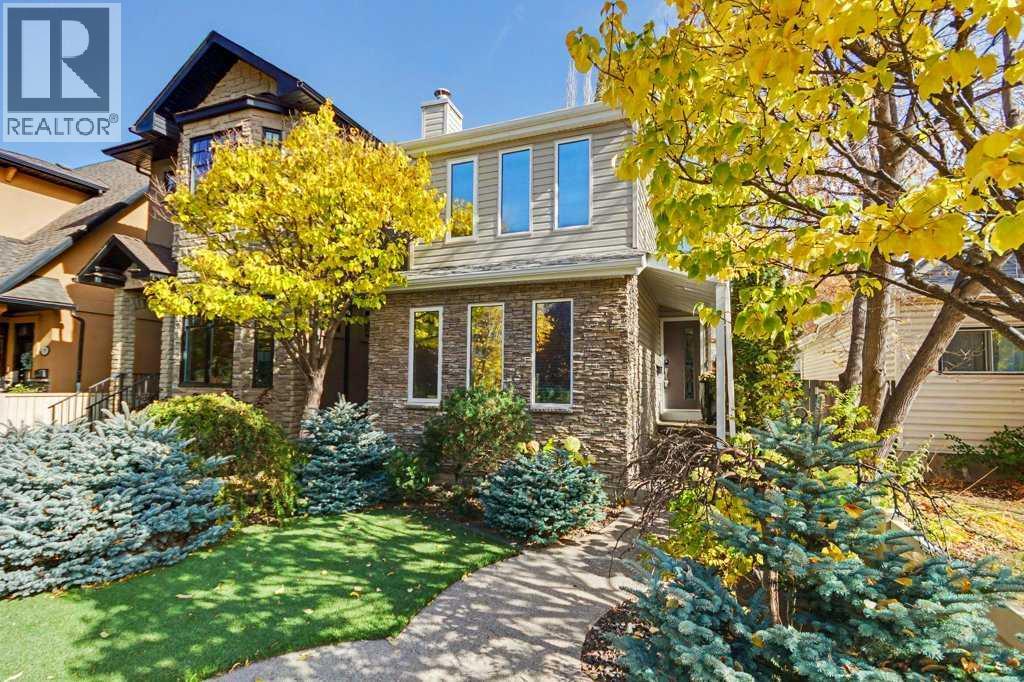
714 4 Street NW
Calgary, Alberta
Discover an exceptionally unique property with 2 x Double Garages poised within Calgary’s coveted Sunnyside neighborhood, a vibrant community steeped in charm and convenience. This distinguished two-story detached house, meticulously crafted with architectural elegance, presents a rare opportunity to acquire a home that seamlessly blends refined living with urban accessibility, seperate entrance to the lower level and can accommodate at least 4 vehicles secured inside. Spanning over 1700 square feet, this dwelling offers four bedrooms, including one situated below grade, and three full bathrooms including the understated five-piece ensuite, ensuring comfort and indulgence for every member of your household. The finished basement with the kitchen nook and seperate entrance provide versatility for recreation or additional living space. Hardwood, ceramic tile, and plush carpeting grace the floors, creating an ambiance of understated luxury. Residents will appreciate the built-in features, recessed lighting, high and vaulted ceilings that elevate the interior aesthetic, complemented by granite countertops and a no-smoking environment. With a dedicated main level laundry room and central air conditioning, daily life is simplified. Two gas fireplaces, each adorned with a mantle, add warmth and ambiance to the living room and family room respectively. Parking is abundant and secure with the two double garages and even additional outdoor parking for one vehicle, ensuring ample space for all your prized possessions. Situated upon a generous 4230 square foot, L-shaped lot, complete with front and back yards, low maintenance landscaping, and a secluded patio, this property provides both privacy and outdoor enjoyment. While community amenities such as parks, playgrounds, schools, shopping, sidewalks, street lights, and walking/bike paths enhance the appeal of this exceptional location. Inner city Sunnyside with TWO double garages. "Don't walk . . . RUN to take a look!" (id:52784)
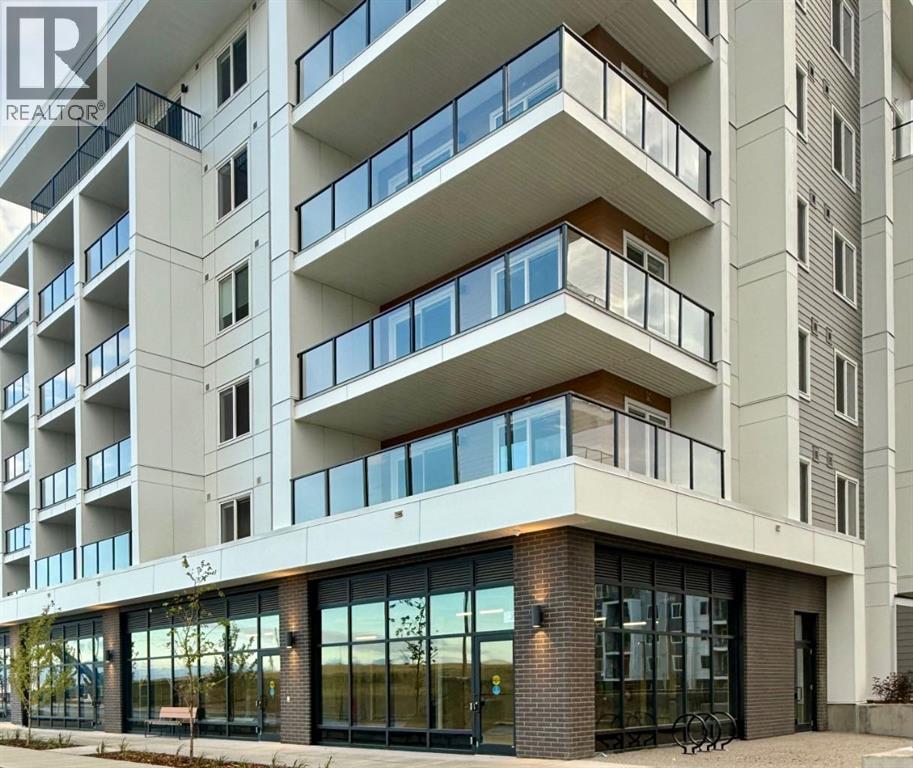
3204, 150 Carrington Gate NW
Calgary, Alberta
Nestled in Carrington, Clover is a new TRUMAN condo community designed for modern living, with thoughtful amenities and everyday convenience right at your doorstep. Just released, this 3-bedroom corner unit offers additional windows, abundant natural light, and a well-designed open-concept layout.The kitchen features contemporary cabinetry, quartz countertops, and a stainless-steel appliance package, flowing seamlessly into the dining and living areas. A private outdoor space provides the perfect spot to enjoy your morning coffee or unwind at the end of the day.Three bedrooms offer flexibility for family, guests, or a home office, while approximately 9-ft ceilings, luxury vinyl plank flooring, air conditioning, and in-suite laundry add to the comfort and functionality of the home. The unit also includes one underground parking stall.Clover residents enjoy an impressive collection of on-site amenities, including a fitness centre with weight and spin studio, owners’ lounge and media room, dedicated bicycle storage and repair room, co-working space, and pet spa. The development also features over 12,000 sq. ft. of commercial space, bringing everyday services and conveniences close to home.Located at the heart of Carrington, Clover is surrounded by parks, pathways, ponds, and natural landscapes, with convenient access to Stoney Trail, shopping, dining, and other everyday amenities.Just released by TRUMAN. A 3-bedroom corner home with exceptional amenities, thoughtful design, and the opportunity to Live Better. Live Truman. *Photo gallery of similar unit, finishes may vary. (id:52784)