

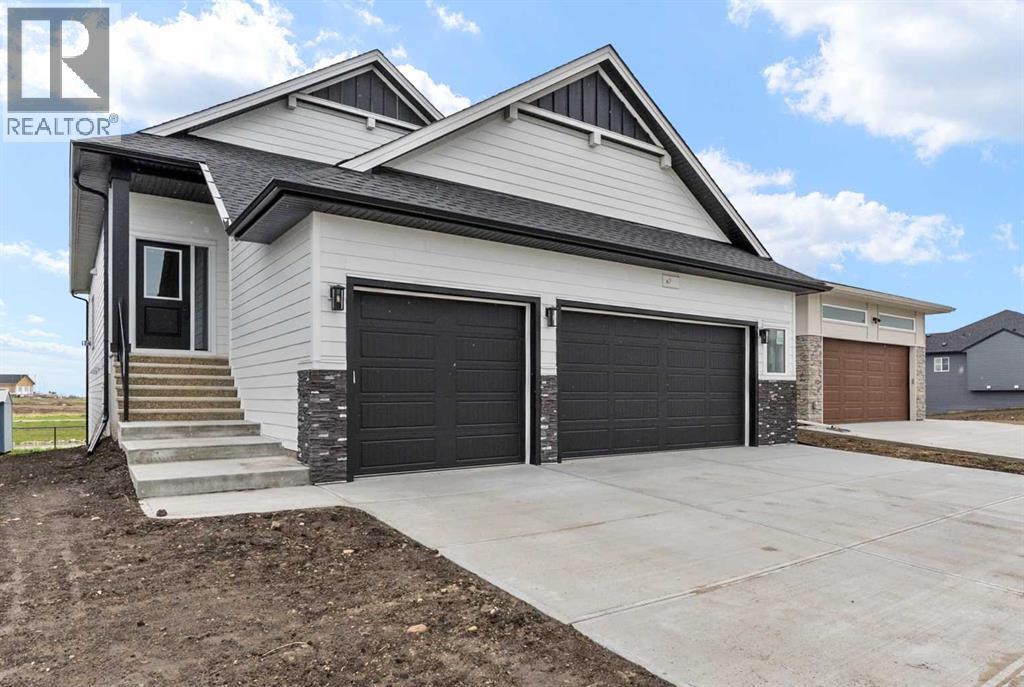
716 Mandalay Avenue
Carstairs, Alberta
Experience the perfect blend of style, functionality, and location in this impressive brand-new WALK-OUT BUNGALOW by Marygold Homes. Featuring a TRIPLE CAR GARAGE, a FULLY FINISHED BASEMENT, and a desirable pond-backing setting, this home offers over 2,980 SQFT of total developed living space.Located in the sought-after community of Mandalay Estates, this newly built detached home enjoys close proximity to downtown Carstairs, the Community Golf Course, Memorial Arena, and Hugh Sutherland School. Residents will also appreciate being within walking distance of both a SHOPPERS DRUG MART and a LOBLAWS grocery store, conveniently situated within the subdivision itself. Enhancing the home's curb appeal and durability is a hardie-board siding exterior designed to withstand the elements while maintaining an attractive appearance.Upon entering, you'll find a thoughtfully designed main floor highlighted by 10-ft ceilings, vaulted ceilings in the kitchen and living room, 8-ft interior doors, CHROME PLUMBING FIXTURES, 2 bedrooms, and 2 full bathrooms. Entry from the TRIPLE CAR GARAGE leads through a practical mudroom/laundry room complete with built-in storage solutions and a UTILITY SINK. At the heart of the home is a chef-inspired kitchen designed for both everyday living and entertaining. Features include a large central island with storage on both sides and bar-style seating, STAINLESS STEEL KITCHEN APPLIANCES, quartz countertops, soft-close shaker cabinetry with pull-out drawers, a custom hood fan canopy, and a spacious walk-in pantry. A dedicated bar area with glass-front cabinetry adds an elegant touch while enhancing functionality.Flowing seamlessly from the kitchen are the dining area and living room, creating an open and inviting atmosphere. The living room is anchored by a custom entertainment unit and a tile-surround gas fireplace, while a large transom window introduces abundant natural light and architectural appeal. Furthermore, the house comes with zebra -roller blinds installed. Step outside onto the Duradek Lino-finished deck, which includes a gas line and provides the perfect setting for relaxing, entertaining, or enjoying barbeque gatherings.The primary suite features large windows, a walk-in closet with custom shelving, and a private 4-piece ensuite featuring a dual-sink vanity, separate water closet, and a shower with a built-in bench. A second bedroom, an additional 4-piece bathroom, and a linen closet complete the main level.The FULLY FINISHED walk-out basement extends the home's living space with expansive windows, 9-ft ceilings, and 7-ft passage doors throughout. This level includes 2 additional bedrooms, a full 4-piece bathroom, a WET BAR, and a recreation area, providing excellent flexibility for guests, family members, or a home gym setup.This exceptional property presents a rare opportunity to own a brand-new bungalow that combines quality craftsmanship, thoughtful design, and a prime location. Don't miss the chance to make it yours. (id:52784)
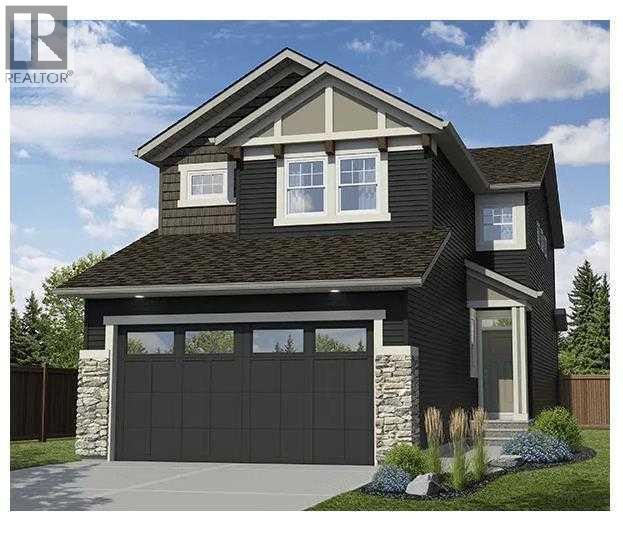
660 Lakewood Circle
Strathmore, Alberta
Front-drive two-storey in Lakewood, Strathmore offering 1,797 sq.ft. above grade, 3 bedrooms, 2.5 bathrooms, and an attached double garage on a 40-foot wide lot. The open-concept main floor features a spacious living room, kitchen with pantry, dining area, and a half bathroom — plus patio doors to the rear deck. Planned finishes include painted shaker cabinetry, quartz or granite countertops, LVP flooring on the main level, LED pot lighting, and a full LG or Samsung appliance package. Upstairs offers a primary suite with walk-in closet and ensuite, two additional bedrooms, a bonus room, and upper-floor laundry. Side entrance included, offering future basement development potential subject to city approvals. GST new housing rebate may apply — ask for details.Pre-construction home. All specifications, floor plans, and renderings are based on preliminary builder plans and subject to change without notice. Final specifications outlined in the construction agreement. (id:52784)
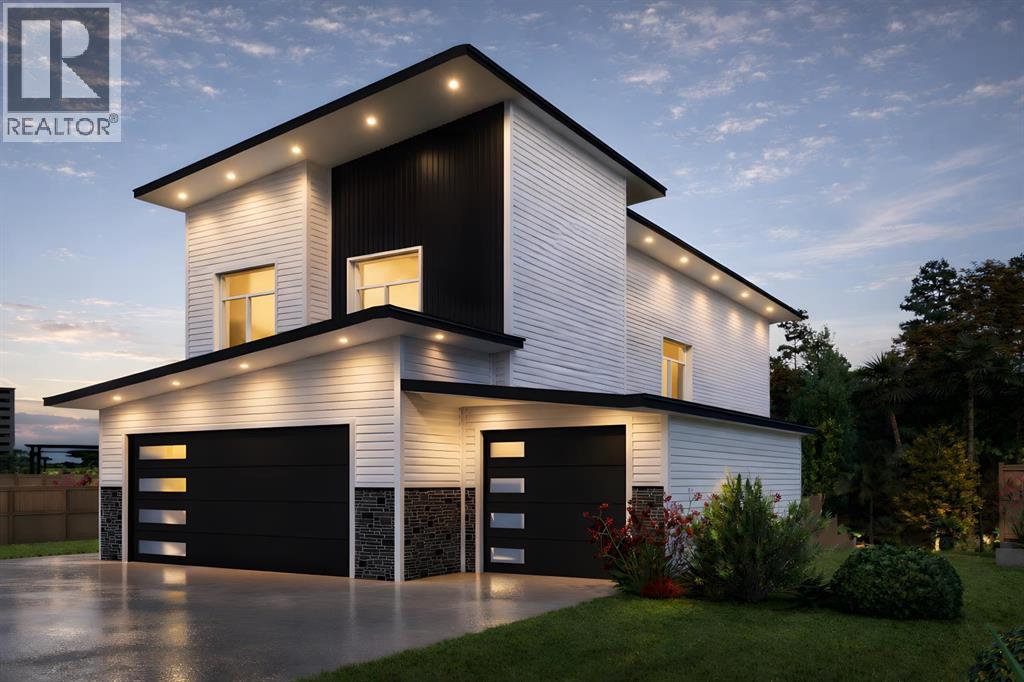
673 Lakewood Circle
Strathmore, Alberta
Introducing **The Nexis by LivinFuture Homes** — a premium custom-built two-storey luxury home in Lakewood, one of Strathmore’s most desirable lake communities.Beautifully positioned backing directly onto the **pond, greenspace, and pathway system**, this east-facing walkout home offers an exceptional blend of privacy, views, and functional family living. With **6 bedrooms, 3.5 bathrooms, 2,400+ sq.ft. above grade**, a fully developed walkout basement, and an impressive triple attached garage, this home is designed for buyers looking for space, comfort, and a premium lifestyle setting.The main floor offers a bright open-concept layout with 9-ft ceilings, LVP flooring, LED pot lighting, and a well-planned living room with fireplace. The kitchen is designed as the heart of the home, featuring painted shaker cabinetry, quartz or granite countertops, a large central island with breakfast counter, pantry, and a full LG or Samsung appliance package, or a $5,000 appliance credit. The dining area connects to the rear deck, creating a seamless indoor-outdoor flow overlooking the pond and greenspace. A main-floor office/flex room, powder room, and spacious foyer add everyday convenience and flexibility.Upstairs, the oversized bonus room provides a comfortable second living area for family movie nights, kids’ space, or a quiet lounge. The upper level includes four bedrooms, convenient upper-floor laundry, and two full bathrooms. The primary retreat is thoughtfully designed with a walk-in closet and private ensuite featuring dual vanities, soaker tub, and custom tile shower.The fully developed walkout basement adds even more living space with two additional bedrooms, a family room, wet bar, full bathroom, laundry area, and direct access to the backyard, pond, pathways, and greenspace — perfect for extended family, guests, or additional private living space.Exterior finishes include vinyl siding with stone accents, strong architectural curb appeal, and a triple attache d garage. Early buyers may have the opportunity to choose from modern or traditional elevation styles and personalize select interior colours and finishes with the builder’s design team.Located in Lakewood, close to parks, pathways, the golf course, future lake amenities, schools, and an easy commute to Calgary. GST new housing rebate may apply — ask for details.Pre-construction home. All specifications, floor plans, measurements, and renderings are based on preliminary builder plans and are subject to change without notice. Final specifications will be outlined in the construction agreement. (id:52784)
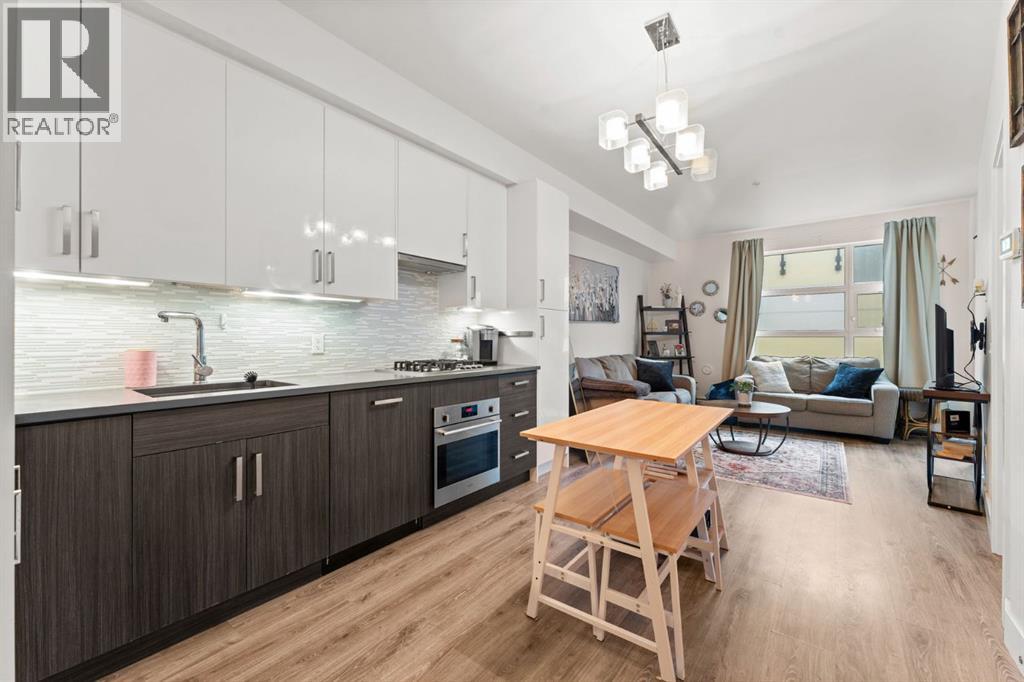
302, 515 4 Avenue NE
Calgary, Alberta
Welcome to Victory & Venture Bridgeland, offering exceptional urban living in one of Calgary’s most vibrant neighborhoods.This meticulously designed 2-bedroom, 2-bathroom condo features upscale finishes and modern conveniences. The gourmet kitchen boasts high-gloss, high-profile cabinets, quartz countertops with a stylish tile backsplash, and European integrated appliances, including a gas cooktop and built-in oven. Wide plank laminate flooring, 9’ ceilings, and modern lighting create a contemporary and spacious feel throughout.Say goodbye to bulky furniture with built-in, floor-to-ceiling wardrobes providing sleek and functional storage solutions. Enjoy the convenience of underground parking and personal storage, ensuring your belongings are secure and easily accessible.For entertaining, take advantage of two community rooftop patios featuring stunning downtown views and social amenities, perfect for hosting friends and family. Experience the perfect blend of style, comfort, and convenience in Bridgeland’s premier condo development. Don’t miss your chance to make this incredible property your new home!Contact us today to book a private viewing. (id:52784)
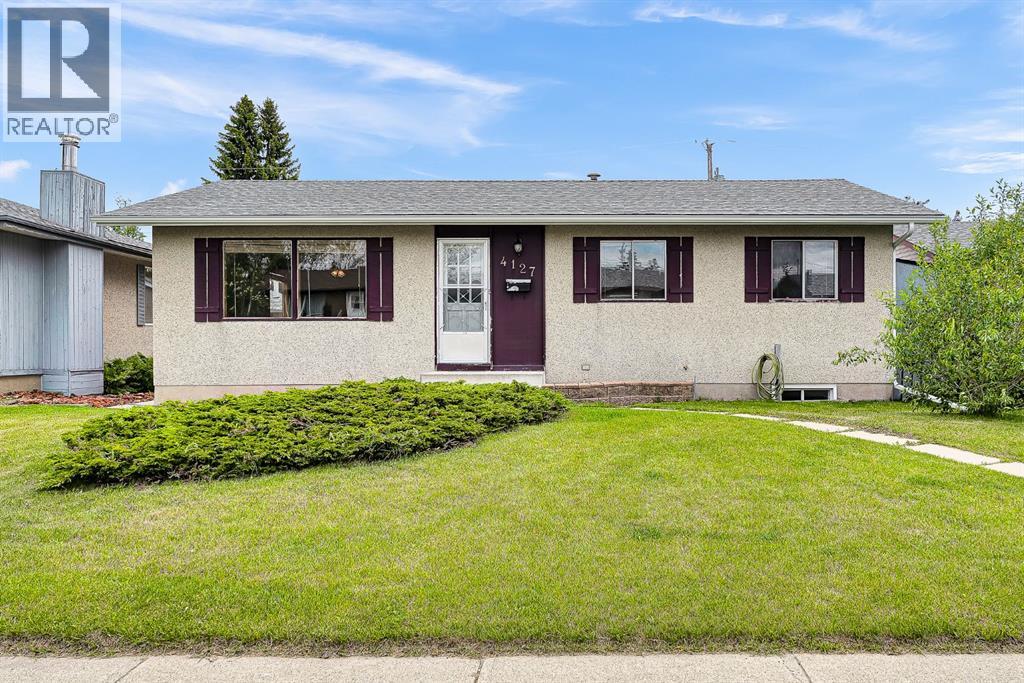
4127 Maryvale Road NE
Calgary, Alberta
Welcome to this well maintained bungalow in the established community of Marlborough. Proudly owned and meticulously cared for by the same owner since the 1980s, this home reflects true pride of ownership. Featuring 5 bedrooms and 2 full bathrooms, this property offers excellent flexibility for families, multi generational living or investors. The main floor showcases hardwood flooring throughout, complemented by rich hardwood kitchen cabinetry and matching accents that create a warm, cohesive feel. The fully developed basement includes a spacious family room and a complete wet bar, making it ideal for entertaining or relaxing. Situated on a generous 5,000 sq ft lot with 50 feet of frontage, the outdoor space is equally impressive. The backyard is thoughtfully landscaped and features a large deck, perfect for gatherings, entertaining or enjoying with pets. The oversized double detached garage offers high ceilings, insulation and a natural gas heater, providing a comfortable and functional workspace year round. This turnkey property is ready for its next owner. Do not miss this opportunity to own in the desirable community of Marlborough. (id:52784)
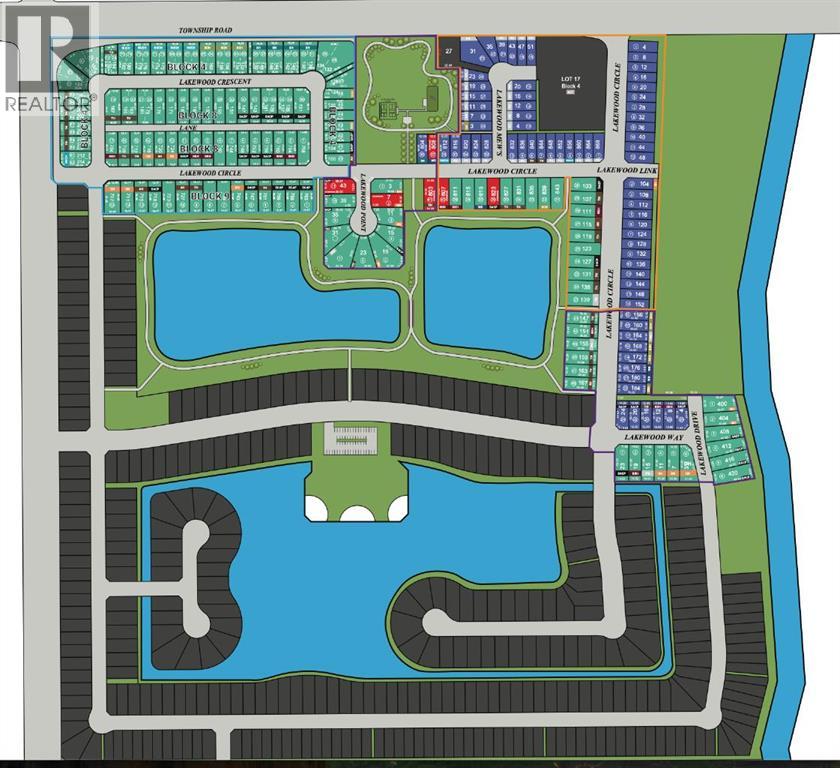
Block 9 Lot 18 Lakewood Circle
Strathmore, Alberta
Build your dream home in the desirable Lakewood community. This premium pond-backing walkout lot offers an impressive 50 ft frontage with a depth of approximately 118 ft and a total lot size of 6,098 sq.ft., providing excellent flexibility for a wide range of custom home designs.Enjoy a beautiful setting backing onto the pond, offering scenic views, added privacy, and the potential for a walkout basement design. Located in a thoughtfully planned community surrounded by lakes, walking paths, green spaces, and nearby amenities, this lot is ideal for building a family home or holding as a long-term investment.The lot will be fully serviced and ready for construction by July 2026. Exclusive builder available to assist with the construction process. (id:52784)
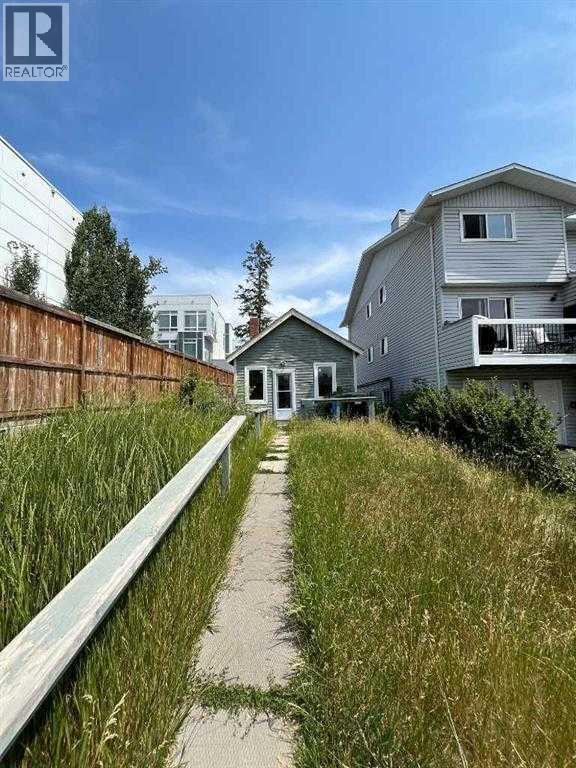
3816 Parkhill Place SW
Calgary, Alberta
Exceptional redevelopment opportunity in the highly sought-after community of Parkhill. Situated on an M-C1 zoned lot, this property offers outstanding potential for investors, builders, and developers. While the existing home has benefited from numerous recent upgrades—including a newer roof, windows, doors, plumbing lines, electrical panel and wiring, furnace, and hot water tank—the true value lies in the land and its future development potential.An approved Development Permit for a four-storey apartment building is already in place, creating a rare opportunity to develop a long-term income-producing asset in one of Calgary’s most desirable inner-city locations. Whether you are an experienced developer expanding your portfolio or an entrepreneur seeking a manageable multifamily project, this property presents exceptional possibilities. (id:52784)
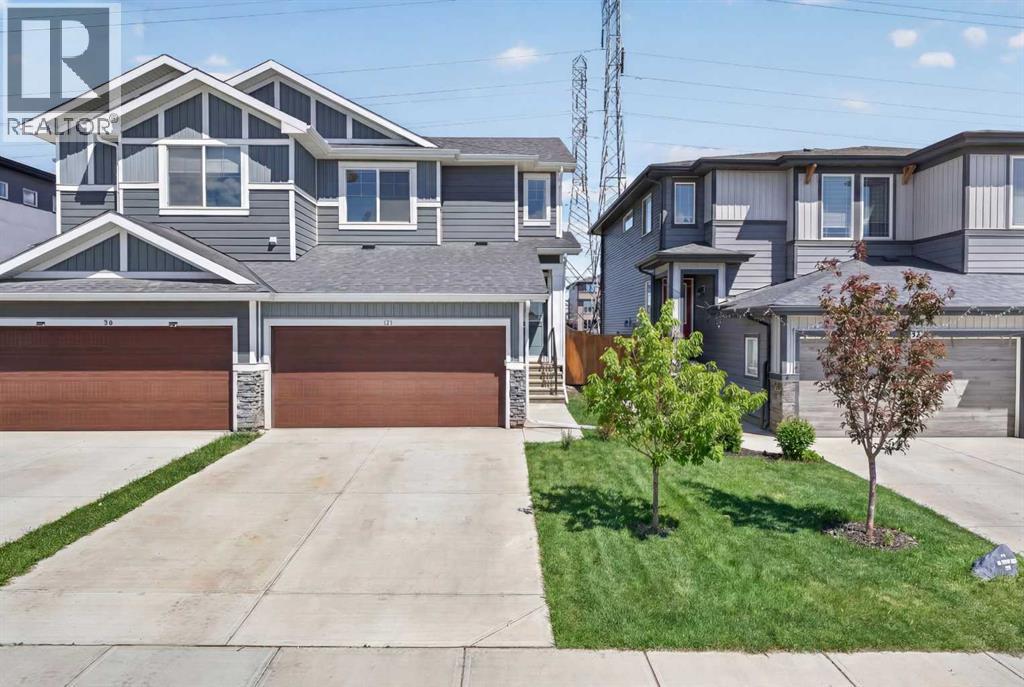
50 Waterford Road
Chestermere, Alberta
Built four years ago in Waterford, this semi-detached home is the kind of entry point that first time, buyers, growing families, and savvy investors are all competing for. The main floor features an open-concept layout with engineered hardwood throughout. The kitchen is a true centrepiece, featuring maple cabinetry, grey quartz countertops, stainless steel appliances, a pantry, and a large island with seating - perfect for entertaining or busy family mornings. Upstairs you’ll find three bedrooms, including a primary retreat with a walk-in closet and private ensuite. A full bathroom and convenient upper-floor laundry complete the second level. The unfinished basement is a blank slate ready to develop to suit. Out back, a fully fenced yard with deck and patio backs onto green space for privacy and tranquility. Double attached garage completes the package. Some images have been virtually enhanced. (id:52784)
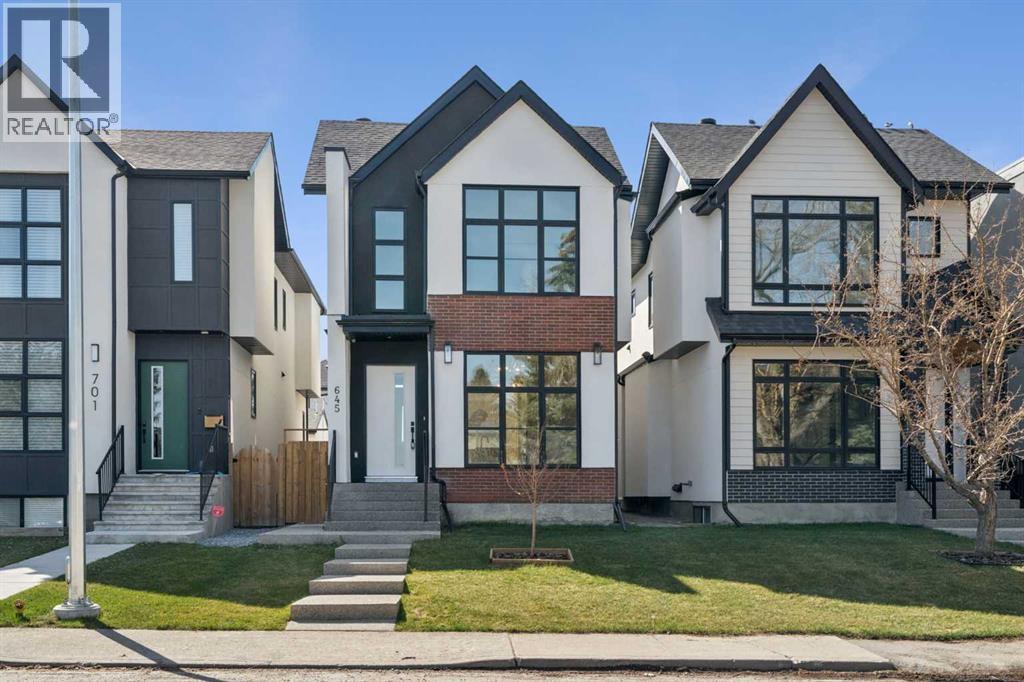
645 36 Street SW
Calgary, Alberta
Welcome to this exceptional newly built two-storey residence in the desirable community of Spruce Cliff, where thoughtful design and elevated finishes come together to create a truly refined living experience.Boasting over three levels of beautifully developed space, this home offers 4 bedrooms and 5 bathrooms, including three spacious bedrooms upstairs—each thoughtfully designed for comfort and privacy. Two of the upper bedrooms feature their own private ensuites, while the stunning primary retreat is a true showpiece, complete with a spa-inspired ensuite showcasing a dual vanity, a gorgeous freestanding soaker tub, and a generous walk-in closet.The main floor is designed for both everyday living and upscale entertaining, featuring an open-concept layout enhanced by luxury finishes and designer light fixtures throughout. The chef-inspired kitchen is anchored by a large statement island, complemented by a wall oven, abundant cabinetry, and custom built-in features that blend style with function. The inviting living room is centered around a striking gas fireplace, framed by elegant tilework that adds warmth and sophistication to the space.Downstairs, the fully developed basement expands your living and entertaining options with a spacious recreation room, complete with a full wet bar, wine fridge, and built-in media features—perfect for hosting or relaxing in style. An additional bedroom and bathroom provide ideal accommodations for guests or extended family.Step outside to your private, fully fenced backyard, where a well-appointed deck creates the perfect setting for outdoor gatherings. A detached double car garage adds convenience and completes this exceptional property.Ideally located close to downtown, golf courses, parks, and amenities, this home offers the perfect blend of luxury, comfort, and inner-city convenience. (id:52784)
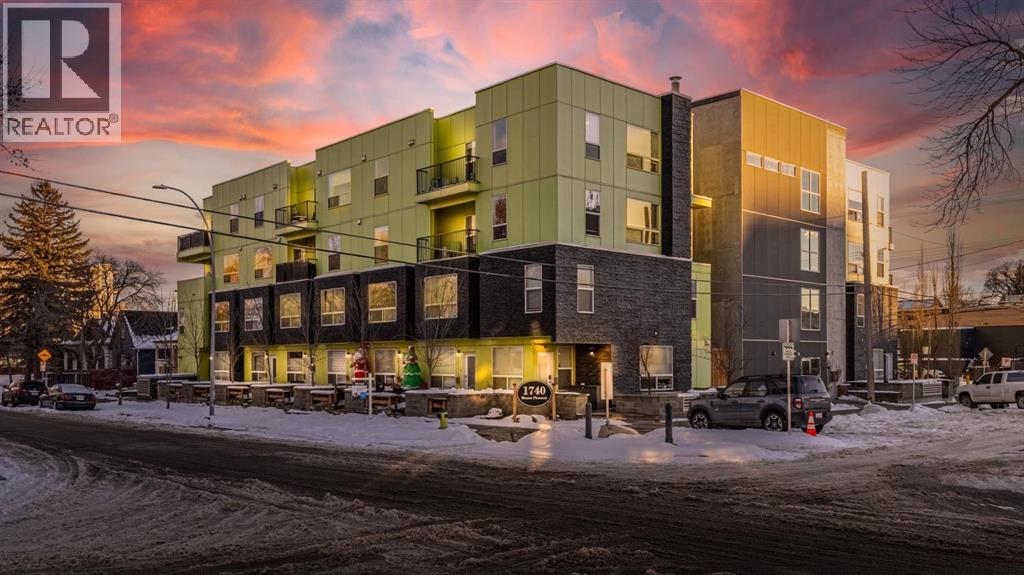
112, 1740 9 Street NW
Calgary, Alberta
Welcome to this well kept townhome style condo in Mount Pleasant. It sits on a quiet, tree lined street with quick access to SAIT, the CTrain, Kensington, Confederation Park, Riley Park, restaurants, coffee shops and everything else the area is known for. The main floor feels open and bright with large windows and a clean modern look. The kitchen has quartz counters, stainless steel appliances and plenty of cabinet space, and it flows nicely into the living and dining areas. The unit also has air conditioning which is a huge bonus in the summer. You have a front patio for morning coffees and a private back patio for grilling or relaxing. The upper floor has a spacious bedroom and a large loft area. The loft is big enough to use as an office, workout space, guest area or anything else you need. A full four piece bathroom and laundry are also upstairs. In 2026 the carpets were replaced, floors were replaced, and the unit was freshly repainted throughout. The building is well managed and has a central courtyard along with titled underground parking and visitor parking. A comfortable home in a great location with flexible space and modern conveniences. Come see it in person. (id:52784)
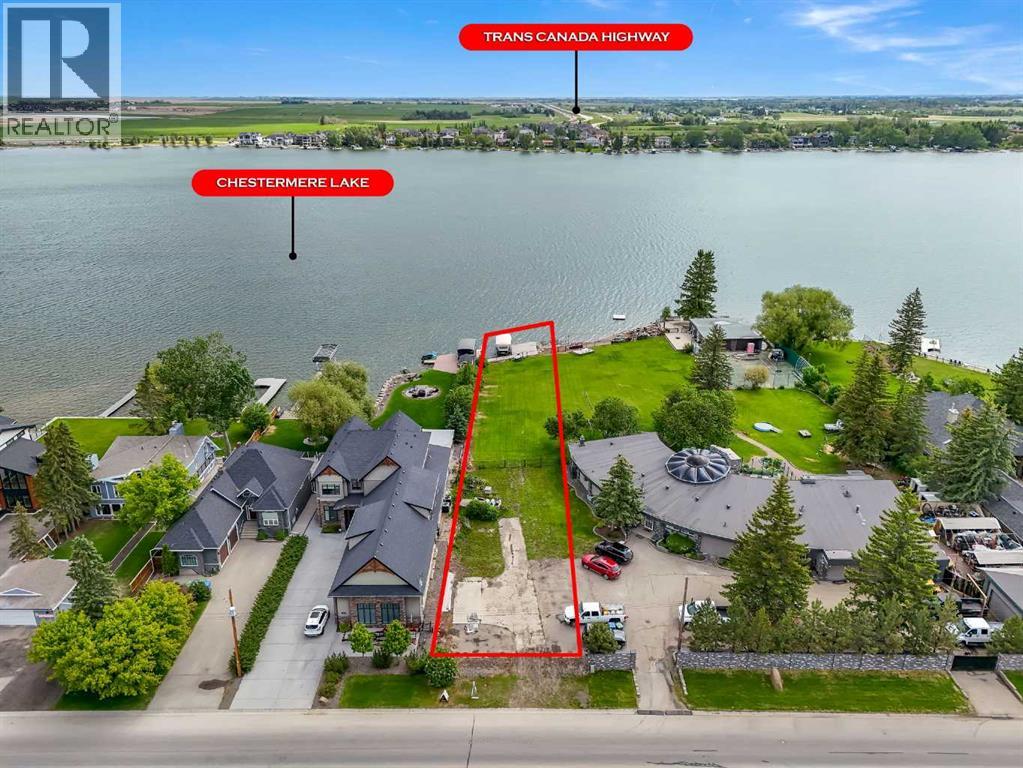
492 West Chestermere Drive
Chestermere, Alberta
LAKEFRONT LOT ON CHESTERMERE LAKE!! BUILD YOUR DREAM HOME!! FACING THE GOLF COURSE AND BACKING ONTO CHESTERMERE LAKE — THE BEST OF BOTH WORLDS!! 17,424 SQFT!! DOCK + BOAT LAUNCH INCLUDED!! A rare opportunity to own 50 ft of frontage and an impressive 359.41 ft of depth on one of Chestermere’s most desirable lake-adjacent streets. This deep, rectangular lot offers endless potential for development — design and build the custom home you’ve always envisioned, with plenty of room for a luxury residence, oversized garage, and outdoor living spaces. Enjoy direct lake enjoyment with your private dock and boat launch, perfect for boating, paddleboarding, and year-round lake activities. Properties in this location are extremely hard to find — surrounded by stunning estate homes and offering peaceful lake views right from your backyard. Located just minutes from schools, shopping, parks, restaurants, and HWY 1 for an easy commute to Calgary. Whether you’re looking to build your forever home or secure a premium investment property, this lot delivers unmatched potential. Your dream lakeside lifestyle starts here. (id:52784)
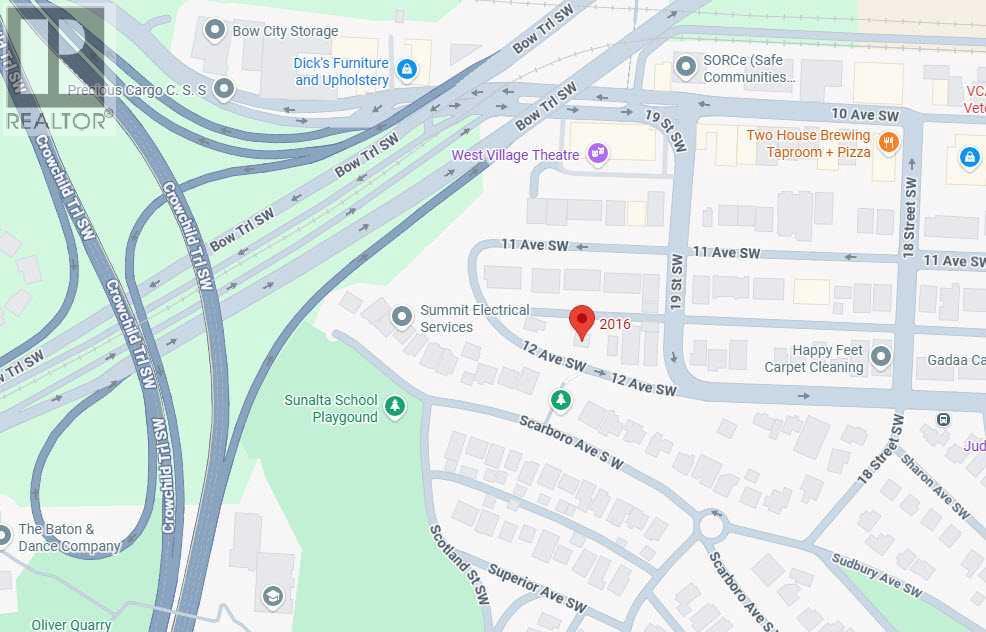
2016 12 Avenue SW
Calgary, Alberta
2016 - 12 Avenue SW | M-C2 With 65 Ft Frontage 541 Sq M / 5,824 Sq Ft Lot | Prime Development Land | House Is Rented For $1,000 Month-To-Month | Great Opportunity To Acquire An Oversized Lot Close To Downtown & On A Very Unique Street | In Calgary’s Sunalta Neighborhood | Near Royal Sunalta Park, Shaganappi Park & 22 Street Park | 9 Minute Walk To Sunalta C-Train Station. (id:52784)
or rent
123 123 Ave SW
Calgary, Alberta
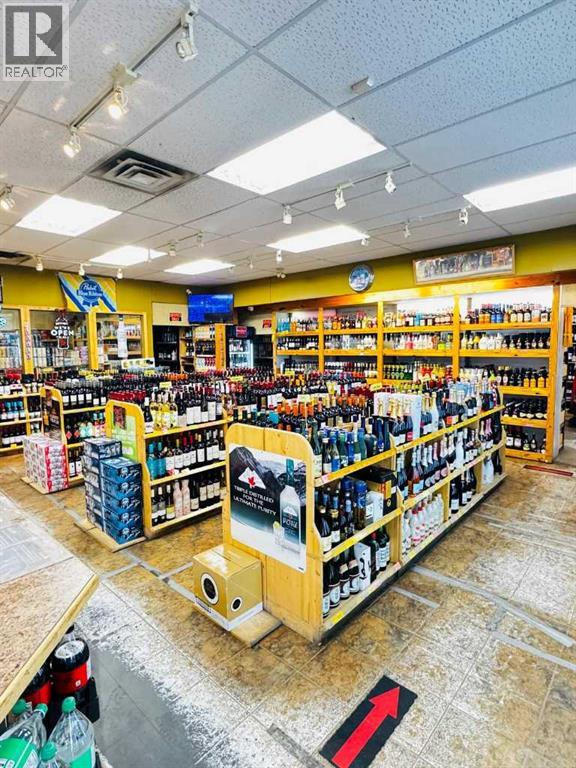
Exceptional opportunity to own a well-established, high-volume liquor store near Calgary Downtown. This turnkey business boasts gross sales exceeding $1.2 Million annually, with strong, consistent cash flow and a loyal customer base . The store is immaculately maintained, bright, and professionally merchandised. Well-organized shelving, efficient layout, and modern fixtures make day-to-day operations smooth and customer-friendly. Located in a high-traffic, high-density downtown corridor, the store benefits from excellent visibility, steady foot traffic. With consistent profitability, a loyal customer base, and a prime location, this is an outstanding opportunity for entrepreneurs or investors seeking a thriving and proven retail business in a growing market. (id:52784)
or rent
1 Mt. Sparrowhawk Crescent
Rural Kananaskis Id, Alberta
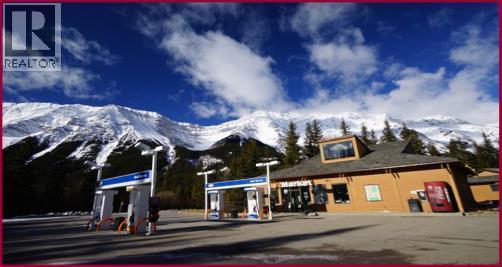
EXPERIENCE THE BEAUTY OF KANANASKIS COUNTRY! An incredible opportunity to own your own business and property features in one of Alberta's most stunning, world-class Provincial Park areas. Located just 1 hour from Calgary, this rare gem offers breathtaking natural surroundings at a very attractive price.•Multi-Revenue Setup: Gas Station + Convenience Store + Liquor Store•Bonus Living/Rental Space: Residential building with 2 separate suites•Stability: Secure, long-term land lease with the provincial government•Great Potential: A perfect "blank canvas" opportunity for an owner-operator to build and expand a business in a prime tourism location! (id:52784)
1420 101 Street SW
Calgary, Alberta
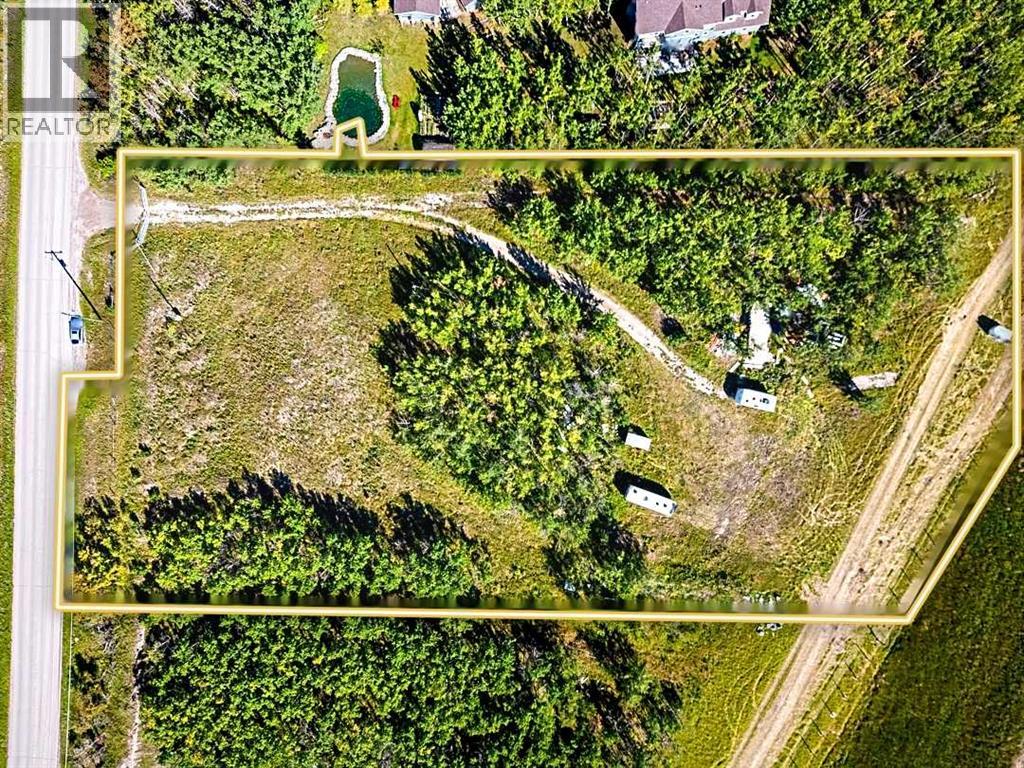
A rare 2.03-acre offering in prestigious Aspen Woods — one of the last remaining parcels of its kind inside Calgary's city limits. Private, elevated, and framed by panoramic views of the Rocky Mountains and Elbow Valley, this is an irreplaceable setting for a legacy estate or a strategic land investment. For purchasers with a larger vision, adjacent parcels may also be available — a rare opportunity to assemble a significant land position in one of Calgary's most exclusive communities.The fundamentals are in place: DC zoning, power and gas at the property line, and a drilled well on site. Critically, there are no developer or builder commitments — you bring your own vision, team, and timeline. Build a custom luxury residence, hold as a long-term investment, or explore future development potential within a corridor that has seen professional concept planning for residential subdivision (subject to city approval).Surrounded by multi-million-dollar estates, the lot offers complete privacy with exceptional convenience. Aspen Woods is celebrated for its quiet elegance and proximity to Calgary's finest private schools — Webber Academy, Rundle College, Calgary Academy, and Ambrose University — with Aspen Landing Shopping Centre, Westside Rec Centre, the LRT, golf, and scenic pathways all minutes away.Land of this calibre, in this location, does not repeat itself. Viewings by appointment; additional photos and information available on request. (id:52784)
8, 5445 Highway 584
Rural Mountain View County, Alberta
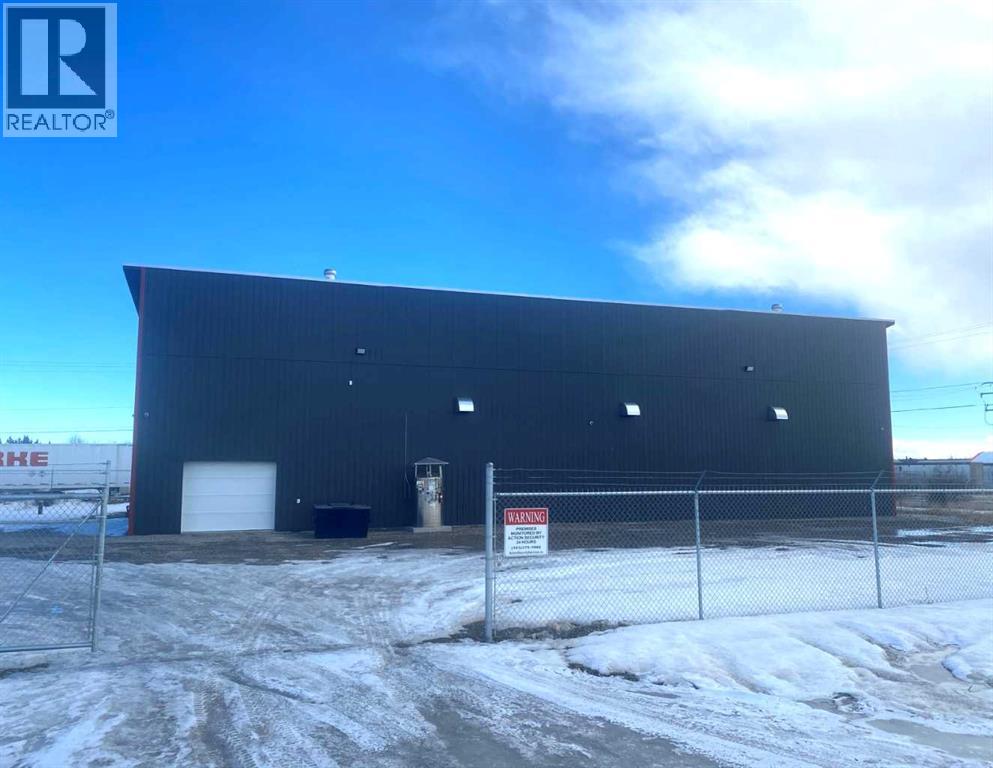
A rare opportunity to acquire a fully leased industrial investment property in the heart of Sundre's industrial district. Situated on over 4 acres and offering more than 13,000 square feet of rentable space, this unique property features five separate units including three industrial bays, one standalone industrial bay, and a state-of-the-art cannabis cultivation facility.All five spaces are fully rented to established tenants, providing immediate income and strong holding value. The expansive site offers substantial yard space with ample room for equipment storage, outdoor operations, or future building expansion.The standout feature of the property is the purpose-built cultivation facility, designed with flexibility in mind. The facility includes seven separate climate-controlled growing rooms, two drying rooms, office space, a kitchen, two washrooms, a shipping room, and additional storage areas. Whether continuing as a cannabis operation, adapting for horticultural production, or converting to industrial use, the possibilities are extensive. The seller is open to subdividing the cannabis facility (pending approvals) and selling separately. This property presents an exceptional opportunity for investors seeking stable cash flow, industrial owner-operators looking to secure a strategic asset, cannabis cultivators seeking a turnkey facility, or horticultural businesses requiring specialized infrastructure.Located just over an hour from Calgary, Sundre continues to experience growth while maintaining its reputation as a thriving business community and service hub for central Alberta. Opportunities to acquire a diversified, income-producing industrial property of this scale and versatility are exceptionally rare. Please visit the video to see the facility in more detail. (id:52784)
202 2 Street W
Drumheller, Alberta
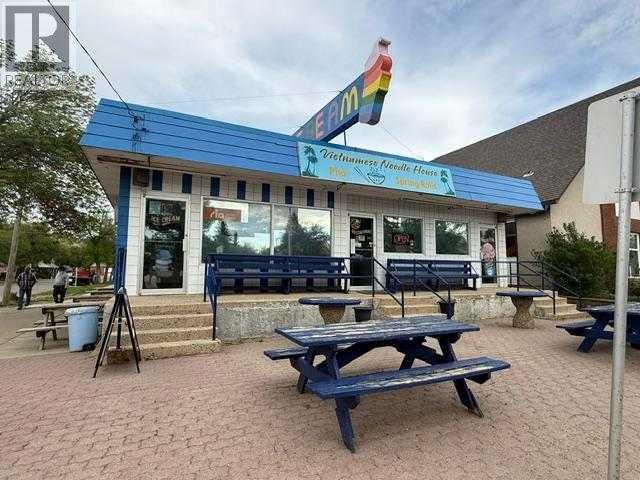
Rare Turnkey Restaurant Opportunity in Downtown Drumheller. Please do not disturb or approach the tenant directly. must make an appointment for showings or viewings.Rare opportunity for an owner-operator or investor to acquire a well-established restaurant property in the heart of downtown Drumheller. Located on the town’s main street, this freestanding commercial building has successfully operated as a Vietnamese restaurant for more than 15 years, serving a loyal local clientele while benefiting from the steady flow of visitors attracted to Drumheller’s reputation as the Dinosaur Capital of the World.The property features a fully equipped commercial kitchen, spacious dining area with seating for 50+ guests, and a fully finished basement level complete with a bar/banquet hall offering an additional 50+ seats. Multiple revenue opportunities exist through dine-in, takeout, catering, private events, and delivery services.Additional highlights include rear parking, potential for outdoor patio seating, and desirable C-1 Central Commercial zoning with restaurant use already established. The current tenant is willing to remain in place, providing immediate rental income for investors, or can vacate with 90 days’ notice, offering flexibility for owner-occupiers.Whether you’re looking to expand your restaurant portfolio, invest in a proven commercial asset, or launch your own hospitality venture, this turnkey property presents an exceptional opportunity in one of Alberta’s most recognized tourism destinations.Property Features:Freestanding commercial building on Main StreetEstablished restaurant location with 15+ years of operating historyFully equipped commercial kitchenMain floor dining room with 50+ seating capacityFinished basement bar/banquet hall with 50+ additional seatsRear parking accessOutdoor seating optionC-1 Central Commercial zoningStrong tourism-driven customer trafficFlexible occupancy: tenant may stay or vacate with 90 days’ noticeA rar e chance to own a proven restaurant property in a thriving tourism market. (id:52784)
or rent

130 Sierra Spring Drive SE
Airdrie, Alberta
Fantastic opportunity to own a well-located restaurant in the heart of Airdrie, surrounded by established retail shops and just steps from a nearby hotel, ensuring consistent foot traffic from both local customers and visiting guests.This spacious 2,000 sq. ft. restaurant offers seating for approximately 50 guests, providing a comfortable dine-in atmosphere with ample room for efficient service flow. The layout is well designed to accommodate a variety of restaurant concepts, from casual dining to specialty cuisine.The property features a fully equipped commercial kitchen onsite, making it ideal for immediate operation. With generous usable space, there is flexibility for dining and take out.Please do not approach restaurant all tours are to be with a agent (id:52784)
600 Shantz Drive
Didsbury, Alberta
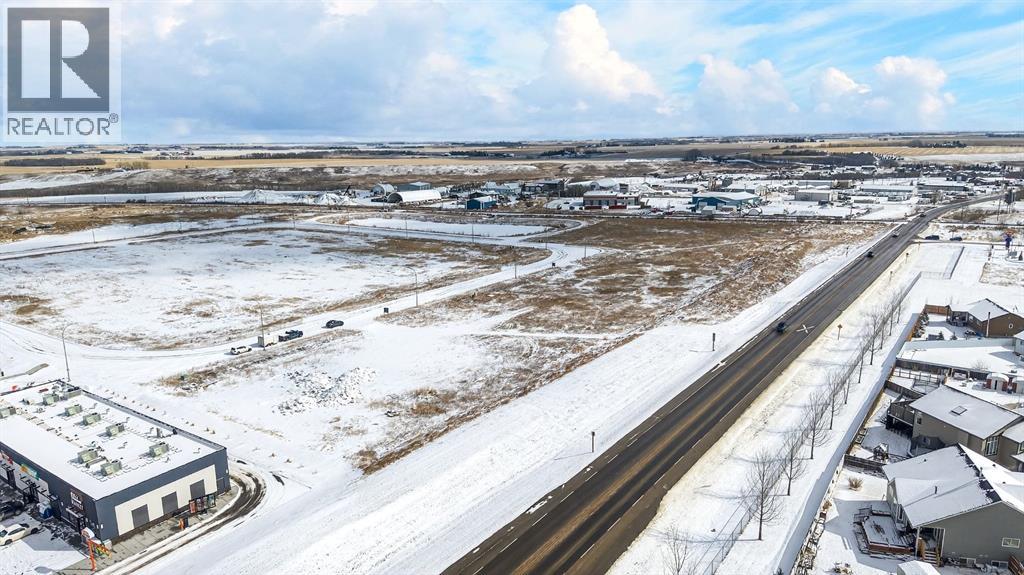
Positioned in one of Didsbury’s fastest-growing commercial corridors, this 1.44-acre parcel in Shantz Village offers exceptional potential for forward-thinking investors and developers. Located just off Highway 582, this property benefits from excellent visibility and accessibility, making it ideal for both commercial ventures and high-density residential projects.Recent Land Use Bylaw changes support rezoning to RC2, allowing for a flexible mix of commercial and higher-density residential uses—well suited for apartment buildings, multi-family developments, or mixed-use concepts designed to meet the area’s rapid growth.All major utilities are available at the property line, providing a significant advantage for developers and supporting a wide range of substantial projects with reduced upfront servicing costs and streamlined development timelines.Surrounded by strong national and local anchors including Dairy Queen, A&W, Save-On-Foods, Dollarama, and Petro-Canada, this location is already a proven draw for traffic and commerce. With multiple nearby parcels moving quickly and slated for development, this corridor is quickly transforming into a key hub for business and residential expansion.Whether you’re looking to capitalize on Didsbury’s growth with a high-exposure commercial project or a strategic multi-family development, this parcel offers the location, zoning flexibility, and momentum to bring your vision to life.Opportunities like this in Shantz Village are limited—secure your position in one of Didsbury’s most promising growth areas today. (id:52784)
47 Hounslow Drive NW
Calgary, Alberta
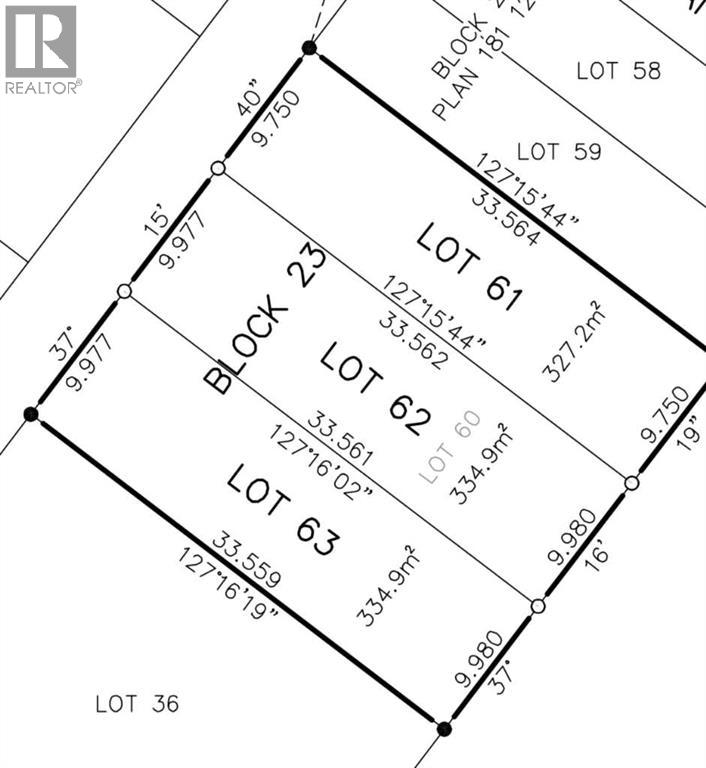
BEAUTIFUL LOT IN HIGHWOOD. BUILDING PLANS APPROVED. PLEASE CALL FOR DETAILS ON PREVIOUS APPRIVAL OF BUILDING PLANS WHICH WILL BE INCLUDED IN THE SALE. (id:52784)
139 Sundown Crescent
Cochrane, Alberta
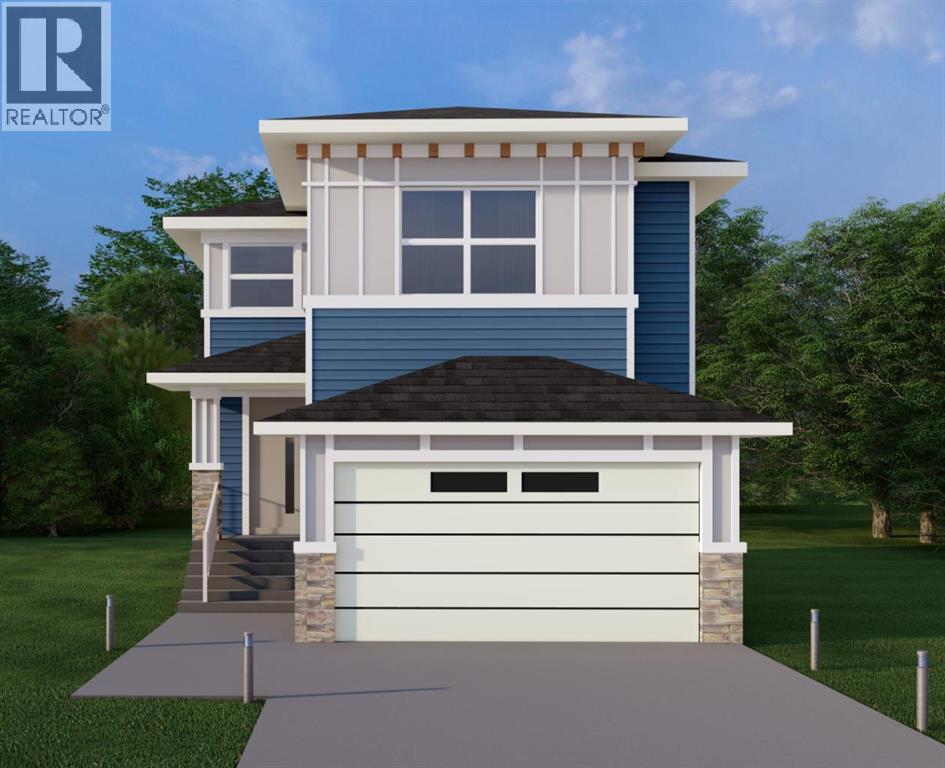
WELCOME TO THE JADE. This Prairie-style home delivers 2,273 sq. ft. of thoughtfully designed living space above grade, opening with a welcoming covered front porch and a dramatic open-to-above foyer that sets the tone the moment you walk in. The main floor offers 1,056 sq. ft. with 9' ceilings and 8' doors throughout, flowing through an open-concept family area, dining area, and gourmet kitchen anchored by a flush eating bar, 30" gas cooktop, 36" fridge and freezer, built-in wall oven and microwave, and LED under-cabinet lighting, all backed by a walk-through pantry with wire shelving. A built-in electric fireplace warms the family room, feature wall paneling elevates the dining space, and a multi-purpose flex room behind stylish double barn doors gives you the space to work, create, or unwind. The functional mud room with built-in bench, hooks, and direct garage access keeps daily life organized, and a main floor powder room adds everyday convenience. Upstairs, 1,217 sq. ft. holds 3 bedrooms and 2 bathrooms, including a primary retreat finished with a beautifully detailed tray ceiling, feature wall paneling, walk-in closet, and an ensuite featuring dual vanities, a freestanding tub, and a glass-enclosed shower. A bonus room with its own tray ceiling and a spacious laundry room complete with built-in cabinetry and utility sink round out the upper level. Finishing touches include vinyl siding, smooth panel finishes, high-end millwork, a vinyl-wrapped deck, and a sleek metal garage overhead door with painted finish, with an undeveloped basement ready for your plans. (id:52784)
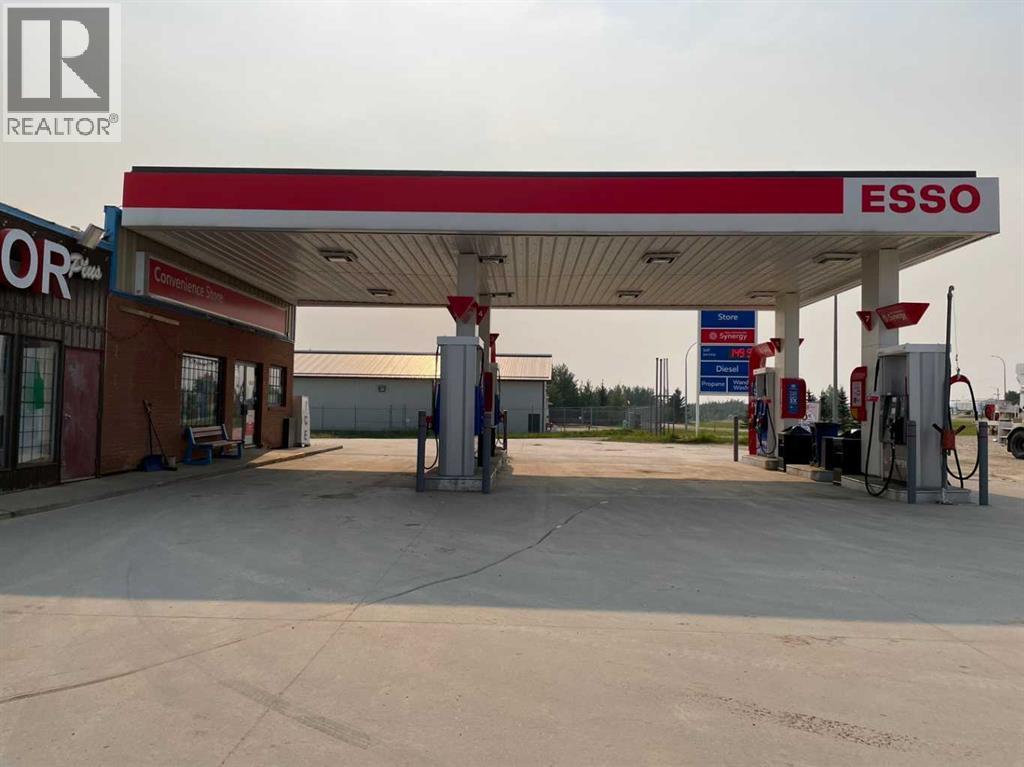
4639 Federated Road
Swan Hills, Alberta
GOOD LOCATION AND GOOD POTENTIAL. GAS STATION+CONVENIENCE+LIQUOR+CAR WASH (2 CAR WASH + 1 TRUCK WASH). TANK IS FIBERGLASS DOUBLE WALL 200,000 LITER. (id:52784)
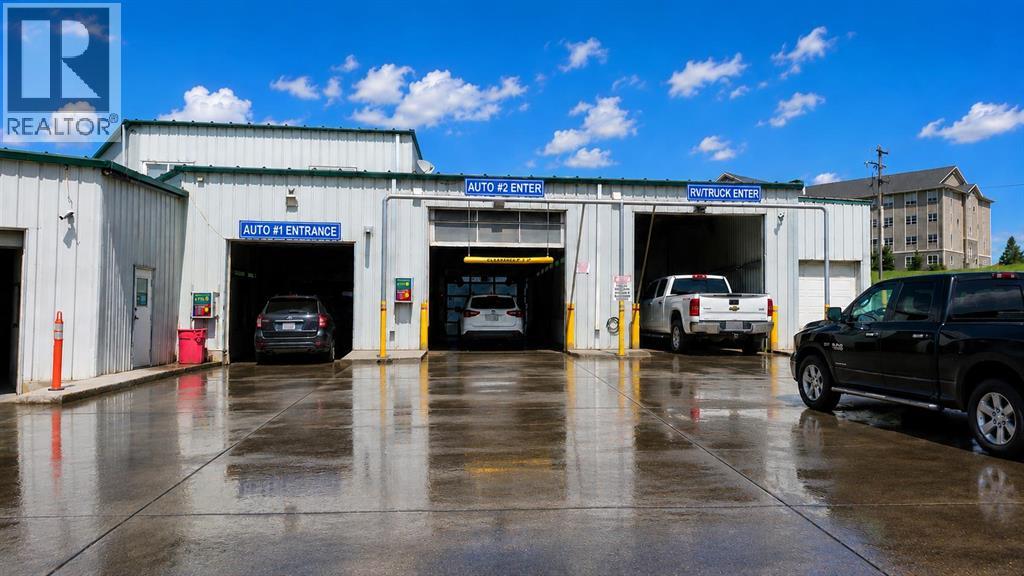
3711 50 Street
Drayton Valley, Alberta
Excellent opportunity to acquire a well-established, fully staff-operated car wash business in Drayton Valley. Situated on approximately 1.26 acres with a 9,940 SF building, the facility features 7 wand bays, 1 RV wash bay, and 2 automatic wash bays. The business operates on a ticket-timer system with no coin handling, and all revenue is processed through the POS system, providing transparent and verifiable sales records.Recent capital improvements exceeding $190,000 include automatic wash equipment upgrades, pavement replacement, concrete improvements, water treatment system replacement, boiler replacement, lighting upgrades, and a new POS system. The property benefits from relatively low utility and property tax costs compared to many competing markets. Local maintenance support is readily available, helping minimize downtime and operating disruptions.Strong cash flow, proven operations, and a growing regional economy supported by the energy sector make this an attractive investment opportunity for both investors and owner-operators. Confidentiality agreement required for detailed financial information. (id:52784)
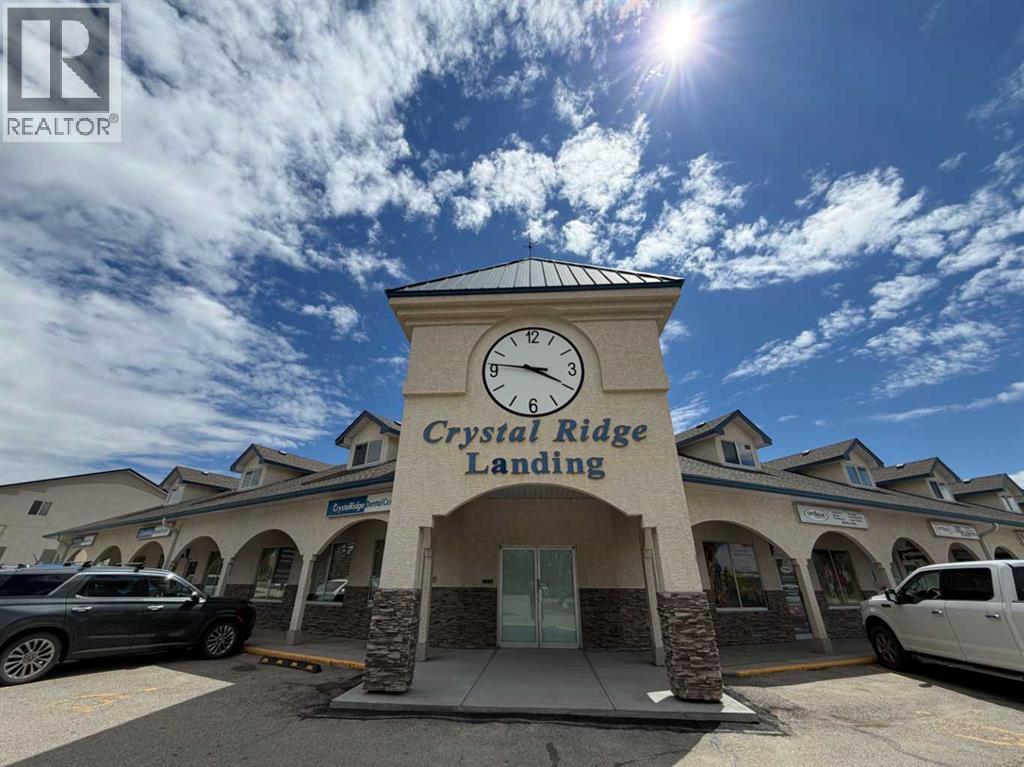
6, 55 Wheatland Trail
Strathmore, Alberta
PRIME COMMERCIAL SPACE FOR LEASE IN STRATHMORE!Position your business for success in this well-located commercial unit at 55 Wheatland Trail, Strathmore. Offering approximately 1,185 square feet of versatile commercial space, Unit 6 provides an excellent opportunity for retail, professional services, office use, health and wellness businesses, or specialty commercial operations.Located in a growing commercial corridor with strong local traffic and convenient access, this professionally maintained unit features an open and functional layout that can be customized to suit a variety of business needs. Ample on-site parking and excellent visibility make it easy for customers and clients to access your location.Property Highlights:• Approximately 1,185 sq. ft. of commercial space• Flexible layout suitable for a wide range of business uses• Excellent exposure in a busy commercial area• Ample customer and staff parking• Professional and well-maintained complex• Convenient access from major routes throughout Strathmore• Ready for immediate occupancyLease Rate:$14 per sq ft base rent$12.73 per sq ft operating costsWhether you are expanding your current operation, launching a new venture, or relocating your business, Unit 6 at 55 Wheatland Trail offers an affordable and professional space in one of Strathmore's established commercial areas. (id:52784)