

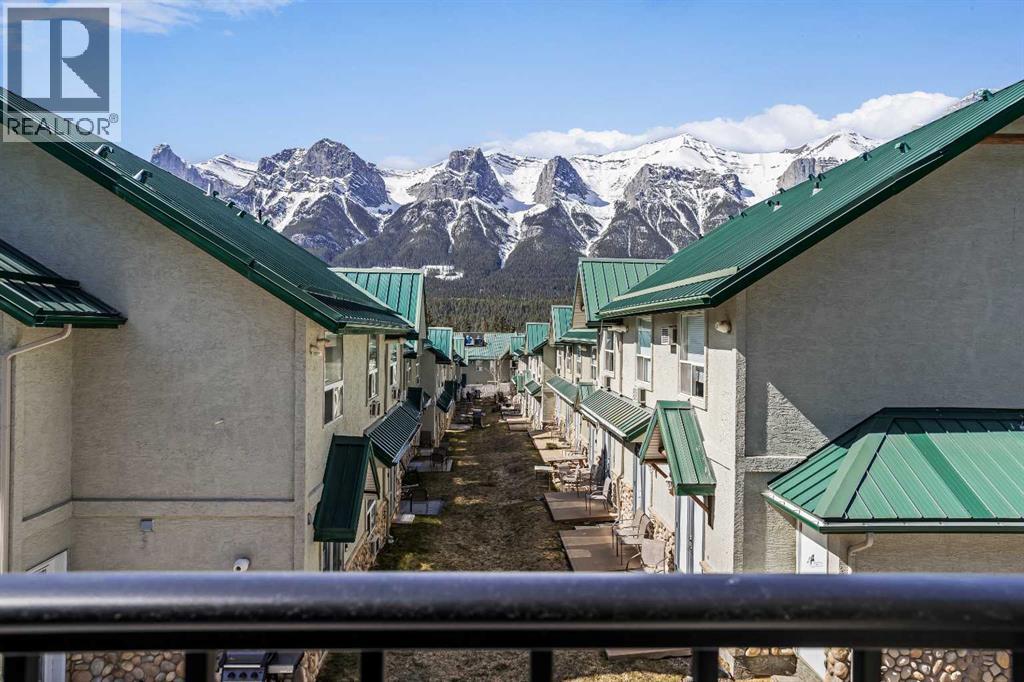
233, 1200 Harvie Heights Road
Harvie Heights, Alberta
Excellent 2-bed, 2-bath short-term rental condo in Harvie Heights, already cash-flow positive and fully turnkey—ideal for investors or an owner-occupier who wants hassle-free STR income. The unit features modern finishes throughout, including durable luxury vinyl plank (LVP) flooring and fresh, neutral paint completed at the end of 2024, making it move-in and rent-ready with minimal upfit required.The primary bedroom offers beautiful mountain views, creating a unique “destination” feel guests love, while the second bedroom provides flexible accommodation for families or roommates. The open floor plan, stainless steel appliances, and in-suite gas fireplace add to the lodge-style ambiance popular with Banff and Bow Valley visitors. All contents are included, so the new owner can seamlessly continue running the business from day one.Situated just minutes from Banff National Park and Canmore, the home is steps from world-class hiking, climbing, mountain biking, and winter-recreation access, making it highly attractive to tourists and outdoor enthusiasts. Harvie Heights already hosts a strong short-term rental market, and recent STR-specific projects plus solid occupancy metrics in the Bow Valley support continued demand for well-positioned units. (id:52784)
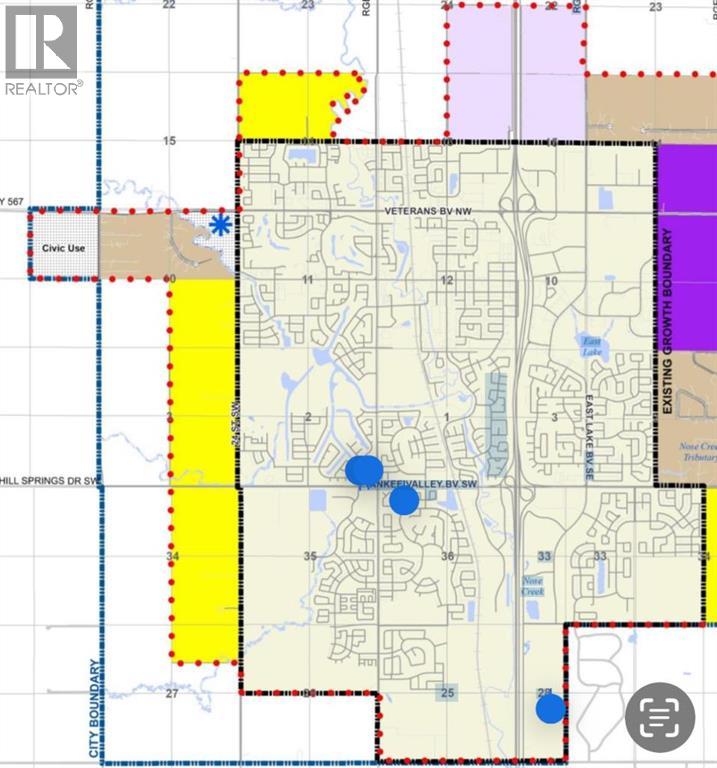
271194 Range Road 13 NW
Airdrie, Alberta
12.76 acres of land inside city limits with development right next door. Located just south of Veterans Blvd and east of Rge Rd 13 (Centre street). Several options for this property - build your dream home on a huge acreage within the city limits, start a home based business or several other options open with RR-4 zoning or hold as an investment as the city of Airdrie develops around it (residential development going to the north and south, civic use development immediately to the west and a planned community Centre to the east). (id:52784)
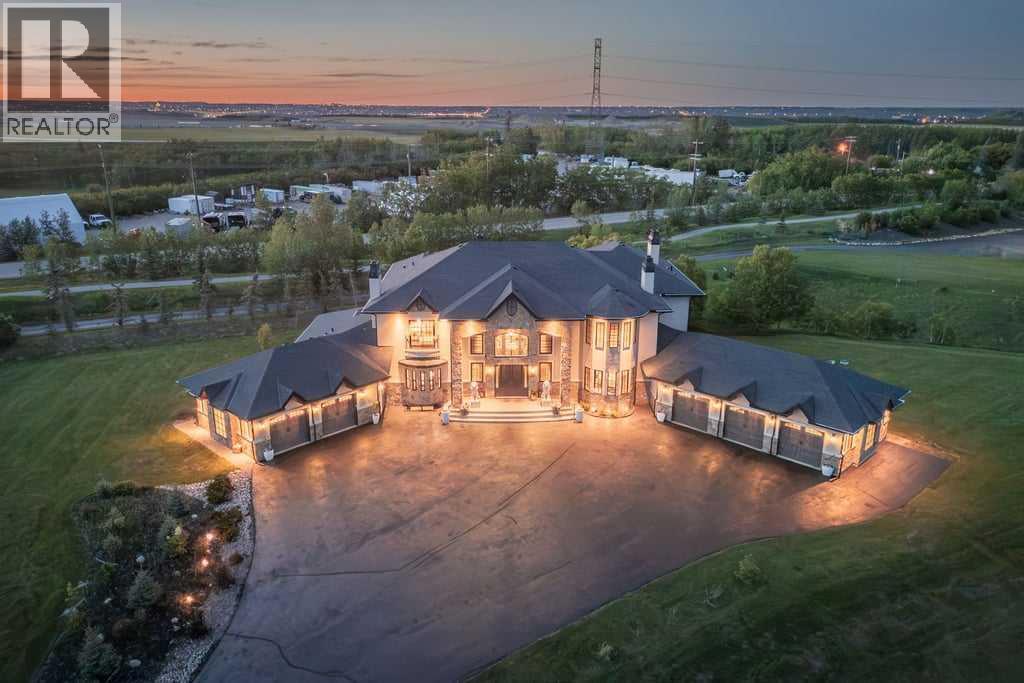
27 Mckendrick Run
Rural Rocky View County, Alberta
An exquisite Springbank Mansion - this property is positioned in one of Canada's most affluent and desirable postal codes. A striking exterior, grand architectural presence, and exceptional scale set the tone for this one-of-a-kind estate home. Designed with dramatic volume, refined finishes, and incredible spaces for both everyday living and unforgettable entertaining, this residence offers nearly 10,000 sq. ft. of total interior living space.From the moment you arrive, the home makes an impression with its stately stone detailing, arched entry, and elegant front approach. Inside, a breathtaking foyer showcases a sweeping double staircase, rich wood detailing, and soaring open-to-above design that immediately speaks to the scale and craftsmanship found throughout the home.The main level is designed for both formal entertaining and comfortable daily living. A stunning great room features dramatic ceiling height, expansive windows, a fireplace, and beautiful built-ins, creating a showpiece gathering space filled with natural light. The chef’s kitchen is equally impressive, offering an oversized island, extensive cabinetry, premium appliances, abundant counter space, and a full servary that connects seamlessly to the dining area. Multiple living and dining spaces allow the home to adapt beautifully to large family gatherings, hosting, or quieter evenings at home.A private office, spacious main floor bedroom with ensuite access, generous mudroom, and multiple garage spaces add exceptional function to the main level. The layout offers flexibility for multigenerational living, guests, or anyone needing extra space without compromising privacy or comfort.Upstairs, the primary retreat is truly expansive, with a fireplace, private balcony, large walk-in closet, and a spa-inspired ensuite with dual vanities, a soaker tub, and separate shower. Additional upper bedrooms include ensuite access, while a bright family room and upper laundry add everyday convenience to the le vel.The lower level is built for entertaining on a grand scale, featuring an impressive recreation space, full bar, theatre room, gym, wine display, additional bedrooms, bathrooms, and a second laundry area. Whether hosting game nights, movie nights, extended family, or overnight guests, this level offers space for everyone.Outdoor living is just as impressive, with covered patio areas, an upper balcony, extensive hardscaping, and a large yard that provides room to relax, entertain, and enjoy the surrounding setting. With its scale, presence, and extensive list of lifestyle spaces, this is a rare estate offering that delivers luxury, function, and impact in equal measure. (id:52784)
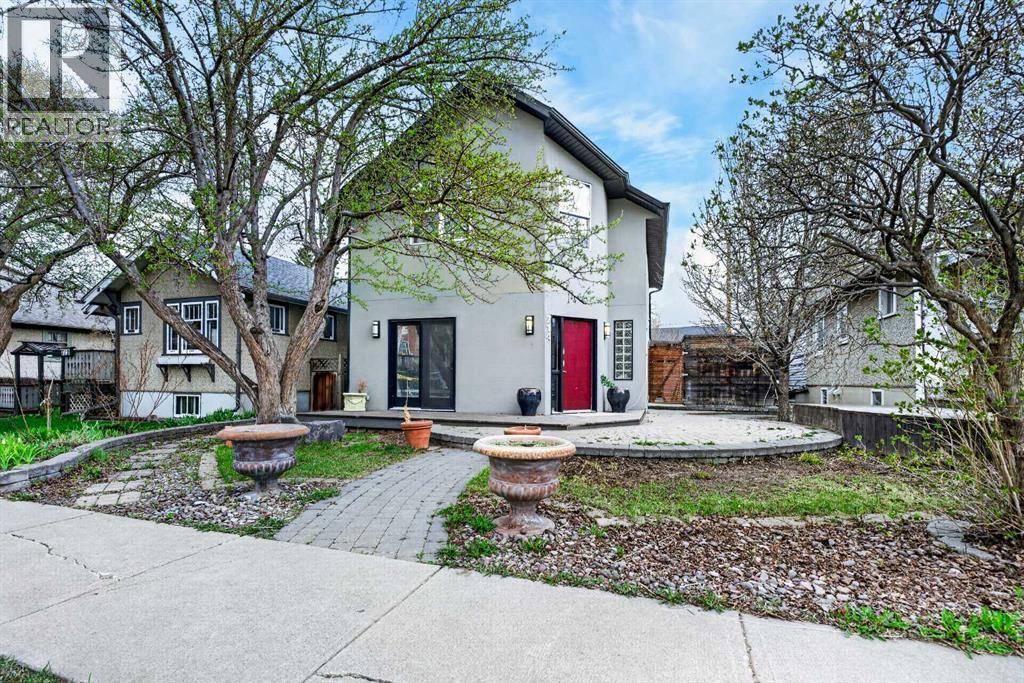
714 7 Avenue NE
Calgary, Alberta
This is a rare opportunity to acquire a fully operational, high-performing short-term rental in one of Calgary’s most desirable inner-city communities. Located at 714 7th Avenue NE in Bridgeland/Renfrew, this property is just steps from downtown, transit, and the Bow River pathway system.The home is not simply suited for Airbnb use, it is already established as one of the top-performing three-bedroom short-term rentals in the city. It currently ranks among the highest in Calgary for gross revenue in its category, with 158 reviews, a 4.84 rating, and Superhost status. All performance metrics are documented and supported by AirDNA data.Over $125,000 has been invested into renovations, furnishings, design, and technology, with a clear focus on maximizing guest experience and occupancy. The interior features a cohesive Mexican hacienda-inspired design with custom tile work, warm tones, and thoughtfully curated spaces that photograph well and encourage repeat bookings.The home offers three bedrooms, including a king suite, along with flexible sleeping arrangements such as trundles and a Murphy bed, allowing for a total capacity of up to 10 guests. There are 2.5 bathrooms, making it well suited for larger groups.One of the most unique features of this property is the fully permitted conversion of the triple-car garage into a games and entertainment space. This area includes arcade games such as Pac-Man and Buck Hunter, foosball, a Murphy bed, a minibar, and a half bathroom. This addition significantly enhances both guest experience and revenue potential in a way that is difficult to replicate.Additional features include a private hot tub with updated components, a dedicated home gym with proper flooring and equipment, a professional-grade kitchen designed for group use, smart locks, smart TVs with streaming capabilities, high-speed Wi-Fi, and central air conditioning.The property is fully licensed under BL267439 and is actively operating on both Airbnb and VRB O. An experienced operations team is already in place and may be retained by the buyer, providing support with pricing strategy, guest communication, cleaning, maintenance, and claims management. This allows for a seamless transition with no interruption to revenue or operations.The property consistently benefits from strong seasonal demand, including significant revenue increases during events such as the Calgary Stampede.Comprehensive financial statements, market data, and a full buyer package are available to qualified purchasers. This is a turnkey investment that has been carefully built and optimized over time. (id:52784)
3825 1 Street NE
Calgary, Alberta
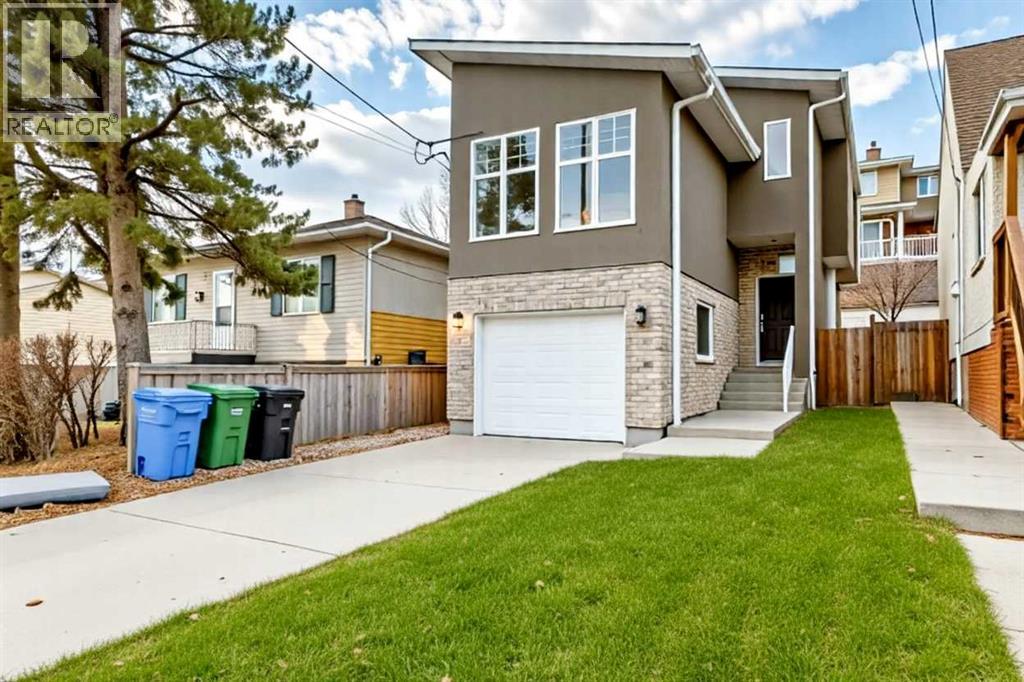
PRICE REDUCED - Welcome to Highland Park—one of Calgary’s most established and highly coveted northeast communities—known for its mature trees, walkability, playgrounds, parks and a true family-oriented lifestyle. Now offering is a rare opportunity to own a beautifully designed executive home with over 2,200 sq.ft. of finished living space, 3 bedrooms, 3.5 bathrooms and a stunning outdoor deck. This property ticks all the boxes for families, professionals, and entertainers alike.Truly move-in ready, it’s a rare opportunity for one lucky family to call this special property their “home.” From the first impression to the final detail, this home stands out. Step inside and you’re greeted by a thoughtfully planned open-concept layout, high-end finishes, and oversized windows that fill every space with natural light. The large backyard and expansive deck are true extensions of the living space—ideal for BBQs, outdoor entertaining or relaxing evenings while the kids play in the fully fenced yard. The main floor is built for connection and comfort. A stunning living room showcases a stone-accented fireplace, perfect for both quiet evenings and formal gatherings. The chef-inspired kitchen features stone countertops, stainless steel appliances, an oversized island, and extensive cabinetry—everything you need to cook and entertain in style. Adjacent is a bright dining area with access to the deck. Completing the main floor is a spacious 2-piece powder room, and access to the attached garage. Upstairs, a spacious bonus room is perfect for movie nights, relaxing with the family or a home office. The expansive primary retreat includes a large closet and a luxurious ensuite bathroom with his and her sinks, and tiled stand-up shower. Two additional bedrooms, a full bathroom round out the upper level. The fully finished basement adds even more versatility, with a large rec room/family room or home gym space, 3-piece bath, and laundry area. And of course, a heated basement floor ad ds an extra layer of warmth and comfort during the colder months. Nestled in a quiet and convenient area of Highland Park, you’re just minutes to schools, playgrounds and green spaces, shopping and everyday amenities. Quick access to major routes (Deerfoot, Centre St., 16th Ave). This neighbourhood offers the best of both worlds—peaceful residential living with easy access to the city.Whether you’re hosting friends, relaxing by the fire, enjoying the backyard or gathering in the bonus room, this home delivers comfort, function, and style in every space.Truly move-in ready and waiting for its next family—book your private showing today! (id:52784)
3, 418 Muskrat Street
Banff, Alberta
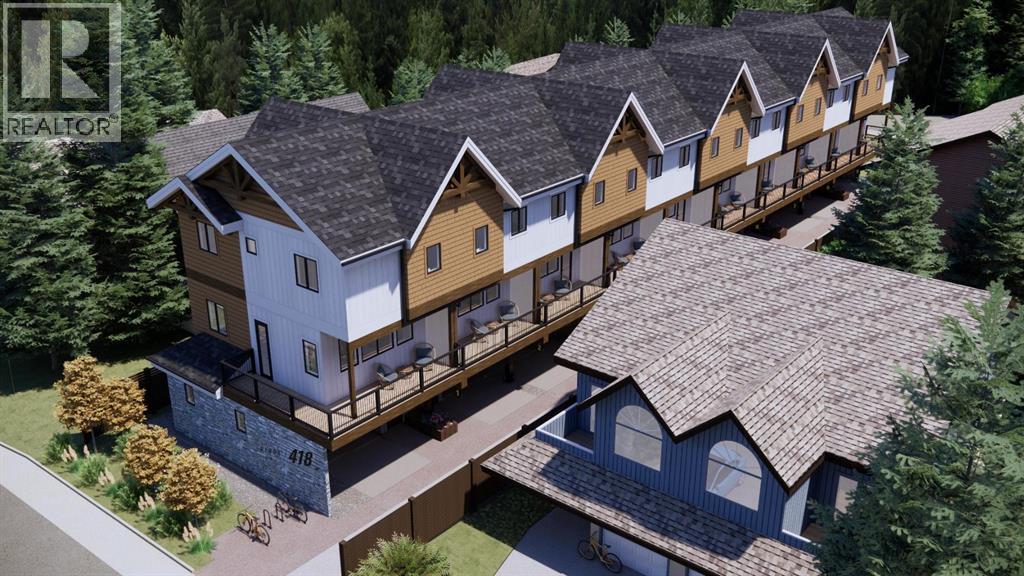
Ridge 418 is a new development of 10 townhomes on Muskrat Street in Banff. A defined, limited project, designed by Russell and Russell Design Studios of Canmore and built by a Bow Valley team for the people who actually live here.Each townhome is built over three levels, with real room to live. 3 bedrooms and 2 baths sit on the upper floor, above an open main level where the kitchen and living space share one light-filled room anchored by an electric fireplace. A private attached garage handles the gear and the winters, a 17 foot deck off the main floor opens up the long summer evenings, and a fenced run gives the dog its own space. At 1,029 square feet, the layout is efficient where it should be and generous where it counts.Choose between two distinct designer palettes, each a complete interior scheme rather than a list of upgrades, both finished to feel move-in ready the day you arrive. The build quality is the kind you stop noticing because it simply works, season after season, made to hold up in a mountain climate.The setting does the rest. Banff Avenue is a 3 minute walk, so dinner and the shops are right there when you want them, and the Bow River trail is 5 minutes the other way. Step back onto your street and the crowds are gone. Close to everything. Apart from the rush. This is the Banff that residents keep for themselves.New homes rarely come to a street like this, and a 3 bedroom townhome with its own garage is rarer still. From $875,000 plus GST, the value is real: a new home this size, this close to town, at this number, is not something Banff offers often. Buying now locks in presale pricing ahead of completion, and lets you choose your home and its interior while the best selection remains.With possession anticipated summer 2027. GST rebate eligibility may apply. Reserve now to hold your residence at presale pricing. (id:52784)
1171 Cobblestone Boulevard SW
Airdrie, Alberta
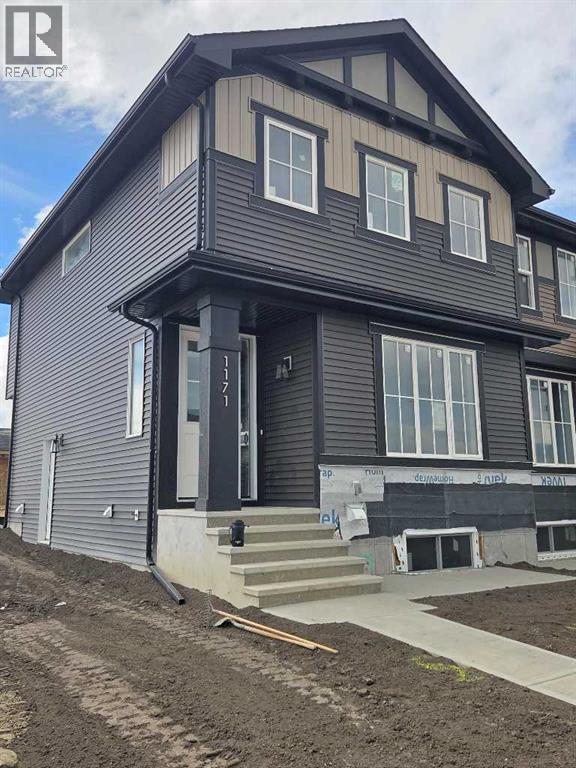
"The Hamilton" by award winning Master Builder, Douglas Homes Ltd. END UNIT, SIDE ENTRY TO BASEMENT, Just under 1300 sq.ft. of gorgeous, upgraded living. Main floor features 2pc powder room, 9ft ceilings, 8ft doors, quartz countertops, upgraded 42 inch, soft closes cabinetry, hardwood floor throughout the main floor, upgraded plumbing and light fixtures. Stainless steel fridge, dishwasher, over the range microwave/hoodfan, and glass top, self cleaning electric range. Upstairs, you'll find 3 bedrooms, including the spacious principal bedroom with 3 pce ensuite, with walk in shower, tile floors. 2 secondary bedrooms, and a 4 pce bath. Nothing for you to do as the landscaping is complete, with a FENCED, in back yard, DECK and 20 x 20 DOUBLE DETACHED GARAGE. What a great complete package, ready for QUICK POSSESSION. (id:52784)
or rent
1600 90 Avenue
Calgary, Alberta
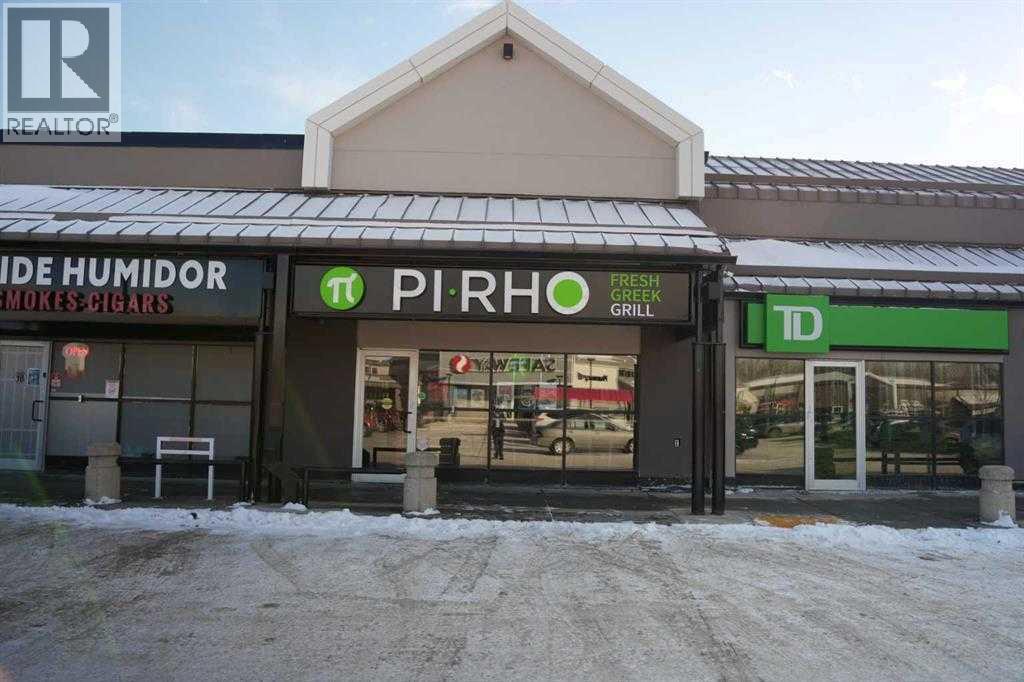
Prime retail location at 1600 90 Ave SW. This modern, fully-upgraded commercial space includes a medium seating area and is currently operating as PI·RHO Fresh Greek Grill. Move-in ready for a brand takeover or a fresh new concept. The unit offers exceptional exposure in a highly desirable retail hub, surrounded by affluent demographics.All high-end leasehold improvements are included in the takeover (equipment is excluded). Please do not approach staff; all inquiries and private tours must be scheduled. (id:52784)
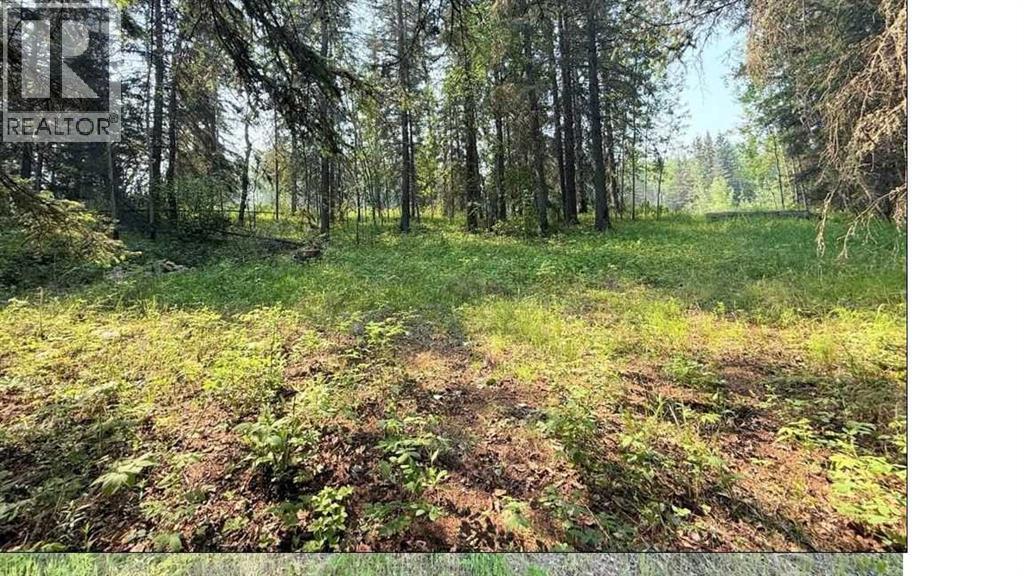
221054 670 Township
Rural Athabasca County, Alberta
Whether you're envisioning a quiet weekend escape or planning to build your dream home, this 1.08-acre parcel offers the ideal combination of space, privacy, and natural surroundings. Nestled just a short walk from the scenic Athabasca River, this property is also only minutes away by quad from nearby crown land and close to the renowned 18-hole Athabasca Golf & Country Club, as well as excellent fishing and boating opportunities. Located just 1.5 hours from Edmonton, this lot offers a rare chance to enjoy nature without sacrificing convenience.One of the finest and most unique lots in the subdivision, due to being one of the only lots with mostly mature spruce tree-covered landscape with a gently natural rolling hill. Plus, the wide approach with culvert, driveway and few tree openings already in place, saving you time, money and effort in the development process. Don't miss your chance to own a piece of Alberta’s natural beauty—come explore the potential today! (id:52784)
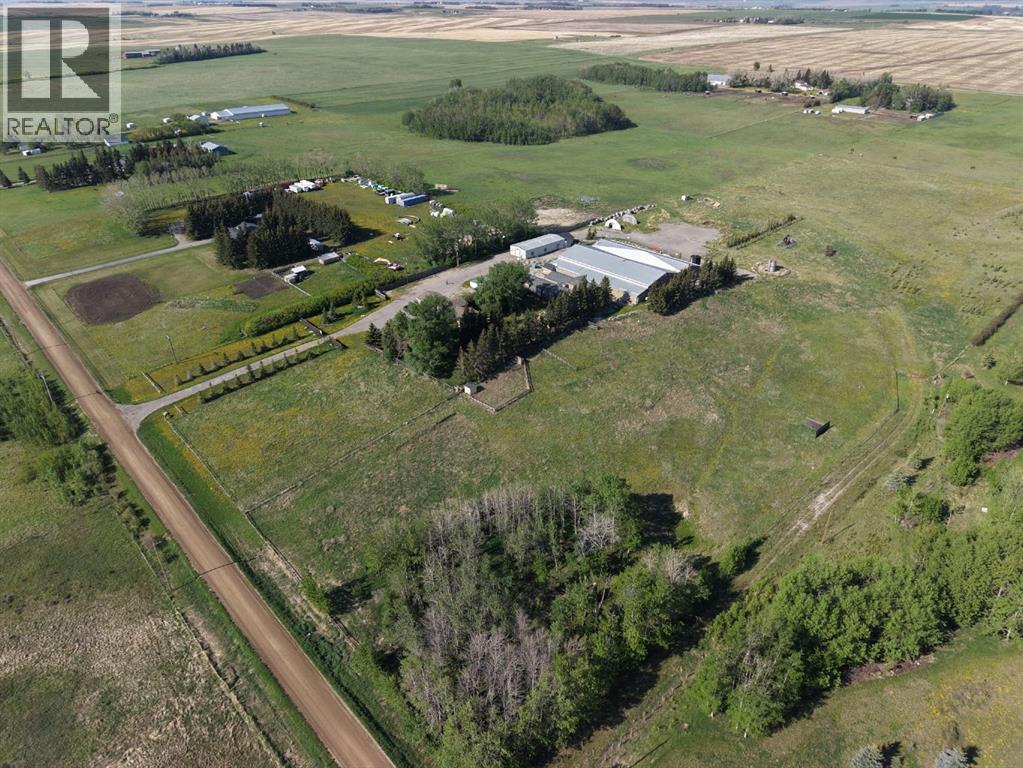
273209 Range Road 20
Rural Rocky View County, Alberta
±30,000 SF industrial space across five buildings on 17.20 acres, including a shop, office/house, Quonset, and compact gravel yard. Flexible layout allows for conversion to conventional use, with strong residual value in existing infrastructure.Temperature-controlled growing and processing rooms supported by heavy power service, modern HVAC, and robust make-up air systems.Additional income from an active on-site oil well and convenient access to Airdrie, Crossfield, and Calgary. (id:52784)
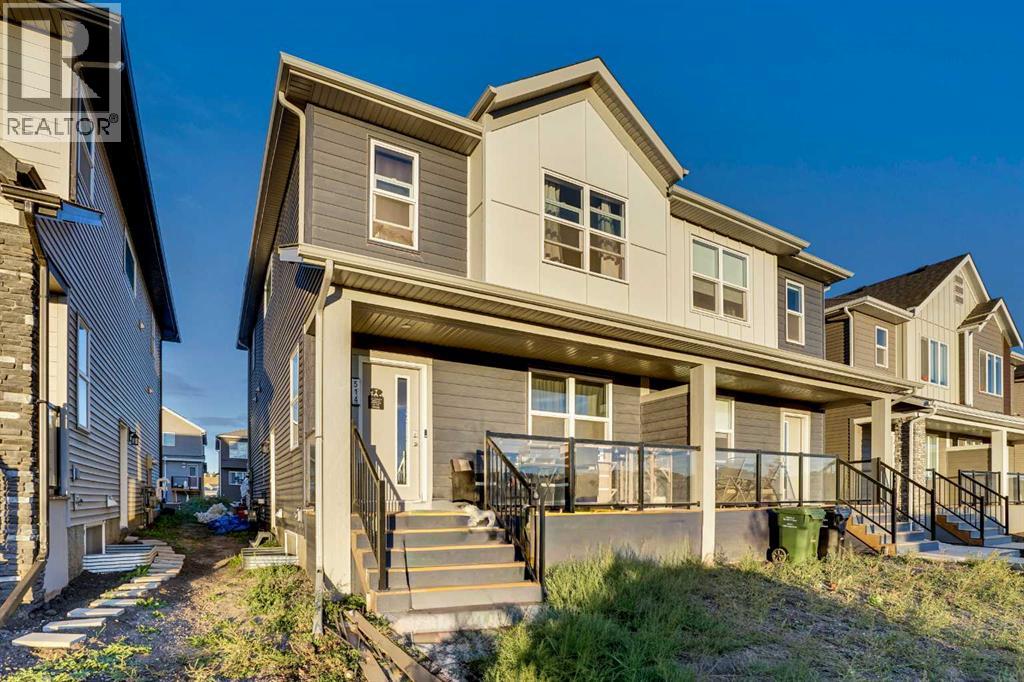
514 Wolf Willow Boulevard SE
Calgary, Alberta
Welcome to this beautifully designed and newly built, this 5-bedroom, 3.5-bathroom half duplex, complete with a legal 2-bedroom basement suite with separate entrance, perfect for extended family or a mortgage helper. The main floor features an open-concept layout with a bright living room, central dining area, and a modern kitchen with quartz countertops, upgraded stainless steel appliances, island, pantry, and luxury vinyl plank flooring throughout. A convenient powder room and mudroom complete the main level. Upstairs you’ll find a spacious primary suite with walk-in closet and 4-piece ensuite with dual sinks and a standing shower. Two additional bedrooms, a 4-piece bath, laundry room, and a versatile bonus/flex space provide functionality for the whole family. The fully finished legal basement suite includes its own side entrance, laundry, stylish kitchen, living area, two bedrooms, and upgraded finishes including herringbone flooring – offering excellent rental potential. Located in the desirable community of Wolf Willow, this property is steps away from Fish Creek Park, the Bow River, Blue Devil Golf Club, and nearby parks and pathways. Future schools, a dog park, and commercial amenities are planned for the area, adding even more value to this growing community. As per tenant's request, no viewings on Sundays. (id:52784)
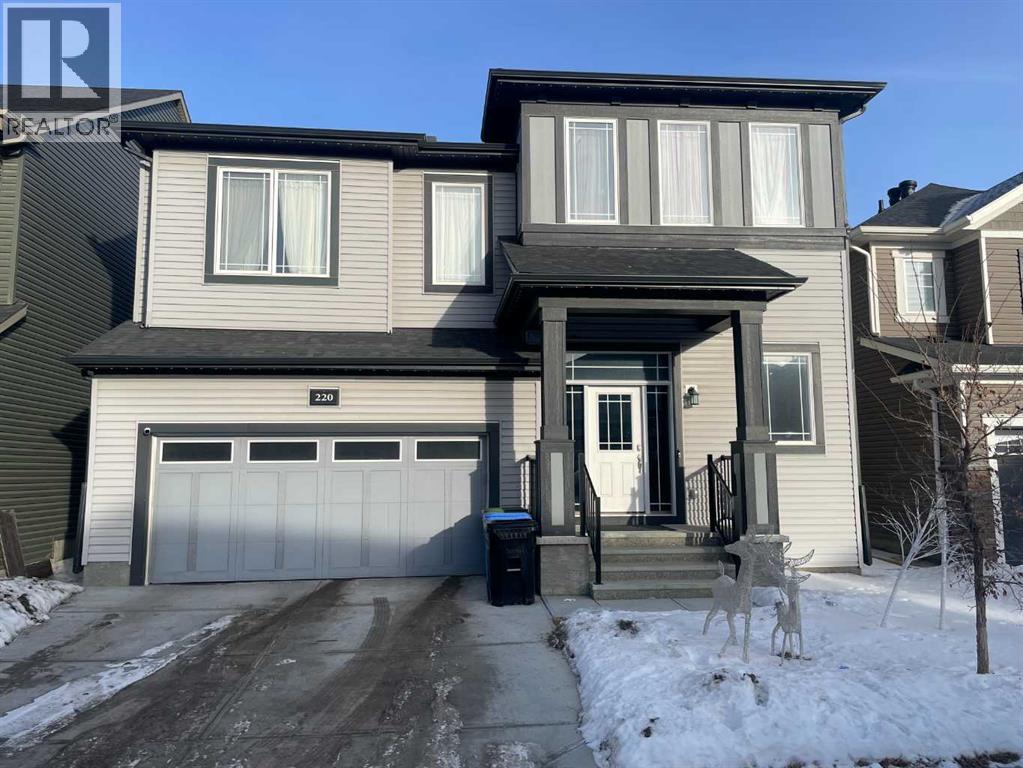
220 Carringham Road NW
Calgary, Alberta
Ready for some finishing touches this architecturally distinctive home offers nearly 3,000 sq ft of developed living space in a prime NW Calgary location. Complete with a private side entrance to the unfinished basement. The main floor features soaring ceilings, wrought iron railings, wood panel accents, and a mix of laminate and tile flooring. The open-concept layout connects the kitchen, dining, and family room, creating a functional space ideal for everyday living and entertaining. Large windows bring in natural light, complemented by a feature wall and floor-to-ceiling tiled fireplace.The kitchen is well-appointed with a large quartz island, under-cabinet lighting, tile backsplash, ceiling-height cabinetry, brass hardware, bespoke lighting, and a full stainless steel appliance package including double-door fridge, glass cook top, hood fan, built-in microwave & oven, and dishwasher. Thoughtfully designed built-ins and open shelving and walk in pantry, provide practical storage with clean presentation. The main floor is completed by a half bath and a mudroom with added storage connecting you to the double attached garage.Upstairs, the bonus room stands out with vaulted ceilings, large windows, and continued wood accent detailing. The upper level includes four bedrooms, laundry, and two full bathrooms. The primary bedroom offers a walk-in closet and a spa-inspired ensuite with double quartz vanity, tiled walk-in shower, freestanding tub, and private toilet room. The secondary full bath also features a double vanity.The basement offers flexibility for extended family, guests, or rental income once renovations are completed. Currently framed out to include 2 bedrooms, kitchen/living space, laundry closet and bathroom.Located in Carrington, close to ponds, green spaces, schools, transit, and major roadways. A well-designed home with strong functionality and long-term value. (id:52784)
166, 5227 Township Road 320
Rural Mountain View County, Alberta
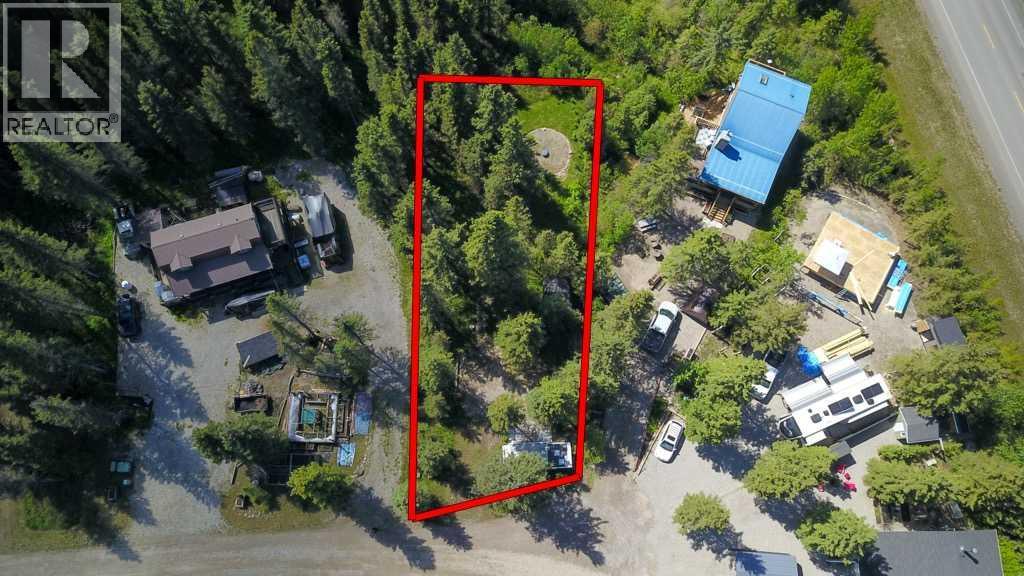
Tired of looking for a campsite? Surrounded by mature trees in the sought-after Bergen Springs community, this private and peaceful large 0.2 acre lot offers an ideal foothills retreat just minutes from Sundre. The property has a shed, wood shed, the travel trailer is negotiable with the right offer, 1000 gallon holding tank, a fire pit area for relaxing evenings outdoors, and a level site that is ready for future development. Bergen Springs allows owners to build a cabin of up to 1,000 square feet, providing an excellent opportunity to create your own custom getaway while enjoying the property today.Bergen Springs is a well-maintained recreational community offering an exceptional outdoor lifestyle. The annual condominium fee of just $610 covers seasonal water service, garbage collection, maintenance of common areas, walking trails, dog parks, community garden, disc golf, the community pond, and access to the community hall. Residents enjoy a welcoming atmosphere and plenty of opportunities to connect with nature.Located a short drive from Sundre, you’ll have convenient access to shopping, restaurants, healthcare services, golf courses, and other everyday amenities. The surrounding area is known for its excellent fishing, hiking, camping, horseback riding, ATV trails, and easy access to Alberta’s beautiful west country and Rocky Mountain foothills.Whether you’re looking for a weekend getaway, a seasonal retreat, or a future cabin site, this level, treed lot offers privacy, flexibility, and outstanding value in one of the area’s most desirable recreational communities. (id:52784)
19 Tongue Road SW
High River, Alberta
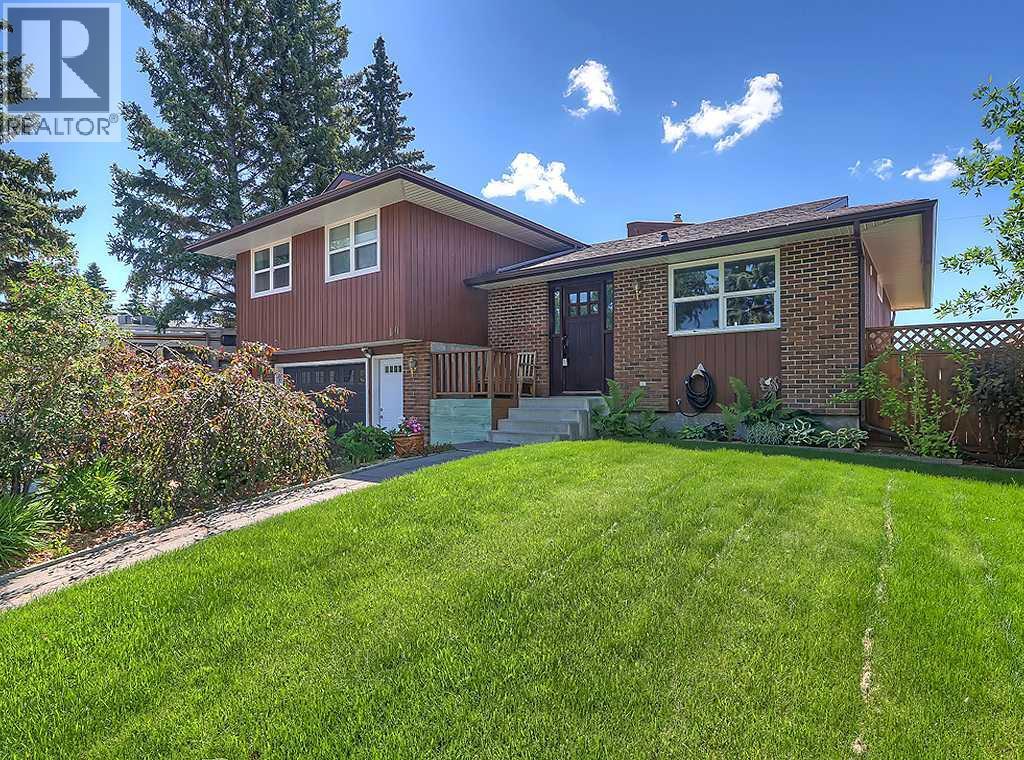
Welcome home to this exceptional family residence located in desirable West High River, offering breathtaking views of the Rocky Mountains and surrounding countryside. Meticulously maintained and move-in ready, this spacious 3-bedroom home features a remarkable 23' x 23' heated detached shop, ideal for woodworking, hobbies, a home-based business, or the ultimate personal retreat.As you enter, you are welcomed by a bright front kitchen showcasing custom barnwood cabinetry, ample counter space, abundant storage, and a convenient computer workstation. The adjoining dining area is perfectly positioned to capture the spectacular mountain and countryside views, creating a wonderful setting for family meals and entertaining.The inviting living room features a beautiful brick wood-burning fireplace and newer carpeting, providing a warm and comfortable space to relax. Upstairs, you'll find three generous bedrooms, including a spacious primary suite complete with a 4-piece ensuite and large walk-in closet.The third level offers direct access to the impressive 32' x 18' attached garage and includes a convenient 2-piece bathroom. The fully developed fourth level boasts a massive family room, perfect for a growing family, games area, home theatre, or recreation space, along with a functional laundry room featuring a utility sink.Step outside to discover the incredible south-facing backyard, highlighted by mature trees, stunning views, and a large deck designed for outdoor entertaining and relaxation. The detached heated shop is a standout feature, offering 200-amp service, skylights, and endless possibilities for hobbyists, craftsmen, or additional workspace.Properties with views, privacy, and exceptional shop space are rare. Don't miss this opportunity to own a truly special home on one of West High River's most desirable lots. Call today to book your private viewing. (id:52784)
60 Erin Mount Crescent SE
Calgary, Alberta
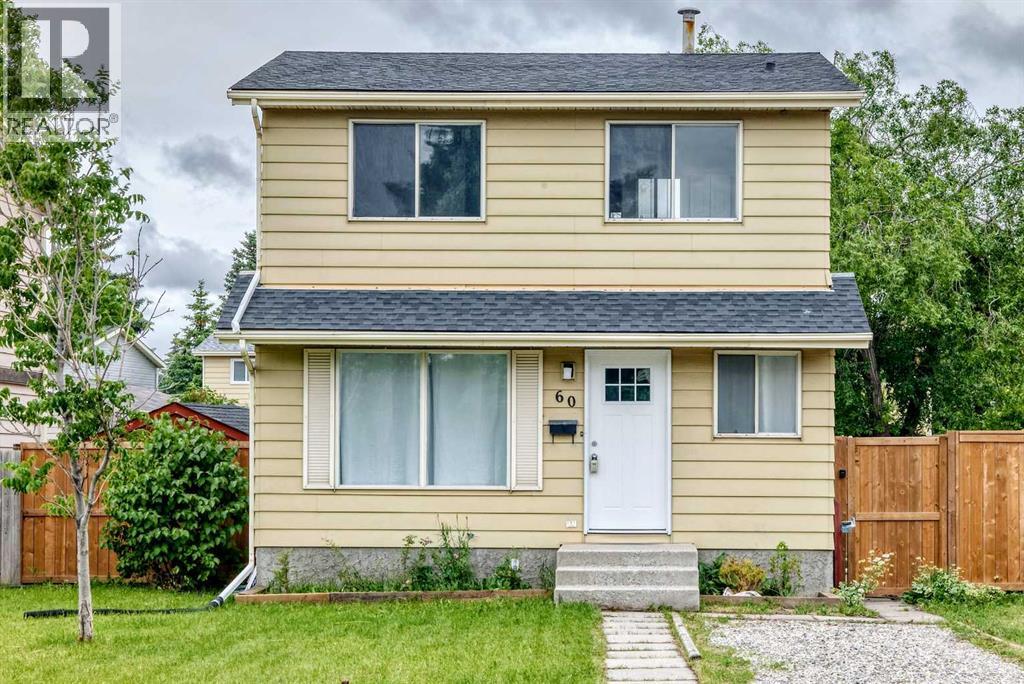
Welcome to Erin Woods, a beautifully upgraded and meticulously maintained family home nestled in a mature, amenity-rich neighborhood. Thoughtfully updated throughout, this move-in-ready residence offers the perfect blend of comfort, style, and everyday functionality—ready for you to simply unpack and start creating new memories. Enjoy exceptional access to major routes, parks, and green spaces, all just moments away. The property boasts abundant parking with convenient front and rear parking pads, along with a fully landscaped and fenced lot that enhances both privacy and curb appeal.Step inside to a bright main level, where the cozy living area is complemented by light, low-maintenance flooring that flows seamlessly throughout. The dining room and kitchen are filled with natural light from large windows and feature refreshed cabinetry, a warm tile backsplash, stainless-steel appliances, stone countertops and a layout designed for both daily living and entertaining. From the kitchen, step out onto a spacious deck, ideal for summer gatherings, overlooking a generous and beautiful backyard—your own private outdoor retreat. A conveniently located 2-piece powder room completes the main floor. Upstairs, you’ll find three well-proportioned bedrooms and a tastefully updated full bathroom, creating a comfortable and functional upper level. The lower level offers additional versatile living space along with a dedicated laundry room, providing flexibility for a family room, home office, or recreation area. This home offers exceptional value in a sought-after location. Book your private showing today and experience everything this inviting property has to offer. (id:52784)
277, 1100 8 Avenue SW
Calgary, Alberta
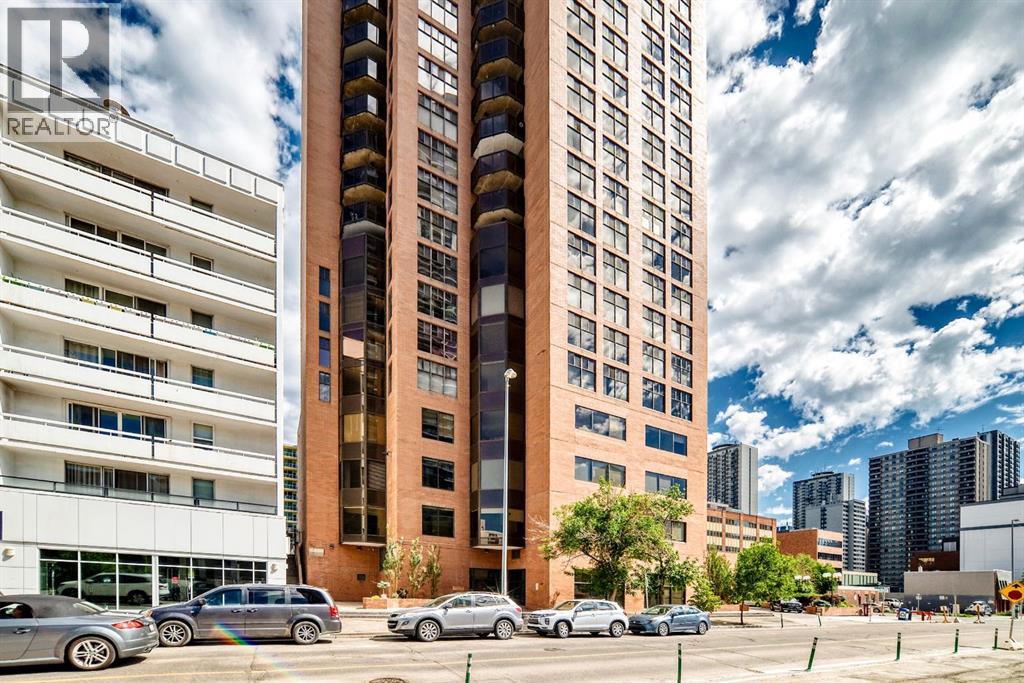
An excellent opportunity to acquire a substantial commercial office condominium in Westmount Place, a prominent mixed-use building in Calgary’s Downtown West End.Unit 277 offers approximately 6,734 square feet of office space, providing flexibility for a wide range of professional, corporate, institutional, or service-oriented users. The generous floor area is well suited for a law firm, accounting practice, consulting company, medical or professional services group, educational organization, or an owner-user seeking a customizable downtown office environment.Westmount Place features four levels of commercial office space within a mixed-use commercial and residential condominium development. Its strategic west-end location provides convenient access into and out of the downtown core while remaining close to Calgary’s principal business district. The property is approximately one block from the Downtown West–Kerby LRT station and three blocks from Calgary’s Plus 15 pedestrian network. Nearby amenities include restaurants, cafés, hotels, professional services, Contemporary Calgary, Shaw Millennium Park, and numerous walking and cycling pathways.This property presents a compelling opportunity for an owner-user or investor seeking a large and conveniently located office condominium with excellent public-transit access and proximity to downtown amenities.Unit 277 is currently available for purchase either individually or together with the neighbouring office condominium on the same floor, Unit 201, 1100 – 8 Avenue SW (MLS® Number A2294603).Unit 201 contains approximately 3,847 square feet, while Unit 277 contains approximately 6,734 square feet. When acquired together, the two units provide approximately 10,581 square feet of contiguous office space, offering a rare opportunity for a larger owner-user, professional firm, institutional organization, or investor. (id:52784)
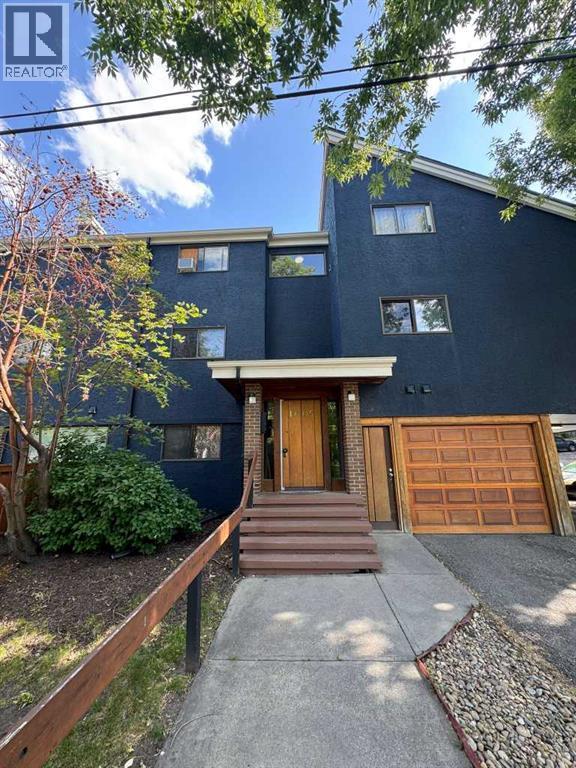
207, 1605 16 Avenue SW
Calgary, Alberta
Attention Investors & First-Time Home Buyers! Welcome to this charming ground-floor unit located in the vibrant community of Sunalta, just steps from 17th Avenue. Enjoy the convenience of downtown living with shops, restaurants, and transit right at your doorstep. This 1-bedroom home offers a spacious living area with a cozy wood-burning fireplace, a well-appointed kitchen, a 3-piece bathroom, and a large private deck—perfect for relaxing or entertaining. Whether you're looking to invest or get into the market with your first home, this unit checks all the boxes. Don't miss this opportunity—book your private showing today! (id:52784)
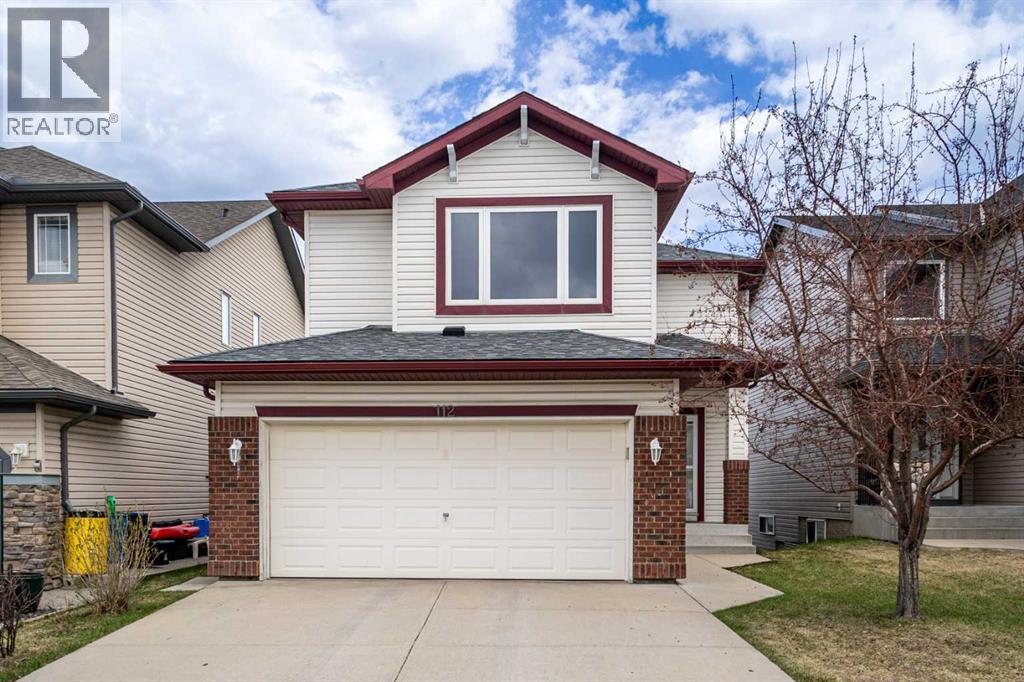
112 Everridge Drive SW
Calgary, Alberta
Enjoy the 3D tour of this charming family home with out WALKOUT BASEMENT in the heart of the beautiful Evergreen community! Thoughtfully designed for modern living, this property boasts 3 bedrooms and 2.5 bathrooms, offering an exceptional blend of comfort and convenience. The main floor features an inviting French door entry and an open floor plan, including a kitchen with a walk-in pantry. The adjacent dining room opens onto a large double deck overlooking a south-facing backyard—perfect for summer BBQs! Upstairs, you'll find a spacious bonus room and a luxurious primary suite with a walk-in closet and a private 4-piece ensuite. This home is loaded with premium upgrades, including an oversized garage (20'x22'), triple-pane windows (2016), AC (2018), a new roof (2021), and fresh front siding (2023). Modern appliances include a 2022 range and a brand-new washer (Feb 2026). The unfinished walk-out basement features a bathroom rough-in and awaits your creative touch! Located in a prime spot, you are steps away from Our Lady of Evergreens School, 700m from the elementary school, and minutes from Fish Creek Provincial Park, Costco, and the Buffalo Run retail center. With quick access to Macleod Trail and the SW Ring Road, downtown Calgary is just 20 minutes away, and the Rockies are only 40 minutes! Don't miss this Evergreen gem—schedule your private viewing today! (id:52784)
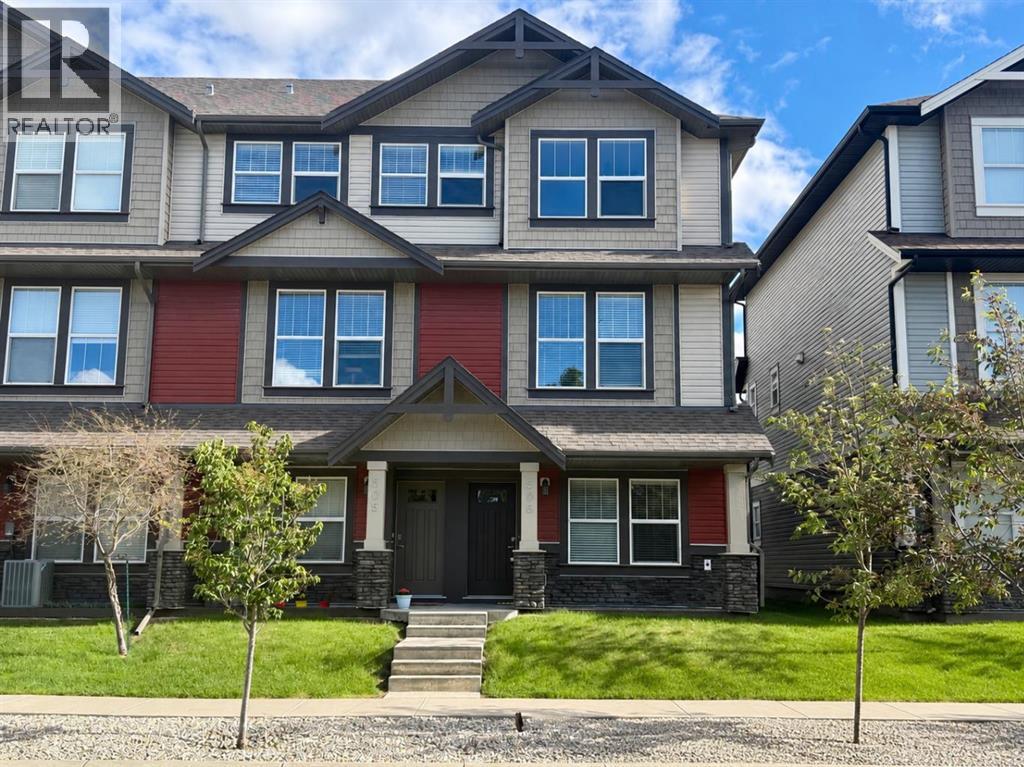
506, 280 Williamstown Close NW
Airdrie, Alberta
END UNIT - 3+1 BED / 4BATH - 1,707 SQFT - EXTRA STREET PARKING - DOUBBLE ATTACHED GARAGE - A/C. Stunning End Unit Townhome in the Gateway at Williamstown, located in the sought-after Williamstown Community close to schools, parks, and playgrounds, this amazing unit offers modern living with ample parking, featuring a double attached garage and additional covered parking pad for two more cars, with a premium street-facing location for additional street parking! Upon entering, you'll discover a versatile flex room that can easily be used as a 4th bedroom, perfect for guests or family, with a full 3-piece bathroom, with a stand-up glass shower, conveniently located on this level, along with ample storage and access to the double attached garage. The second level boasts a chef's kitchen with an oversized quartz center island that comfortably seats four, complemented by top-tier stainless steel appliances. The bright living room features an electric fireplace and sliding glass doors that open to a private deck with a natural gas hookup—ideal for outdoor dining and relaxation, and a spacious eating area with large windows allowing an abundance of natural light. A 2pce powder room adds convenience on this level. On the upper level, sits an expansive primary suite, offering a luxurious ensuite with stylish quartz countertops, double sinks, a large glass shower, and a walk-in closet. This level also includes two additional spacious bedrooms, sharing another full bathroom, plus a convenient laundry area, making everyday living easier and more efficient. This move-in-ready townhome is ideal for comfortable family living and easy access to all amenities. Don’t miss the opportunity to make this gorgeous home yours! (id:52784)
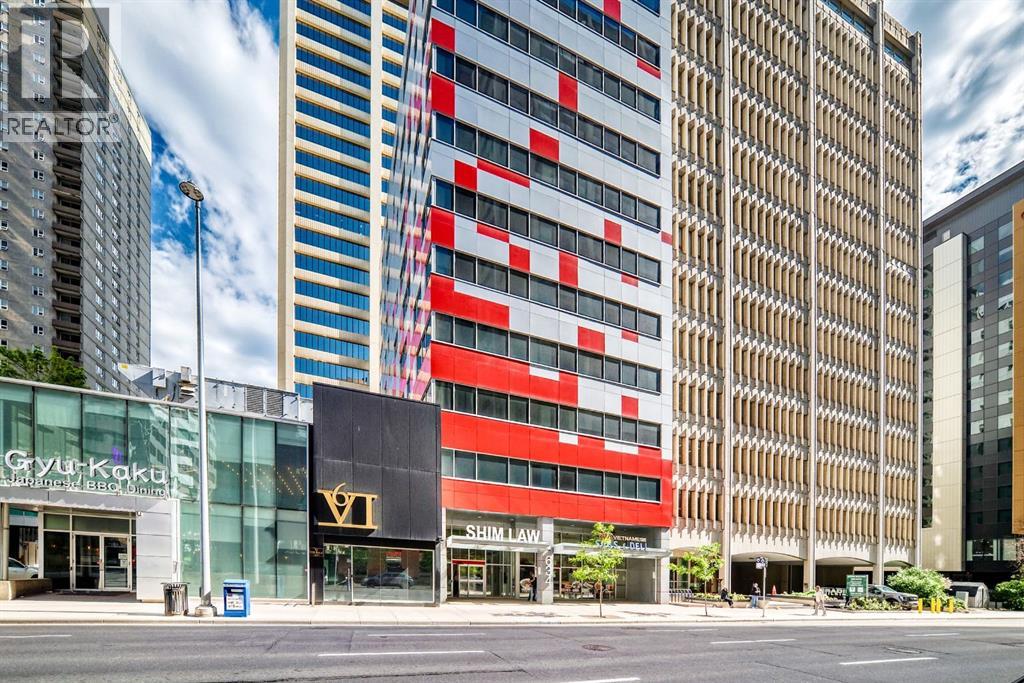
910, 634 6 Avenue SW
Calgary, Alberta
Rare opportunity to acquire one or two commercial office condominium units at 634 – 6 Avenue SW in Calgary’s Downtown Commercial Core. Units 310 and 910 are each offered separately at $799,000 or may be purchased together as a package at a further discounted price.Unit 310 comprises approximately 2,267 square feet and features a functional open-concept office layout. The space includes 12 existing workstations, a spacious kitchen, a large storage area and updated finishes. Its flexible configuration is well suited for businesses requiring collaborative workspace, administrative operations, call-centre functions or a combination of open work areas and meeting spaces.Unit 910 offers a more traditional professional office layout, making it ideal for a law firm, accounting practice, consulting company, financial services business, medical or professional services provider, or other organization requiring private offices, meeting rooms and defined work areas.The units may be purchased separately, allowing a purchaser to select the layout best suited to its operational needs. Alternatively, both units may be acquired together at a discounted package price. The combined acquisition provides a unique opportunity to maintain executive and administrative operations on separate floors, accommodate multiple departments, occupy one unit while leasing the other, or hold both units as a long-term commercial investment.The building offers direct access to Calgary’s Plus 15 pedestrian network and is conveniently located approximately one block from the CTrain. The property is also within close proximity to the Calgary Courts Centre, major downtown office towers, restaurants, cafés, hotels, banking services and other business amenities. (id:52784)
423, 2 Nd Avenue N
Vauxhall, Alberta
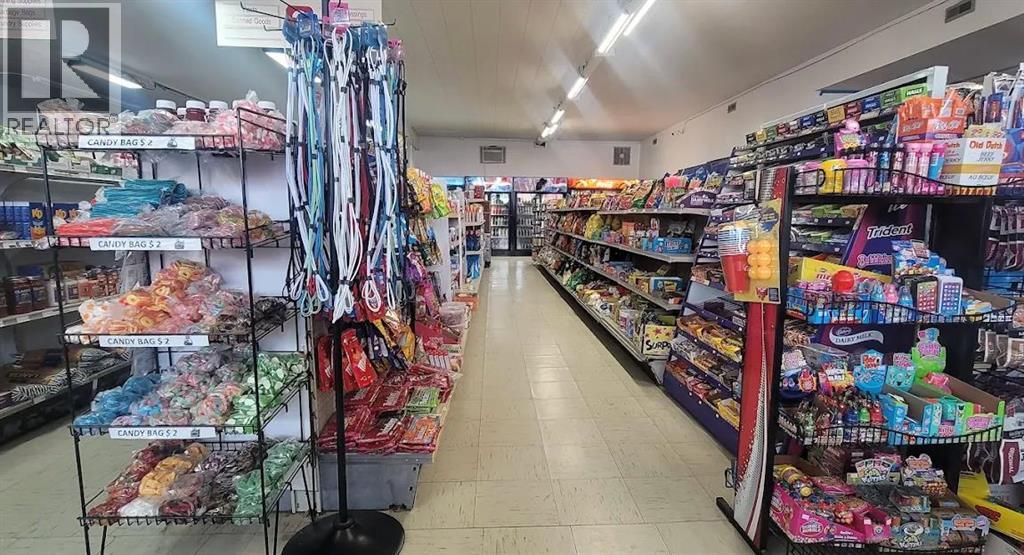
Excellent opportunity to acquire a well-established grocery store and liquor store being sold together in the welcoming community of Vauxhall, Alberta. Conveniently located approximately 1.5 hours southeast of Calgary, Vauxhall serves as a hub for the surrounding agricultural area and enjoys steady local and regional customer traffic. This profitable business has demonstrated strong sales performance and offers multiple revenue streams through both grocery and liquor operations.The current owner has successfully operated the business for 11 years and is retiring, creating an exceptional opportunity for a new owner to take over a proven operation. No prior industry experience is required, as the business is well-established and can be learned and managed by motivated owner-operators. Ideal for families, entrepreneurs, or investors seeking a turnkey business with a loyal customer base, strong revenues, and significant future potential. (id:52784)
2135, 76 Cornerstone Heights NE
Calgary, Alberta
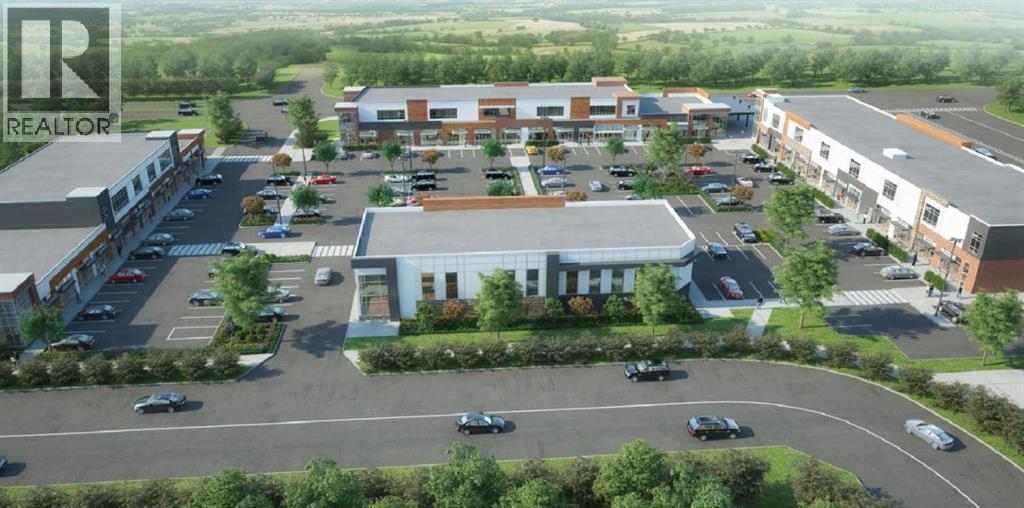
Welcome to Sunstar Crossing, a premium commercial development located at 76 Cornerstone Heights NE in Calgary’s well-established Cornerstone community. This exceptional leasing opportunity features a 1,675 ± sq. ft. main floor medical clinic space with exclusive medical clinic rights within the development. Situated directly adjacent to a future Gurdwara and alongside an incoming pharmacy tenant, the property is poised to benefit from strong daily traffic and a built-in customer base. Ideal for family physicians, walk-in clinics, specialists, and other medical practices. (id:52784)
151243 Basin Road
Rural Willow Creek No. 26, Alberta
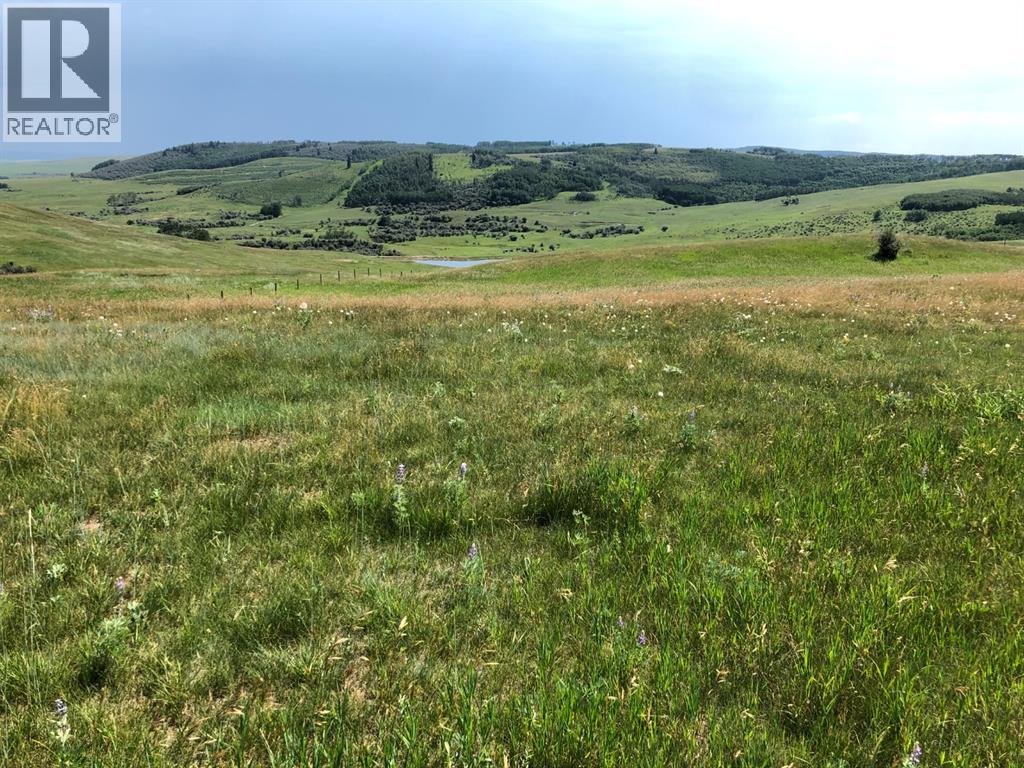
Spectacular rolling foothills views, overlooking valley and Dam below. Pristine acreage property just 14 km. (10 minutes )SW of highway 533W on Basin Road. 2 km. west of Beaver Valley Road corner. (across the road from Lorelle Ranch Gate and a few meters further west) . Parcel is fully fenced. Emergency address is 151243 Basin Road. Good well recommended to pump at 8 gpm. Unique location ready for your Estate or Dream home. Power line goes down the road and gas line runs through the neighboring quarter to the East. (id:52784)
401 15 Street E
Drumheller, Alberta
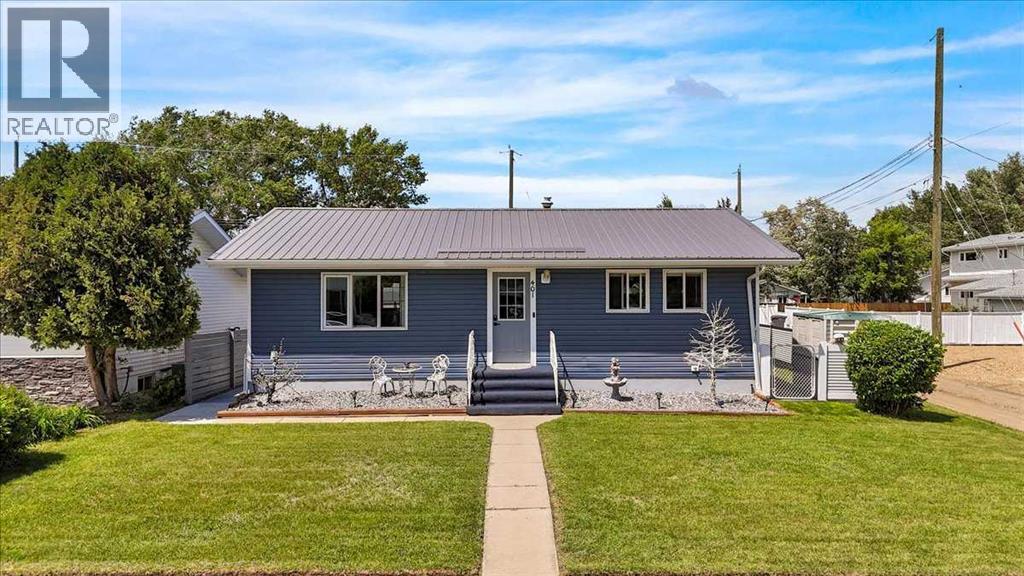
Turnkey and beautifully updated, this fully developed home offers 2 bedrooms up, 2 bedrooms down, and 2 full bathrooms, all located in one of Drumheller’s most desirable neighbourhoods. Enjoy being just a short walk from the river, along with convenient access to parks, playgrounds, schools, outdoor pickleball courts, and the community’s scenic walking and biking trails. Recent upgrades include a NEW kitchen, furnace, hot water tank, appliances, windows, and doors, along with added attic insulation , extra insulated vinyl siding and plumbing. Exceptionally well maintained and move-in ready, this home offers the perfect blend of comfort, convenience, and outdoor living. (id:52784)