

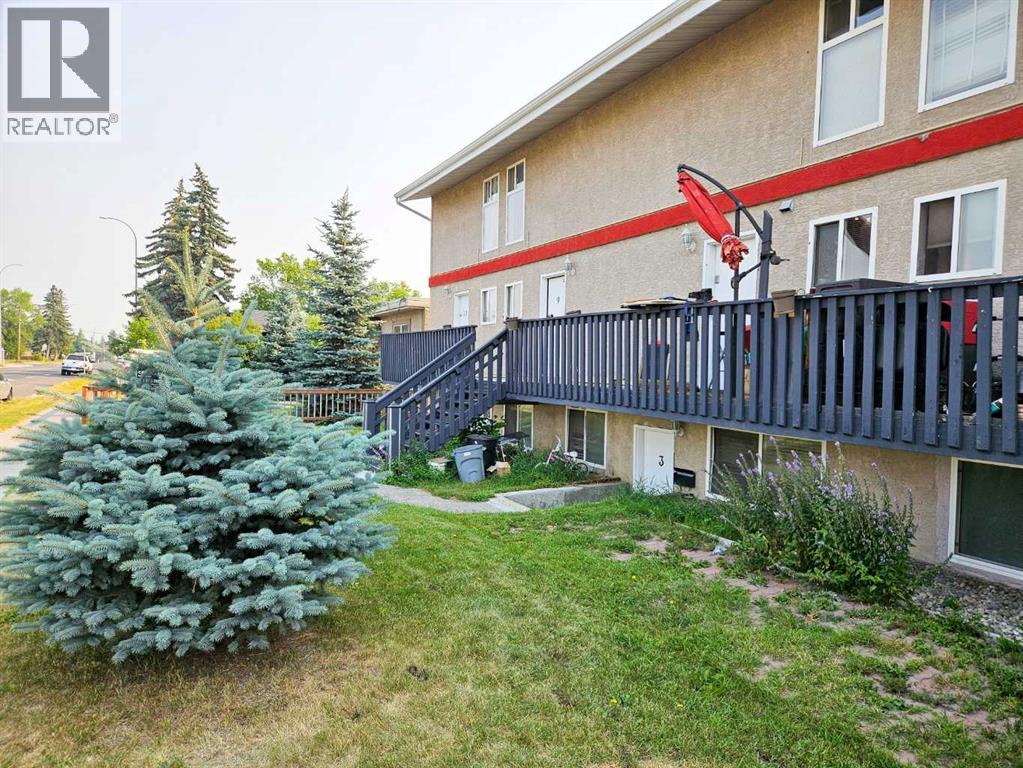
14, 3726 Centre Street N
Calgary, Alberta
What a great opportunity to step in to real estate investment or looking for a one bedroom condo with an assigned parking, close to downtown area and still paying less than the rental market? Check out this unbeatable price of $155,000, with a low Condo Fee. East facing large patio doors not only give you access to the comfort of covered patio but also lots of lights in the living room and the unit. It has one big bedroom, living room and breakfast nook at the corner. The spacious bathroom with the in-suite laundry make your place easy to organize. One assigned parking at the back of the building and plenty of parking on center street. Close to amenities, schools, play ground, easy access on Centre St., McKnight Blvd., Downtown and shopping centers, and public transportation right in the front. It was rented for $1300/month plus utilities. (id:52784)
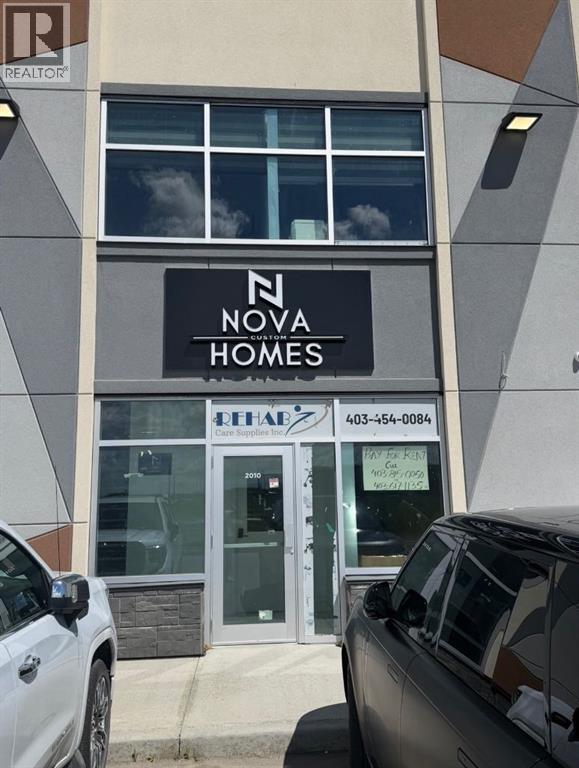
2010, 4231 104 Avenue NE
Calgary, Alberta
Secure a premium investment in the thriving Jacksonport commercial district with this fully leased commercial condo, offering immediate rental income and excellent long-term potential. Ideally situated at 4231 109 Avenue NE, the property enjoys outstanding access to major transportation routes including Métis Trail, Country Hills Boulevard, 36 Street NE, Stoney Trail, and Deerfoot Trail. Its convenient location near Calgary International Airport makes it well suited for a variety of professional, industrial, and business operations.Designed for functionality and flexibility, the main level features a spacious warehouse area. The upper floor includes Four well-appointed offices, a boardroom, washroom, Reception area and a shared kitchen, providing an efficient layout for a wide range of commercial tenants.Located in one of northeast Calgary's most active and rapidly expanding business parks, this turnkey property offers a strong combination of location, quality improvements, and dependable cash flow. (id:52784)
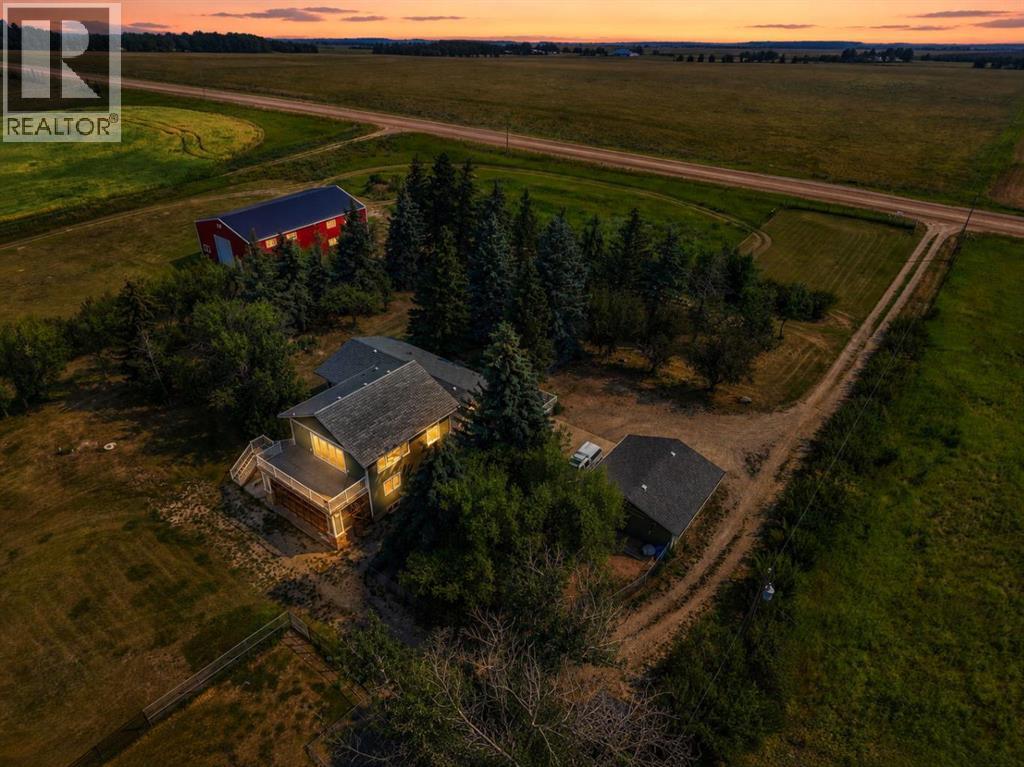
245001 Range Road 280
Rural Rocky View County, Alberta
Just minutes to Calgary...........Location. Location. Location. 25 Minutes to YYC Calgary International Airport. 5 minutes to Chestermere Lake. Balzac Industrial Park. Airdrie. Cross Iron Mall. Costco. Downtown Calgary, and Hospitals. Nestled on 4.+Acres. Mountain and Countryside Views. Mature Trees Unique Design. One Half Storey Home. Upgrade Appliances, Ultra Modern Spacious Kitchen. High End Appliances and Cabinets. Bamboo Hardwood Floors. Owners are Downsizing. 3 Bedrooms. 3 Bathrooms with the option of a 4th Bathroom. 1972 square feet main floor living. Upper Level Great Room 697 square feet. All Decked Out. Mountain Views. Countryside. Open Concept. Enjoy the Gas Fireplace. Oversized Double Attached Garage is Heated 23' X 25'. Quonset 25'x39'with Concrete Floor. Heated Shop 2400 square feet with 950' square foot Mezzanine . Maximum Curb Appeal Plus. Enjoy all the natural beauty from your front and rear decks. Interior Top- Quality . easy care, pride of ownership. The Green Green Grass of Home. Minimum Gravel. TREED Property. Commuters Delight. 5 minutes to Chestermere High School. Energy efficient exterior. Euroshield Rubber Roof. Lifetime Warranty. Hardie Board Siding.Directions: East of Calgary. just past Chestermere. Bring your Family Business Home. Subsidize your mortgage. No More Landlords. Live and Work from Home. Priced to SELL. Location. Location. Location. Will not be replaced at this price.Pride of Ownership. (id:52784)
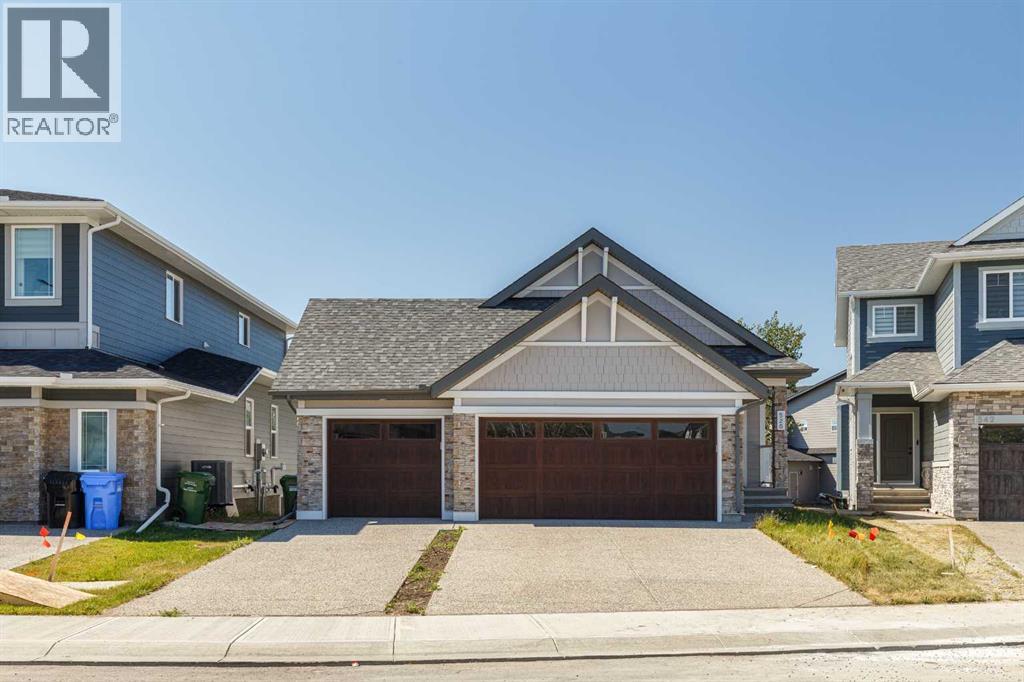
528 Legacy Woods Circle SE
Calgary, Alberta
528 Legacy Woods Circle — The Woods of Legacy, Calgary. An Original-Owner Jayman Homes Bungalow with a Triple Car Garage. Rare opportunity to own an original-owner, newly built 4-bedroom walkout bungalow in the highly sought-after community of The Woods of Legacy. From the moment you arrive, this exquisite Jayman Homes bungalow makes a statement, with craftsman-style gables, stone accents, and an oversized triple car garage setting the tone for what's inside. Step inside to a bright, open-concept main level centered on a large chef's kitchen with vaulted ceilings, a big quartz island, stylish white cabinetry, a gas cooktop, built-in wall oven, and stainless steel appliances. The spacious living room opens through patio doors onto a private upper deck, perfect for summer evenings, while a second patio off the walkout level below adds even more outdoor living space. Rounding out the main floor are two additional bedrooms, two full bathrooms, and the convenience of main-floor laundry. The primary suite is a true retreat, featuring a five-piece ensuite and a generous walk-in closet. Downstairs, the fully developed walkout basement adds outstanding additional living space: two more bedrooms, a full bathroom, a large family/living room, a den/media room, and a second laundry — ideal for extended family, guests, or a growing household. Out back, mature trees line the yard for added privacy, and solar panels help keep utility costs down. Rounding out this incredible package is an attached triple car garage, with room for all your vehicles and your toys. Priced to Sell — Book Your Private Viewing Today (id:52784)
140, 750 Nolan Hill Boulevard NW
Calgary, Alberta
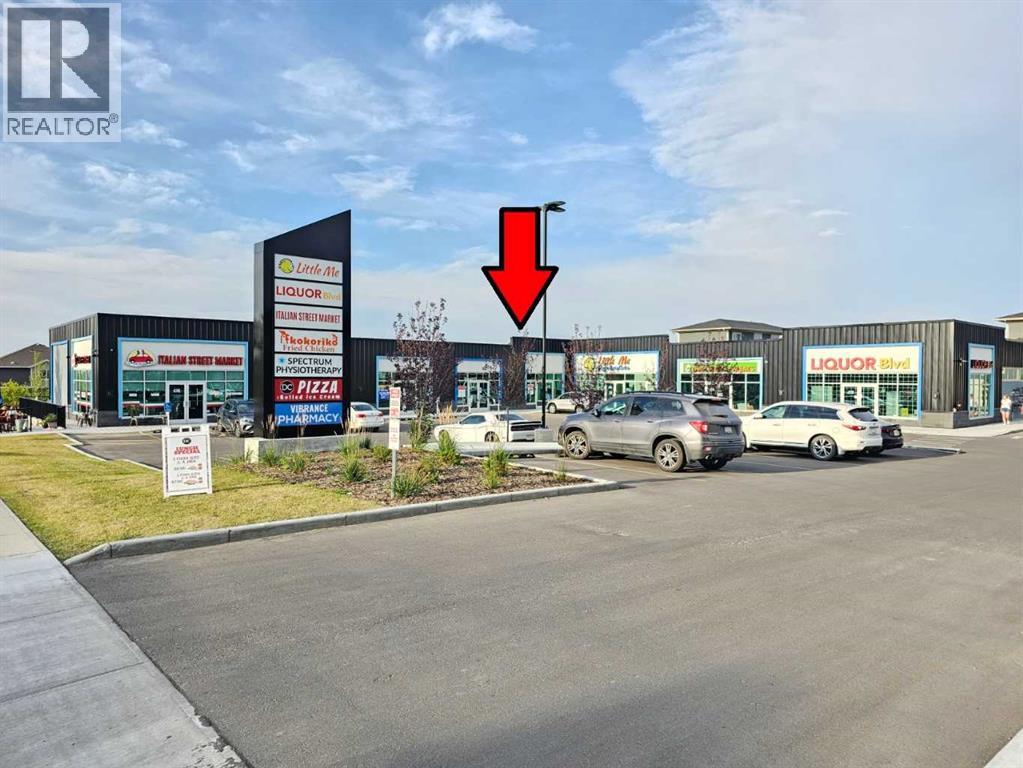
GREAT BUSINESS OPPURTUNITY FOR END-USER IN ALREADY BUILT RESTAURANT / RETAIL BAY FOR SALE / IN ESTABLISHED HIGH-INCOME HOUSEHOLD NEIGHBOURHOOD / Great opportunity to lease a newly built retail space located in the NW community of Nolan Hill. Well built, 1256 sq. ft. with excellent exposure. Zoning supports number of retail uses. This corner plaza is on two major streets within the community and surrounded by high density residential neighborhood with high median income. (id:52784)
189 Whitaker Close NE
Calgary, Alberta
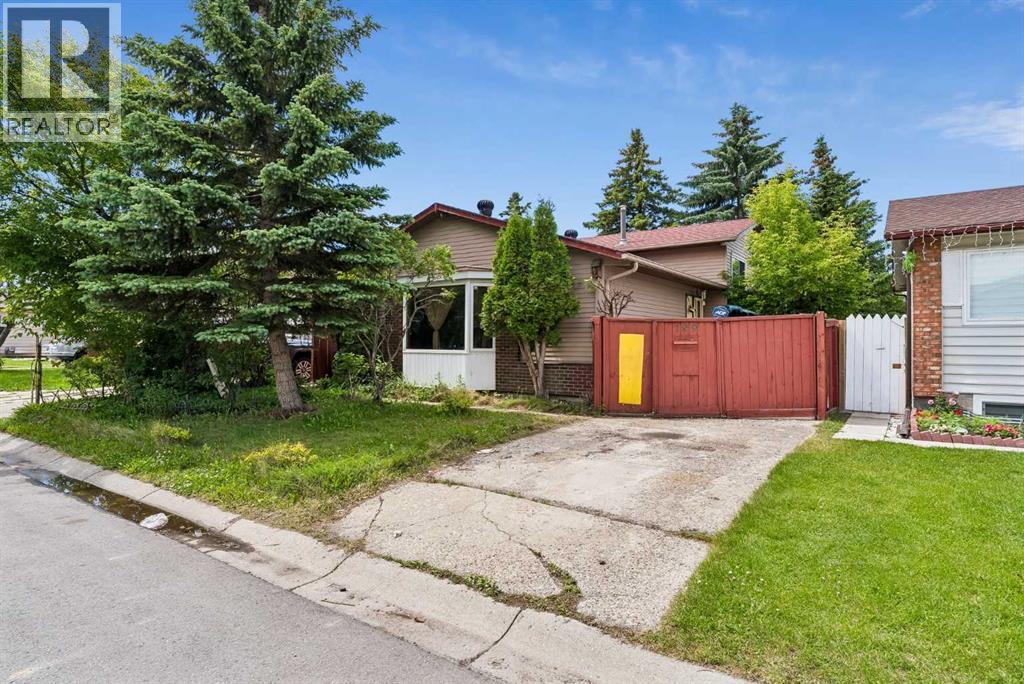
Welcome to this well-located 4-level split in the established community of Whitehorn! This home offers an unbeatable location within walking distance to the C-Train, Peter Lougheed Hospital, Sunridge Mall, Superstore, restaurants, schools, playgrounds, and parks. Numerous other amenities are just a short drive away, making this an ideal location for families and commuters alike. The upper level features 3 spacious bedrooms and a 4-piece bathroom. The main floor offers a practical layout with a spacious living room, dining area, and kitchen, ready for your personal updates and design ideas. The third level includes a bar area and a spacious family/recreation room, perfect for relaxing or entertaining family and friends. The basement features a 3-piece bathroom and ample storage space. The storage rooms offer excellent potential and could be converted into additional bedrooms or flexible living space, subject to your needs and any required approvals. You can park in the dedicated parking spot in front of the house on the property or use off-street parking. Located in a highly convenient neighbourhood close to major amenities, this property presents an excellent opportunity for renovators, investors, or buyers looking to add their personal touch. With some updates and imagination, this home can be transformed into a truly exceptional property with outstanding value. (id:52784)
250035 Township Road 304
Rural Kneehill County, Alberta
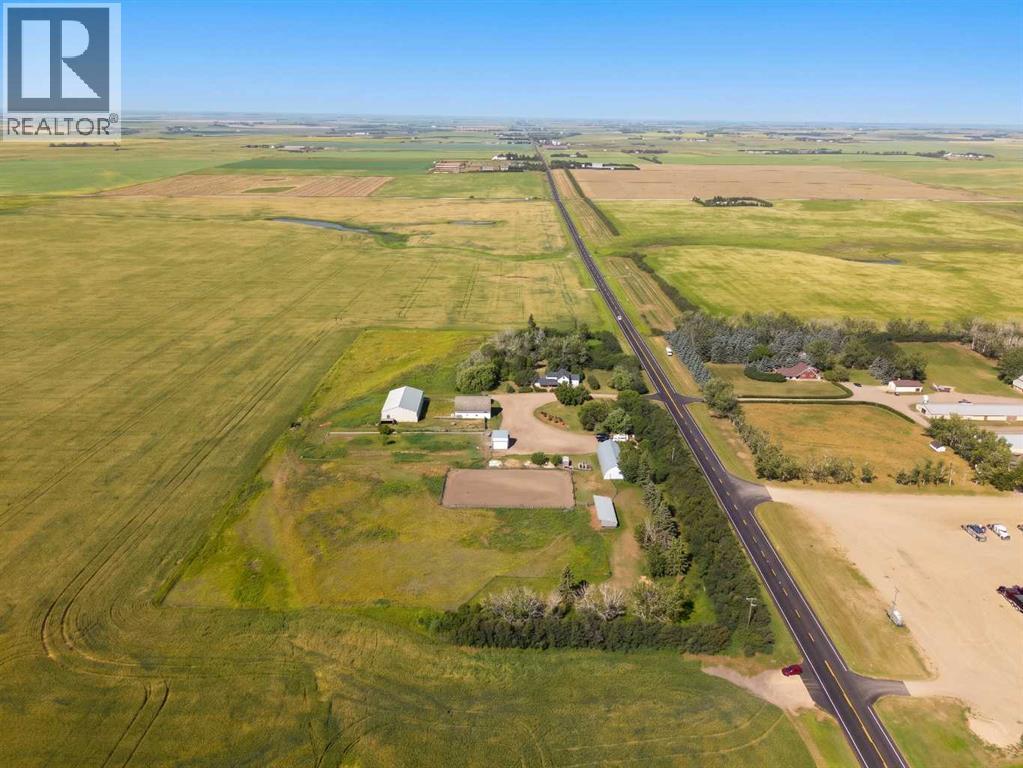
Country roads, open skies, and room to live the lifestyle you've been dreaming about. Welcome to this beautifully landscaped 10-acre horse acreage where the pace slows down and life revolves around family, horses, and the outdoors. Whether your day begins with feeding the horses, working in the shop, tending a garden, or simply enjoying a quiet coffee on the porch, this is a property that invites you to embrace country living without giving up modern conveniences.The comfortable 2,000 sq. ft. one-and-a-half storey home has a warm, welcoming character that reflects the simplicity and charm of rural life. It's the kind of home where people are welcome, home-cooked meals are shared around the table, and memories are made after long days spent outdoors.Designed with horse enthusiasts in mind, the property features a 49' x 29' barn, a second 79' x 49' barn complete with a tack room and round pen, an outdoor arena, an 18' x 18' horse shelter, and a 70' x 30' shop with a concrete floor and 220-volt power. Whether you have horses, livestock, equipment, or simply enjoy having room for projects and hobbies, the possibilities here are endless.Beautiful, mature trees and landscaping create a private, park-like setting while the paved road and municipal water connection provide conveniences rarely found on country properties. Enjoy the best of both worlds with small-town amenities just minutes away and an easy commute to the city when work or shopping calls.This is more than just an acreage—it's a place to build a life. Bring your family, horses, your dreams, and your appreciation for wide-open spaces. The country lifestyle you've been waiting for begins here. Great opportunity. Call today. (id:52784)
11 Ghost Country Place
Waiparous, Alberta
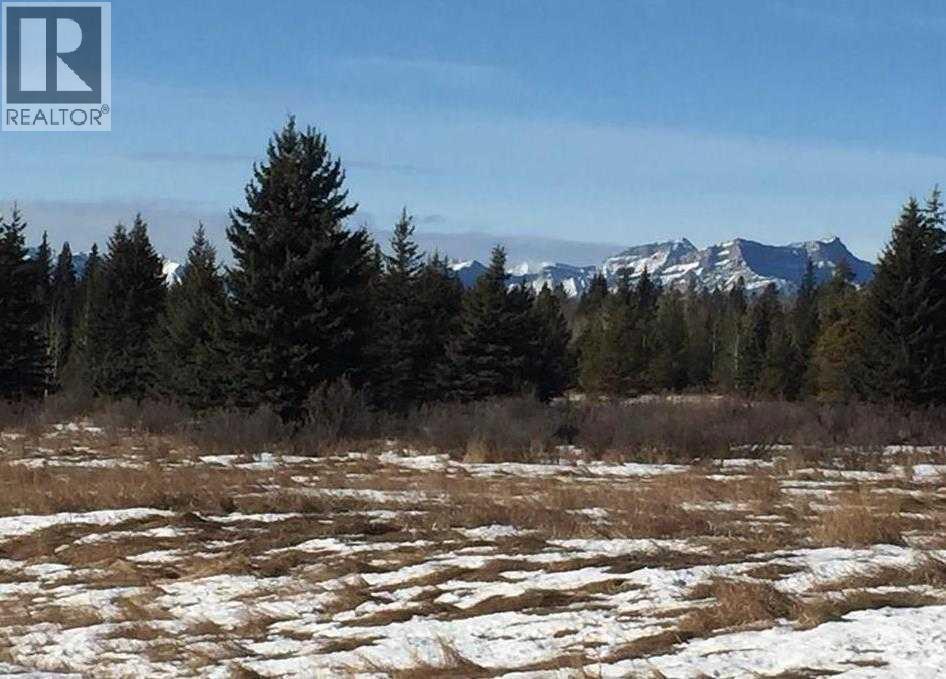
Just under 8 acres of untouched natural beauty, this extraordinary property sits along the west edge of the storybook Village of Waiparous, offering a setting so peaceful and picturesque it feels like stepping into another world.Surrounded by towering evergreens, rich soil, protected natural springs, and abundant wildlife, this land is the perfect canvas for your dream retreat. Wake up to mountain views, spend your days exploring endless hiking trails, fishing in pristine waters, or wandering down to the nearby Waiparous Creek, all just a short walk from your doorstep.With power already at the property line, the groundwork is set for you to build the getaway you’ve always imagined. Whether you envision a cozy cabin tucked into the trees or a stunning estate overlooking the foothills, this land offers the privacy, tranquillity, and inspiration to make it real.All of this is only 25 minutes from Cochrane and one hour from Calgary, giving you the rare luxury of total seclusion without sacrificing convenience.Opportunities like this don’t come twice. This is more than land, it’s a lifestyle, a sanctuary, and a dream waiting to be lived. (id:52784)
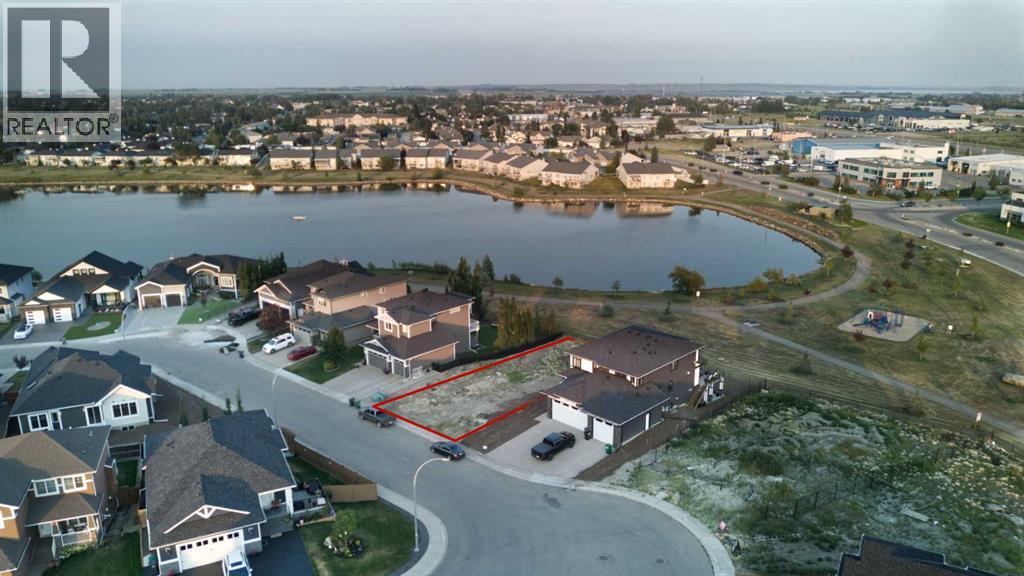
25 Lakes Estates Circle
Strathmore, Alberta
Build your dream home on this 8180 sq ft walkout lot backing onto the lake and playground. Walking/bike paths, shopping close by and great access for commuters. (id:52784)
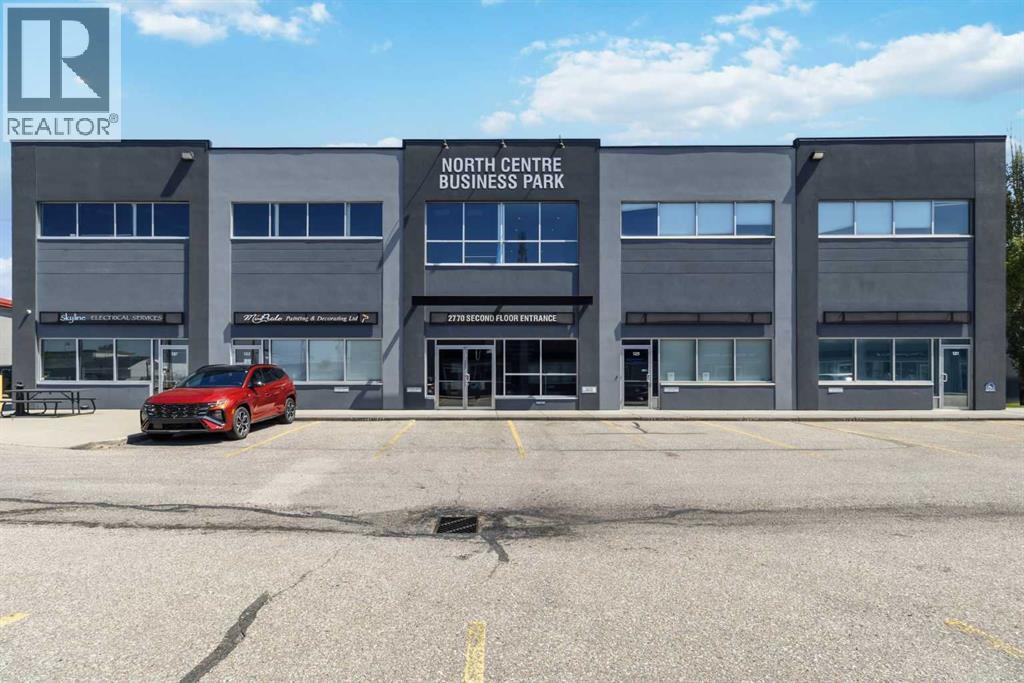
221, 2770 3 Avenue NE
Calgary, Alberta
PROFESSIONALLY FINISHED SECOND-FLOOR OFFICE CONDO FOR LEASE in Calgary's highly sought-after Franklin Industrial Park! This 1,175 SQ. FT. office space offers an efficient and functional layout featuring a welcoming RECEPTION/WAITING AREA, FOUR PRIVATE OFFICES (THREE WITH WINDOWS), a GALLEY KITCHEN, an IN-SUITE WASHROOM WITH SHOWER, and a convenient STORAGE ROOM. Bright, well-maintained, and move-in ready, this space is ideal for a wide range of professional, administrative, medical, or consulting businesses. Located in a modern and attractive complex with EXCELLENT ACCESS to Memorial Drive, Barlow Trail, Deerfoot Trail, and the Trans-Canada Highway, and just 10 MINUTES TO DOWNTOWN CALGARY AND YYC INTERNATIONAL AIRPORT. Offered at $2,500/MONTH GROSS RENT, including ALL OPERATING COSTS AND PROPERTY TAXES, providing exceptional value and predictable occupancy costs. OFFICE FURNITURE IS NEGOTIABLE, and the owner is also open to SELLING THE UNIT, offering flexibility for both tenants and owner-users. DON'T MISS THIS RARE OPPORTUNITY IN A HIGH-DEMAND LOCATION—BOOK YOUR PRIVATE SHOWING TODAY! (id:52784)
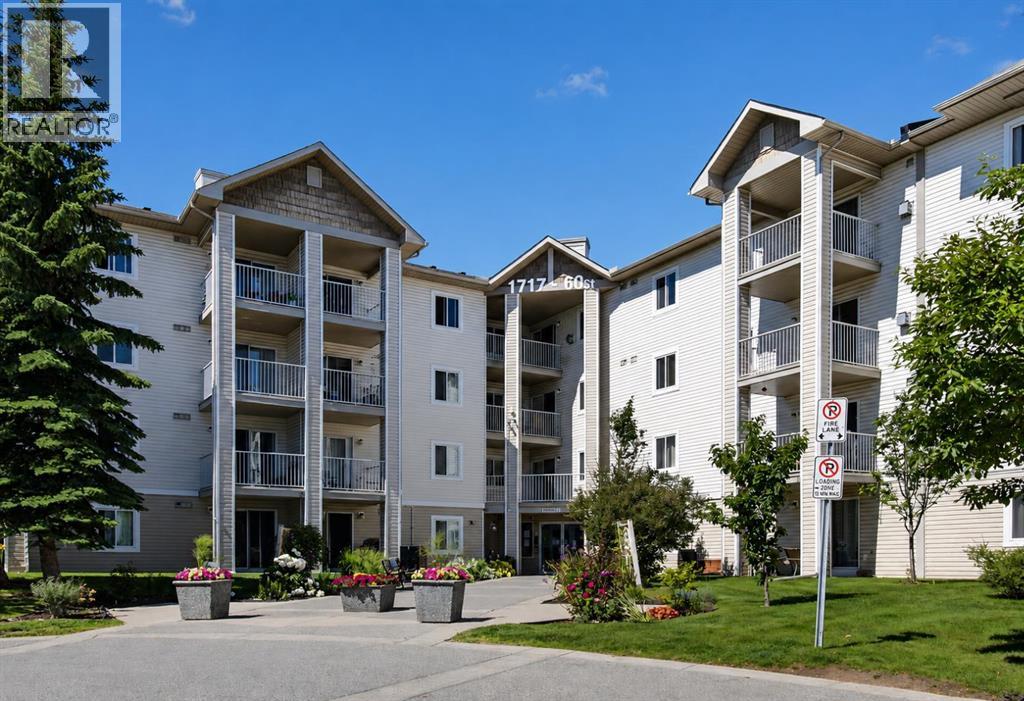
424, 1717 60 Street SE
Calgary, Alberta
TOP FLOOR UNIT | 2 BED 2 BATH | CONDO FEE INCLUDE ALL UTILITIES | Welcome to Unit 424 at 1717 60 Street SE, a bright and affordable top-floor in Red Carpet, offering 2 bedroom and 2 bathrooms. The main living space features a spacious open layout that seamlessly connects the kitchen, dining area, and living room, creating a comfortable flow for everyday living. Enjoy a private balcony for morning coffee or evening unwind. . Being a top-floor unit means no noise above you and added privacy. The primary bedroom features its own 4-piece ensuite, a walk-in closet, offering convenience and a private retreat. The second bedroom is generously sized and located next to the main full bathroom. A major bonus: condo fees include electricity, making budgeting simple and monthly costs more predictable — a rare perk at this price point. This well-managed building offers secure entry, ample visitor parking, and unbeatable convenience. Pets are allowed with board approval. You’re steps from Elliston Park, and minutes to transit, East Hills Shopping Plazas Costco and Walmart, Stoney Trail, walking paths, and the growing amenities along 17 Ave SE. Book your showing today and see why this top-floor condo stands out. (id:52784)
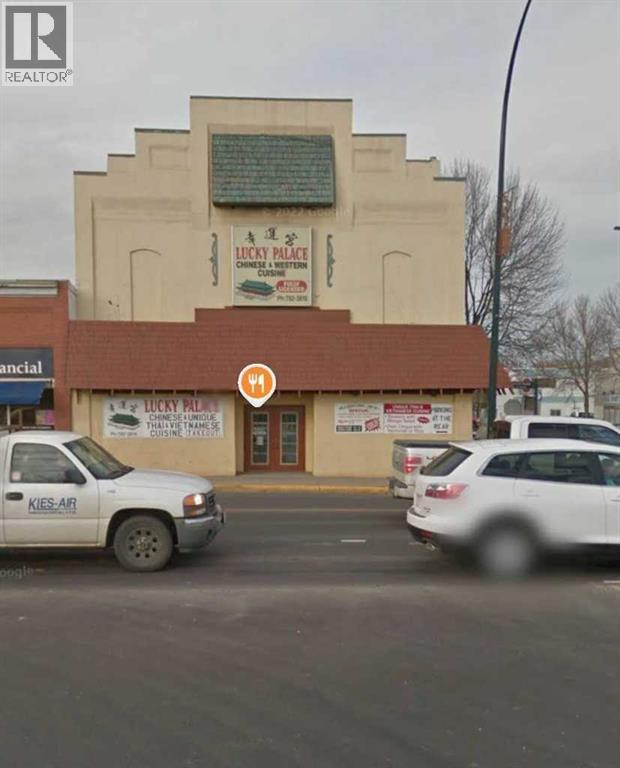
4902 50 Avenue
Lacombe, Alberta
Excellent Business Opportunity in a Prime Lacombe LocationLocated in a highly visible and convenient area of Lacombe, just off Highway 12 and 2A, this building and business offer an outstanding opportunity for ownership. The property features a fully equipped commercial kitchen ready for restaurant operations.The spacious dining area is approximately 3,300 sq. ft. and can accommodate 110 seats, providing plenty of room for customers and future growth. The upper level includes a comfortable 3,300 sq. ft. living quarters, featuring three bedrooms, a living room, and a full bathroom, making it ideal for an owner-operator who wants the convenience of living on-site. This is a rare opportunity to own a property where you can operate a restaurant while enjoying the convenience of having your residence upstairs.This business is well suited for a family-operated restaurant and offers significant potential to expand the customer base and increase revenue.For more information or to schedule a private viewing, please contact the listing agent. Please do not disturb the staff or the owner during business hours. (id:52784)
1201, 690 Princeton Way SW
Calgary, Alberta
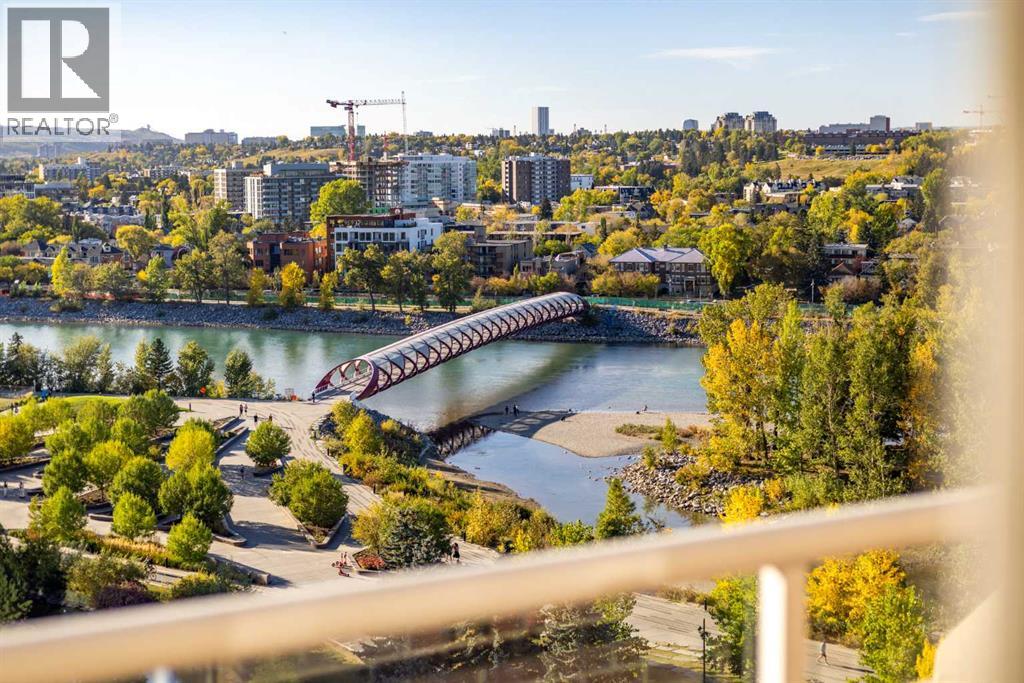
ICONIC BUILDING. ICONIC RESIDENCE. EXCLUSIVE LOCATION. THREE-LEVEL PENTHOUSE. Located on the beautiful Bow River and across from Prince’s Island Park, the PRINCETON offers exceptional luxury condominium living with full concierge service. One of Calgary’s most distinguished addresses, the PRINCETON development is home to many famous residents that have chosen this special community to reside. Owned by the “Hotchkiss Family Estate”, this magnificent property will NEVER BE REPLICATED. The property was architecturally designed by Gibbs Gage Architects in conjunction with interior design curated by the late Arthur Fishman. This is a once-in-a-lifetime opportunity to live in the “pinnacle” PENTHOUSE suite, ideally positioned on the southwest side of the top three floors of this premier address. Direct elevator to suite access for two of the three floors. Magnificent oval marble staircase. Wood-burning Whilshire fireplace. Sherle Wagner gold fixtures. Versaille Parquet hardwood flooring. Grand French granite balconies. Featuring over 5500 square feet of OPULENT interior and exterior living space, this property is sure to impress the most discriminating buyer. The millwork detailing, interior design elements, and furnishings are modelled after “Chateau de Versailles”. Please call to arrange for your private viewing of this incredible offering. For detailed information, please click onto the brochure link. (id:52784)
9 Ross Place
Crossfield, Alberta
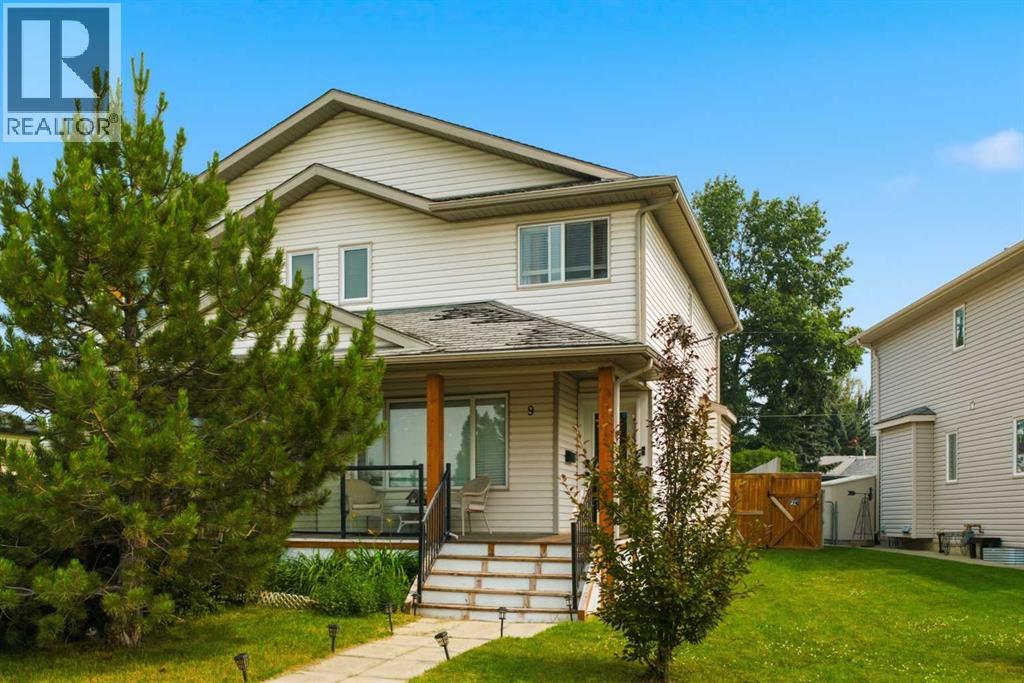
Welcome to this bright and inviting 2-storey duplex on a quiet street in Crossfield, just steps from local parks and pathways and a quick drive to Highway 2A for an easy commute into Calgary or Airdrie. A charming front porch greets you at the entrance, while a skylight above the staircase fills the home with natural light.Inside, you'll find a functional layout with 3 bedrooms and 2.5 bathrooms. Upstairs, the primary retreat features a walk-in closet and private ensuite, complemented by two additional bedrooms and a main bathroom, perfect for a growing family.Step outside to your own private backyard oasis, complete with a deck, hot tub, and a well-established garden ready for fresh vegetables and fruit each season. The unfinished basement offers excellent additional space, ready for your future development plans.Located in a family-friendly, fast-growing community with small-town charm, Crossfield offers local favourites like The Diner at Shorty's and The Donut Man, along with the Pete Knight Memorial Arena, Collicutt Siding Golf Club, and nearby schools. A wonderful opportunity to enjoy peaceful small-town living just minutes from the city. (id:52784)
4535 Bowness Road Road NW
Calgary, Alberta
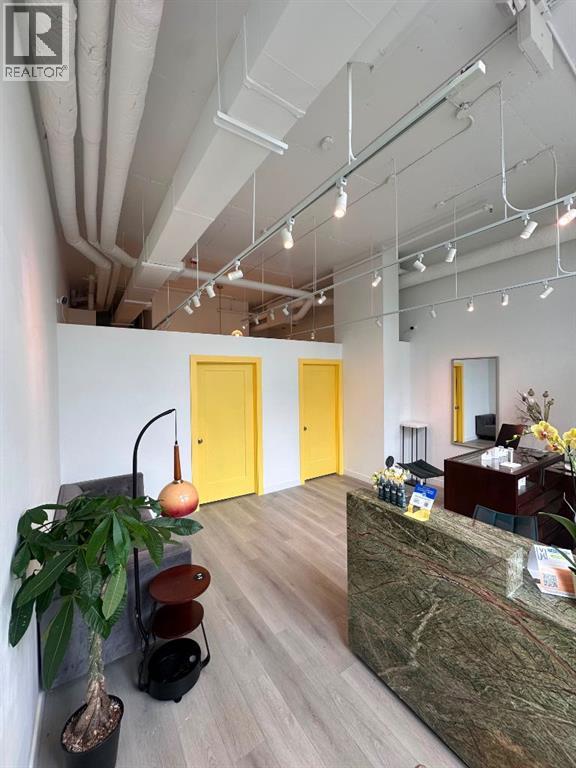
Located within an established professional studio, this private room offers an excellent opportunity for a wide range of businesses seeking a clean, professional, and welcoming workspace. The fully enclosed room provides privacy and a quiet environment, making it ideal for lash artists, estheticians, skincare professionals, cosmetic tattoo/PMU artists, massage therapists, wellness practitioners, consultants, creative professionals, small office users, and any licensed business that would benefit from a private treatment or office space. Rent includes heat, water, electricity, high-speed internet, access to a shared kitchen and waiting area, convenient ground-floor access, and a professional, well-lit, photo-friendly interior. Tenants may also benefit from existing client traffic within the studio as well as opportunities for cross-referrals and business collaboration. (id:52784)
13, 330 2nd Street W
Brooks, Alberta
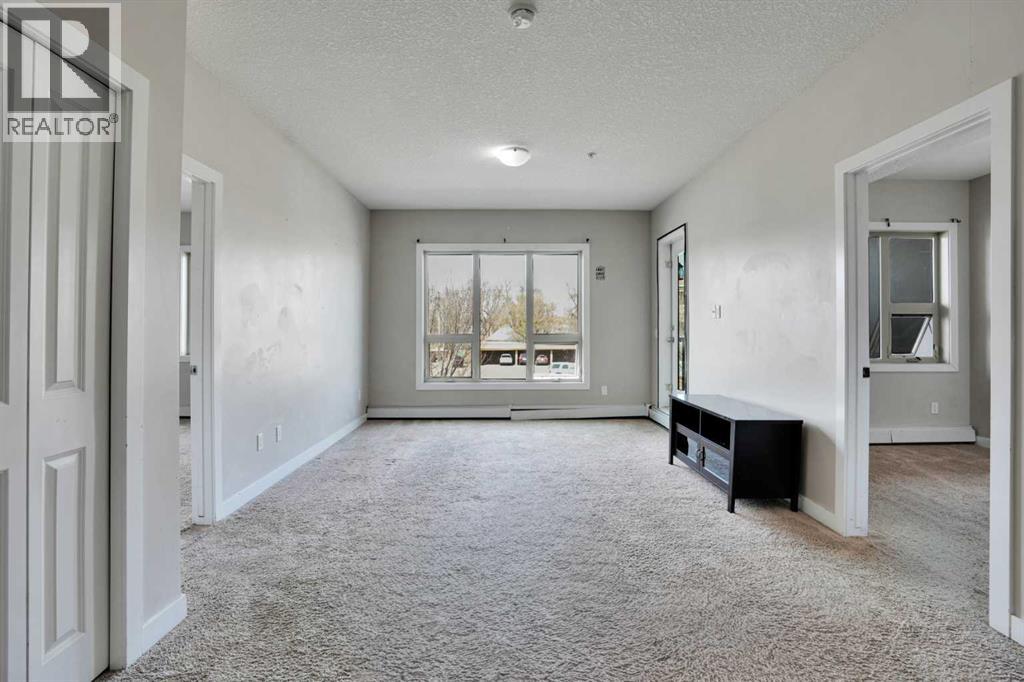
Great Location in the Heart of Downtown of Brooks - Affordable, bright and comfortable second floor unit in very well managed building with reasonable condo fees that covers heat and water. Has assigned parking. Walking distance to Rec. Centre, Schools, Shopping centers and all the banks. This apartment has a very good floor plan with 2 Bedroom plus Den and it's perfect for a small family. Unit is with 9 feet high ceiling as well as knockdown ceiling in kitchen with a spacious floor plan. Stainless steel appliances are included. Upgraded kitchen with best hardware. BBQ gas line and a nice size balcony. Come And Have a Look You Won't Be Disappointed. (id:52784)
172 Starling Place NW
Calgary, Alberta
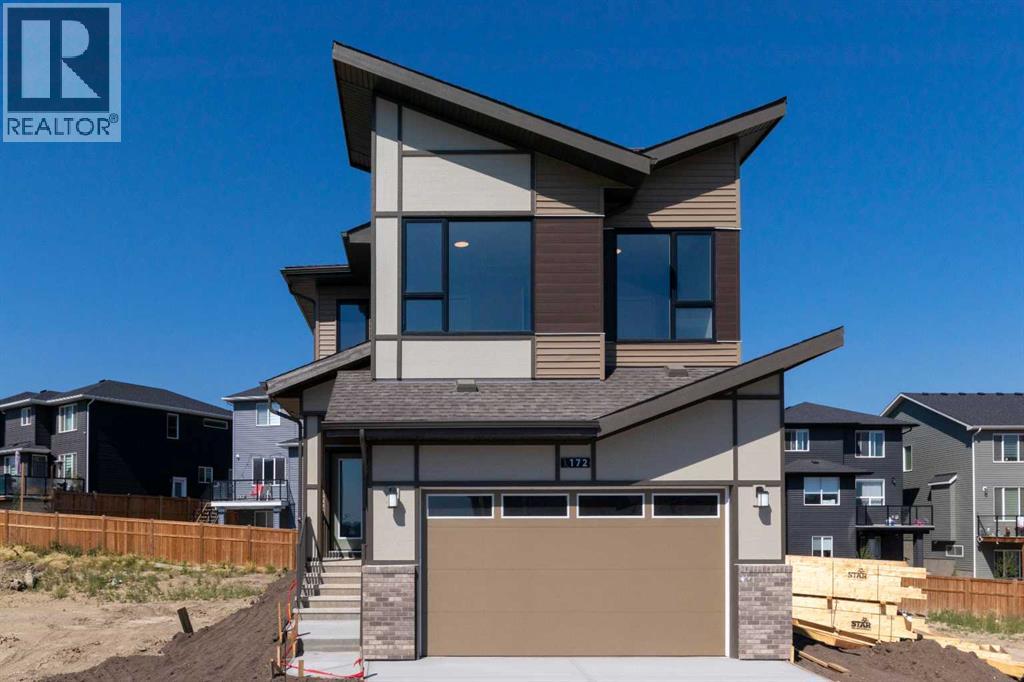
Qualified first-time buyers may be eligible for the First-Time Buyer GST Rebate Program! Welcome to STARLING, Calgary's exciting new northwest community where today's exceptional home is paired with tomorrow's incredible lifestyle. Enjoy future amenities including scenic trails winding through parks and green spaces, playgrounds, lighted pathways, an outdoor amphitheatre for community events and performances, a pump track, outdoor skating rink, plus convenient access to major routes and everyday amenities. Introducing another BRAND NEW, NEVER LIVED-IN masterpiece by Excel Homes – the stunning MAVERICK! Thoughtfully designed for today's growing family, this spectacular 2,442 sq. ft. home showcases a bright, open-concept layout loaded with stylish upgrades. The welcoming foyer leads to a spacious main floor office, convenient mudroom with walk-through access to a spice kitchen/servery, and a showstopping kitchen featuring crisp white cabinetry, beautiful backsplash, stone countertops, a large island, stainless steel appliances and an abundance of storage. The kitchen flows seamlessly into the expansive great room and dining area, with patio doors opening to your sunny west-facing backyard. A versatile flex room completes the main level, offering endless possibilities for your family's needs. Elegant metal railings lead upstairs to a spacious vaulted bonus room, creating the perfect retreat for movie nights or relaxing. The upper level offers four generous bedrooms, including a luxurious primary suite with a spa-inspired 5-piece ensuite and a walk-in closet that connects directly to the laundry room for exceptional everyday convenience. The additional bedrooms are generously sized and the main bathroom features dual sinks, making busy mornings a breeze. Luxury vinyl plank flooring enhances the main floor and all bathrooms, while contemporary black plumbing fixtures, pot lighting and quality finishes add a sophisticated touch throughout. The separate side entrance leads to a basement already roughed-in for a future legal suite (subject to City approvals and permits), with oversized windows providing plenty of natural light. Built to Excel Homes' exceptional standards, this GOLD STATUS BUILT GREEN certified home delivers outstanding energy efficiency and long-term savings, making it the perfect combination of style, functionality and value. Price includes gravel to side yard and sod to front yard. (id:52784)
or rent

2763 Sunridge Way NE
Calgary, Alberta
LOCATION ! LOCATION!!! LOCATION!!!! -- Excellent Restaurant / Entertainment Hotel in Calgary Commercial Location and Cheapest Listing Price in Calgary, AB, Canada. *** Type: Asset Sale An exceptional opportunity to own a fully equipped, profitable restaurant in a strategic Calgary location. Currently operating as an Italian restaurant, this space is ideal for entrepreneurs looking to take over an existing setup and rebrand with a concept of their choice. Highlights: • Asset Sale Only – With all equipment included as per attached All Equipment's List • Excellent Location with strong foot traffic, Near Hotels and excellent visibility • Low Lease Rates with favorable terms in place • Fully Equipped Commercial Kitchen • Licensed Premises with dine-in bar and takeout options • All chattels and fixtures included in the sale Whether you continue with the Italian theme or bring in a new food concept, the flexibility of this space offers endless possibilities. Landlord will approve any other food concept. as: ***Franchisees ***restaurateurs • ***Expanding brands as required, etc. ***This is an Excellent opportunity for affordable and flexible restaurant opportunity in one of Calgary’s busiest areas.*** For more information or to schedule a walk through viewing - contact the listing agent.*** Easy to see, Call your Realtor for appointment to see. Showing Times are as Per: MONDAY to FRIDAY before 10 AM or Between 2.30 PM to 4.30 PM. SATURDAY & SUNDAY any time before 4.30 PM. Thank's in advance. (id:52784)
101, 150 Marina Cove SE
Calgary, Alberta
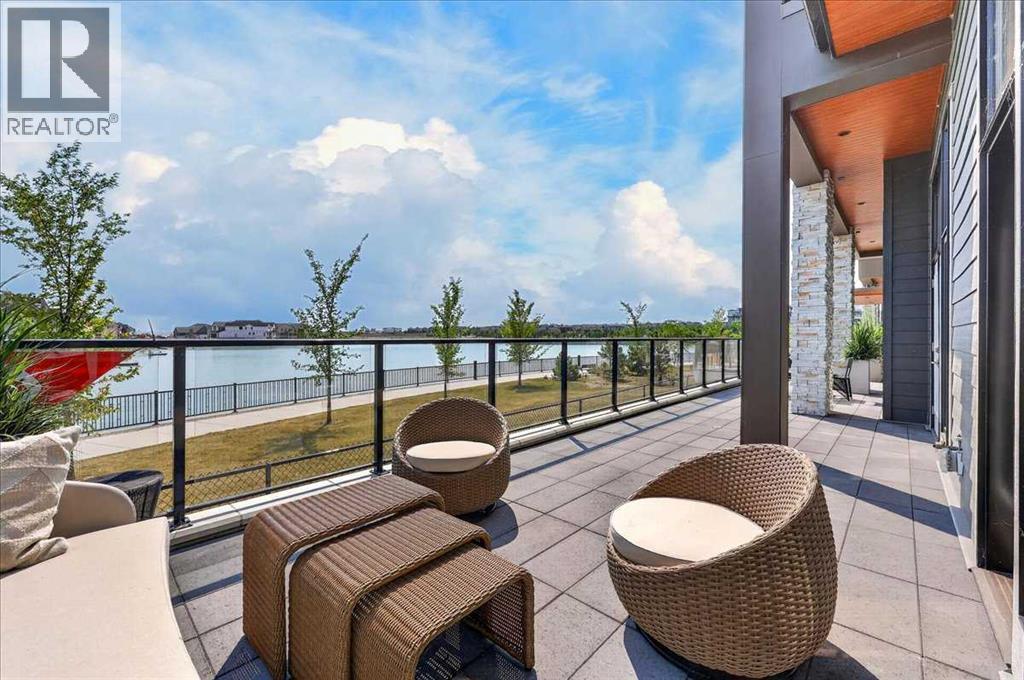
New Price Release — Only 7 Luxury Reflection Homes remain, Ready for Immediate Occupancy! The Streams of Lake Mahogany present an elevated single-level lifestyle in our stunning Reflection Estate homes situated on Mahogany Lake. Selected carefully from the best-selling, renowned Westman Village Community, you will discover THE BROOK, a home crafted for the most discerning buyer, offering a curated space to enjoy and appreciate the hand-selected luxury of a resort-style lifestyle while providing a maintenance-free opportunity to lock and leave. Step into an expansive 1700+ builders sq ft stunning home with 12-foot ceiling heights with views of Lake Mahogany featuring a thoughtfully designed open floor plan, inviting an abundance of natural daylight with soaring ceilings and oversized windows. The centralized living area, ideal for entertaining, offers a Built-in JennAir sleek ULTRA stainless-steel package with French Door Refrigerator and internal ice maker and water dispenser, a 36-inch 5-burner gas cooktop, a dishwasher with a stainless-steel interior, and a 30-inch wall oven with convection microwave; all nicely complemented by the Terrazzo Elevated Color Palette. The elevated package includes rich light color cabinets in the kitchen with oversized hardware; elegant tile at the kitchen backsplash; soft close cabinetry with ceiling height uppers, square front hood fan shroud, sil granite undermount sink, upgraded pantry, under cabinet lighting and a stylish modern light package in a beautiful finish to match. All feature bright white Quartz countertops. You will enjoy two bedrooms on either side, nicely framing the central living area featuring a floor-to-ceiling tiled fireplace. The Primary Suite includes a spacious 5-piece oasis-like ensuite with dual vanities, a large soaker tub, a stand-alone shower, and a generous walk-in closet with built-ins. The Primary Suite and main living area open onto a 54ft terrace with beautiful views. Yours to soak in every single d ay. To complete the package, you have a sizeable foyer, and the spacious laundry room is adjacent to the entry of your private double-attached heated garage with a full-width driveway. Jayman's standard inclusions feature their trademark Core Performance, which includes Solar Panels, Built Green Canada Standard with an Energuide rating, high-efficiency heat pump for air conditioning, forced air fan coil hydronic heating system, active heat recovery ventilator, Navien-brand tankless hot water heater, triple pane windows and smart home technology solutions. Enjoy Calgary’s largest lake, with 21 more acres of beach area than any other community. Life is ready for the way you live! (id:52784)
102, 150 Marina Cove SE
Calgary, Alberta
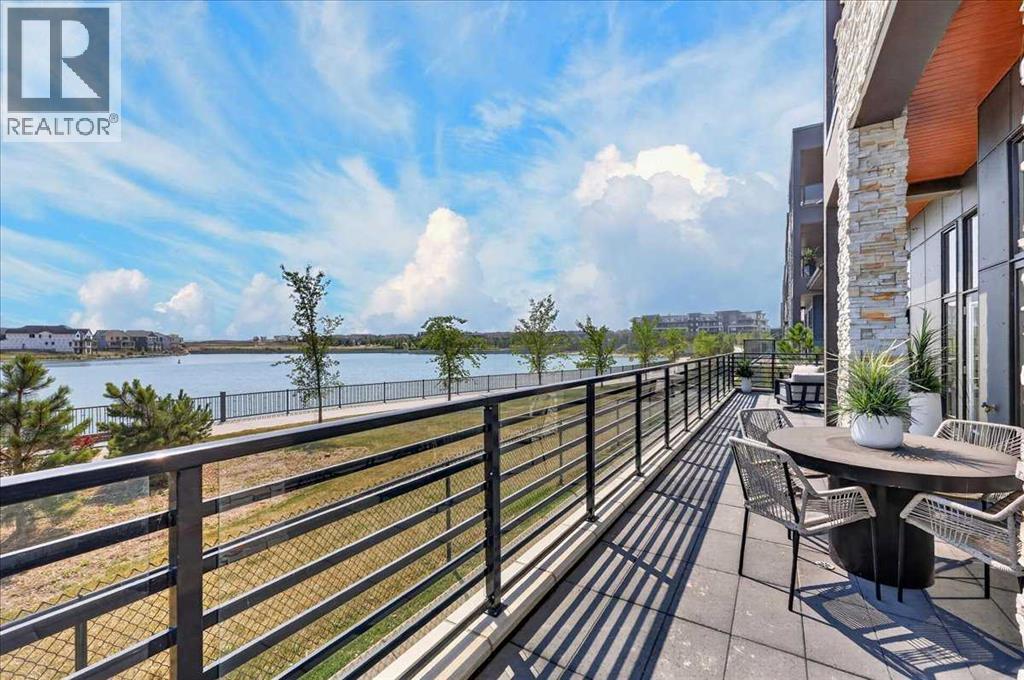
New Price Release — Only 7 Luxury Reflection Homes remain, Ready for Immediate Occupancy! The Streams of Lake Mahogany present an elevated single-level lifestyle in our stunning Reflection Estate homes situated on Mahogany Lake. Selected carefully from the best-selling, renowned Westman Village Community, you will discover THE BROOK, a home crafted for the most discerning buyer, offering a curated space to enjoy and appreciate the hand-selected luxury of a resort-style lifestyle while providing a maintenance-free opportunity to lock and leave. Step into an expansive 1700+ builders sq ft stunning home with 12-foot ceiling heights with views of Lake Mahogany featuring a thoughtfully designed open floor plan, inviting an abundance of natural daylight with soaring ceilings and oversized windows. The centralized living area, ideal for entertaining, offers a Built-in KitchenAid sleek stainless steel package with French Door Refrigerator and internal ice maker and water dispenser, a 36-inch 5-burner gas cooktop, a dishwasher with a stainless steel interior, and a 30-inch wall oven with convection microwave; all nicely complemented by the Drizzle Elevated Color Palette. The elevated package includes rich light color cabinets in the kitchen with oversized hardware; elegant tile at the kitchen backsplash; soft close cabinetry with ceiling height uppers, square front hood fan shroud, sil granite undermount sink, upgraded pantry, under cabinet lighting and a stylish modern light package in a beautiful finish to match. All feature bright white Quartz countertops. You will enjoy two bedrooms on either side, nicely framing the central living area featuring a floor-to-ceiling tiled fireplace. The Primary Suite includes a spacious 5-piece oasis-like ensuite with dual vanities, a large soaker tub, a stand-alone shower, and a generous walk-in closet with built-ins. The Primary Suite and main living area open onto a 54ft terrace with beautiful views. Yours to soak in every single day. To complete the package, you have a sizeable foyer, and the spacious laundry room is adjacent to the entry of your private double-attached heated garage with a full-width driveway. Jayman's standard inclusions feature their trademark Core Performance, which includes Solar Panels, Built Green Canada Standard with an Energuide rating, high-efficiency heat pump for air conditioning, forced air fan coil hydronic heating system, active heat recovery ventilator, Navien-brand tankless hot water heater, triple pane windows and smart home technology solutions. Enjoy Calgary’s largest lake, with 21 more acres of beach area than any other community. Life is ready for the way you live! (id:52784)
18, 1750 120 Avenue NE
Calgary, Alberta
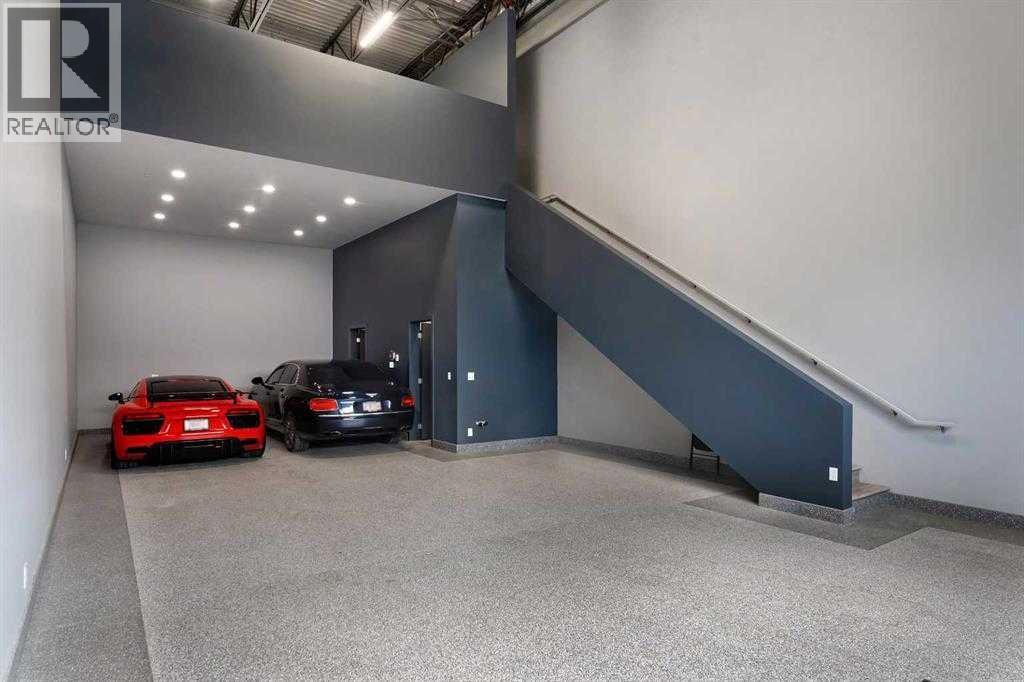
Step into a new class of premium commercial space with this exceptional leasing opportunity at The Vaults — Car Condo, where luxury meets functionality in a truly unique setting. This 1,650 sq. ft. unit, located in the highly sought-after Stoney 1 area, is designed for those who demand more than just simple storage. Whether you're a car enthusiast, collector, or entrepreneur seeking a versatile and upscale space, this unit delivers on every level. With the capacity to accommodate up to six vehicles comfortably—or up to eight with a lift system—it offers rare flexibility paired with striking presentation. Inside, the space is thoughtfully finished to blend utility with lifestyle. Enjoy a fully equipped kitchen complete with fridge, dishwasher, microwave, and sink, alongside dedicated living and dining areas -perfect for hosting, relaxing, or working in style. A full bathroom and in-unit laundry with sink add convenience, while epoxy flooring, a unit heater, and an advanced air detection system ensure durability and comfort year-round. One of the standout features is the impressive 23+ foot ceiling clearance, enhancing both storage potential and visual impact. The overhead electric door provides seamless access, and the unit is elevated further by large windows, including a rare exterior-facing window with serene pond views—an exclusive feature not found in all units. Beyond the unit itself, The Vaults offers a secure, gated environment with premium amenities including access to a private clubhouse and a dedicated wash bay—ideal for maintaining your vehicles, a home office or entertaining guests in a refined setting. Available for lease, the property is offered at $27.64 per sq. ft. base rent, plus $8.00 per sq. ft. in operating costs. This is more than just a storage space—it’s a statement. Please note: the property may be used as a home office, for storage, as a man cave, or to showcase your car collection. However, you may not operate an active business with client ele coming in and out of the property due to security reasons, and the property cannot be used as a full-time residence. Don't miss this opportunity! Book a showing today! (id:52784)
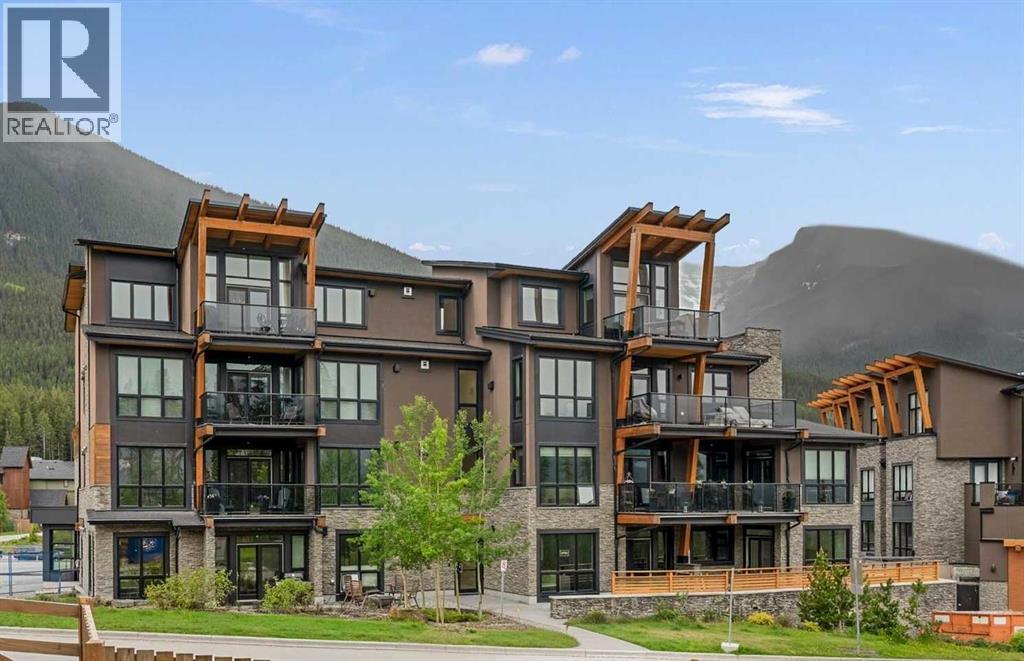
101, 101a Stewart Creek Rise
Canmore, Alberta
Discover the pinnacle of luxury mountain living in this prestigious, fully furnished corner condominium located in Canmore’s highly sought-after Three Sisters community. Positioned on the ground floor, this exceptional residence offers the rare convenience of direct exterior access, allowing you to step right from your door into the crisp mountain air. Inside, the modern interior is defined by high-end finishings, pristine contemporary styling, and consistent in-floor radiant heating that provides cozy warmth throughout the entire home. Thanks to its coveted corner positioning, the main living areas are flooded with an abundance of natural light pouring through expansive windows, seamlessly connecting the elegant indoor spaces with the rugged beauty of the Canadian Rockies.The thoughtfully designed layout features one spacious primary bedroom that serves as a private sanctuary, complete with a spa-like ensuite bathroom and a generous walk-through closet equipped with a custom storage system. An additional, separate powder room ensures ultimate privacy and convenience for your guests. Step outside onto the large outdoor patio to relax, entertain, and take in the breathtaking, panoramic mountain views that make this region world-famous. Beyond the unit itself, the building provides additional amenities, including a large recreation room outfitted with premium fitness equipment and a social lounge featuring a pool table area for evening entertainment.Perfectly blending secluded natural beauty with urban accessibility, this property is situated just one hour from the city of Calgary. The town of Canmore itself is a vibrant haven for recreation, offering mountainside golfing, world-class skiing in nearby Banff National Park, and endless hiking, biking and cross-country skiing trails. Complete with a bustling town centre known for boutique shopping and award-winning dining, this turnkey property offers an unparalleled lifestyle, whether you are seeking a lucrative investment, a weekend getaway, or a permanent mountain retreat. (id:52784)
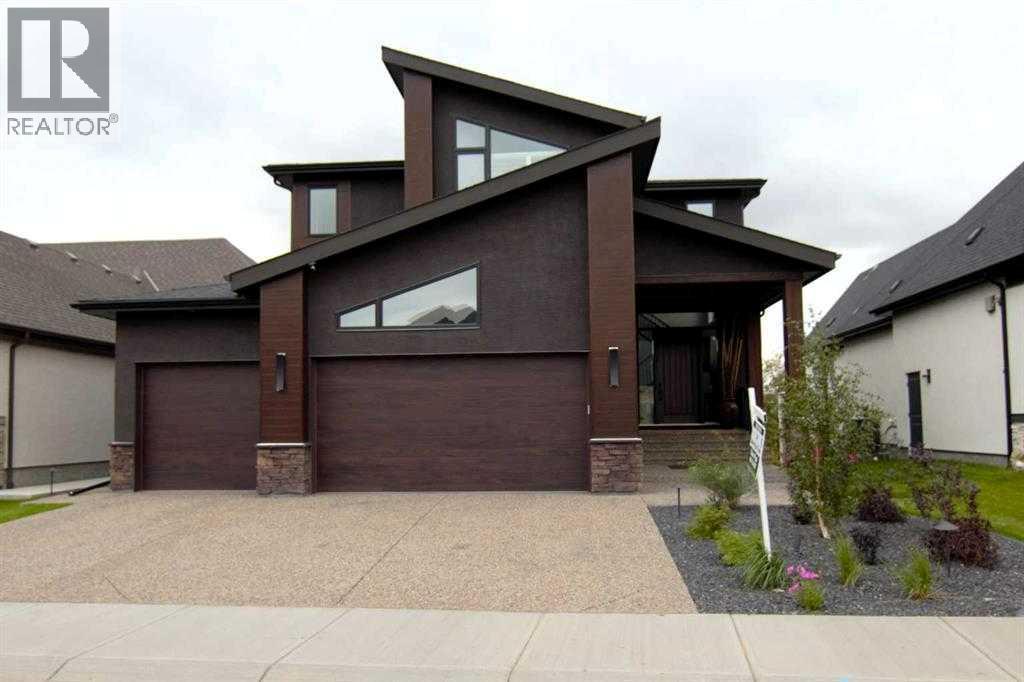
276 Cranbrook Point SE
Calgary, Alberta
Immaculate, executive style, 4 bedroom home backing onto the Bow River, presents over 4400 sq ft of living space & modern design. The entire west side of this 2-story home capitalizes on spectacular views of the Bow River, environmental reserve, & the mountains, with the use of the Nanawall. The entire wall is windows & opens up to provide even more entertainment area. 10 ft ceilings on the main level, 9 ft on the upper level, & the WALK-OUT basement area. Open concept from the great room to the dining room area & kitchen. The show-stopping kitchen features custom cabinets to the ceiling, over 52k in upgraded stainless steel appliances, huge working island with waterfall quartz countertop & an eating bar. Appliances include Sub Zero fridge, Jen Air gas range, upgraded double ovens, convection microwave & dishwasher. Kinetico water softener system installed as well. Upgraded hardwood throughout the main level done in the farmyard plank design. Living room features a spectacular fireplace with floor-to-ceiling porcelain. Dining room area has plenty of room for a 12-person table. Walk-through pantry with coffee bar & quartz countertop. The back mud room is huge with an entrance to a 3-car garage that has epoxy flooring. The back entrance is a delight with a walk-in closet for plenty of coats & shoes. The half bath on the main is accented with an LED mirror, custom lighting & fixtures. The foyer area is huge & open-to-above. Gives a WOW effect when you walk in. Upstairs with an open staircase & 3 huge bedrooms including a massive master bedroom. Oversized windows give a spectacular view of the river & mountains. The Master has an attached room that can be used as a nursery, exercise room, den, or sitting area. The ensuite is incredible with a custom double shower & porcelain tile. Stand-alone therapeutic tub with jets, lights & heated seats. $15K Double vanity features LED mirrors as well as custom lighting & upgraded fixtures. Luscious carpet upstairs with upgraded und erlay. The bathrooms & laundry have porcelain tile. Walk-through closet with custom shelving to a laundry area that has quartz countertops as well as a walk-in closet for extra linen or storage. One other large bedroom features a walk-in closet as well. Downstairs to a walk-out basement done in the same luxury as the upstairs. One more bedroom down along with a huge rec room that faces the west side of the home to the Bow River. Goes out to a large patio area for more entertaining. Another 4 pce bath downstairs with the same quality as above. The west-facing backyard is fully fenced with spectacular professional landscaping. Over 100k in extra landscaping including privacy trees to add to green view and luxury green space. Poured aggregate driveway & sidewalk along with aggregate stairs & patio out back. Central AC just installed. This property looks like a show home. These sellers have a flair for decorating and it shows. (id:52784)
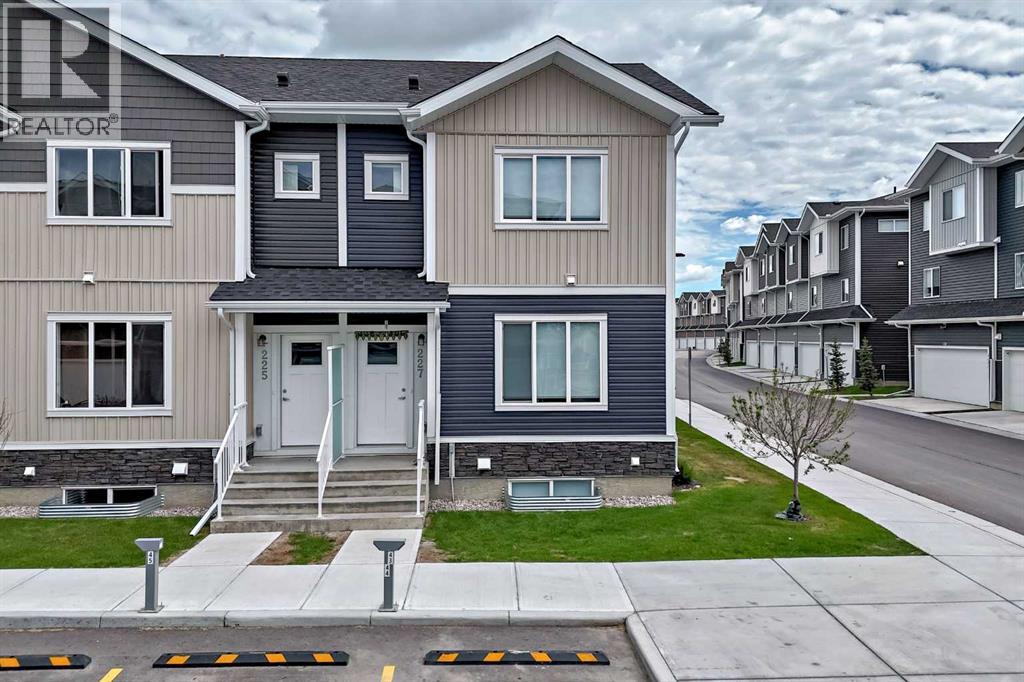
227, 137 Red Embers Link NE
Calgary, Alberta
Welcome to this beautifully maintained townhome in the vibrant community of Redstone, offering 1,257.6 SQ. FT. ABOVE GRADE PLUS A FULLY FINISHED 608 SQ. FT. BASEMENT, for a total of 1,763.4 SQ. FT. OF DEVELOPED LIVING SPACE.Designed for modern living, this spacious home features 4 BEDROOMS and 3.5 BATHROOMS, providing ample room for growing families, professionals, or investors. The open-concept main floor is highlighted by a cozy fireplace, large windows that fill the space with natural light, and a functional layout ideal for both everyday living and entertaining.The upper level offers generously sized bedrooms, including a spacious primary retreat complete with its own ensuite bathroom. Downstairs, the FULLY FINISHED BASEMENT significantly expands the home's functionality, featuring an additional bedroom, full bathroom, and versatile recreation space—perfect for guests, a home office, gym, or family room.Enjoy year-round comfort with central air conditioning, and step outside to a beautifully landscaped backyard complete with a private deck, creating the perfect outdoor space for relaxing or entertaining. The home also includes two assigned parking stalls for added convenience.Located in the highly desirable community of Redstone, residents enjoy quick access to Stoney Trail, Deerfoot Trail, Metis Trail, and Country Hills Boulevard. Calgary International Airport is approximately 15 minutes away, while CrossIron Mills, Costco, grocery stores, restaurants, schools, parks, playgrounds, transit, and numerous everyday amenities are all within a short drive.Combining exceptional space, thoughtful upgrades, and an unbeatable location, this move-in-ready home offers a fantastic opportunity to own in one of Northeast Calgary's most sought-after communities. (id:52784)