

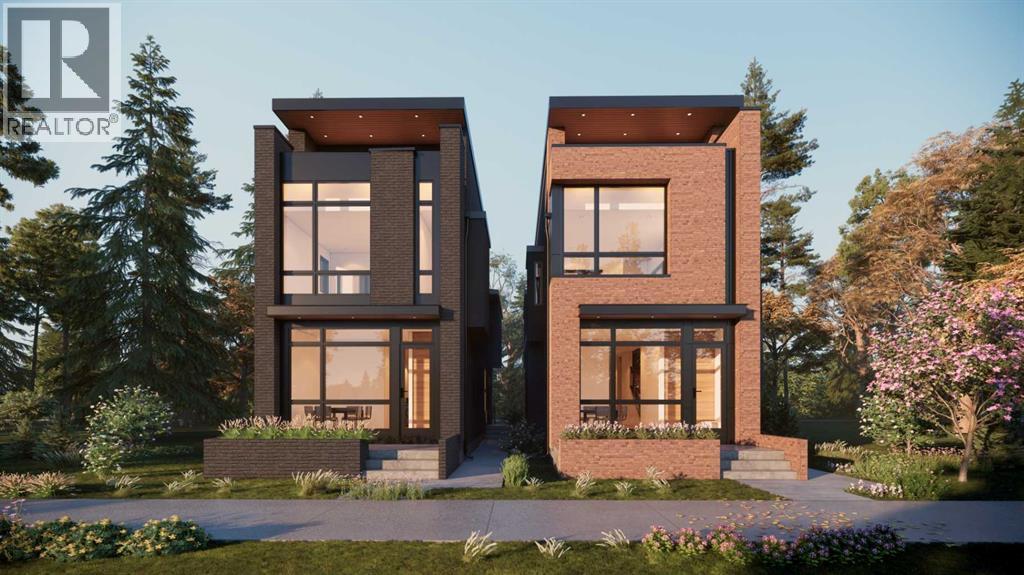
1012 18 Avenue NW
Calgary, Alberta
BRAND NEW | DOWNTOWN VIEWS FROM 2ND & 3RD FLOORS | 3-STOREY DETACHED | MOUNT PLEASANT | FRONT PATIO Welcome to this exceptional, newly constructed 3-storey detached residence in the heart of Mount Pleasant, offering a refined expression of inner-city luxury. Meticulously crafted with uncompromising attention to detail, this home showcases wide plank engineered wood flooring and bespoke oak millwork, seamlessly blending timeless elegance with modern sophistication. The main level presents an expansive open-concept design, highlighted by soaring 10-foot ceilings and an elegant formal dining area. The chef-inspired kitchen serves as the centrepiece, appointed with premium appliances, sleek custom cabinetry, and a statement 15-foot island—an extraordinary feature designed to anchor the space while offering unparalleled functionality for both elevated entertaining and everyday living. A thoughtfully designed front patio provides an inviting outdoor setting for relaxed mornings or intimate gatherings.Upstairs, the primary retreat offers a true sense of sanctuary, featuring a spa-calibre ensuite complete with a freestanding soaker tub, glass-enclosed shower with in-floor heating, and dual vanities, complemented by a spacious walk-in closet. Additional bedrooms are generously scaled and accompanied by a beautifully appointed full bathroom and convenient upper-level laundry.The third level is a standout feature, offering a light-filled bonus lounge, full bathroom, and a dedicated office space, all enhanced by captivating downtown views—an ideal setting for both productivity and relaxation.The fully developed lower level extends the home’s luxurious living space with a spacious recreation area, sophisticated wet bar, and a well-appointed guest suite, perfectly suited for hosting in style.Outdoors, the landscaped yard is paired with a premium rear deck and BBQ gas line, creating a seamless indoor-outdoor experience designed for effortless summer entertaining.Idea lly situated in one of Calgary’s most coveted inner-city communities, this distinguished residence delivers an exceptional balance of architectural elegance, modern comfort, and urban convenience. (id:52784)
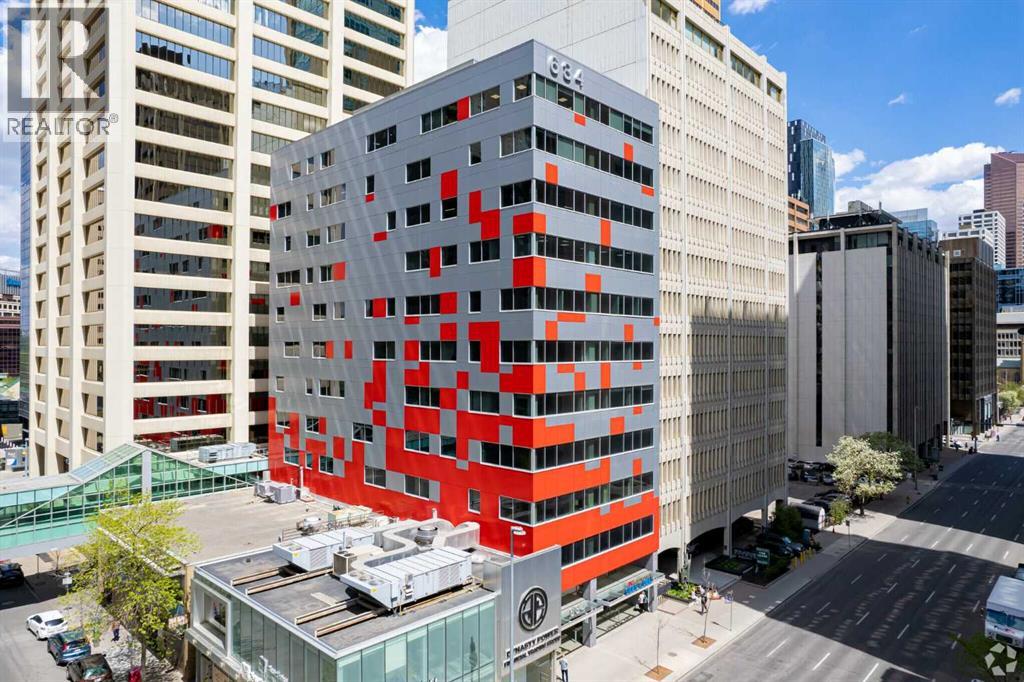
610, 634 6 Avenue SW
Calgary, Alberta
Prime Downtown Calgary Office Condo for Sale or for Lease. Move-In Ready | Plus 15 Access. A rare opportunity to buy or lease a fairly new, fully built-out office condo in one of the BEST locations in Calgary’s downtown CORE. Just one block from the C-Train station, this premium office space offers unbeatable accessibility and convenience for professionals and clients alike. Ideally situated steps from the Courts Centre and surrounded by major Downtown office towers, the unit is directly connected to the secure PLUS 15 pedestrian skyway system—the world’s largest elevated walkway network, featuring 86 bridges and over 16 km of weather-protected access throughout Downtown. Office features include: 7 spacious private offices. Dedicated boardroom / meeting room. Professional reception area. Kitchen area. Storage area. Efficient, functional layout ideal for professional services, legal, consulting, education or corporate use etc. The space is move-in ready, and ALL existing furniture can be included, allowing for immediate occupancy with minimal setup cost. Act fast—downtown office units with this location, layout, and PLUS 15 connectivity are rare. Contact today to arrange a private viewing before it’s gone. (id:52784)
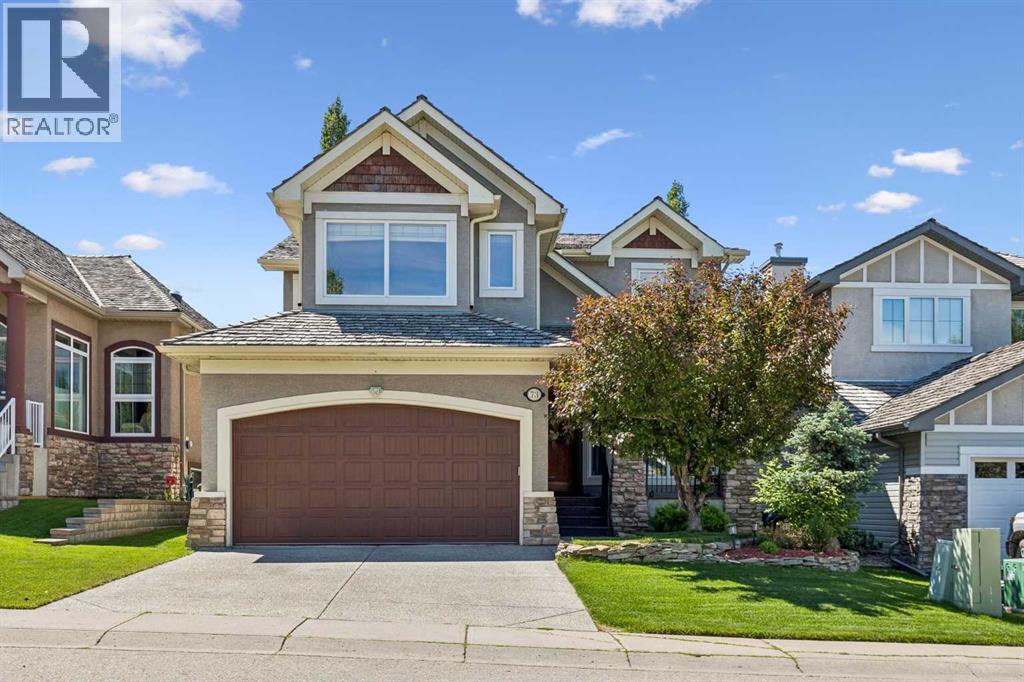
73 Hidden Creek Park NW
Calgary, Alberta
Welcome to 73 Hidden Creek Park NW, a beautifully crafted and meticulously maintained walkout estate home in the prestigious community of Hanson Ranch. Perfectly positioned along a scenic environmental reserve, this remarkable residence offers an exceptional blend of luxury, privacy, and natural beauty. With stunning south-facing views and a thoughtfully designed floor plan, this move-in-ready home delivers an outstanding lifestyle both inside and out.The home boasts outstanding curb appeal with a covered front veranda, stucco exterior accented with cedar shingles (recently replaced) and stone detailing, and a beautiful hardwood entry door. Inside, rich hardwood flooring flows throughout the main level, where you'll find a bright front office behind double French doors and an open concept living space designed to maximize the spectacular views through expansive floor-to-ceiling windows.The gourmet kitchen is a chef's dream, featuring custom hardwood cabinetry, quartz countertops, high-end stainless steel appliances, a built-in gas cooktop, wall oven, microwave, Sub-Zero refrigerator with glass feature doors, and a large island perfect for entertaining. The spacious dining nook showcases a stunning 10-foot hardwood coffered ceiling and panoramic views of the surrounding natural landscape.The inviting living room features a stone fireplace with a full hearth and custom hardwood mantle, while the functional laundry/mudroom includes built-in cabinetry, a sink, walk-through pantry, and custom locker storage. Nine-foot ceilings, built-in speakers, and central air conditioning throughout the home further enhance the quality and comfort.Upstairs, a grand hardwood staircase leads to three generous bedrooms, each with built-in window seats. The luxurious primary retreat offers unobstructed views and a six-piece spa-inspired ensuite complete with a steam shower and freestanding soaker tub.The professionally finished walkout basement provides additional living and entertai ning space and features an in-floor heating system for year-round comfort. Also featuring central vacuum, water softener & sauna room. Step outside to the beautifully landscaped backyard, complete with exposed aggregate basketball court, underground sprinklers, covered upper and lower decks, and direct access to the environmental reserve. Exceptionally maintained and thoughtfully designed, this remarkable walkout Estate home offers a rare combination of luxury, quality craftsmanship, and one of Hanson Ranch's most desirable locations backing onto an environmental reserve and panoramic views of the golf course. An exceptional opportunity not to be missed. Book your private showing today! (id:52784)
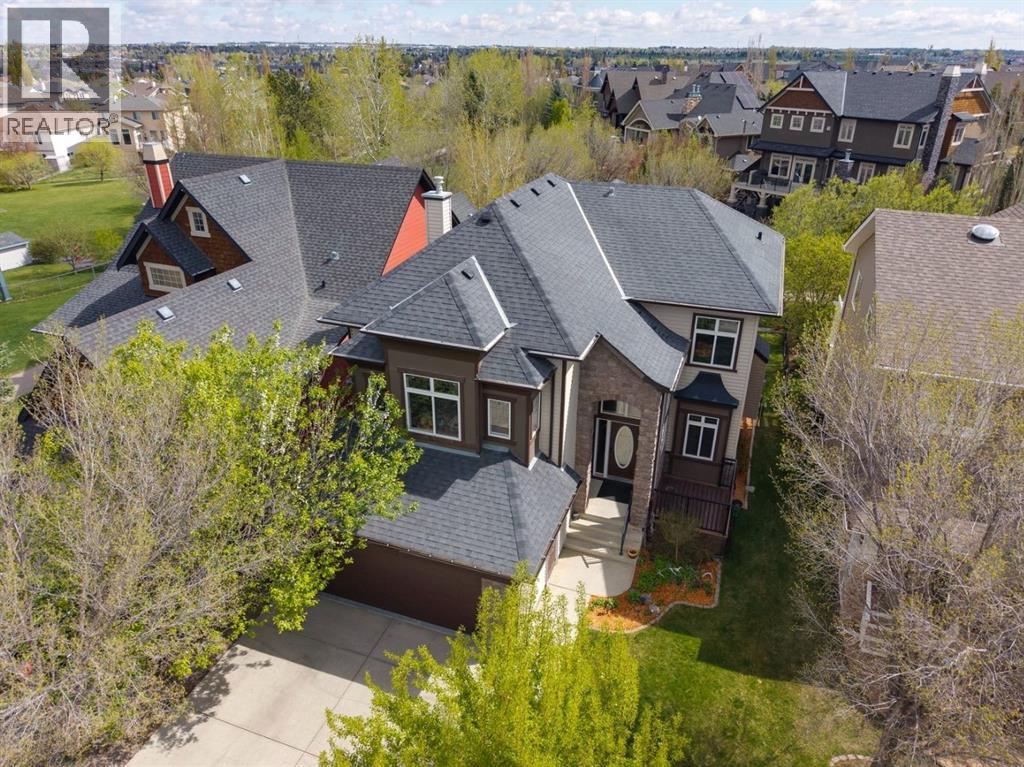
957 Coopers Drive SW
Airdrie, Alberta
Welcome to this exceptional executive home in the highly sought-after community of Coopers Crossing! Perfectly positioned at #957 Coopers Drive SW, this fully finished 2-storey masterpiece backs directly onto green space, mature trees, scenic walking paths and some of Airdrie’s most prestigious real estate offerings. Built by Trillium Homes, this custom home showcases quality craftsmanship, luxurious upgrades and timeless design throughout.From the moment you arrive, the curb appeal impresses with composite front decking, mature landscaping, fruit trees, underground sprinklers with wireless phone controls, a new garage door and opener, plus a heated double attached garage. Inside, soaring foyer ceilings and a stunning custom staircase with wrought iron railing create an unforgettable first impression.The main floor offers rich tile flooring, 9’ ceilings, designer lighting and an abundance of windows that flood the home with natural light while capturing beautiful park views. The chef-inspired kitchen is loaded with premium features including granite countertops, rich cabinetry, prep sink in the oversized island, walk-through pantry, built-in microwave, stainless direct-vent hood fan, massive fridge/freezer combo and a premium Wolf gas stove. Entertaining is effortless with built-in ceiling speakers, outdoor speakers, gas line to the BBQ and seamless access to the upper Duradek vinyl covered deck and lower exposed aggregate patio. The spacious main living area is anchored by a cozy gas fireplace, while the elegant main floor office/den/library with double French doors provides the perfect work-from-home setup. Convenient main floor laundry with sink adds everyday functionality. Upstairs, the huge sunken bonus room with vaulted ceilings is wired for a theatre system and offers the ideal family retreat. The luxurious primary suite overlooks the green space and features vaulted ceilings, a spa-inspired en suite with dual sinks, tile stand-alone shower, jetted soaker t ub and custom walk-in closet storage. Two additional bedrooms, a full 5 pc bathroom for kids or guests and newer carpet complete the upper level. The professionally finished basement adds even more living space with wide-plank rustic LVP flooring, upgraded sound insulation in the ceiling, a stylish wet bar with beverage fridge, fourth bedroom and a beautiful bathroom featuring electric in-floor heat. Additional upgrades include central A/C, central vacuum system, water softener with 6-stage RO water treatment system, newer hot water tank, high-end appliances, newer paint, custom built-in storage options, LED pot lights with programmable colour and brightness controls and all window coverings included. This is a rare opportunity to own a beautifully upgraded family home in one of Airdrie’s premier locations — walking distance to schools, parks, amenities and offering easy access out of town for commuters. A truly impressive property that combines luxury, comfort and an unbeatable setting. (id:52784)
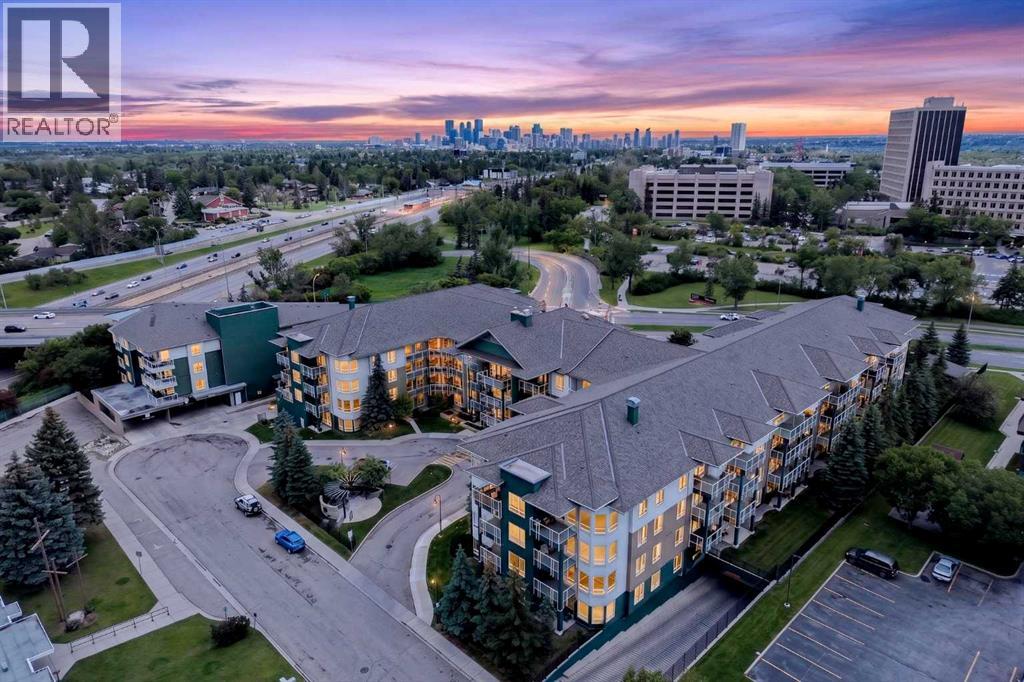
323, 3111 34 Avenue NW
Calgary, Alberta
Experience the convenience of living in one of northwest Calgary's most established and sought-after communities. This beautifully maintained one-bedroom condominium offers an excellent opportunity for first-time buyers, professionals, students, downsizers, or investors looking for an exceptional location with outstanding amenities.Situated on the third floor with sunny southern exposure, the suite is bright, welcoming, and overlooks the beautifully landscaped courtyard. The open layout creates a comfortable living space, complemented by a well-designed kitchen featuring quality cabinetry, built-in appliances, ample workspace, and a breakfast bar that's perfect for casual meals or entertaining.The spacious bedroom easily accommodates a king-sized bed, while the private covered balcony provides a quiet place to enjoy your morning coffee or relax at the end of the day. Additional highlights include in-suite laundry, titled underground parking, and a titled storage locker.Residents enjoy excellent building amenities, including a fitness centre, secure bike storage, underground visitor parking, and beautifully maintained outdoor gathering areas.Location is where this property truly shines. Brentwood Village Shopping Centre is just across Crowchild Trail, offering groceries, restaurants, cafés, banking, and everyday conveniences within easy reach. The University of Calgary, Foothills Medical Centre, Alberta Children's Hospital, University District, and Market Mall are all just minutes away. Whether you're commuting to downtown, heading to campus, or escaping to the mountains, quick access to Crowchild Trail, Shaganappi Trail, public transit, and the nearby Brentwood LRT Station makes travelling simple and convenient.Combining a prime Varsity location, excellent building amenities, and low-maintenance living, this is a fantastic opportunity to own in one of Calgary's most desirable communities. (id:52784)
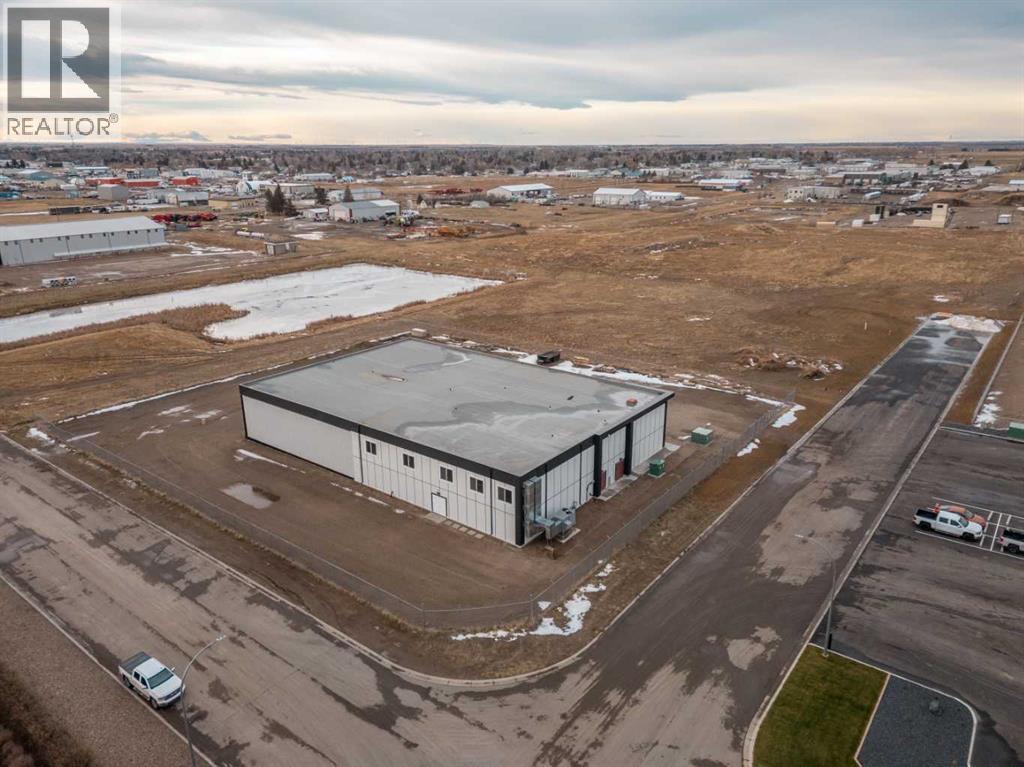
6110 69 Avenue
Taber, Alberta
Presenting a rare opportunity to acquire a newly completed, high-specification industrial facility at 6110 69 Ave in Taber, Alberta, this building offers a level of durability and cleanliness that far exceeds standard industrial builds. Originally engineered to meet rigorous medical-grade cannabis production and Good Production Process (GPP) standards with consulting from CCI Deloitte, the site is now ready for food processing, specialized manufacturing, or high-tech agriculture. The property currently holds a valid occupancy permit and sits on 2.4 acres of fully fenced and gated land zoned M-2. The facility features a 23,000 square foot total floor plate, divided into approximately 15,000 square feet of fully finished main floor production and fulfillment space and an 8,000 square foot fully finished upper floor for office and staff requirements.The construction quality is exceptional, featuring a metal clad and Hardie Board exterior with a durable torch-on roof. The building envelope is highly efficient, utilizing R-31 spray foam ceiling insulation and R-25 exterior walls. Inside, the growing and propagation areas are built with steel beam and column construction and MGO engineered wall panels. These specialized MGO walls are highly fire-resistant, capable of resisting fire for up to 2–3 hours and staying unburned at 800°C. They are also water-stable and anti-microbial, preventing issues like mold, mildew, or rot. To further ensure a sterile and bright environment, the interior is finished with Trusscore polymer wall and ceiling panels that are scratch-resistant, moisture-proof, and highly light-reflective.Every detail of the main floor has been curated for high-performance compliance, including the use of food-grade, corrosion-resistant, and moisture-resistant materials for all paint, flooring, and hardware. The facility is supported by a robust 300KW electrical service with dedicated room for future expansion. By adhering to GPP standards, the design flow ens ures the building is constructed and maintained to minimize contamination risks, making it a premier choice for any business requiring a strictly controlled environment.Strategically, Southern Alberta's vibrant agricultural sector is a global powerhouse, home to many of Canada's leading international agribusiness companies and associations. This location provides access to a mature agri-food research and development ecosystem and booming sub-sectors that provide a fertile environment for business growth and innovation. Positioned within this agricultural powerhouse, this facility is perfectly situated to carry your business to the next level. Ownership will consider vendor, finance, joint venture and potentially other arrangements. (id:52784)
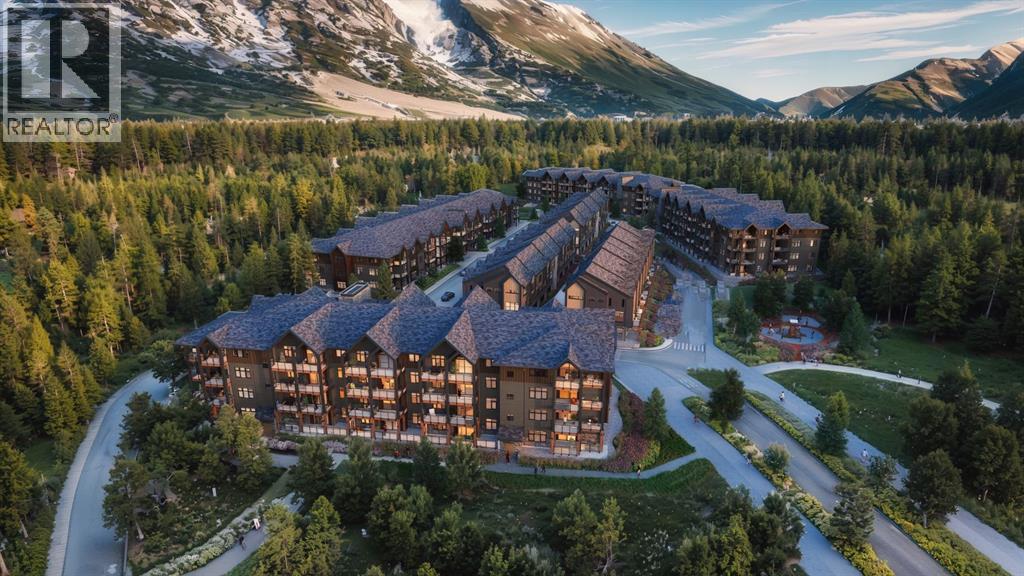
105, 10 Cascade Ridge
Canmore, Alberta
Experience mountain living made easy in this beautifully appointed ground-floor Soleil 2 floorplan at Altitude at Three Sisters. Offering two bedrooms and a functional single-level layout, Unit 105 combines contemporary finishes with the comfort and convenience today's buyers are seeking. The covered patio creates an inviting outdoor retreat, while in-floor heating, luxury vinyl plank flooring, and tile-appointed bathrooms provide year-round comfort and durability.The kitchen is designed to impress with 41" upper cabinetry with full-height risers, Samsung appliances, a built-in hood fan, and a front-control range, creating a space that's as practical as it is stylish. Thoughtful details such as undermount bathroom sinks and underground parking further enhance everyday living.Condo fees of $660 per month cover heat, water, sewer, building insurance, snow removal, reserve fund contributions, and access to the community spa and hot tub, allowing owners to spend less time on maintenance and more time enjoying the mountain lifestyle. Built by award-winning Logel Homes, Altitude is ideally positioned in Three Sisters, just steps from the future Gateway commercial district, which will bring shopping, dining, and everyday services to your doorstep.Whether you're searching for a full-time residence, weekend retreat, or investment in one of Canmore's most exciting new communities, this exceptional home offers the perfect balance of comfort, convenience, and Rocky Mountain adventure. Please note, some images are virtually staged. (id:52784)
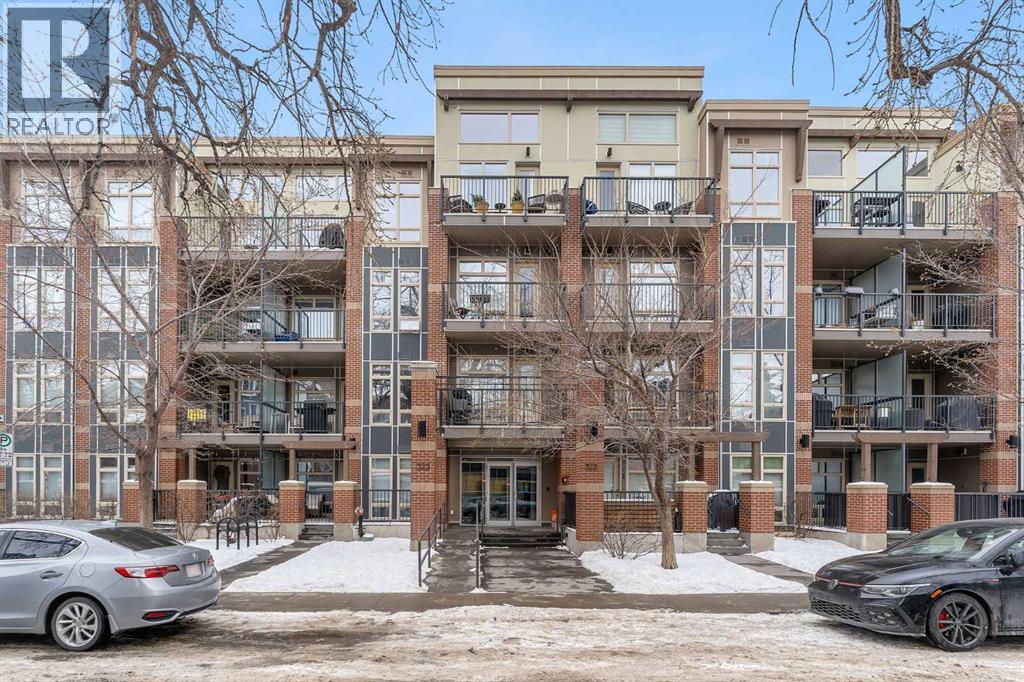
220, 323 20 Avenue SW
Calgary, Alberta
PRICE REDUCED! Rare opportunity to own the only available unit in Tribeca, a Built Green Platinum building in the heart of Mission. Perfect for professionals, first-time buyers, investors, and downsizers seeking an exceptional inner-city lifestyle.This modern condo features an open-concept layout, premium finishes, quartz countertops, high-end appliances, IN-SUITE LAUNDRY, a COVERED BALCONY with gas BBQ hookup, TITLED UNDERGROUND PARKING, and assigned STORAGE. Residents enjoy visitor parking, secure bike storage, community gardens, a heated parkade with car wash bay, and a PET-FRIENDLY environment.Just steps from 4th Street, 17th Avenue, downtown Calgary, trendy restaurants, cafés, boutiques, and river pathways. Exceptional value in one of Calgary’s most sought-after neighbourhoods. (id:52784)
1124 Gleneagles Drive
Carstairs, Alberta
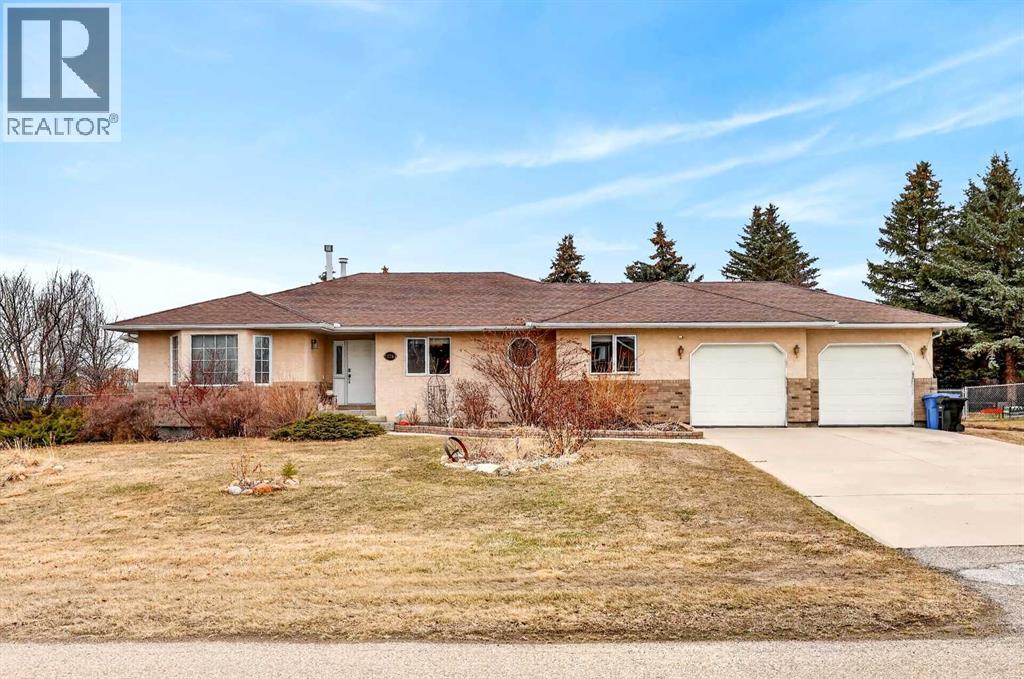
Dreaming of space to breathe while still enjoying the convenience of town living? This private half-acre property offers the best of both worlds—and yes, you may finally have a reason to own that ride-on mower. Tucked among mature trees and shrubs, the expansive west-facing backyard is a peaceful retreat featuring a large garden, greenhouse, fire pit patio, and endless room to roam, play, or simply enjoy the outdoors. Inside, this sprawling bungalow offers generous living space with a warm and welcoming layout. The huge country kitchen is made for gathering, while the oversized dining room easily accommodates family celebrations and holiday dinners. A family room and living room add additional spaces to relax and connect. Down the hall, you’ll find two bedrooms and a full bathroom, along with a spacious primary retreat complete with a glass shower and corner tub ensuite. The partially finished basement adds even more flexibility, featuring a large finished bedroom with sitting area, two-piece bathroom, oversized laundry space, and cold storage room. The remaining unfinished area offers exciting potential for a rec room, games area, den, craft room, additional bedroom, and/or extra storage. Completing the property is an attached oversized double garage with radiant heat, a long driveway, and RV parking. With one-level living, room to garden, space to host, and projects to make it your own, this could be the perfect retirement retreat or forever home. Even a project or two to take on, but full of warmth, charm, and opportunity. Book a showing today to see how this property can make your small town dreams come true. (id:52784)
1020, 4231 109 Avenue NE
Calgary, Alberta
An exceptional opportunity to acquire a long-established and highly respected window coverings and architectural drapery business serving in Calgary and area. Operating successfully for decades, this company specializes in the sale, installation, and servicing of custom blinds, draperies, shutters, awnings, and hardware for both residential and commercial clients. The business benefits from a strong reputation, loyal repeat clientele. The owner is retiring and is willing to provide a structured transition period to ensure continuity. Inventory is not included in price. (id:52784)
310, 634 6 Avenue SW
Calgary, Alberta
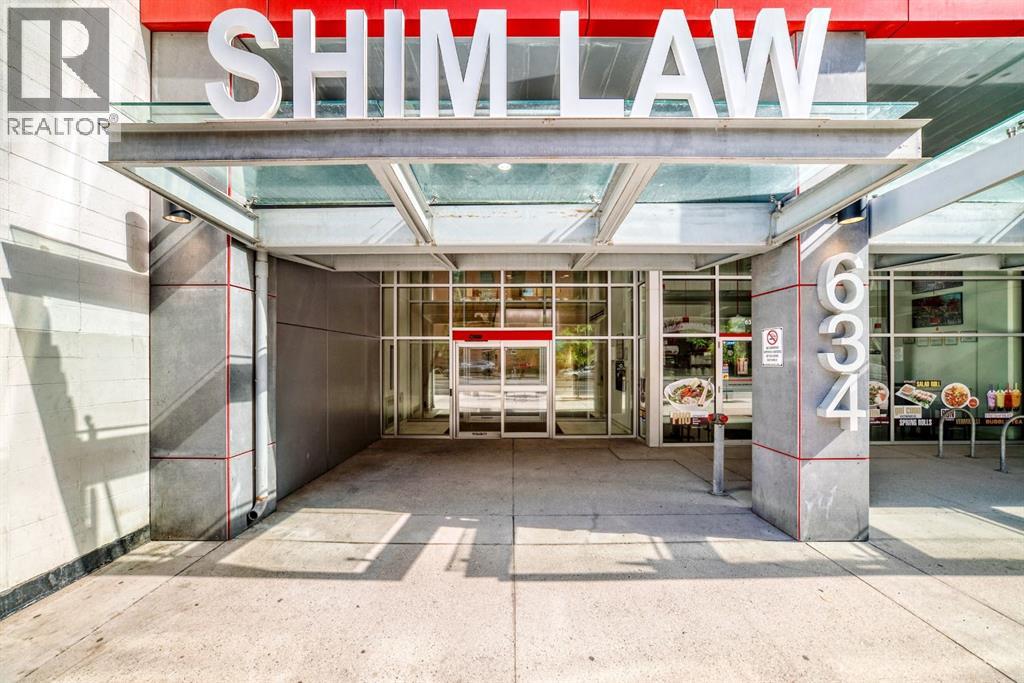
Rare opportunity to acquire one or two commercial office condominium units at 634 – 6 Avenue SW in Calgary’s Downtown Commercial Core. Units 310 and 910 are each offered separately or may be purchased together as a package at a further discounted price.Unit 310 comprises approximately 2,267 square feet and features a functional open-concept office layout. The space includes 12 existing workstations, a spacious kitchen, a large storage area and updated finishes. Its flexible configuration is well suited for businesses requiring collaborative workspace, administrative operations, call-centre functions or a combination of open work areas and meeting spaces.Unit 910 offers a more traditional professional office layout, making it ideal for a law firm, accounting practice, consulting company, financial services business, medical or professional services provider, or other organization requiring private offices, meeting rooms and defined work areas.The units may be purchased separately, allowing a purchaser to select the layout best suited to its operational needs. Alternatively, both units may be acquired together at a discounted package price. The combined acquisition provides a unique opportunity to maintain executive and administrative operations on separate floors, accommodate multiple departments, occupy one unit while leasing the other, or hold both units as a long-term commercial investment.The building offers direct access to Calgary’s Plus 15 pedestrian network and is conveniently located approximately one block from the CTrain. The property is also within close proximity to the Calgary Courts Centre, major downtown office towers, restaurants, cafés, hotels, banking services and other business amenities. (id:52784)
201, 1100 8 Avenue SW
Calgary, Alberta
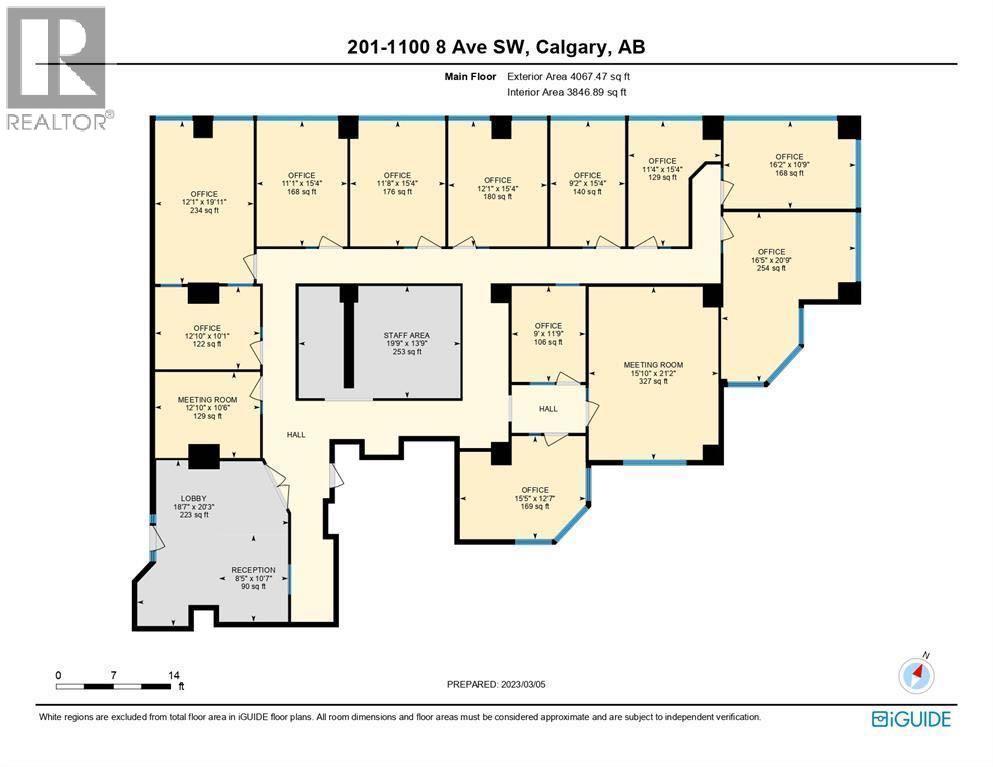
An excellent opportunity to acquire a substantial commercial office condominium in Westmount Place, a prominent mixed-use building in Calgary’s Downtown West End. The generous floor area is well suited for a law firm, accounting practice, consulting company, medical or professional services group, educational organization, or an owner-user seeking a customizable downtown office environment.Westmount Place features four levels of commercial office space within a mixed-use commercial and residential condominium development. Its strategic west-end location provides convenient access into and out of the downtown core while remaining close to Calgary’s principal business district. The property is approximately one block from the Downtown West–Kerby LRT station and three blocks from Calgary’s Plus 15 pedestrian network. Nearby amenities include restaurants, cafés, hotels, professional services, Contemporary Calgary, Shaw Millennium Park, and numerous walking and cycling pathways.This property presents a compelling opportunity for an owner-user or investor seeking a large and conveniently located office condominium with excellent public-transit access and proximity to downtown amenities.Opportunity to Acquire Adjacent Office UnitsUnit 201 is currently available for purchase either individually or together with the neighbouring office condominium on the same floor, Unit 277, 1100 – 8 Avenue SW (MLS A2323568)Unit 201 contains approximately 3,847 square feet, while Unit 277 contains approximately 6,734 square feet. When acquired together, the two units provide approximately 10,581 square feet of contiguous office space, offering a rare opportunity for a larger owner-user, professional firm, institutional organization, or investor.The individual and combined purchase options are as follows:• Unit 201: approximately 3,847 square feet offered at $950,000 which is about $246.95 per square foot.• Unit 277: approximately 6,734 square feet, offered at $1,662,961, which is ab out #246.95 per square foot.• Combined purchase: approximately 10,581 square feet, offered at $2,116,200, equivalent to $200 per square foot. More importantly, there are total 9 underground parking spots come with the two units!A substantial discount applies when both units are acquired together. Based on the individual pricing, the combined offering represents potential savings of approximately $496,778.The combined acquisition provides considerable flexibility, allowing a purchaser to create a large, contiguous downtown office, occupy one unit while leasing the other, or configure the premises to accommodate multiple departments or professional practices. (id:52784)
65 Canoe Circle SW
Airdrie, Alberta
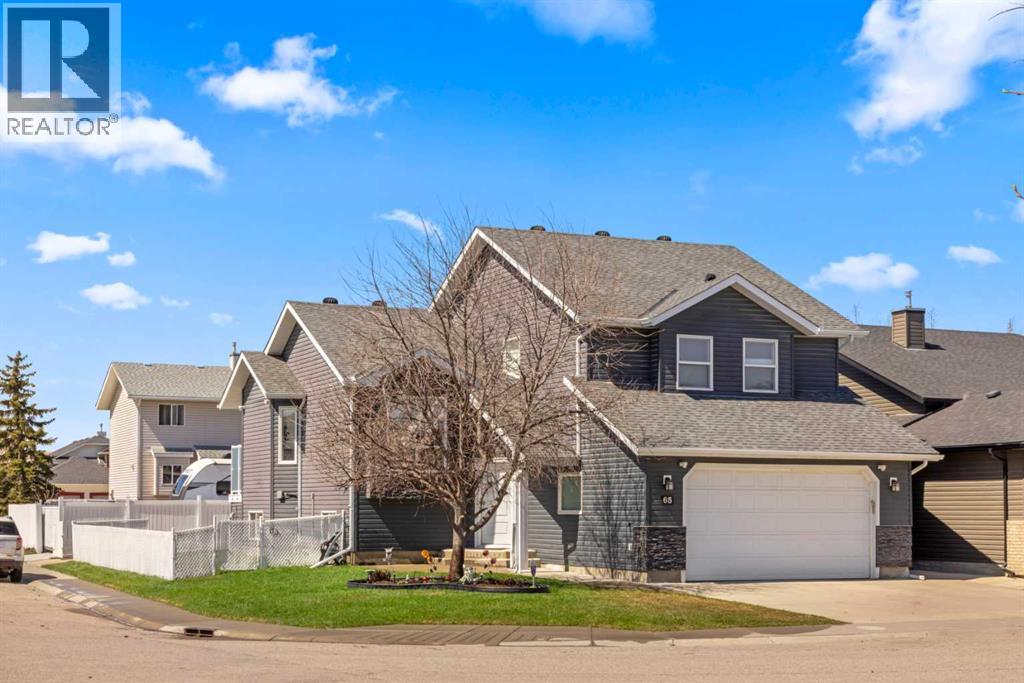
Welcome to 65 Canoe Circle in the Canals of Airdrie! This updated custom built 5 Bedroom, 3 full bathroom home offers 2515.68sq ft of developed living space. The main floor is a functional open plan with vaulted ceilings and features a spacious living room, a dining room with room for the whole family and a functional island kitchen that includes stainless steel appliances, an induction stove, corner pantry and plenty of storage. Two good sized bedrooms and a full bathroom round out his floor. A few steps up leads up to the primary bedroom that is an ideal getaway highlighted by a four piece ensuite with heated floors, built-in cabinetry, a corner jetted tub, separate shower and walk-in closet. The fully finished basement, with separate entrance, adds two additional bedrooms, a family room that boosts a gas fireplace, projector and surround sound system and a four piece bathroom. The door off the dining room leads to the low maintenance glass paneled deck with gas line for BBQ etc. The fully fenced back yard features a concrete RV pad, dog run and rough-in for a hot tub. There is also dry storage under the deck. You will love the double attached garage with access to home and basement, in-floor heating, 220 and 30 amp receptacle and hot and cold water. Ideally located on a very quiet close, you can walk to all levels of schools, parks, and playing fields. This home has been very well maintained and some of the extras and updates include newer shingles and siding, newer windows and exterior doors, custom blinds, upgraded insulation, new furnace and central air conditioning (3 years), hot water on demand, water softener, water filter system, security cameras and three zone manual underground sprinkler system. The list goes on! Come have a look, you wont be disappointed! (id:52784)
215, 40 Carrington Plaza N
Calgary, Alberta
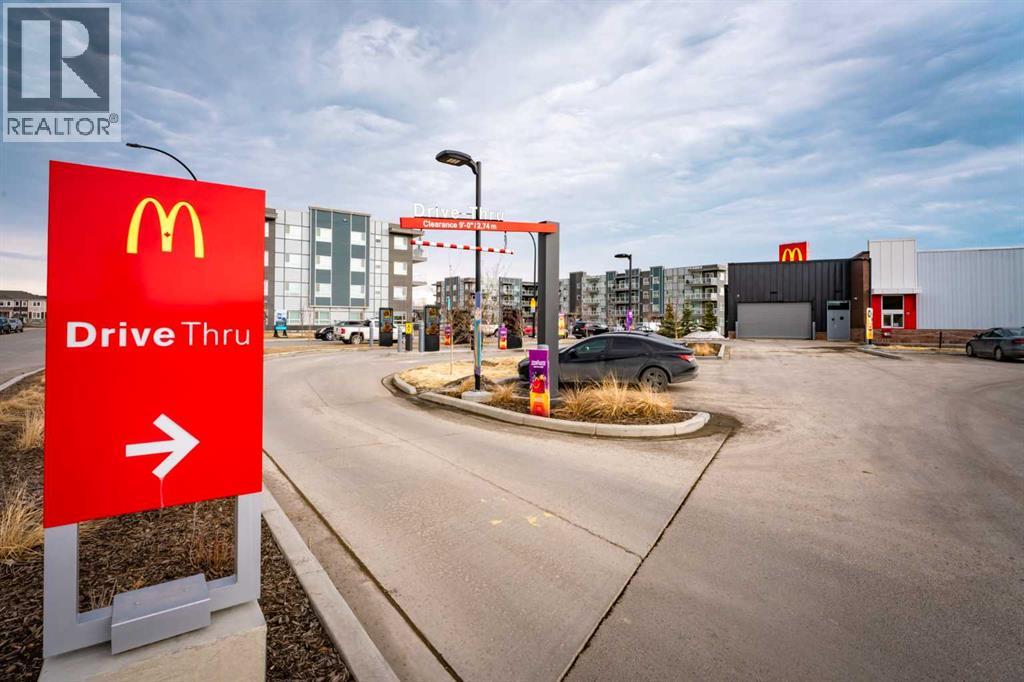
LOCATION! LOCATION!! LOCATION!!!. Corner Unit. Best opportunity for first time home buyers and for investors. 2 Big bedrooms, 2 fullbathrooms and a heated underground parking. All the amenities are not even on a walking distance, they are just across the road. Corner unit towards the road with full privacy. Tones of upgrades. Lots of natural light and full ventilation. This unit provide full privacy to the occupants because of being on the far corner. A park, McDonald's, Shell gas station, No-Frills, Animal hospital, Pizza 73, Restaurants and so many other facilities can be reached by crossing the road. Direct access to Stoney trail. This apartment is located on one of the prime locations in Calgary. When you enter the unit, you will definitely get the positive vibes from the every corner of the unit. The balcony provides big space for your entertainment and relaxation in natural atmosphere. 9 feet ceilings provide you more spacious feelings. Come and grab the opportunity to be the owner of this beautiful and convenient unit in newly built area in Carrington NW (id:52784)
4 Newell County 4 Ab T0j 2k0
Patricia, Alberta
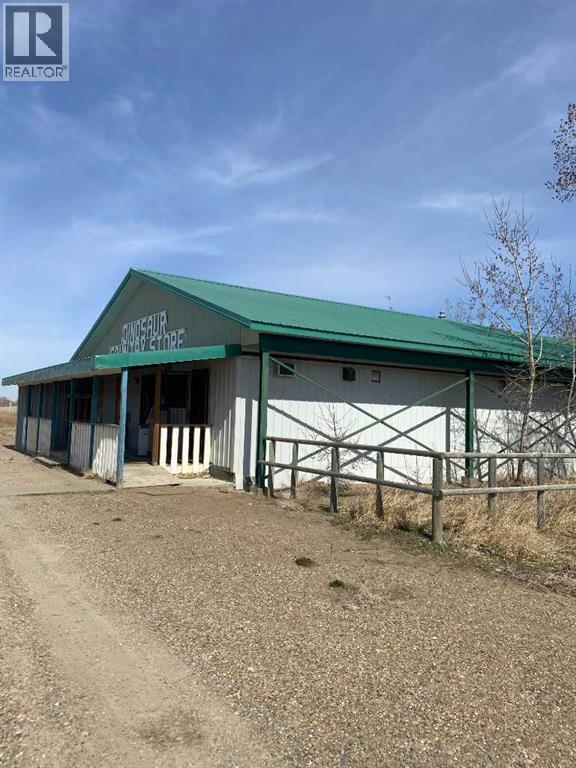
GREAT LOCATION, this property is minutes away to Dinosaur Park, the UNESCO World Heritage Site : COMMERCIAL, RESIDENTIAL PROPERTY WITH LAND. Great Investment and COMMERCIAL Property approx 2800 SF on 3.67 Acers of Land inclding House ( Approx. 1500 sf )at the CORNER of Pr130 and HIGHWAY 544 previously known as DINOSOUR COUNTRY STORE ( According to seller , before there was Gas station, Convenience store, restaurant Aand other services). Property have huge potential for future buyer to setup businesses like RV parking, Room rentals or other with permission from Nowell county.The property consists of a convenience store, liquor store, gas bar and a campground with 10 fully serviced sites. A licensed cafe was just added to the mix of offerings this year. Also included is a 3 bedroom 16'x18' modular home (built in 1996) that allows for easy management of the business. The COMMERCIAL Property and home is situated on 3.69 acres of land in Patricia, a hamlet in Southern Alberta , Newell County just 20 kms. northeast of Hwy. 1. Newell County area the richest ranching, irrigated agriculture prodction, oil and gas tourist, recreation, , and scenic regions in Alberta . Once setup it may be a profitable tourist centre and popular destination site for Locals around. Data used for Listing is approximate. Property with Land is Sold As is, where is by seller. Call Realtor for showing. (id:52784)
or rent

123 Abc Av
Calgary, Alberta
ASSET SALE -A rare opportunity to acquire a beautifully built-out wellness centre through an asset sale. This professionally designed facility is ideal for entrepreneurs, healthcare professionals, or investors looking to establish or expand their practice without the time and cost of building from scratch.The space is fully improved and equipped, featuring multiple treatment rooms, a welcoming reception area, modern leasehold improvements, quality furnishings, fixtures, equipment, and a calming environment designed to support a wide range of wellness and healthcare services.This versatile space is suitable for:Wellness & Massage CentreMedical Aesthetics ClinicPhysiotherapy ClinicChiropractic PracticeAcupuncture ClinicMultidisciplinary Medical or Wellness CentreOther professional healthcare uses (subject to landlord approval)Located in a high-visibility area with excellent accessibility, ample parking, and strong surrounding demographics, this turnkey opportunity allows a new owner to implement their own business model and branding with minimal startup time. (id:52784)
1738 Suffolk Street SW
Calgary, Alberta
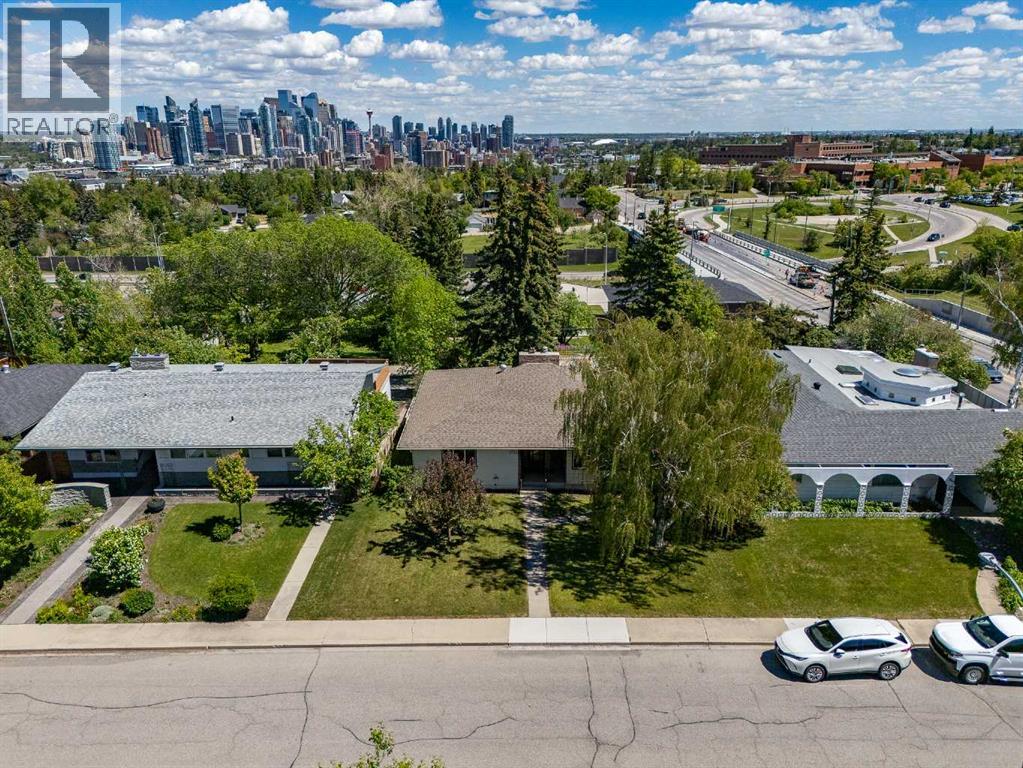
This is the one you've been waiting for! Rare opportunity to secure a premium 63 ft x 121 ft west-facing lot in the highly desirable community of Scarboro/Sunalta West, offering spectacular downtown Calgary views, exceptional redevelopment potential, and an unbeatable inner-city location. Whether you're looking to build a stunning custom family home from the ground up or capitalize on a property with solid bones and a strong foundation for a high-end renovation or fix-and-flip project, this property presents endless possibilities. The existing bungalow offers excellent holding, renovation, or redevelopment potential, while the true value lies in the remarkable lot, desirable orientation, and panoramic city views. Surrounded by mature trees, established homes, and beautiful green spaces, this coveted location offers quick access to downtown, LRT stations, top-rated schools, Edworthy Park, Shaganappi Golf Course, river pathways, and countless amenities. Properties of this calibre in one of Calgary's most prestigious and tightly held neighbourhoods rarely become available. Don't miss your chance to create something truly special in Scarboro/Sunalta West. (id:52784)
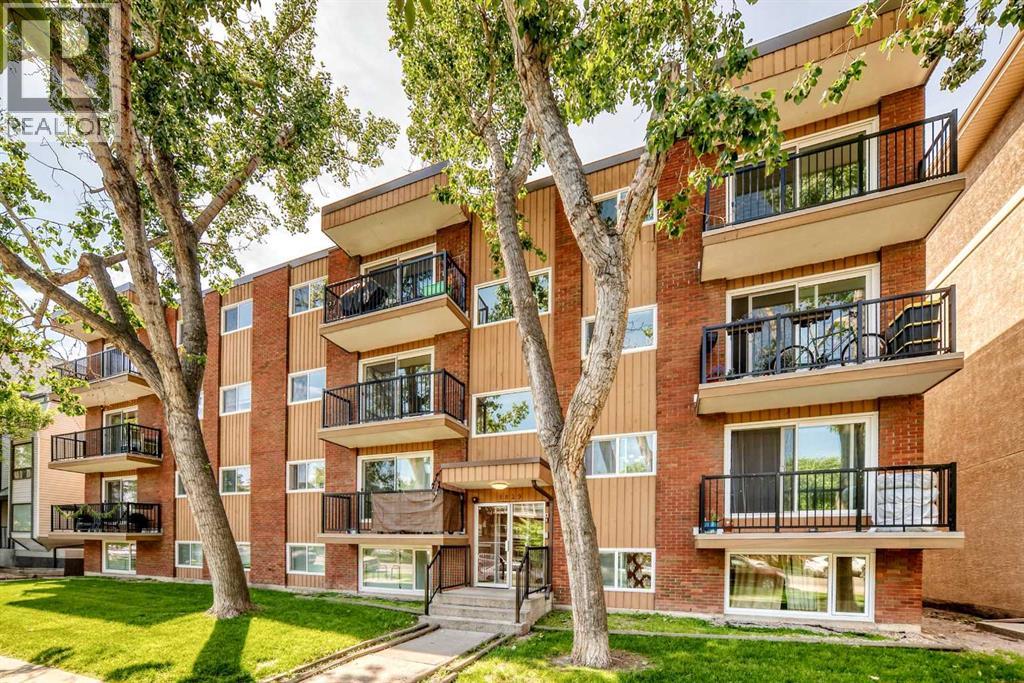
303, 1829 11 Avenue SW
Calgary, Alberta
Excellent value for first-time buyers, downsizers, or investors. This bright, well-maintained condominium features a functional floor plan with a spacious living room opening onto a large balcony through newer sliding patio doors. The kitchen offers ample cabinetry and space for a dining table, while the 4-piece bathroom, and newer windows add to the home's comfort and practicality.The building offers a convenient shared laundry room, and the unit includes an assigned parking stall with plug-in. The condominium fees provide excellent value by including heat, water, sewer, and exterior maintenance, helping to simplify monthly ownership costs.Ideally located just minutes from the new LRT station, downtown, 17th Avenue, shopping, the Bow River, and extensive pathway systems, this property offers exceptional convenience and strong long-term investment potential. Simply move in and enjoy. (id:52784)
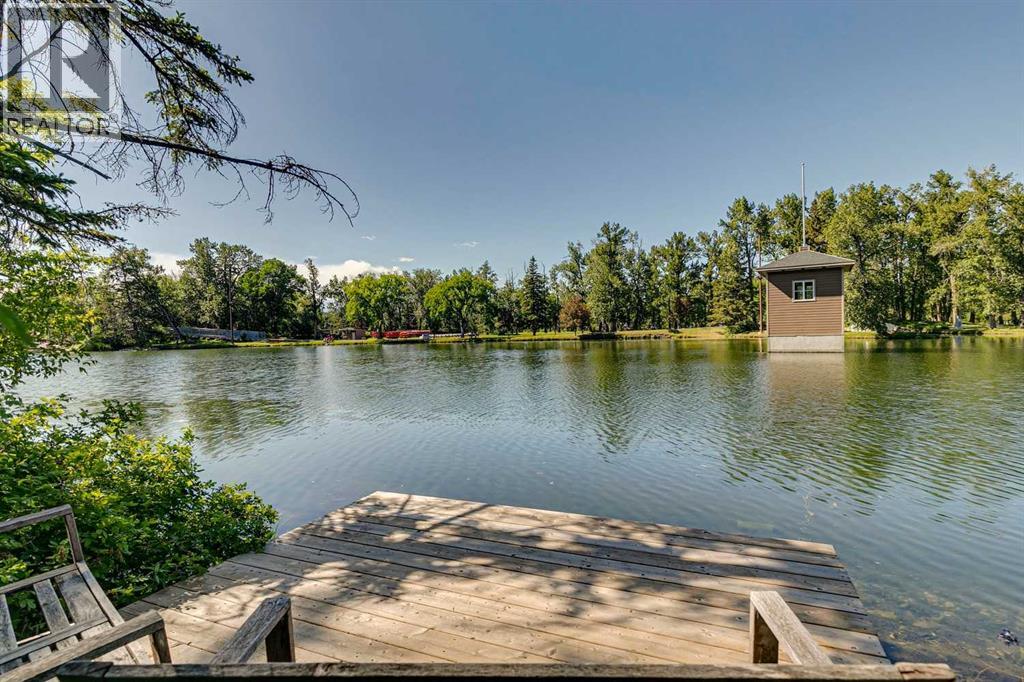
8808 48 Avenue
Calgary, Alberta
Opportunities like this are exceedingly rare. Sprawling across a massive 100x196 foot lot, this exceptional 0.42-acre property features 100 feet of direct water frontage on the highly coveted Bowness lagoon. The lot itself is spectacular, beautifully framed by mature trees that offer an incredible sense of natural privacy right in the city. The original bungalow is nestled into a setting that holds unmatched future potential, and the property includes two storage sheds and a private dock. You can choose to work with the existing home or use this premier parcel of land to build a brand-new custom estate. Plus, for anyone looking for even more space, you have the rare opportunity to also purchase the property directly next door.The four-seasons lifestyle offered by this unique location is unmatched. Imagine stepping out onto your private dock to launch a kayak or paddle-board in the summer, or lacing up your skates to enjoy the lagoon in the winter, all while watching abundant local wildlife right outside your door. Despite its serene, nature-filled setting, you are steps from running and biking trails, the scenic Bow River pathways, and the cross-country skiing tracks at Bowness Park. You are also just a short drive from the Calgary Farmers’ Market West and excellent local dining. Whether you are looking to renovate, hold, or build new, this lagoon-front property holds a monumental opportunity. (id:52784)
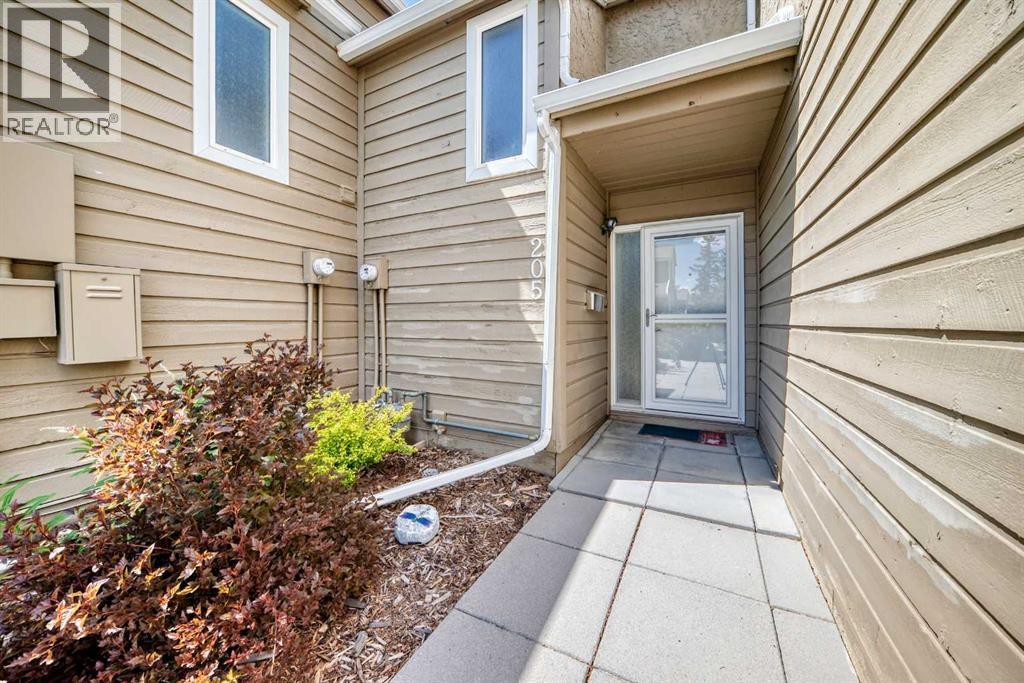
205, 829 Coach Bluff Crescent SW
Calgary, Alberta
Welcome to Coach Hill Meadows, a well-managed condominium community in the highly sought-after neighbourhood of Coach Hill. This beautifully renovated 2-bedroom townhome offers exceptional value with over 1300 sq ft of developed living spaceThe main level features elegant vinyl plank flooring and a bright kitchen complete with quartz countertops, soft-close cabinetry and stainless-steel appliances. The adjoining dining area flows seamlessly into the inviting living room, highlighted by a corner wood-burning fireplace and a sliding patio door that opens to the west-facing backyard.Upstairs, the spacious primary bedroom easily accommodates a king-size bed and is complemented by a second bedroom and a stunning 5-piece bathroom. The fully developed basement enhances the home’s functionality, offering a generous recreation area, a 3-piece bathroom, ample storage and laundry pairAdditional features include an assigned parking stall, visitor parking, and convenient street parking. This pet-friendly complex is ideally located close to schools, shopping, dining, transit, walking/biking paths, and major roadways—including the ring road—ensuring an efficient commute in any direction. Book your private showing today! (id:52784)
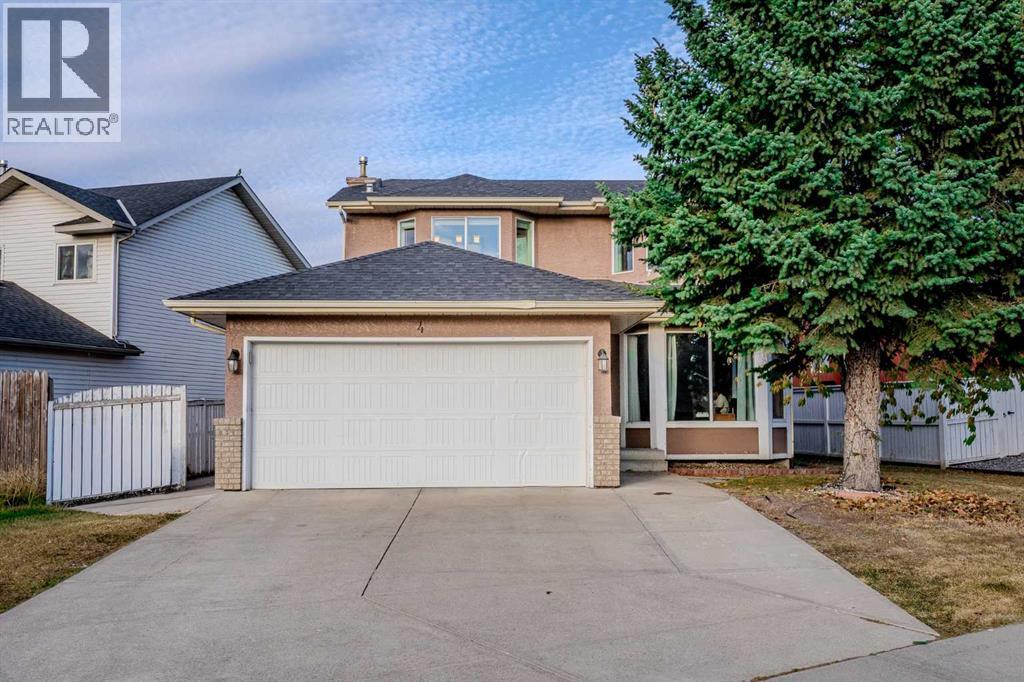
4 Del Ray Crescent NE
Calgary, Alberta
Stunning 6-Bedroom Home with 2-Bedroom Finished Basement in Desirable Monterey ParkWelcome to this beautiful and well-maintained 6-bedroom, 3.5-bathroom family home located in the sought-after community of Monterey Park. With spacious living areas, a well-appointed kitchen, and elegant finishes throughout, this home is perfect for growing families.The main floor features a bright and open layout with plenty of natural light, ideal for both entertaining and everyday living. Upstairs, you'll find generously sized bedrooms, including a master suite with an ensuite bathroom for ultimate comfort.The highlight of this property is the illegal 2-bedroom basement—complete with its own entrance, kitchen, and living space. Whether you’re looking for a mortgage helper or a private area for extended family, this suite offers versatility and value.Additional features include a double garage, a private backyard, and proximity to schools, parks, shopping, and transit. This home truly has it all!Don't miss the chance to own this gem in a prime location. Book your private showing today! (id:52784)
2, 7 Westland Road
Okotoks, Alberta
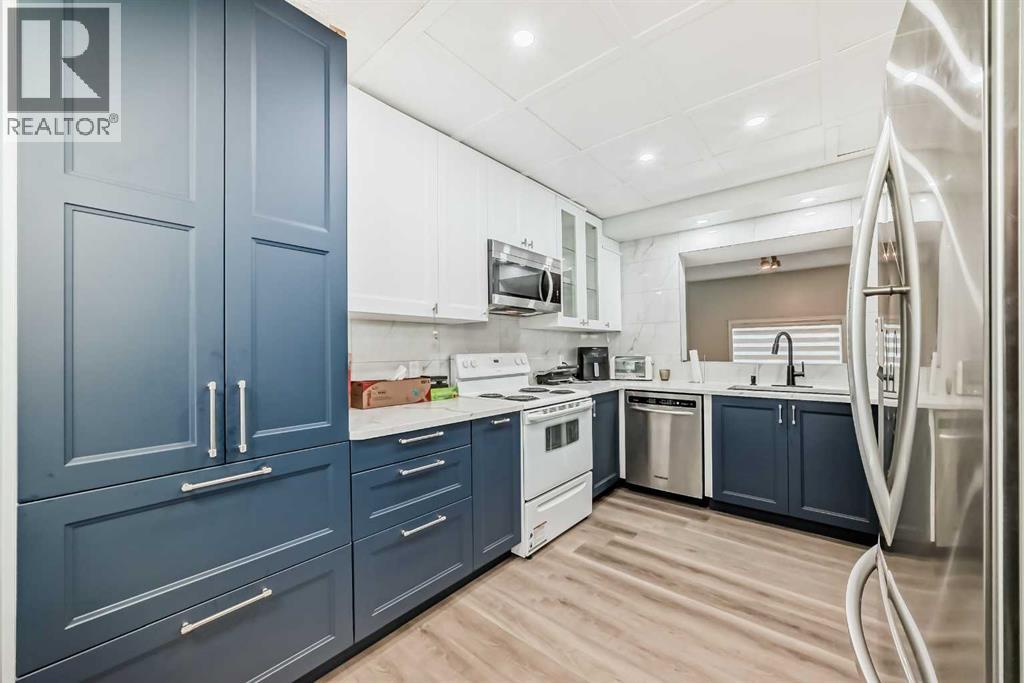
Welcome Home! This 3 bedroom unit is looking for new owners! Immaculate and pride of ownership! is very evident in this gorgeous unit. As you enter you are greeted by a large foyer that could easily accommodate coats and footwear. This home offers Convenient main level bedroom/or Den, that can be used for guests with convenient 2pc bath. Up a flight of stairs brings you to the beautiful chef's kitchen with new white shaker style cabinets, spacious dining room for family gatherings, built in pantry, tiled back splash, and quartz counter tops. This home has undergone with major renovation in 2024 that includes stainless steel appliances, New Luxury vinyl plank throughout the home, all new baseboards and casings, all new light fixtures, new pot lights throughout, and Custom blinds. The living room is flooded with natural lighting with 14-foot ceilings for that grand open space. Up another flight of stairs brings you the spacious primary bedroom with large windows and a good-sized closet and an amazing balcony to enjoy your morning coffee. Large second bedroom and a 4pc bath with a corner jetted tub. Single detached garage with new garage opener. Enjoy the blend of City convenience and small-town serenity with only 20min to the City Core. Nearby access playgrounds, green space, Sheep River Provincial Park, D'Arcy Ranch Golf Club, Shopping, Public Transportation, and all levels of Schools. This home has been lovingly cared for and is ready for new owners. (id:52784)

915, 11501 Buffalo Run Boulevard
Tsuut'ina, Alberta
Hair & Beauty Salon & Spa for Sale. Established Beauty Salon with a flourishing client base For Sale. Offering high end hair styling, color, and a separate room for eye lash extensions & tattoos. Waxing, facials and skincare services. Located in the vibrant Retail center at Taza Park in Buffalo Run. 1250 SF of luxurious Salon with 6 chairs, 2 Hair Spa Beds. An office , plus more storage, a staff room, and a open storage area to keep all your hair & beauty supplies. All furnishings, equipment and inventory included. Turnkey business in an ever growing retail space surrounded by residential development. Ample parking for customers and staff. Currently a Walmart and Superstore being built just across the Boulevard. High traffic just steps from Taza Costco. Offering business, mentorship and training with a Red Seal Stylist. Experienced and professional stylists only. (id:52784)
3114 4a Street NW
Calgary, Alberta
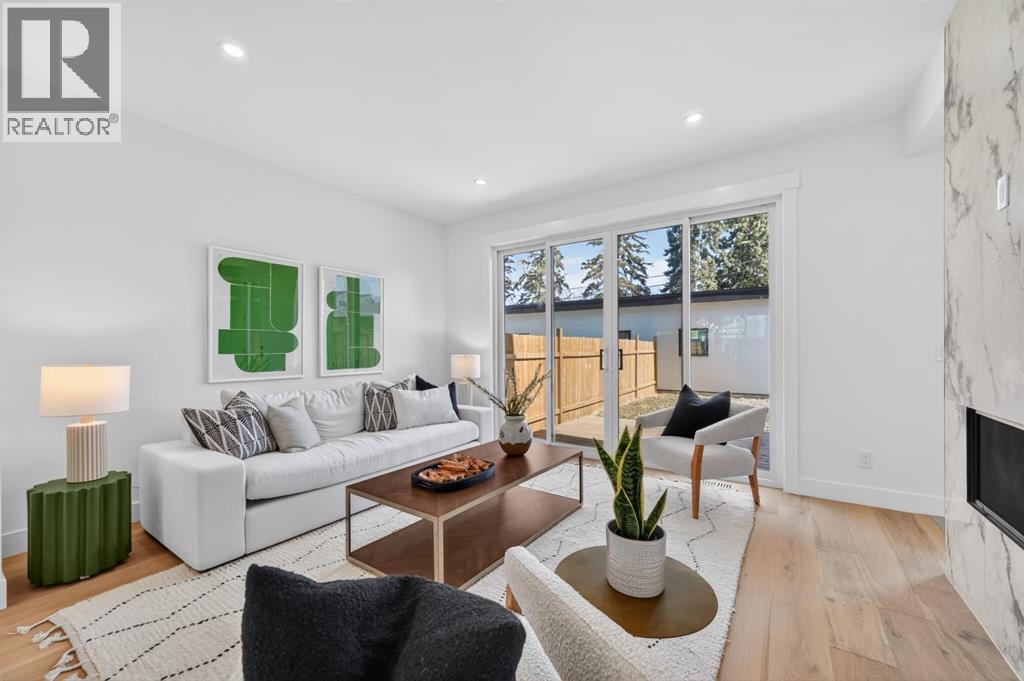
*** NEW PRICE !!! *** EXCEPTIONAL VALUE ! This move-in ready semi-detached home in Mount Pleasant delivers that rare mix of thoughtful design, modern luxury, and everyday comfort. Situated on one of Mount Pleasant’s most beautiful, quiet, tree-lined streets, this immaculate 3-storey offers a total of 3,466 Sq.ft of living space, including a legal basement suite with a separate entrance ! Wide-plank hardwood, custom built-ins, and oversized windows set the tone. The open concept floor-plan throughout the main floor makes the home feel both expansive and incredibly functional. The living room sits at the back with a gorgeous feature fireplace and built-in shelving that brings a clean, designer feel to the space offering double sliding glass doors to the back patio which fill the space with natural light and make indoor & outdoor entertaining a breeze! The dining area sits comfortably at the front featuring large windows open to mature street trees, giving the room a soft, natural backdrop. The kitchen is where everything really comes together. Full-height custom cabinetry, quartz counters, designer lighting, and an upgraded appliance package make the room feel elevated yet approachable. A massive island with seating keeps the space social. The Mudroom includes custom storage and easy access to the backyard and garage, keeping daily life organized. A stylish 2-piece bath completes the main floor. Upstairs, the Bonus Room feels like a true retreat, bright and spacious with room for a full furniture layout. On each side, 2 bedrooms, both with their own en-suite bathrooms, walk-in closets with custom shelves & large windows. A full wet laundry room on this level adds convenience and extra storage. The 3rd floor is entirely dedicated to a massive primary bedroom with access to your west-facing balcony. 5pc ensuite is straight out of a spa! It’s got a soaker tub, two vanities, heated floors, and an oversized glass rainfall shower. The walk-in closet is massive! It’s got ton s of drawers and custom shelves, plus a full-body mirror so you can get ready in style. The lower level offers even more flexibility with an extended legal basement suite. With a full kitchen, large family room, 1 bedroom +1-3pc bathroom, laundry & plenty of storage. This level opens the door to multigenerational living, long-term guests, or additional rental income. The layout is practical, the rooms are well-sized, and the finishes are clean & modern. The location ties it all together. You’re in the heart of a walkable, established community surrounded by tree-lined streets. Confederation Park, SAIT, and the downtown core are all within easy reach. Quick access to 4th Street, 16th Ave, Centre St, & major transit routes makes commuting simple, while nearby cafes, local restaurants, playgrounds, and green spaces create that everyday convenience everyone’s looking for. This truly is one of a kind. Don’t miss out on this exceptional Buy, call today for your private tour! (id:52784)