

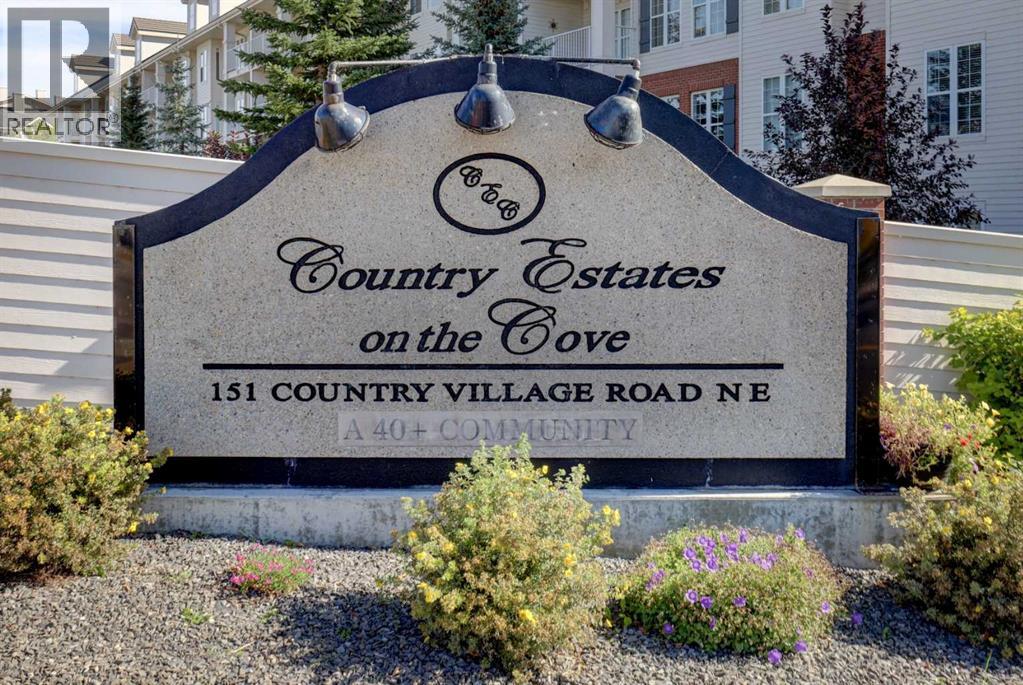
2452, 151 Country Village Road NE
Calgary, Alberta
This top floor unit in the sought after 40+ complex "Country Estates on the Cove" has been renovated to embrace aging in place while keeping its youthful, energetic, fun and cheerful flair. Attention to detail shows in the thoughtful upgrades including: magnetic door closures – added pot lights - durable, commercial grade, easy care flooring that offers better sound proofing and supports changing mobility needs - Plexiglas wind break and roller sun shade on the balcony so you can enjoy your private outdoor space no matter the weather - picture rails and Stass hanging system for displaying your art without damaging the walls -Shulte Freedom Rail organizer system in entry , laundry, bedroom and closet that adds a clean, fresh European flair while keeping your unit organized. The kitchen has been renovated to include a separation wall, quartz countertops, organizers and a workstation. The master bedroom is spacious with a walk-in closet and customizable built ins. The spacious bathroom has a cheater door to the bedroom. It has been redesigned with a shower with dual shower heads for those who may require assistance. You will enjoy year round comfort with clean baseboard heat and central air conditioning. Did I mention the view? You can see for miles! You won’t feel closed in and can enjoy watching the moon & stars, sunrises and sunsets. Enjoy an active social life - residents have many committees that organize fun events. You will also benefit from a wealth of amenities including secured parking, an indoor pool, spa/hot tub, recreation facilities such as the bowling alley & gym, guest suite, outdoor gazebos overlooking the beautifully kept grounds and pond, party rooms, library, workshop, car wash, snow removal, and visitor parking. Situated within this vibrant community, one finds themselves within easy reach of shopping centers, walking/bike paths, and recreational opportunities—a truly exceptional place to call home. This versatile apartment is just waiting for you r own personal touch. Book your private viewing today and explore the endless possibilities! (id:52784)

112, 30 Mahogany Mews SE
Calgary, Alberta
Amazing value in this exceptional property! This rare 1-bedroom plus den condo is ideally located just steps from shopping, restaurants, and, best of all, the lake. Whether you're an investor, downsizer, or first-time buyer, this well-maintained unit offers nearly 550 sq. ft. of thoughtfully designed living space in the heart of Mahogany. Gleaming laminate flooring, quartz countertops, and a modern neutral palette create a stylish and inviting atmosphere throughout. The contemporary kitchen is both functional and attractive, featuring an abundance of cabinetry, quartz counters, and stainless-steel appliances. Natural light pours into the living area through a large picture window and patio door, creating a bright and welcoming space to relax or entertain. The comfortable primary bedroom easily accommodates a queen-sized bed, while the full bathroom showcases a sleek vanity topped with quartz. A special bonus in this special one-bedroom gem is the additional den providing outstanding versatility as a home office, gaming room, reading nook, additional storage, or a space for overnight guests. Completing this lovely property are convenient in-suite laundry, a private balcony, and an assigned outdoor parking stall. The Sandgate offers the perfect blend of style and practicality, ideally situated in the heart of vibrant Mahogany. Enjoy quick access to the lake, extensive pathways, parks, shops, restaurants, and all the amenities that make this award-winning community so desirable. Rarely does a 1-bedroom plus den opportunity become available at this price point in such a sought-after location. Offering the perfect balance of neighbourhood energy, comfortable living, and an exceptional lifestyle, this property is one you won't want to miss. (id:52784)
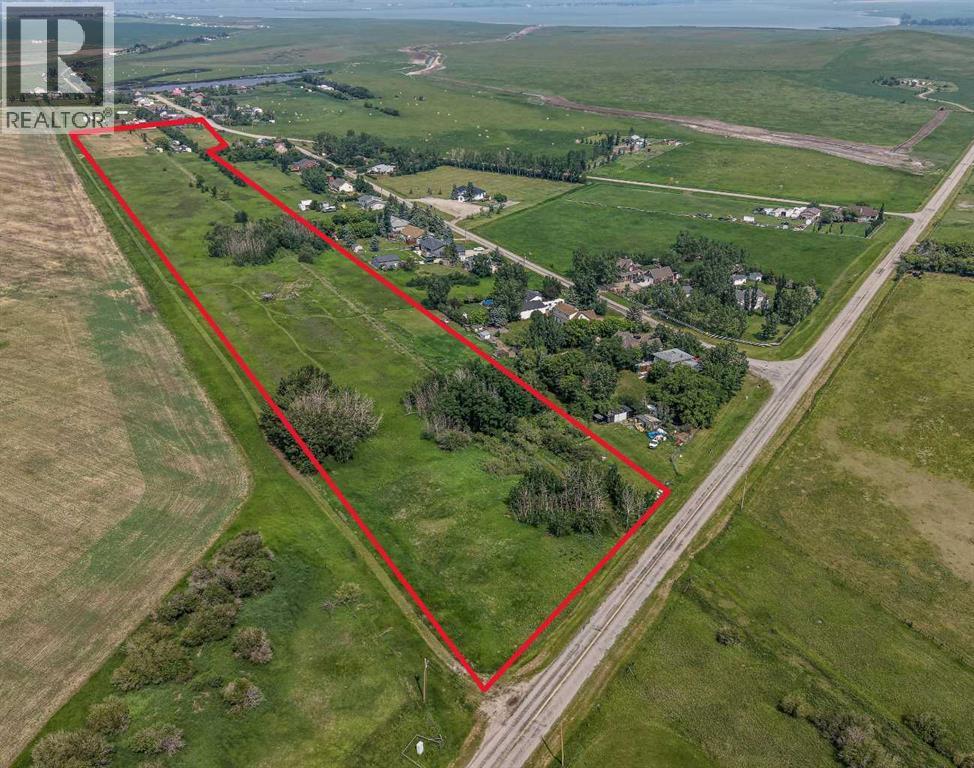
Tbd Namaka Drive
Namaka, Alberta
Escape the hustle without sacrificing convenience on this exceptional 18.04-acre parcel in the peaceful community of Namaka, just 15 minutes to Strathmore and 35 minutes to Calgary's city limits. Whether you've been dreaming of building your forever home, starting a hobby farm, or simply enjoying the freedom that comes with wide-open spaces, this property offers the perfect canvas. With electricity and natural gas already at the property line, a drilled well, two approaches for convenient access, a storage building, and approximately 5 acres already fenced, much of the groundwork has been completed so you can focus on bringing your vision to life.Surrounded by mature trees and endless prairie skies, you'll enjoy the peace, privacy, and slower pace that only country living can offer. Design the custom home you've always wanted, build the shop you've been dreaming about, create space for animals, gardens, toys, and family gatherings—all while enjoying fresh country air and spectacular Alberta sunsets. Outdoor enthusiasts will love being just minutes from Eagle Lake and Namaka Lake, where recreation, fishing, boating, wildlife, and birdwatching are all part of everyday life. Nearby Namaka Lake is an 885-acre Crown-managed wetland and is internationally recognized as an exceptional habitat for migratory birds and wildlife, making this a paradise for nature lovers, photographers, hunters, and anyone who appreciates the beauty of Alberta's natural landscape. If you've been searching for the perfect balance of rural tranquility and city convenience, this remarkable property offers the opportunity to create the lifestyle you've always imagined. Your dream home deserves a dream setting—welcome to Namaka! (id:52784)
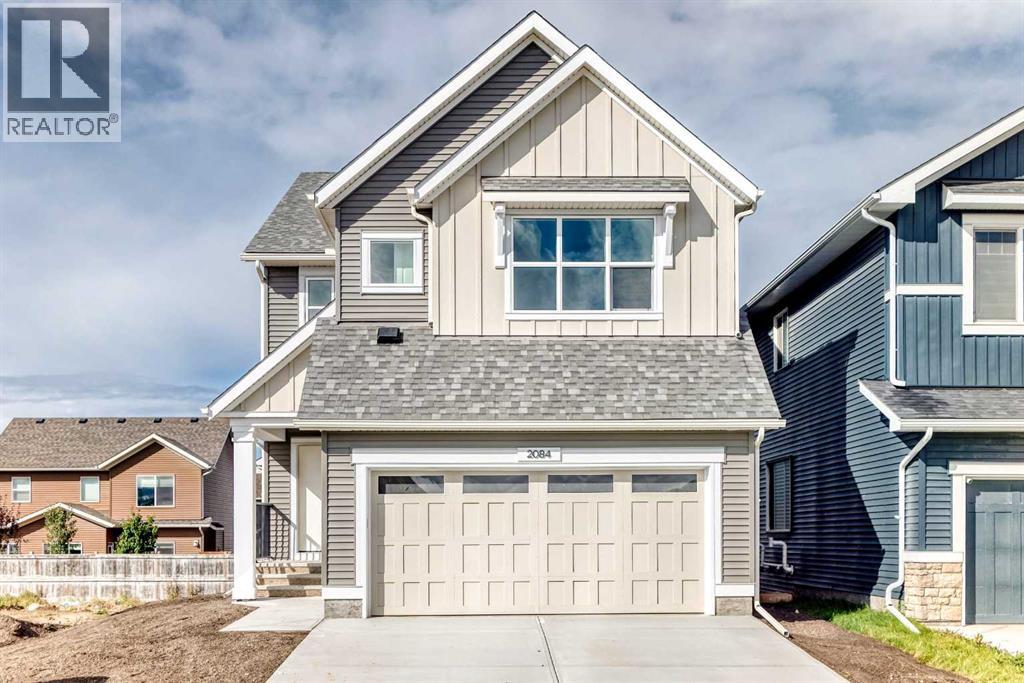
2084 Lancaster Heights SE
Airdrie, Alberta
THIS HOUSE HAS A SPICE KITCHEN—AND THAT IS NOT EVEN THE BEST PART. The real win is what it unlocks: more cooking space, cleaner entertaining, fewer bottlenecks, and a main kitchen that can stay connected to the action while the serious work happens just off the pantry.Fully equipped with its own electric range, under-cabinet hood fan, sink, quartz counters and additional cabinetry, the SPICE KITCHEN is the kind of feature buyers circle back to after the showing because the value is immediate. Big family dinners. Batch cooking. Holiday prep. Stronger aromas kept contained. Two people cooking at once without staging a territorial dispute over the stove.Then come the unsung heroes. A MAIN-FLOOR BEDROOM AND FULL BATHROOM create real flexibility for guests, extended family, older children or anyone who would rather skip the stairs. Upstairs, the laundry room sits exactly where it should and connects to a WALK-IN LINEN CLOSET, with a sink rough-in already waiting. The secondary bedrooms each have walk-in closets, and the main bathroom adds a dual-sink vanity, which means fewer morning negotiations and far more room to stay organized.The UPPER BONUS ROOM brings another layer of personality with its VAULTED CEILING, while the main floor keeps the conversation moving between the kitchen, dining area, great room and deck. Behind the scenes, 9' basement foundation walls, enlarged egress windows, a SEPARATE SIDE ENTRANCE, SECOND LAUNDRY HOOKUP, and BAR/KITCHEN SINK ROUGH-IN have already done much of the thinking for future plans.Lanark Landing brings the lifestyle piece home with PONDS, PATHWAYS, PLAYGROUNDS, COMMUNITY GARDENS AND A PUMP TRACK, plus quick access to Kingsview Market and Highway 2.Book the showing. The best features here are the ones the listing fields do not know how to brag about. Kitchen appliances are included, and will be installed prior to possession. Washer and dryer included on qualifying homes. (id:52784)
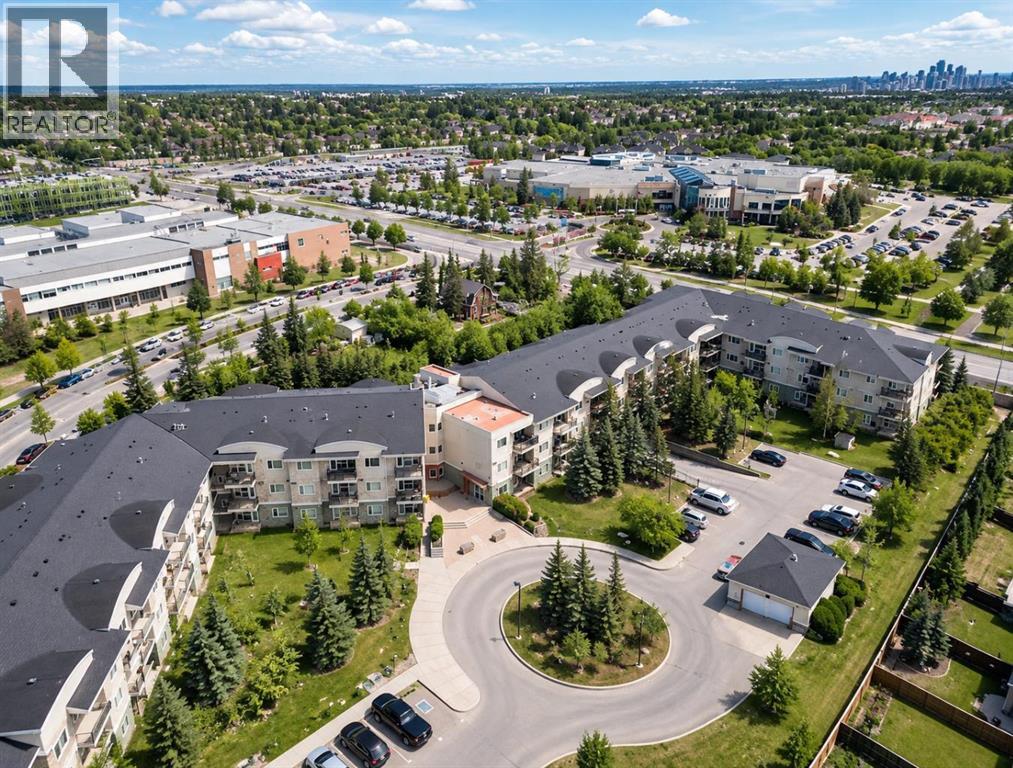
304, 69 Springborough Court SW
Calgary, Alberta
TOP FLOOR | 180° ROCKY MOUNTAIN VIEWS | STEPS TO LRT & WESTSIDE REC | LOW CONDO FEESLocation, views, and value come together in this top-floor, south-facing 1-bedroom condo in Springbank Hill West 69th. Enjoy abundant natural light and unobstructed 180° Rocky Mountain views from this highly walkable west-end location.The location offers excellent everyday convenience. Ernest Manning High School is directly across the street to the north, while Westside Recreation Centre is just steps away to the east. The 69 Street LRT Station and Ambrose University are also within walking distance, offering convenient access for students, professionals, and commuters.Just a short walk away are Montessori childcare, medical clinics, dental and orthodontic services, grocery stores, cafés, and a variety of restaurants offering diverse cuisines, along with shopping and other everyday services.Inside, the bright open-concept layout features 9' ceilings, a corner gas fireplace, and a spacious south-facing balcony with a gas BBQ line. The generously sized bedroom offers a walk-through closet and direct access to the 4-piece bathroom, while in-suite laundry adds everyday convenience.A further advantage is the low monthly condo fee, contributing to very low ongoing carrying costs. The unit also includes a titled underground parking stall, plus an assigned storage locker, complimentary underground car wash, free bike storage, and two elevators.Top floor + 180° mountain views + Ernest Manning across the street + Westside Rec steps away + LRT + Ambrose University + extensive walkable amenities + low carrying costs + titled underground parking — a well-located 1-bedroom condo offering convenience, views, and practical value in Springbank Hill. (id:52784)
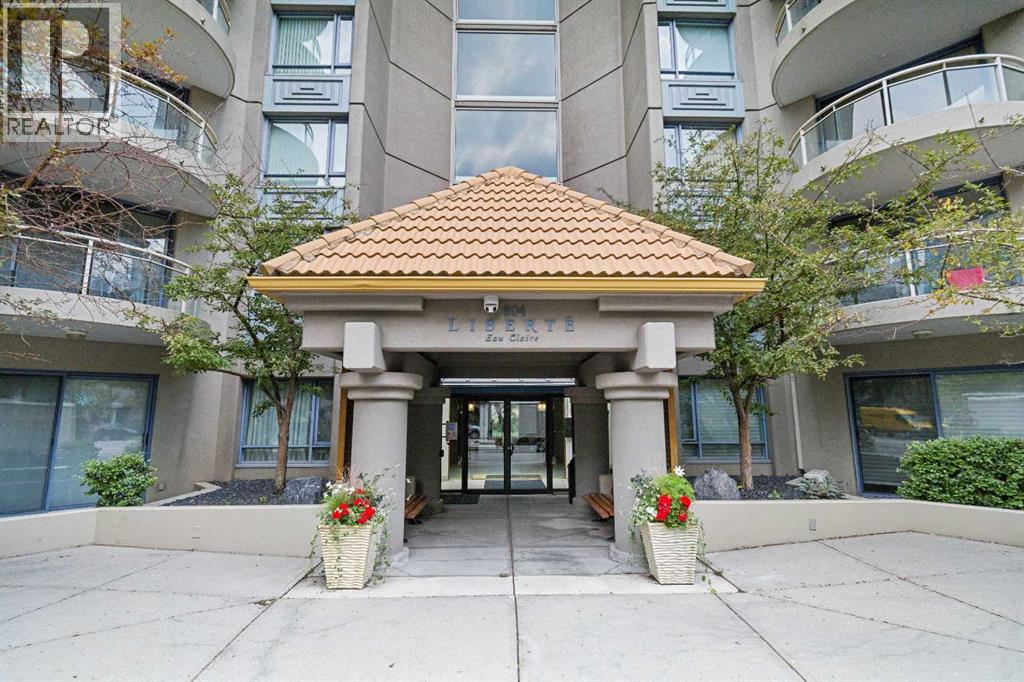
1110, 804 3 Avenue SW
Calgary, Alberta
Welcome to Liberté, where sophisticated urban living meets one of Calgary's most desirable downtown locations in the heart of Eau Claire. Perfectly positioned on the 11th floor, this meticulously maintained 1,172 sq. ft. residence offers spectacular city views, abundant natural light, and a thoughtfully designed floor plan that blends comfort with functionality.Featuring two spacious bedrooms, a versatile den ideal for a home office or reading retreat, and two full bathrooms, this move-in ready home has been tastefully updated with newer appliances and showcases pride of ownership throughout. Two private balconies with over 140 sq ft of total space, provide the perfect setting to enjoy your morning coffee or unwind while taking in the vibrant downtown skyline.The oversized underground parking stall is large enough to accommodate two smaller vehicles, while the secured assigned storage locker offers additional convenience.Residents of Liberté enjoy exceptional amenities including a fully equipped fitness centre, racquet courts, and a party room complete with a kitchen for entertaining family and friends. Pet lovers will appreciate that furry companions are welcome with board approval.Step outside your front door and experience the very best of downtown Calgary. Enjoy a short stroll to the Peace Bridge, Bow River Pathway, Prince's Island Park, countless restaurants, cafés, boutique shopping, and vibrant nightlife. Whether you're seeking an active lifestyle, an executive downtown home, or the perfect lock-and-leave property, this exceptional condo offers the best of city living in one of Calgary's most sought-after communities. (id:52784)
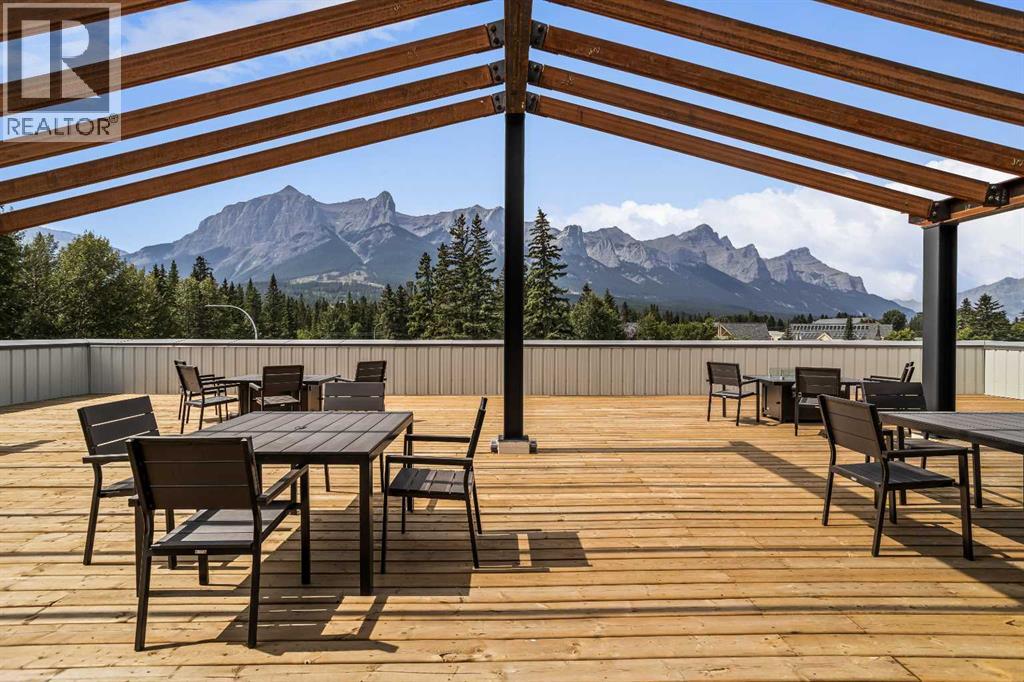
319a, 1 Industrial Place
Canmore, Alberta
Welcome to Canmore's iPlace Phase 2, where luxury meets nature. This new development offers stunning mountain views and top-tier finishes with steel and concrete construction. Each residence boasts stainless steel appliances, air conditioning, and premium upgrades throughout. Enjoy exclusive amenities including a ski/snowboard tuning room, dog and bike wash facilities, and secure bike storage with e-bike charging stations. Experience the perfect blend of elegance and convenience at iPlace Canmore. Resident must work 20 hours in the Bow Valley. New construction - Immediate possession. No Short term rentals permitted (id:52784)
2202, 100 Banister Drive
Okotoks, Alberta
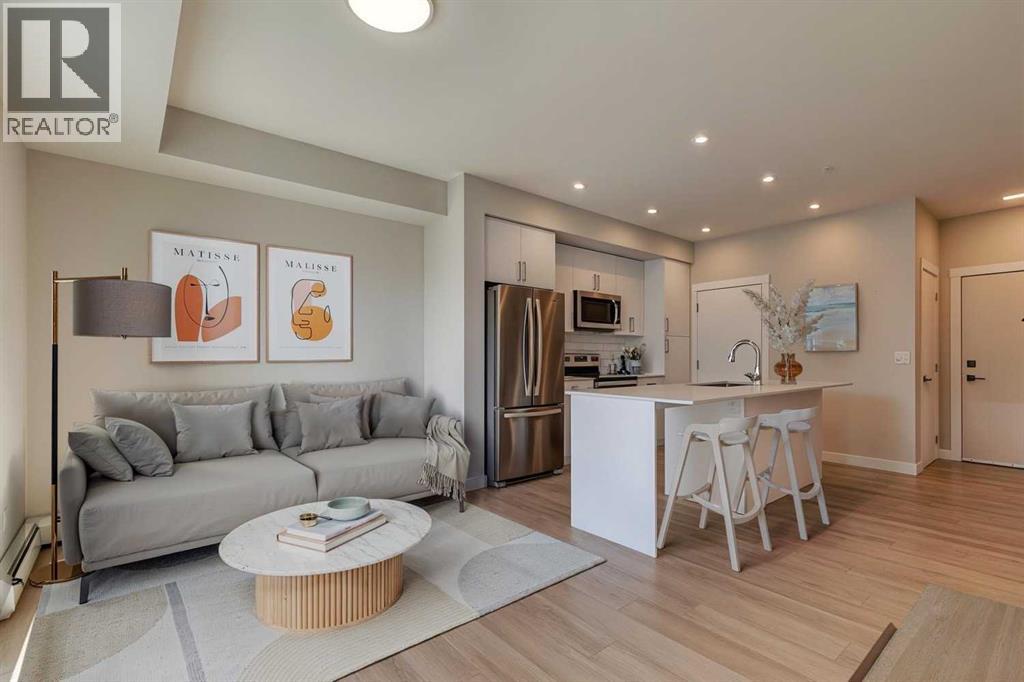
Welcome to the Lawrie Park, Okotoks' newest apartment complex, surrounded by parks, walking paths, and panoramic views. Enjoy the convenience of being within walking distance to D'Arcy Crossing Shopping Centre, as well as easy access to Calgary. This development, quality built by Partners Homes, offers a prime location with modern design and finishings. This is an ideal option for first time buyers, retirees, investors and young professionals. Functional floor plan with 2 bedroom, 2 bath unit has a sunny south exposure from the spacious private balcony (with gas barbeque hook-up). This second floor unit features an open floor plan with high ceilings, large windows, and bright interior colors. Upgrades include air conditioning, barn door, custom window coverings and more. The bright kitchen features white cabinets, quartz counters, and massive center island with huge dining/breakfast bar area. The adjoining living room offers an abundance of space for furnishings with patio door to enjoy the mountain, courtyard and park views. The master bedroom is a good size featuring a 4-piece ensuite. The second bedroom would also be ideal for a home office or flex room. There is a main 4-piece bathroom and convenient in-suite laundry. Titled heated underground parking and assigned storage locker. This is a pet friendly complex. Enjoy a relaxing stress-free lifestyle in this outstanding Lawrie Park condo. Quick possession. Just move in and enjoy the stress-free lifestyle! (id:52784)
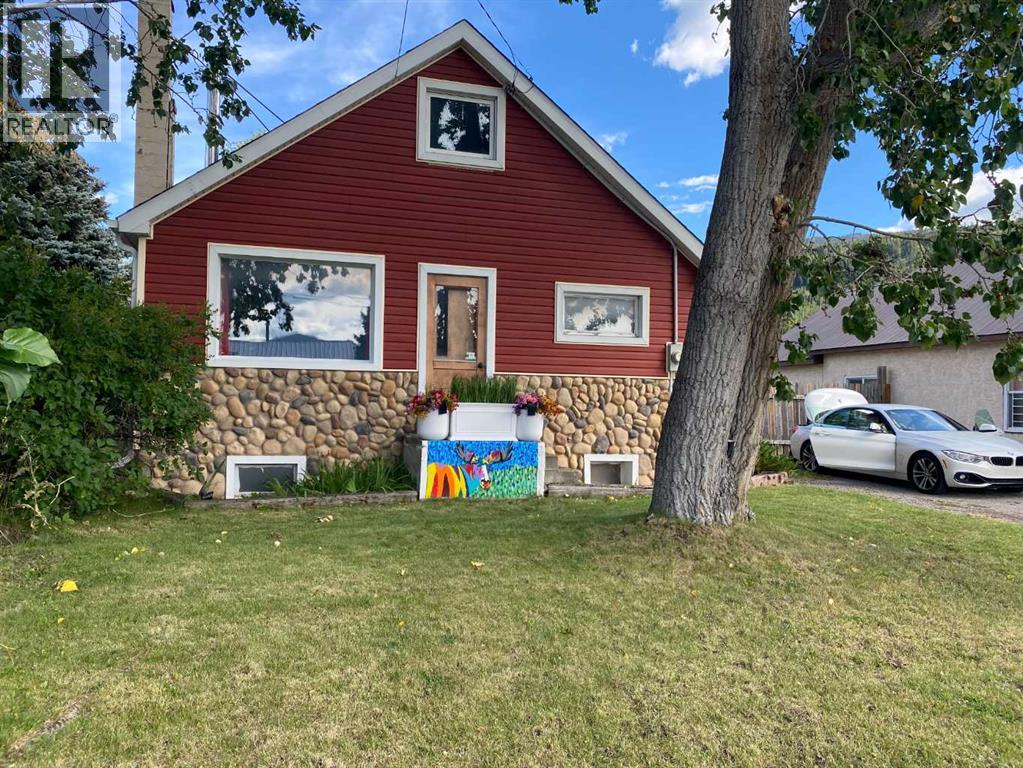
2922 223 Street
Bellevue, Alberta
Located on a quiet street in a sunny mountain town on a double lot, you will find a home filled with love. This home has a massive fenced yard with lots of space for toys and cars. A large double garage sits on the lot giving you tons of space to work on projects or to park your cars. The back deck has be recently replaced with low maintenence materials so you can spend your time doing what you love instead of work. There is a natural gas line installed for both your bbq and your fire table. Inside the home you will see how beautifully maintained the interior has been. the large living room comes with a wood burning stove. The dinning space gives you more than enough room for the larg family gatherings. The kitchen is oversized with a large island in the middle. There is a commerical 36" gas range, a french door fridge, and a two drawer Fisher Paykel dishwasher. Tons of storage and shelving for the kitchen with a custom built stained glass in the cabinets featuring all the best parts to the Crowsnest Pass. The large back entrance is built with custom cabinets and a large laundry area. The main floor bedroom and bath are easy to access and give lots of room. Upstairs is a small sitting room before the master bedroom. The full basement is partially finished with a 3rd bedrooms in it. The shingles were replaced last year on both the home and the garage. The siding has been updated and many windows are new. Furnace updated to high effieciency and the hot water tank has been updated too. (id:52784)
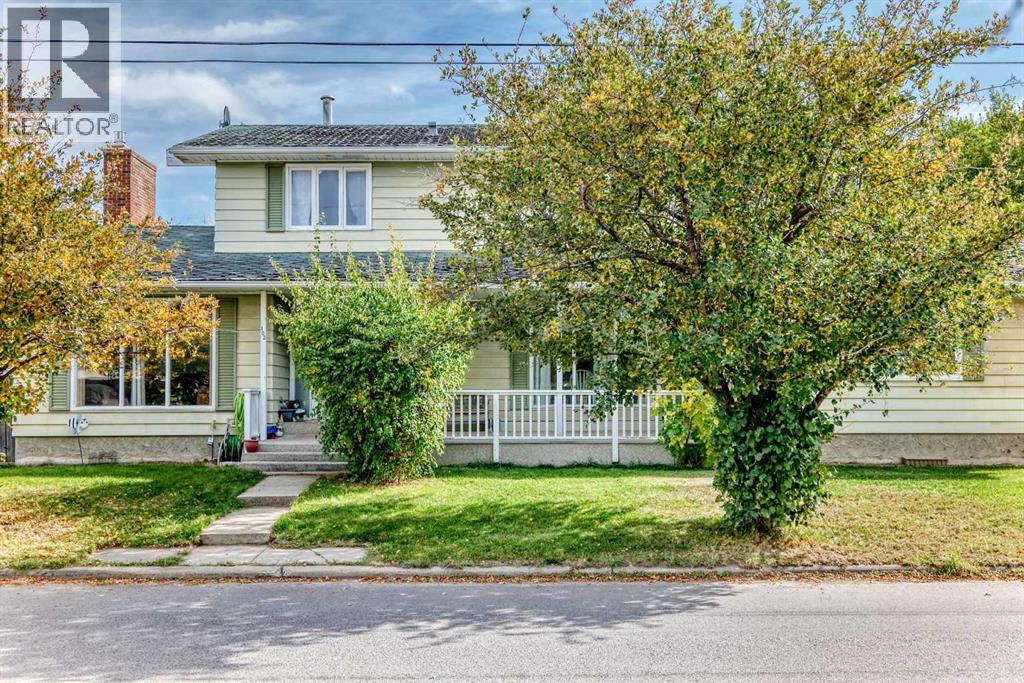
102 4 Avenue SE
High River, Alberta
This spacious 1,872 sq. ft. family home, plus a finished basement, offers four bedrooms on the upper level and is located in a peaceful, established, walkable neighbourhood. Set on a generous 60 × 92 ft. corner lot, the property includes an attached two-car garage and a driveway. The main floor features a formal sitting room, a dining room, and a family room beside the kitchen. The family room opens onto a private deck and has a wood-burning fireplace. Main-floor laundry and a two-piece powder room add convenience. Upstairs are four generously sized bedrooms and two full bathrooms, including a large primary bedroom with a private ensuite. Renovated in 2014, the finished basement adds a second family room with an electric fireplace, a three-piece bathroom, a dedicated office, and ample storage. The home’s mechanical updates include two high-efficiency furnaces and a hot water tank, all replaced in 2014. The oversized attached garage is insulated and heated; the garage heater works but requires repairs. Outdoor spaces include a large patio and a deck, with room for gardening, entertaining, and family activities.Conveniently located within walking distance of downtown shops and services, and close to schools and parks, the home is well suited to family living. The property is being sold “as is, where is.” It requires updates, including a new roof and plumbing repairs in the main upstairs bathroom. Quick possession is available. (id:52784)
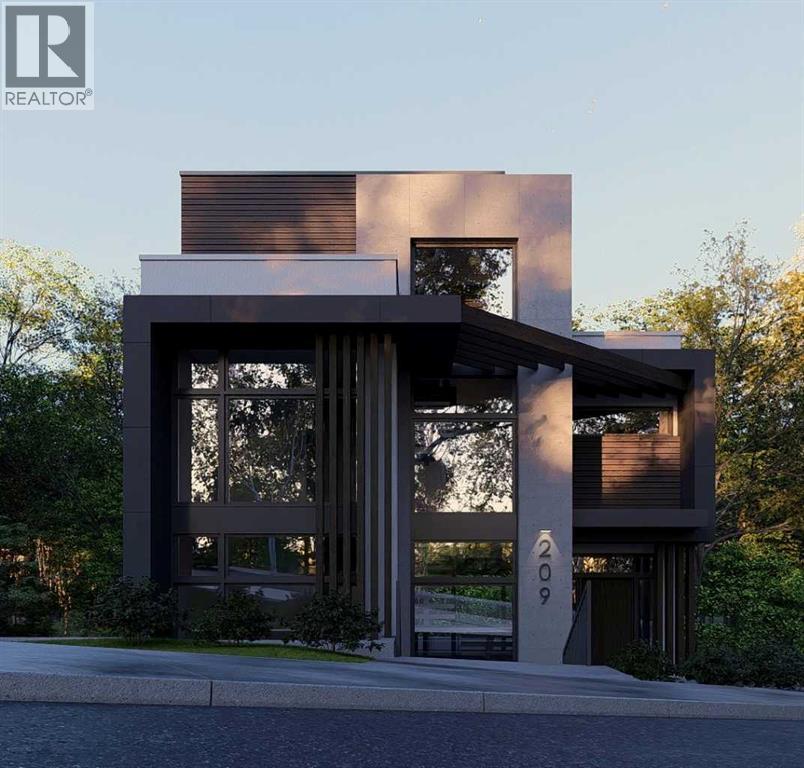
205 Thomson Avenue NE
Calgary, Alberta
Skip the search for a home that almost fits your vision and build exactly what you want. Bridgeland/Riverside is consistently recognized as one of the top communities in Calgary for a reason. This is a neighborhood defined by its vibrant energy and a level of accessibility that is simply unmatched. This premier hillside lot is the perfect foundation for an elevated urban lifestyle. Positioned on the side of the hill, the property offers incredible views of the downtown skyline. You are exactly seven minutes from the heart of the city, with immediate access to the Bow River pathways and local green spaces. Everything you need is within walking distance: top rated schools, local boutiques, and some of the best culinary experiences in Calgary. For the golfer, you are perfectly situated between the Inglewood Golf Course and The Winston Golf Club. The groundwork for your project has already begun. The property is fully serviced with a 1" water line and sanitary connection brought into the lot, a built-in value of approximately $35,000 that eliminates a significant cost and complexity from your build. A development permit application featuring a vision from Aston Morrone Designs is currently in the approval process with the City of Calgary. These plans were drafted specifically to capitalize on the unique hillside topography and those stunning cityscape views. Whether you are a builder looking for a standout project or a future homeowner ready to create a legacy, this is a rare opportunity to secure a premier site in a prestigious inner city enclave. To walk the site and review the current development plans from Aston Morrone Designs, contact me today for a private tour. Let's discuss how you can leverage the work already in motion to build something truly exceptional. (id:52784)
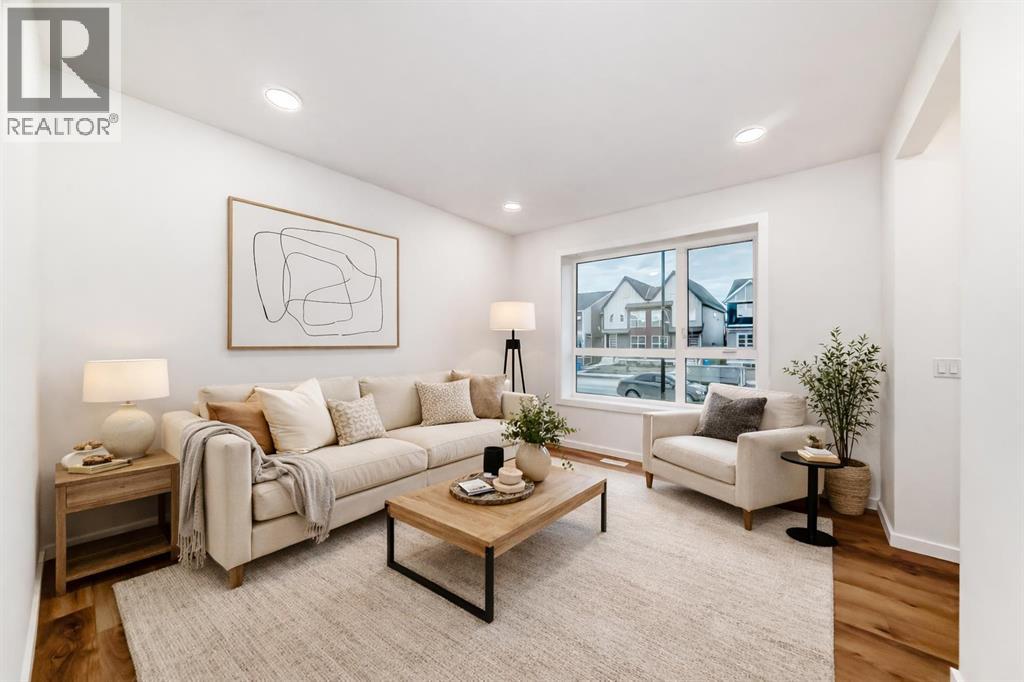
12 Savanna Place NE
Calgary, Alberta
TOWNHOME CONVENIENCE WITH NO CONDO FEES EVER—AND THIS ONE IS READY NOW. At 1,422 SQ. FT., this Homes by Avi Finley model offers three bedrooms, 2.5 bathrooms and a smart two-storey layout that puts the upgrades where you’ll notice them most.The main floor feels open without sacrificing definition, with a generous front living room, central kitchen and a dining area at the rear with access to the patio. The kitchen is the standout: 42" UPPER CABINETRY, QUARTZ COUNTERTOPS, BREAKFAST BAR ISLAND, BUILT-IN MICROWAVE, 600 CFM CHIMNEY-STYLE HOOD FAN and a coal-black Silgranit undermount sink. Matte black cabinet hardware and a glossy white elongated tile backsplash give the space a polished, contemporary finish, while LVP flooring keeps the main level practical and easy to maintain.Upstairs, the primary bedroom stretches approximately 11'8" x 13'4" and includes a walk-in closet and private ensuite. Two additional bedrooms, a full main bath and UPPER-FLOOR LAUNDRY complete the level, with quartz carried through the bathroom vanities for a coordinated finish.Outside, you get rear-lane access, a DEDICATED TWO-CAR GRAVEL PARKING PAD, front landscaping and a rear patio—without a condo board or monthly condo fees.Set in Savanna with parks, schools and shopping nearby, this is an easy-to-own, easy-to-live-in option with IMMEDIATE POSSESSION available. New construction, thoughtful upgrades, and no condo fees competing for the monthly budget—come see what makes this one such a strong fit.• PLEASE NOTE: Photos are of a DIFFERENT Spec Home of the same model – fit and finish may differ on finished spec home. Interior selections and floorplans shown in photos. (id:52784)
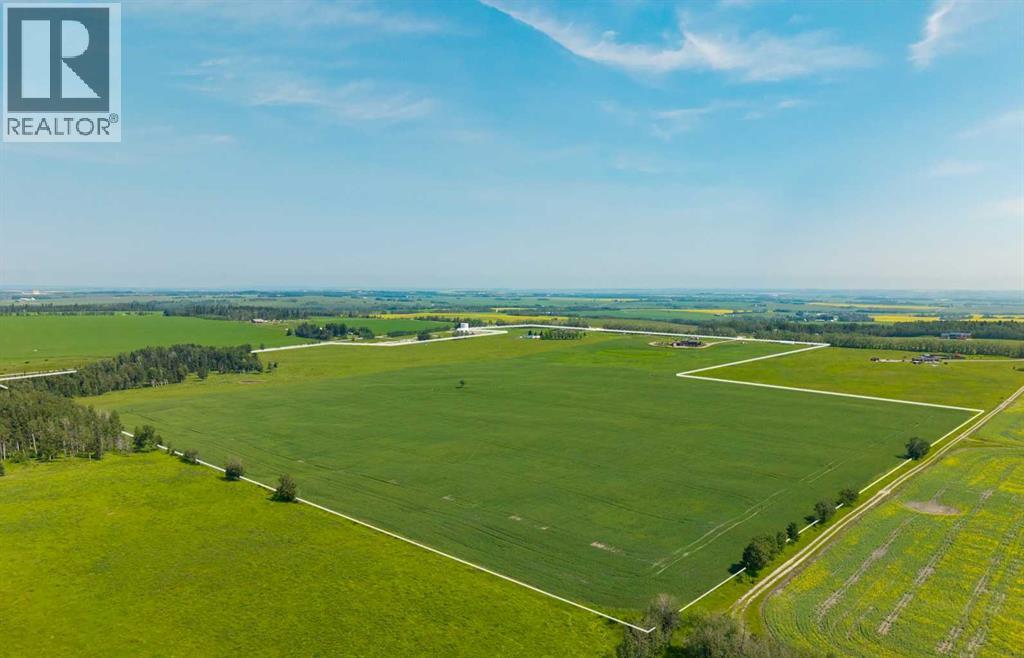
31170 Range Road 42 Range
Rural Mountain View County, Alberta
Freedom property away from the city or perfect addition to your operation. This 129+ acre property with beautifully finished family home is the perfect spot. With over 2900 developed square feet, this quality built home provides five beds/3 full bath, as well as plenty of room for hobbies and family gatherings. The land holds a large percentage of cleared cropland with small bits of trees to break up the landscape. Nothing says welcome home like the Mountain View from the home. Spanning nearly 180°, the sunsets are second to none.With larger parcels of land, becoming more and more rare, this Ranchette just might be your opportunity. The Calgary airport is less than 60 minutes drive, you’ll find it plenty of neighbors commute to downtown or if you’d prefer the small town life, Cremona, Cochrane and Sundre are close by. A second set of services and building site brings even more possibilities.Don’t forget the Water Valley Saloon and golf course. Local farms, attractions, camps, campsites, and access to the west country and multiple creeks make this larger land parcel extremely attractive. Imagine the memories you’ll make. (id:52784)
203, 8155 8 Avenue SW
Calgary, Alberta
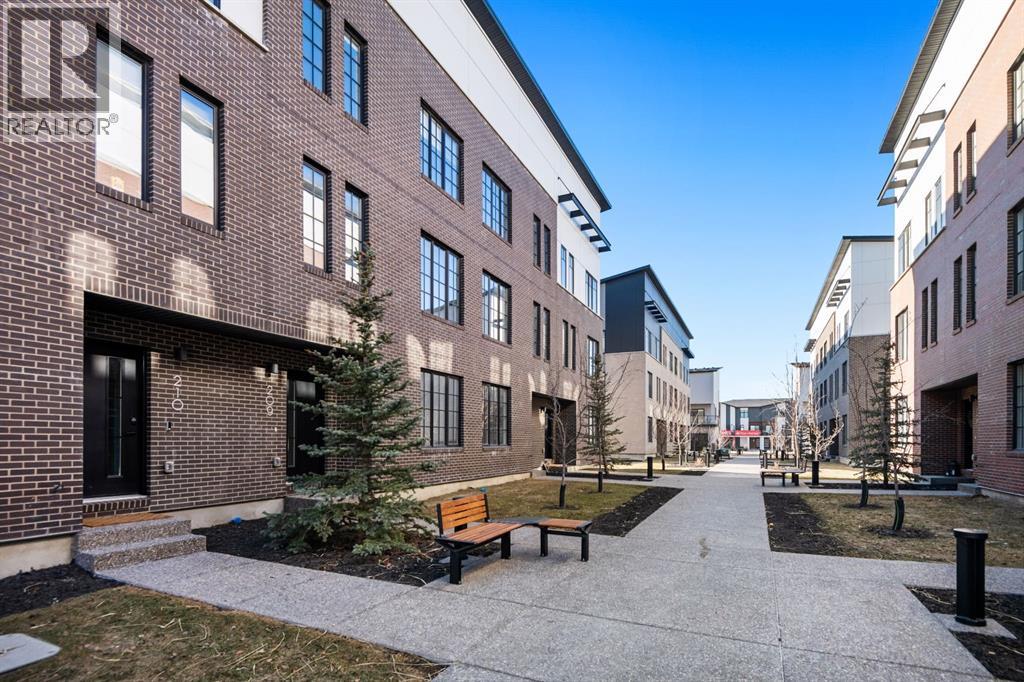
Experience elevated living at District Towns, a collection of contemporary townhomes in Calgary’s vibrant West District. Thoughtfully designed with modern architecture, timeless interiors, and quality finishes, this 3-bedroom, 2.5-bathroom home offers a stylish balance of comfort, functionality, and everyday convenience.Spanning three levels, the home offers a well-planned layout designed for modern living. The entry level provides a versatile flex space that can be used as a home office, fitness room, media space, or additional living area, along with direct access to the attached double heated garage.The main living level is bright and open, with soaring ceilings, wide-plank flooring, and expansive windows that fill the space with natural light. At the heart of the home is a thoughtfully designed kitchen featuring full-height soft-close cabinetry, Quartz countertops, a gas range, integrated refrigerator, built-in microwave, and a generous built in pantry. A large central island provides plenty of workspace and creates a natural gathering point for family and guests. The open-concept living and dining areas offer plenty of room to relax and entertain.Upstairs, three bedrooms provide comfortable and private spaces for the entire household. The spacious primary retreat features a walk-in closet and a beautifully appointed 4-piece ensuite with dual vanities, a tiled shower, and designer finishes. Two additional bedrooms provide flexibility for family, guests, and a full bathroom. Upper-floor laundry adds another layer of everyday convenience.Located just steps from parks, pathways, shopping, cafés, restaurants, and everyday amenities, District Towns offers a connected, walkable lifestyle in one of Calgary’s most exciting communities. Built by TRUMAN with a focus on quality craftsmanship and thoughtful design, this is a home created for the way you live today. Live Better. (id:52784)
Mccaskill Drive # 1927
Crossfield, Alberta
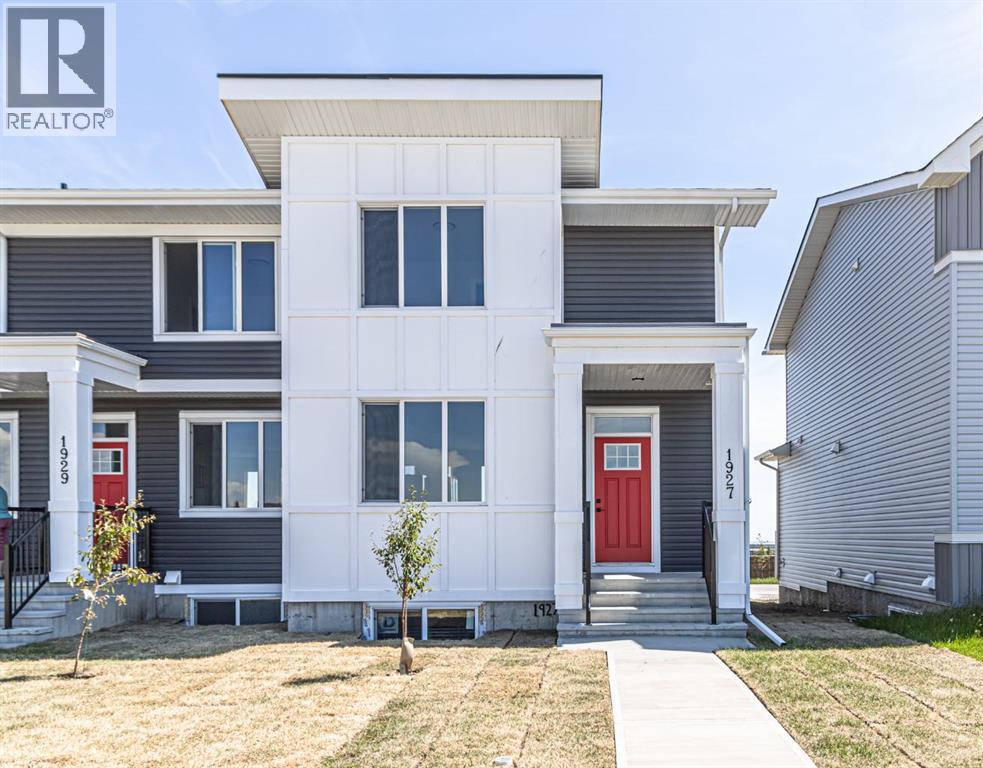
Step into a realm where small town charm intertwines seamlessly with modern luxury, presented within this newly constructed triplex townhouse nestled within Crossfield. This exceptional residence, boasting over 1392 square feet above grade and 570 square feet below, offers a rare opportunity to own a home without the burden of condo fees, providing unparalleled freedom and flexibility. Upon entry, discover an open floorplan bathed in natural light, accentuated by quartz countertops and stylish vinyl flooring throughout, creating a welcoming ambiance for both entertaining and everyday living. A kitchen island provides an ideal gathering spot, while the upper level features three generously sized bedrooms, including a serene master suite complete with a four-piece ensuite bath with glass shower – a private sanctuary for relaxation. Enjoy outdoor living with both a front porch and a deck overlooking your private backyard, where tranquility reigns supreme as you’re shielded by no neighbors behind. Below, the unfinished basement awaits your personal touch, offering endless possibilities for recreation or storage. Two parking pads provide convenient access, and the added bonus of upper level laundry featuring washer & dryer included further enhances this home’s appeal. With its rectangular lot, backing onto green space, convenient access to sidewalks, walking/bike paths and nearby schools, parks, shopping and playgrounds, this townhouse is more than just a home—it’s a lifestyle. Quick possession available, embrace this exceptional opportunity to secure your place within this vibrant community. (id:52784)
65 Aspen Ridge Crescent SW
Calgary, Alberta
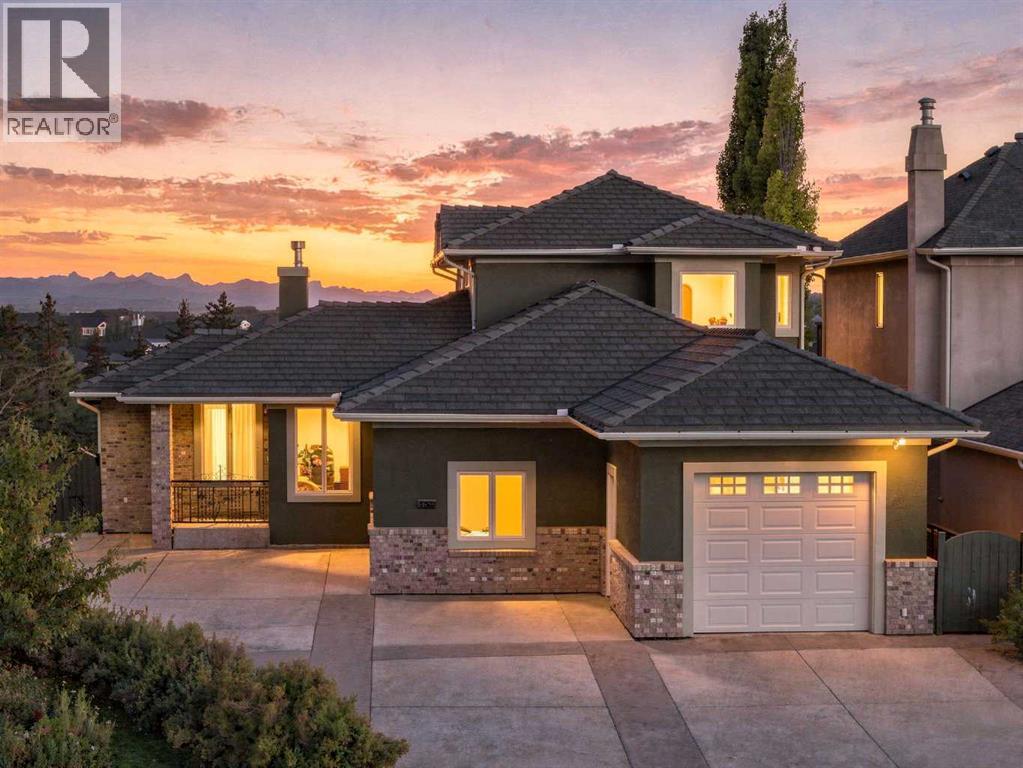
Welcome to 65 Aspen Ridge Crescent SW, a beautiful walkout home in one of Calgary’s most sought after west side communities. Sitting on a beautifully landscaped lot surrounded by mature trees, this home offers a combination of space, privacy, outdoor living and views that are tough to find in the city. The home has also been freshly painted inside and out, giving it a fresh, move in ready feel.Inside, large windows bring in plenty of natural light. The main floor features extensive hardwood, spacious living and dining areas and a large kitchen with plenty of cabinetry, stainless steel appliances, a centre island and loads of workspace. It is a great layout for everyday family life with plenty of room when everyone comes over.One of my favourite spaces is the sunroom overlooking the backyard. Surrounded by windows, it leads directly onto the large upper deck with glass railings and plenty of room for dining, relaxing or entertaining. Mature trees surrounding the property give the outdoor spaces an impressive amount of privacy.Upstairs, the primary bedroom offers room for a sitting area, a large walk in closet and a spacious ensuite with dual vanities, extensive cabinetry, a freestanding tub and oversized shower. Additional bedrooms and bathrooms give family and guests plenty of their own space.The fully finished walkout level adds another great living area with large windows and direct access to the covered patio and backyard. There is plenty of flexibility for a TV area, games room, gym or additional guest space.The backyard is where this property really stands apart. Mature trees, gardens, retaining walls and a beautifully maintained lawn create a private setting with several places to enjoy it. Between the large upper deck and covered patio below, there is always somewhere to find sun or shade.There is also exceptional garage and driveway space, but what you don’t see from the outside is the 500+sq. ft. mechanical and storage area located underneath the garag e. It provides a huge amount of additional space for seasonal items, bikes, tools and everything else you never seem to have room for. The home also features a 50 year rubber roof, exterior soffit lighting, boiler driven in floor heating, air conditioning and fresh paint inside and out.The aerial views show just how special the location is, with downtown Calgary visible to the east and the Rocky Mountains stretching across the horizon to the west. Located in Aspen Woods with easy access to schools, shopping, restaurants and major routes, plus a quick escape west toward the mountains, THIS is one of those properties where the home, yard and location all come together. (id:52784)
3520 Centre Street N
Calgary, Alberta
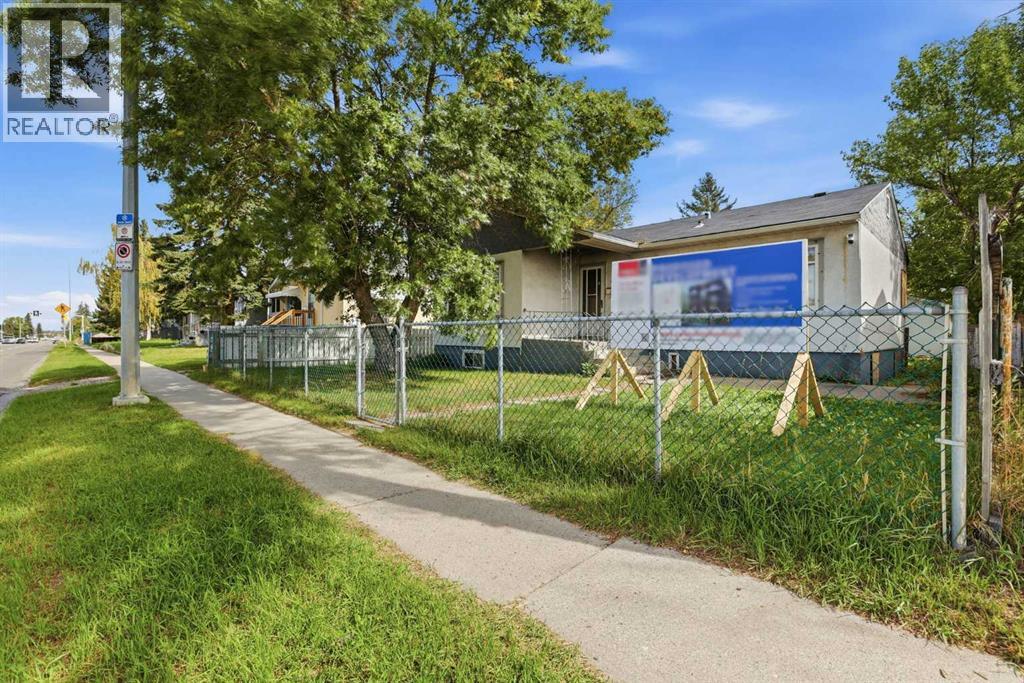
Skip the line at City Hall. This 47' x 120' (approx. 5,640 sq ft) Highland Park lot on Centre Street NE is already zoned M-C1 for multi-residential. It comes with an in progress development permit for an 8-plex and a land use redesignation application to MU-2 under review with the City of Calgary. Build up to 6-plex with current M-C1 or see the MU-2 application through and plan something bigger, with room for ground-floor commercial on a busy main-street corridor. Rear lane access, a double detached garage and a parking pad make site access and staging easy. Sold as-is for land value only Priced below the 2026 City assessment! Minutes to Downtown, 16 Ave, Deerfoot Trail and the airport, with rapid transit on Centre Street and a spot on the City's planned Green Line North corridor. Plans and details available. (id:52784)
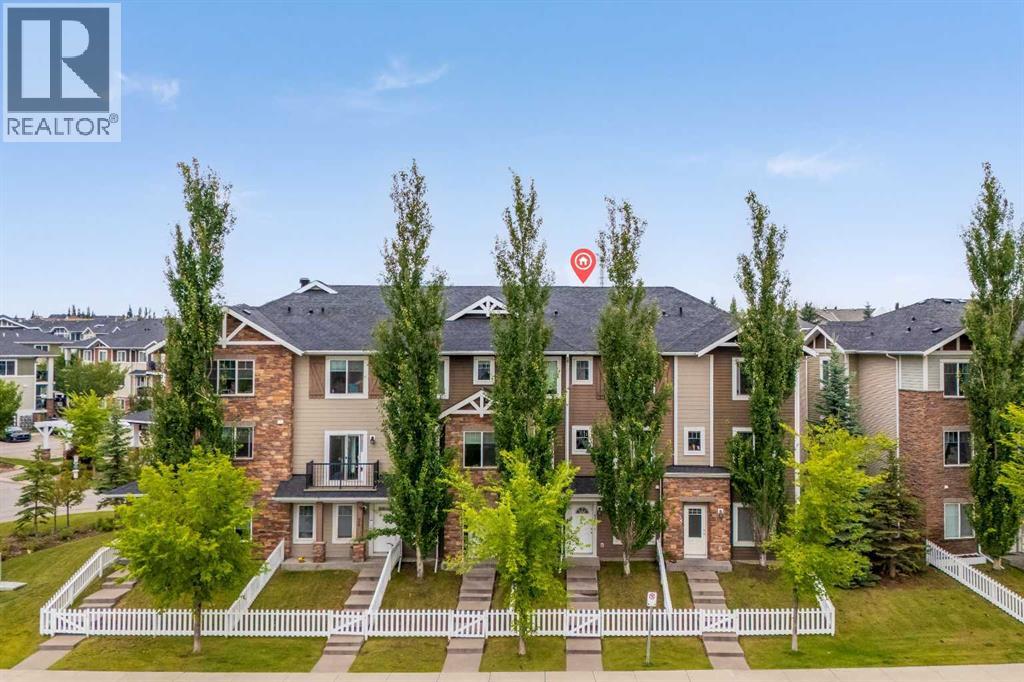
56, 300 Marina Drive
Chestermere, Alberta
Located right in the heart of CHESTERMERE LAKE | PRIVATE FENCED YARD | ATTACHED GARAGE | DRIVEWAY PARKING | LOW CONDO FEESWelcome to 300 Marina Drive, a beautifully maintained 3-storey townhome in the sought-after lake community of Westmere in Chestermere Lake. Offering approximately 1,486 sq. ft. of thoughtfully designed living space, this bright and spacious home combines privacy, functionality, and an unbeatable location.The entry level features a welcoming foyer, versatile flex room, 2-piece bathroom, and direct access to the single attached garage. The flex room offers excellent versatility as a home office, gym, or additional bedroom, depending on your needs. The fenced front yard provides a private outdoor area for children or pets.Upstairs, the main living level showcases a bright open-concept design with large windows and an abundance of natural light. The modern kitchen features granite countertops, ample cabinetry, stainless steel appliances, and a large island with breakfast-bar seating. Sliding doors lead to your private balcony, creating the perfect setting for morning coffee or summer BBQs. The adjoining dining area flows naturally into the spacious living room, making this level ideal for both everyday living and entertaining.The upper floor offers two generous bedrooms, including a spacious primary retreat with walk-in closet space. A 4-piece bathroom with granite counters and modern vanity, plus a convenient laundry room with upper-level washer and dryer, complete this level.Additional highlights include fresh paint, west exposure, single attached garage, full driveway, private fenced yard, low condo fees.The location is equally impressive. Enjoy being within walking distance of Chestermere Lake, shops, restaurants, grocery stores, cafes, the library, walking paths, parks, and everyday amenities. Lake recreation is at your doorstep, with opportunities for boating, Sunny beach days, and year-round outdoor enjoyment.Whether you’re a first- time buyer, downsizer, young family, or investor, this is a fantastic opportunity to enjoy low-maintenance living in one of Chestermere’s most convenient lakeside locations. Move in, settle in, and enjoy everything Chestermere has to offer! Don't miss out , feel free to check out the 3-D virtual tour link and schedule your favourite realtor today for a private showing. (id:52784)
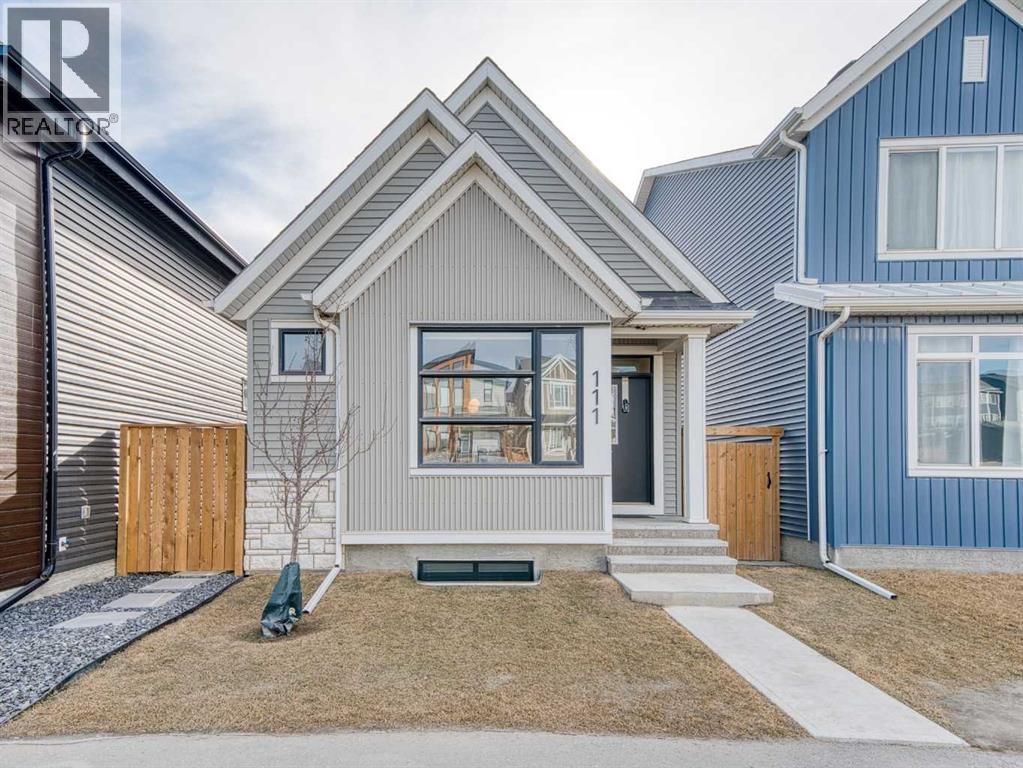
111 Haskayne Drive NW
Calgary, Alberta
In Northwest Calgary’s new Rockland Park community, this 2022-built Morrison Homes bungalow offers over 1,954 sq. ft. of total living space. The open-concept main floor features vaulted ceilings from the living room to the kitchen and central air conditioning. Luxury vinyl plank flooring runs across the main level.The dining area sits adjacent to the kitchen, which has a quartz waterfall island with an integrated sink and seating for four. The kitchen includes a stainless steel appliance package: gas cooktop, built-in oven, microwave, and dishwasher.Finishes continue into the primary bedroom, which includes an ensuite bathroom with dual vanities on quartz countertops, hexagonal floor tile, a glass-enclosed shower with dual fixtures, and a soaker tub with tile surround. A large walk-in closet has built-in storage.The fully developed basement has a family room and two additional bedrooms, one used as a home office. A stacked washer and dryer are in an enclosed laundry area with storage for cleaning supplies. The basement bathroom matches the primary ensuite, with a tiled bathtub/shower and quartz vanity.Outside, the home requires minimal exterior upkeep—only the city sidewalk, short front path, small lawn patch, and short driveway to the rear. The backyard has been completely landscaped with a concrete patio and synthetic turf. Steps from the back door is an oversized detached double garage, insulated and drywalled, with parking and storage space.Built in 2022, this home is protected by the Alberta New Home Warranty Program’s 5- and 10-year warranties, covering the building envelope, structural components, distribution systems (plumbing, electrical, heating), and more. Rockland Park residents have exclusive lodge and park access (pool, hot tub, pickleball, playground, fire pit), plus proximity to Lynx Ridge Golf Course, walking paths, mountains, and highways. Schedule your showing today. (id:52784)
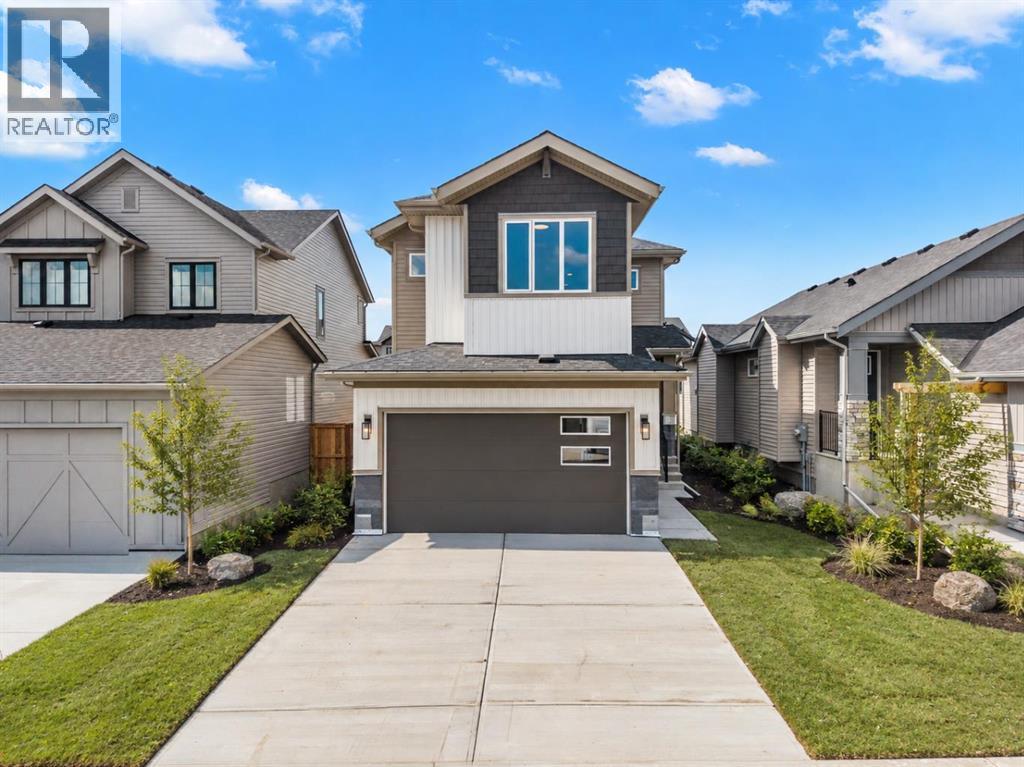
116 Quartz Crescent
Cochrane, Alberta
Welcome to 116 Quartz Crescent, a beautifully crafted BRAND-NEW HOME BY RENOVA HOMES located in the vibrant and growing community of GREYSTONE IN COCHRANE. Offering approximately 2,103 SQ. FT. OF THOUGHTFULLY DESIGNED LIVING SPACE, this impressive two-storey home features 3 BEDROOMS, 2.5 BATHROOMS, an UPPER BONUS ROOM, UPPER-FLOOR LAUNDRY, and a DOUBLE ATTACHED GARAGE. Designed with modern families in mind, the Sunalta floor plan combines stylish finishes, spacious gathering areas, and practical everyday functionality in a home that is ready to welcome its first owners.Step inside to a bright and inviting main floor where the OPEN-CONCEPT LAYOUT creates a natural connection between the kitchen, dining area, and living room. Large windows bring an abundance of natural light into the home, while the thoughtful layout provides plenty of space for both everyday living and entertaining. The kitchen serves as the heart of the home with a contemporary design, generous cabinetry, ample preparation space, and a central island that creates an ideal place for casual meals, morning coffee, or gathering with family and friends. The adjoining dining area offers plenty of room for hosting, while the spacious living room provides a comfortable setting to unwind at the end of the day. A convenient powder room completes the main level.Upstairs, the home continues to deliver exceptional functionality with a SPACIOUS BONUS ROOM that provides a versatile second living area. Whether you envision a media room, children's play space, home office, or quiet family retreat, this flexible space can easily adapt as your needs change. The UPPER-FLOOR LAUNDRY adds everyday convenience and keeps household tasks close to the bedrooms.The primary bedroom is designed as a relaxing private retreat and includes a LARGE WALK-IN CLOSET along with a beautifully appointed ensuite featuring DUAL VANITIES, A LARGE TILED SHOWER, AND A FREESTANDING SOAKER TUB. Two additional bedrooms provide comfortable accommodations for children, guests, or a dedicated home office, while another full bathroom completes the upper level. With more than 2,100 square feet above grade, the thoughtful floor plan offers an excellent balance of open gathering spaces and private rooms for the entire household.The unfinished lower level provides additional potential for future development, allowing you to customize the space to suit your lifestyle. Whether you envision additional bedrooms, a recreation room, home gym, office, or additional storage, the basement gives you the opportunity to create even more functional living space over time.Living in GREYSTONE places you in one of Cochrane's exciting new master-planned communities, where modern residential living is connected to recreation, shopping, pathways, and the natural beauty of the Bow River valley. Enjoy convenient access to the SLS CENTRE, nearby parks and sports fields and extensive pathways. Don't miss out - book your private showing today! (id:52784)
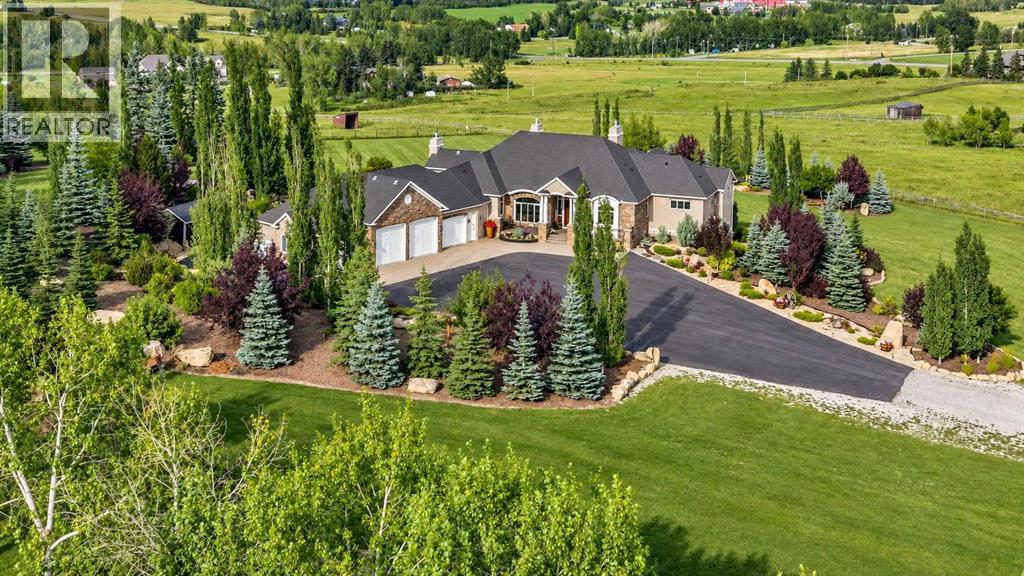
16198 262 Avenue E
Rural Foothills County, Alberta
Elevated hillside acreage, executive custom bungalow, nearly 7000 sq ft of premium-crafted developed space, remarkable privacy, breathtaking views and an exceptional location between Calgary and Okotoks. Thoughtfully designed and built with impeccable attention to detail, craftsmanship and quality throughout. Simply move in and start living. This is a truly turn-key property where the acreage lifestyle begins as soon as the last box is unpacked.Inside, extensive custom millwork, built-ins and cleverly planned storage are complemented by impressive ceiling heights, generous room sizes and an abundance of natural light. The main entry opens beneath 12-foot ceilings that continue into the living room, where large windows bring the surrounding landscape into focus. The dining room features a striking 17-foot circular vaulted ceiling with wood detailing.The kitchen makes its own statement with a soaring 17-foot vaulted ceiling accented by wood beams. Granite counters, a generous island, premium built-in appliances and custom cabinetry combine style and function. Off the kitchen, the three-season room with gas fireplace connects to 5.58 acres of beautifully established grounds with a gazebo, raised garden beds and pathways, and to the full-length elevated rear deck overlooking the Bow River Valley and south Calgary. Below, a sheltered stamped-concrete patio opens to the lawn.Custom cabinetry leads to a huge walk-in pantry, powder room and laundry with built-in storage, raised dog wash and access to a fenced dog run. The primary suite features another 17-foot vaulted ceiling, windows that capture the views and a beautifully appointed ensuite with heated travertine floors, a soaker tub, oversized shower and separate water closet. An exceptionally large walk-in closet provides extensive custom storage.The walkout level carries the same quality throughout, with 9-foot ceilings, in-floor heat, ample natural light, gas fireplace, custom built-ins and a second wet bar. Two s pacious bedrooms, a full bath and gym provide room for family and guests, while additional space offers flexibility for future bedrooms or living areas. Abundant storage, an insulated cold room and a private staircase to the garage further enhance the versatility of this level, including potential for multi-generational living.The heated four-bay garage is a mechanic's dream, with one bay prepared for a vehicle hoist with reinforced concrete, structural support and electrical in place. Outside, mature landscaping, established trees, extensive stonework and carefully planned outdoor living spaces give the property a sense of permanence and privacy that takes years to achieve.Here, country living means room to breathe, space to gather and the freedom to enjoy your property in comfort and privacy. This is more than just a beautiful home—it is a rare opportunity to have the setting, the space and the lifestyle all in one place. Your acreage dream starts here. (id:52784)
225, 15 Aspenmont Heights SW
Calgary, Alberta
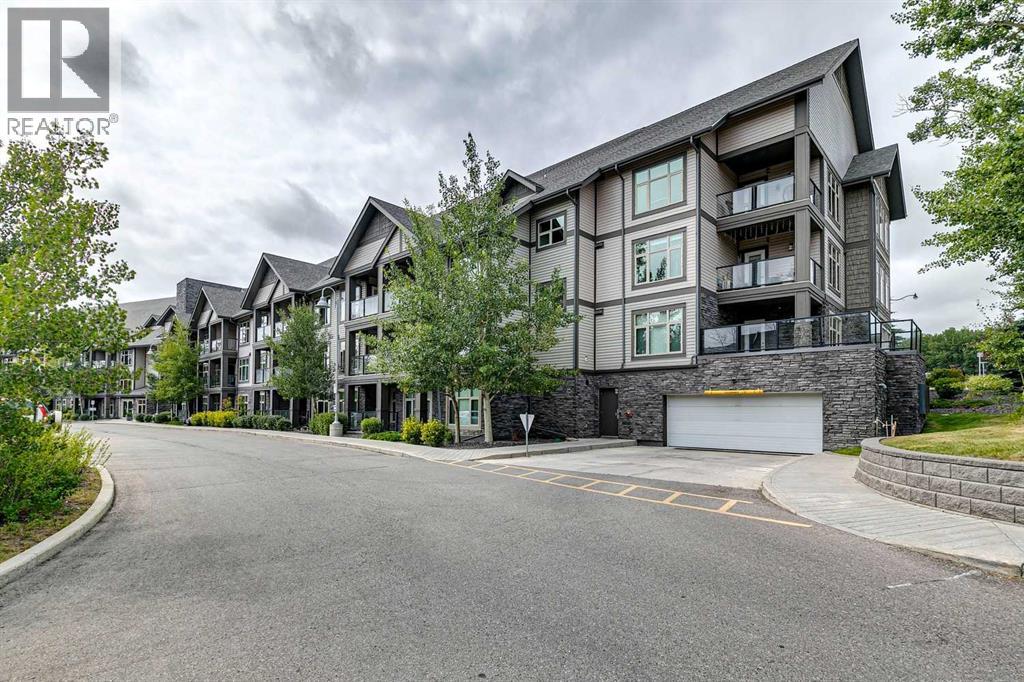
Rare multilevel apartment condo!! The second level where the primary bedroom and the 5pc ensuite are have no one living above! Enjoy benefits of top floor living as you sleep. There is also a separate entrance on the upper level making it an ideal set up to have a roommate. When you first enter the condo you will love how open and bright it is! Engineered hardwood on the main level with the option to have a dining room/living room combo or one big room. Kitchen offers tons of granite counter top working area, stainless steel appliances, feature backsplash, above stove microwave, built in wind rack, breakfast bar and trendy dark cupboards. There is a 2nd bedroom on this main level that is ideal for a roommate or home office. Beside the 2nd bedroom is a 3pc bath with oversized shower. The laundry is located on the main level as well. Unit has one indoor parking stall (140), storage locker (155) and the complexes has a gyms and guest suites. Walking distance to all the bars, restaurants, grocery stores etc, etc and easy access to the LRT. Ideal for the young professional with a roommate or the young couple. (id:52784)
322, 300 Palliser Lane
Canmore, Alberta
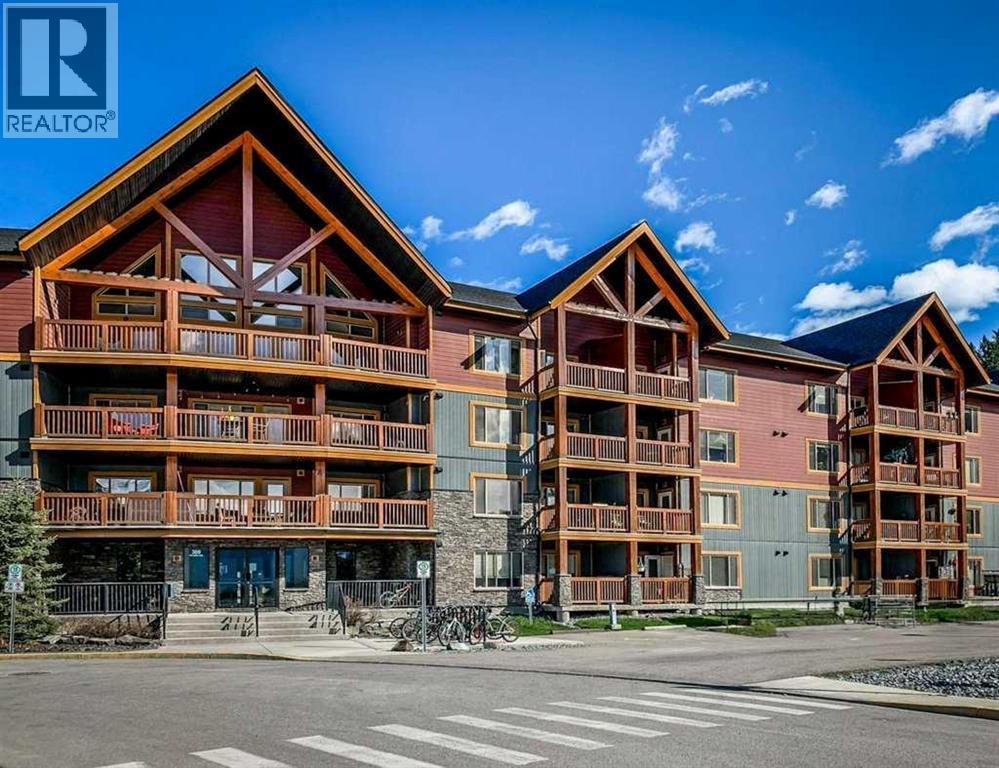
Sunny South-Facing 1-Bedroom + Den with Mountain Views - A bright and inviting 730 sq. ft. 1-bedroom + den home offering gorgeous south-facing mountain views and an excellent opportunity for first-time buyers, couples or a young family looking to get into the Canmore market. Located on the third floor, this sunny home has been freshly painted and features durable vinyl plank flooring throughout, granite countertops, newer appliances and a cozy fireplace. The neighboring complex provides a natural buffer from much of the surrounding activity while still allowing you to enjoy the beautiful southern mountain views. An electric door lock adds everyday convenience, while two parking stalls—one indoor and one outdoor—are a rare and valuable bonus in Canmore apartment buildings. There is also a dedicated storage cage in the parkade. The well-maintained complex offers a gym, basement workroom and an upstairs meeting room, and is pet friendly. A dog park is conveniently located just behind the complex. A great combination of sunshine, views, practical features and affordability—an ideal place to call home in Canmore. (id:52784)
112067 292 Avenue W
Rural Foothills County, Alberta
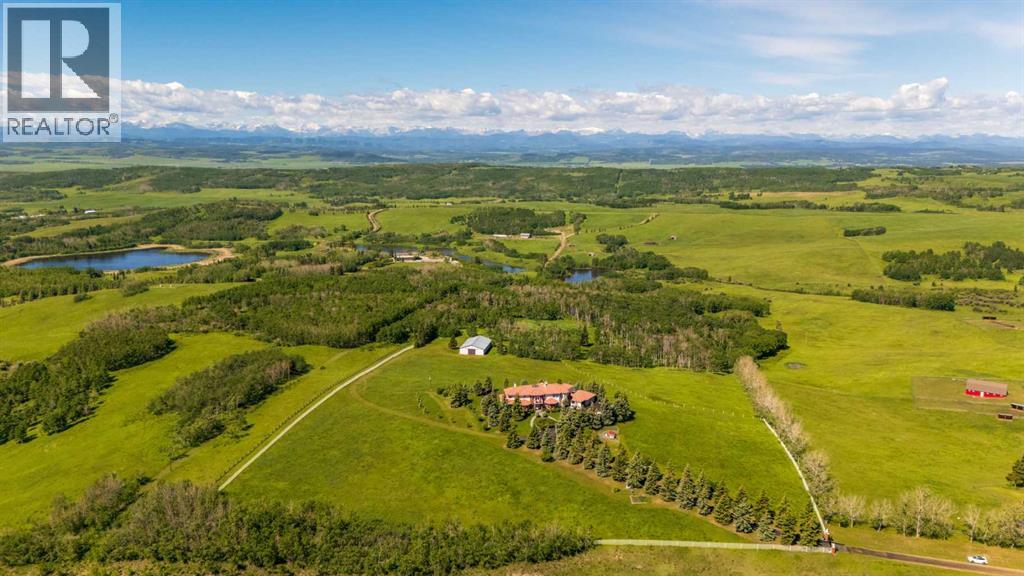
Escape to your own personal paradise—nestled on 40 breathtaking acres of rolling foothills minutes from Calgary city limits. This extraordinary acreage offers the ultimate foundation to design a private equine utopia. With a large clearing already ideal for a future riding arena, expansive fully fenced pastures with high-tensile wire, secondary power in place for future paddock or stable development, and a beautiful natural pond, the canvas is perfectly set for horses and any other kind of livestock. The impressive 55x80 foot metal shop with 12-foot ceilings and dual sliding doors also provides incredible potential to be customized into premium horse stalls and a tack room, all with private riding trails right outside your door.Perched atop a scenic rise, the estate features a custom 5 bedroom residence capturing unparalleled 360-degree panoramic views of the Rocky Mountains and Calgary’s skyline. Passing through the stately wrought-iron gates and following the tree-lined asphalt driveway, you’re immediately struck by the grandeur of this special property.Inside, the grand foyer sets a luxurious tone with a striking open-rise spiral staircase encircling an indoor garden. Soaring ceilings, oversized skylights, and a sun-drenched solarium flood the home with natural light while framing the stunning landscape beyond. The chef-inspired kitchen is a showstopper—featuring an expansive island, custom cabinetry, high-end appliances, and upscale lighting. Additional main floor highlights include a formal dining room, casual breakfast nook, tea room, a great room with 30-foot ceilings and a dramatic double-sided fireplace, a music room, library/office, two bathrooms, and a large laundry room. Step outside to your 1,000 square foot view deck, complete with a glass railing, gazebo, and a spiral staircase leading to the manicured yard—perfect for entertaining or soaking in the sunsets over your own private oasis.Upstairs, the luxurious primary suite features a private balcony , five-piece spa-like ensuite, massive walk-in closet, and adjacent cozy sitting room with a fireplace and second balcony. Two additional large bedrooms—each with their own ensuite and walk-in closet—plus a shared morning-coffee balcony complete the upper level.The fully developed walkout basement is designed for post-riding relaxation and entertainment, offering a large recreation room with a wood-burning stove, a full wet bar with a cooktop, a home theatre area, a hot tub room, a sauna, two more bedrooms, a five-piece bath, a games room, utility room, and cold storage. The lower level could also be used for multigenerational living. Car enthusiasts and hobbyists will also love the heated triple garage with epoxy floors.This extraordinary property offers endless equestrian and luxury possibilities and must be seen to be truly appreciated. Listed far below replacement value. Book your private tour today and experience the lifestyle you’ve been dreaming of. (id:52784)