

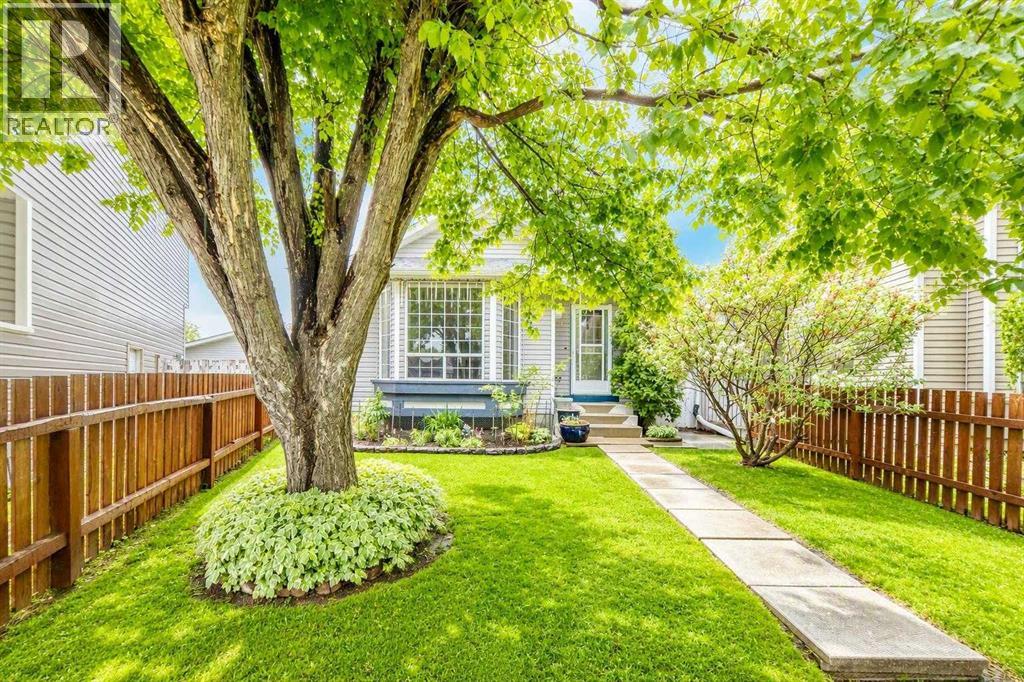
16 Martinridge Way NE
Calgary, Alberta
Discover the charm of this beautiful, well kept, 4-level split home in the family-friendly community of Martindale! Boasting great curb appeal, this home has been lovingly maintained by its owner. The main floor features a spacious Living room with vaulted ceilings and a cozy gas fireplace, a designated dining area and a large kitchen. The gourmet kitchen is beautifully designed with ample cabinet space, granite countertops, stainless steel appliances, and a large kitchen island. Upstairs, you will find TWO good-sized bedrooms and a 4 pc. bathroom. And as you head down to the lower level, you will see a bright Recreation room complete with a wet bar- ideal for hosting family gatherings. The 4th level offers an oversized bedroom with a makeup station and a spacious walk-in closet. A 3-pc bathroom/ laundry area, and a large crawl space for extra storage complete this level. Outside, the double detached garage and single covered carport allow for three vehicles at any time, plus plenty of street parking out front. The siding, shingles, eavestrough, have been replaced (2021). Hot water tank approx. 5 years old. Schedule your showing today to make this home yours! (id:52784)
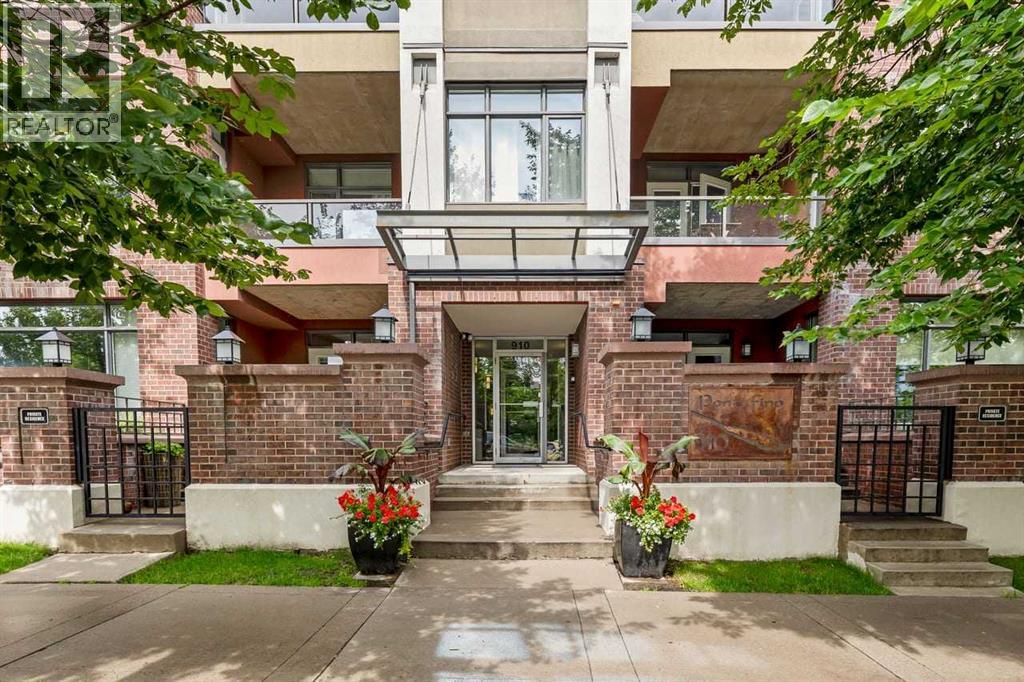
513, 910 Centre Avenue NE
Calgary, Alberta
WOW—WHAT A VIEW! This south-facing fifth-floor residence in the concrete-built Portofino I offers spectacular, unobstructed panoramic views overlooking the park and Calgary’s downtown skyline. An exceptional bonus, this stylish one-bedroom condo includes 2 titled HEATED underground parking stall. Loaded with upgrades, the bright and inviting interior features air conditioning, custom-stained hardwood flooring and cabinetry, stainless steel appliances, slate flooring and backsplash, custom two-inch wood blinds, a contemporary ceiling fan, and convenient in-suite storage and laundry room. The well-designed kitchen offers an island with a sink and breakfast bar comfortably accommodating four stools, while a striking two-sided fireplace adds warmth and ambience to the living space.Step outside to the covered south-facing balcony—an ideal setting for relaxing, entertaining, and enjoying the incredible skyline views. The balcony is equipped with a gas barbecue hookup and hose bib. The unit also includes roughed-in gas and water lines for additional appliances.Ideally located within walking distance of the Bridgeland LRT station, parks, Starbucks, shopping, and an outstanding selection of established and exciting new neighbourhood restaurants. With A rare TWO titled parking stall and a reasonable monthly condo fee of $481.83, this exceptional opportunity will not last! Minutes to Downtown, Walking distance to the LRT. and many New and favorite Restaurants, Coffee, Bars and Services. (id:52784)
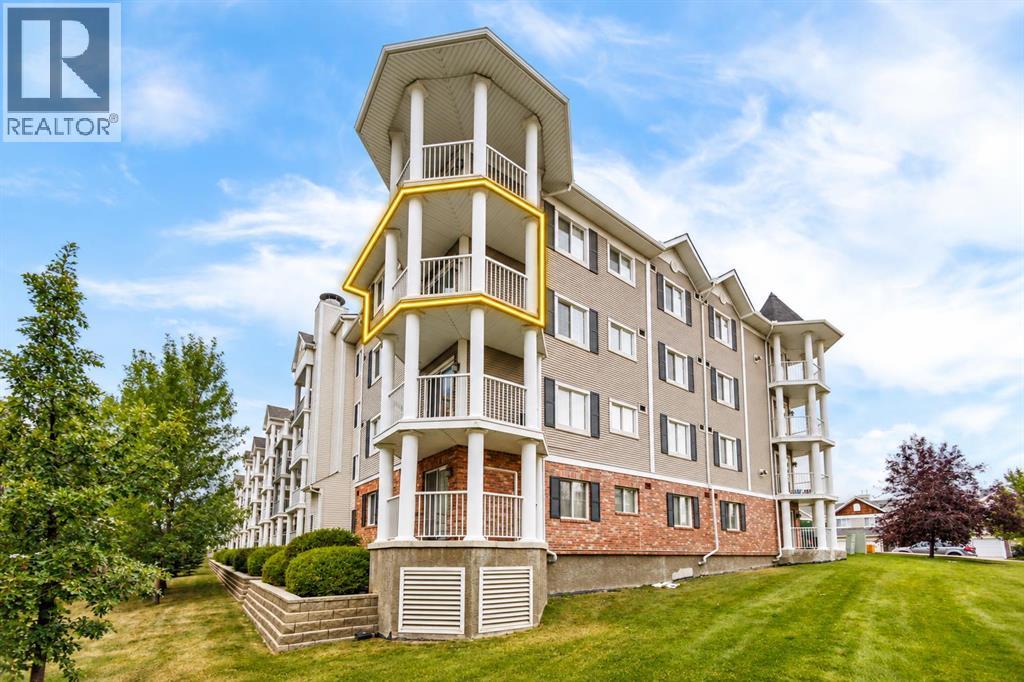
4301, 31 Country Village Manor NE
Calgary, Alberta
Welcome to this fantastic 3rd-floor END UNIT overlooking the beautiful Country Village pond! Offering an exceptional combination of peaceful waterfront surroundings and everyday convenience, this bright and spacious 2-bedroom, 2-full-bath PLUS DEN condo is a wonderful place to call home.The open-concept layout is filled with natural light and features an upgraded kitchen with newer quartz countertops, newer refrigerator, ample cabinetry, and a raised breakfast bar. The spacious living room is highlighted by a cozy built-in fireplace and flows seamlessly into the open dining area—perfect for both relaxing and entertaining.The generous primary bedroom features walk-through closets leading to a private 4-piece ensuite. A second bedroom, additional full bathroom, versatile den, and convenient in-suite laundry complete this functional floor plan. Tile flooring in the foyer, kitchen, and bathrooms adds both durability and style. Condo fee includes Gas, Water, and Insurance, snow removal, etc.Step outside onto your private SOUTH-FACING BALCONY and enjoy beautiful views overlooking the pond and the iconic lighthouse—a perfect spot for morning coffee or evening relaxation. A gas BBQ line makes outdoor entertaining easy. Just steps from the building, enjoy scenic walking paths around the pond, stroll to the charming waterfront gazebo, and take in the peaceful surroundings where Canada geese are often seen along the water.Additional highlights include a TITLED HEATED UNDERGROUND PARKING stall conveniently located across from the elevator, plus an assigned storage locker nearby. The well-maintained complex also offers ample visitor parking.Location is truly exceptional! You are next to the extensive Coventry Hills shopping district, with easy access to the cinema, VIVO Recreation Centre, schools, library, parks, restaurants, banks, Superstore, T&T Supermarket, and numerous national-brand shops, dining, and everyday services. 15 minutes to Costco, and 20 minutes to dow ntown. (id:52784)
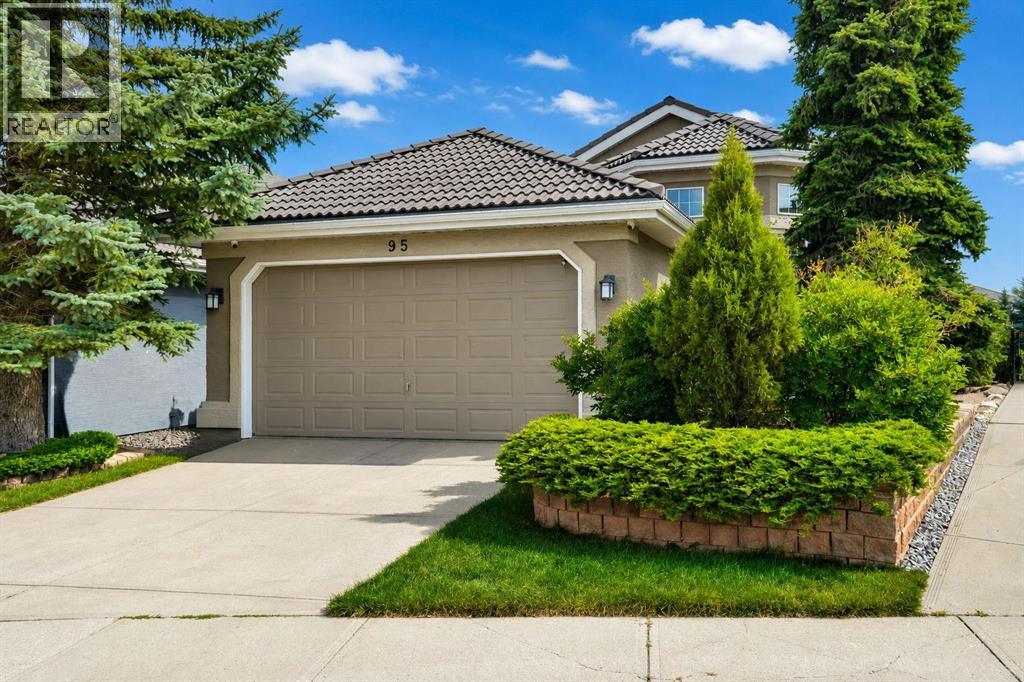
95 Citadel Grove NW
Calgary, Alberta
Welcome to 95 Citadel Grove NW, an exceptional walkout bungalow ideally positioned on a private ravine-view lot in a quiet cul-de-sac within the prestigious community of The Citadel/Morningside. Offering an enviable blend of elegance, space, privacy, and natural beauty, this distinguished residence presents a rare opportunity to enjoy refined bungalow living in one of Calgary’s most desirable neighbourhoods. From the moment you arrive, the impressive curb appeal sets the tone for what awaits inside. With over 2,980 sq. ft. of fully developed living space, including more than 1,500 sq. ft. on the main level and a beautifully finished walkout lower level of over 1,400 sq. ft., this home offers an exceptional sense of scale and versatility. Step inside to a welcoming foyer and discover an expansive main level enhanced by soaring vaulted ceilings, rich hardwood flooring, and an elegant living room. Large windows throughout the home capture an abundance of natural light while showcasing the peaceful ravine setting and mature landscaping. The thoughtfully designed main floor features one bedroom + full bath including a generous primary master bedroom with a walk-in closet and private full ensuite. Two additional bedrooms in the basement & a second full bathroom provide comfort and convenience for family and guests. At the heart of the home is the beautifully proportioned kitchen, offering extensive cabinetry, generous counter space, a centre island, and breakfast bar. The kitchen flows effortlessly into the dining nook and inviting family room, creating an ideal setting for both intimate family gatherings and sophisticated entertaining. A separate, elegant dining room provides the perfect backdrop for memorable dinners and special occasions. A standout feature of this home is the sunroom, where you can relax, unwind, and enjoy the ever-changing views of the surrounding landscape. Whether enjoying your morning coffee or entertaining guests, this exceptional space brings th e outdoors beautifully into the home. The finished walkout level extends the home's living possibilities with a spacious family room featuring a cozy fireplace, two additional bedrooms, a full bathroom, dedicated laundry area, and abundant storage. With direct access to the backyard, this level offers exceptional flexibility for guests, family members, recreation, or a private retreat. Step outside and experience your own private backyard oasis. Mature landscaping creates a tranquil and secluded setting, while the expansive deck provides an impressive outdoor living area overlooking the ravine. It is the perfect place to entertain, dine al fresco, or simply enjoy the peaceful surroundings.A double attached garage adds valuable convenience and storage, completing this impressive property. This is a rare and highly desirable bungalow offering with tremendous potential to personalize and elevate the home to your own vision. Ideally located close to excellent schools, shopping. (id:52784)
27, 10910 Bonaventure Drive SE
Calgary, Alberta
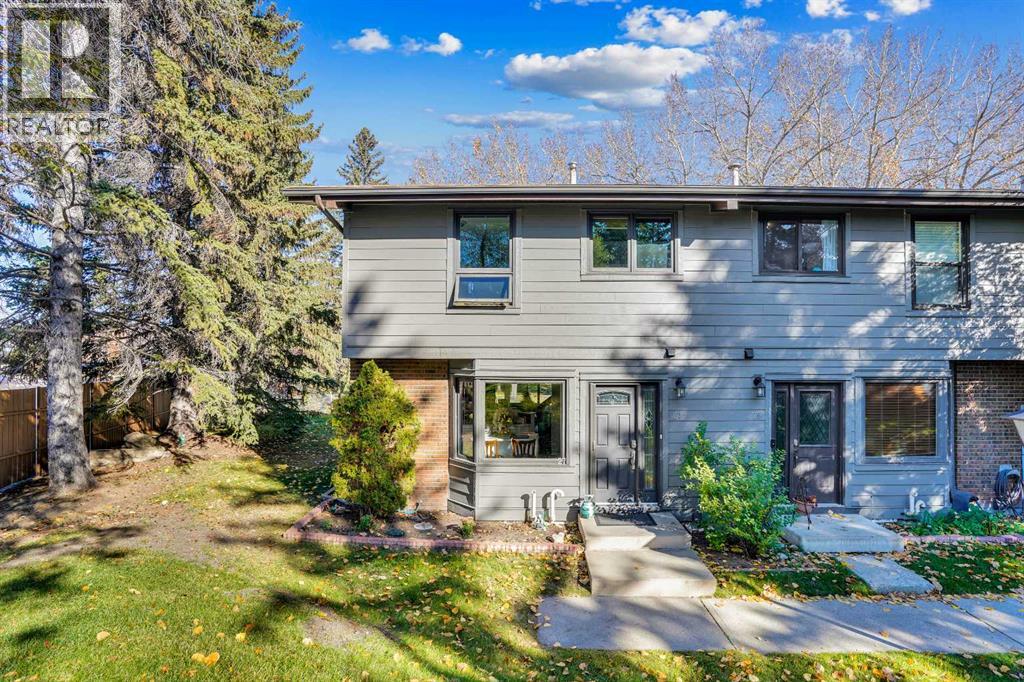
MOVE IN READY, QUICK POSSESSION POSSIBLE!!! Three bedroom, three bath, fully finished & renovated, 1200 sqft townhouse in Willow Park. Amazing location directly across from Southcentre Mall backing on the Willow Park Golf Coursae, private corner unit, outdoor hot tub & pool!! Easy to show, flexible possession. 100 walk score, close to all amenities, LRT and major bus routes. 2 parking stalls, well run condo board. Attention to detail, 10/10. Call today for your private showing. #27 10910 Bonaventure Dr SE. No dogs permitted, cats ok with board approval. Value priced at $424,900. (id:52784)
16198 262 Avenue E
Rural Foothills County, Alberta
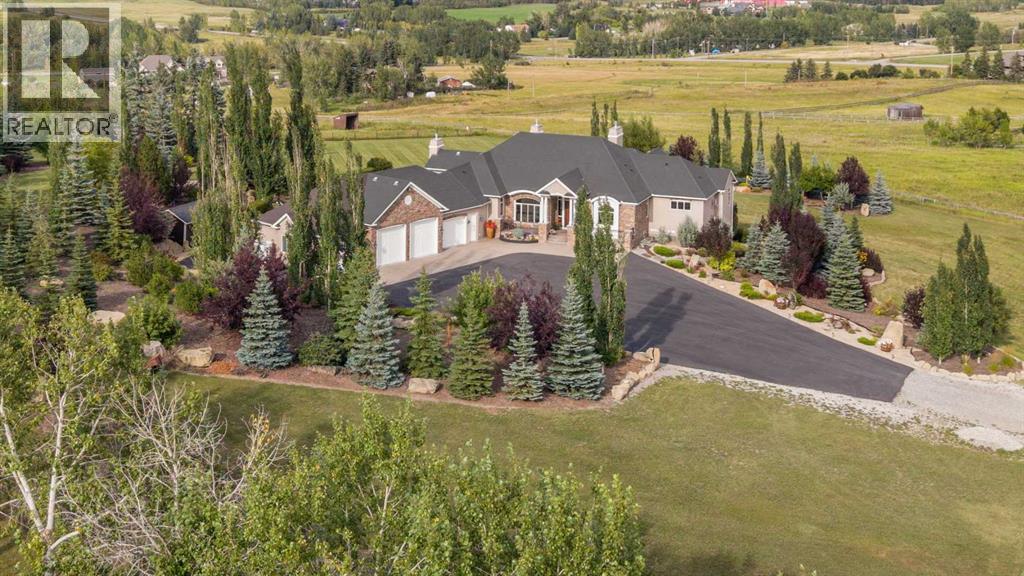
THIS IS THE ONE. A rare opportunity to own an exceptional elevated hillside acreage in a highly desirable location, where remarkable privacy, breathtaking views and convenient proximity to both Calgary and Okotoks create a setting that is increasingly difficult to find. At the heart of this extraordinary property is an impressive custom bungalow, thoughtfully designed and built with impeccable attention to detail, craftsmanship and quality throughout. Simply move in and start living. This is a truly turn-key property where the acreage lifestyle begins as soon as the last box is unpacked. Every aspect of the home has been thoughtfully designed for both style and function, with extensive custom millwork, built-ins and cleverly planned storage throughout. Outside, meticulously maintained landscaping and established outdoor living spaces reflect the same level of attention. The main entry opens beneath 12-foot ceilings that continue into the living room, where windows showcase the views. The dining room features walls of windows and a striking 17-foot circular vaulted ceiling with wood detailing. The kitchen makes its own statement beneath a 17-foot vaulted ceiling with wood beams. Granite counters, a generous island, premium built-in appliances and custom cabinetry combine style and function. Off the kitchen, the three-season room with gas fireplace connects to landscaped grounds with a gazebo, raised garden beds and pathways, and to the full-length elevated rear deck overlooking the Bow River Valley and south Calgary. Below, a sheltered stamped-concrete patio opens to the lawn. Custom cabinetry leads to a huge walk-in pantry, powder room and laundry with built-in storage, raised dog wash and access to a fenced dog run. The primary suite features a 17-foot vaulted ceiling, large windows and views. The ensuite includes heated travertine floors, soaker tub, oversized shower and separate water closet, with extensive custom closet storage. The walkout basement carries the same quality throughout, with 9-foot ceilings, in-floor heat, large windows, gas fireplace, custom built-ins and a second wet bar. Two large bedrooms, full bath and gym provide room for family and guests. Additional space allows for future bedrooms or living areas, plus abundant storage and an insulated cold room. A private staircase to the garage adds potential for multi-generational living. The heated four-bay garage is a mechanic's dream, with one bay prepared for a vehicle hoist with reinforced concrete, structural support and electrical in place. The elevation, mature landscaping and positioning of this home create an incredible degree of privacy while preserving the panoramic views that define this hillside setting. Here, country living means room to breathe, space to gather and the freedom to enjoy your property in comfort and privacy. This is more than just a beautiful home—it is a rare opportunity to have the setting, the space and the lifestyle all in one place. Your acreage dream starts here. (id:52784)
251005 Township Road 251a
Lyalta, Alberta
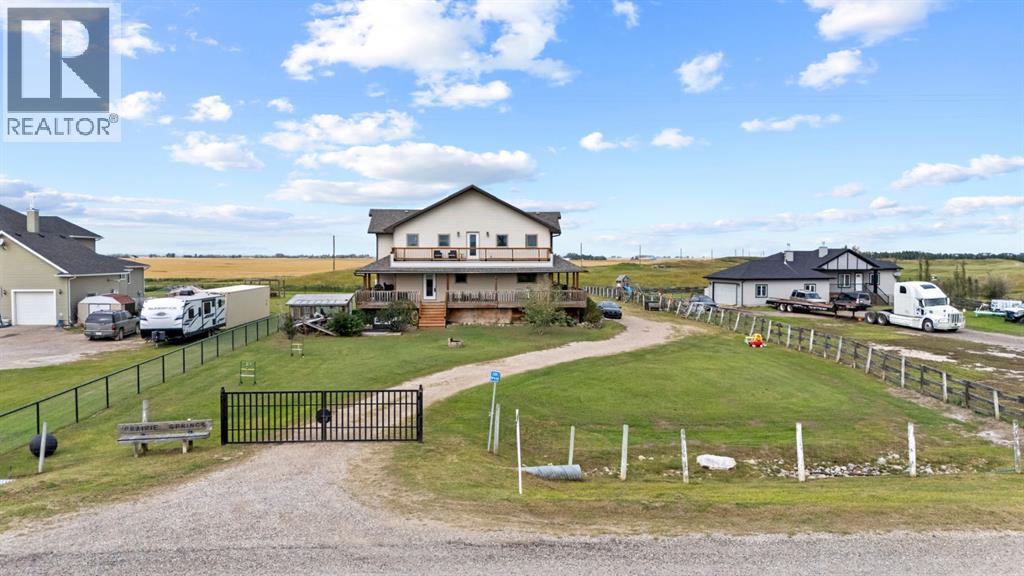
INCREDIBLE VALUE ON THE GOLF COURSE! Welcome to an exceptional acreage opportunity in Lyalta, offering approximately 3,600 sq. ft. of above-grade living space, 5 bedrooms, a massive 2,021 sq. ft. undeveloped basement, and 0.93 acres of land with plenty of space for a future shop.The expansive floor plan features multiple living areas, generous room sizes, and tremendous flexibility for a large or growing family. A full wraparound deck extends the living space outdoors and provides the perfect setting to enjoy the peaceful golf course surroundings. Downstairs, the 2,021 sq. ft. undeveloped basement is a blank canvas with endless possibilities—additional bedrooms, recreation space, home theatre, gym, or future development tailored to your lifestyle.Numerous major improvements have already been completed, including washer, dryer and dishwasher (2021), roof (2022), hot water tank (2023), driveway gate (2024), main-floor furnace (2024), two new sump pumps and drainage improvements (2024), siding, fascia, gutters, soffits and downspouts (2025), plus a rebuilt balcony and railing off the primary bedroom (2025). Additional 2026 improvements include porch lighting and electrical outlets, a DAB water pump, and a three-stage water filtration system.With 5 bedrooms above grade, approximately 3,600 sq. ft. of living space, another 2,021 sq. ft. ready for future development, 0.93 acres, a golf course setting, a wraparound deck, and room for a future shop, the size, flexibility, and potential here are difficult to match. An unbelievable opportunity to build equity, add your personal touches, and create an exceptional acreage property. (id:52784)
18010 37 Street SW
Calgary, Alberta
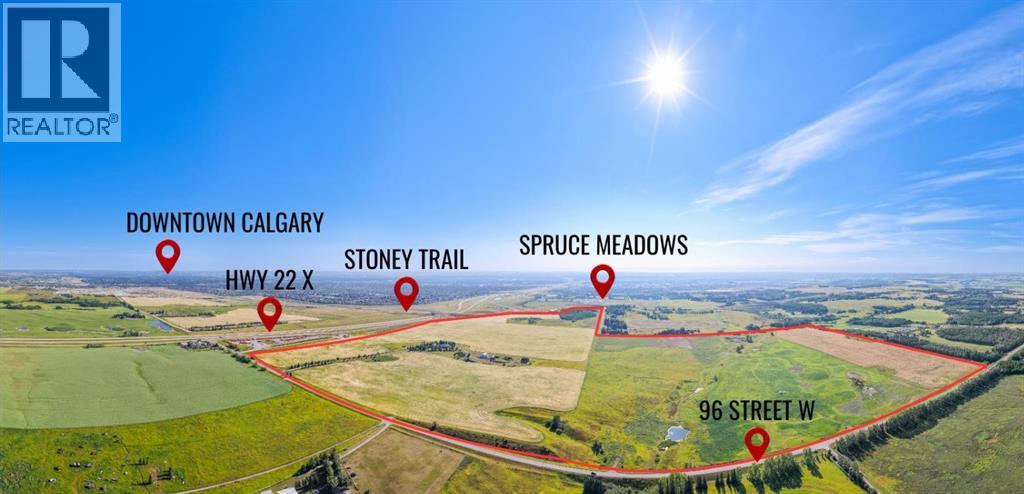
WELCOME to an ONCE-IN-A-GENERATION LAND DEVELOPMENT OPPORTUNITY in one of SOUTH CALGARY’S most strategic growth corridors!!! 355 ± ACRES + 2 MUNICIPALITIES + 2 LAND-USE DESIGNATIONS - Direct Control + AG = ENDLESS POSSIBILITIES!!! Offering the potential to assemble up to 355 ± ACRES, this is the SCALE, LOCATION + VISION developers have been waiting for!!! The primary 196 ± ACRE holding combines 78 ± ACRES of COMMERCIAL LAND within the CITY OF CALGARY + 118 ± ACRES of AGRICULTURAL LAND + 159 ± ACRES of AGRICULTURAL LAND on the adjacent property—an EXCEPTIONALLY RARE opportunity to secure a landholding of remarkable size!!!LOCATION IS EVERYTHING—and this one delivers!!! Positioned DIRECTLY OFF HIGHWAY 22X + beside the internationally renowned SPRUCE MEADOWS, the land offers outstanding visibility, convenient access + incredible long-term potential. Future City growth is proposed directly north across Highway 22X as part of Calgary’s continued residential expansion, strategically positioning this property to benefit from the city’s ongoing southern growth. LOCATION, SCALE + OPPORTUNITY COME TOGETHER HERE!!!The possibilities are as impressive as the land itself. Its prominent setting + diverse land-use designations create exciting potential for LAND DEVELOPMENT, COMMERCIAL OR MIXED-USE PROJECTS, RECREATIONAL FACILITIES, GOLF-RELATED DEVELOPMENT, AUTOMOTIVE GROUPS, CHURCHES, MOSQUES, SPECIALTY SCHOOLS, HOTELS, EVENT DESTINATIONS + other large-scale institutional or commercial ventures, subject to municipal approvals, land-use redesignation + servicing requirements.The property is currently has TWO EXISTING DWELLINGS, a DETACHED GARAGE, 2 SHOPS + MULTIPLE OUTBUILDINGS. Each residence is situated within a DIFFERENT MUNICIPALITY and governed by its respective LAND-USE ZONING—a truly unique configuration offering flexibility for occupancy, operations, investment or future redevelopment. The lands are further supported by TWO PRODUCING WELLS + TWO ADDITIONAL UNTESTED WE LLS.Properties of this magnitude are ALMOST IMPOSSIBLE TO REPLICATE—particularly in a location combining CITY OF CALGARY COMMERCIAL LAND, AGRICULTURAL LAND, TWO MUNICIPALITIES, MULTIPLE LAND-USE DESIGNATIONS, DIRECT HIGHWAY EXPOSURE, proximity to SPRUCE MEADOWS + the ability to acquire substantial adjoining acreage.THIS IS MORE THAN LAND—it is a chance to CREATE A LEGACY, establish a LANDMARK DEVELOPMENT + secure a position in the future of SOUTH CALGARY!!!UP TO 355 ± ACRES. ONE IRREPLACEABLE LOCATION. ENDLESS POTENTIAL!!! (id:52784)
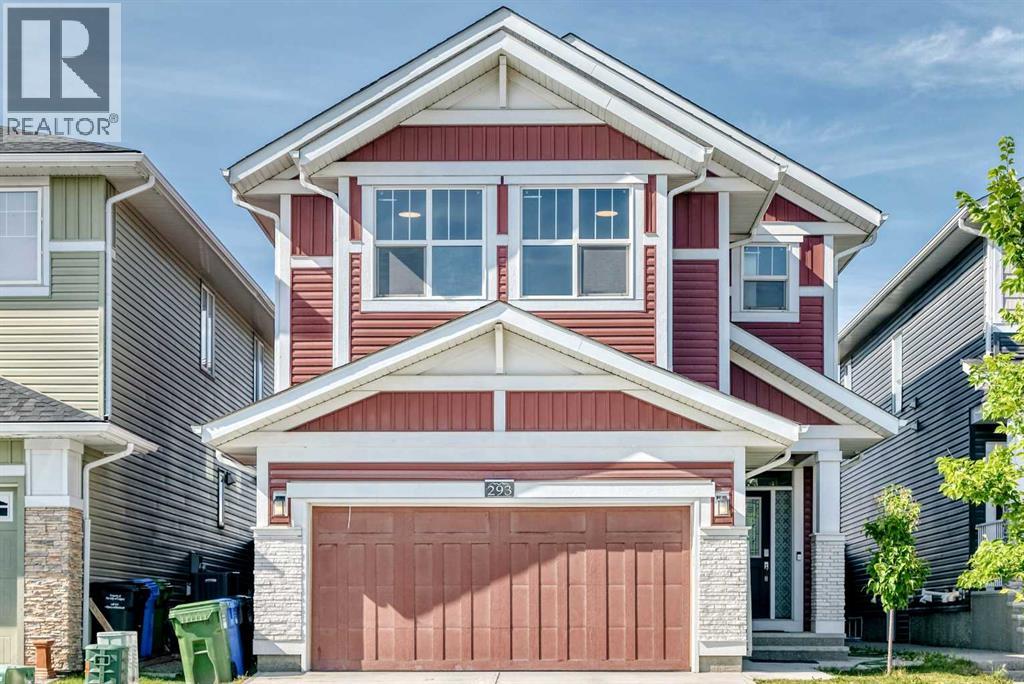
293 Red Sky Way NE
Calgary, Alberta
Welcome to 293 Red Sky Way NE, an exceptional Jayman-built residence where refined design, generous proportions, and thoughtful upgrades come together in one of Redstone’s most desirable family settings. Offering over 2,750 sq. ft. of beautifully appointed living space, this impressive home delivers the space, versatility, and elevated everyday living that discerning buyers have been searching for.From the moment you step inside, the open-concept main floor creates an inviting sense of space and connection, with expansive living and dining areas flowing seamlessly into a beautifully designed kitchen. The large central island provides the perfect gathering point for family and entertaining, while the fully enclosed spice kitchen adds an exceptional level of functionality and convenience. A spacious main-floor bedroom offers added versatility for guests, extended family, or a private home office.Upstairs, a generously sized central bonus room provides an ideal second living area for movie nights, relaxing, or family gatherings. Four well-proportioned bedrooms offer privacy and comfort, including an impressive primary retreat featuring a luxurious 5-piece ensuite and an oversized walk-in closet with custom built-in organizers.The lower level continues to impress with a substantial recreation and games area, creating endless possibilities for entertaining, family activities, or a future media and entertainment space.Outside, the beautifully maintained and fully fenced backyard extends the living space beyond the walls of the home. A large concrete patio, along with a covered lower patio area, creates an exceptional setting for summer entertaining, outdoor dining, and enjoying long evenings with family and friends.Ideally positioned close to schools, parks, playgrounds, walking paths, shopping, and major transportation routes including Stoney Trail and Métis Trail, this home combines sophisticated living with everyday convenience. With its impressive scale, ope n-concept design, extensive upgrades, versatile floor plan, and exceptional outdoor space, 293 Red Sky Way NE represents a rare opportunity to own a truly remarkable family home in Redstone.A distinguished residence that must be seen in person to be fully appreciated. (id:52784)
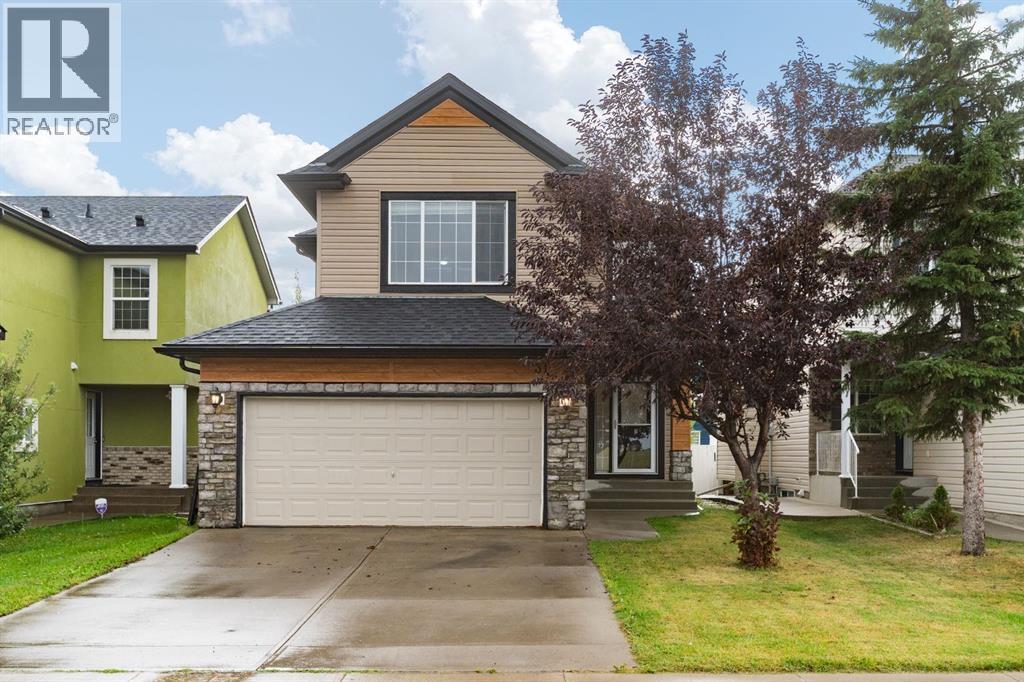
31 Saddletree Drive NE
Calgary, Alberta
*OPEN HOUSE SATURDAY SEPT 5TH FROM 11:00-2:00PM!* SUPERB VALUE - Tastefully renovated and situated directly across from a green space and school! Plenty of room for the whole family with 5 bedrooms, 2.5 baths and over 2500 sq ft of developed space. This home offers attractive curb appeal, with wood and stone accents. You will be greeted by a bright and open main floor and MULTIPLE UPDATES, including: LUXURY VINYL PLANK FLOORING, a wrought iron railing and dimmable LED pot lights. The refreshed kitchen boasts a large island, QUARTZITE COUNTERTOPS, Kohler undermount sink and newer fridge (2024). This is a very comfortable layout, set up to enjoy relaxing by the STONE FIREPLACE and to share meals with your family in the dining area. Upstairs you will be greeted by 3 bedrooms and a spacious bonus room that overlooks the green space. The primary bedroom has a large walk-in closet and it's own ensuite. The well-lit basement has 5 windows, 2 bedrooms and a designated space for another bathroom (roughed-in and awaiting your design!). The sunny SOUTH FACING BACKYARD with paved alleyway and mature trees complete this fantastic home. Other updates include: NEW ASPHALT SHINGLES (2026), WASHER AND DRYER (2025), recently replaced vinyl siding, and upgraded spill-blocker carpet. Saddle Ridge is designed for families and convenience, with easy access to schools, shopping, restaurants, Genesis recreation centre, the YMCA, parks and public transportation. You will love living here. Book a showing before it's too late and check out the 3D TOUR! (id:52784)
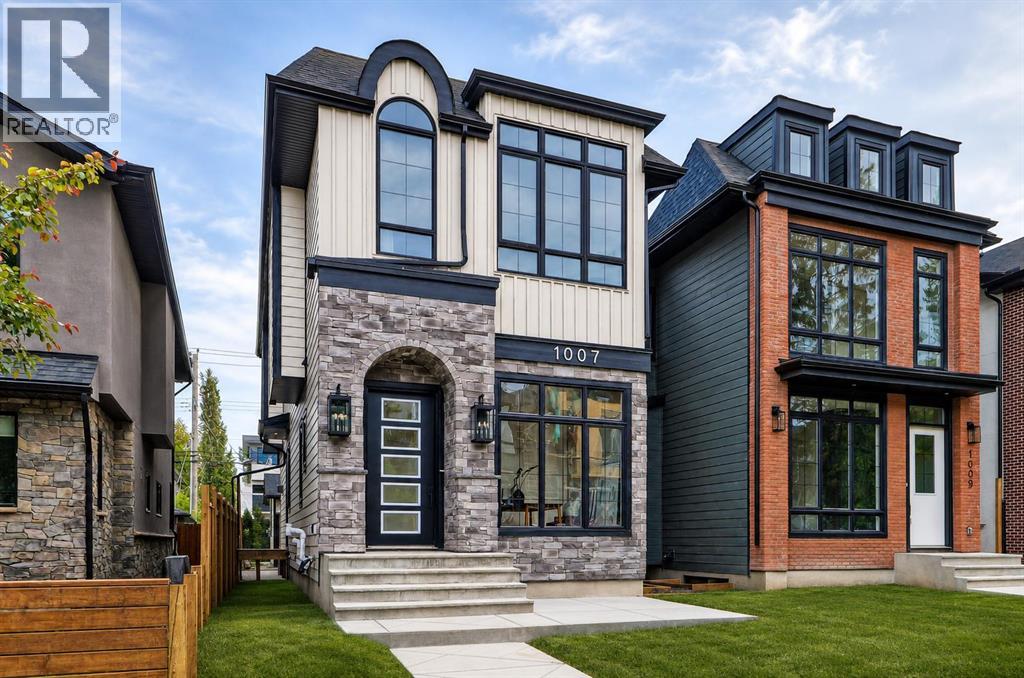
1007 18 Avenue NW
Calgary, Alberta
MOVE-IN READY! Designed to impress the most discerning buyers, this exceptional luxury home offers a front office, 4 bedrooms, 3.5 bathrooms, a fully finished basement, and a double detached garage! Sophisticated European-inspired interiors showcase soaring 10-foot ceilings, oversized 8-foot doors, wide-plank engineered hardwood flooring, and a sun-filled open-concept layout designed for elevated everyday living and effortless entertaining. At the heart of the home is a stunning designer chef’s kitchen anchored by a large quartz island with rich custom wood accents. Premium finishes include ceiling-height micro Shaker cabinetry, a full-height quartz backsplash, a custom lime wash plaster hood w/ inset lighting, and a professional-grade KitchenAid appliance package with a gas cooktop, built-in wall oven, microwave, dishwasher, and French-door refrigerator. The adjoining dining area features a built-in beverage fridge, while the elegant living room is centred around a sleek linear gas fireplace finished in custom lime wash plaster and expansive patio doors opening to the south-facing backyard. A custom mudroom with built-in storage and a thoughtfully curated designer powder room complete this floor, featuring a natural stone skirted vanity, wall-mounted faucet, elegant pendant lighting, and a rich dark paint finish. Upstairs, a striking hardwood staircase with integrated LED lighting leads to a serene primary retreat with oversized windows, built-in speakers, and space for a private lounge or office. The spa-inspired ensuite features heated tile floors, a freestanding soaker tub, dual quartz vanities, a private water closet, and an oversized STEAM shower with rainfall head, body sprays, and bench seating. A fully customized walk-in closet completes the retreat. Two additional bedrooms with walk-in closets, a beautifully appointed full bathroom, and an elevated laundry room with custom cabinetry and quartz surfaces complete the upper level. The professionally finished lower level offers exceptional versatility with 9-foot ceilings, a spacious recreation & media lounge, custom built-ins, a wet bar, a large fourth bedroom with walk-in closet, and a full bathroom — ideal for guests, a private gym, or flex space. Rounding out the home is an upgraded mechanical package featuring a high-efficiency furnace, HRV system, humidifier, 50-gallon hot water tank, 200-amp electrical service, and rough-ins for central A/C and vacuum. Exterior finishes have been thoughtfully selected for timeless style and durability, including cultured stone accents, James Hardie siding, a large front patio, full concrete walkways to the garage, pressure-treated fencing, professional landscaping, and a spacious rear deck with gas line for outdoor entertaining. Situated in one of Calgary’s most desirable inner-city communities, this rare luxury offering is moments from downtown, top-rated schools, parks, cafés, and major amenities — delivering the elevated lifestyle today’s luxury buyer (id:52784)
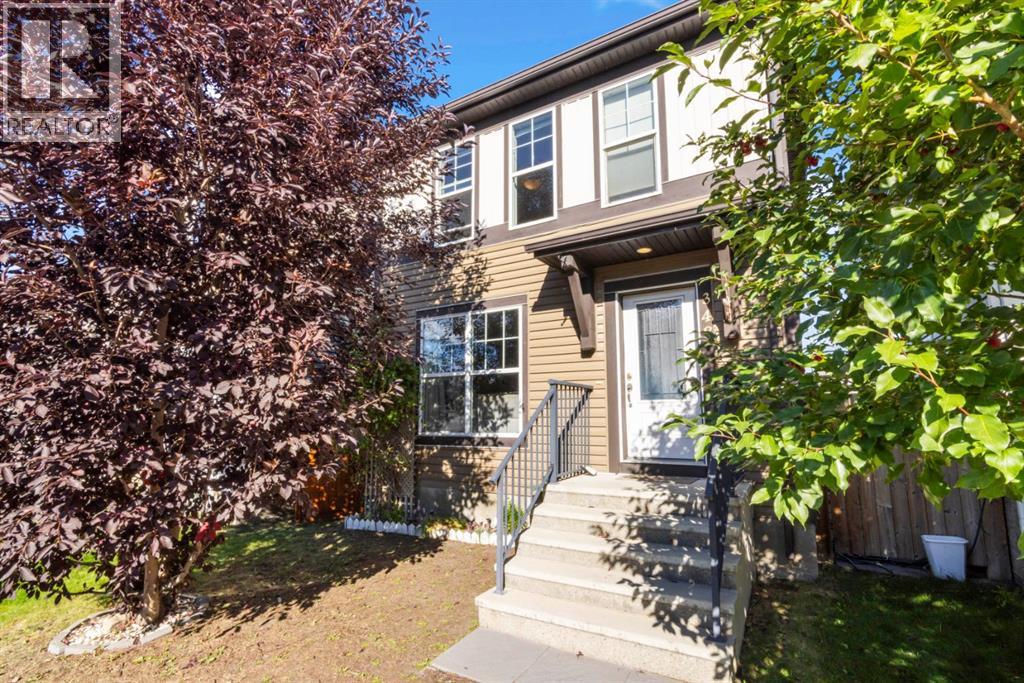
348 Auburn Crest Way SE
Calgary, Alberta
There’s something really easy to like about this charming home. With a practical layout, great outdoor space, and fantastic location, it offers a comfortable place to call home in one of Calgary’s favourite lake communities. The main floor has an open layout with the family room at the front, kitchen in the middle and dining area at the back. In between the kitchen and dining area is a versatile flex space that is currently set up as a small home office, but could just as easily become an extension of the dining area when you’re entertaining. A convenient 2-piece bathroom is located by the rear entrance, which leads out to the backyard. And the backyard is a great extension of the home, with both a raised deck and lower patio, giving you two spots to enjoy the outdoors. There is currently a rear gravel parking pad, while the yard remains set up for a future double detached garage. Upstairs, the floor plan really works. The two good sized secondary bedrooms are together at one end, with easy access to the main bathroom. A bonus room separates them from the primary bedroom, creating a nice sense of privacy while giving you another flexible space for a TV room, office, playroom or whatever suits your needs. The primary bedroom has its own ensuite and a separate walk-in closet. The basement is unfinished, so you can decide what makes the most sense for you. Finish it when the time is right and create additional living space, or enjoy the extra storage for now. And then there’s Auburn Bay itself. This is where this home really gets to shine. The fantastic lake and beach, tennis and pickleball courts, recreation facilities and year-round community events give you plenty to enjoy right outside your door. Add nearby schools and the South Health Campus, and it’s easy to see why Auburn Bay is such a popular choice for families and first-time homeowners.A great home, a fantastic community and plenty of opportunity to make it your own. (id:52784)