

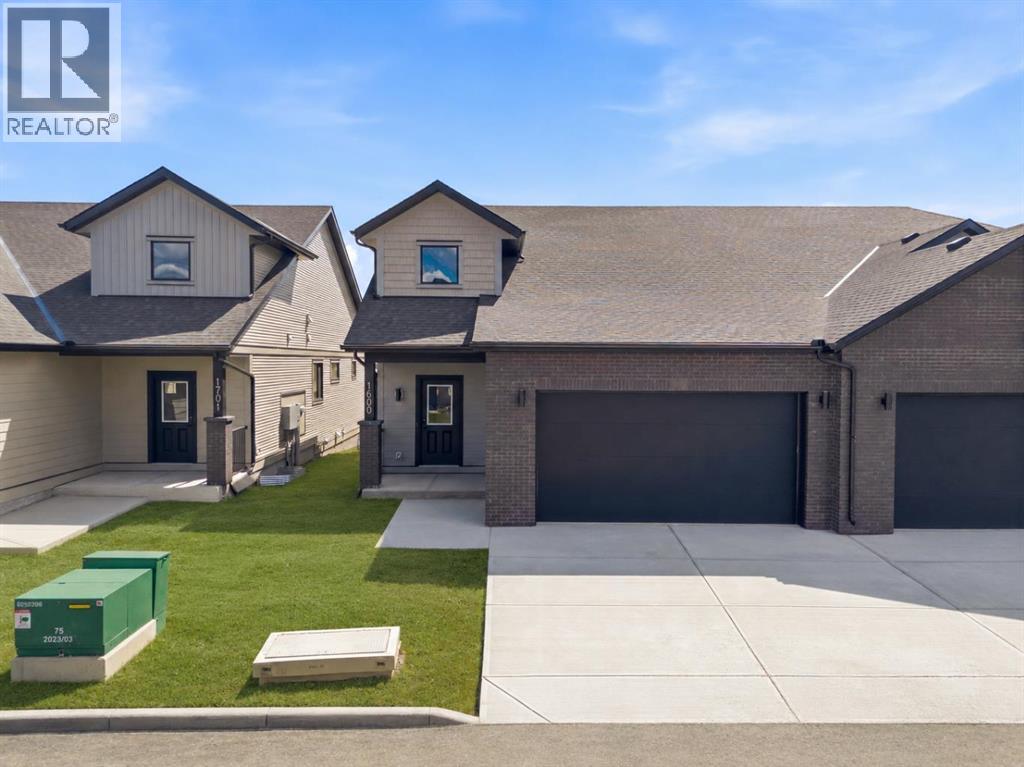
1600, 15 Coopersfield Link SW
Airdrie, Alberta
Welcome to Acadia Villas, a rare collection of just 40 exclusive bungalows in the sought-after Cooper's Crossing neighborhood. This gated community offers discerning homeowners a unique opportunity to live in luxury and privacy. Each meticulously crafted bungalow, this 1,400-square-foot model, features a stunning open-concept design. Soaring 14-foot vaulted ceilings create an expansive, airy feel throughout the main living area. This home includes one bedroom, a den, two bathrooms, a back hall, and a convenient laundry room area. The primary bedroom is a true sanctuary with its own tray ceiling, while the luxurious five-piece ensuite is a spa-like retreat, complete with a walk-in shower, an elegant freestanding soaker tub, separate shower and double sinks. High-end finishes are evident throughout, including sleek quartz countertops with undermount sinks, durable luxury vinyl plank flooring, and elegant tile in all bathrooms. The main floor showcases a brilliant open-concept layout, where soaring 14-foot vaulted ceilings create a sense of impressive volume and grandeur. At the heart of the home, the chef’s kitchen is adorned with gourmet finishes, including sleek quartz countertops, undermount sinks, and high-end designer tile. This thoughtfully designed floor plan includes a primary retreat which serves as a true sanctuary, featuring elegant tray ceilings and a spa-inspired five-piece ensuite complete with a freestanding soaker tub, a walk-in shower, and dual vanities. A dedicated den—perfect for a home office—along with a practical back hall and the convenience of a main-floor laundry room. For those who need more space, the unfinished basement offers endless possibilities. It's a blank canvas ready for you to create additional bedrooms, an expanded living area, or a personalized recreational space. Enjoy the peace of mind that comes with a secure, gated environment and the prestige of Airdrie’s most sought-after neighborhood. Bungalows of this caliber are rare. D on't hestiate only 2 remain! (id:52784)
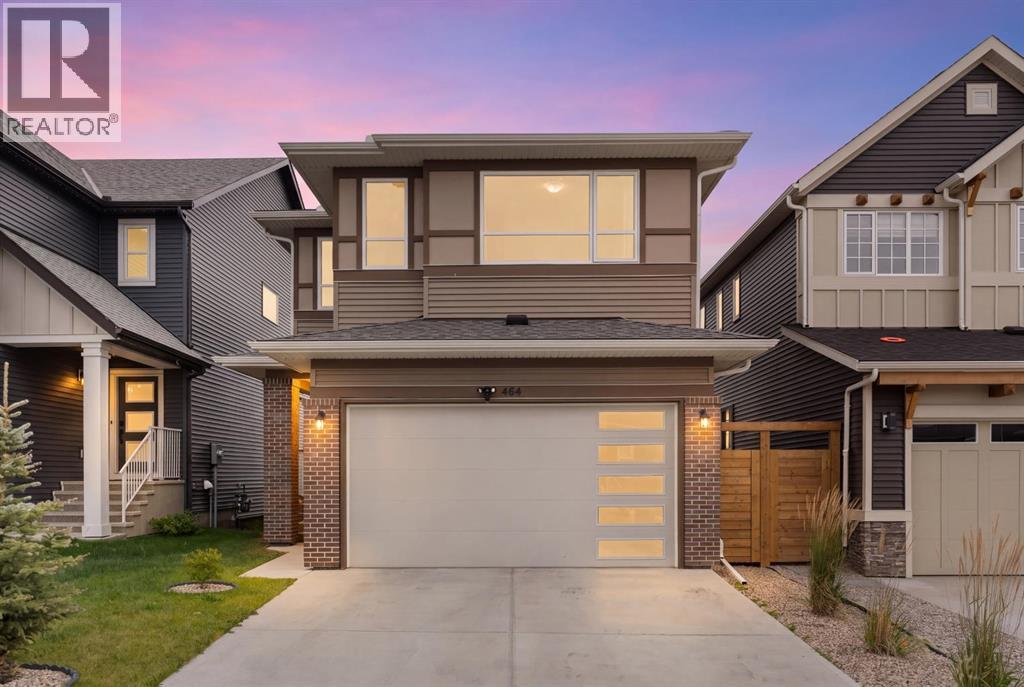
464 Lawthorn Way SE
Airdrie, Alberta
Hello, Gorgeous! Welcome to 464 Lawthorn Way SE in Lanark Landing, a 2021 Homes by Avi two storey with approximately 1,865 square feet above grade (RMS), three bedrooms that each have a walk in closet, and a south facing backyard with no neighbours behind: just a walking path, a road, and then open field and rolling hills as far as you can see. The main floor works for quiet nights and for company: a wide entry, a living room anchored by an electric fireplace, and a kitchen with quartz counters, a centre island and a walk through pantry that connects to the dining area. Step out to the south facing deck, built new in 2025, where the sunsets, the wildlife and the open view take over. A mud room off the double attached garage and a two piece bath complete the level. Upstairs, three bedrooms and three walk in closets. The primary adds a four piece ensuite, a bonus room between the bedrooms gives everyone a second living space, and the laundry is on the bedroom level, right where you need it. The full, undeveloped basement already has its own private side entrance, the piece that is hardest to add later. Bring your ideas: a home gym, a media room, space for extended family or a future suite. There is no suite today, and any suite would need to comply with City of Airdrie guidelines and carry the required development and building permits. Furnace, hot water tank and roof all date to the 2021 build. Life here happens close to home. The playground is just a few steps down the street, within view of the house, and it is where the neighbourhood gathers to play and get to know each other. Heloise Lorimer School and École des Hautes-Plaines, Airdrie's francophone school, are both within walking distance, and so is Kingsview Market, with grocery, restaurants, coffee and everyday shopping. Sidewalks, pathways, parks, the pond and Airdrie's first bike pump track are all part of Lanark Landing, with quick access to the QEII for the Calgary commute. (id:52784)
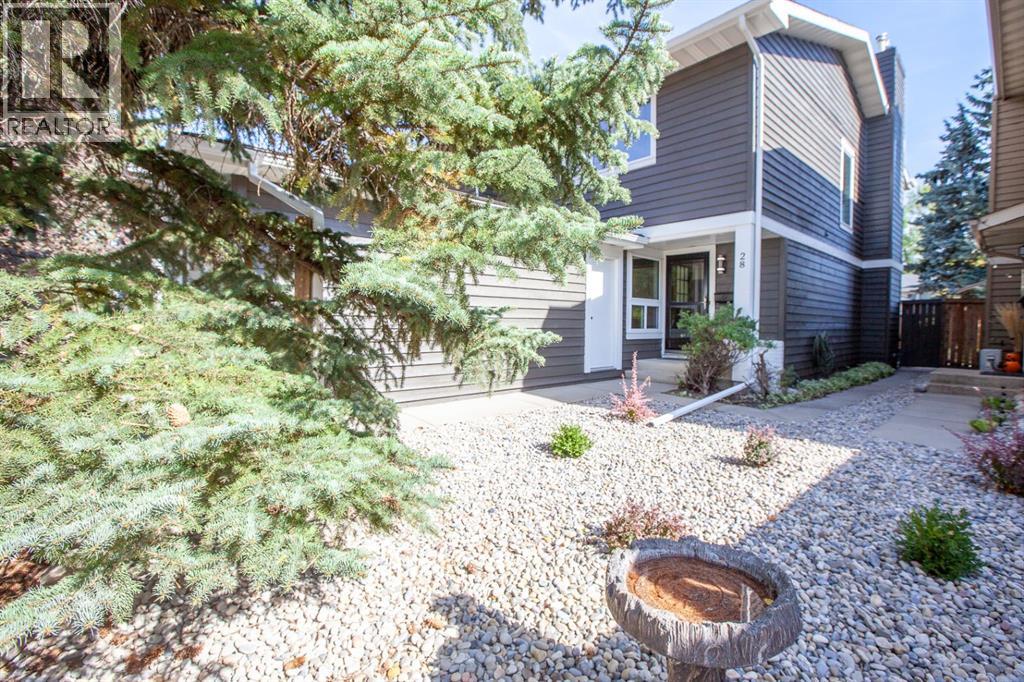
28 Midpark Gardens SE
Calgary, Alberta
WELCOME to this charming home in the highly sought-after LAKE COMMUNITY OF MIDNAPORE! This move-in-ready home offers the freedom of NO CONDO FEES, a SINGLE ATTACHED GARAGE and an excellent location just a few minutes’ walk from the lake.Step inside to a spacious and inviting living room featuring a cozy FIREPLACE—the perfect place to relax or gather with family and friends. The bright, modern WHITE KITCHEN was recently renovated and offers an abundance of cabinetry and counter space along with beautiful appliances.The home has seen numerous significant recent upgrades, including TRIPLE-PANE LUX WINDOWS installed two years ago and a High efficiency Lennox furnace.. The interior was painted two years ago, the exterior has been newly painted, and laminate flooring has been added to the main-floor stairs, upstairs hallway and den. The main bathroom was completely renovated approximately 6 months ago.Upstairs, a lovely OPEN LOFT AREA adds valuable flexible living space—ideal for a home office, reading area or den. The exceptionally spacious PRIMARY BEDROOM provides plenty of room for a king-sized bed and features its own sitting area, dual closets—including an extra-large closet and walk-through closet—and convenient cheater-door access to the beautifully renovated main bathroom.The FINISHED BASEMENT provides even more living space with a large recreation room, plus a separate laundry and utility area.Outside, start your mornings with coffee in the sunny, EAST-FACING BACKYARD, complete with a large deck for relaxing, entertaining and enjoying the warmer months. Parking is easy with the SINGLE ATTACHED GARAGE plus additional driveway parking.Located in the ever-popular lake community of MIDNAPORE, this wonderful family home puts you close to the lake, schools, shopping and transit, with convenient access to major thoroughfares. With extensive recent renovations, energy-efficient upgrades, generous living spaces and NO CONDO FEES, this is a home you can simply move i nto and enjoy.DON’T MISS this opportunity to make your home in one of Calgary’s established lake communities! (id:52784)
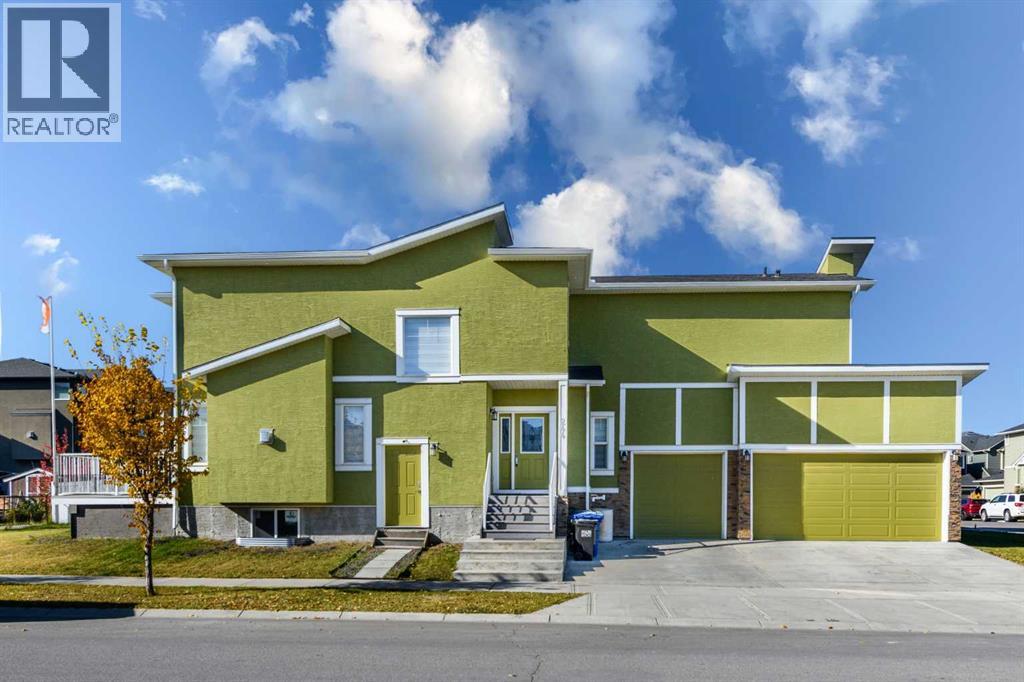
244 Baysprings Gardens SW
Airdrie, Alberta
SPACE, STYLE & ENDLESS POTENTIAL IN AIRDRIE!Welcome to 244 Bay Springs Gardens SW, Airdrie! Discover a home that combines impressive design, everyday comfort, and exciting future possibilities. Featuring a stunning open-to-below layout, 3 bedrooms, a triple garage, and a separate basement entrance, this property offers exceptional appeal for homeowners seeking space and flexibility. The modern kitchen showcases elegant white cabinetry, stainless steel appliances, and a spacious central island. The inviting living room features a beautiful fireplace with a stylish feature wall and built-in shelving. Upstairs, enjoy three comfortable bedrooms and a spacious bonus room perfect for family time or relaxation. The unfinished basement offers excellent potential for future development. Complete with a triple garage for convenient parking and storage, this home is an opportunity you won’t want to miss. Book your private showing today and discover the possibilities! (id:52784)
86 Hillcrest Close SW
Airdrie, Alberta
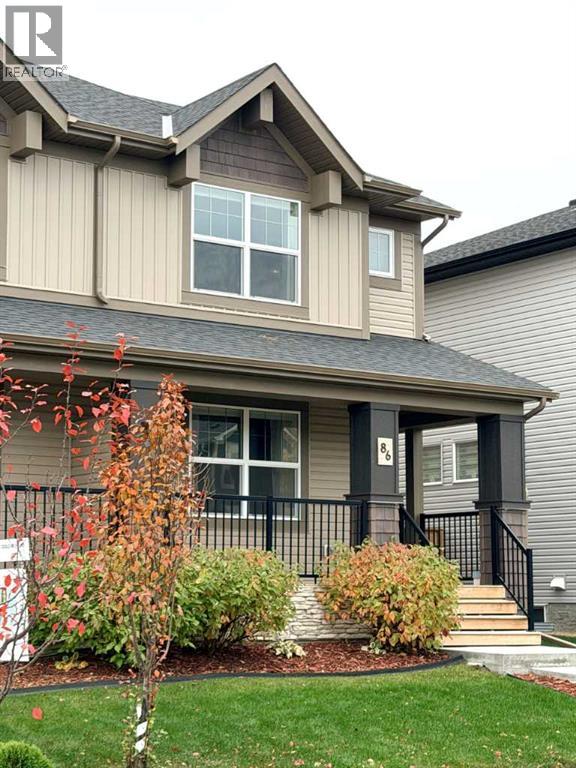
BIG ON LIFESTYLE. SMART ON PRICE. PLUS A GARAGE THAT’S READY TO WORK. Welcome to this beautiful 2018 home in Hillcrest, offering the comfort, functionality and value that make everyday living easier. The bright, open-concept main floor features 9-foot ceilings, large windows, and a well-appointed kitchen with a gas stove, perfect for family time and entertaining.Upstairs, you’ll find three spacious bedrooms, including a primary retreat with walk-in closet and private ensuite, plus a full bathroom and convenient upper-floor laundry.Step outside to a professionally built composite deck, ideal for summer barbecues and relaxing evenings. The double detached garage is equally impressive, fully insulated and drywalled, with a workbench, industrial shelving and tool-hanging boards, ready for projects, hobbies and organized storage.Enjoy Hillcrest’s parks, pathways and green spaces, with nearby Chinook Winds Regional Park and the scenic pathways, ponds, shopping and dining of neighboring Cooper’s Crossing close at hand.The partially finished basement offers room to grow, making this a move-in-ready home with thoughtful upgrades and plenty of future potential.Hillcrest living. Room to grow. A smart move from day one. (id:52784)
4007 Norford Avenue NW
Calgary, Alberta
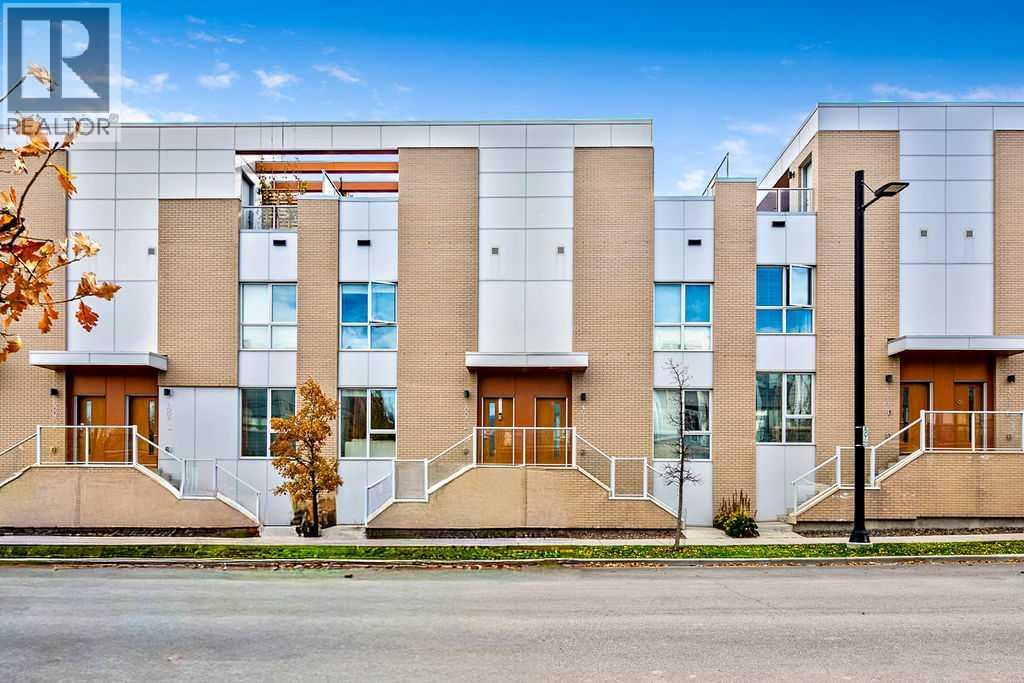
Welcome to the vibrant University District, where incredible walkability, fabulous amenities and maintenance free living come together in one very special home! Imagine leaving the car behind and strolling to your favourite restaurants, coffee shops, shopping and the University. With easy access in and out of the community and the city, this location truly has it all! Step inside this gorgeous townhome and fall in love with the bright, open concept design. Durable flooring throughout the main living area makes cleaning up after kids and pets a breeze. The spacious living room features a cozy fireplace and beautiful custom built-ins that flow seamlessly into the kitchen, providing additional storage and a clever bar area that is perfect for entertaining. The kitchen has gorgeous cabinetry and matching millwork stretching to the ceiling, a perfectly integrated refrigerator and dishwasher that blend beautifully into the cabinetry, a hidden hood fan and sparkling quartz countertops. The generous island is sure to become everyone's favourite gathering place! A discreetly tucked away 2 piece bathroom and convenient main floor laundry closet complete this level. Step outside and discover the first of TWO outdoor living spaces! Make your way upstairs where you will find two sweet bedrooms, perfect for little ones, guests or perhaps that home office you have been dreaming of. The lovely primary retreat features a custom accent wall, walk-in closet and beautiful ensuite with double sinks and a generous walk-in shower. Another full bathroom completes this level. Now for the showstopper! Head up to the third level and prepare to fall in love with your private rooftop patio! Morning coffee in the sunshine, afternoon lounging or evening BBQs with family and friends, this incredible outdoor space is ready for it all. There is even a convenient gas line so you can leave those propane bottles behind! You will love the privacy this rooftop retreat provides. A massive storage area off ers plenty of room for sporting equipment, luggage and seasonal decorations, while the utility room is cleverly tucked away in its own space. But wait, there is more! The finished basement offers a flexible room that would make a fantastic gym, home office or guest retreat. A convenient mudroom leads directly to your two titled, heated indoor stalls, located just outside your basement door. No hauling groceries through a parking garage or worrying about the weather! Condo fees even include gas, water and sewer. Whether you love to travel, entertain or simply enjoy everything this exciting community has to offer, this exceptional townhome makes it easy. Beautiful spaces, thoughtful design, incredible convenience and a rooftop patio you will never want to leave. Welcome home! (id:52784)
19 Maryvale Crescent NE
Calgary, Alberta
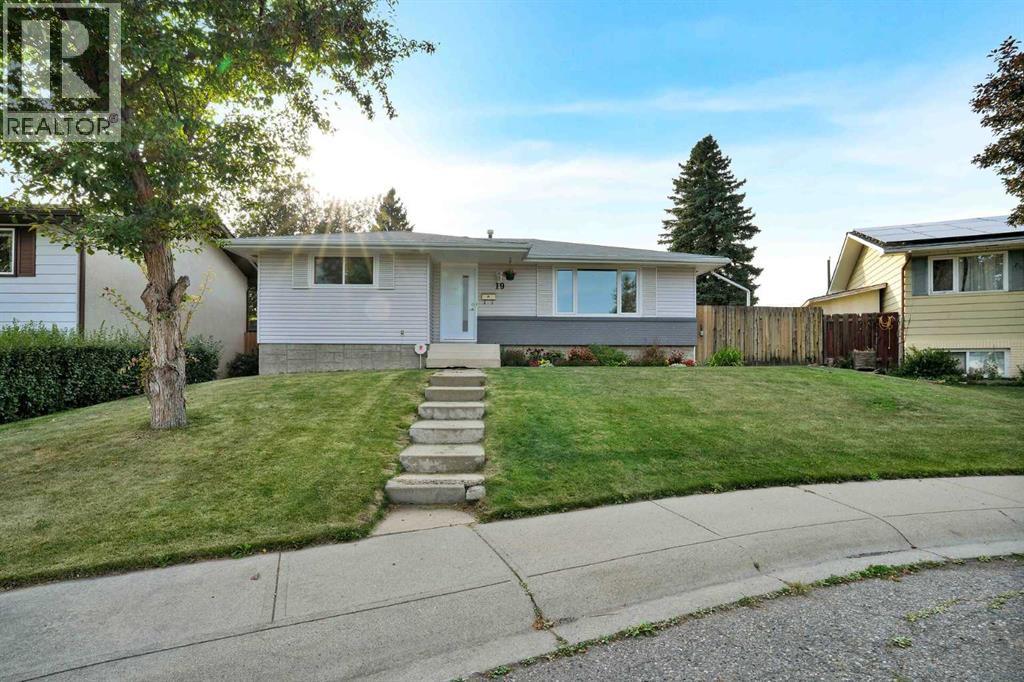
Some houses are renovated until there is nothing left to do. Others give you the important updates, a great lot, useful space and the opportunity to decide what comes next. This one gets a lot of the big things right.Set on a quiet crescent in the established community of Marlborough, this bungalow offers nearly 1,170 sq. ft. above grade with three bedrooms on the main floor, including a primary bedroom with its own two-piece ensuite. A renovated four-piece bathroom serves the rest of the main level, while the living, dining and kitchen areas have an open, comfortable flow. A skylight in the kitchen brings in additional natural light.Several of the expensive, less exciting updates have already been taken care of. Triple-pane windows throughout the main level and 1 in the basement along with the exterior doors were replaced in 2023 (and the window warranty is transferable to the new owner.) The main bathroom was renovated in 2023, including plumbing updates, the primary ensuite was updated in 2025, the dishwasher was replaced in 2025, the hot water tank was replaced in 2024 and a new washer and dryer installed in 2024.Downstairs gives you considerably more room to spread out, with an additional bedroom, three-piece bathroom, large games room, bonus room,huge storage, laundry area and a gas fireplace, plus a separate exterior entrance.Outside, there is more here than you might expect. The 5,780 sq. ft. lot is fully fenced, with a deck, outdoor cooking area, shed and back lane access. There is also approximately 36 feet of dedicated additional parking for an RV or boat, so you do not have to choose between having a backyard and having somewhere to keep the toys.And then there is the garage. The oversized double detached garage is insulated, heated with an overhead natural gas heater and wired for 220V, making it genuinely useful for more than simply parking two vehicles. You are tucked onto a residential crescent, but still close to schools, parks, shopping and t ransit, with convenient access to Marlborough CTrain Station, Memorial Drive, 16 Avenue and the shops and services along 36 Street.With several meaningful updates already taken care of, this is a home with good bones, useful space and plenty of opportunity to make it your own. (id:52784)
4711 26 Avenue SW
Calgary, Alberta
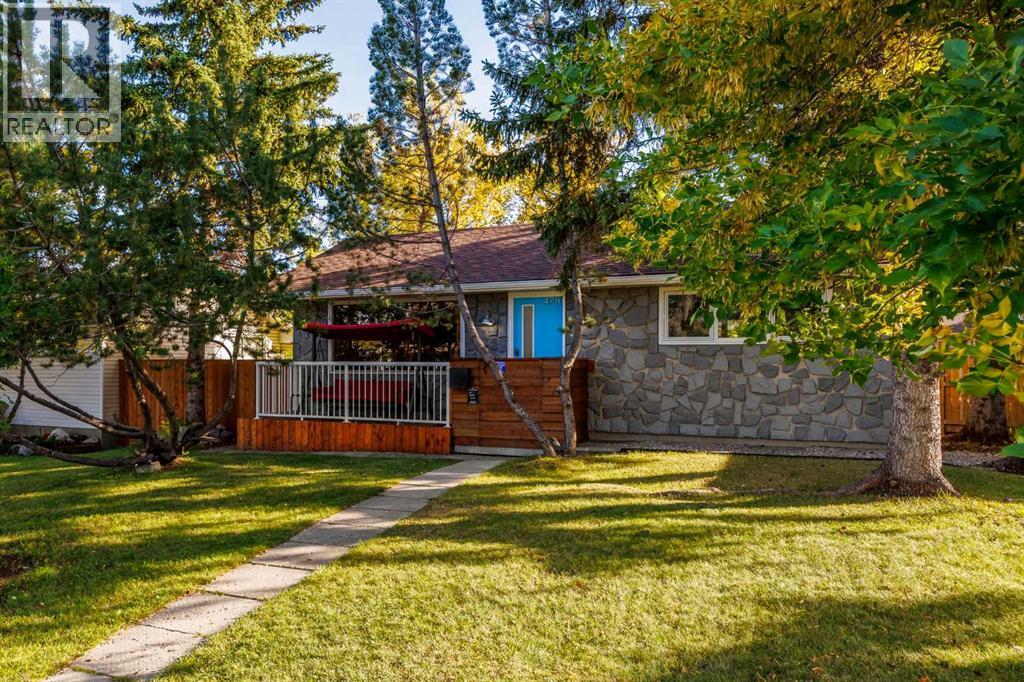
Welcome to this fully renovated and modernized bungalow in the established community of Glenbrook. This isn’t simply a cosmetic renovation — extensive work has been completed throughout the home, including many of the major components that buyers of an older property often have to think about. The roof, windows, Hardie board exterior, furnace, hot water tank, electrical wiring and plumbing lines upgraded to PEX have all been updated, along with the appliances, flooring, kitchen and bathrooms. The result is a home that offers modern finishes along with the added comfort of knowing so many of the big-ticket items have already been taken care of. The main floor offers just over 1,000 sq. ft. with a spacious living room, renovated kitchen, two bedrooms, an updated 4-piece bathroom and convenient main-floor laundry. Downstairs, the fully finished basement adds a large recreation room, third bedroom and updated 3-piece bathroom. The oversized utility room provides plenty of additional storage and space to create a workshop for anyone looking for a dedicated area for projects or hobbies. Outside, the home sits on a 50' x 105' lot and features a large rear deck with plenty of room for entertaining and hosting friends and family throughout the summer, along with a south-facing backyard and double detached garage. Located in Glenbrook, you’ll enjoy the convenience of an established inner-city community with easy access to schools, parks, shopping and major routes, while remaining just a short commute from downtown Calgary. Updated from the inside out, this home combines a fully modernized living space with the comfort of knowing the major work has already been done. Move in, settle in and enjoy. (id:52784)
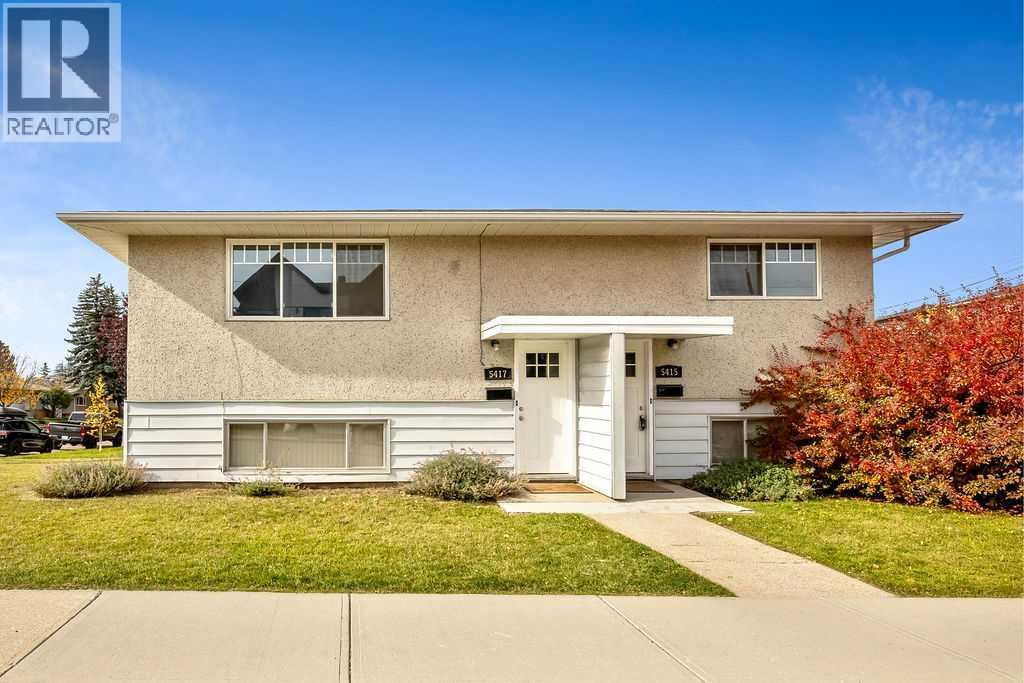
5415 5 Street SW
Calgary, Alberta
Prime opportunity for corner lot up/down duplex rental property with future development potential. This is an UP/DOWN DUPLEX (5415 and 5417 5 ST SW... 2 furnaces, 2 hot water tanks, 2 separate entries/unit) on a large corner lot in the rapidly developing and centrally located community of Windsor Park. This property is a 5 minute walk to Chinook Centre, Britannia Shopping Centre, and a short commute to DT. Each unit has been renovated with most newer windows, newer insulation, newer roof, and includes 2 large bedrooms for each unit, a 4 pc bathroom for each unit, spacious living room, great kitchens with dining area, and separate laundry/utility room up and down. Detached garage with ample parking space. OWNER PURCHASER could live in one unit and rent out the other - Excellent opportunity to get into Windsor Park and subsidize your mortgage with rental income possible to qualify for a larger mortgage. OR If you are a LANDLORD looking for an excellent and super solid rental property with ample parking at the rear on a large corner lot, each unit could rent out for approximately $2000/month. OR If you are BUILDER OR DEVELOPER…this is an excellent opportunity to capitalize on the city’s land use strategy for the area that has designated corner lots to be up-zoned to higher density (R-C2 to R-CG) plans for a 3 UNIT 3 BR TOWNHOME complex with TRIPLE GARAGE have already been completed. Please enquire for additional details. Incredible value for this area to live/rent and redevelop down the road or right now.... your choice! (id:52784)
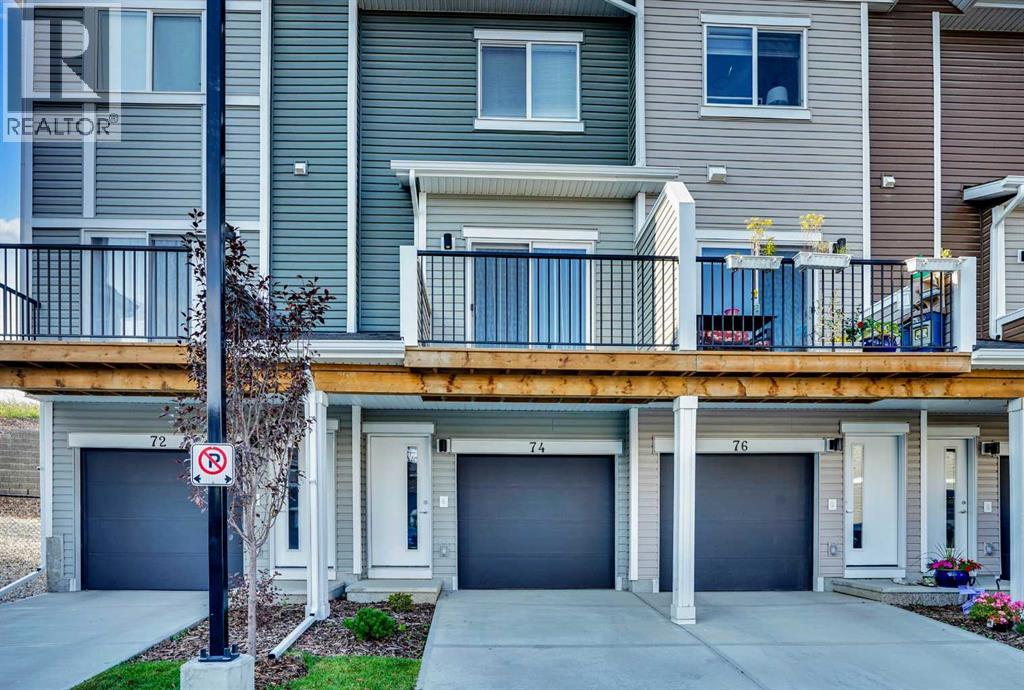
74 Tuscany Summit Square NW
Calgary, Alberta
The price was dropped well below market value for a quick sale. Welcome to this almost new and one of the most upgraded units in Tuscany Summit, in the Heart of Tuscany. Nestled in the exclusive and highly sought-after community of Tuscany, this fully upgraded three-story townhouse offers the perfect blend of modern comfort, privacy, and convenience. Backing onto a serene natural area, with no rear neighbors, this home provides a peaceful retreat while remaining close to everything you need. Step inside the main level, where you’ll be greeted by a beautifully upgraded kitchen featuring an added island, abundant two-tone soft-close cabinetry, elegant quartz countertops, and stainless steel appliances—a true delight for any home chef. The open-concept layout is enhanced by luxury vinyl plank flooring, offering both sophistication and durability. From the spacious living area, step out onto a private balcony, perfect for your morning coffee or enjoying evening sunsets. Upstairs, the primary bedroom offers a peaceful escape with double closets and a private ensuite that includes a luxurious soaker tub. A second generously sized bedroom, a full main bathroom, and convenient upper-floor laundry complete this level. For added future flexibility, electrical and mechanical tie-ins for ceiling fans have been pre-installed in both bedrooms and the living room—an upgrade rarely found in similar homes. This home also features the highest level of upgrades in the entire development, making it truly one of a kind. Also, both bedrooms and the living room have rough-ins for ceiling fans if the new buyer likes to install. With easy access to Crowchild Trail, Stoney Trail, parks, schools, shopping, and more, you’ll love the lifestyle this location offers. Don’t miss your chance to call this stunning townhouse your new home sweet home. (id:52784)
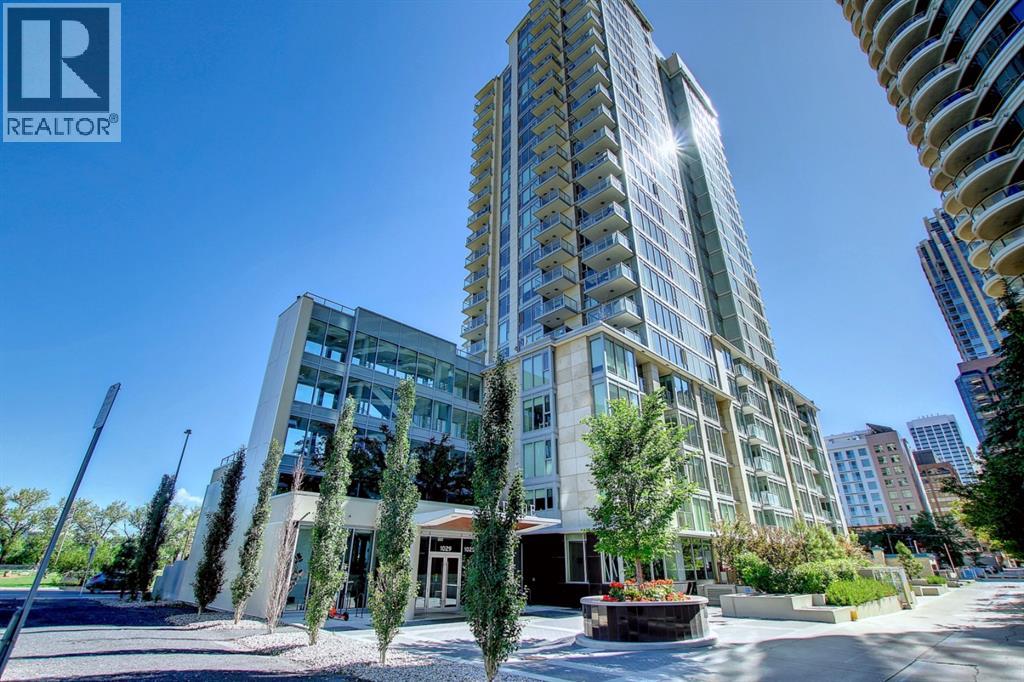
2106, 1025 5 Avenue SW
Calgary, Alberta
Price adjusted for a quick sale. Welcome to Avenue West End. Experience elevated downtown living in this stunning unit in downtown West End, offering breathtaking views through expansive floor-to-ceiling window walls. This luxurious concrete building combines quality construction with exceptional urban convenience — just steps to downtown offices, river pathways, and Prince’s Island Park. This beautiful and luxurious condo is quiet, beautiful, & offers all amenities - concierge service, pet wash, fitness room, central A/C, low condo fees & the most incredible views! Located just a block from the river, pathway system & all the Kensington/Downtown hot spots. This stylish twenty-first-floor, one-bedroom, one-bath condo offers a bright & open space with exotic engineered hardwood flooring, venting windows, built-in blinds for light control, in-suite laundry & ample in-unit storage. The kitchen is spectacular with an integrated built-in fridge/freezer, 5-burner gas cooktop, built-in wall oven & Microwave, SHiny, high-end glossy, soft-close cabinets, and quartz countertops. A large island adds breakfast seating & there is plenty of space for a separate dining table. Enjoy the beautiful panoramic downtown & river views from the floor-to-ceiling windows, balcony & master bedroom. Also included is a titled underground parking stall & titled storage unit. This condo truly is the complete package & would be perfect for a couple, professional, or even as an investment property. It's also located in the catchment area for Western Canada High School (one of the best high schools in Alberta). (id:52784)
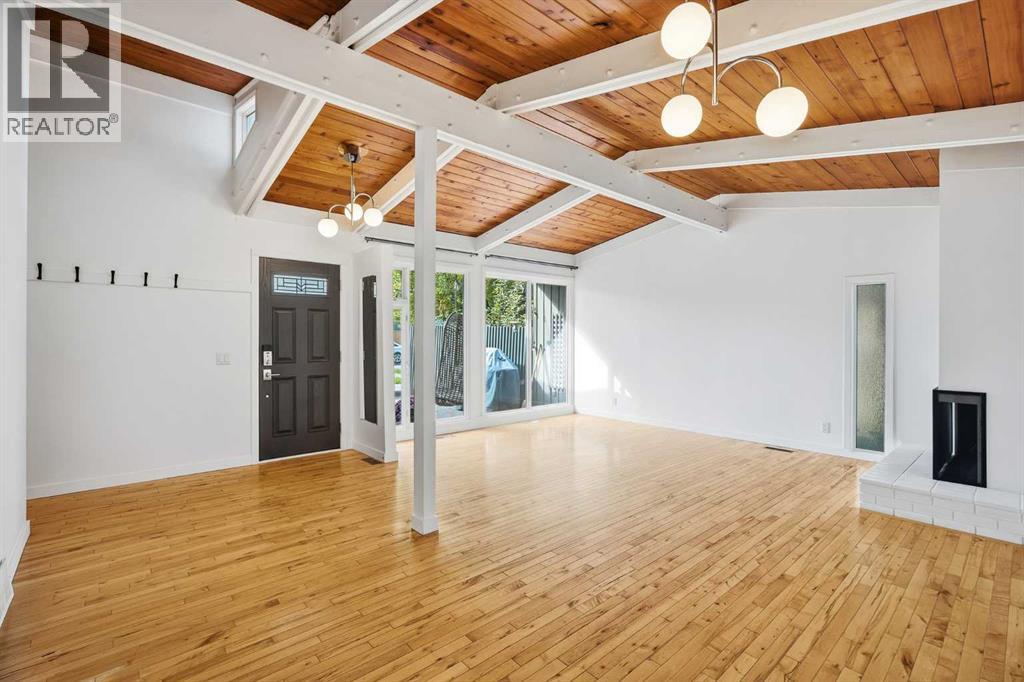
608, 4500 39 Street NW
Calgary, Alberta
3 BEDS | 1.5 BATHS | 1,878 SQFT TOTAL | 4-LEVEL SPLIT | VARSITY | RENOVATED | PRIVATE FENCED PATIO | EXPOSED BEAMS | WOOD-BURNING FIREPLACE | LARGE SOUTH-FACING WINDOWS | PRIVATE PRIMARY RETREAT | QUICK POSSESSION AVAILABLERarely do homes come for sale in this well managed complex, full of character and tucked into one of Varsity’s most desirable locations, this renovated 4-level split offers 1,863 sqft of total space with a layout that stands apart from the typical townhouse. Exposed beams, skylights, a wood-burning fireplace and large south-facing windows give the home warmth, personality and plenty of natural light.The main level features an updated kitchen with spacious living and dining areas, while the multi-level design provides great separation throughout. Two bedrooms are located on the upper level, with the primary bedroom privately situated on its own floor alongside a half bathroom.The unfinished basement offers excellent storage and future development potential, with space to potentially add another bedroom and bathroom.Outside, enjoy a large fully fenced private patio, along with a natural gas hookup perfect for summer BBQ's. Oxford Mews is a pet-friendly complex featuring mature landscaping, walking paths, community gardens and a shared fire pit.Minutes from Market Mall, the University of Calgary, Alberta Children’s Hospital, LRT, Bow River pathways, schools and Crowchild Trail. A unique Varsity home with character, privacy and an unbeatable location. Quick possession available. (id:52784)