

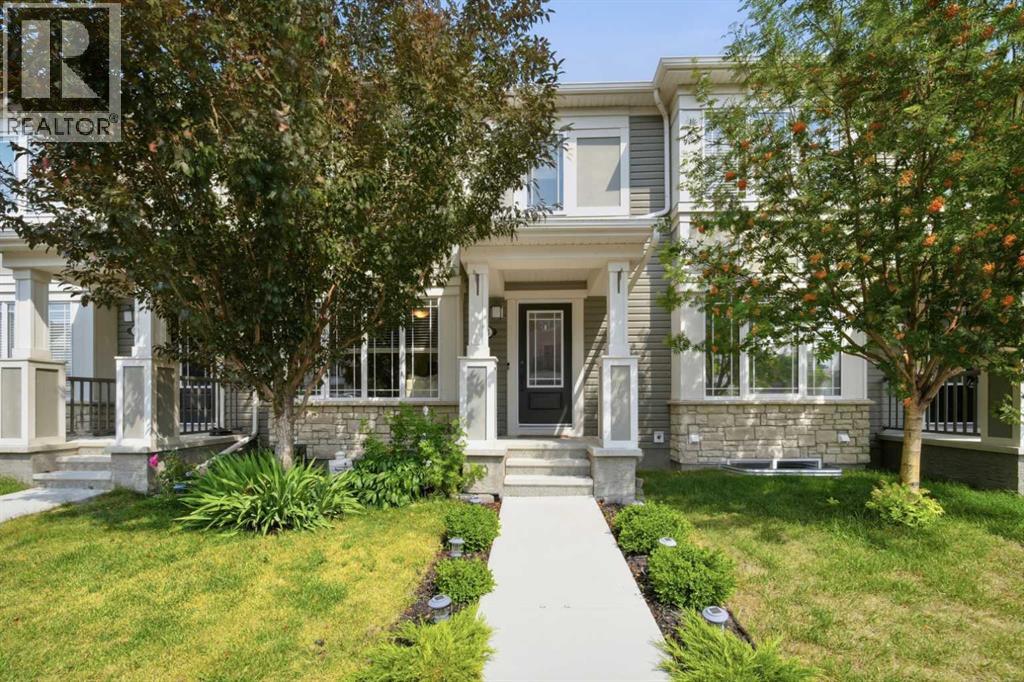
14 Windford Crescent SW
Airdrie, Alberta
Welcome to this beautifully refreshed 3 bedroom, 2.5 bathroom townhome offering NO CONDO FEES, a double attached garage, finished basement, rooftop deck, and various upgrades throughout in a family friendly SW Airdrie community. As you enter the home, you are welcomed into the bright main floor featuring a spacious living room with large south-facing window, allowing for plenty of natural light throughout the day, a dedicated dining area with ample space for a family sized table, and a modern kitchen complete with contemporary cabinetry, granite countertops, ceramic tile backsplash, and stainless steel appliances (fridge, electric stove, OTR microwave and dishwasher). A convenient 2pc bathroom and freshly painted double attached garage with epoxy flooring complete the main level. Heading upstairs, the second level offers three generous bedrooms, including a spacious primary bedroom with room for a king sized bed, walk-in closet, and private 3pc ensuite, along with two additional bedrooms and a 4pc bathroom with tub/shower combo. The rooftop deck above the garage provides a great outdoor space to enjoy your morning coffee, entertain guests, or unwind in the evenings. The fully finished basement adds valuable additional living space with plenty of flexibility for a family room, home office, gym, guest space, or kids' play area, along with additional storage. Located in a welcoming family-oriented neighbourhood, this home is close to parks, playgrounds, schools, community pathways, shopping, restaurants, and major routes providing easy access throughout Airdrie and into Calgary. With NO CONDO FEES, a functional layout, ample living space, and numerous desirable features, this home offers excellent value for first time buyers, families, or investors alike. Don't miss out and come view this fantastic home today! (id:52784)
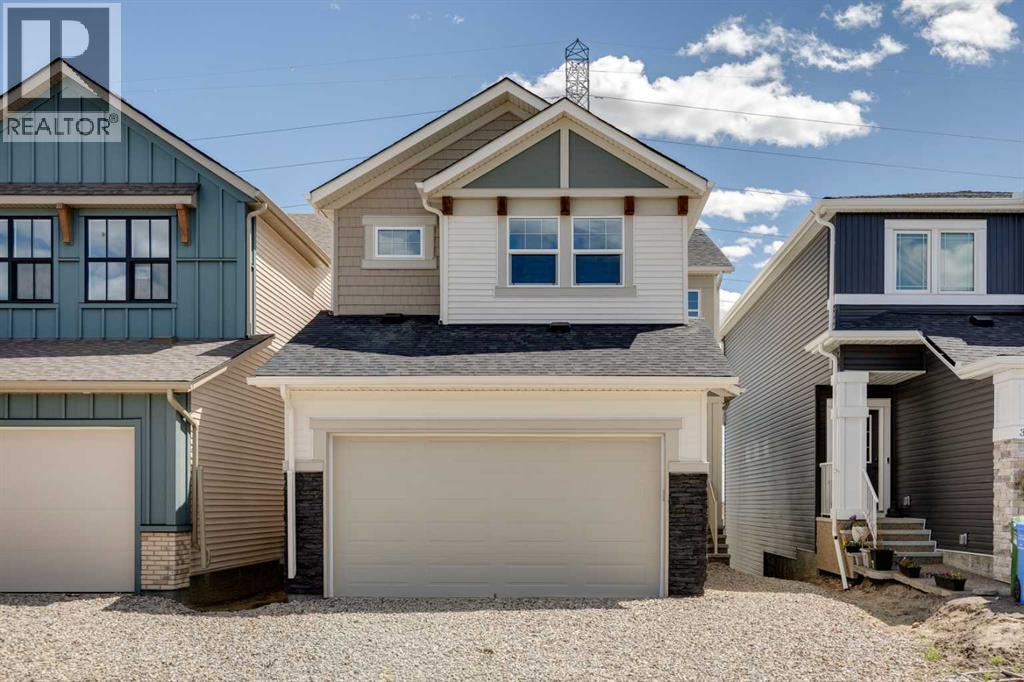
374 Hotchkiss Manor SE
Calgary, Alberta
Join us for an open house on August 15th and 16th between 1:00-4:00pm! Welcome to the Kalara at 274 Hotchkiss Manor SE, a stylish, functional home designed for modern living. The open-concept main floor flows into an upper bonus space, ideal for families or working from home.Enjoy a bright walkout basement with added windows and a full-width rear deck for outdoor entertaining. Features include triple-pane windows, 1 ¼" quartz countertops throughout, and durable luxury vinyl plank flooring.The kitchen offers two-tone cabinetry, a chimney hood fan, and built-in microwave. Upstairs, a painted spindle railing and a main bath with an additional sink add everyday convenience.Located in the vibrant community of Hotchkiss, you’ll appreciate quick access to Deerfoot Trail, Stoney Trail, and Macleod Trail, along with close proximity to shopping, dining, and everyday amenities. Enjoy over 51 acres of parks, pathways, and wetlands, offering year-round outdoor recreation. This is your opportunity to own a brand-new home in a community that combines natural beauty with urban convenience. First-time buyers may be eligible for a GST rebate—contact your Realtor® or sales team for more information. (id:52784)
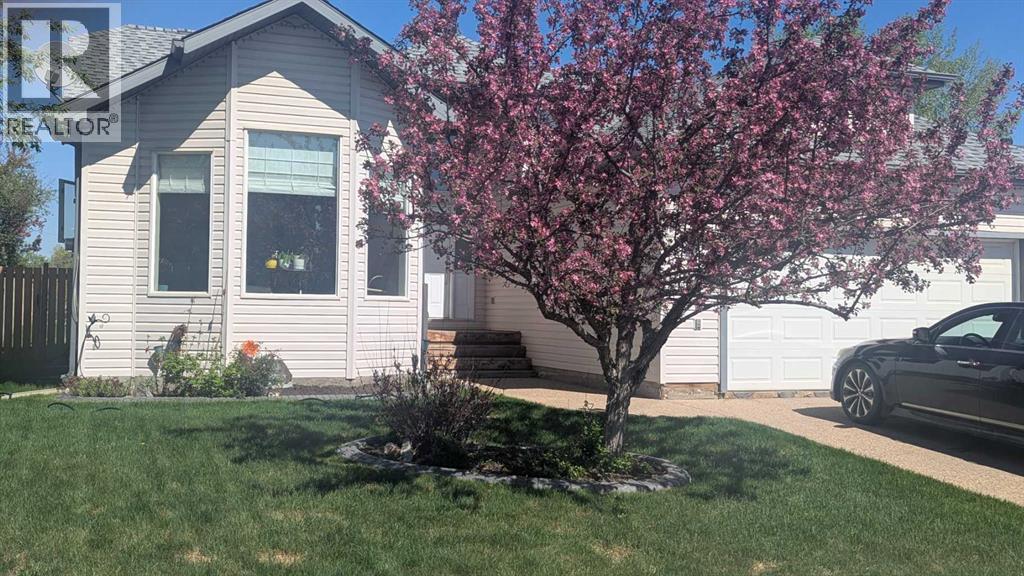
141 Eglert Drive
Fort Mcmurray, Alberta
Welcome to this beautifully upgraded and well-maintained bungalow in the desirable B’s community of Timberlea. Pride of ownership is evident from the moment you arrive, with established perennial flower beds, mature shrubs, and a striking flowering chokecherry tree that creates an impressive spring display. This air-conditioned home offers 1,344 sq. ft. on the main level and more than 2,600 sq. ft. of developed living space, with four bedrooms, a den, and three bathrooms. Vaulted ceilings enhance the bright and spacious living room, kitchen, and primary bedroom. The front-facing kitchen is filled with natural light from oversized windows and features ample workspace, updated countertops, and a movable island that can be repositioned for entertaining. The rear living room provides a comfortable and private setting, with garden doors opening onto a red cedar deck complete with metal railings and a natural gas BBQ hookup. The backyard is complemented by mature oak and maple trees, creating an inviting outdoor retreat. The main floor includes three bedrooms, including a vaulted primary suite with a walk-in closet and three-piece ensuite, as well as a four-piece bathroom and convenient mudroom. The fully developed basement is designed for recreation and entertaining, featuring a spacious family room with cork flooring and a full mirrored wall ideal for home workouts. A fourth bedroom, den or playroom, three-piece bathroom, laundry area, and generous storage complete the lower level. Recent updates include roof shingles in 2020; interior paint, doors, trim, ceilings, upper-level carpet, main-floor linoleum, kitchen countertops, sink and faucet, ensuite countertop, shower, sink and faucet, and main and ensuite toilets in 2024; and a new cedar deck with metal railings in 2025. (id:52784)
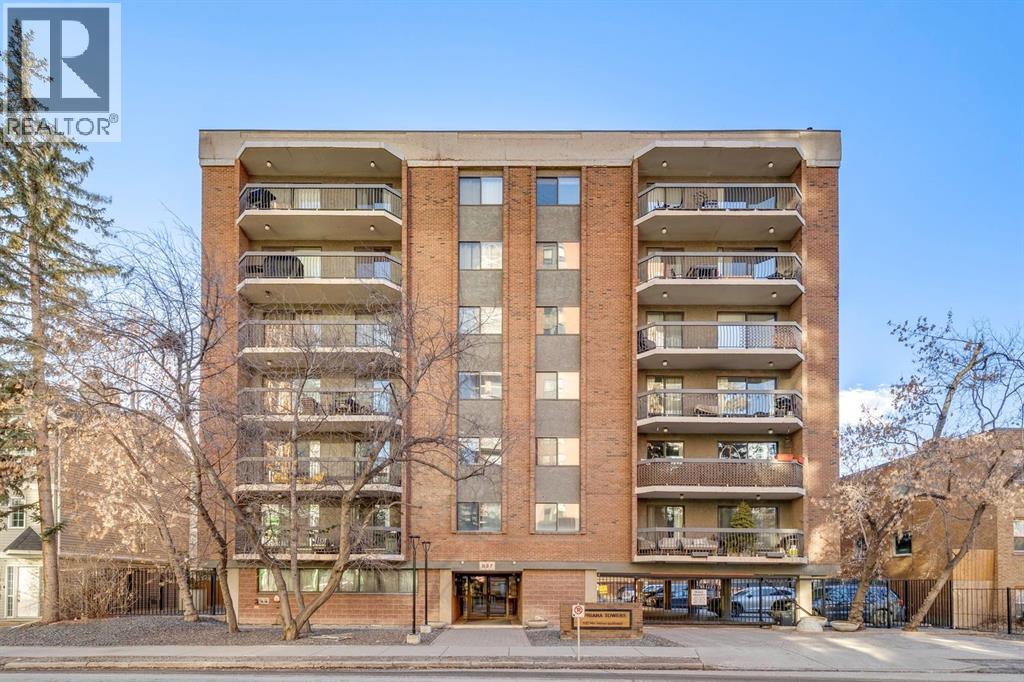
404, 537 14 Avenue SW
Calgary, Alberta
3 MONTHS PAID CONDO FEES! Ready for roof top summer get togethers? Wonderful and spacious 2-bedroom apartment in a PRIME Beltline location! Enjoy close proximity to all amenities with quick possession available. The fFRESHLY PAINTED interior offers a bright, welcoming feel throughout. Bamboo hardwood floors adorn the hallway and living spaces!The kitchen features ample cupboard and counter space along with a STAINLESS STEEL appliance package. Both bedrooms are generously sized, providing comfortable living without compromise. The primary bedroom includes direct access to an impressive 22-foot balcony, which also connects to the living room—perfect for relaxing or entertaining.This unit includes HEATED UNDERGROUND PARKING and ADDITIONAL STORAGE —a RARE and valuable bonus not offered in all units.Enjoy summer on the amazing roof top patio! Perfect for BBQ's, gardening and entertaining while overlooking the glorious landscape of the inner city! Ideally located with quick access to 17th Avenue, shopping, restaurants, pubs, grocery stores, transit routes, parks, and schools. A fantastic opportunity in one of the city’s most sought-after communities! (id:52784)
60 Falmere Court NE
Calgary, Alberta
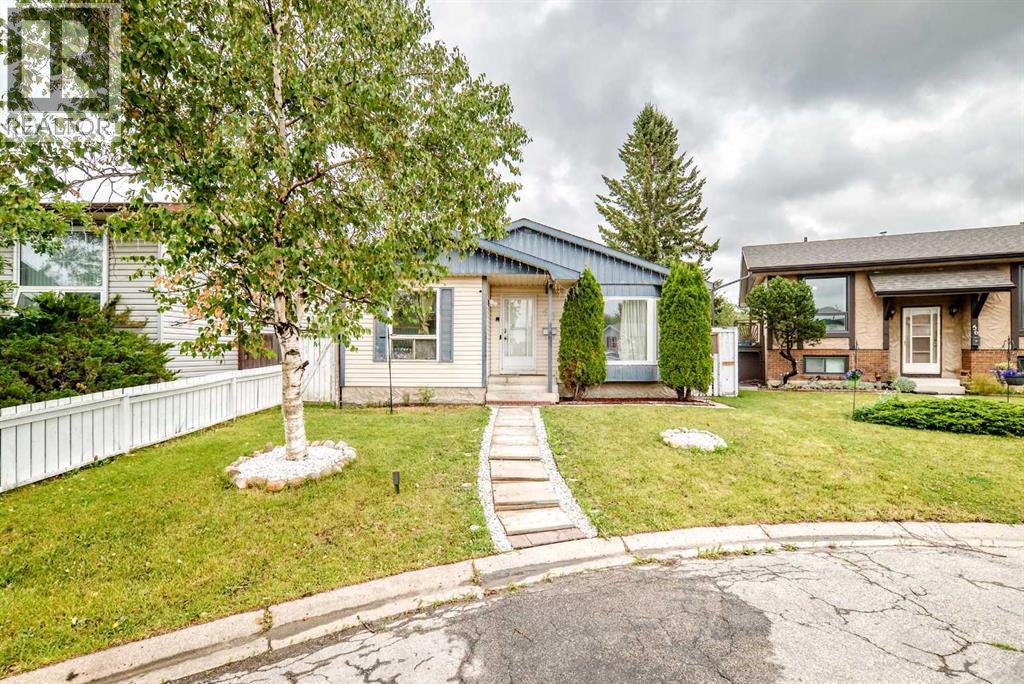
Welcome to this beautifully updated bungalow located on a quiet cul-de-sac in the peaceful and family-friendly community of Falconridge. Offering 5 bedrooms and 2 full bathrooms, this spacious home provides an excellent layout for a growing family or those looking for comfortable living space throughout. The main floor features 3 generously sized bedrooms and a full bathroom, along with a bright and spacious open concept living and dining area. The large kitchen offers plenty of cabinetry and workspace, making it ideal for everyday family living and entertaining. The fully developed basement adds 2 additional bedrooms, a full bathroom, and generous living space, providing flexibility for a large family, guests, or a home office. The home has been thoughtfully renovated and updated, with major improvements already completed. The living room, dining area, and kitchen have been transformed with a modern open-concept design. New flooring and carpet throughout the main floor and basement were completed approximately two years ago, while the kitchen features newer appliances, including a refrigerator, range, and dishwasher. Additional updates include a newer washer and dryer and newer furnace. Step outside to enjoy a professionally updated backyard, completed last year and offering a great space for relaxing, entertaining, and family enjoyment. With significant time and investment already put into the renovations and upgrades, this home offers the convenience of move-in-ready living without the hassle of major renovation work. ENJOY ADDD COMFORTS WITH CENTRAL AIR CONDITIONG.This is a highly desirable community that has amenities such as 3 min walk to gas pump & market, 15 min drive to the YYC International Airport, 15 min drive to Cross Iron Mills shopping center with a potential future LRT station & access from Deer foot and Stoney Trail. This home is ready to accommodate families of all sizes. Call your favorite realtor to book the showing as this beautiful house won't last longer! (id:52784)
65 Lewiston Street NE
Calgary, Alberta
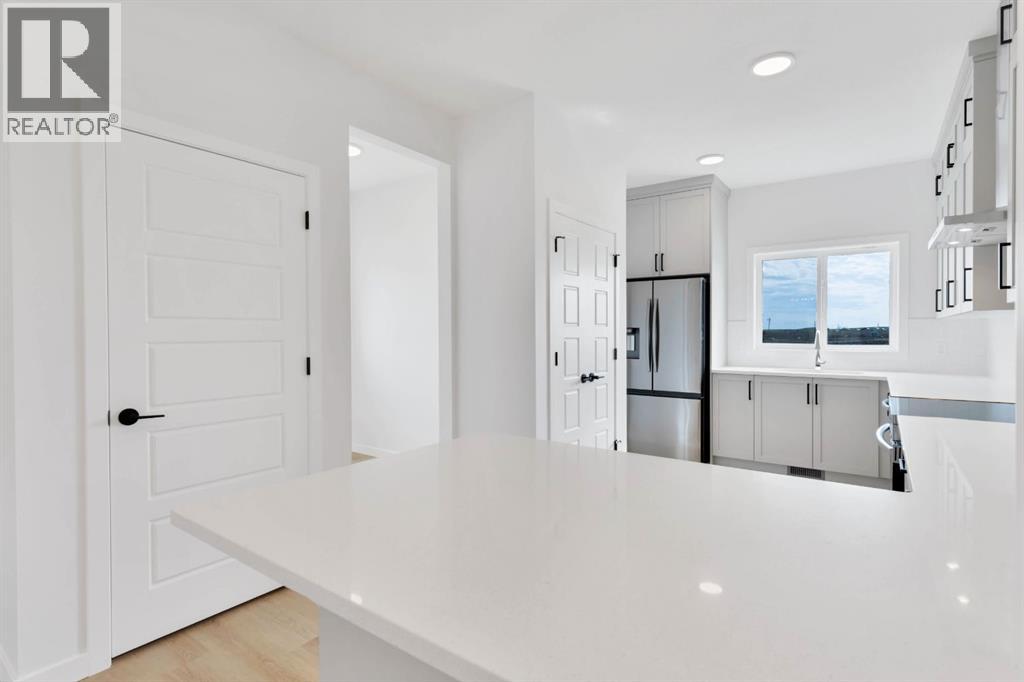
Welcome to this thoughtfully designed McKee Homes property in the growing community of Lewiston. The functional floor plan offers comfortable living spaces with a bright, open-concept kitchen, dining and living area, making it a great fit for everyday family living and entertaining.The home features well-sized bedrooms, practical storage, a pantry, and a layout that makes excellent use of the available space. Large windows throughout bring in plenty of natural light, while the modern design provides a comfortable and welcoming feel.Located in Lewiston, you’ll enjoy convenient access to nearby amenities and easy connections to major routes including Stoney Trail and Deerfoot Trail, making it simple to get around Calgary and commute to other parts of the city.A great opportunity to own a McKee Homes property in one of North Calgary’s growing communities. "If you are a qualified First-Time Buyer, you will be eligible for a reduction of the GST portion of this List Price". (id:52784)
or rent
300, 6940 Fisher Road SE
Calgary, Alberta
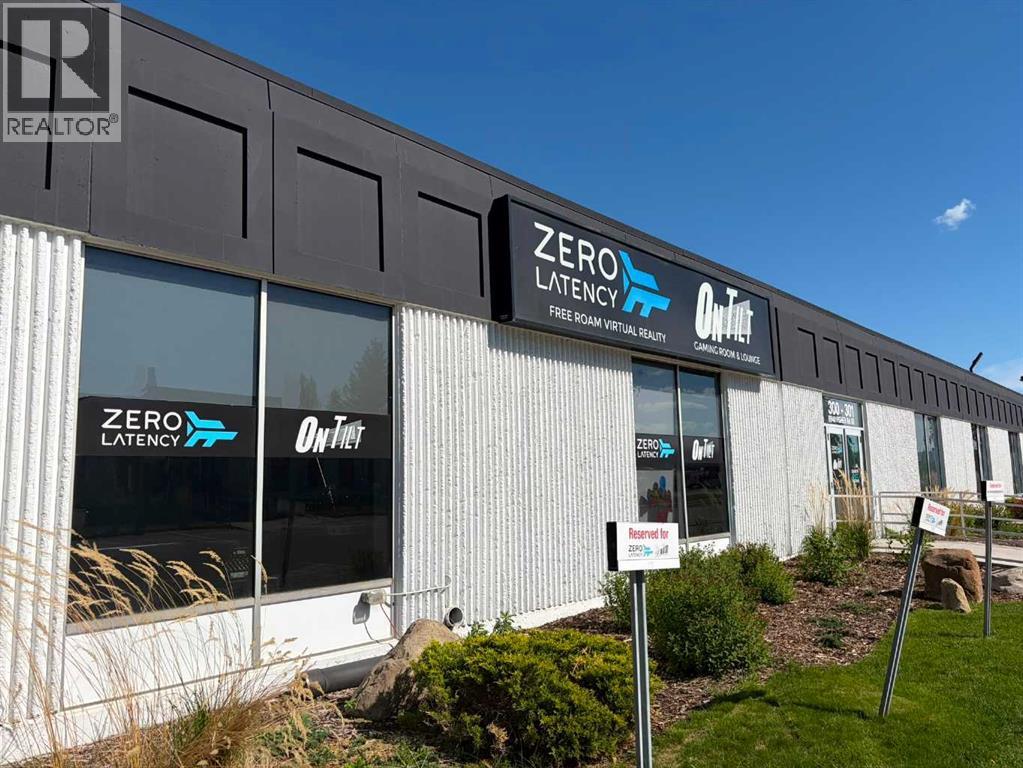
Zero Latency OnTilt Calgary is a rare opportunity to acquire a unique entertainment and hospitality business located at 300, 6940 Fisher Road SE, Calgary, Alberta. This is not a typical bar or recreation business. It combines free-roam virtual reality, arcade-style entertainment, a fully licensed lounge, and strong group event appeal in one flexible operation.The business is built around immersive, untethered virtual reality experiences where guests can move freely through a large game space with friends, family, coworkers, or private groups. The concept is highly engaging, easy to understand, and well suited to today’s experience-based entertainment market.In addition to the VR component, Zero Latency OnTilt Calgary offers an arcade and lounge area with classic pinball, retro gaming, pool, shuffleboard, and a licensed space where guests can relax before or after their experience. This creates multiple ways to attract customers, including casual walk-ins, birthdays, family outings, date nights, private parties, corporate events, and team-building bookings.The operation also benefits from a small, manageable food and beverage component that can be run without the need for a formal chef or large kitchen staff. A new owner could continue with the existing service model or explore ways to expand the food and beverage offering, subject to all required approvals.This is a strong opportunity for an ambitious owner-operator, hospitality group, entertainment operator, or entrepreneur looking for a business with personality, built-in infrastructure, and room to grow. The combination of virtual reality, licensed lounge, arcade entertainment, and event potential gives this business several revenue channels beyond a standard bar or restaurant model.With reasonable rent, a distinctive concept, and the ability to serve both consumer and corporate markets, Zero Latency OnTilt Calgary offers a compelling platform for a new owner to take the business to the next level.The re may also be potential to open a second location with additional equipment, providing further upside for a buyer who wants to grow the brand and expand the concept into another market.This is a very cool business opportunity that needs to be seen and understood in person. Please contact us for additional information or to arrange a private showing. (id:52784)
8 Waterford Glen
Chestermere, Alberta
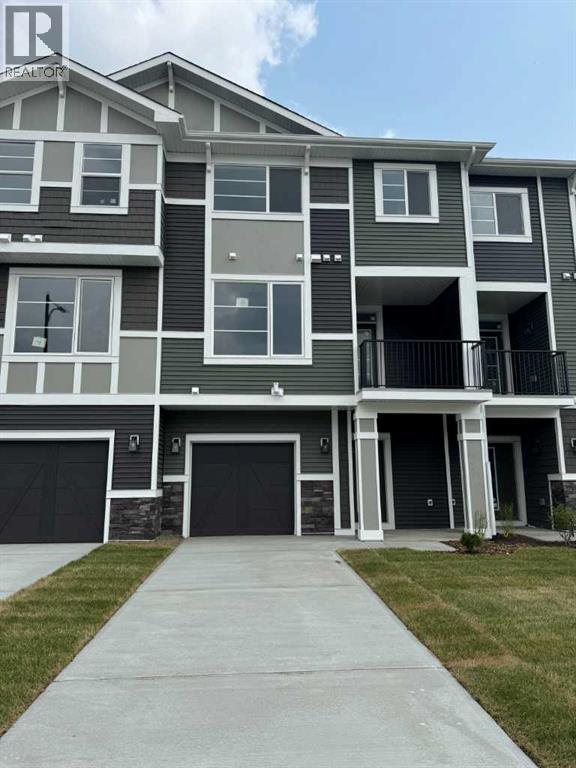
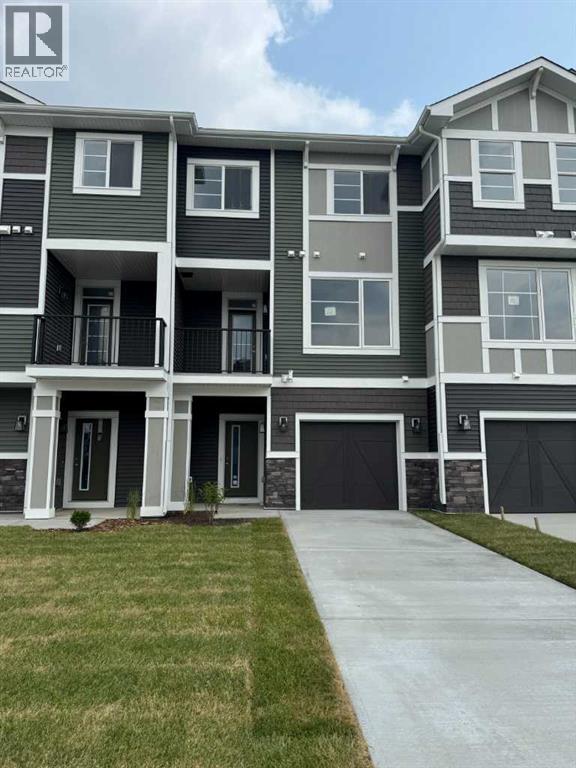
Step into this beautifully designed 2-bedroom plus flex room townhome, offering 2.5 bathrooms and the perfect balance of modern style and everyday functionality. Thoughtfully laid out, this home is ideal for families, professionals, or anyone seeking a low-maintenance lifestyle without compromising on comfort.The open-concept main floor welcomes you with elegant engineered hardwood flooring and a seamless flow into a spacious kitchen, complete with a large island—perfect for both entertaining and daily living. The kitchen is well-appointed with a gas stove, refrigerator, and over-the-range microwave, while a BBQ gas line to the main floor deck makes outdoor grilling effortless.Upstairs, convenience meets comfort with a dedicated laundry area—no more hauling loads between floors. The primary bedroom offers a true retreat, featuring a generous walk-in closet and a beautifully finished ensuite with a full tile shower. A second bedroom and additional bath complete the upper level.Enjoy outdoor living on the main floor deck, perfect for relaxing or entertaining. The oversized single attached garage offers plenty of room for your vehicle along with additional storage. Upstairs, the versatile flex room adds extra functionality, making it ideal for a home office, gym, or guest space.This is a home that truly delivers style, value, and flexibility in one of Chestermere’s most desirable communities.Unlock Your First Home with the GST Rebate!The First-Time Home Buyers’ GST Rebate could save you up to $50,000 on a new home. To qualify, buyers must be at least 18 years old, be a Canadian citizen or permanent resident, and must not have owned or lived in a home owned by themselves or their spouse/common-law partner within the last four years. Homes placed under contract after May 27, 2025 may be eligible. Terms and conditions are subject to Government of Canada and CRA rules and guidelines.Please note: Front elevation and interior photos shown are from the same model and are for illustration purposes only. Actual home style, interior colours, and finishes may vary.Call today to learn more about this opportunity in Waterford. (id:52784)
12 Waterford Glen
Chestermere, Alberta
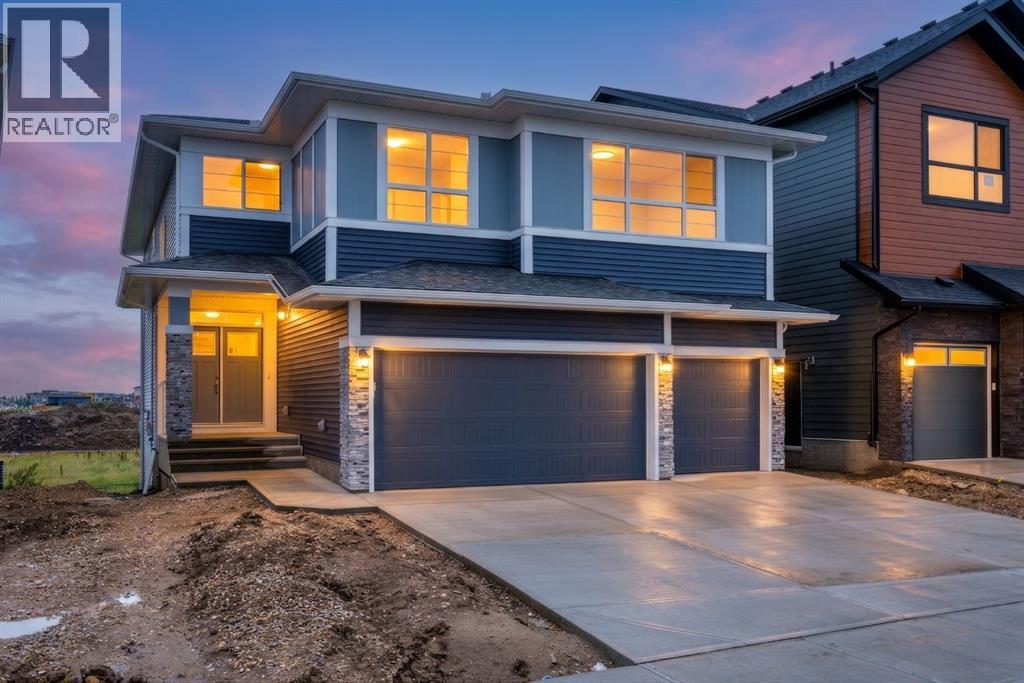
Welcome to 12 Waterford Glen in Chestermere, where modern style meets everyday functionality in this beautifully designed townhouse. This move-in ready home offers the perfect blend of comfort, convenience, and contemporary finishes—ideal for first-time buyers, growing families, or investors.Enjoy the freedom of no condo fees and the convenience of a single attached garage with direct access into the home. Inside, the main floor is bright and inviting, featuring 9-foot ceilings, engineered hardwood flooring, and a thoughtfully designed open-concept layout that feels both spacious and welcoming. The kitchen and bathrooms are finished with elegant quartz countertops, offering a clean, modern look with lasting durability.Step outside to a treated wood deck with BBQ gas line, perfect for relaxing, entertaining, or enjoying summer evenings. Upstairs, the convenient upper-floor laundry adds everyday ease, while the ground-level flex room offers incredible versatility—ideal for a home office, workout space, guest room, or playroom.This is a home that truly delivers style, value, and flexibility in one of Chestermere’s most desirable communities.Unlock Your First Home with the GST Rebate!The First-Time Home Buyers’ GST Rebate could save you up to $50,000 on a new home. To qualify, buyers must be at least 18 years old, be a Canadian citizen or permanent resident, and must not have owned or lived in a home owned by themselves or their spouse/common-law partner within the last four years. Homes placed under contract after May 27, 2025 may be eligible. Terms and conditions are subject to Government of Canada and CRA rules and guidelines.Please note: Front elevation and interior photos shown are from the same model and are for illustration purposes only. Actual home style, interior colours, and finishes may vary.Call today! (id:52784)
813 Chelsea Village
Chestermere, Alberta
Luxury Living in Chelsea, Chestermere! Welcome to this stunning brand-new home offering the perfect blend of modern elegance, thoughtful design, and premium finishes. Featuring 4 spacious bedrooms, 3.5 bathrooms, TWO luxurious primary (master) suites, a TRIPLE attached garage, and a spice kitchen, this exceptional residence backs directly onto a GREEN SPACE and walking pathway, providing added privacy and beautiful views. Step inside to discover a bright, open-concept layout highlighted by a breathtaking open-to-below living room with soaring ceilings that flood the home with natural light and create an impressive sense of space. The gourmet kitchen is designed to impress with beautiful custom cabinetry, a large centre island, premium finishes, and abundant storage, while the separate spice kitchen provides the perfect space for additional meal preparation and entertaining. Designed with both luxury and functionality in mind, this home showcases numerous upgrades throughout. The standout feature is the **two spacious primary suites**, each thoughtfully designed with its own private ensuite, making this home ideal for multi-generational living, extended family, or accommodating guests in complete comfort. The additional bedrooms are generously sized and offer flexibility for growing families or a home office. Located in the fast-growing community of Chelsea, you'll enjoy parks, playgrounds, scenic pathways, and convenient access to schools, shopping, Chestermere Lake, and Calgary. This is a rare opportunity to own a brand-new, upgraded home in one of Chestermere's most sought-after communities. Move in and experience luxury living at its finest! (id:52784)
5016 50 Street
Eckville, Alberta
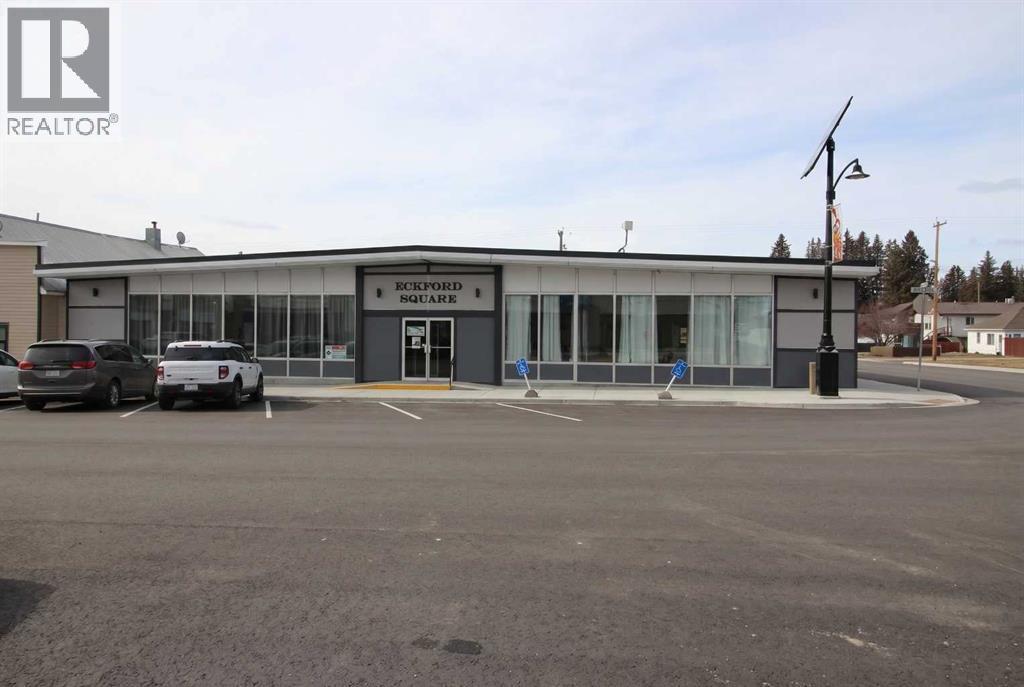
Well-located strip mall in the community of Eckville offering 9,682 sq. ft. divided into five individual bays. Situated on a 90 ft x 130 ft lot, this property benefits from strong exposure and convenient access within town. The building has been recently renovated, providing updated finishes and systems that appeal to both tenants and owner-occupiers.Eckville is located approximately 24 km west of Sylvan Lake, making it a convenient service and retail hub for surrounding communities. The multi-bay layout allows for diversified tenancy and flexible use, making this an attractive option for investors or business owners seeking a well-maintained commercial property in a growing regional market. (id:52784)
168 Somerglen Common SW
Calgary, Alberta
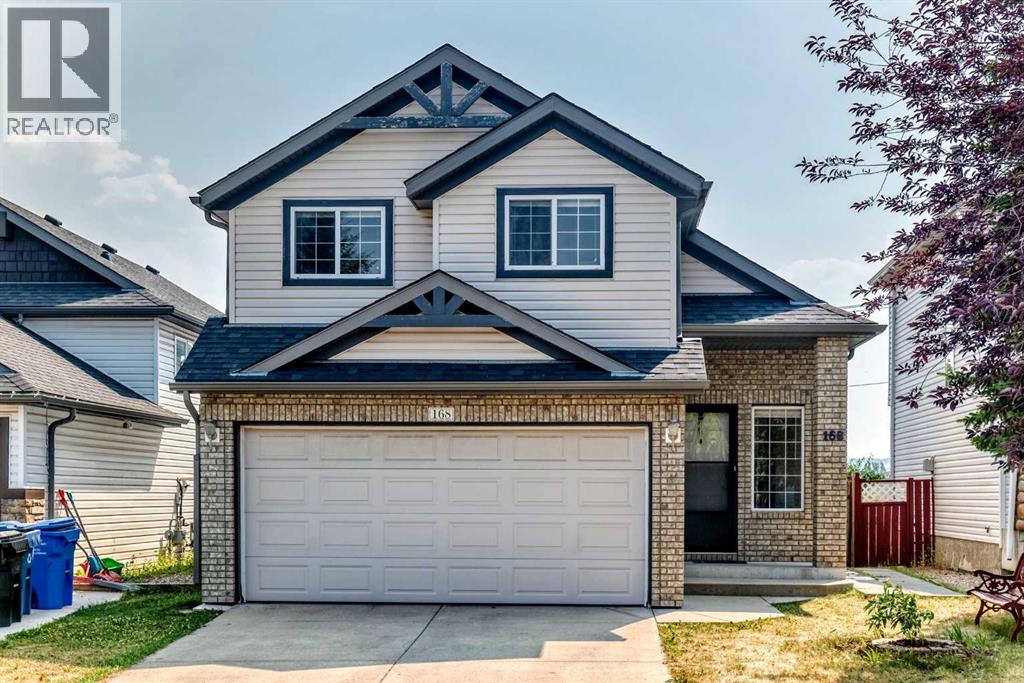
Welcome to this beautiful 3-level split nestled in a quiet location, offering exceptional value for first-time buyers and young families! This bright and spacious home features 3 bedrooms, a loft, and 3 bathrooms, with a thoughtfully designed open-concept floor plan and vaulted ceilings throughout. The main floor boasts gorgeous hardwood flooring and a bright, sunny oak kitchen complete with a breakfast eating bar. The kitchen flows seamlessly into the spacious dining area and large living room, highlighted by a cozy gas fireplace—perfect for everyday living and entertaining. A convenient 2-piece powder room, laundry room, and crawl space complete this level. Upstairs, the generous primary bedroom features a 3-piece ensuite, while two additional good-sized bedrooms and a 4-piece main bathroom provide plenty of space for the family. Step outside onto the large deck overlooking the south-facing backyard, ideal for enjoying sunny days and outdoor gatherings. A double attached garage adds convenience and extra storage. With pride of ownership throughout, a quiet setting, walking distance to schools, parks, playground and public transport, and a family-friendly layout, this is an excellent family home and an exceptional opportunity! (id:52784)
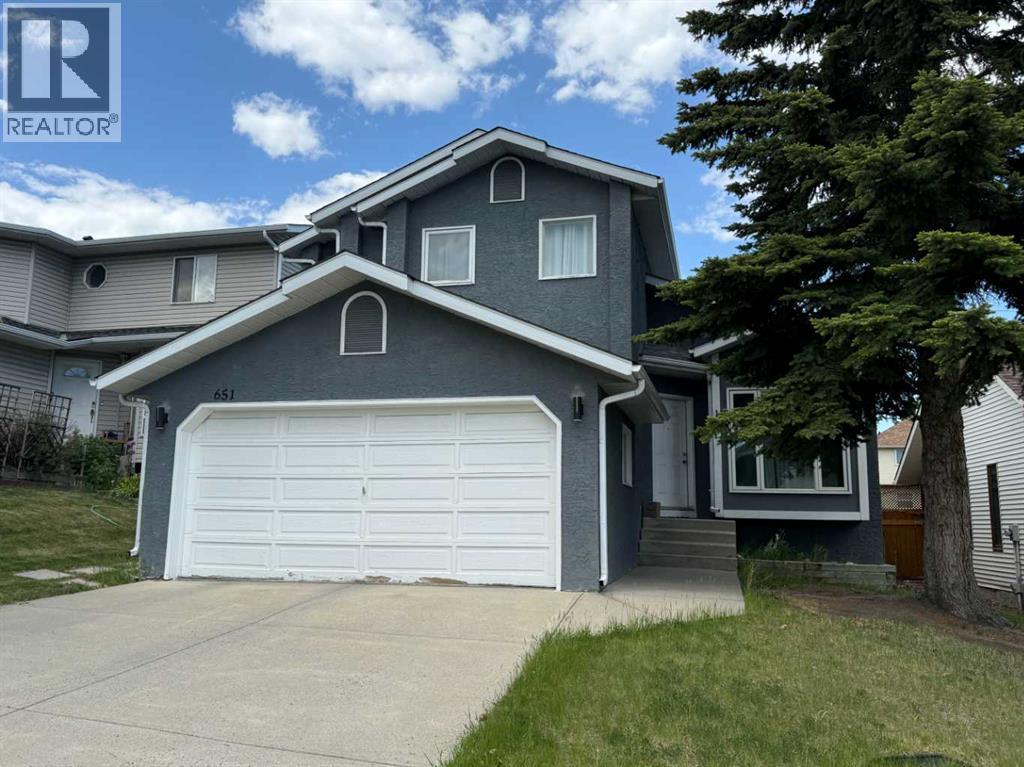
651 Macewan Drive NW
Calgary, Alberta
Here is a fantastic opportunity to buy a recently remodelled home in MCEWAN. This Lovely 2 Story home offers a huge family room on the main floor alone with a renovated kitchen, Living room and half bath. From your kitchen walk out to your back deck and large yard. Upstairs has primary bedroom which has fully renovated ensuite. two other spacious bedrooms and comes with another 4piece fully renovated bathroom. The basement is partly finished and is just waiting for you ideas to make it a wonderful area for your family to grow. All of the floors have been upgraded to Laminate flooring. The roof was replaced in 2019. The stucco has been painted and there is central. You don’t want to miss this one. Call today to view! (id:52784)
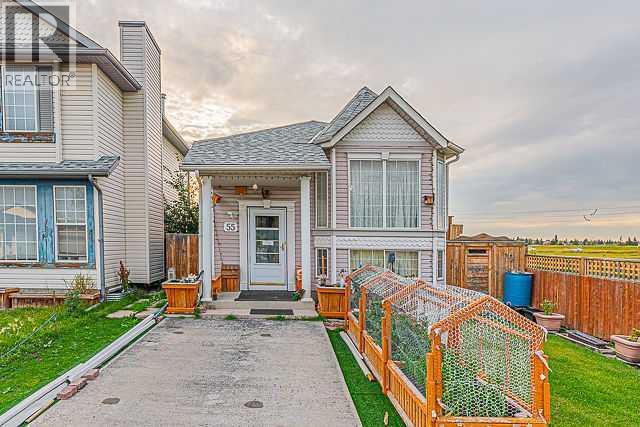
55 San Diego Manor NE
Calgary, Alberta
Welcome to this well-located corner-lot bi-level home in Monterey Park, ideally situated close to transit services, schools, playgrounds, shopping centres, and major highways, offering excellent convenience for families and commuters.The main level features a welcoming foyer with an open-to-below design and a large bay window that fills the space with natural light. The functional kitchen includes a dedicated eating area and a convenient side door leading to the backyard deck, perfect for easy outdoor access.The main floor offers three bedrooms, including a spacious primary bedroom, along with a full 4-piece bathroom.The partially finished basement provides additional living space with a recreation room, fourth bedroom, and another full bathroom. A laundry area and furnace room complete the basement.With 4 bedrooms and 2 full bathrooms, a corner-lot location, and a convenient layout, this home offers plenty of potential for families and buyers looking for additional living space.Be the first to view this property! Contact your favourite REALTOR® today to book your private showing. (id:52784)
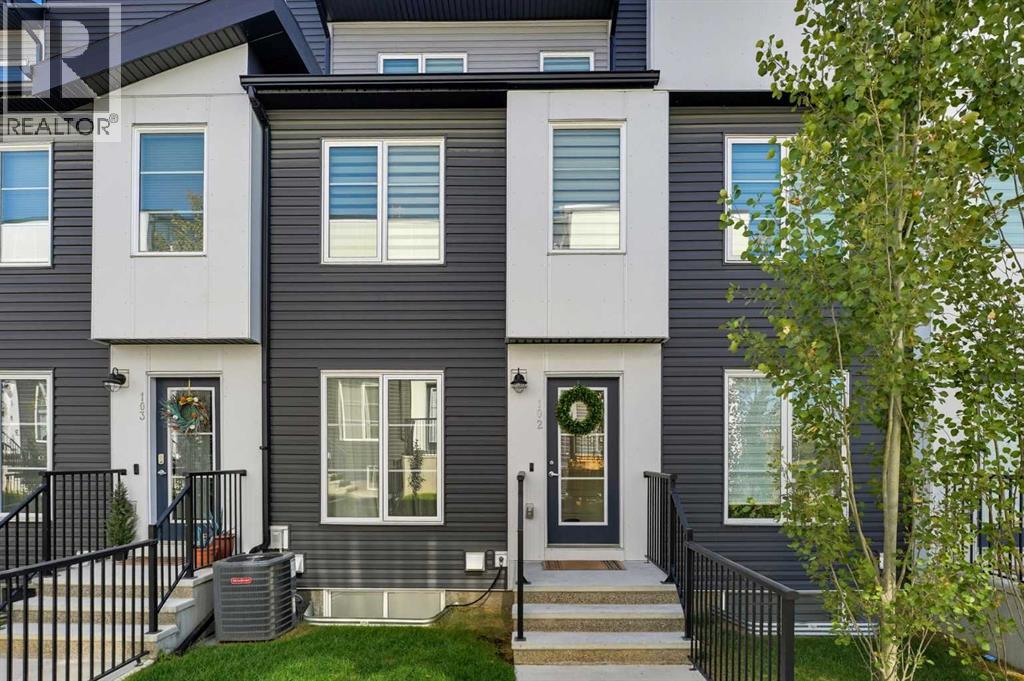
102, 474 Seton Circle SE
Calgary, Alberta
Welcome to 102-474 Seton Circle Se. This beautifully designed townhouse offers 3 bedrooms with 1 of them being a top floor bedroom loft for the studio vibe. Along with a 2.5 bath, this townhouse offers modern living at its finest, perfectly located just steps to the playground, dining, entertainment, and more.Step inside to an open-concept main floor featuring neutral-toned flooring, a bright and airy living space, and a chef-inspired kitchen complete with crisp white quartz countertops, sleek cabinetry, and a large island — perfect for entertaining.The spacious primary suite includes a private ensuite for your comfort and convenience, while a second bedroom and additional full bathroom provide room for family or guests.Upstairs, a stunning third-level loft awaits — ideal as a Bedroom loft, lounge, home office, or bonus space — featuring a wet bar and direct access to a private rooftop patio with unobstructed mountain views. Whether it's morning coffee or evening cocktails, this is the ultimate place to unwind. During the summertime heat, let your A/C keep the house cool for comfort and enjoy having a tandem 2 car garage to protect your vehicle from the elements.Don’t miss out on this opportunity to call this home. (id:52784)
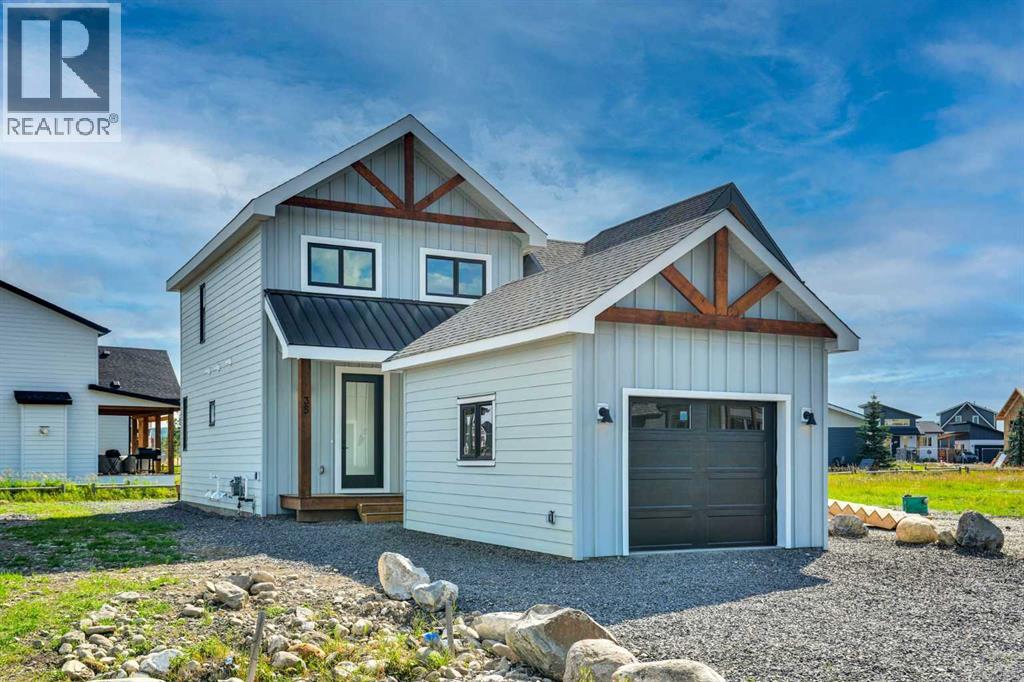
35 Cottageclub Lane
Rural Rocky View County, Alberta
BRAND NEW BUILD | FULLY FINISHED BASEMENT | SINGLE GARAGE WITH EV CHARGER | SOUTH-FACING BACKYARD | CHALET-INSPIRED DESIGN | LOFTED BONUS ROOM | ENGINEERED HARDWOOD | STUNNING WET BAR | OUTSTANDING RESORT-STYLE AMENITIES. Modern design meets four-season lake living in this brand new home at CottageClub at Ghost Lake, where thoughtful craftsmanship, contemporary finishes and an unbeatable recreational lifestyle come together in one remarkable package. Bright, open and beautifully appointed, the main level welcomes you with 9' ceilings, oversized windows, designer lighting and engineered hardwood flooring that continues on the staircases for a seamless look. Gather around the impressive quartz island while preparing meals in the stunning kitchen featuring full-height cabinetry and an upgraded appliance package designed to inspire everyday cooking and effortless entertaining. Shared meals feel even more inviting in the dining area with built-in bench seating that cleverly incorporates additional storage. Soaring open-to-above ceilings fill the living room with natural light while a gas fireplace creates a warm focal point and patio doors connect seamlessly to the sunny south-facing backyard and rear deck for easy indoor-outdoor living. Everyday routines become more convenient with a stylish powder room and main floor laundry. Upstairs, warm wood-clad vaulted ceilings establish a cozy chalet atmosphere while the loft offers flexible space for a home office, reading nook or casual lounge. Retreat to the primary bedroom where a custom walk-in closet and a beautifully finished ensuite deliver everyday comfort with in-floor heating, an oversized glass shower and a deep soaker tub. Movie nights, game days and entertaining continue downstairs in the fully finished basement where the spacious recreation room is complemented by an elegant wet bar that keeps drinks and snacks close at hand. Guests or family members will appreciate the second bedroom, while the 3-piece bathroom a lso features in-floor heating for added comfort. Ample storage, a tankless hot water system, upgraded 2-stage furnace, spray foam insulated roof system and A/C rough-in further enhance long-term efficiency and peace of mind. Excellent curb appeal, a welcoming front porch and the rare single garage with EV charger add even more value in a community where garages are limited. CottageClub at Ghost Lake is a private gated community where every day feels like a getaway with private beach access, boat launch and day-use docks, tennis and pickleball courts, fitness centre, indoor pool, hot tub, community centre, library, wood-fired pizza oven, playgrounds, parks and scenic walking trails. Located just minutes from Cochrane and within easy reach of Calgary, Canmore, Kananaskis and the Rocky Mountains, this is an exceptional opportunity to enjoy lake life, mountain adventures and year-round recreation from a brand new home that is ready for its very first owner. (id:52784)
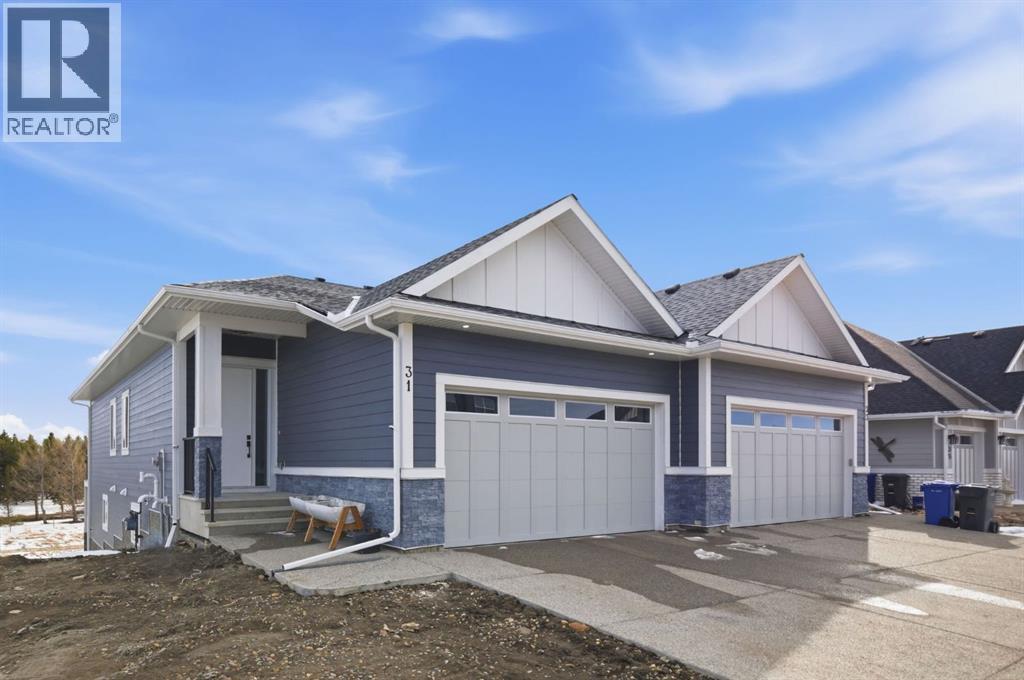
31 St. Andrews Close
Lyalta, Alberta
Welcome to an exceptional opportunity in the peaceful golf course community of Lyalta—where modern luxury meets serene, small-town living just a short drive from Calgary.This stunning semi-detached bungalow offers a rare and thoughtfully designed layout featuring 4 bedrooms and 3 full bathrooms, including two primary suites—one on the main floor and one in the fully developed walkout basement—perfect for multi-generational living or added flexibility.Step inside and be immediately impressed by the soaring high ceilings, expansive windows, and bright open-concept design that fills the home with natural light. The main living area flows seamlessly into a modern kitchen with quartz countertops, creating an ideal space for both everyday living and entertaining.The walkout basement expands your living space with a large recreation room, two additional bedrooms (one ideal as a home office), and direct access to the outdoors. Backing onto green space and a tranquil canal, this home offers privacy, views, and a true connection to nature.Complete with a front attached double garage and built with today’s modern finishes and standards, this home is truly move-in ready.Located in a growing golf course community near Muirfield Lakes Golf Club, residents enjoy wide open landscapes, quiet surroundings, and a slower pace of life—while still being within commuting distance to Calgary. Lyalta is known for its tight-knit community feel, scenic views, and access to outdoor lifestyle amenities.If you’ve been searching for a home that offers space, flexibility, and peaceful living without sacrificing modern comfort, this is one you won’t want to miss.Book your private showing today and experience the lifestyle this home has to offer. (id:52784)
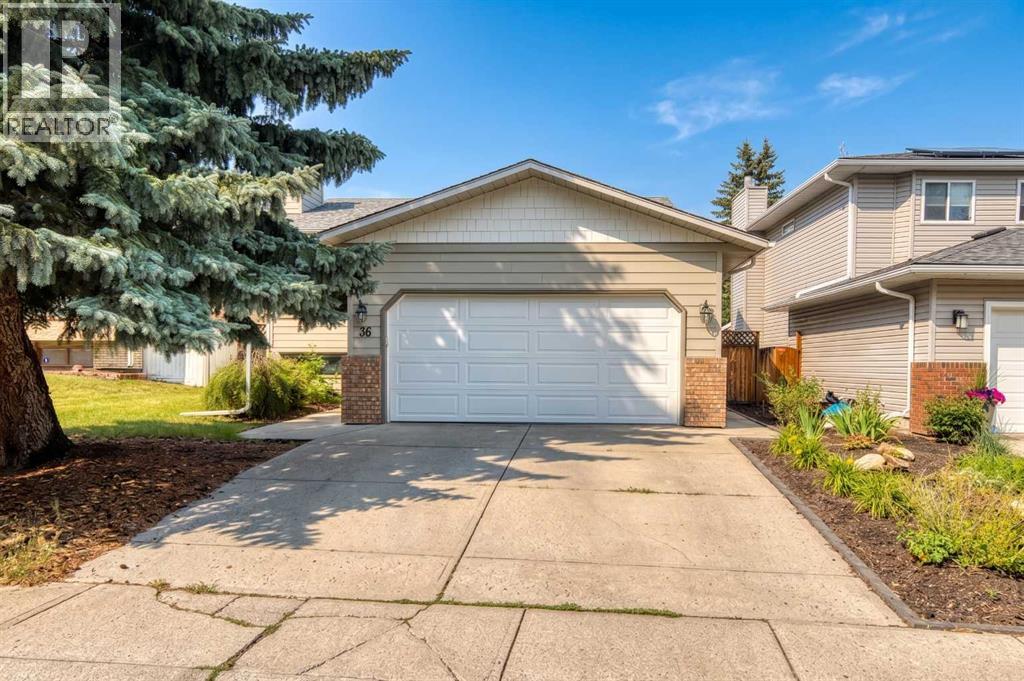
36 Shannon Circle SW
Calgary, Alberta
HOME SWEET HOME! Welcome to this beautifully updated and meticulously maintained bi-level home located on a quiet street in the highly sought-after community of Shawnessy. Offering over 2,372 Sq.Ft. of fully developed living space, this move-in ready home features 4 bedrooms, 3 full bathrooms, central air conditioning, and a double attached garage—perfect for growing families.The bright and functional main floor offers hardwood flooring, a spacious living room with a classic wood-burning fireplace, a generous dining area, and a beautifully renovated kitchen featuring quartz countertops, upgraded stainless steel appliances, freshly painted cabinetry, updated hardware, modern lighting, and plenty of storage.The primary bedroom includes double closets and a renovated ensuite, while two additional bedrooms and a beautifully updated 4-piece bathroom complete the main level.The fully finished basement offers exceptional additional living space with a large recreation room, cozy family room featuring a gas fireplace, den/home office, fourth bedroom, full bathroom, and laundry room.Extensive updates provide peace of mind, including Hardie Board siding and new gutters (2022), Class 4 hail-resistant roof (2022), renovated kitchen and bathrooms with quartz countertops (2021), triple-pane Low-E windows (2020), water softener (2020), rebuilt fencing, maintenance-free Duradek deck with metal railing, garage door and opener, high-efficiency furnace, central air conditioning, and updated flooring throughout.The beautifully landscaped, fully fenced backyard features a spacious maintenance-free deck, perfect for relaxing or entertaining.Ideally located close to parks, schools, shopping, restaurants, the YMCA, library, Shawnessy Greenbelt, Somerset-Bridlewood LRT Station, public transit, and major roadways.Pride of ownership is evident throughout. A truly move-in ready home where the major investments have already been completed—simply move in and enjoy! (id:52784)
or rent
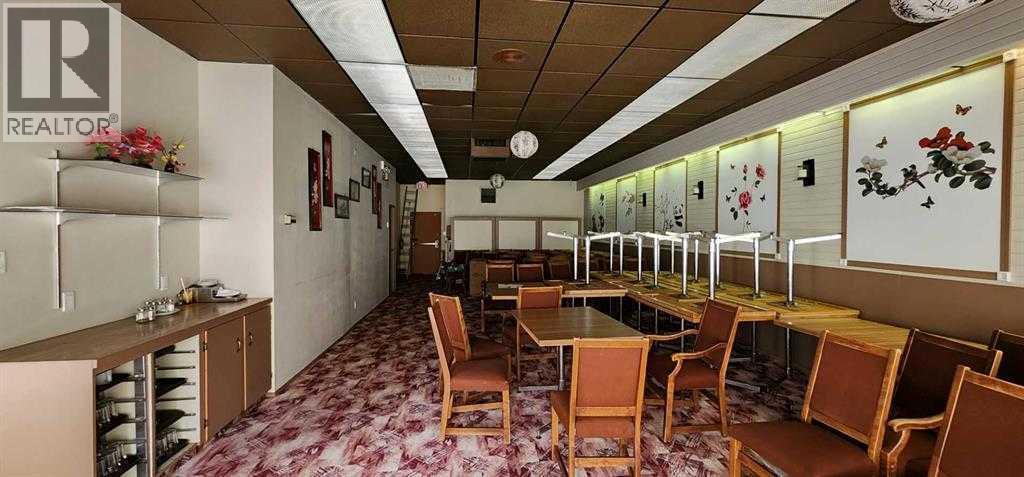
425 13 Street N
Lethbridge, Alberta
GREAT LOCATION FOR THIS RESTAURANT, NEAR BANK, No Frills grocery store (anchor tenant), RETAIL SHOPS, SCHOOLS RECREATION CENTRE. Seats 146 and offers 4375-sqft of usable space, included is a large banquet room, great for parties or events, generating extra income. Asian menu currently in place. Menu change is possible with landlord approval. Commercial kitchen on site for your convenience.Please note the space will be smaller in the future and the rent will less approx 2000qft maybe available. Please do not approach business and bother staff. All showings must be with an agent. (id:52784)
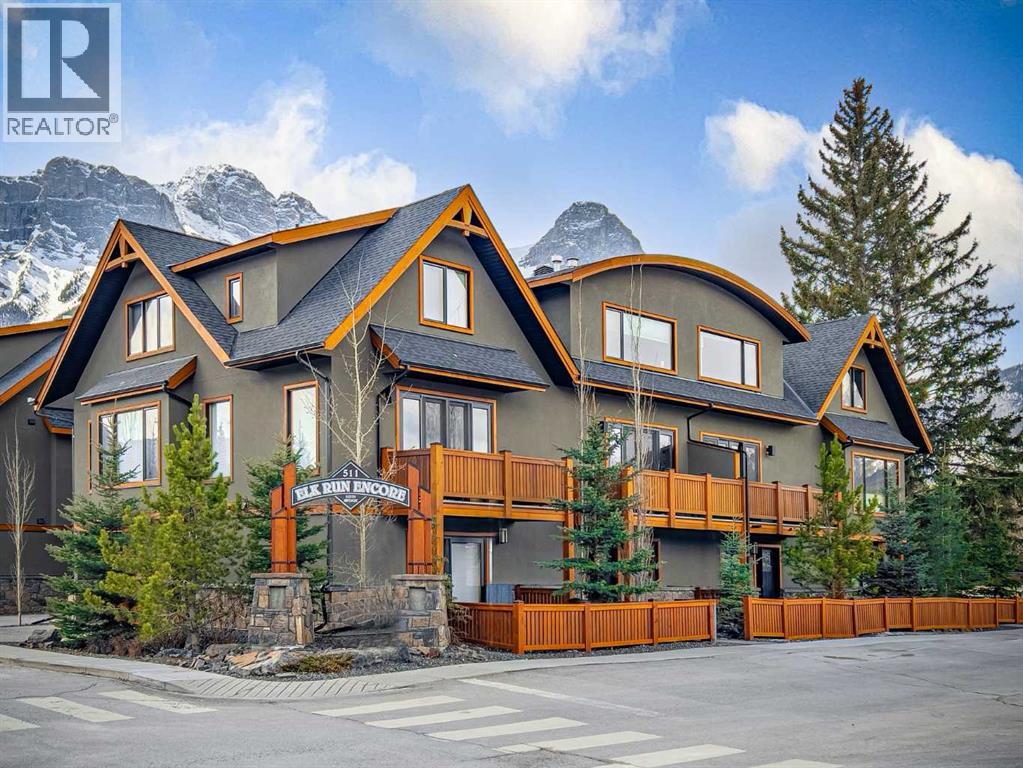
8, 511 6th Avenue
Canmore, Alberta
Perfectly positioned in the heart of South Canmore, this beautifully crafted 3 bed, 4 bath townhome offers over 1,800SF of thoughtfully designed living just steps from Main Street. Built by Elk Run Custom Homes, the quality of construction is evident throughout, from the cherry hardwood floors and exposed fir beams to the granite countertops and premium appliance package, including a 6-burner gas range and side-by-side refrigerator. The open-concept main level is perfect for gathering, featuring a spacious kitchen with a walk-in pantry that flows seamlessly into the dining and living areas, all framed by timeless mountain views. Whether it's an early morning coffee or a relaxing evening, multiple outdoor spaces invite you to take in the scenery from every direction. Upstairs, you'll find two spacious primary suites, each with its own private ensuite, while the lower level offers a third bedroom, full bath, and added flexibility for guests or family. An attached garage and abundant storage provide plenty of room for bikes, skis, and all your mountain gear. Leave the car behind and stroll to Canmore's cafés, restaurants, boutique shops, river pathways, and endless trails. This is mountain living where exceptional craftsmanship, an unbeatable location, and everyday convenience come together. (id:52784)
or rent

789 Grocery Meat Avenue SW
Calgary, Alberta
Exceptional opportunity to acquire a well-established business featuring a halal butcher shop and specialty grocery business in a high-exposure southwest Calgary. This grocery store has built a strong reputation within the community for offering fresh halal meats, custom butcher services, and a selection of international grocery products, serving a loyal and growing customer base. This is an asset sale offering an excellent opportunity for an owner-operator or investor to step into a fully equipped retail operation. The business is situated along busy road with outstanding visibility, ample customer parking, and convenient access from major roads. The surrounding area features a mix of residential neighbourhoods, retail businesses, restaurants, and professional services, generating consistent traffic throughout the week. The sale includes the business assets, equipment, fixtures, and leasehold improvements, providing a turnkey opportunity for a new owner to continue operating as a halal butcher and grocery store. This central location offers excellent accessibility and significant potential for future growth. As this is a business asset sale only, property is not included. All inquiries and showings are by appointment only. Kindly do not approach or disturb staff. Financials and additional details available upon request. (id:52784)
or rent

789 Medispa NW
Calgary, Alberta
You have found an exceptional opportunity to acquire a recognized and well-established medical aesthetics brand. Built on a foundation of professional service, trusted client relationships, and consistent brand recognition, this MEDISPA has developed a strong presence within the growing cosmetic and medical aesthetics industry as evidenced by its 5 star google review. This business has established a strong clientele through proven procedures and consistent warm and welcoming experiences for customers. Unlike starting a new clinic from the ground up, this opportunity allows a purchaser to step into an existing operation with many of the essential components already in place which would take years to establish. With the purchase of this business, you will enjoy an established brand, active clients and their database, treatment systems, operational processes, equipment (not included but can be negotiated), marketing presence, and a reputation developed over years of service. This MEDISPA business provides a diverse selection of in-demand medical aesthetic and cosmetic treatments designed to meet the needs of a broad and growing client base. The clinic’s range of services, combined with repeat clientele and continued public interest in non-surgical cosmetic treatments, creates opportunities for ongoing revenue growth. With multiple rooms, a new owner may have the ability to further expand the brand, introduce additional services, strengthen existing marketing strategies, increase treatment capacity, or explore new markets and locations. This acquisition may be particularly suitable for: an established medical aesthetics or cosmetic clinic group seeking expansion; a physician, medical professional, or aesthetics entrepreneur looking for an established turnkey business; an investor interested in entering the growing health, beauty, and wellness industry with room for this business to grow further; a strategic purchaser seeking an existing brand with operational systems an d an established client base; an existing industry operator looking to add new locations, services, or market share to an existing portfolio. This established business is expanding and this is the perfect time to acquire this business as it continues to grow over the years. (id:52784)
110, 214 Sherwood Square NW
Calgary, Alberta
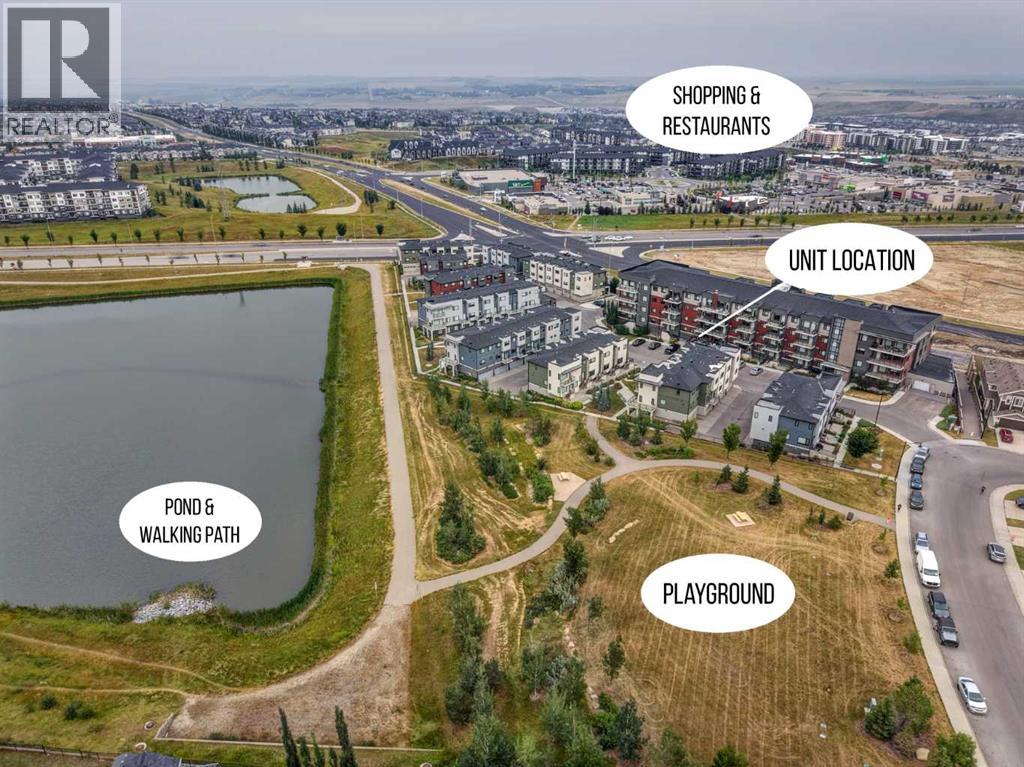
Welcome to Sherwood Square! This beautifully maintained main-floor unit offers the perfect blend of comfort, style, and convenience in the desirable community of Sherwood. A spacious private patio greets you at the entrance, providing the ideal space for summer barbecues, morning coffee, or enjoying the outdoors.Step inside to a bright, open-concept layout complemented by newer flooring throughout for a fresh, contemporary feel. This thoughtfully designed one-bedroom, one-bathroom home is an excellent choice for first-time buyers, downsizers, or investors. The modern kitchen features quartz countertops and stainless steel appliances, while the spacious laundry area provides added functionality and convenience.The primary bedroom offers a walk-through closet complete with custom organizers and dual access to the full bathroom, creating a practical layout that is equally convenient for guests. Enjoy an unbeatable location close to major grocery stores, restaurants, coffee shops, parks, playgrounds, schools, and public transit. With easy access to both Sarcee Trail and Stoney Trail, getting around the city is quick and convenient. Don’t miss your opportunity to make this inviting home in Sherwood Square your own! With this much to offer at an attractive price, it won’t be on the market for long. Call today! (id:52784)
311, 260300 Writing Creek Crescent
Balzac, Alberta
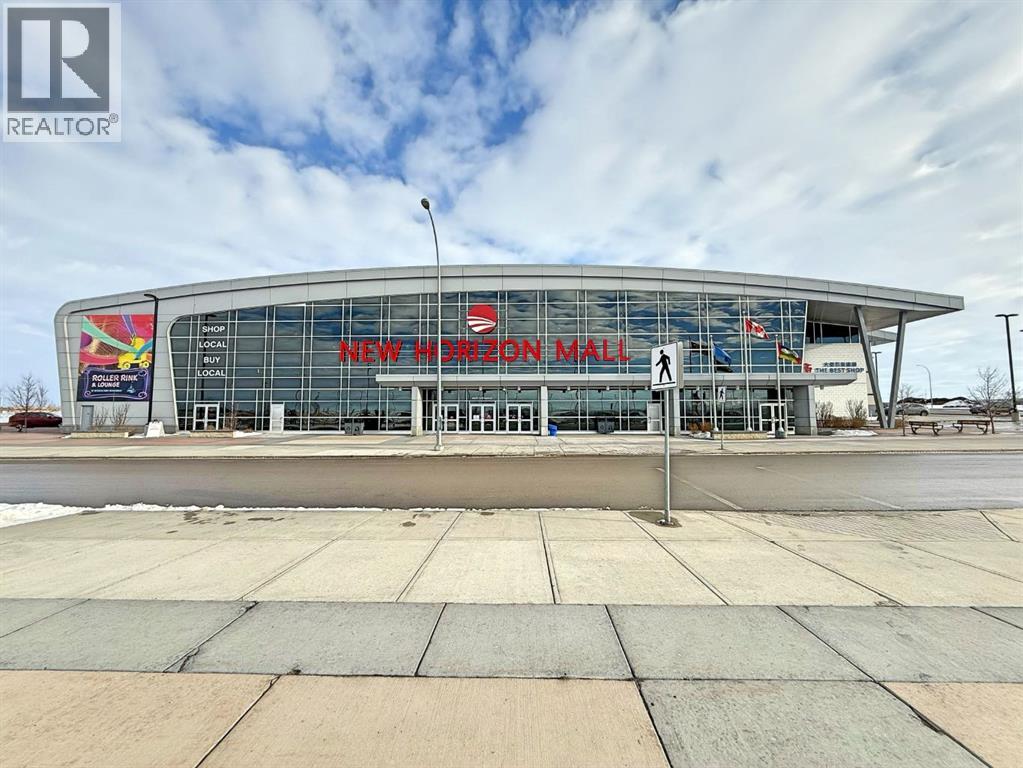
Stop paying rent and start building equity in your own space at New Horizon Mall! Located across from Cross Iron Mills, this area attracts shoppers from all over, making it a prime spot to become your own boss. This is the best-priced, completely developed boutique unit available in the mall, making now the perfect time to invest. With new stores opening every week and the massive Sky Castle indoor playground, New Horizon Mall is a top destination for family fun and shopping. The total monthly expense is approximately $391, which includes the 2025 property tax ($50.23), condo fees ($310.68), and estimated electricity ($20-$30). The unit # is G11B. (id:52784)