

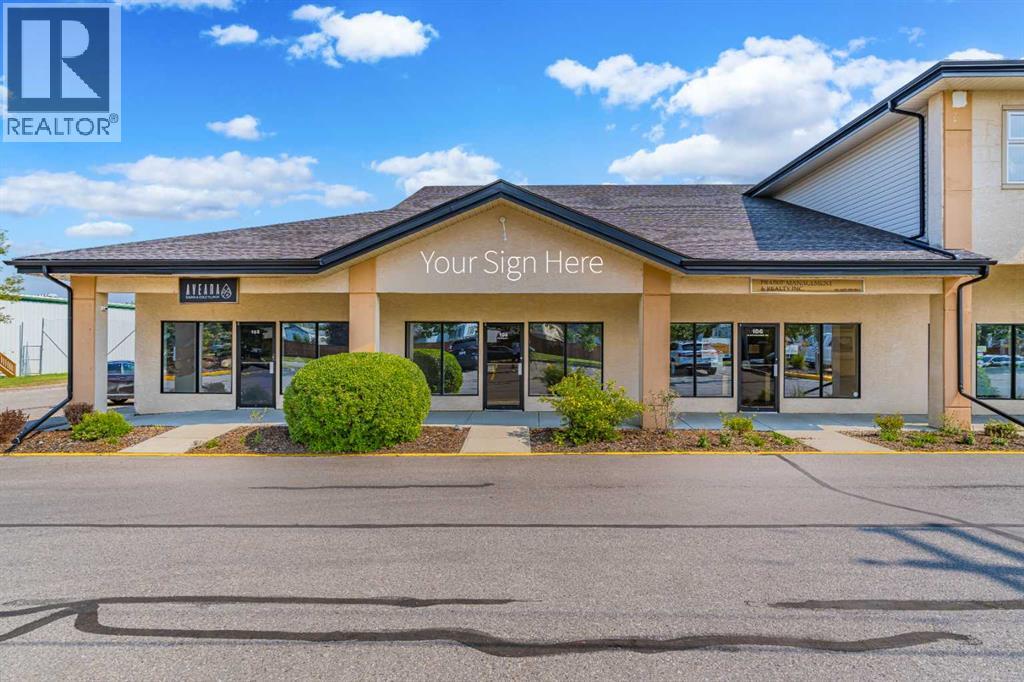
104, 14 Crystalridge Drive
Okotoks, Alberta
Prime commercial bay for lease at 14 Crystal Ridge Drive, Okotoks. This highly visible and versatile space is ideally positioned to serve both commercial/industrial clients and the surrounding residential communities. The unit offers excellent window exposure, strong traffic visibility, convenient access, and ample shared parking, making it suitable for a wide variety of businesses, including retail, medical, cafe, F&B, professional services, and many other commercial uses.Recent upgrades include a brand-new furnace, air conditioning, and a hot water tank installed in 2025.The monthly rent of $3,855 includes base rent, property taxes, water, and parking, providing a simple and convenient all-inclusive rental structure.A great opportunity to establish or grow your business in a well-connected Okotoks location. (id:52784)
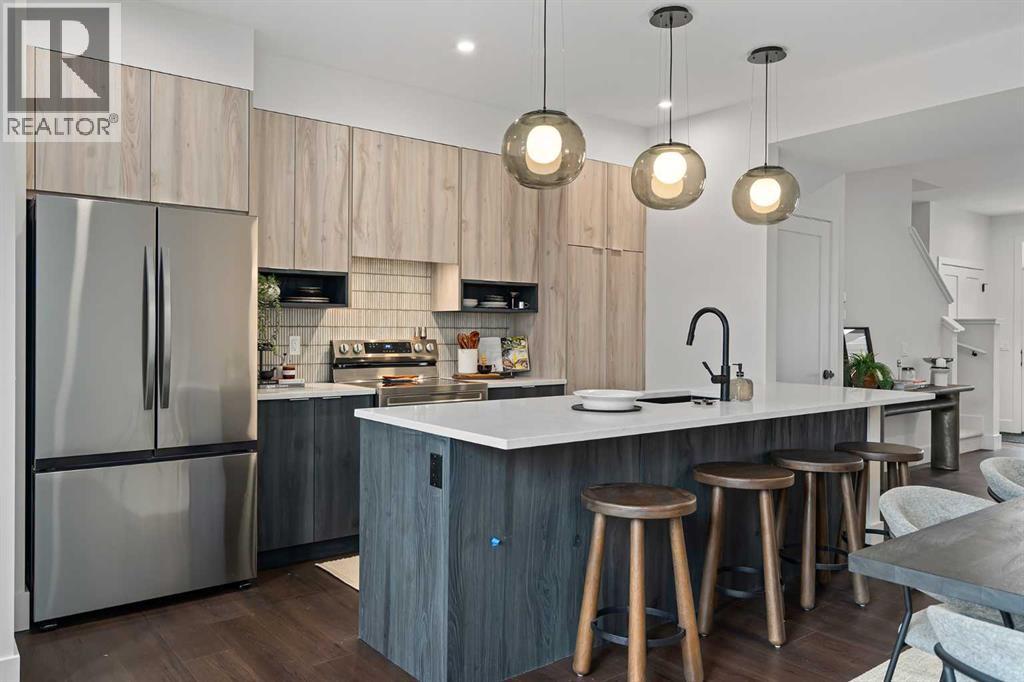
872 Sora Boulevard SE
Calgary, Alberta
Welcome to 872 Sora Boulevard SE, a beautifully designed home in one of Southeast Calgary's newest and fastest-growing communities. Offering over 1,500 sq. ft. of thoughtfully planned living space, this 3-bedroom, 2.5-bathroom home combines modern style, quality craftsmanship, and everyday functionality.Step inside to a bright, open-concept main floor featuring durable luxury vinyl plank flooring, large windows, and a layout designed for both family living and entertaining. The kitchen is the heart of the home, showcasing quartz or granite countertops, a full tile backsplash, stainless steel appliances, and plenty of cabinet and counter space for all your cooking and hosting needs.Upstairs, you'll find three spacious bedrooms, including a comfortable primary retreat, along with well-appointed bathrooms finished with timeless ceramic tile. Plush carpeting on the upper level adds warmth and comfort throughout.Designed with comfort and efficiency in mind, this home features triple-pane Low-E windows, a high-efficiency furnace, and enhanced insulation for year-round comfort and energy savings. Outside, the inviting front porch is the perfect spot to enjoy your morning coffee.Located in the vibrant community of Sora, you'll enjoy easy access to parks, pathways, and future amenities. Whether you're a first-time buyer, growing family, or investor, this is an exceptional opportunity to own a brand-new home in a thriving community.Don't miss your chance to make 872 Sora Boulevard SE your new address. (id:52784)
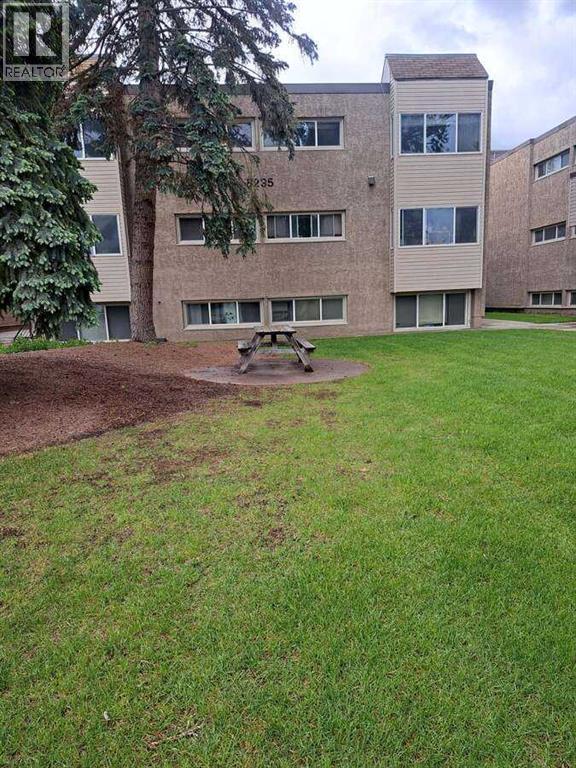
222, 8235 Elbow Drive SW
Calgary, Alberta
For more information, please click the "More Information" button. Searching for your first affordable home? Want a great Investment property? This spacious apartment on Elbow Drive checks off all the boxes. This unit on the second floor is one of the most desirable units in the complex. 2nd floor unit is light filled and 2 bedrooms/1 full bath. Complete with new appliances. Hardwood flooring is present throughout the apartment carrying including the rooms and full 4-piece bathroom complete with a tub. The large primary bedroom has ample space to accommodate night stands and dressers. The 2nd bedroom is also quite spacious. Completing the floor plan is a large storage room that provides added convenience for storing your bicycles, skis, winter gear and more. Your view from the living room is overlooking the exterior that offers an open courtyard in the center of the complex that adds beauty and is a great space for gathering. This apartment has an excellent location on Elbow Drive and is walking distance to numerous amenities including Rocky View Hospital, Heritage Park and Glenmore Reservoir, Shoppers Drug Mart, Starbucks, many restaurants, professional services, Chinook Shopping Ctr, the Heritage LRT Station and more. Nearby train station gets you anywhere you need to be Including downtown and the U of C. Approximately 15-minute car ride into the Downtown. All levels of schools are within walking distance as well. The perfectly placed assigned parking stall with plug-in for your block heater will be appreciated in the winter months. Move in and enjoy your home right away or rent out and start producing potential income. (id:52784)
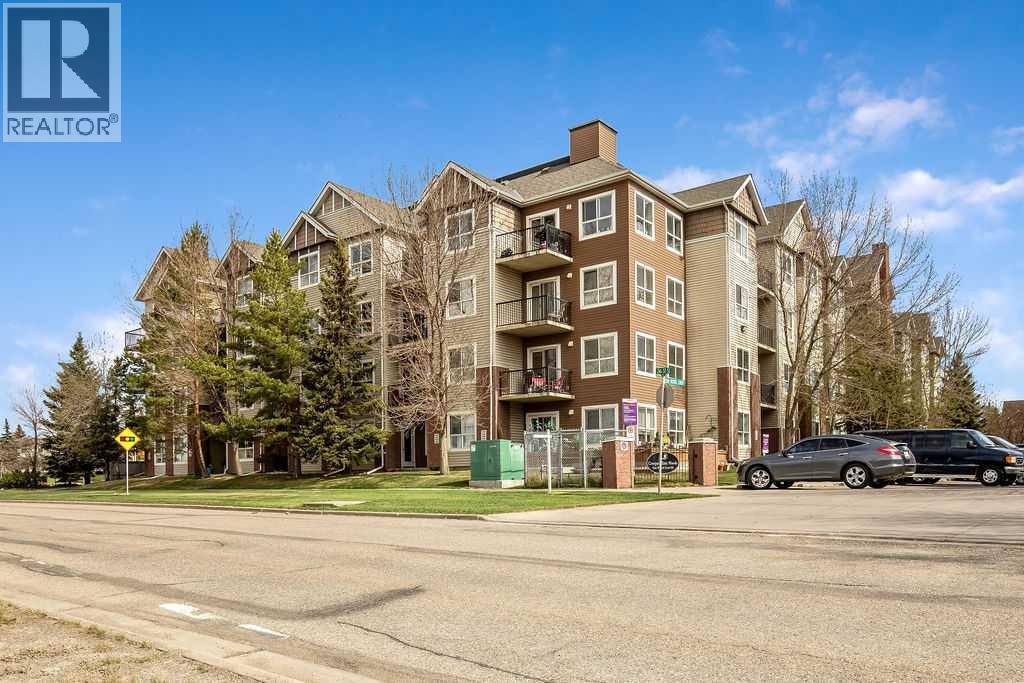
4301, 73 Erin Woods Court SE
Calgary, Alberta
3D VIRTUAL TOUR AVAILABLE IN THE LISTING - Discover single living with a massive single bedroom - all to yourself. 13’ 1” X 10’ 9” is the perfect size for extras in your bedroom such as your own powder table or entertainment setup. Then move to your living room where you can use your own creative layout ideas for entertaining your guests. The kitchen features a breakfast bar and small dining area. The ensuite laundry is right beside your bathroom, a convenient location for this elegantly small 560 sq/ft Condo. Includes titled UNDERGROUND HEATED PARKING with storage cage. Book your showing today with your Realtor! (id:52784)
250, 318 Nolanridge Crescent NW
Calgary, Alberta
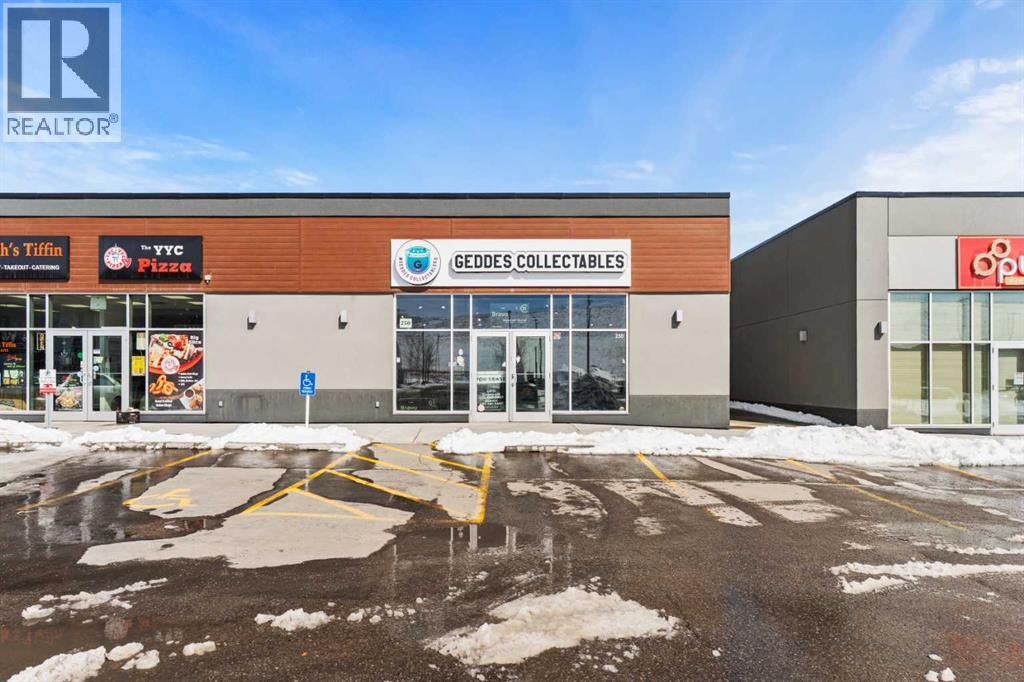
Located in the thriving Nolanridge commercial plaza just off Sarcee Trail, this 1,357 sq. ft. retail unit offers an exceptional opportunity for a variety of retail or service-based businesses. The space features a functional, open layout with modern improvements, allowing for efficient operations and a welcoming customer experience. The remainder of the plaza is fully occupied, making this the only available unit, and benefiting from strong daily traffic generated by neighbouring tenants including Petro-Canada, Pro Health Chiropractic, Sarcee Trail Animal Hospital, Affinity Academy (Jiu-Jitsu), and Danscott Studio. Surrounded by established businesses and dense residential growth, the property offers excellent visibility and accessibility. Ideal for boutique retail, personal services, or specialty use, this is a prime opportunity to establish your business in one of NW Calgary’s fastest-growing communities. Offered for sale or lease, providing flexible options for both investors and owner-users. (id:52784)
24, 800 Bowcroft Place
Cochrane, Alberta
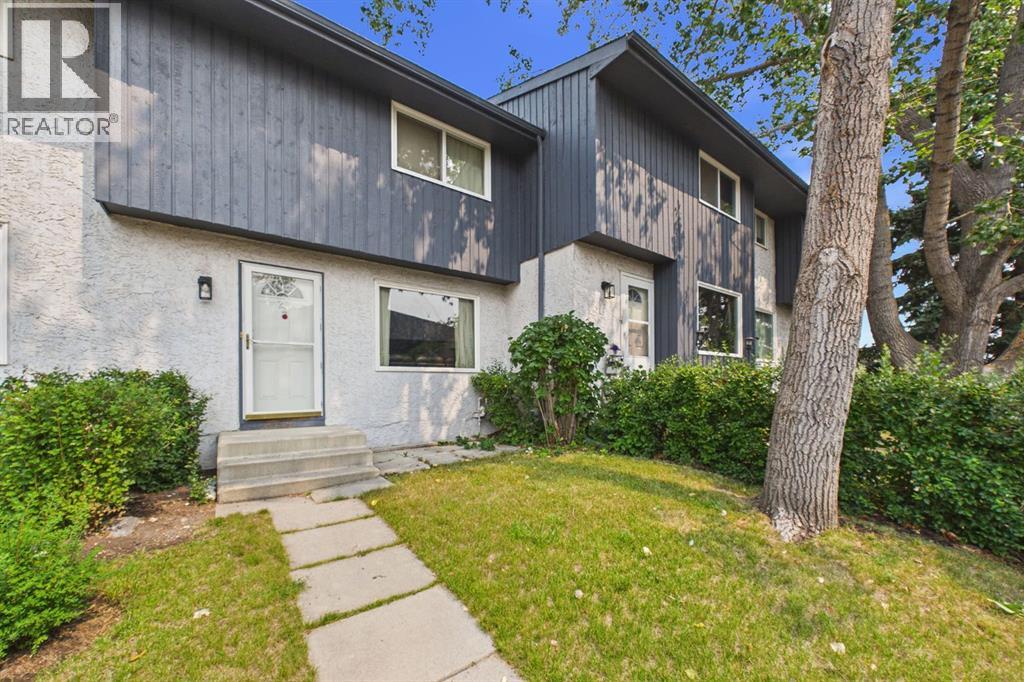
Nestled in the heart of Cochrane this GEM won’t last long! Located in the desirable Eastend community of Cochrane, this 3 bedroom, 1.5 bath is awaiting new owners. This property is perfect for first time homebuyers or investors. Ideally located close to schools, parks, pickleball court, shopping & adjacent access to extensive walking paths onto environmental reserve steps away from your front door. Enjoy the peace and tranquility of surrounding nature & views overlooking Bow River, with the close convenience to all amenities. The main level consist of bright spacious living room, large combined kitchen with dining area w/stylish subway tiling, dual coloured cabinetry & pantry w/pullout shelving. Convenient access from kitchen to your fenced yard, including patio area, turf grass, a lovely private area to entertain & relax with family & friends. Finishing main level you have 2 piece bath. Upper level consists hardwood flooring throughout with 3 good sized bedrooms & 4 piece bath. Basement has spacious family room & storage room ample space for your seasonal items. This complex is well maintained, matured treed & located with no through traffic creating a special space to call home! Call today to book your private showing! (id:52784)
216 Oakridge Place SW
Calgary, Alberta
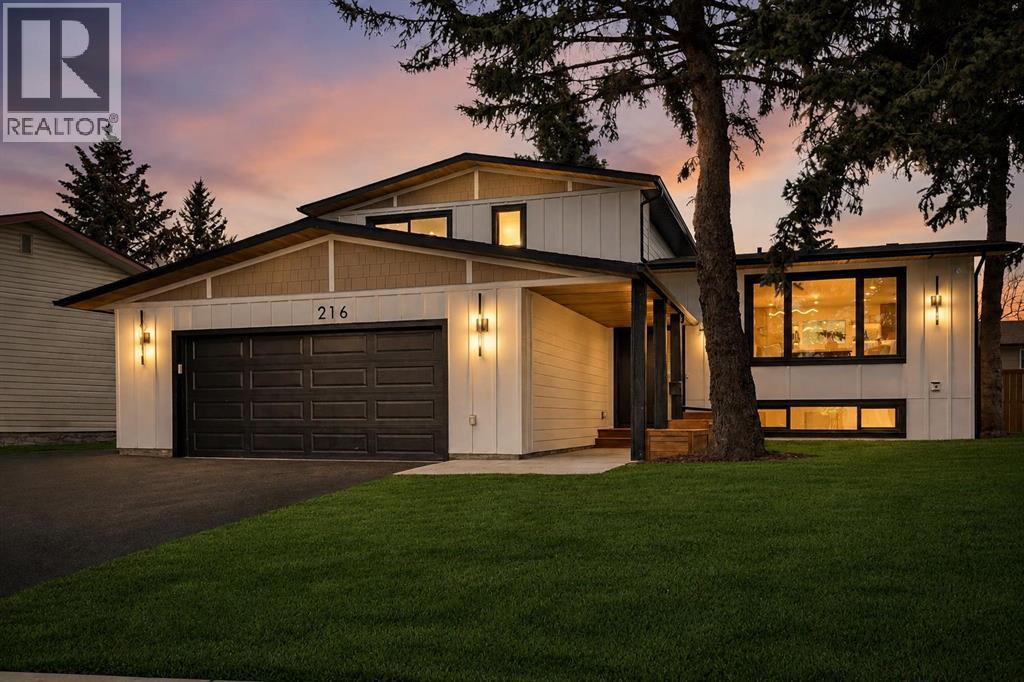
Welcome to Eleanor—an elegant, elevated, and exceptionally well-crafted home in the sought-after community of Oakridge. A fully renovated down to the studs home with over $600,000+ INVESTED (including all-new plumbing, electrical, and HVAC runs completed with all required city permits). Nestled on a quiet, tree-lined street, this home offers four bedrooms, a dedicated office and 2,366+ sq ft of living space, and an additional 500+ sq ft of crawl-space storage (not included in total living space). Situated on an expansive ~7,000 sq ft lot, only minutes away from South Glenmore Park, scenic pathways, and steps from Louis Riel School, Oakridge Community Centre, Stoney Trail, and more. The exterior of the home is striking yet inviting, featuring Hardie and Smart Panel siding, stained cedar soffits, new roofing and eavestroughs, and meticulously designed landscaping. The entry is equally refined, with a cedar-covered patio, garden-ready planters, and a stunning entrance inviting you home. Inside, sunlight fills every room through new triple-pane windows, white oak floors, curved oak arches, columns, beams, and white-oak butcher block shelving throughout. The main level features a Nordic-inspired kitchen with Taj Mahal counters, chocolate coloured white oak cabinetry, dovetail drawers and fluted detailing, a ~10-foot island with drop-down seating, a built-in coffee bar, and a glass wine display. Built-in appliances include a Fisher & Paykel fridge, freezer, and dishwasher, a Bosch 6-burner range, ZLINE convection oven, and Silhouette dual-temp wine fridge. The kitchen connects to the rear deck, creating a seamless transition between indoor and outdoor living. On the same level is the formal dining room and first living area, centred around a striking fireplace feature wall. Steps down, the main living room boasts dark oak ceiling beams, a second fireplace framed by custom arched cabinetry, a refined wet bar, and access to the backyard patio. This level also includes a gla ss-enclosed office, powder room, laundry, mudroom, and access to the finished oversized double car garage with epoxy floors and EV and garage heater rough-ins. Upstairs, the primary is a serene retreat featuring a fluted soaker tub, oversized double shower, champagne bronze fixtures, a walk-in closet, and a built-in makeup vanity. Two additional well-sized bedrooms with built-in closets and a beautifully finished full bath complete the level. The basement includes a rec room/flex room, an additional fourth bedroom, a three-piece bath with spa-calibre shower, cedar sauna and ample storage. Heated floors and champagne bronze fixtures are featured in all bathrooms. There’s new batt and blow-in insulation, a tankless water heater, central A/C, sump pump, solid core doors, smart home features, camera CAT-6 roughed-in, new drywall and a BBQ gas line on the deck. Eleanor embodies refined design and understated luxury—a rare opportunity to make her your home! (id:52784)
3060 17 Avenue SW
Calgary, Alberta
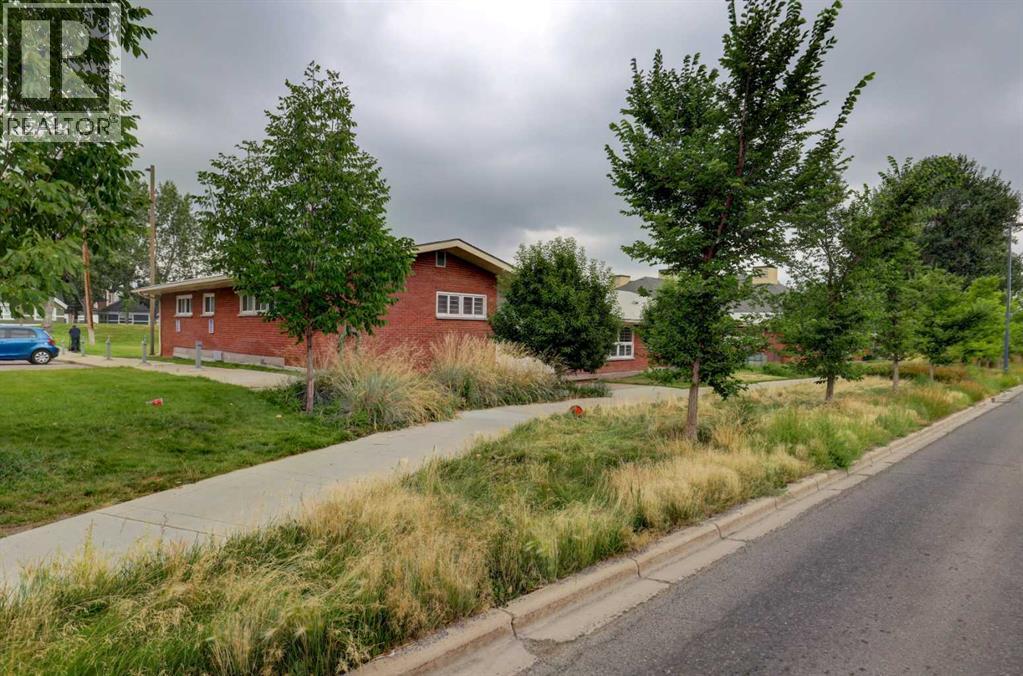
Excellent opportunity in a highly accessible SW Calgary location. Zoned M-C1 (Multi-Residential Districts). This zoning primarily supports low-profile residential development while allowing a range of permitted and discretionary uses, including community facilities, child care services, library, museum, schools, food kiosk, indoor recreation facility, place of worship and other discretionary uses. Conveniently located with easy access to major roadways, public transit, and nearby amenities. Bright offices, reception area, washroom, kitchen and open board room and gathering space. Access to large green space. Wi-fi and utilities included, furniture can be included. Total square footage includes the basement. (id:52784)
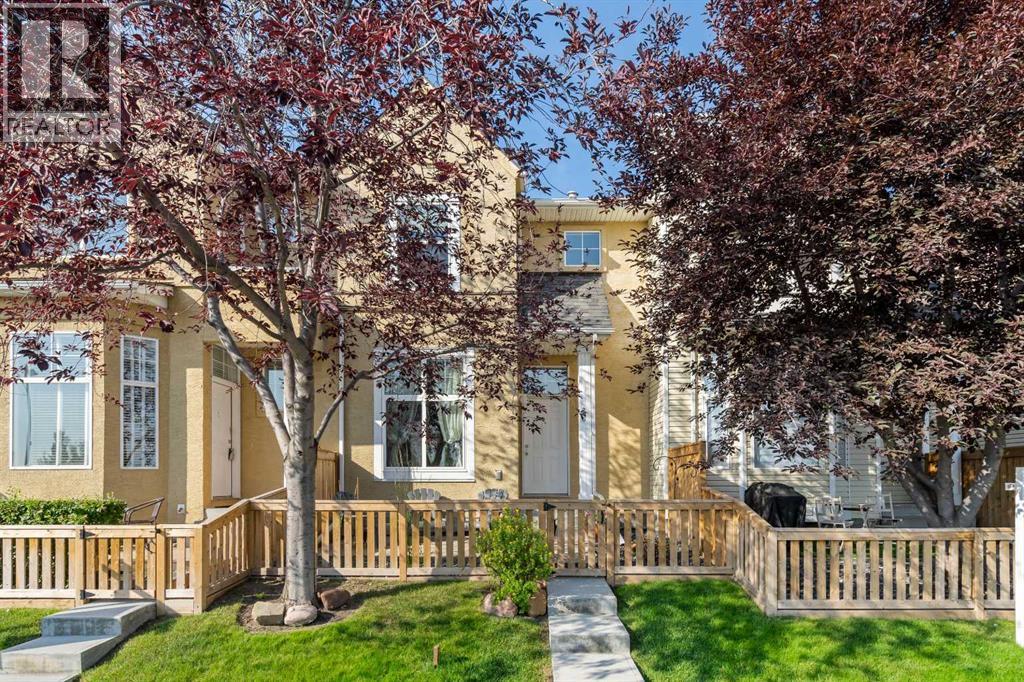
205 Mckenzie Towne Gate SE
Calgary, Alberta
HOME sweet HOME! Welcome to 205 Mckenzie Towne Gate. Nestled in the desirable, upbeat, and inclusive community of The Mosaic on High Street, a well managed condominium complex within the beautiful community of Mckenzie Towne. Your CLEAN, MAINTAINED, NEW to you HOME awaits you. Conveniently, steps from the McKenzie Towne Bus Terminal, shopping, restaurants, public and catholic schools boards are within walking distance, many parks with the countless amenities you truly can’t beat this location.If you decide to park on the street rather than your DOUBLE ATTACHED GARAGE you will walk through your lovely LANDSCAPED, FENCED front yard and you’ll immediately appreciate the sense of PRIVACY and TRANQUILITY — the PERFECT PLACE to enjoy your morning coffee with your pooch! The home is equipped with LARGE WINDOWS that flood the home with NATURAL SUNLIGHT, creating a BRIGHT and WELCOMING ATMOSPHERE throughout. Just off the front entry is a VERSATILE FLEX SPACE ideal for a home office, playroom, reading nook, or CREATIVE studio — offering the separation and FUNCTIONALITY every FAMILY desires.A few steps up, you’ll find the SPACIOUS main living area featuring BEAUTIFUL HARDWOOD flooring an OPEN-CONCEPT layout perfect for everyday LIVING and entertaining (WIRED FOR SOUND) The GENEROUS KITCHEN offers a sizeable island, ample cabinetry, and overlooks the dining and living SPACES, all framed by OVERSIZED WINDOWS that continue to bring in BEAUTIFUL NATURAL LIGHT.The upper level features TWO IMPRESSIVE PRIMARY SUITES The main primary retreat includes large windows, a WALK-IN-CLOSET with its own window, and a 4-piece ensuite bathroom with an EXTRA DEEP SOAKER TUB. The second primary bedroom offers another spacious layout complete with its own 4-piece ENSUITE, making it ideal for guests, roommates, or family members wanting EXTRA PRIVACY.Heading to the lower level, you’ll find an additional guest half-bath, a utility/laundry area with PLENTY of STORAGE SPACE, and an INCREDIBLE FINISHED BONUS ROOM currently set up as a theatre/gaming space. This versatile area could also function as a home gym, recording studio, hobby room, or additional entertainment space — the possibilities are endless!To complete YOUR NEW HOME, enjoy the convenience of sound being wired throughout YOUR home - bring your system and enjoy your massive DOUBLE ATTACHED GARAGE with plenty of room for storage solutions, and protection from Alberta’s ever-changing weather, NEW HOT WATER TANK (REPLACED OCTOBER 2025). REGULAR MAINTENANCE and CARE ~ FURNACE & VENTS were CLEANED August 18th. CARPETS have been PROFESSIONALLY CLEANED and property has been cleaned. Don’t miss YOUR OPPORTUNITY to OWN this FANTASTIC TURN KEY PROPERTY in the EXCELLENT location of MCKENZIE TOWNE. Call your FAVOURITE AGENT today to book your private showing and UNLOCK YOUR REAL ESTATE DREAMS. (id:52784)
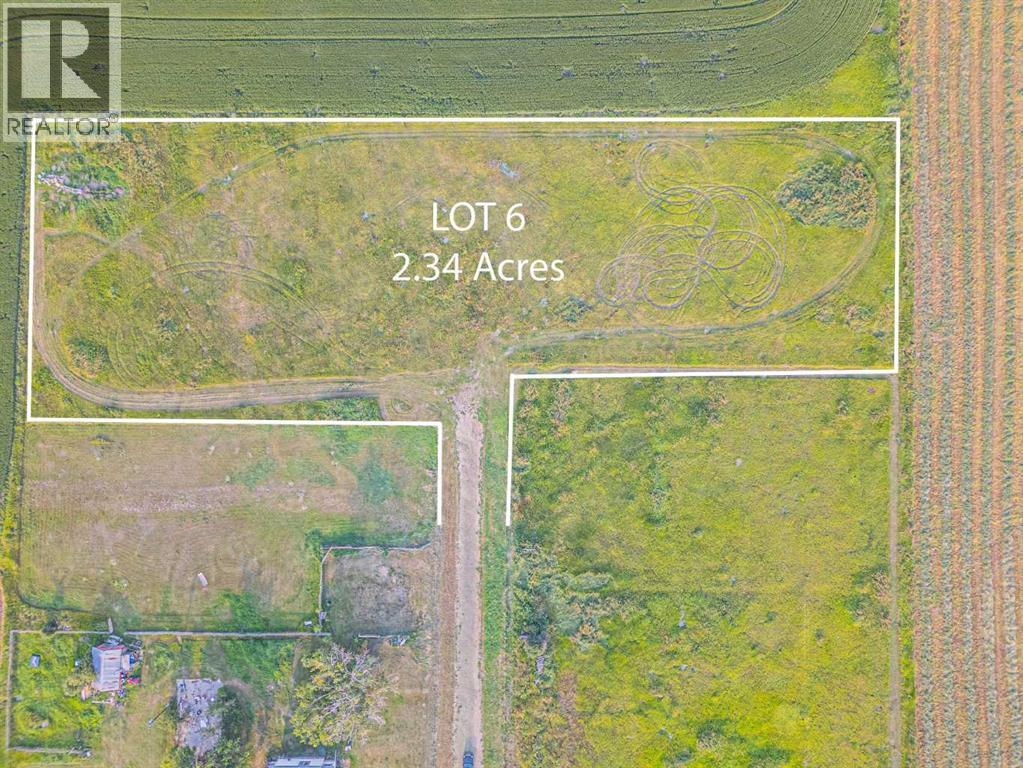
Lot 6, 235016 Range 275 Road
Rural Rocky View County, Alberta
2.34 ACRES OF PRIVACY & POTENTIAL | BUILD YOUR DREAM ESTATEAn exceptional opportunity to own 2.34 acres in Rural Rocky View County, offering the perfect setting to bring your dream home or custom estate to life. Surrounded by the tranquility and open space of the countryside, this property provides the privacy and freedom of acreage living while remaining conveniently connected to Calgary and nearby communities.Ideally positioned just minutes from Chestermere, Langdon, and Calgary, the location offers an outstanding balance of peaceful rural living and urban convenience. Enjoy easy access to a wide range of amenities, including shopping, grocery stores, restaurants, cafés, schools, parks, recreation, and medical services, while major roadways provide convenient commuting options.With 2.34 acres of land, there is ample opportunity to create a property that reflects your vision and lifestyle. Whether you are planning a luxurious custom residence, private family estate, or future investment, this parcel presents an exciting opportunity in a desirable and growing area.Imagine waking up to open skies, enjoying the peace and privacy of your own acreage, and still being only a short drive from the conveniences of the city.The opportunity come along that combines acreage privacy, exceptional potential, and proximity to Calgary so beautifully. Secure your piece of Rural Rocky View County and start building the future you’ve envisioned. (id:52784)
or rent

2500 University Drive NW
Calgary, Alberta
Rare opportunity to acquire an established Asian restaurant business located in the food court at the University of Calgary. Situated in a high-traffic campus environment, the business benefits from a steady customer base of students, faculty, staff, and visitors. The operation specializes in popular Asian dishes and features a fully equipped commercial kitchen with an established food court setup.This is an excellent opportunity for an owner-operator or experienced food service entrepreneur looking to take over a turnkey business in a prime institutional location. The lease is in place until May 31, 2030. (id:52784)
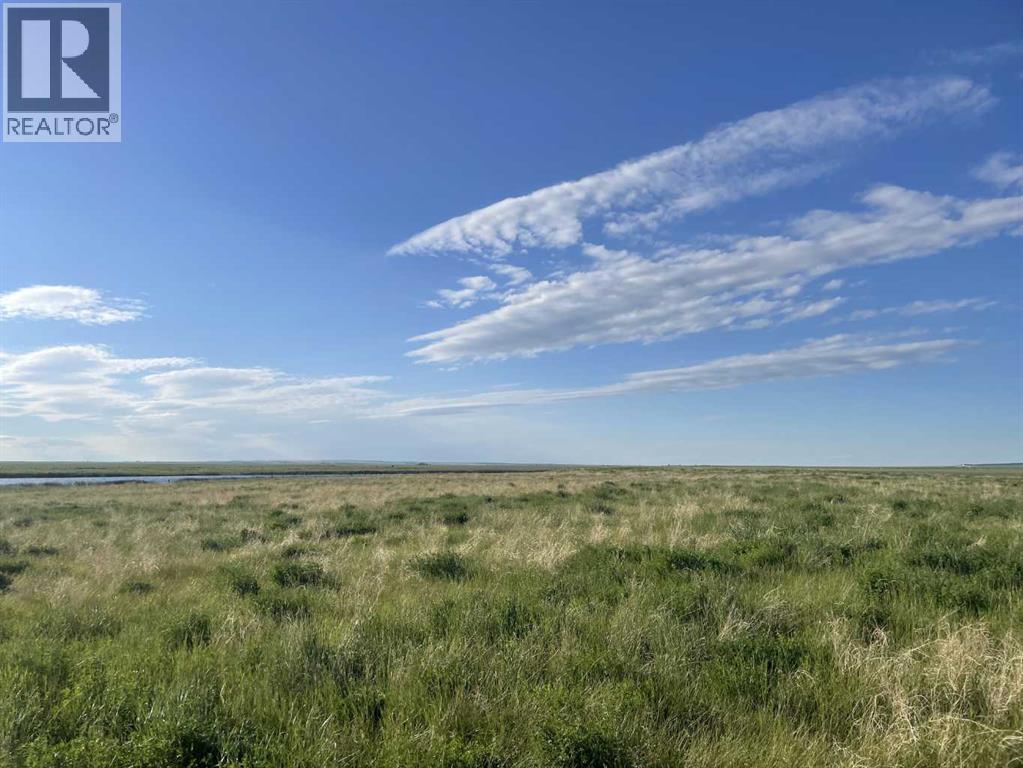
Township Rd 182 Township Rd 182
Brant, Alberta
Looking to build your dream home away from the hustle of the big city? This 80 acres is the perfect, quiet retreat with amazing mountain views. With utilities close by and an approach started all that is needed is to pick your building site. The parcel is seeded to native prairie grass and has not been grazed for a few years so there is an abundance of grass out there. Lots of watering spots for the animals if you choose to use is as pasture or keep it for holding property. Zoned Rural General, this property is located in Vulcan County. Just 20-minute drive to Vulcan or 30 minutes to High River. (id:52784)
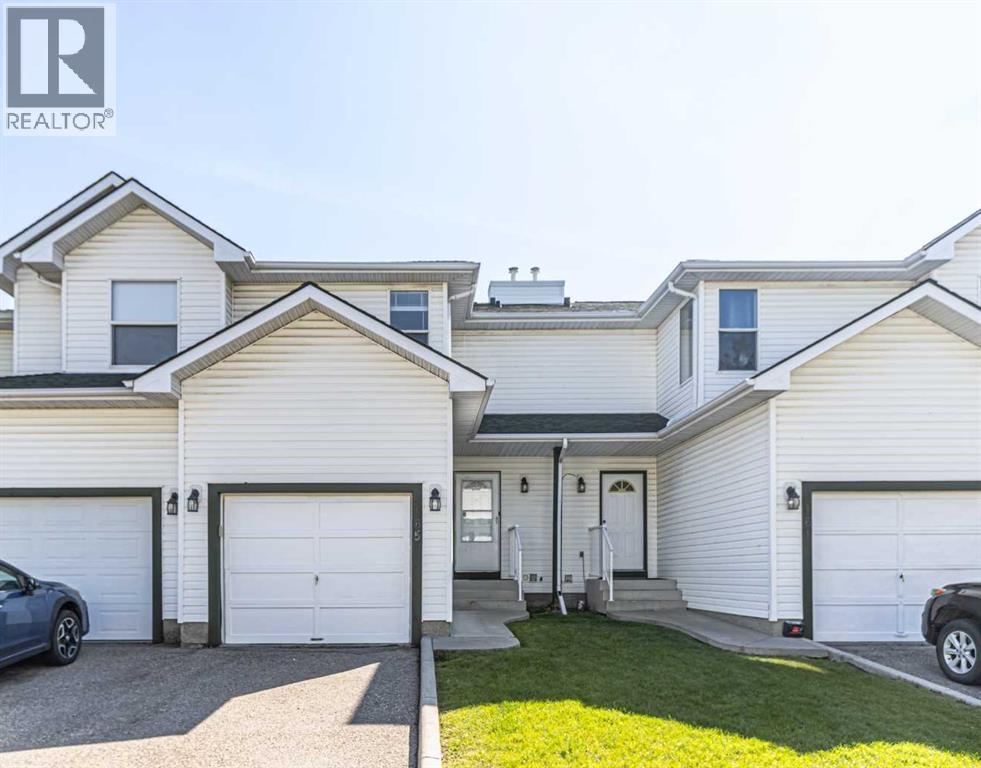
165 Sandpiper Lane NW
Calgary, Alberta
Location, Location, Location. Great Value 3 bedrooms bare land townhouse condo with single attached garage. Closed to schools, Shopping center, Churches, and every amenities. New dishwasher (2025), New Luxury Vinyl Floor Plank (2025) throughout the house, Poly B Plumbing replaced (2025). Unspoiled Basement is waiting for your ideas to make it a wonderful area for your family to grow. Whether you are the first time buyer, Investor or downsizing. Don't miss out this opportunity. Call your favorite REALTOR for your private tour. (id:52784)
98 Prince Drive
Rural Rocky View County, Alberta
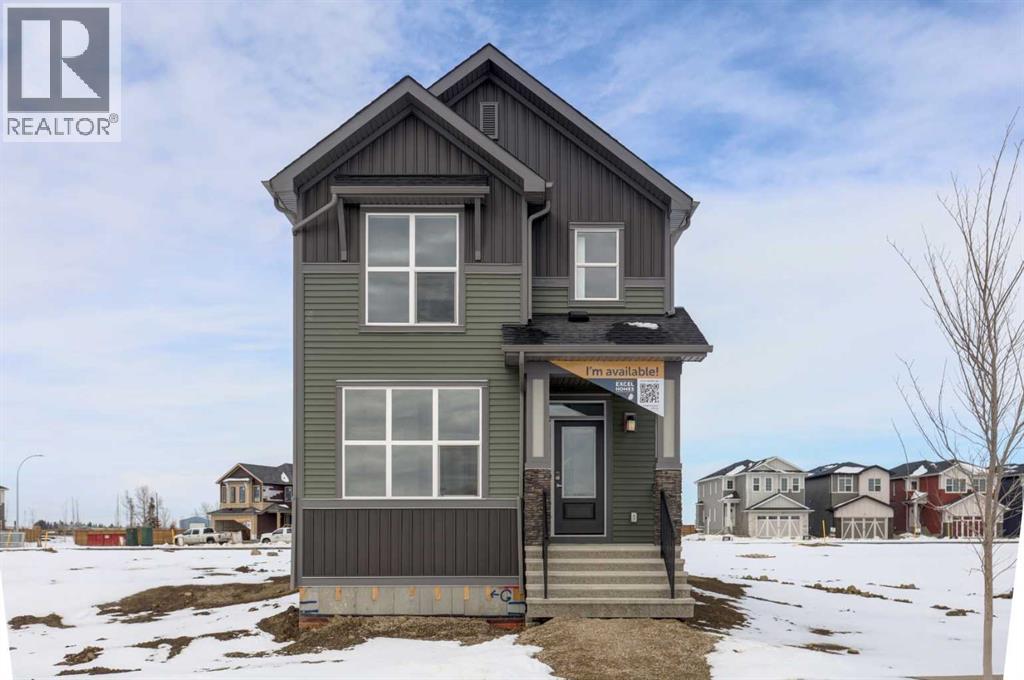
FIRST TIME BUYERS may qualify for the new GST REBATE PROGRAM. Welcome to the charming new community of Princeton – nestled just south of the TransCanada Highway and west of Garden Road, offering effortless access to both Calgary and Chestermere while striking the perfect balance between serene country living and urban convenience; surrounded by parks, schools and future retail spaces, Princeton is an ideal place to call home. Introducing the BELLEVUE by EXCEL HOMES – a gorgeous BRAND NEW, NEVER LIVED IN home offering 1785 SF of thoughtfully designed living space filled with natural light from an abundance of windows. Designed with families in mind, this home features FOUR BEDROOMS ABOVE GRADE, including a rare main floor bedroom with full bath, plus three generous bedrooms upstairs. Main floor mud room helps keep daily life organized. The kitchen is beautifully appointed with over-height cabinetry, pot & pan drawers, pantry, large island, engineered stone countertops and stainless steel appliances including gas range, built-in microwave and chimney hood fan. The family-sized dining nook and spacious great room are open to the kitchen and overlook the backyard, creating the perfect layout for entertaining and everyday living. The main floor showcases 9’ knockdown ceilings, luxury vinyl plank flooring and a neutral, thoughtfully curated color palette. Staircase with metal rails leads upstairs where you’ll find three generous bedrooms including a stunning primary suite with a huge walk-in closet and spa-inspired ensuite, a central bonus room with vaulted ceilings, convenient upper laundry and a full 4-piece bath. This home also offers a REAR DOUBLE CONCRETE PARKING PAD and is CERTIFIED BUILT GREEN WITH PLATINUM RATING (that's a BIG deal), featuring energy-efficient upgrades including low-E windows, Energy Star appliances, low-flow toilets and faucets, and is uniquely SOLAR READY. Added peace of mind comes with a SPRINKLER SYSTEM TO THE MAIN AND UPPER FLOORS, plus spr inkler heads in the basement. SEPARATE SIDE ENTRY TO BASEMENT! Quick possession is available! (id:52784)
123 Anywhere Avenue NW
Calgary, Alberta
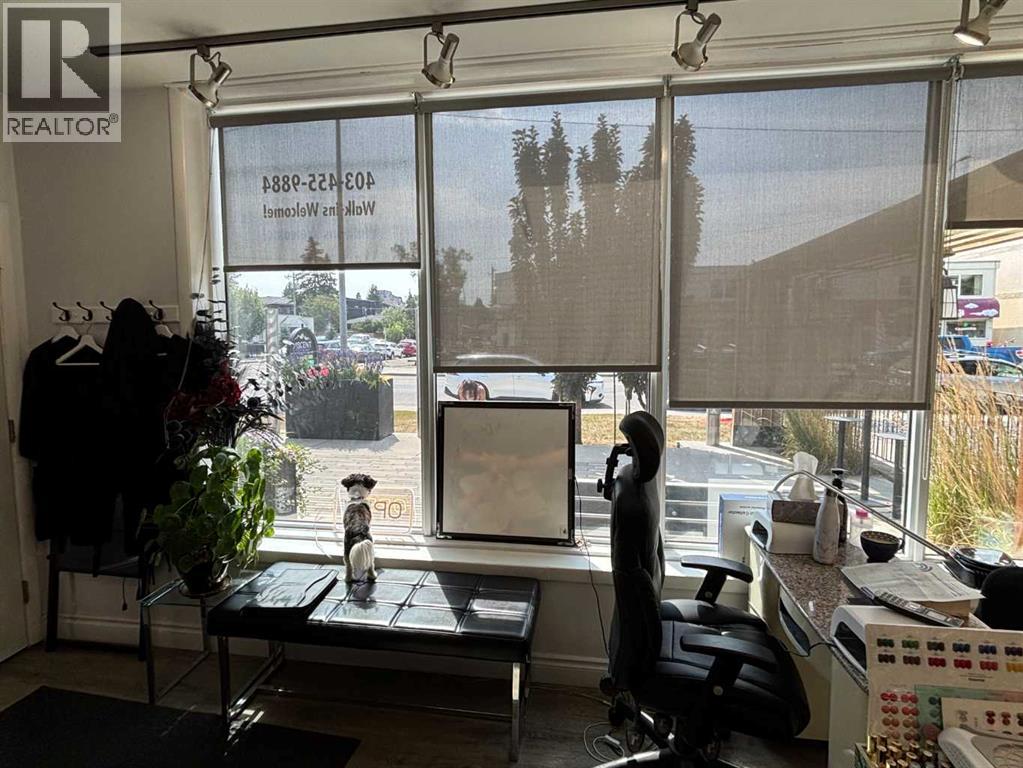
Turnkey salon opportunity with established clientele, fixtures, equipment, and inventory included. An excellent opportunity to acquire an established, fully fixtured hair salon business in its current location. This 780 sq. ft. salon is designed for efficient daily operations and offers a welcoming reception area, multiple service stations, and dedicated beauty service areas. The business has operated from this location for approximately three years and benefits from a long-standing client database developed over more than 20 years.•Six hair styling chairs•Two wash stations•One pedicure station•One nail station•Dedicated esthetician/service area•Reception area for client greeting and retail display•Washer and dryer included•Elegant chandeliers and salon fixtures included•Product and inventory included in the sale•Established business with existing clientele•Client database built over 20+ years•Turnkey setup suitable for an owner-operator or expanding salon professional•Multiple revenue streams through hair, nail, pedicure, esthetician, and retail product services•Inventory, fixtures, and key equipment included for a smooth transition•Quick closing available, This is a strong opportunity for a stylist, salon owner, investor, or beauty professional seeking a ready-to-operate salon with an established foundation, existing customer relationships, and service infrastructure already in place. With quick closing available, a qualified buyer may be able to transition into ownership efficiently and begin operating with minimal setup time. (id:52784)
602, 335 Creekside Boulevard SW
Calgary, Alberta
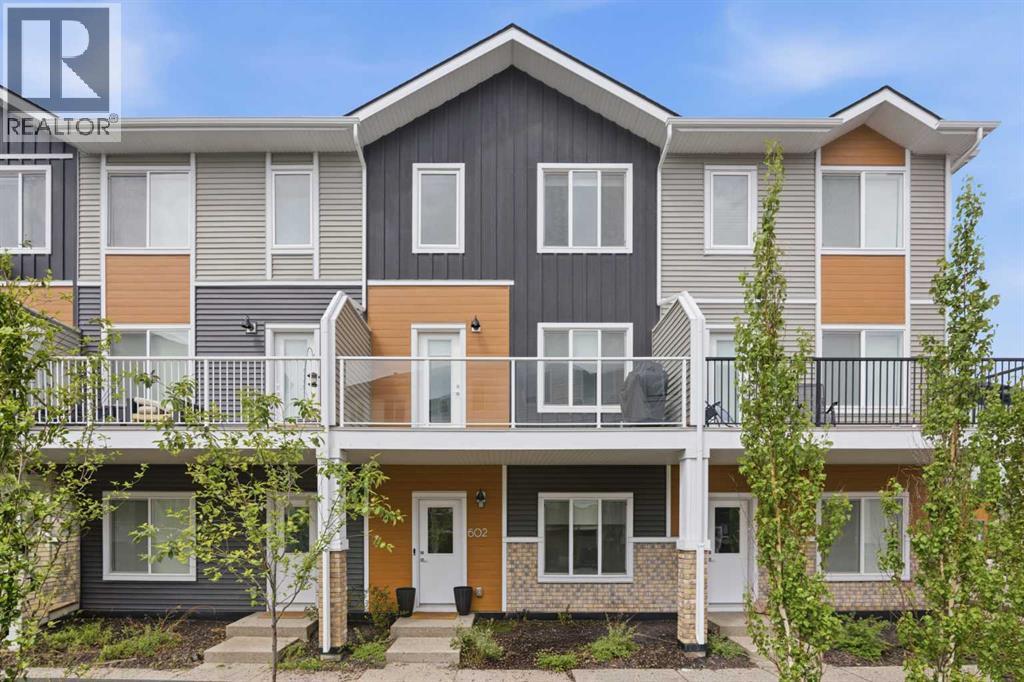
Modern 4-Bedroom Townhome in Pine Creek! Built in 2024. This well-maintained 3-storey unit offers 4 bedrooms, 2.5 baths, and a double attached heated garage. The entry level includes a versatile bedroom/office with garage access. The main floor features an open concept layout with a chef-inspired kitchen, quartz counters, double island, stainless steel appliances, pantry, and a large balcony with BBQ gas line. Upstairs provides 3 bedrooms, 2 full baths, a primary suite with walk-in closet and ensuite, plus convenient side-by-side laundry. Located in a new and growing SW community close to Shawnessy Shopping area, Silverado, Township Mall, parks, The foothills, Stoney Trail, Macleod Trail, and Somerset/Bridlewood LRT. (id:52784)
153 Wedgewood Drive SW
Calgary, Alberta
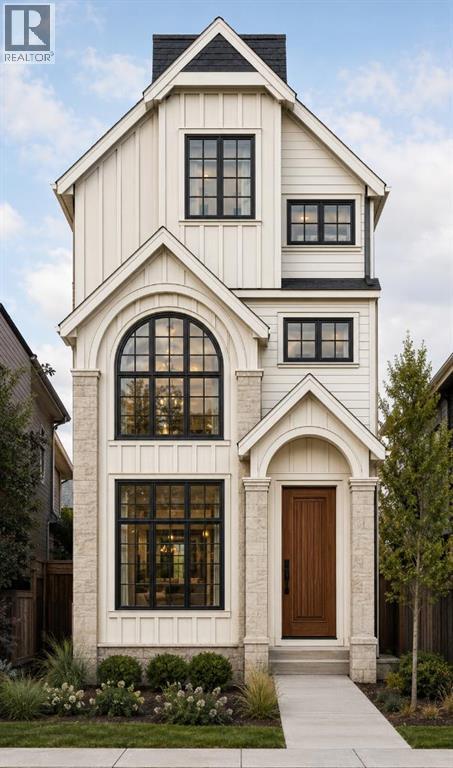
Welcome to this exciting opportunity to customize a brand-new, three-storey home in the heart of Wildwood. Construction will be starting soon, allowing buyers to personalize select finishes and create a home that reflects their own style. Located on highly desirable Wedgewood Drive, this home will be just steps from the Wildwood Community Centre, tennis and basketball courts, soccer field, skating rink, baseball diamond, community gardens and Wildwood Elementary School.The open-concept main floor will feature a spacious family room, dining area and large kitchen with an oversized island, perfect for everyday family living and entertaining. A powder room and functional mudroom will complete the main floor, with direct access to the backyard and detached double garage.The second floor includes two bedrooms, a four-piece bathroom, plus a bonus room with the option of closing it off if another bedroom is desired. The entire third floor will be dedicated to an impressive primary retreat, featuring a spacious bedroom with vaulted ceilings, a private balcony, a luxurious five-piece ensuite with a separate water closet and two walk-in closets.The developed basement features another bedroom, bathroom, exercise area and spacious recreational room and bar.Enjoy the convenience of living close to schools, parks and recreation while experiencing the comfort, functionality and thoughtful design of a brand-new home. Come build with Wildwood Developments Inc., an experienced local builder with deep roots in the community and a strong understanding of what makes Wildwood such a special place to call home.The price includes the current structure being torn down and the 55-foot lot has been approved by the city to be subdivided into 2 equal 27.5-foot by 100-foot lots. This price includes one 27.5 foot lot and one three-storey home with developed basement and double detached garage.Possession will be March 2027. Call to book your private showing today! (id:52784)
64 Key Cove SW
Airdrie, Alberta
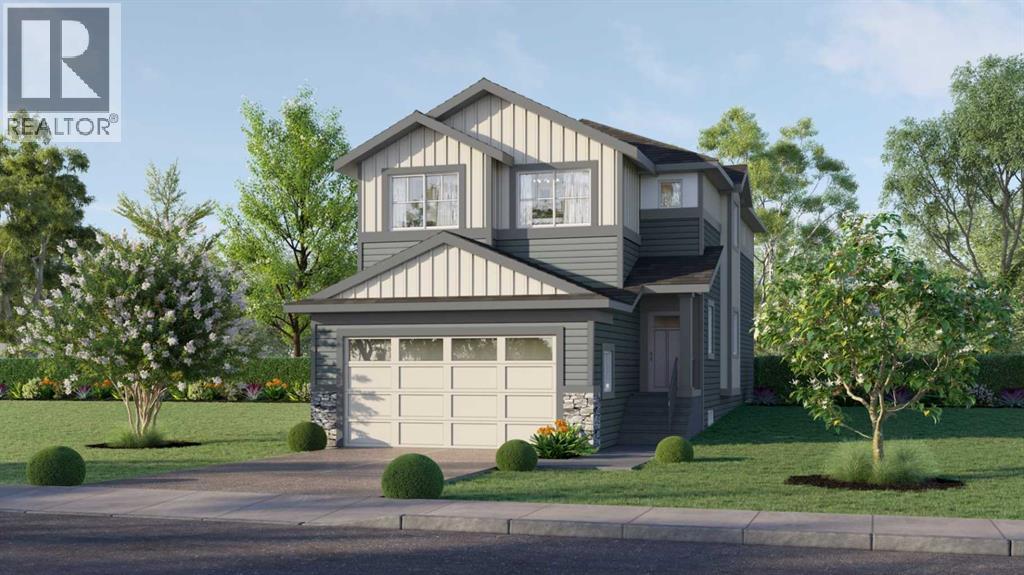
Welcome to the brand-new community of Key Ranch! This meticulously crafted two-story home with No neighbours behind, built by the award-winning Prominent Homes, offers over 2,000 sq. ft. of thoughtfully designed living space, perfectly suited for today’s modern families and remote professionals.Featuring 4 bedrooms and 3 full bathrooms, this home offers the rare convenience of a main floor bedroom and full bathroom, ideal for guests, extended family, or a private home office. The open-concept main floor showcases a stunning kitchen with modern appliances, a large central island, and a spacious dining area that seamlessly connects to the impressive open-to-above family room. Step outside to enjoy the expansive deck spanning the full width of the home, with no neighbours behind, providing the perfect setting for entertaining or relaxing outdoors.The functional layout continues with a convenient mud room and walk-through pantry, creating effortless organization and everyday convenience.Upstairs, retreat to the spacious primary bedroom featuring a walk-in closet and luxurious 5-piece ensuite, your own private sanctuary. Two additional bedrooms, each with their own walk-in closets, a full bathroom, spacious bonus room, and upper-floor laundry complete the second level.With its exceptional design, premium features, and unbeatable location in Key Ranch, this home is a rare opportunity you won’t want to miss. Book your private showing today before it’s gone! (id:52784)
464 Lewisburg Place NE
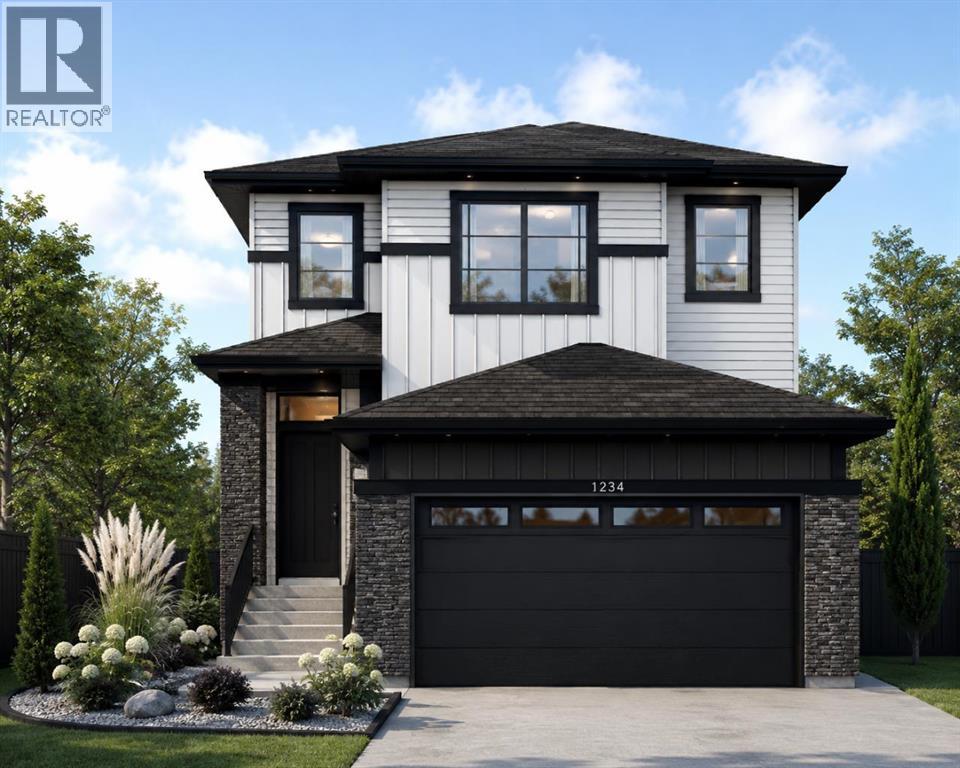
Calgary, Alberta
Welcome to the wonderful community of Lewisburg! This Brand new home built by Award Winning Prominent Homes is a two-storey home that Backs onto Greenspace! It also features a double attached garage, 3 Bedrooms 2 and half Bathrooms on a great South Facing backyard. The Main Floor is Open concept with family room with an abundance of light, fireplace and next to the chic kitchen that features a nice size island, 30 inch gas range, large capacity French door refrigerator, and pantry. The upper floor has 3 Bedrooms including a primary bedroom with a 4-piece ensuite, Bonus room and laundry room which includes washer and dryer. The basement has a Separate Entrance and is ready for our personal touch. This home includes Alberta New Home Warranty plus a 1 year Builder warranty. Possession will be in late Fall 2026. What a great price point! Call to book your private showing today! (id:52784)
1115, 4058 109 Avenue NE
Calgary, Alberta
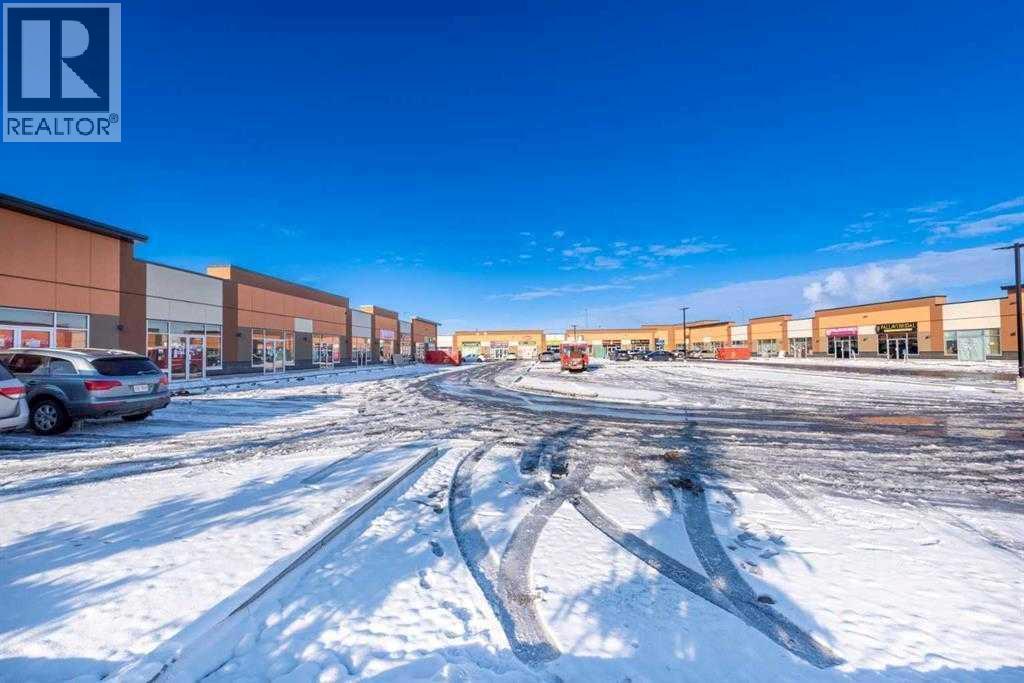
*** FULLY LEASED RESTAURANT UNIT *** TRIPPLE NET . 5 + 5 YEARS. Seize the opportunity to invest in the highly sought-after and rapidly expanding area of Jackson port NE. BUY FOR POSITIVE CASH FLOW INVESTMENT . This CENTRALLY LOCATED UNIT WITH IC ZONING allowing FULL RETAIL USE. This is a prime location unit in the plaza with plenty of parking & it has great potential . Unit COMES WITH Front & Rear EXTERIOR DOORS FOR CONVENIENCE . The Plaza is completely sold-out w/ Lots of owner operator businesses like Ethnic Restaurants, Fast Food franchises, Dine in/Take out restaurants, Accounting, lawyers, Doctor’s clinic, pharmacy and immigration etc. . THERE IS NO EXCLUSIVITY HERE, SO YOUR UNLIMITED OPTIONS MAKE IT IDEAL FOR INVESTMENT. (id:52784)
108 Tuscany Estates Close NW
Calgary, Alberta
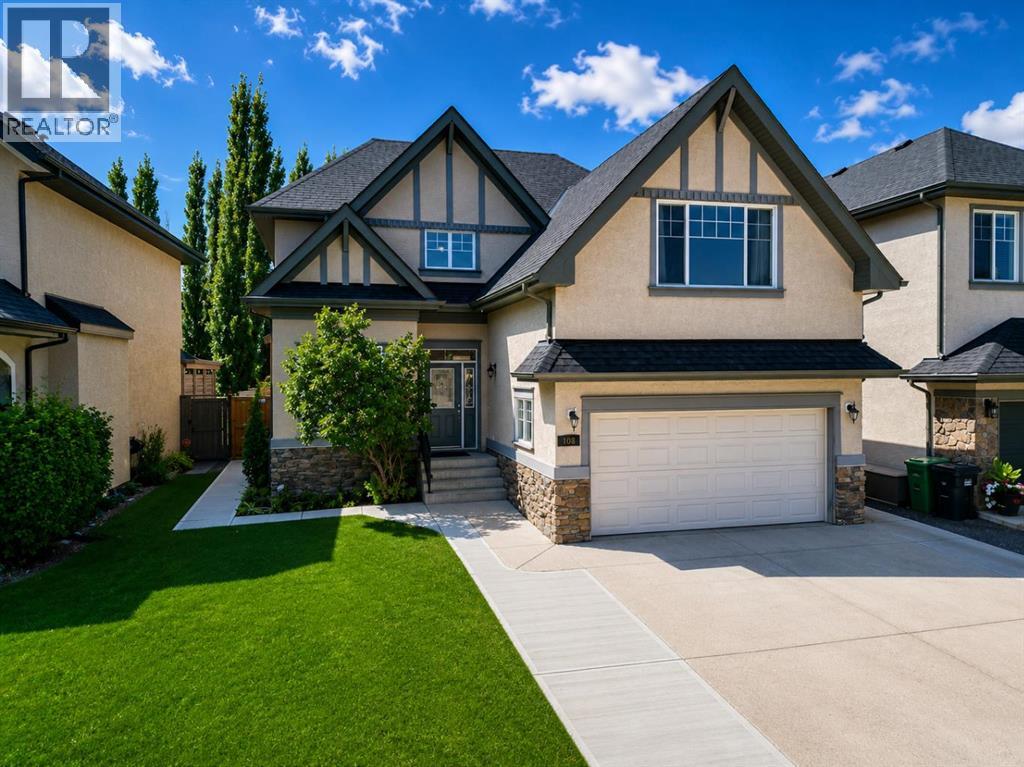
Welcome to this beautifully appointed family home, ideally situated on a quiet street in one of Calgary’s most sought-after communities—Tuscany Estates. With over 3,000 sq. ft. this spacious property offers an inviting layout designed for comfortable family living and entertaining. Step inside to a dramatic open-to-below foyer that sets the tone for the bright and inviting main level. Large windows and an open-concept layout fill the home with natural light, creating a warm and welcoming atmosphere throughout. The spacious kitchen is designed for both family living and entertaining, featuring rich maple cabinetry, granite countertops, a central island, corner pantry, and abundant storage. Overlooking the dining area and great room, the kitchen enjoys beautiful sightlines to the southwest-facing backyard. The great room is anchored by a cozy gas fireplace, creating the perfect gathering space. A private main-floor office with French doors provides a quiet workspace, while the convenient laundry/mudroom off the garage and two-piece powder room add everyday practicality. An open staircase with natural wood and iron spindle railings leads to the upper level, where a versatile bonus room with vaulted ceilings offers the perfect space for movie nights, a playroom, or a second family gathering area. The generously sized primary suite features a large walk-in closet and a luxurious 5-piece ensuite with dual sinks, an oversized soaker tub, and a walk-in shower. Two additional spacious bedrooms and a full bathroom complete the upper level. The fully developed lower level provides even more room for family and guests, with a large recreation area, fourth bedroom, additional flex/office space, and a full bathroom featuring a jetted soaker tub and walk-in shower. Excellent storage throughout the home ensures plenty of space to stay organized. Outside, the large private lot with sunny southwest exposure is a true highlight. The two-tiered deck with pergola creates an inviting set ting for outdoor dining, relaxing, and entertaining, with a newer poured concrete walkway that wraps around the home and the extended driveway provides parking for up to three vehicles. Mature landscaping, including apple and pear trees, lush lawn, and a large storage shed complete the backyard oasis. Newer painted walls throughout and move-in ready, this home is situated on an exceptionally quiet, family-oriented street with local traffic only—an ideal setting for children to play and families to enjoy the neighbourhood. Parks, pathways, schools, and everyday amenities are all within walking distance. Warm, spacious, practical, and beautifully maintained, this exceptional Tuscany Estates home offers the ideal combination of comfort and elegance in a highly desirable Calgary community. A rare opportunity to make a remarkable property your own. (id:52784)
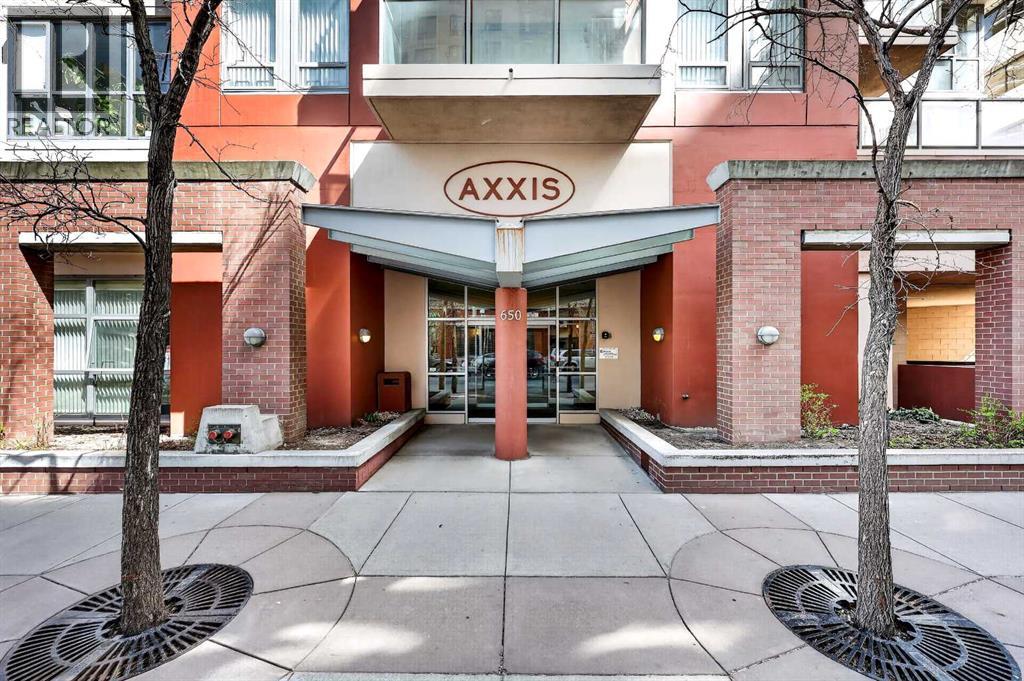
1301, 650 10 Street SW
Calgary, Alberta
Welcome to this wonderful 2-bedroom, 2-bathroom corner unit in the desirable Axxis Condominium, offering 953 sq. ft. of bright and functional living space on the 13th floor. Perfectly located in Calgary’s vibrant downtown West End, this cozy home is filled with natural light thanks to floor-to-ceiling windows on two sides, showcasing beautiful south-facing views. The well-appointed kitchen features under-cabinet lighting, a spacious island, and tile flooring. The open dining and living areas are warm and inviting with a tiled gas fireplace and an abundance of sunlight throughout the day. The primary bedroom includes a 4-piece ensuite, while the second bedroom and additional 3-piece bathroom provide flexibility for guests or a home office. Additional conveniences include in-suite laundry, underground parking, and a storage locker. Residents of Axxis enjoy access to a fitness centre and a party room with kitchen facilities. Just steps from the Bow River pathway system, transit, Kensington, restaurants, shops, and all downtown amenities, this is exceptional inner-city living at a great value. (id:52784)
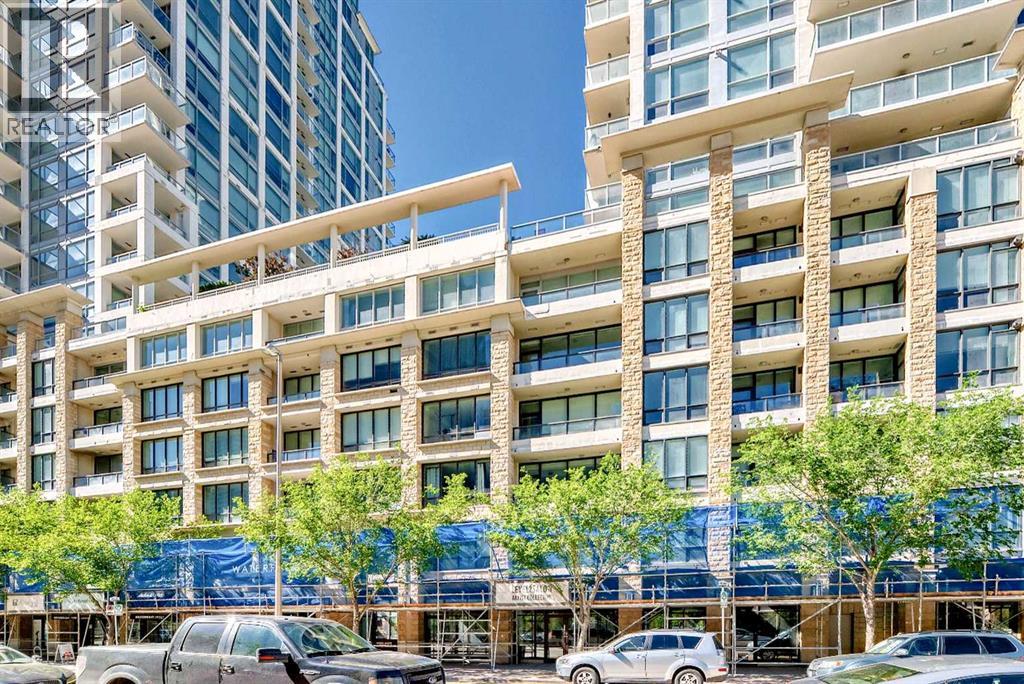
1126, 222 Riverfront Avenue SW
Calgary, Alberta
New reduced price $799,900. Welcome to this spacious 5 bedrooms, 2 bathrooms suite on 11th floor with 1479 sq. ft. Concrete building with full sprinkler system for your peace of mind. Huge balcony overlook downtown view and 2 underground side by side parking stalls at Waterfront's exclusive Tower B. This luxury condo backing onto Bow River and Prince’s Island Park. Large open concept living and dining areas with fireplace, perfect for entertaining. Beautiful downtown view. Central air conditioning. Located between Calgary's downtown core and Prince's Island Park. Walk to work via the +15 network located steps away or go for a run along the river path and Prince's Island Park. Wide open living spaces, vertically extended windows and premium quality appliances are all included. Residents have access to over 6000 sq. ft. of amenities including private owner's lounge, fully-equipped fitness centre and yoga studio, indoor whirlpool and steam rooms, private movie theatre, guest’s suite, and executive concierge. Be sure to explore the 3D tour. Book today for private viewing. (id:52784)
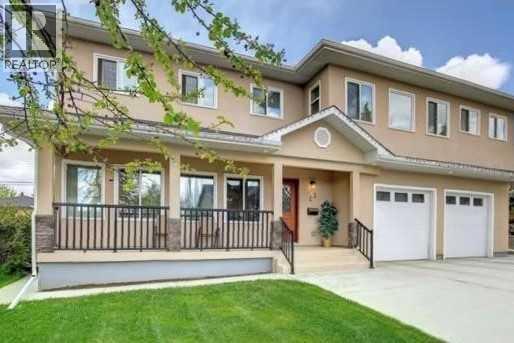
23 Cheltenham Road NW
Calgary, Alberta
Wow! Price greatly reduced $130K from $1,430,000 to $1,300,000. Newly updated with open floor plan with classic staircase to basement in this beautiful 2 storey home is featured on a quiet cul-de-sac in a character Collingwood community. This house was totally rebuilt on 2018 including the upper floor, main floor and front attached double garage. It is offers 2571 sq. ft. including 2 generous size bedrooms and a very spacious master bedroom with large ensuite and walk in closet, 2nd ensuite full bathrooms and hardwood flooring all through on the upper floor. The main floor feature with a cozy family room. 9” ceiling kitchen feature with newer stainless steel appliances, stylish cabinets with plenty of storage and large granite island, gas line was roughed in for gas stove option, specious dining room, living room and an office, the vinyl plank flooding all through. Basement was fully finished with a huge recreation and family room with a 4 pc bathroom. Specious double garage with an addition room for 2nd high efficiency furnace for the house. Nice backyard good for your gardening. This community is close to everything including all levels of schools. Nosehill and Confederation parks, golf, shopping Foothills and Childrens Hospitals and quick easy access to downtown. The options for this property are endless with the most important feature being the lot space to do whatever you want! Also rent to own possible. (id:52784)