

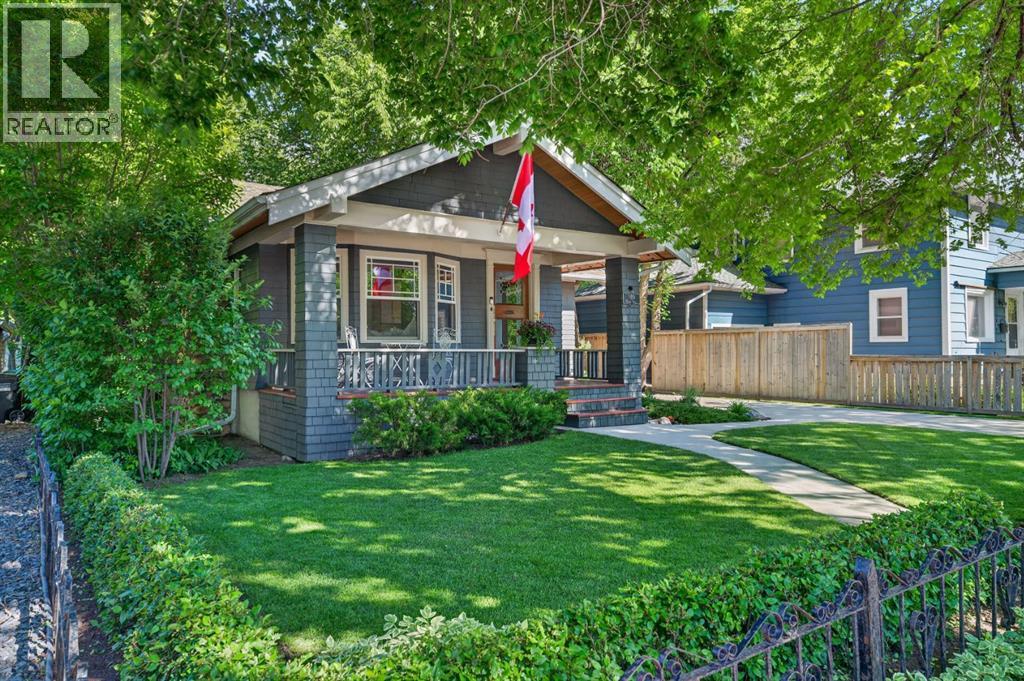
3818 Elbow Drive SW
Calgary, Alberta
Heritage charm meets modern luxury in this beautifully restored character bungalow, situated on a tree-lined street in prestigious Elbow Park. Set beneath a canopy of mature elm trees on a landscaped 50' x 128' lot, this residence combines classic craftsmanship with substantially newer structural, mechanical and infrastructure systems. A defining feature is the extensive work completed in 2009, including a new preserved-wood foundation and footings that created a full-height, highly finished lower level. Significant upgrades to the home's electrical, plumbing, heating and mechanical systems were completed at the same time, pairing original character with the comfort and confidence of extensive modern improvements. A welcoming front veranda leads inside, where original woodwork, quarter-sawn oak hardwood flooring, custom-milled fir floors and preserved architectural details create warmth and character. The elegant living room is anchored by a Jøtul fireplace insert, while oversized windows fill the home with natural light. The spacious dining room is ideal for intimate dinners or larger gatherings. At the heart of the home, the custom-designed kitchen combines timeless craftsmanship and functionality. Handcrafted cabinetry, a farmhouse sink and skylights are complemented by premium appliances including Sub-Zero refrigeration, a 36-inch DCS gas range and Miele dishwasher. Generous workspace suits everyday living and entertaining, while its backyard connection allows effortless indoor-outdoor living. The main floor offers spacious bedrooms and a beautifully updated bathroom, providing the ease of single-level living without sacrificing character or style. Downstairs, the full-height lower level is an exceptional extension of the home. Warm and extensively finished, it offers a large recreation and games area with pool table, custom built-in cabinetry, a concealed Murphy bed, a beautifully finished bathroom, engineered hardwood flooring and exceptional storage. An insul ated slab with hydronic in-floor heating and additional insulation enhances comfort and sound attenuation, creating versatile space for entertaining, relaxing or accommodating guests. Outside, the private backyard feels like an urban retreat. Mature trees, landscaped gardens, lawn space and a multi-level cedar deck provide inviting areas to relax and entertain. A covered BBQ pavilion with a built-in 36-inch Wolf natural gas barbecue extends the outdoor living season, while the detached garage has been extensively upgraded with insulation, electrical service, concrete floor and automatic opener. Located in one of Calgary's most sought-after communities, this home is steps from the Glencoe Club, river pathways, parks, excellent schools, tennis courts, boutique shopping and excellent restaurants. A rare opportunity to own an authentic Elbow Park home where preserved craftsmanship, substantial modern improvements, exceptional lower-level living and an outstanding inner-city location come together beautifully. (id:52784)
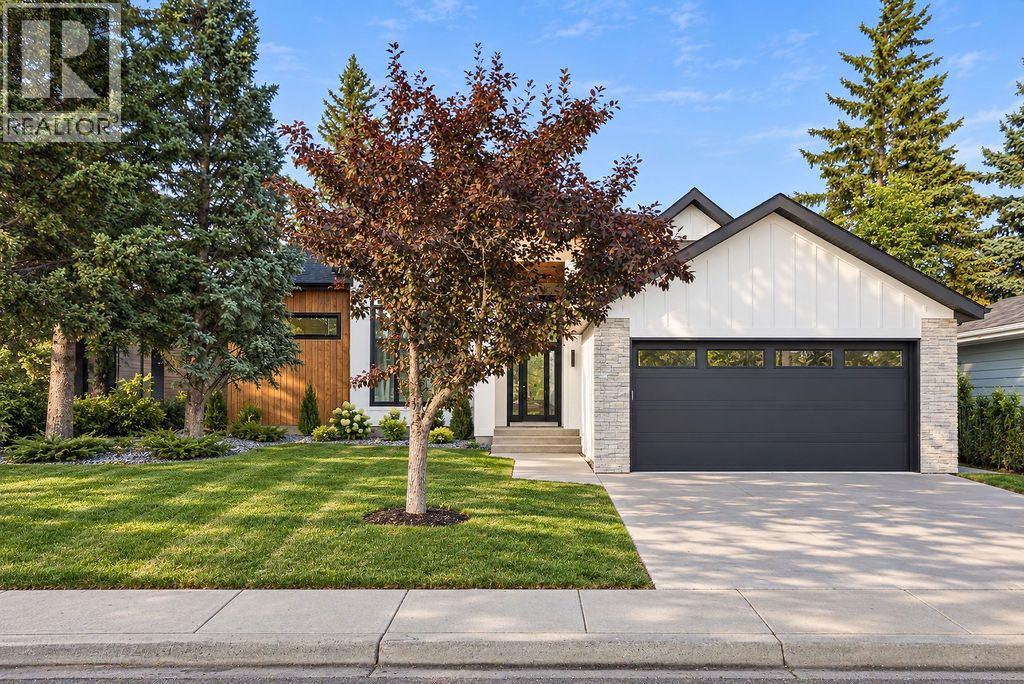
9831 Oakhill Drive SW
Calgary, Alberta
Welcome to this fully renovated bungalow in the established community of Oakridge. Offering a functional layout with four bedrooms and plenty of comfortable living space, this home has been thoughtfully updated throughout with fresh, modern finishes. The main level features two bedrooms along with bright and inviting living spaces, while the fully developed basement offers two additional bedrooms and added space for family, guests, or a home office. Enjoy the comfort of central air conditioning and a great backyard setting with no neighbours directly behind. Backing onto a park, the property offers additional privacy and easy access to green space right outside your door. Located in the desirable community of Oakridge, close to parks, schools, shopping, transit, and everyday amenities, this beautifully updated bungalow is ready for its new owners to enjoy. (id:52784)
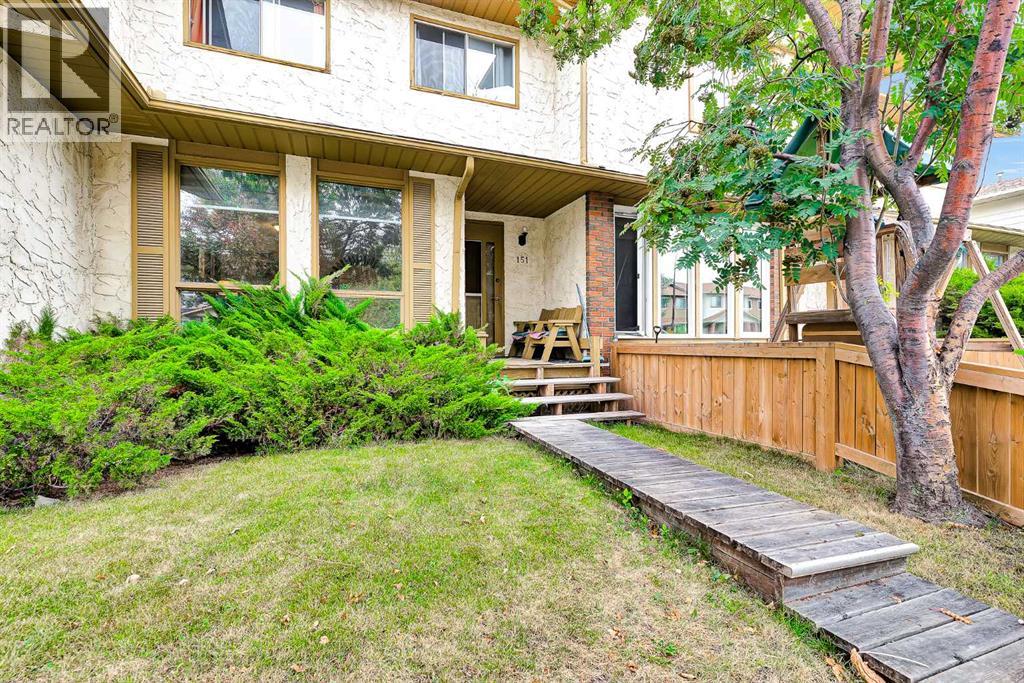
151 Midbend Place SE
Calgary, Alberta
**NO CONDO FEES** Great opportunity to own an affordable home in the desirable Lake Community of Midnapore. Lake, beach & park access include with community association. The lake and park are for the exclusive use of the residents of Midnapore Lake and their guests, providing year round recreational opportunities in a safe and welcoming environment. House includes 3 Bedrooms, 4pc bath, 2pc bath, partially finished basement allowing flexibility to finish to your desires. Fenced in backyard with onsite parking pad. Home is vacant allowing for quick possession. (id:52784)
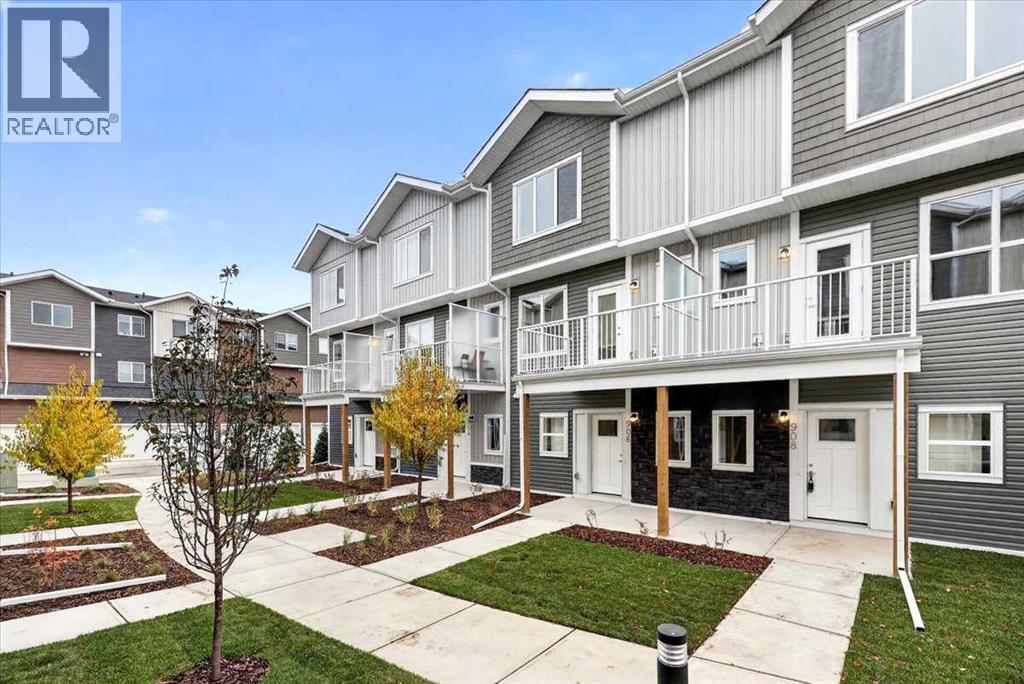
906, 132 Red Embers Link NE
Calgary, Alberta
StreetSide proudly presents this exceptionally popular interior-unit townhome, where expansive living areas meet modern comforts and sophisticated finishes. The thoughtfully designed floorplan features three spacious upper-level bedrooms and two and a half well appointed bathrooms, complemented by a versatile tech station on the main floor that is perfect for a workspace. The heart of the home is an inviting open-concept main floor, anchored by a large gourmet kitchen featuring a functional breakfast bar for casual dining. This bright living space transitions seamlessly to a private balcony, offering a perfect setting for outdoor relaxation. The interior showcases high end craftsmanship, including modern white slab-style cabinetry with a full bank of drawers for maximum storage. The kitchen is further elevated by polished white quartz countertops and a full suite of premium stainless steel appliances. Durable luxury vinyl flooring runs throughout the primary living areas, while the stairs and upper level are finished with plush carpet over an 8lb underlay for superior comfort. Additional conveniences include an attached double car garage, professionally maintained landscaping, and a lifestyle defined by maintenance free living. Located within Red Embers Point East, this home places you at the heart of the dynamic Redstone neighborhood. Enjoy the ease of a convenient location with quick access to major routes, including Stoney Trail, ensuring you are never far from the city's best. The community is strategically positioned near future commercial developments, promising shops, services, dining, and entertainment options just moments from your doorstep. (id:52784)
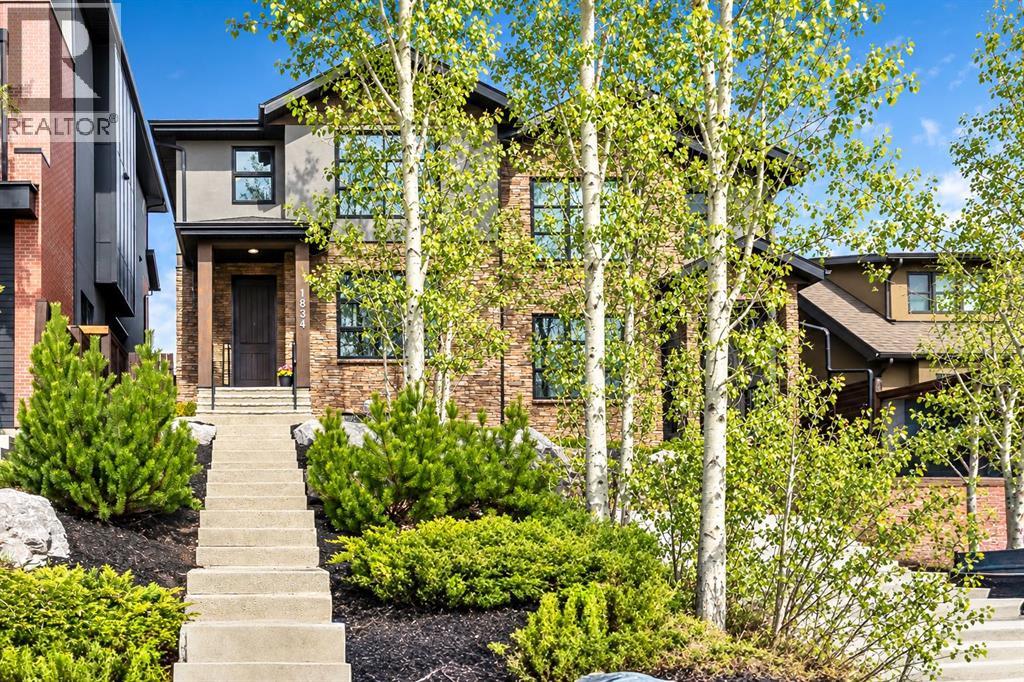
1834 30 Avenue SW
Calgary, Alberta
Situated on one of South Calgary’s most desirable streets, this home offers an exceptional inner-city family lifestyle. Just two blocks away, you’re a short walk from the South Calgary outdoor public pool, soccer fields, pump track, parks, and more. A truly unbeatable location for active families who want community, convenience, and charm.Showcasing exceptional craftsmanship and superb quality throughout, features include 9’ ceilings, wide-plank hickory hardwood flooring, and a striking curved staircase. The designer kitchen is beautifully appointed with custom Montalco cabinetry, dovetail cabinets, high-end stainless steel appliances, an upgraded refrigerator, Bertazzoni gas range with hood fan, an oversized quartz waterfall island with seating, and a built-in home management desk.The spacious living room offers a stunning ribbon gas fireplace with custom built-ins, while four-panel glass doors open to a private patio and landscaped yard. Perfect for indoor/outdoor living. The dining room can accommodate a large table for family gatherings. Upstairs, you’ll find two additional bedrooms, a 4-pc bathroom, a laundry room with a sink, and a luxurious primary retreat featuring a walk-in closet with custom built-ins. The spa-inspired ensuite boasts a curbless glass shower, deep soaker tub, dual vanities, and exceptional storage.The fully developed lower level includes a large family room, bar, additional bedroom, and full bathroom. Additional highlights include a double-insulated and drywalled garage, central air conditioning, and recessed speakers throughout the main and upper levels. Don't miss your chance to live in one of the most vibrant communities Calgary has to offer! (id:52784)
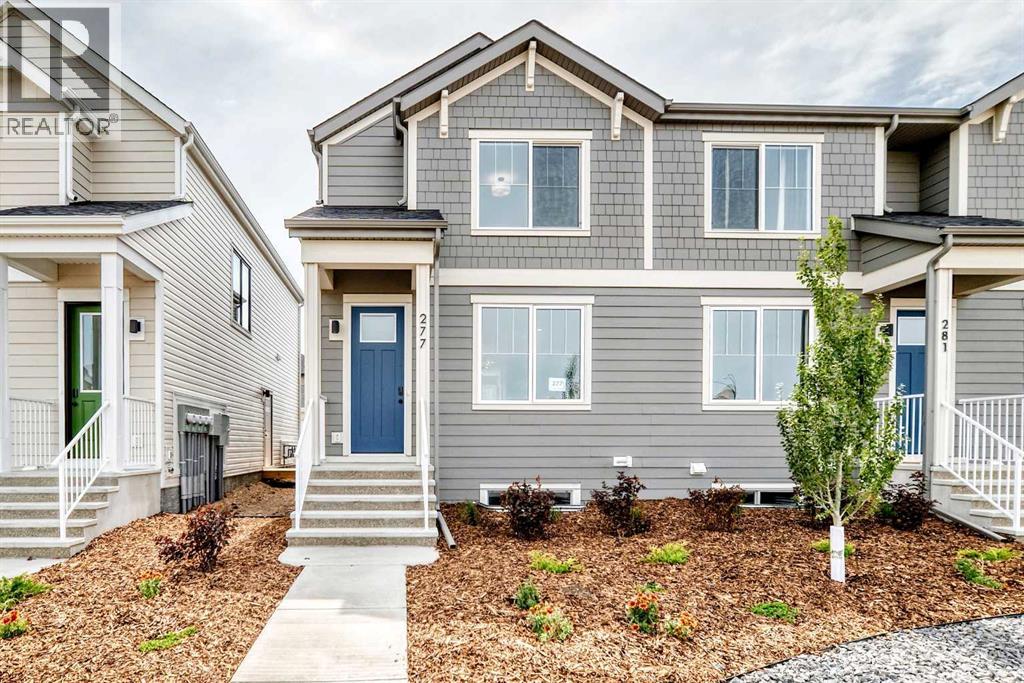
277 Heirloom Way SE
Calgary, Alberta
Welcome to this thoughtfully crafted farmhouse-style townhome in Rangeview, Calgary’s first garden-to-table community. Offering timeless curb appeal, modern functionality, and the freedom of no condo fees, this home combines comfort, style, and versatility in one exceptional package. From the moment you arrive, the charming farmhouse-inspired exterior with smartboard detailing and professional front landscaping creates a warm and welcoming first impression. Inside, the bright and airy main floor showcases an open-concept layout designed for modern living. Large windows flood the home with natural light, highlighting the quality finishes and thoughtful design throughout. At the front of the home, the spacious living room offers an inviting place to relax, entertain, or gather with family and friends. At the heart of the main floor, the centrally located dining area creates a natural space for everyday meals and special occasions alike. At the rear of the home, the beautifully appointed kitchen is designed to impress, featuring full-height cabinetry, sleek countertops, modern hardware, and abundant prep space. A large rear-facing window fills the kitchen with light while providing views of the backyard, creating a bright and enjoyable space for cooking and entertaining. Just beyond the kitchen, the rear mudroom offers practical storage and convenient access to the backyard and detached garage. Whether you're bringing in groceries or heading out for the day, this functional space is designed to make everyday living easier. Upstairs, the spacious primary suite serves as a peaceful retreat, complete with a well-appointed ensuite featuring tasteful finishes and a walk-in shower. Two additional bedrooms provide flexibility for growing families, guests, or a dedicated home office, while upper-level laundry adds convenience to your daily routine. The home also features a side entrance, providing excellent flexibility for future development opportunities and added functionali ty. Built with energy-efficient triple-pane windows you'll enjoy year-round comfort through every season. But why Rangeview? More than just a neighbourhood, it’s a lifestyle centred around food, connection, and community. As Calgary’s first agri-urban community, Rangeview features community gardens, edible landscapes, seasonal markets, food festivals, and engaging workshops designed to bring neighbours together. Enjoy scenic parks, walkable streetscapes, and thoughtfully planned amenities that make everyday living feel extraordinary. This is your opportunity to own a beautifully designed townhome with no condo fees, central air conditioning, a side entrance, corner lot location, and the distinctive charm that makes Rangeview one of Calgary’s most exciting new communities. (id:52784)
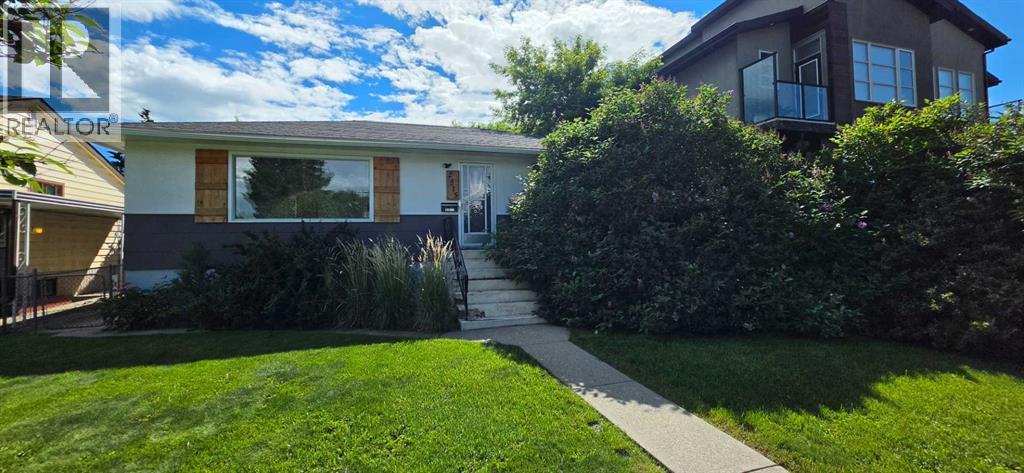
2515 Cochrane Road NW
Calgary, Alberta
Priced Reduced!!!!! Don't miss out on this exceptional opportunity in the desirable community of Banff Trail! This bungalow sits on a 50' x 120' R-C2 lot with a sunny south-facing backyard and detached garage. The main floor offers a bright layout with three bedrooms, while the basement features an illegal suite with a side entrance. Ideally located just minutes to the University of Calgary, Foothills Hospital, SAIT, LRT, parks, shopping, and downtown. (id:52784)
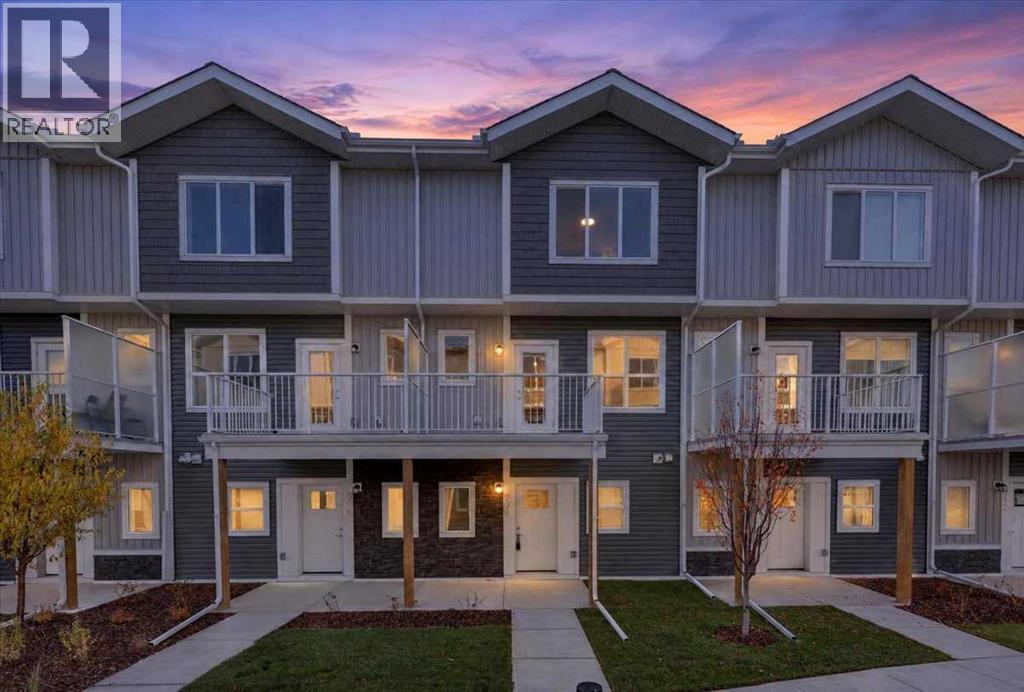
908, 132 Red Embers Link NE
Calgary, Alberta
StreetSide proudly presents this exceptionally popular interior-unit townhome, where expansive living areas meet modern comforts and sophisticated finishes. The thoughtfully designed floorplan features three spacious upper-level bedrooms and two and a half well appointed bathrooms, complemented by a versatile tech station on the main floor that is perfect for a workspace. The heart of the home is an inviting open-concept main floor, anchored by a large gourmet kitchen featuring a functional breakfast bar for casual dining. This bright living space transitions seamlessly to a private balcony, offering a perfect setting for outdoor relaxation. The interior showcases high end craftsmanship, including modern dark slab-style cabinetry with a full bank of drawers for maximum storage. The kitchen is further elevated by polished white quartz countertops and a full suite of premium stainless steel appliances. Durable luxury vinyl flooring runs throughout the primary living areas, while the stairs and upper level are finished with plush carpet over an 8lb underlay for superior comfort. Additional conveniences include an attached double car garage, professionally maintained landscaping, and a lifestyle defined by maintenance free living. Located within Red Embers Point East, this home places you at the heart of the dynamic Redstone neighborhood. Enjoy the ease of a convenient location with quick access to major routes, including Stoney Trail, ensuring you are never far from the city's best. The community is strategically positioned near future commercial developments, promising shops, services, dining, and entertainment options just moments from your doorstep. (id:52784)
2407 31 Avenue SW
Calgary, Alberta
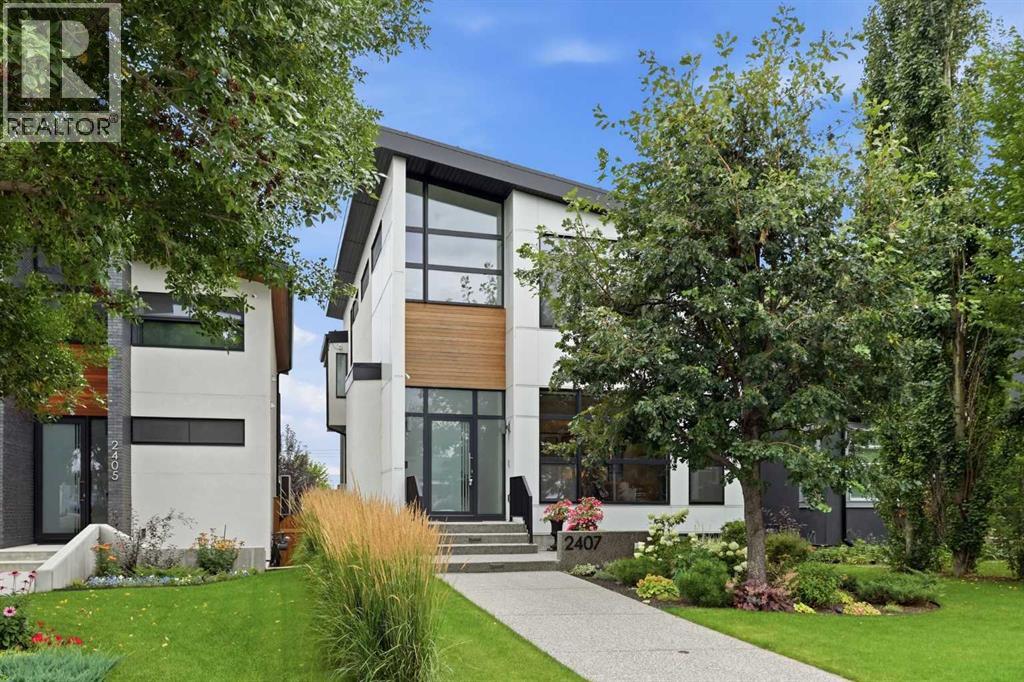
Rarely does a home of this calibre and meticulous attention to detail come to market. Located in the desirable inner city community of Richmond and positioned on a 35’x125’ lot, this exquisite custom home—crafted by Timber Wolff Design Inc.—is a residence that truly must be experienced. Offering 3+2 bedrooms and nearly 3,700 sq ft of luxurious living space, every level reflects thoughtful design and exceptional craftsmanship. The main floor showcases engineered white oak hardwood, lofty ceilings, and abundant natural light. Gridscape transitional glass provides separation while maintaining an open, airy feel. The living room is anchored by a striking marble surround gas fireplace and custom built ins, flowing seamlessly into a magazine worthy kitchen finished with Caesarstone quartz countertops and backsplash, dual oversized islands, two sinks for effortless prep, and a full Miele appliance package. The dining room easily accommodates large gatherings, and expansive patio doors open to a gorgeous Batu wood deck with built-in speakers—ideal for seamless indoor outdoor entertaining. A private office is tucked just off the dining room, perfect for a dedicated work from home setup. A stylish 2 piece powder room completes the main level. An elegant, custom designed staircase leads to the second level, hosting three bedrooms and a convenient laundry room. The primary suite—with its own fireplace—is a true retreat, offering access to a private balcony, a walk in closet/dressing room, and a sumptuous 6 piece ensuite featuring dual sinks, a relaxing soaker tub, and a rejuvenating steam shower. The additional bedrooms each include walk in closets and private ensuite baths. The fully developed walk out basement—with 10’ ceilings—expands the living space with a generous family/media room complete with fireplace, built ins, a wet bar, and a dedicated wine room—perfect for game or movie nights. Two additional bedrooms and a 3 piece bath provide excellent flexibility for teens, gu ests, or extended family. A well positioned mudroom offers easy access to the patio. Additional highlights include in floor heating on all three levels, central air conditioning, European tilt and turn windows (many with motorized shades), and a built in sound system throughout. Outside, enjoy a south facing patio and deck, irrigation system, and snow melt on all sidewalks and patio for effortless winter maintenance. Parking is a breeze with a heated and insulated triple detached garage. This exceptional home is perfectly located within walking distance to vibrant Marda Loop and close to schools, shopping, public transit, with easy access to 33rd Avenue and Crowchild Trail. (id:52784)
3541 69 Street NW
Calgary, Alberta
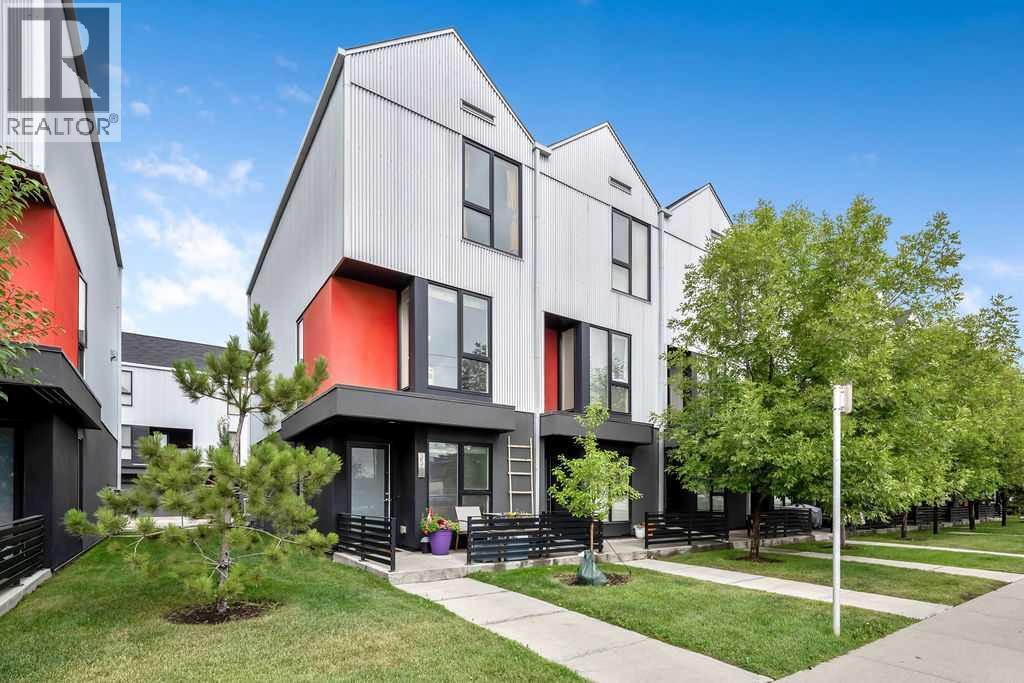
END UNIT! Bright, Private & Energy-Efficient Bowness TownhomeEnjoy the added privacy, natural light and extra windows that come with this desirable end-unit location. This bright and thoughtfully designed Bowness townhome offers 10-foot ceilings on the main living level, two spacious primary bedrooms with private ensuites, and a functional three-level layout.Recent 2026 updates include new carpet and underlay, fresh paint, and a new dishwasher, making the home move-in ready.Built Green Built Canada Certified Gold, this home was designed with energy efficiency, comfort and sound performance in mind. Features include a high-efficiency (96%) furnace, heat recovery ventilator, dual-glazed argon-filled ENERGY STAR windows, R22 wall insulation, R40 ceiling insulation, programmable thermostat and LED lighting throughout. Extensive soundproofing between units including approximately 7 inches of soundproofing material plus a 2-inch air gap adds to the home's comfortable, quiet feel.Step inside and the end-unit advantage is immediately apparent. Additional exterior windows bring in more natural light and provide greater separation from neighbouring homes, The main living levet, which features comfortable living and dining areas, a functional kitchen, and a balcony with gas hookup. The main level also features 10 foot ceilings, adding to the open, airy feel. The lower level adds a den, half bath and single attached garage.Upstairs, two generous primary bedrooms each feature their own ensuite, creating an unusually flexible layout for homeowners, guests, roommates, or anyone who values privacy and separation between bedrooms.The property also sits on a larger-than-average bare-land condo lot, providing additional separation from neighbouring homes while retaining the convenience of a townhouse community.Located in established and evolving Bowness, you'll have convenient access to Mainstreet Bowness, local shops and services, the Bow river and numerous parks, alon g with easy access to the University of Calgary, Foothills Medical Centre, downtown and westbound routes toward the Rocky Mountains. The area continues to see investment and redevelopment while retaining the character, green space and established amenities of a long-standing Calgary community.End-unit privacy and natural light, 10-foot ceilings, two primary bedrooms with ensuites, Built Green Gold construction, excellent energy efficiency, extensive soundproofing and recent 2026 updates make this a distinctive opportunity in Bowness. (id:52784)
4615 31 Avenue NE
Calgary, Alberta
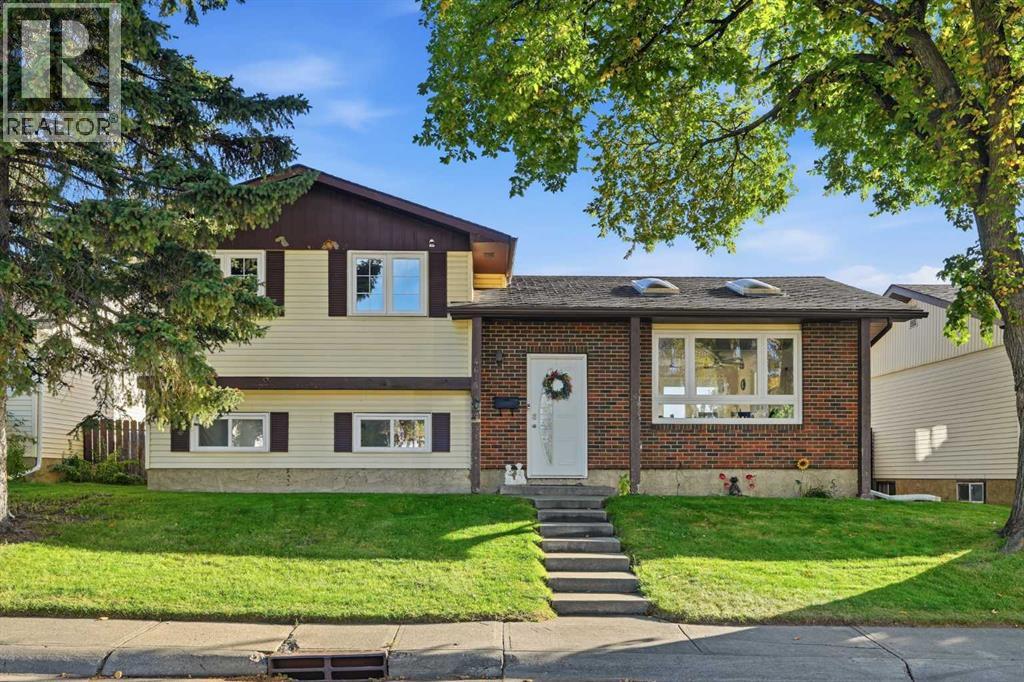
Incredible opportunity in the established and highly connected community of Rundle! This spacious 4-level split offers fantastic potential for homeowners or investors looking to build equity and customize a property to their exact tastes.The bright main floor features upgraded LVP flooring and four skylights that flood the living space with natural light. With 4 generous bedrooms and 2.5 bathrooms spread across the expansive layout, there is plenty of room for a growing family. A major highlight of this home is the brand-new triple-pane windows, providing excellent energy efficiency and quiet comfort. The interior provides a solid, well-cared-for foundation that is simply awaiting your creative cosmetic updates to truly make it shine.Situated on a large, mature lot, the outdoor space boasts a massive south-facing deck perfect for summer entertaining and soaking in the sun. Exceptional parking and workspace are available with an oversized, heated double detached garage, a clean paved alleyway, and dedicated RV parking.The location is completely unbeatable. Enjoy the convenience of being within walking distance to the Peter Lougheed Centre, Sunridge Mall, the LRT, and multiple transit lines. Exceptional value and potential in a prime, walkable neighborhood! (id:52784)
8432 Elbow Drive SW
Calgary, Alberta
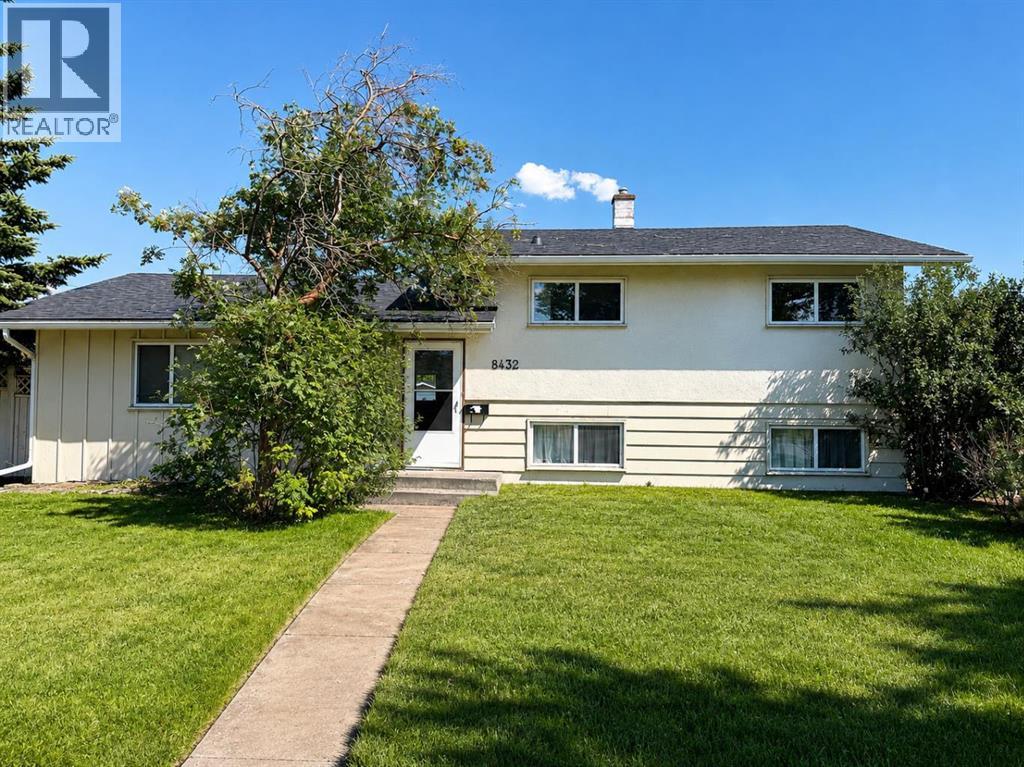
Set on an impressive 60x 120 lot at the northern edge of Haysboro, this move in ready 3-bedroom, 2-bathroom home pairs everyday comfort with a setting built for what comes next. The roof, windows, and furnace have already been updated, along with a renovated kitchen. Beautiful original hardwood flooring runs throughout the main floor and all three bedrooms of the upper level. The main floor dividing wall has been opened and installed a great bar countertop for better connectivity. Upstairs, the bathroom has also been tastefully updated with tile and features a six-foot bathtub. Downstairs, the lower level offers a full bathroom, an expansive rec room with an adjacent space suited to an office or additional bedroom, along with laundry and mechanical room with extra storage. The massive backyard is fenced, noticeably peaceful and private. It boasts plenty of space for outdoor living and entertaining, with off-street parking for up to four vehicles as well as a detached single garage. Elbow Drive is identified in the City of Calgary Heritage Communities Local Area Plan as a Neighbourhood Connector. Community Connectors are where city planners want to see continued investment, not sprawling change, but steady, planned evolution, already visible with new builds and infills as part of the current streetscape. Being on Elbow Drive, this home has future development potential and is conveniently situated on a transit-oriented location. The MAX Teal BRT stop is a short walk away at the corner of Elbow and Heritage, or only a 15-minute walk to Heritage LRT Station to access the Red Line. For buyers looking beyond move-in day, this expansive lot offers compelling long-term appeal. Positioned within an established neighbourhood with mature tree-lined streets and exceptional access to major routes, parks, pathways, schools, and everyday amenities. Glenmore Reservoir, Heritage Park, and Chinook Centre are all just minutes away. (id:52784)