

1004, 1209 6 Street SW
Calgary, Alberta
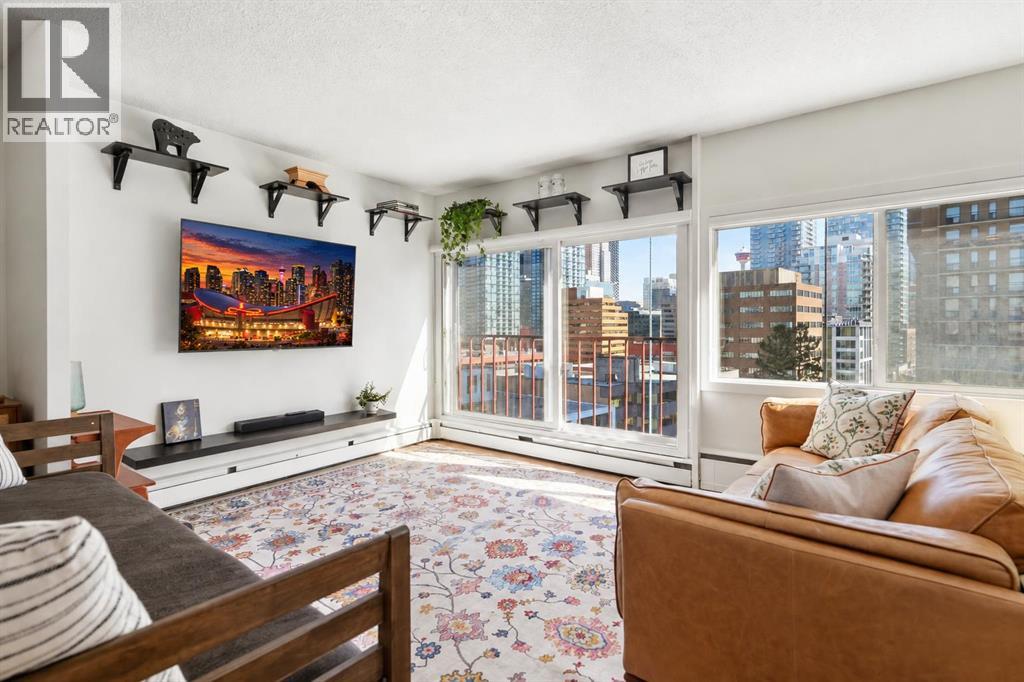
805 square feet, ten floors up in the Beltline — a one-bedroom with the proportions of a much larger home. The open-concept layout holds a full-size sectional, a dedicated home office and a proper dining table at the same time, which today’s compact 1-bedroom floor plans simply cannot do. The primary bedroom fits a king bed with full nightstands and dressers.Oversized windows and a Juliet balcony frame downtown views and fill the home with morning light. A sleek sliding barn door adds architectural character and lets the bedroom stay open to the home or close off completely. The kitchen stays open to the living area, with generous breakfast-bar seating that works for a weekday meal or friends pulling up a stool.CONVENTIONAL CONCRETE CONSTRUCTION — NOT A POST-TENSION BUILDING. IN-SUITE LAUNDRY, TITLED PARKING and an assigned storage locker. The monthly fees cover heat, water, insurance, professional management, reserve fund contributions and snow removal. Pet-friendly building!Beaulieu Gardens at Lougheed House is steps away, and 17th Ave, 4th Street and downtown are all a short walk. FLEXIBLE POSSESSION AVAILABLE.A standout value for first-time buyers, professionals and investors. (id:52784)
185 Bayside Loop SW
Airdrie, Alberta
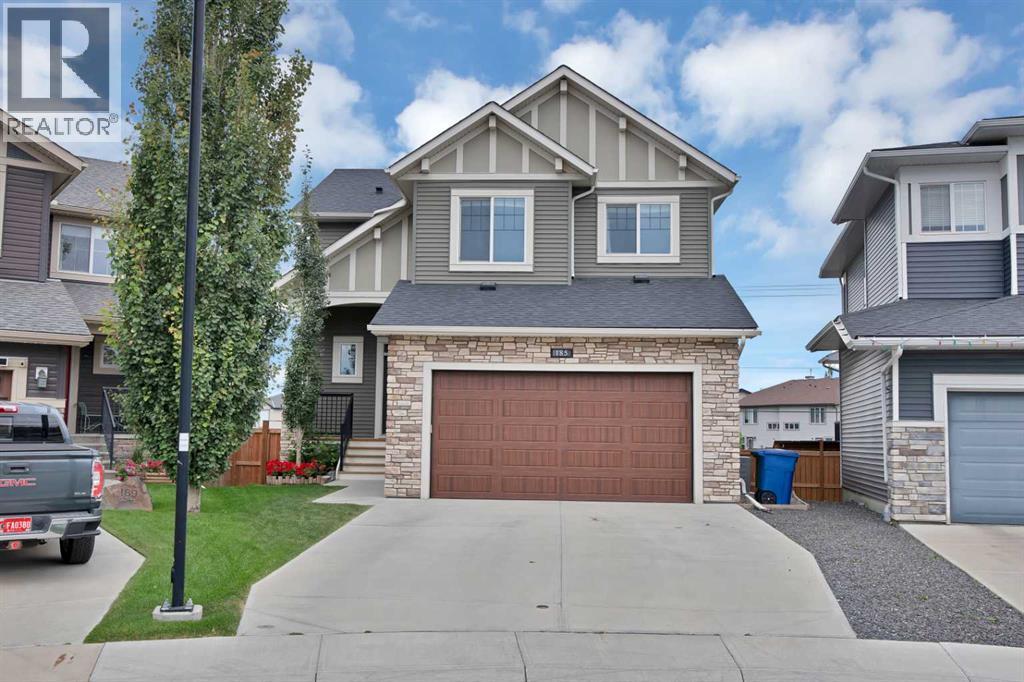
NEW PRICE !!!Tucked onto a quiet street in Bayside, this fully finished walkout sits on a massive pie lot with no neighbours behind — the kind of yard that's genuinely hard to find in a newer community. The home has been well cared for and is ready to move into, with plenty of street parking out front and executive homes on either side.Inside, a generous foyer opens into a bright main floor with 9' ceilings, wide plank laminate and a modern fireplace anchoring the living and dining space. The kitchen is set up for someone who actually cooks: white cabinetry, granite counters, a large island, upgraded stainless appliances and a butler's pantry that keeps the prep work out of sight. The breakfast nook is surrounded by windows and steps out to the upper balcony, where a gas line is ready for the barbecue and the view is your own professionally landscaped yard.Upstairs there's room for everyone. The primary bedroom easily takes a king bed and comes with a walk-in closet and a five-piece ensuite. A vaulted bonus room gives the family a second living space, two more good-sized bedrooms share a four-piece bath, and the laundry room is on this level where it belongs.The basement was professionally developed and doesn't feel like a basement: a large rec room, full wet bar with under-cabinet lighting, a fourth bedroom, a full bath with a tiled steam shower, in-floor heat and real storage space. Sliding doors lead out to an exposed aggregate patio that was reinforced for a future hot tub, along with a storage shed, dog run and a private yard for the kids. Central air conditioning is already installed and ready for next summer.Other details worth noting — an oversized heated garage with epoxy floors, extended driveway, upgraded window coverings, spindle railing, two closets off the front entry, and roughly 3,400 sq ft of finished living space across all three levels. Schools, parks, walking paths and amenities are close by, with easy highway access for commuters.Boo k a private showing to see it in person. (id:52784)
18 South Shore Bay
Chestermere, Alberta
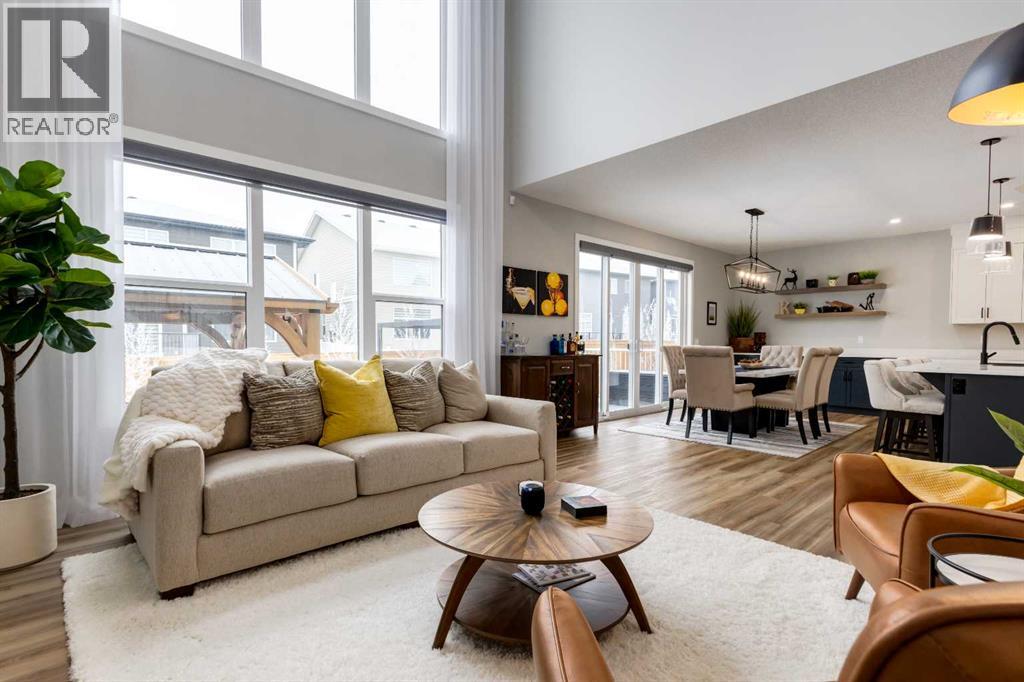
From the moment you arrive at this quiet cul-de-sac in South Shores, there is a sense of calm, privacy, and understated luxury. This remarkable two-storey residence offers over 4,200 Square Feet of professionally finished living space, where every detail has been carefully considered and impeccably maintained. Set within an upscale community in Chestermere, the home enjoys quick access to Calgary via Glenmore Trail, while nearby walking paths along the canal invite daily moments of connection to nature. The west-facing backyard is a true retreat, fully fenced and thoughtfully designed for effortless enjoyment. Two gazebos, a hot tub, and low-maintenance landscaping create an outdoor environment that feels both private and inviting, perfect for quiet evenings or memorable gatherings as the sun sets.Inside, the home is pristine and beautifully appointed. The main level is warm and welcoming, designed for both everyday living and entertaining. A spacious kitchen anchors the space, showcasing a stainless steel appliance package with gas range, expansive two-tone cabinetry, a large centre island with seating and huge walk-in pantry. The open living room is filled with natural light and anchored by a gas fireplace, while the dining area flows seamlessly onto the deck and backyard beyond. A main floor office provides a refined work-from-home space, complemented by a bedroom and three-piece bath ideal for guests or multigenerational living. Direct access from the triple attached garage leads into a functional mudroom, enhancing daily convenience.Upstairs, the home continues to impress with a generous bonus room, a dedicated laundry room, and three well-proportioned bedrooms, each with its own walk-in closet. The primary suite is a private sanctuary, offering a luxurious five-piece ensuite and an expansive walk-in dressing room. A second five-piece bathroom serves the additional bedrooms with ease.The fully finished lower level elevates the lifestyle experience even fur ther. A private gym with mirrored walls, rubber flooring, pot lighting, and included equipment offers a professional fitness experience at home. Movie nights become an event in the theatre room. A spa-inspired three-piece bath with electric infrared sauna and double-wide shower, along with ample storage and utility space, completes this exceptional level.Central air conditioning, automated blinds, with care and quality invested inside and out. Sophisticated, comfortable, and move-in ready, this is a residence that delivers an elevated way of living and will impress even the most discerning buyer. (id:52784)
127 Whispering Way
Vulcan, Alberta
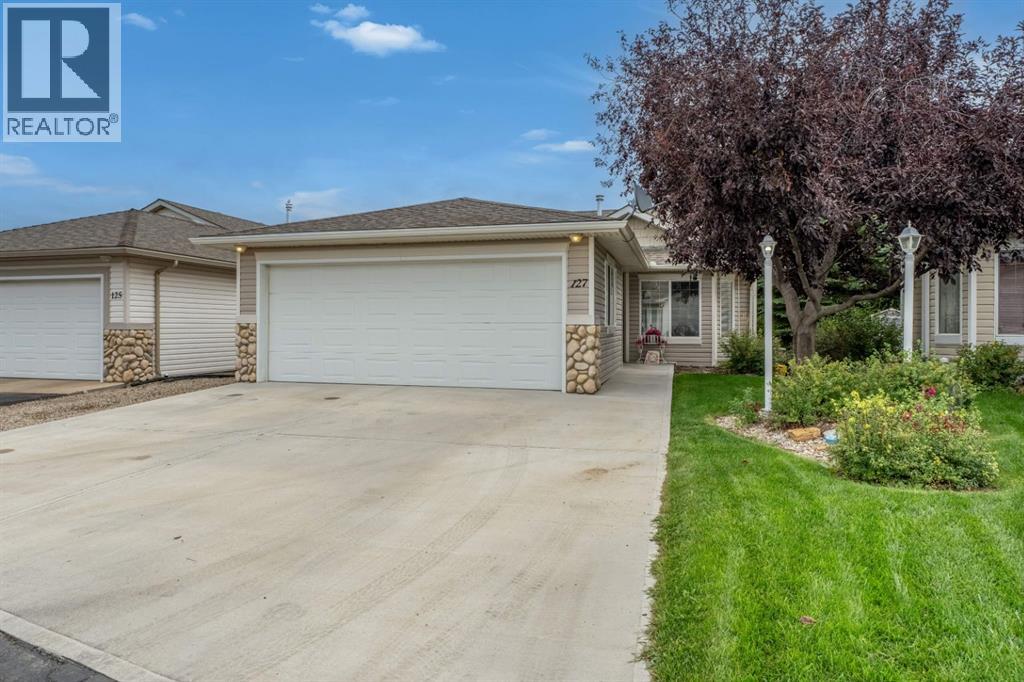
Imagine enjoying your morning coffee on your own deck and private oasis backing onto the Whispering Creek, neighbouring the Vulcan Golf Course. This is the lifestyle you have worked hard for and in the 55+ Complex you deserve. This stunning fully finished DETACHED BUNGALOW offers a DOUBLE CAR GARAGE attached and plenty of parking out front as well as a maintenance free yard! Inside the home you are greeted with a warm foyer with a storage closet and quick access to your front office or bedroom. Across from the main entrance enjoy you 4 PC Bath. Coming down the hallway you have access to a main floor laundry room with plenty of room for storage. The kitchen features a nice size island and a sink faucet that was updated in 2025. The dishwasher was updated in 2021. Coming into your living room, enjoy a gas fireplace and views of the side and back private yard with mature trees and views of the beautiful creek, bridge and your private deck. The main floor primary bedroom is well appointed with 2 windows and a ceiling fan as well as a spacious 4 PC Ensuite and a large walk in closet. Downstairs is fully finished with a third bedroom, a bathroom rough in and an additional rec room, family room, 2 storage rooms and utility room and SO MUCH STORAGE. The home features AIR CONDITIONING, a Central Vac and main floors that were updated in approx 2011. The Hot Water tank was updated in 2018. This is a highly sought community in Vulcan, you’ll want to catch this one while it’s still here. The town of Vulcan has a newly expanded hospital, golf, plenty of shopping, clubs, restaurants, a library, farmers markets and so much to offer! Vulcan is 45 minutes to High River, or an hour to South Calgary or Lethbridge and close to Little Bow Resort and Lake McGregor where year long sports and recreation are enjoyed. Come check out this Detached bungalow today in Whispering Creek! (id:52784)
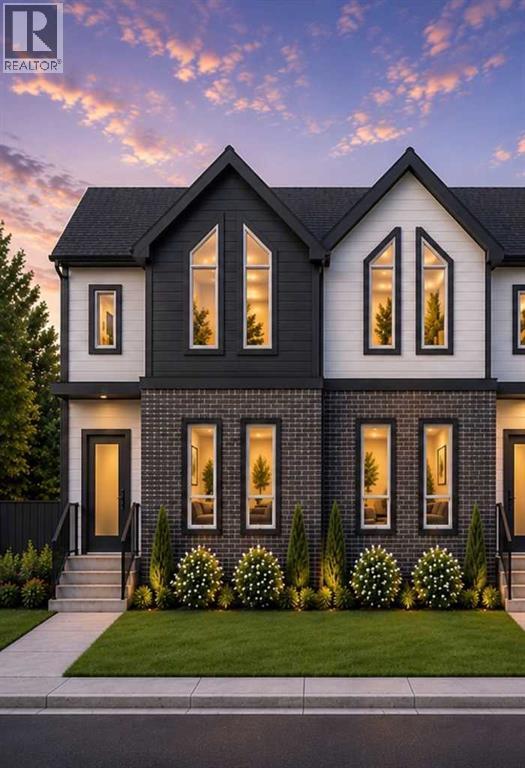
3128 39 Street SW
Calgary, Alberta
Welcome to your brand-new home in Glenbrook.Nearing completion with possession in October 2026, this beautifully crafted semi-detached infill offers 2,429 sq. ft. of finished living space in one of Calgary's most established and family-friendly inner-city communities. This is new construction at its finest—designed with today's lifestyle in mind.From the moment you walk in, the main floor feels bright and open — 10-foot ceilings, oversized windows, and a layout that flows effortlessly from the front flex space into a generous living and dining area warmed by a gas fireplace. The kitchen is the heart of it all: a large island perfect for gathering, premium quartz countertops, ceiling-height cabinetry providing ample storage, and a full appliance package ready for everything from weeknight dinners to weekend entertaining. Every detail has been thoughtfully designed for modern living and entertaining.Upstairs, your primary suite is a private escape, complete with a spacious walk-in closet and a spa-inspired ensuite featuring a freestanding soaker tub and a fully tiled glass shower — your personal sanctuary at the end of each day. Two more generously sized bedrooms with excellent natural light, a 5-piece bathroom, and a dedicated laundry room mean room for the whole family without the daily juggle. Comfort and convenience are built into every corner of the upper floor.The fully developed basement impresses with a versatile entertainment room featuring custom millwork, sophisticated finishes, and a wet bar ideal for hosting. Alongside this is a fourth bedroom and a 3-piece bathroom. Perfect for movie nights, entertaining guests, or creating a comfortable space for family and visitors. Whether you're looking to expand your living space, accommodate guests, or generate rental income, this finished lower level delivers exceptional functionality and appeal.Step outside to a double garage, a professionally landscaped yard, and a striking low-maintenance exterior tha t requires minimal upkeep. Premium finishes throughout the home showcase quality construction and attention to detail. The location is unbeatable: parks, schools, shopping, and transit are all close by, with downtown Calgary just minutes away. You're truly in the heart of a vibrant, walkable neighbourhood with community spirit.A rare chance to own a brand-new, thoughtfully designed home in a neighborhood that truly feels like home. Don't miss this opportunity. (id:52784)
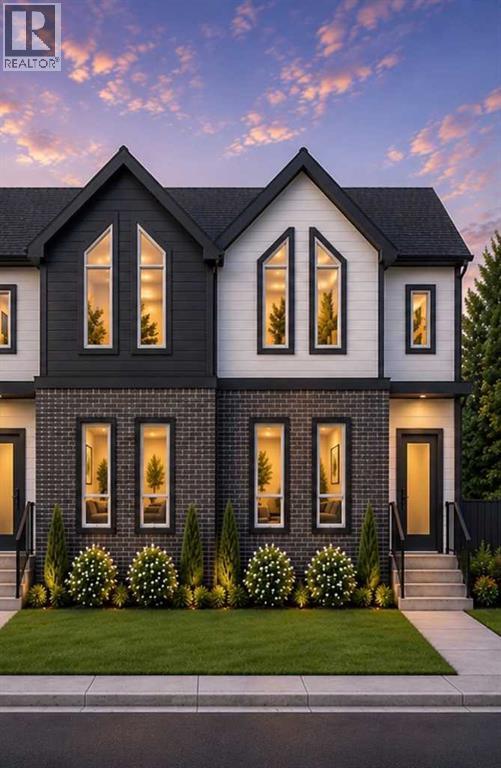
3130 39 Street SW
Calgary, Alberta
Welcome to your brand-new home in Glenbrook.Nearing completion with possession in October 2026, this beautifully crafted semi-detached infill offers 2,429 sq. ft. of finished living space in one of Calgary's most established and family-friendly inner-city communities. This is new construction at its finest—designed with today's lifestyle in mind.From the moment you walk in, the main floor feels bright and open — 10-foot ceilings, oversized windows, and a layout that flows effortlessly from the front flex space into a generous living and dining area warmed by a gas fireplace. The kitchen is the heart of it all: a large island perfect for gathering, premium quartz countertops, ceiling-height cabinetry providing ample storage, and a full appliance package ready for everything from weeknight dinners to weekend entertaining. Every detail has been thoughtfully designed for modern living and entertaining.Upstairs, your primary suite is a private escape, complete with a spacious walk-in closet and a spa-inspired ensuite featuring a freestanding soaker tub and a fully tiled glass shower — your personal sanctuary at the end of each day. Two more generously sized bedrooms with excellent natural light, a 5-piece bathroom, and a dedicated laundry room mean room for the whole family without the daily juggle. Comfort and convenience are built into every corner of the upper floor.The fully developed basement impresses with a versatile entertainment room featuring custom millwork, sophisticated finishes, and a wet bar ideal for hosting. Alongside this is a fourth bedroom and a 3-piece bathroom. Perfect for movie nights, entertaining guests, or creating a comfortable space for family and visitors. Whether you're looking to expand your living space, accommodate guests, or generate rental income, this finished lower level delivers exceptional functionality and appeal.Step outside to a double garage, a professionally landscaped yard, and a striking low-maintenance exterior tha t requires minimal upkeep. Premium finishes throughout the home showcase quality construction and attention to detail. The location is unbeatable: parks, schools, shopping, and transit are all close by, with downtown Calgary just minutes away. You're truly in the heart of a vibrant, walkable neighbourhood with community spirit.A rare chance to own a brand-new, thoughtfully designed home in a neighborhood that truly feels like home. Don't miss this opportunity. (id:52784)
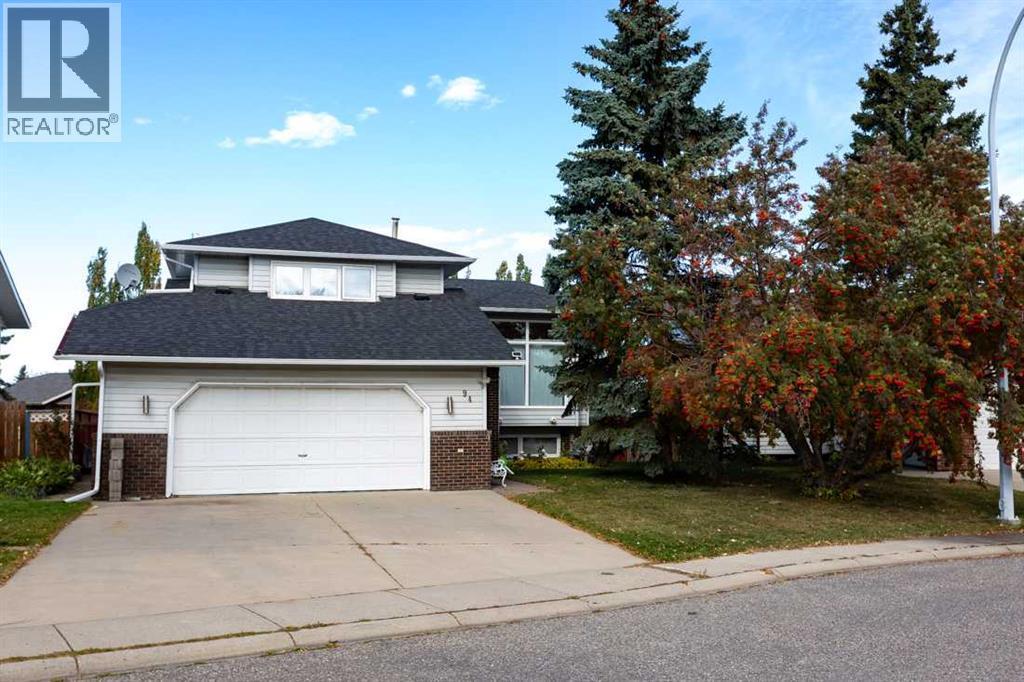
94 Athabasca Crescent
Crossfield, Alberta
Welcome to this wonderful family home in the charming town of Crossfield. This 4 Level Split has the size and the layout that makes it great for any size family. Location is everything and this home is situated only a short walk from both schools, the Hockey Arena, ball diamonds and the community center. Its also quick to get in and out of town for those who commute. Only 15 minutes to Airdrie and 30 minutes to Calgary. The home itself also has a lot to like. Entering on the freshly painted main level there is a massive Living Room with great natural light and Vaulted ceiling. This level also features a dining room and Kitchen. The kitchen is a great size with lots of storage and an island. Going up a floor you will find 3 bedrooms. The primary bedroom has a custom floor to ceiling closet as well as an updated 4pc ensuite. The other 2 bedrooms on this floor are also quite large and share the 4pc main bath. A unique feature on this floor is the sitting area overlooking the living room. It could also be a great place to set up a home office. On the lower level you will find another large living room with a wood burning fire place and built in book cases. There is another large bedroom on this floor and a laundry room with newer washer and dryer. The basement level also has a finished bedroom making it 5 total and the crawl space under the 3 other levels along with the utility room provide great extra storage. The home also has a heated oversized attached double garage and a large driveway that can fit an RV. The back yard has multiple seating areas and its large size makes it a perfect entertaining spot backing onto the alley also provides an extra layer of privacy. The home is also equipped with on demand hot water, a sump pump and so much more for you to discover. It has been very well maintained over the years and still leave room for you to add your personal touch. Book your showing today! (id:52784)
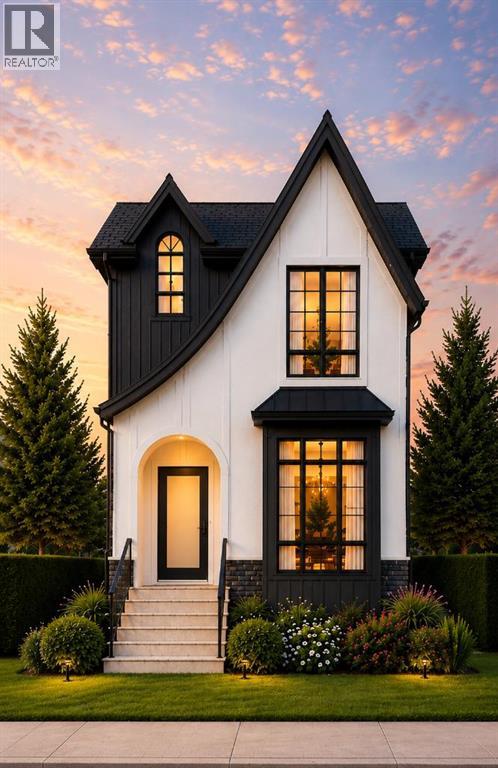
3412 1 Street NW
Calgary, Alberta
Welcome to elevated inner-city living in Highland Park. Completing October 2026, this brand-new modern infill offers nearly 2,570 sq. ft. of beautifully finished living space, including 1,940 sq. ft. above grade and a fully developed basement, all set on a full 25-foot lot.From the moment you step inside, the main floor makes a lasting impression with 10-foot ceilings, oversized windows, and a thoughtfully designed layout that balances everyday living with effortless entertaining. A spacious front flex room provides the perfect setting for a home office, sitting room, or quiet retreat.At the centre of the home, the chef-inspired kitchen features an oversized island, quartz countertops, ceiling-height cabinetry, and a complete appliance package. The open-concept dining and living areas create an inviting gathering space, anchored by a gas fireplace with custom built-ins. Large glass doors extend the living space outdoors, opening directly to the backyard.Upstairs, the primary suite offers a private retreat with vaulted ceilings, a generous walk-in closet, and a spa-inspired ensuite featuring a freestanding soaker tub, fully tiled glass shower, dual vanity, and private water closet. Two additional bedrooms, a full bathroom, and a dedicated upper-floor laundry room complete the level.The fully developed basement adds even more flexibility with a spacious recreation room, wet bar, fourth bedroom, and full bathroom. Perfect for guests, teens, or extended family, the lower level also offers potential for future legal suite development, subject to City of Calgary approval.The exterior combines clean modern lines with timeless materials, featuring durable Hardie board siding, natural stone accents, and sleek black-framed windows. A double detached garage provides secure parking, additional storage, and everyday convenience.Ideally located just minutes from schools, parks, shopping, major amenities, and downtown, this home brings together sophisticated design, pr actical family living, and the best of Calgary’s inner-city lifestyle.New Home Warranty included. (id:52784)
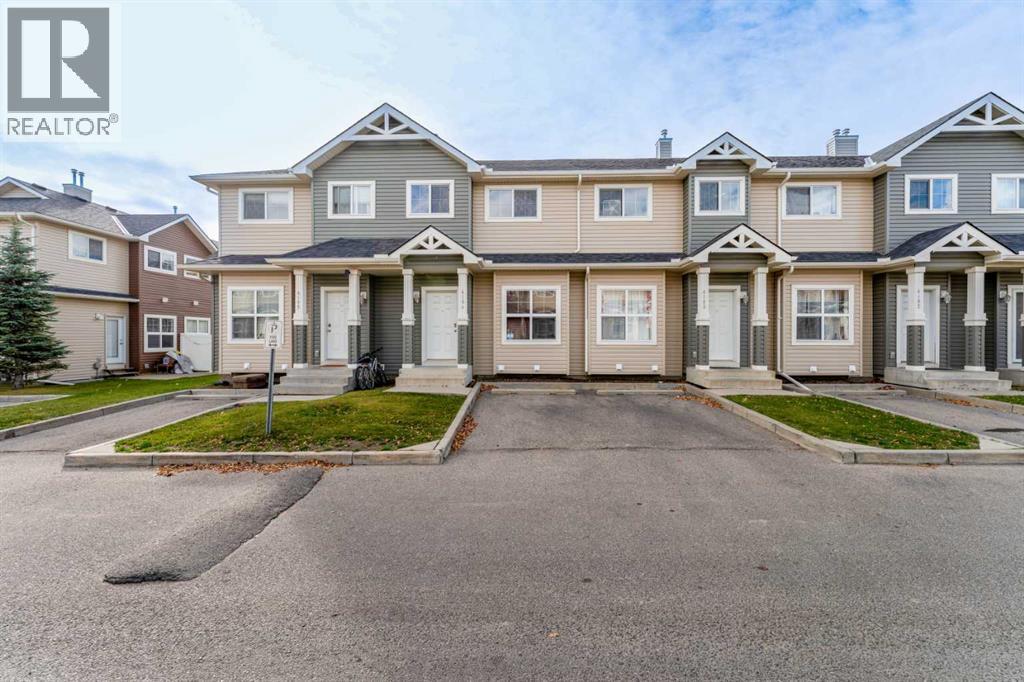
4604, 111 Tarawood Lane NE
Calgary, Alberta
FULLY FURNISHED & MOVE-IN READY! Welcome to this spacious townhome in the established community of Taradale in NE Calgary! Offering a functional layout across three levels, this home is an excellent opportunity for first-time buyers, investors, or anyone looking for a convenient, turnkey living experience. Step inside to a welcoming main floor featuring a generous living room, a spacious kitchen with an adjoining dining area, and a convenient 2 piece powder room. The open and practical layout provides plenty of room for everyday living and entertaining. Upstairs, you'll find two generously sized bedrooms, including a comfortable primary retreat complete with a walk-in closet and private 3 piece ensuite. The second bedroom offers plenty of space and is conveniently located near an additional 4 piece bathroom, making this layout ideal for roommates, guests, or a small family.The unfinished basement provides excellent storage space, a dedicated laundry area, and plenty of potential for future development to suit your needs. Best of all, this home comes FULLY FURNISHED, offering an incredible opportunity to move right in without the hassle and expense of furnishing an entire home! Located in the vibrant and family friendly community of Taradale, you'll enjoy convenient access to schools, parks, shopping, restaurants, public transit, and major roadways. Whether you're searching for your first home, looking to downsize, or adding to your investment portfolio, this fully furnished property offers exceptional flexibility and convenience. Don't miss this fantastic opportunity to own a fully furnished home in a convenient NE Calgary location! (id:52784)
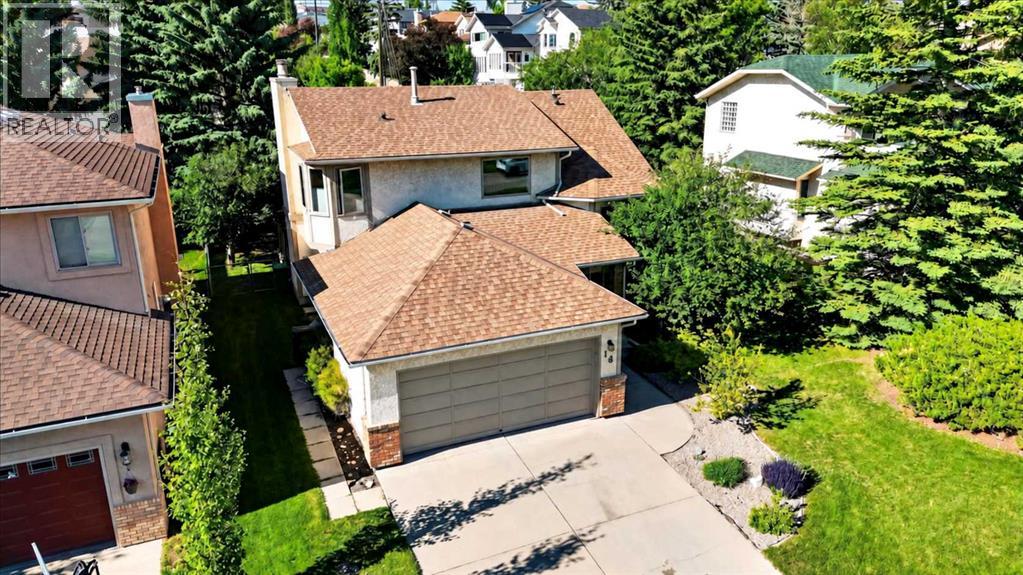
14 Hawkdale Gate NW
Calgary, Alberta
Here is the one you have been waiting for! This large family home that has been well maintained and upgraded features over 3000 sq ft of developed space located on a quiet mature street. As you step inside you are greeted by the soaring two storey ceilings and large formal living room with huge windows leading you into the spacious main floor. Large formal dining room leads you into the kitchen with hardwood flooring, oak cabinetry, tile backsplash, and upgraded appliances with dual oven and Bosch dishwasher. Open the eating nook with garden door to the large backyard with newer composite deck and privacy glass and aluminum railings. Adjoining family room with picture window and cozy wood burning fireplace with log lighter, oak feature wall and brick facing. 2-piece powder room and convenient main floor laundry with front loading washer and dryer complete the well laid out main floor. Head upstairs to the large primary bedroom with walkthrough dual closets leading you to the renovated ensuite bathroom with quartz counters, undermount sink, soaker tub and separate shower. Good sized second and third bedrooms and adjoining updated 4-piece bathroom. Fully finished basement featuring a huge family/rec room with lots of storage, den/office space, large 4th bedroom, and 4-piece bathroom with dual sinks. Tons up upgrades over the years with POLY B REPLACED 2023, NEW WINDOWS 2015, and ROOF SHINGLES in 2012. Private and maturely landscaped backyard with storage shed, convenient back lane access and additional RV parking pad. All this located in one of Calgary’s most desirable NW communities with great neighbors and surrounded by mature trees, scenic walking paths, and steps to excellent schools. You’ll love the convenience of being minutes from Crowfoot Crossing with endless shopping, restaurants, C-Train Station, library, and YMCA. The newly built Hawkwood Community Park features playgrounds, sports courts, skating rink, and year-round community events. Commuting is a breez e with quick access to John Laurie, Crowchild Trail, and Stoney Trail while still enjoying the peace and charm of this quiet neighborhood! (id:52784)
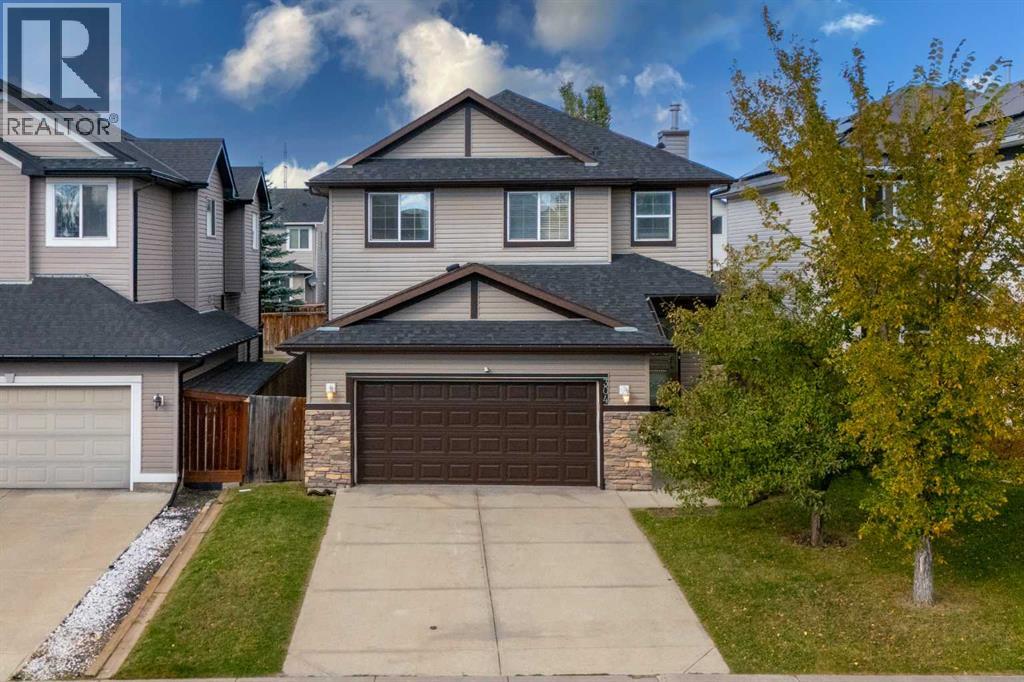
304 Evanston View NW
Calgary, Alberta
**Open House Saturday 2 pm to 4 pm** Welcome to this beautifully maintained two-storey home in the desirable community of Evanston, offering over 3,500 sq. ft. of fully developed living space across three levels. With a double attached front garage, back-alley access, and a generously sized backyard**, this home offers an ideal combination of space, functionality, and comfort for a growing family.The main floor features a welcoming den, spacious mudroom, laundry room, formal dining area, and an open-concept living space. The living room showcases a cozy gas fireplace, while the well-appointed maple kitchen offers granite countertops, stainless steel appliances, ample cabinetry, and a convenient breakfast nook. Beautiful hardwood flooring throughout the main floor adds warmth and elegance. Step outside onto the good-sized deck, perfect for outdoor entertaining and summer gatherings.Upstairs, you'll find an impressive oversized bonus room, two generously sized secondary bedrooms, a full main bathroom, and a spacious primary retreat. The primary bedroom features a walk-in closet and luxurious 5-piece ensuite complete with a soaker tub and separate standing shower.The fully developed basement provides exceptional additional living space, featuring a large recreation room with a wet bar, second fireplace, and rough-in for a 7.1 surround sound system, making it perfect for movie nights and family entertainment. A spacious fourth bedroom and full bathroom with a custom standing shower complete the lower level.Additional features include central air conditioning, new carpet and fresh paint upstairs, and excellent overall maintenance. The home is ideally located close to schools, shopping, commercial amenities, parks, and other everyday conveniences.A fantastic opportunity for families looking for a spacious, move-in-ready home in Evanston. Call your favourite REALTOR® today to book your private showing! (id:52784)
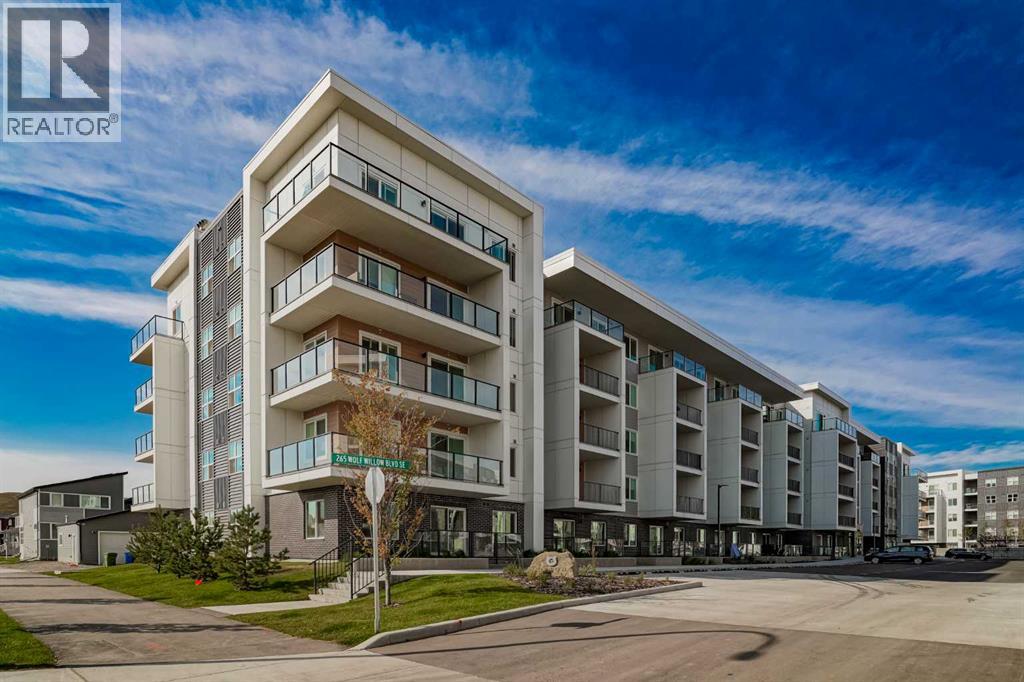
2120, 265 Wolf Willow Boulevard SE
Calgary, Alberta
Welcome to elevated living in the heart of Wolf Willow. This beautifully upgraded 3-bedroom, 2-full-bathroom corner unit offers a rare combination of space, style, and functionality in one of Calgary’s sought-after communities. With 831 sq. ft. of thoughtfully designed living space, this home feels bright, modern, and exceptionally inviting. Positioned on the corner, the unit enjoys an abundance of natural light throughout the day, complementing the premium finishes and upgrades throughout. The open-concept design creates a seamless flow between the kitchen, dining, and living areas, while three bedrooms provide exceptional flexibility for a family, guests, a home office, or anyone looking for additional space. Step outside your door and enjoy the Wolf Willow lifestyle, with Blue Devil Golf Club, the Bow River, pathways, parks, and beautiful natural surroundings all nearby. It’s a location that offers the perfect balance of modern community living and easy access to the outdoors. Additional features include titled underground parking and an assigned storage locker, giving you both security and convenience. The unit is vacant and ready for immediate possession, offering maximum flexibility for your move. Rarely does a condo offer 3 bedrooms, 2 full bathrooms, a corner-unit layout, premium upgrades, and abundant natural light all in one package. This is a fantastic opportunity to experience everything Wolf Willow has to offer. (id:52784)