

Township Rd 182 Township Rd 182
Brant, Alberta
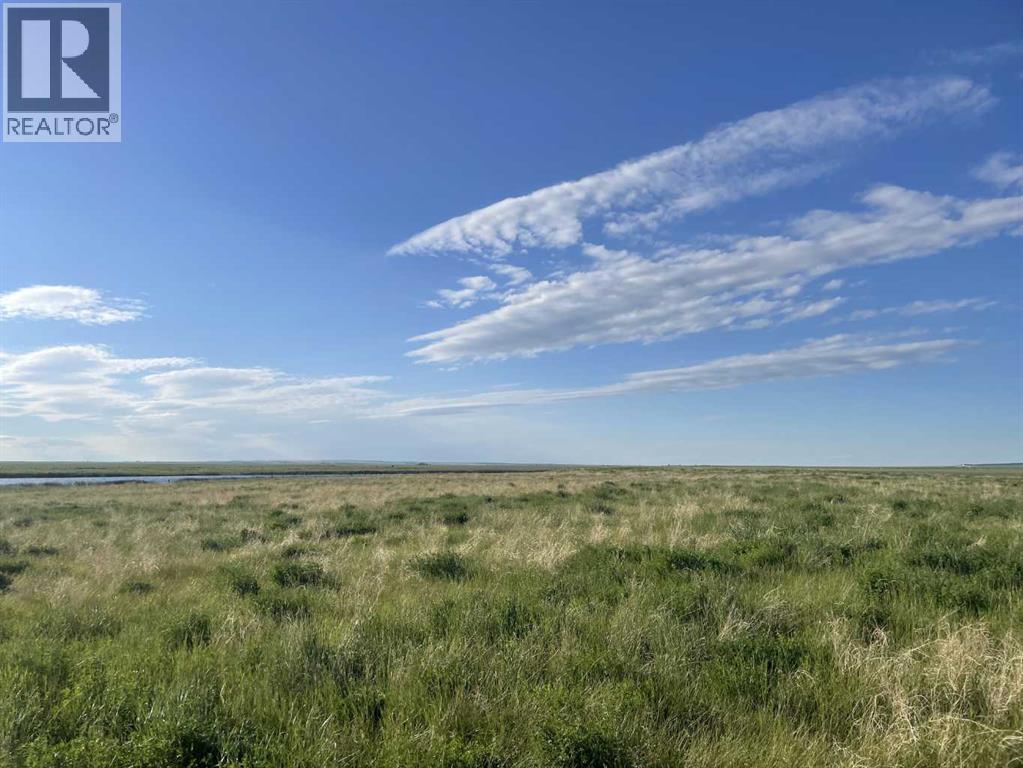
Looking to build your dream home away from the hustle of the big city? This 80 acres is the perfect, quiet retreat with amazing mountain views. With utilities close by and an approach started all that is needed is to pick your building site. The parcel is seeded to native prairie grass and has not been grazed for a few years so there is an abundance of grass out there. Lots of watering spots for the animals if you choose to use is as pasture or keep it for holding property. Zoned Rural General, this property is located in Vulcan County. Just 20-minute drive to Vulcan or 30 minutes to High River. (id:52784)
165 Sandpiper Lane NW
Calgary, Alberta
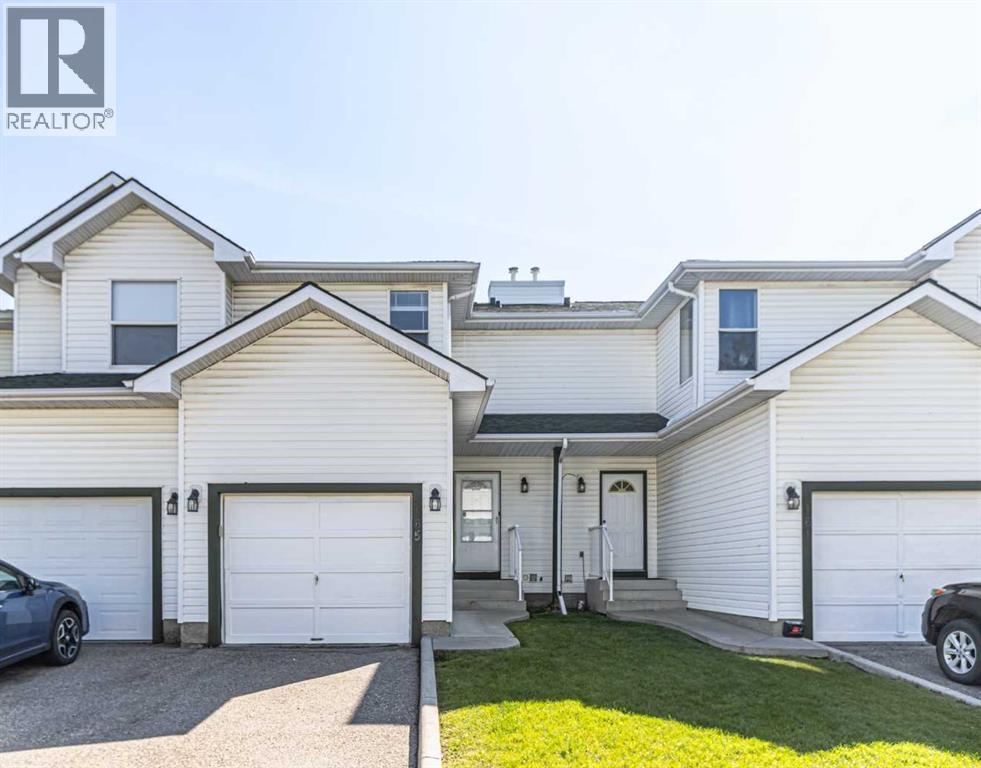
Location, Location, Location. Great Value 3 bedrooms bare land townhouse condo with single attached garage. Closed to schools, Shopping center, Churches, and every amenities. New dishwasher (2025), New Luxury Vinyl Floor Plank (2025) throughout the house, Poly B Plumbing replaced (2025). Unspoiled Basement is waiting for your ideas to make it a wonderful area for your family to grow. Whether you are the first time buyer, Investor or downsizing. Don't miss out this opportunity. Call your favorite REALTOR for your private tour. (id:52784)
98 Prince Drive
Rural Rocky View County, Alberta
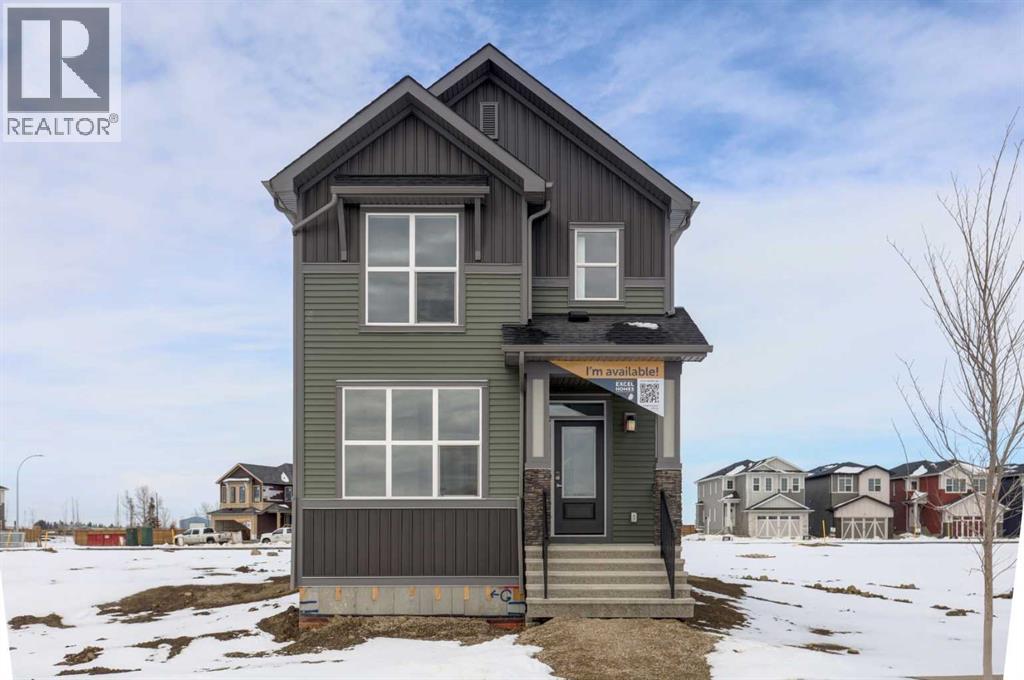
FIRST TIME BUYERS may qualify for the new GST REBATE PROGRAM. Welcome to the charming new community of Princeton – nestled just south of the TransCanada Highway and west of Garden Road, offering effortless access to both Calgary and Chestermere while striking the perfect balance between serene country living and urban convenience; surrounded by parks, schools and future retail spaces, Princeton is an ideal place to call home. Introducing the BELLEVUE by EXCEL HOMES – a gorgeous BRAND NEW, NEVER LIVED IN home offering 1785 SF of thoughtfully designed living space filled with natural light from an abundance of windows. Designed with families in mind, this home features FOUR BEDROOMS ABOVE GRADE, including a rare main floor bedroom with full bath, plus three generous bedrooms upstairs. Main floor mud room helps keep daily life organized. The kitchen is beautifully appointed with over-height cabinetry, pot & pan drawers, pantry, large island, engineered stone countertops and stainless steel appliances including gas range, built-in microwave and chimney hood fan. The family-sized dining nook and spacious great room are open to the kitchen and overlook the backyard, creating the perfect layout for entertaining and everyday living. The main floor showcases 9’ knockdown ceilings, luxury vinyl plank flooring and a neutral, thoughtfully curated color palette. Staircase with metal rails leads upstairs where you’ll find three generous bedrooms including a stunning primary suite with a huge walk-in closet and spa-inspired ensuite, a central bonus room with vaulted ceilings, convenient upper laundry and a full 4-piece bath. This home also offers a REAR DOUBLE CONCRETE PARKING PAD and is CERTIFIED BUILT GREEN WITH PLATINUM RATING (that's a BIG deal), featuring energy-efficient upgrades including low-E windows, Energy Star appliances, low-flow toilets and faucets, and is uniquely SOLAR READY. Added peace of mind comes with a SPRINKLER SYSTEM TO THE MAIN AND UPPER FLOORS, plus spr inkler heads in the basement. SEPARATE SIDE ENTRY TO BASEMENT! Quick possession is available! (id:52784)
123 Anywhere Avenue NW
Calgary, Alberta
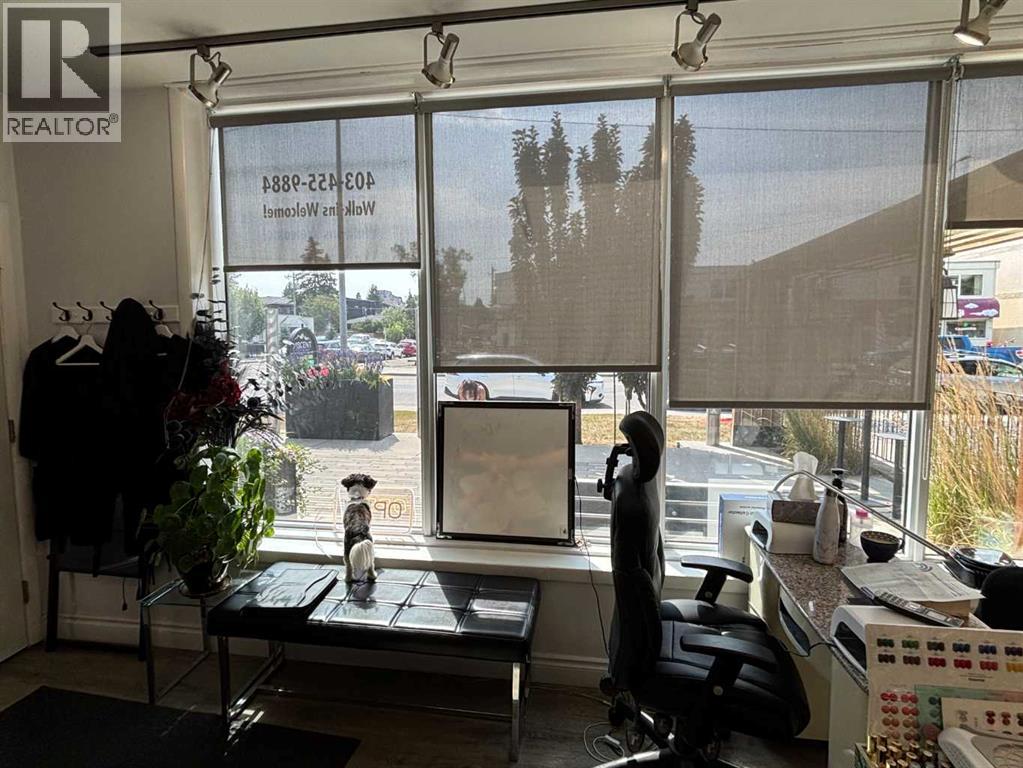
Turnkey salon opportunity with established clientele, fixtures, equipment, and inventory included. An excellent opportunity to acquire an established, fully fixtured hair salon business in its current location. This 780 sq. ft. salon is designed for efficient daily operations and offers a welcoming reception area, multiple service stations, and dedicated beauty service areas. The business has operated from this location for approximately three years and benefits from a long-standing client database developed over more than 20 years.•Six hair styling chairs•Two wash stations•One pedicure station•One nail station•Dedicated esthetician/service area•Reception area for client greeting and retail display•Washer and dryer included•Elegant chandeliers and salon fixtures included•Product and inventory included in the sale•Established business with existing clientele•Client database built over 20+ years•Turnkey setup suitable for an owner-operator or expanding salon professional•Multiple revenue streams through hair, nail, pedicure, esthetician, and retail product services•Inventory, fixtures, and key equipment included for a smooth transition•Quick closing available, This is a strong opportunity for a stylist, salon owner, investor, or beauty professional seeking a ready-to-operate salon with an established foundation, existing customer relationships, and service infrastructure already in place. With quick closing available, a qualified buyer may be able to transition into ownership efficiently and begin operating with minimal setup time. (id:52784)
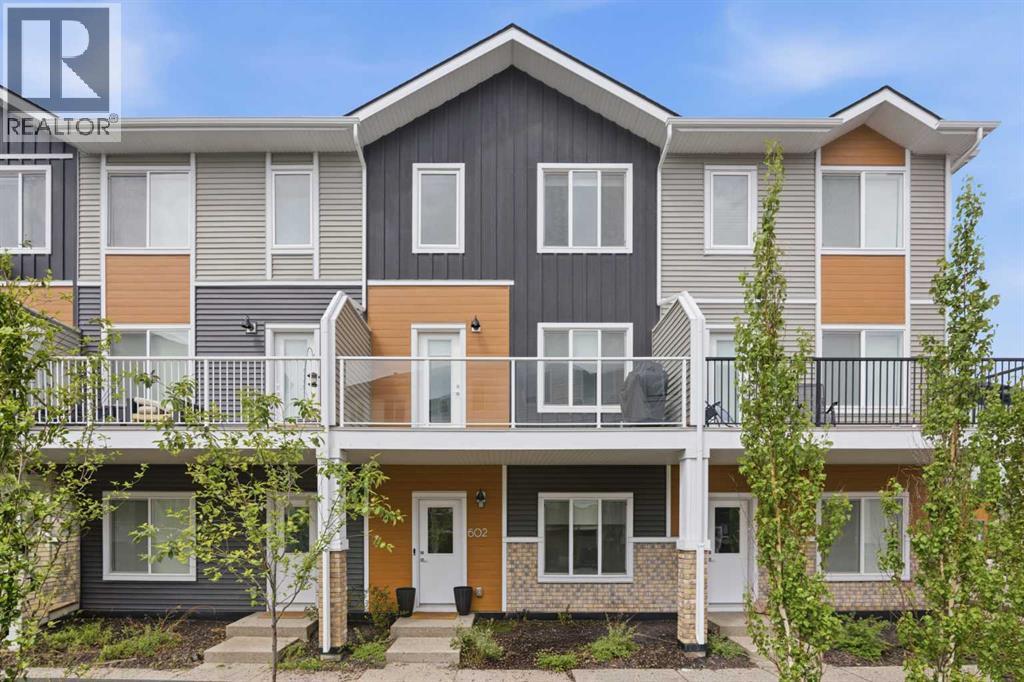
602, 335 Creekside Boulevard SW
Calgary, Alberta
Modern 4-Bedroom Townhome in Pine Creek! Built in 2024. This well-maintained 3-storey unit offers 4 bedrooms, 2.5 baths, and a double attached heated garage. The entry level includes a versatile bedroom/office with garage access. The main floor features an open concept layout with a chef-inspired kitchen, quartz counters, double island, stainless steel appliances, pantry, and a large balcony with BBQ gas line. Upstairs provides 3 bedrooms, 2 full baths, a primary suite with walk-in closet and ensuite, plus convenient side-by-side laundry. Located in a new and growing SW community close to Shawnessy Shopping area, Silverado, Township Mall, parks, The foothills, Stoney Trail, Macleod Trail, and Somerset/Bridlewood LRT. (id:52784)
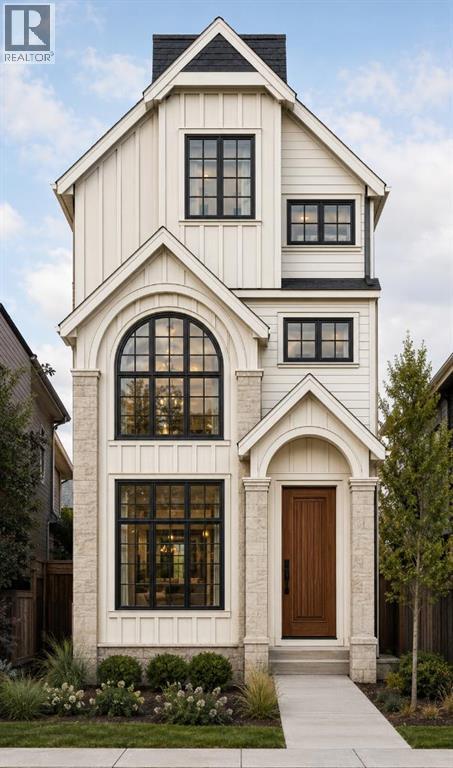
153 Wedgewood Drive SW
Calgary, Alberta
Welcome to this exciting opportunity to customize a brand-new, three-storey home in the heart of Wildwood. Construction will be starting soon, allowing buyers to personalize select finishes and create a home that reflects their own style. Located on highly desirable Wedgewood Drive, this home will be just steps from the Wildwood Community Centre, tennis and basketball courts, soccer field, skating rink, baseball diamond, community gardens and Wildwood Elementary School.The open-concept main floor will feature a spacious family room, dining area and large kitchen with an oversized island, perfect for everyday family living and entertaining. A powder room and functional mudroom will complete the main floor, with direct access to the backyard and detached double garage.The second floor includes two bedrooms, a four-piece bathroom, plus a bonus room with the option of closing it off if another bedroom is desired. The entire third floor will be dedicated to an impressive primary retreat, featuring a spacious bedroom with vaulted ceilings, a private balcony, a luxurious five-piece ensuite with a separate water closet and two walk-in closets.The developed basement features another bedroom, bathroom, exercise area and spacious recreational room and bar.Enjoy the convenience of living close to schools, parks and recreation while experiencing the comfort, functionality and thoughtful design of a brand-new home. Come build with Wildwood Developments Inc., an experienced local builder with deep roots in the community and a strong understanding of what makes Wildwood such a special place to call home.The price includes the current structure being torn down and the 55-foot lot has been approved by the city to be subdivided into 2 equal 27.5-foot by 100-foot lots. This price includes one 27.5 foot lot and one three-storey home with developed basement and double detached garage.Possession will be March 2027. Call to book your private showing today! (id:52784)
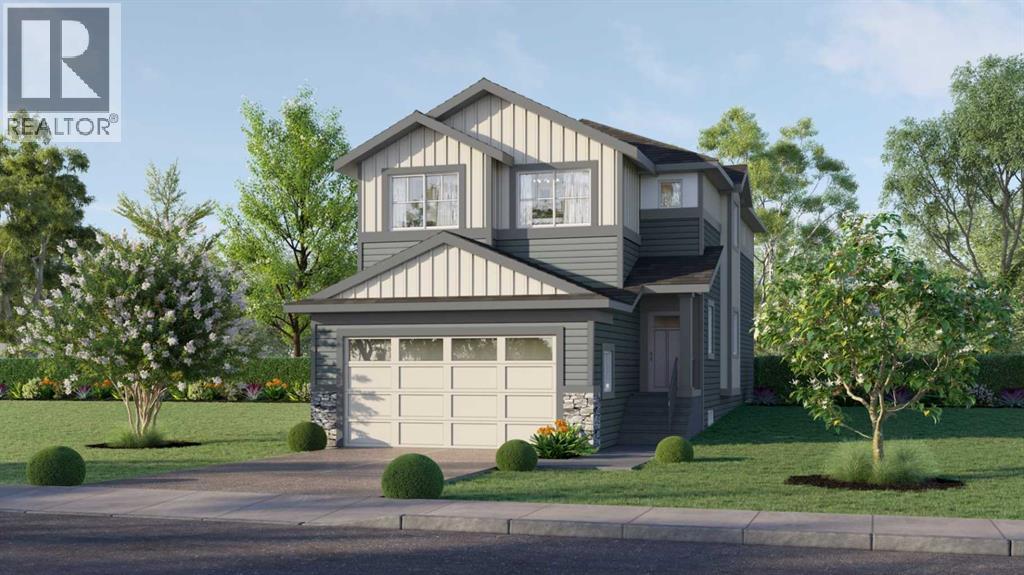
64 Key Cove SW
Airdrie, Alberta
Welcome to the brand-new community of Key Ranch! This meticulously crafted two-story home with No neighbours behind, built by the award-winning Prominent Homes, offers over 2,000 sq. ft. of thoughtfully designed living space, perfectly suited for today’s modern families and remote professionals.Featuring 4 bedrooms and 3 full bathrooms, this home offers the rare convenience of a main floor bedroom and full bathroom, ideal for guests, extended family, or a private home office. The open-concept main floor showcases a stunning kitchen with modern appliances, a large central island, and a spacious dining area that seamlessly connects to the impressive open-to-above family room. Step outside to enjoy the expansive deck spanning the full width of the home, with no neighbours behind, providing the perfect setting for entertaining or relaxing outdoors.The functional layout continues with a convenient mud room and walk-through pantry, creating effortless organization and everyday convenience.Upstairs, retreat to the spacious primary bedroom featuring a walk-in closet and luxurious 5-piece ensuite, your own private sanctuary. Two additional bedrooms, each with their own walk-in closets, a full bathroom, spacious bonus room, and upper-floor laundry complete the second level.With its exceptional design, premium features, and unbeatable location in Key Ranch, this home is a rare opportunity you won’t want to miss. Book your private showing today before it’s gone! (id:52784)
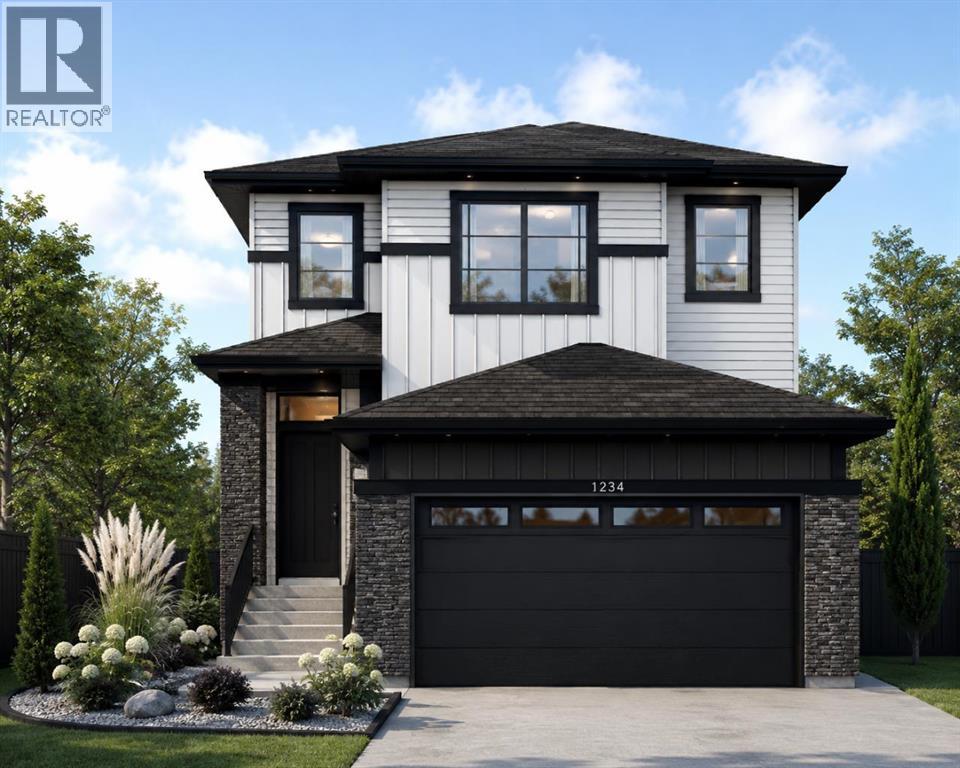
464 Lewisburg Place NE
Calgary, Alberta
Welcome to the wonderful community of Lewisburg! This Brand new home built by Award Winning Prominent Homes is a two-storey home that Backs onto Greenspace! It also features a double attached garage, 3 Bedrooms 2 and half Bathrooms on a great South Facing backyard. The Main Floor is Open concept with family room with an abundance of light, fireplace and next to the chic kitchen that features a nice size island, 30 inch gas range, large capacity French door refrigerator, and pantry. The upper floor has 3 Bedrooms including a primary bedroom with a 4-piece ensuite, Bonus room and laundry room which includes washer and dryer. The basement has a Separate Entrance and is ready for our personal touch. This home includes Alberta New Home Warranty plus a 1 year Builder warranty. Possession will be in late Fall 2026. What a great price point! Call to book your private showing today! (id:52784)
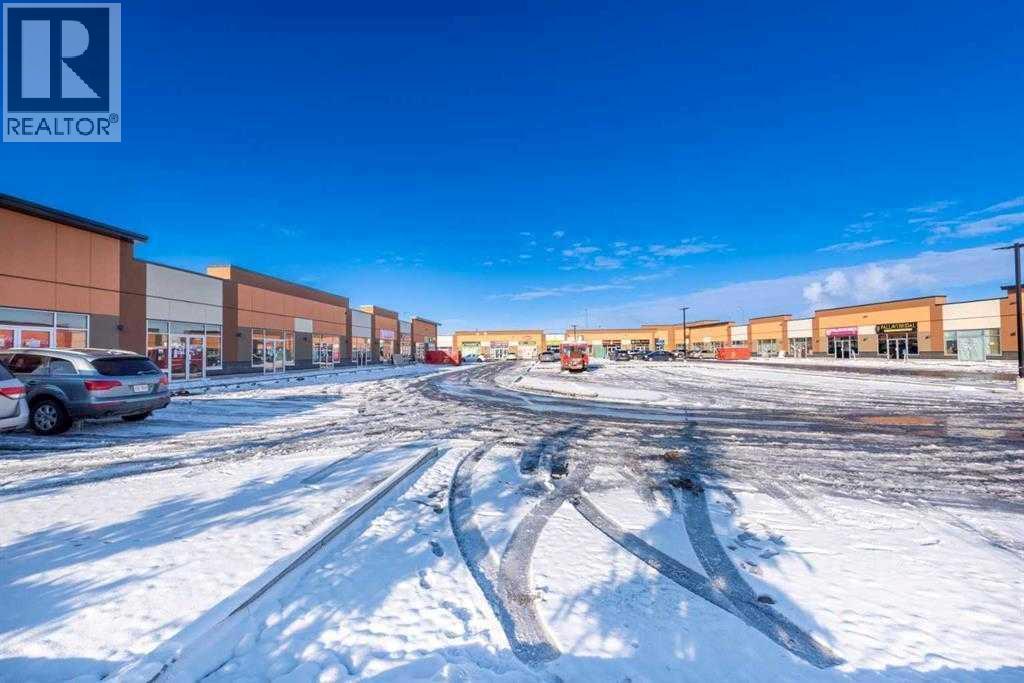
1115, 4058 109 Avenue NE
Calgary, Alberta
*** FULLY LEASED RESTAURANT UNIT *** TRIPPLE NET . 5 + 5 YEARS. Seize the opportunity to invest in the highly sought-after and rapidly expanding area of Jackson port NE. BUY FOR POSITIVE CASH FLOW INVESTMENT . This CENTRALLY LOCATED UNIT WITH IC ZONING allowing FULL RETAIL USE. This is a prime location unit in the plaza with plenty of parking & it has great potential . Unit COMES WITH Front & Rear EXTERIOR DOORS FOR CONVENIENCE . The Plaza is completely sold-out w/ Lots of owner operator businesses like Ethnic Restaurants, Fast Food franchises, Dine in/Take out restaurants, Accounting, lawyers, Doctor’s clinic, pharmacy and immigration etc. . THERE IS NO EXCLUSIVITY HERE, SO YOUR UNLIMITED OPTIONS MAKE IT IDEAL FOR INVESTMENT. (id:52784)
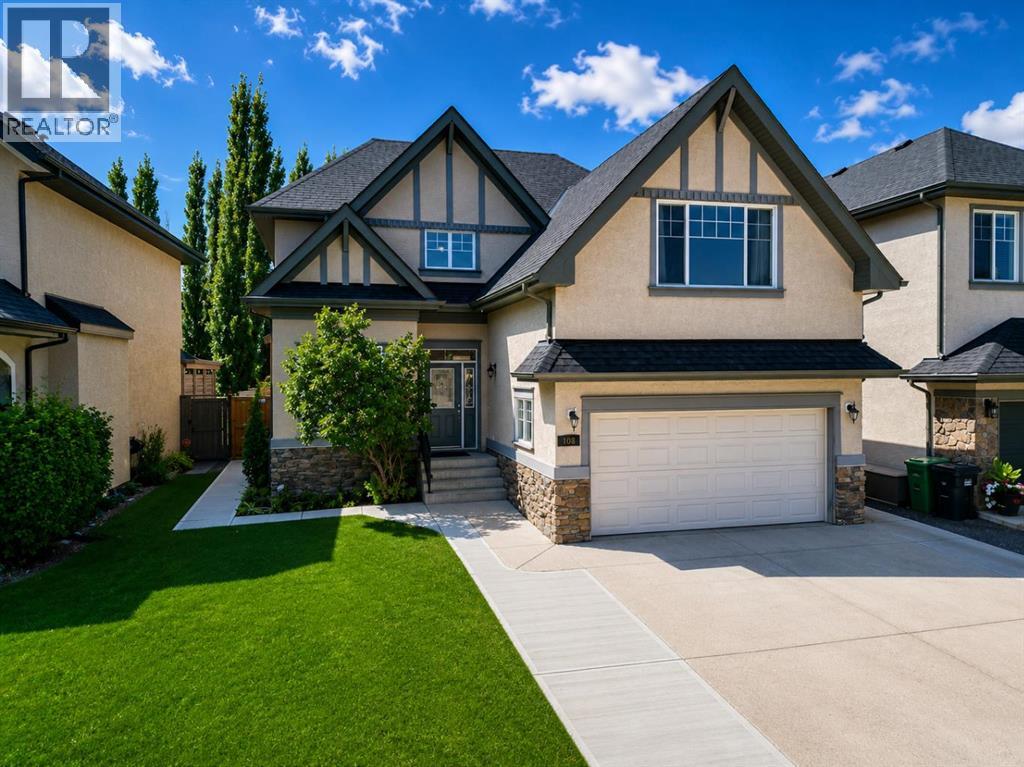
108 Tuscany Estates Close NW
Calgary, Alberta
Welcome to this beautifully appointed family home, ideally situated on a quiet street in one of Calgary’s most sought-after communities—Tuscany Estates. With over 3,000 sq. ft. this spacious property offers an inviting layout designed for comfortable family living and entertaining. Step inside to a dramatic open-to-below foyer that sets the tone for the bright and inviting main level. Large windows and an open-concept layout fill the home with natural light, creating a warm and welcoming atmosphere throughout. The spacious kitchen is designed for both family living and entertaining, featuring rich maple cabinetry, granite countertops, a central island, corner pantry, and abundant storage. Overlooking the dining area and great room, the kitchen enjoys beautiful sightlines to the southwest-facing backyard. The great room is anchored by a cozy gas fireplace, creating the perfect gathering space. A private main-floor office with French doors provides a quiet workspace, while the convenient laundry/mudroom off the garage and two-piece powder room add everyday practicality. An open staircase with natural wood and iron spindle railings leads to the upper level, where a versatile bonus room with vaulted ceilings offers the perfect space for movie nights, a playroom, or a second family gathering area. The generously sized primary suite features a large walk-in closet and a luxurious 5-piece ensuite with dual sinks, an oversized soaker tub, and a walk-in shower. Two additional spacious bedrooms and a full bathroom complete the upper level. The fully developed lower level provides even more room for family and guests, with a large recreation area, fourth bedroom, additional flex/office space, and a full bathroom featuring a jetted soaker tub and walk-in shower. Excellent storage throughout the home ensures plenty of space to stay organized. Outside, the large private lot with sunny southwest exposure is a true highlight. The two-tiered deck with pergola creates an inviting set ting for outdoor dining, relaxing, and entertaining, with a newer poured concrete walkway that wraps around the home and the extended driveway provides parking for up to three vehicles. Mature landscaping, including apple and pear trees, lush lawn, and a large storage shed complete the backyard oasis. Newer painted walls throughout and move-in ready, this home is situated on an exceptionally quiet, family-oriented street with local traffic only—an ideal setting for children to play and families to enjoy the neighbourhood. Parks, pathways, schools, and everyday amenities are all within walking distance. Warm, spacious, practical, and beautifully maintained, this exceptional Tuscany Estates home offers the ideal combination of comfort and elegance in a highly desirable Calgary community. A rare opportunity to make a remarkable property your own. (id:52784)
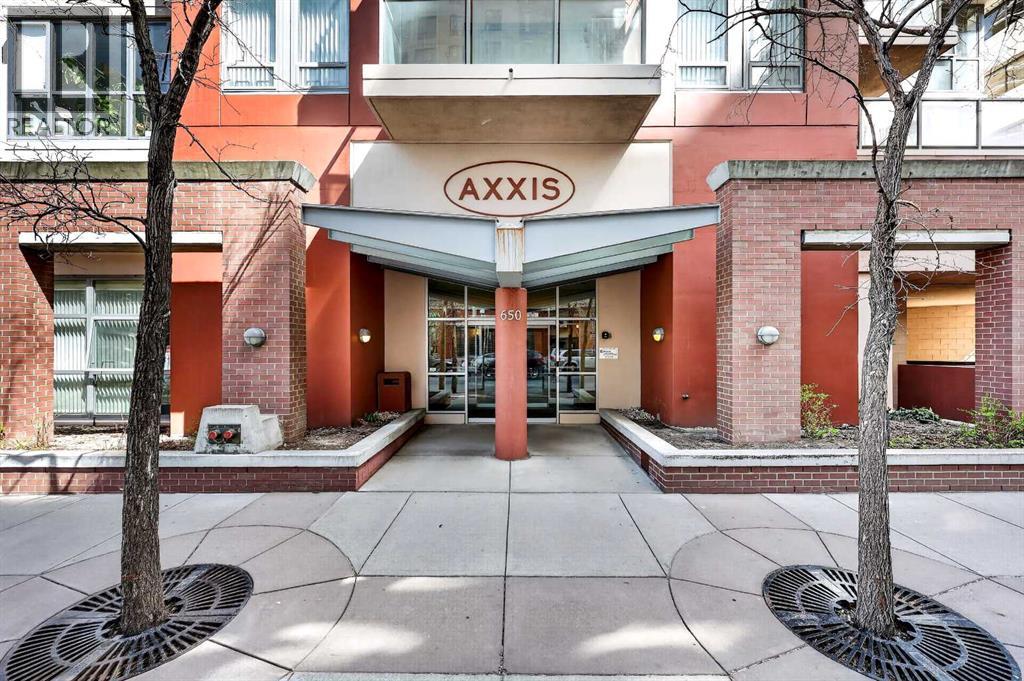
1301, 650 10 Street SW
Calgary, Alberta
Welcome to this wonderful 2-bedroom, 2-bathroom corner unit in the desirable Axxis Condominium, offering 953 sq. ft. of bright and functional living space on the 13th floor. Perfectly located in Calgary’s vibrant downtown West End, this cozy home is filled with natural light thanks to floor-to-ceiling windows on two sides, showcasing beautiful south-facing views. The well-appointed kitchen features under-cabinet lighting, a spacious island, and tile flooring. The open dining and living areas are warm and inviting with a tiled gas fireplace and an abundance of sunlight throughout the day. The primary bedroom includes a 4-piece ensuite, while the second bedroom and additional 3-piece bathroom provide flexibility for guests or a home office. Additional conveniences include in-suite laundry, underground parking, and a storage locker. Residents of Axxis enjoy access to a fitness centre and a party room with kitchen facilities. Just steps from the Bow River pathway system, transit, Kensington, restaurants, shops, and all downtown amenities, this is exceptional inner-city living at a great value. (id:52784)
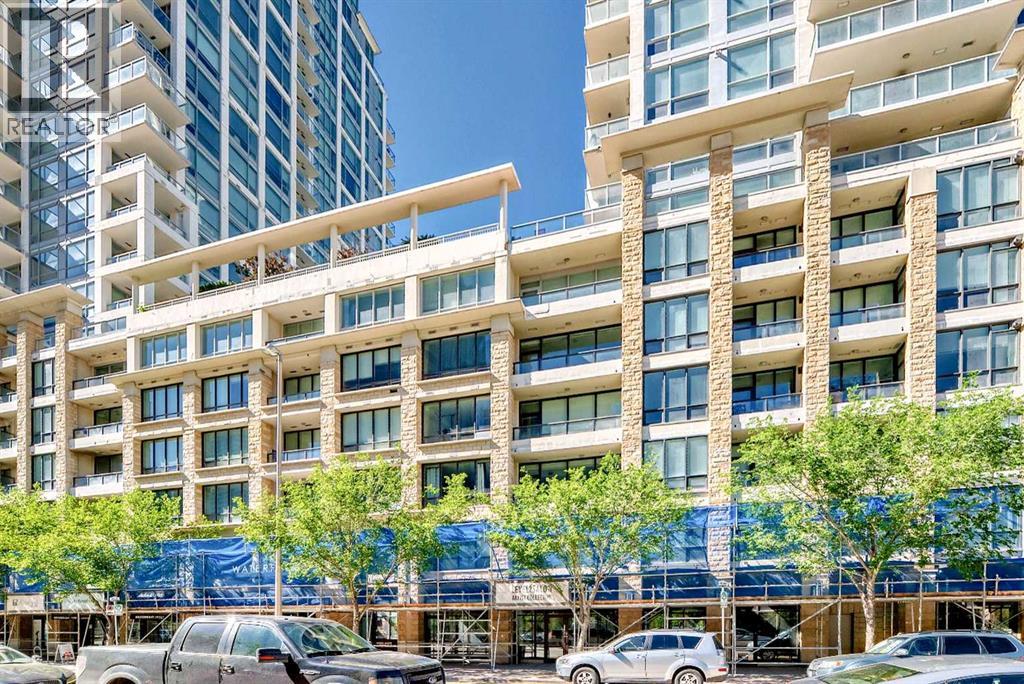
1126, 222 Riverfront Avenue SW
Calgary, Alberta
New reduced price $799,900. Welcome to this spacious 5 bedrooms, 2 bathrooms suite on 11th floor with 1479 sq. ft. Concrete building with full sprinkler system for your peace of mind. Huge balcony overlook downtown view and 2 underground side by side parking stalls at Waterfront's exclusive Tower B. This luxury condo backing onto Bow River and Prince’s Island Park. Large open concept living and dining areas with fireplace, perfect for entertaining. Beautiful downtown view. Central air conditioning. Located between Calgary's downtown core and Prince's Island Park. Walk to work via the +15 network located steps away or go for a run along the river path and Prince's Island Park. Wide open living spaces, vertically extended windows and premium quality appliances are all included. Residents have access to over 6000 sq. ft. of amenities including private owner's lounge, fully-equipped fitness centre and yoga studio, indoor whirlpool and steam rooms, private movie theatre, guest’s suite, and executive concierge. Be sure to explore the 3D tour. Book today for private viewing. (id:52784)
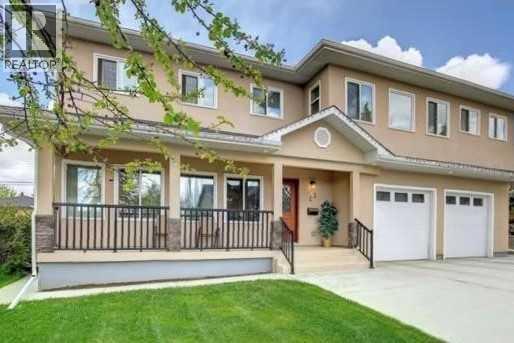
23 Cheltenham Road NW
Calgary, Alberta
Wow! Price greatly reduced $130K from $1,430,000 to $1,300,000. Newly updated with open floor plan with classic staircase to basement in this beautiful 2 storey home is featured on a quiet cul-de-sac in a character Collingwood community. This house was totally rebuilt on 2018 including the upper floor, main floor and front attached double garage. It is offers 2571 sq. ft. including 2 generous size bedrooms and a very spacious master bedroom with large ensuite and walk in closet, 2nd ensuite full bathrooms and hardwood flooring all through on the upper floor. The main floor feature with a cozy family room. 9” ceiling kitchen feature with newer stainless steel appliances, stylish cabinets with plenty of storage and large granite island, gas line was roughed in for gas stove option, specious dining room, living room and an office, the vinyl plank flooding all through. Basement was fully finished with a huge recreation and family room with a 4 pc bathroom. Specious double garage with an addition room for 2nd high efficiency furnace for the house. Nice backyard good for your gardening. This community is close to everything including all levels of schools. Nosehill and Confederation parks, golf, shopping Foothills and Childrens Hospitals and quick easy access to downtown. The options for this property are endless with the most important feature being the lot space to do whatever you want! Also rent to own possible. (id:52784)
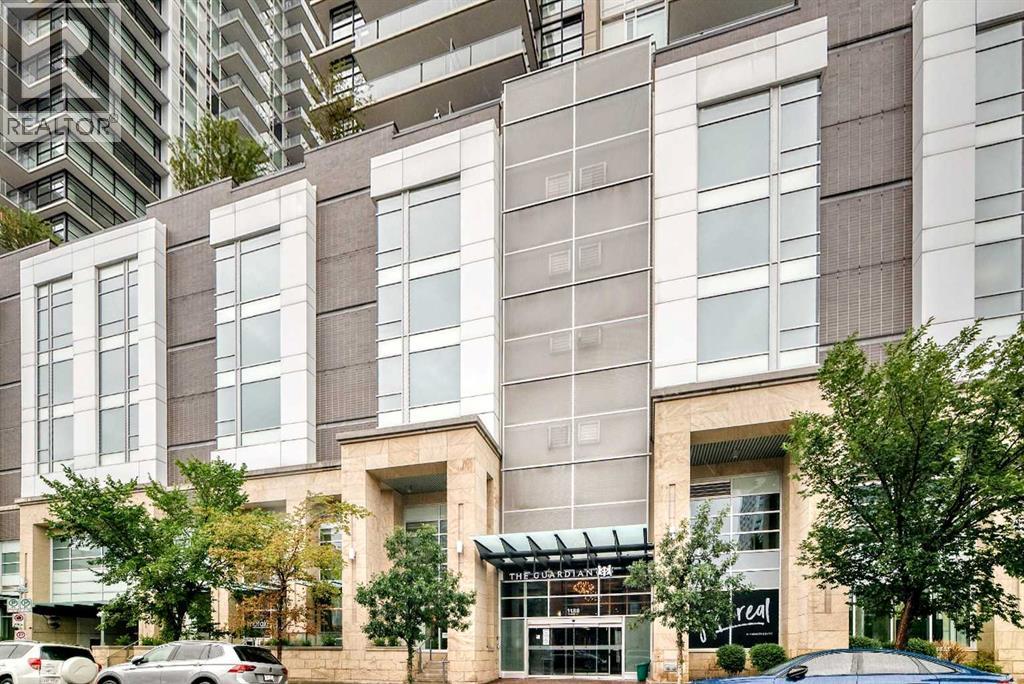
1503, 1188 3 Street SE
Calgary, Alberta
Bright, Sleek & Modern Downtown LivingWelcome to bright, contemporary urban living in this stylish 1-bedroom, 1-bathroom condo designed for comfort, convenience, and an effortless downtown lifestyle. The open-concept layout creates a spacious, airy feel, with a modern aesthetic that makes the most of every square foot.Enjoy a sleek kitchen and living space that flows seamlessly together—perfect for relaxing at home or entertaining guests. Large windows fill the unit with natural light, creating a warm and inviting atmosphere throughout.Beyond your front door, enjoy an impressive selection of building amenities designed to complement an active, connected lifestyle. Stay fit in the fully equipped gym, unwind and recharge in the yoga studio, or get creative in the workshop. When it’s time to socialize or enjoy some fresh air, the community patio provides the perfect space to gather with friends and neighbours. The unit doesn't include titled parking, but both single and tandem spots are available for purchase separately, and there are assigned parking spots available for rent. There is no concern for anyone looking for parking!With the energy and convenience of downtown living right at your doorstep, this home offers the perfect blend of modern style, thoughtful amenities, and urban convenience.Modern. Bright. Connected. Downtown living at its best. (id:52784)

120, 11808 24 Street SW
Calgary, Alberta
Rare opportunity to own a prime commercial property in a well-established, high-traffic community in Calgary's South-West. The property is currently occupied by a successful restaurant leased for five plus five, offering investors the potential for stable rental income in a desirable retail plaza.The approximately 1,500+ sq. ft. unit benefits from exclusive restaurant rights within the plaza, making it a highly attractive location for food service operations. The mature surrounding neighbourhood provides a strong customer base and consistent local traffic, enhancing the long-term value of the property.Whether you're looking to expand your commercial real estate portfolio or secure a quality investment in a sought-after location, this property offers excellent income potential and long-term appreciation.A fantastic opportunity for investors seeking a well-located commercial asset with strong future potential. (id:52784)
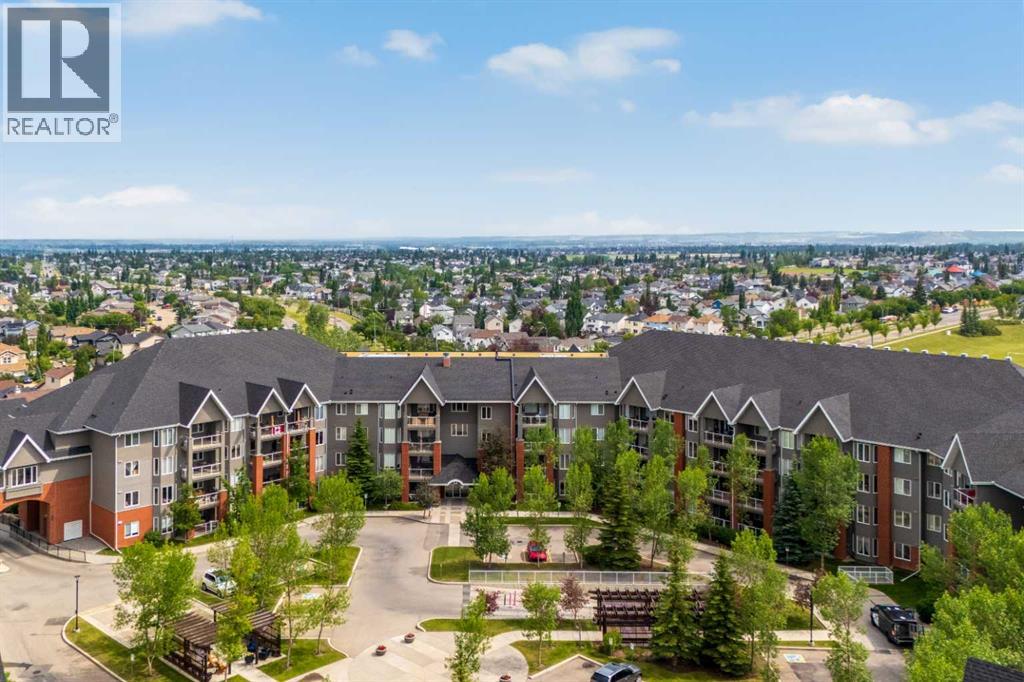
225, 15 Everstone Drive SW
Calgary, Alberta
+++ PLEASE MAKE SURE TO VIEW THE ATTACHED LUXURY BROCHURE +++ Welcome to the highly sought-after Sierras of Evergreen, a vibrant 55+ community known for its exceptional amenities and welcoming atmosphere. Proudly offered by its original owner, this spacious, nearly 1,300 sq. ft. condo offers an ideal blend of comfort, privacy, and convenience.The thoughtfully designed open-concept floor plan features 2 bedrooms + den, 2 bathrooms, and an abundance of natural light throughout. The generous living and dining areas flow seamlessly into the well-appointed kitchen complete with stainless steel appliances, creating the perfect space for everyday living and entertaining. Step outside to the large, exceptionally private deck—an ideal place to enjoy your morning coffee or unwind at the end of the day.Additional highlights include two titled parking stalls and plenty of storage.Life at the Sierras of Evergreen is about more than just your home—it’s about the lifestyle. Residents enjoy an impressive array of amenities including an indoor pool, hot tub, fitness area, woodworking shop, party and social rooms, library, car wash, guest suites, and a full calendar of community activities, making it easy to stay active and connected.A rare opportunity to own in one of Calgary’s most desirable adult living communities—don’t miss your chance to make this exceptional home your own! (id:52784)
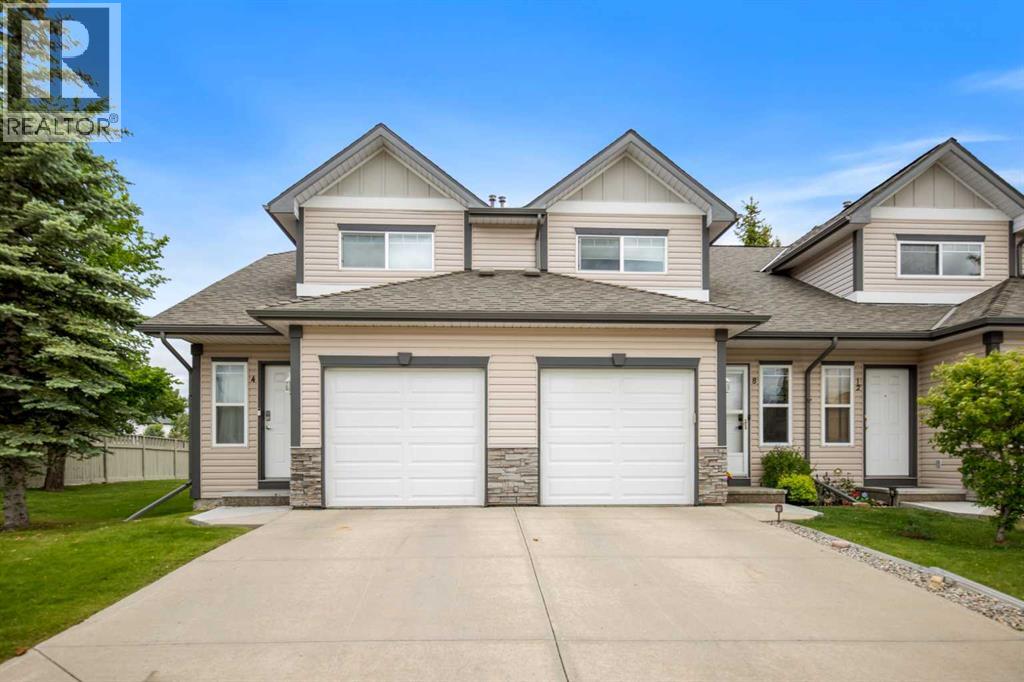
4 Millview Green SW
Calgary, Alberta
Welcome to this beautifully maintained 3-bedroom, 2-bathroom townhome in the desirable community of Millrise. The bright open-concept main floor features laminate flooring, a spacious living and dining area, and a well-appointed kitchen with ample cabinetry and a breakfast bar. Step onto the private patio, perfect for morning coffee or evening relaxation.Upstairs offers a generous primary bedroom with a walk-in closet, two additional bedrooms, and a full 4-piece bathroom and fully finished basement with very spacious recreational roomComplete with a single attached garage, driveway parking, and plenty of street parking, this home is ideally located close to schools, parks, shopping, transit, and more. (id:52784)
703, 537 14 Avenue SW
Calgary, Alberta
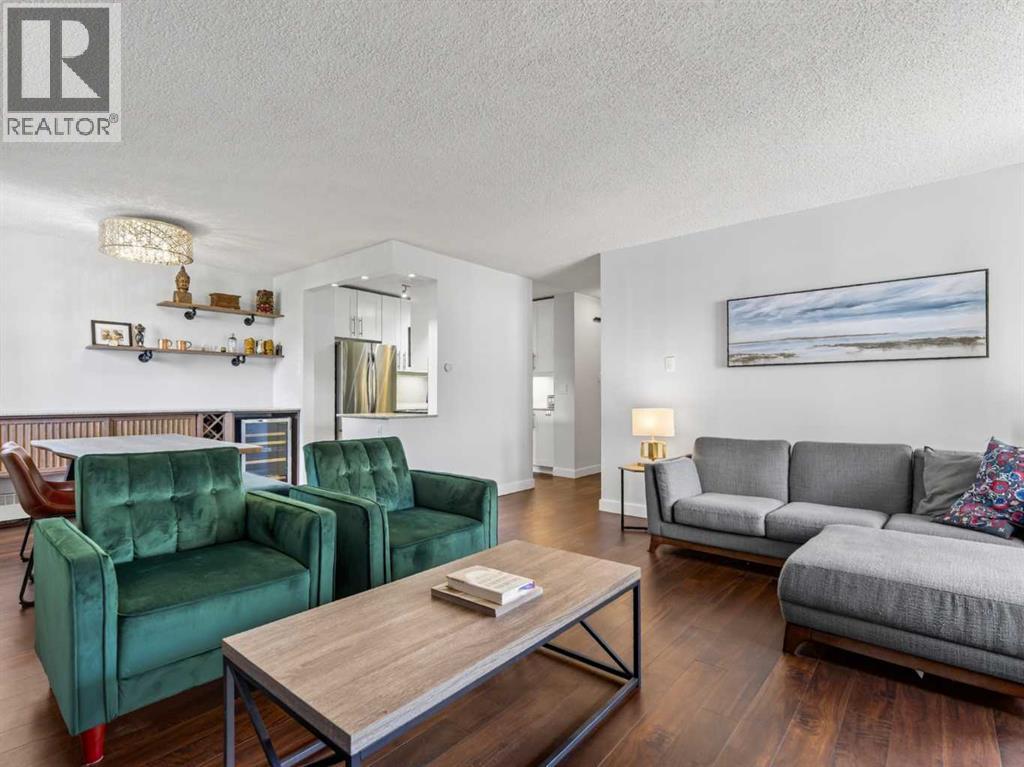
Welcome to penthouse living in the heart of the Beltline. Perfectly situated on a quiet, tree-lined street just steps from the buzzing energy of 17th Avenue, this beautifully renovated TOP FLOOR CORNER UNIT offers the best of both worlds. Inside, you'll find over 960 SqFt of thoughtfully updated living space featuring two bedrooms, two bathrooms, and an open-concept layout designed for both everyday living and entertaining. Rich vinyl plank flooring flows throughout the home, while oversized windows frame incredible downtown views and fill the space with natural light. The fully renovated kitchen combines timeless design, showcasing crisp white cabinetry, granite countertops, subway tile backsplash, stainless steel appliances, and abundant storage. The adjoining dining area is elevated by a stunning custom-built bar with wine storage and extensive cabinetry. The spacious living room centres around a beautifully updated fireplace with a custom herringbone tile surround and wood mantle, creating a warm focal point before leading onto the private balcony where you can soak in the city skyline. The primary suite offers double built-in closets and a beautifully renovated half bath ensuite, while the second bedroom features a custom-built Murphy bed with integrated shelving, making it equally suited as a guest room or home office. One of the home's standout features is the oversized laundry and storage room, complete with a sliding barn door, full-size washer and dryer, and exceptional built-in shelving, a rare luxury in condo living. Additional features include a secure outdoor parking stall, separate storage locker, and a well-managed building with an incredible rooftop terrace complete with BBQs, pergolas, and panoramic downtown views. Just steps from Calgary's best restaurants, cafés, boutique shopping, and vibrant nightlife. Whether you're grabbing your morning coffee, meeting friends on 17th Avenue, walking to work downtown, or spending the weekend exploring nearby parks and festivals, this unbeatable Beltline location truly puts the best of the city at your doorstep. (id:52784)
621088 Rge Rd 53 NE
Fort Assiniboine, Alberta
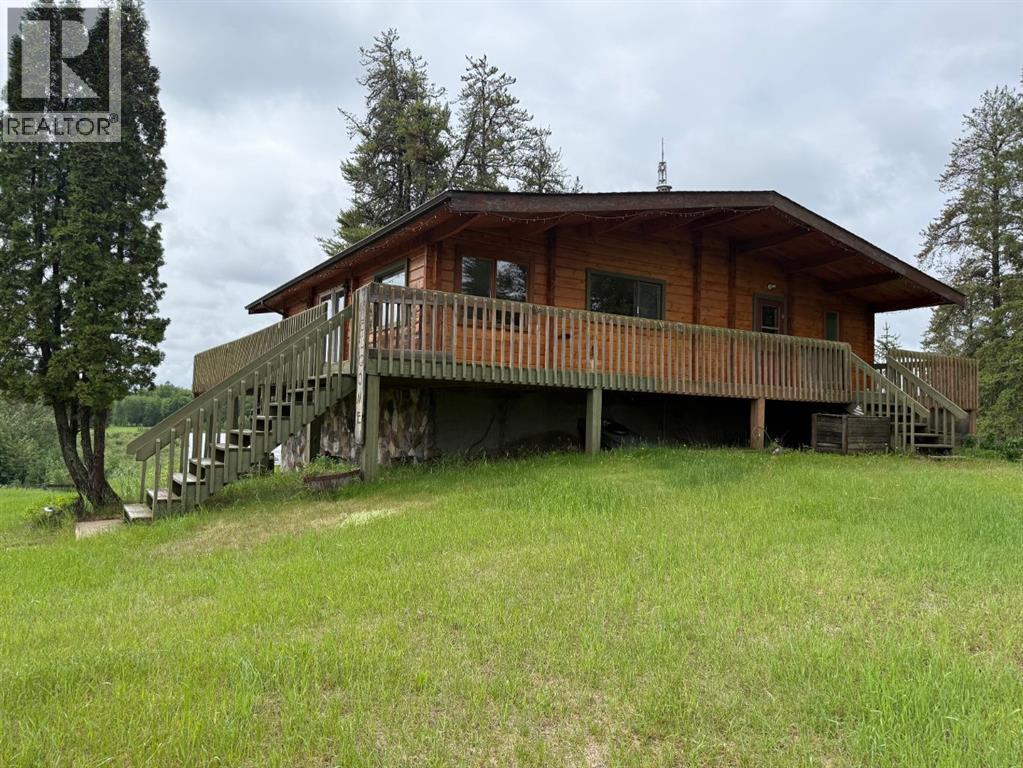
Escape to your own private retreat on 60 breathtaking acres. Perched atop a scenic hill, this stunning log home offers panoramic meadow views, soaring vaulted ceilings, and a floor-to-ceiling double-sided stone fireplace that creates the perfect blend of warmth and charm. Large windows fill the home with natural light, while the expansive wrap-around deck provides the ideal place to relax and take in the beauty of the countryside. Thoughtfully updated, the home features a fully developed basement (2026), 2 new furnaces with A/C (2019), and a new roof (2023). Outside, enjoy a covered and screened concrete patio with a fire pit, plus a 40x60 heated shop with compressor and mezzanine office, a 22x24 garage, powered tack shed, greenhouse, spring-fed waterer, and 2 dugouts. Located minutes from Fort Assiniboine and the Sandhills horse staging area, this exceptional property offers privacy, functionality, and endless opportunities for recreation, or country living. (id:52784)
174 Woodmont Terrace SW
Calgary, Alberta
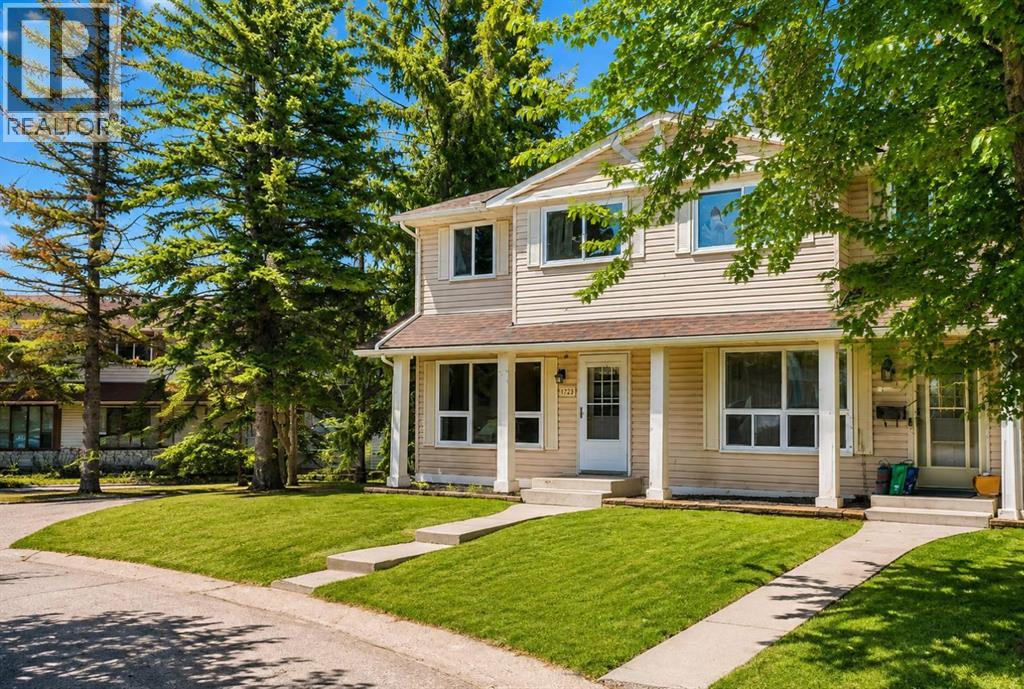
Welcome to this beautifully updated townhouse in a fantastic location close to all amenities. The spacious eat-in kitchen features freshly painted cabinets, updated hardware, newer sink and faucet, updated countertops, and durable laminate flooring. The bright living room offers large windows, newer paint, and updated carpet, creating a warm and inviting space. The main floor bathroom has been fully refreshed, while the upstairs bath features a new vanity, fresh paint, and laminate flooring. Upstairs you’ll find three bedrooms with closet organizers, including an exceptionally large primary bedroom for a home of this size. The lower level family room provides excellent additional living space and has been updated with new paint, baseboards, and Berber carpet. Enjoy your private fenced backyard, perfect for relaxing or entertaining. With low condo fees and a location close to shopping, schools, parks, and transit, this is an excellent opportunity for first-time buyers, families, or investors. 24 notice required . (id:52784)
10931 Willowfern Drive SE
Calgary, Alberta
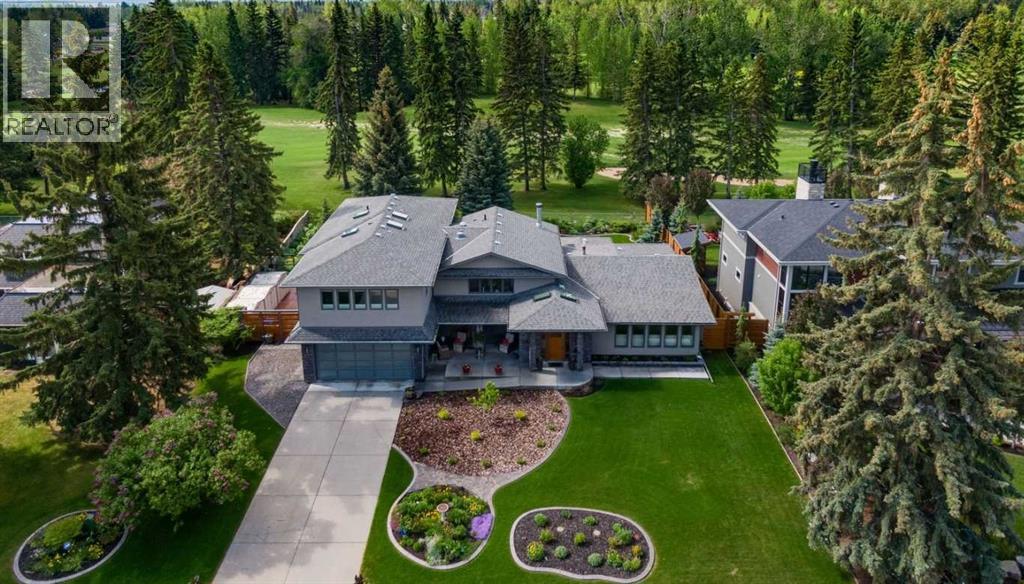
Rarely does a property offer this level of space, flexibility, and setting in one of Calgary’s most established estate communities. Backing south onto Willow Park Golf & Country Club, this spectacularly renovated residence is nestled within extraordinary mature gardens and offers over 7,000 sq ft of beautifully curated living space designed for both grand entertaining and everyday family life. From the moment you arrive, the home feels like a private sanctuary. A lush central lawn is framed by extensive perennial gardens, mature trees, seasonal colour, and thoughtfully designed outdoor living spaces, creating a setting that is both peaceful and unforgettable. Inside, the thoughtfully designed 5-level split layout delivers exceptional versatility for large or multi-generational families. Expansive principal rooms, walls of windows, skylights, and refined finishes fill the home with natural light and warmth. Designed to celebrate its remarkable setting, the home's principal living spaces capture beautiful views of the gardens and golf course beyond. The chef’s kitchen is exceptionally equipped with premium appliances, abundant workspace, a butler’s pantry, and seamless flow into inviting gathering spaces. A standout feature is the main floor bedroom complete with closet and adjacent full bath — perfectly suited as a private bedroom for grandparents, nanny accommodation, or even as a studio, wellness space, or executive home office. The upper levels offer generous secondary bedrooms, each with their own bathroom. The extraordinary primary retreat is thoughtfully designed around comfort, flexibility, and everyday luxury. A tranquil south-facing bedroom opens to a private deck overlooking the gardens and golf course, while a walk-through dressing area with integrated laundry connects to a versatile companion room ideal as a nursery, private lounge, wellness studio, second bedroom retreat, or separate sleeping quarters for shift-work lifestyles. A spa-inspired ensuite and discreet beverage station complete this remarkably adaptable private sanctuary. Multiple recreation, media, studio, and bonus spaces throughout the home allow it to evolve effortlessly alongside changing family needs. The outdoor environment is truly exceptional. Exquisitely maintained gardens, mature trees, covered patios, tranquil seating areas, and sun-filled south exposure combine to create an estate-like setting rarely found within the city. Whether entertaining on the covered patio, enjoying morning coffee overlooking the gardens, or tending the beds, every outdoor space has been designed to be enjoyed and experienced. Complete with an oversized heated triple garage, extensive mechanical upgrades, air conditioning, irrigation, and bespoke custom features throughout, this is a legacy property offering an unparalleled combination of lifestyle, flexibility, and prestige location in Willow Park Estates. (id:52784)
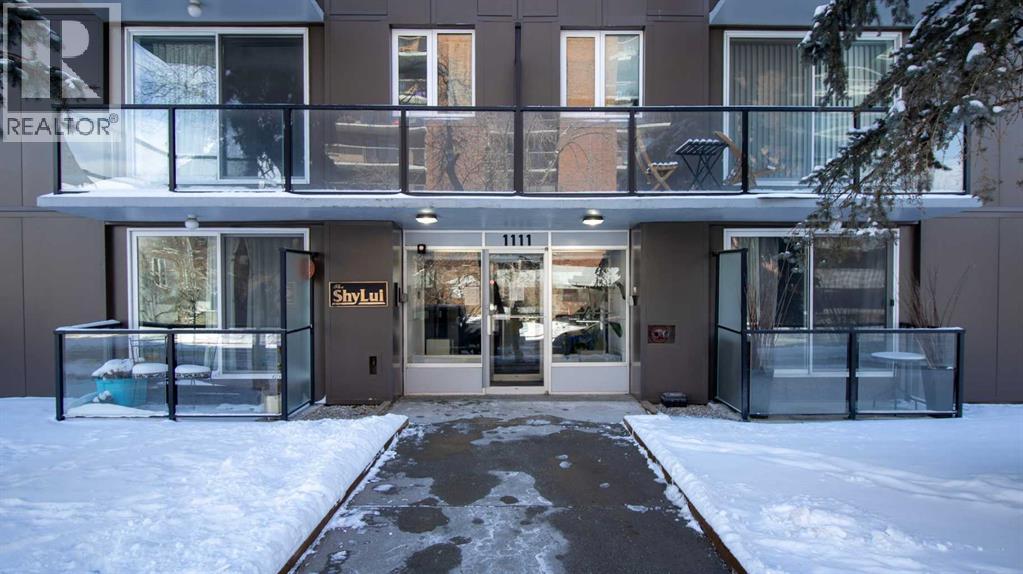
302, 1111 15 Avenue SW
Calgary, Alberta
Welcome to urban living in the heart of Calgary’s vibrant Beltline! This well-maintained and exceptionally clean condo offers the perfect blend of comfort, convenience, and investment potential. Located in the newly updated Shy Lui building, this unit is ideal for first-time buyers, professionals, or investors looking to be close to all the energy of downtown living.Just steps from trendy cafés, restaurants, shopping, nightlife, and all the excitement of 17th Avenue, you’ll love the walkable lifestyle this location offers. The building has seen recent updates and pride of ownership is evident throughout. Inside, the unit offers a bright and functional layout with great use of space, making it both comfortable and practical.Whether you’re looking for a fantastic revenue property or an affordable opportunity to own in one of Calgary’s most sought-after inner-city communities, this Beltline condo is a must-see! (id:52784)
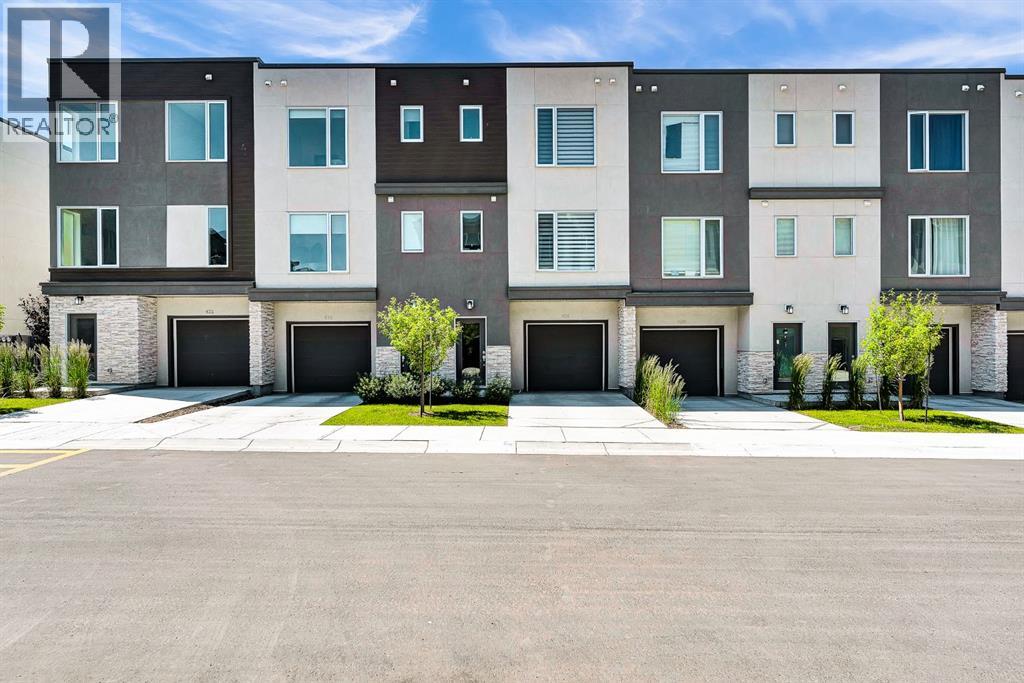
426 Shawnee Square SW
Calgary, Alberta
Step into this showhome like townhouse, where modern design, exceptional care, and an unbeatable location come together in the highly desirable community of Shawnee Slopes, SW Calgary. Looking and feeling almost brand new, this beautifully maintained home has never had pets or smokers, offering a fresh and immaculate living environment from the moment you walk in. With nearly 1,500 sq ft of thoughtfully designed living space, this 3 bedroom, 2.5 bathroom home perfectly balances style and functionality. The bright open concept main floor features a contemporary kitchen with stainless steel appliances, quartz countertops, a built in pantry, and a large central island that is perfect for everyday meals and gathering with family and friends. Upstairs, the spacious primary bedroom offers a private ensuite, while two additional bedrooms, a full bathroom, and convenient upper level laundry complete the second floor. One of the home's standout features is the private west facing balcony backing onto a peaceful green space with no neighbours behind. It's the perfect place to enjoy your morning coffee or unwind while watching the sunset, and the gas line makes BBQing easy. The oversized tandem double garage provides plenty of room for two vehicles plus additional storage, and the full length driveway offers extra off street parking. The garage also provides direct access to the backyard. Location is everything, and this home truly delivers. Enjoy the rare combination of peaceful surroundings and unbeatable convenience, walk to the CTrain, schools, shopping, restaurants, and everyday amenities, while Fish Creek Provincial Park is just minutes away for endless walking and biking trails. With quick access to Macleod Trail and Stoney Trail, commuting is effortless, and weekend escapes to the Rocky Mountains are always within easy reach. Beautifully maintained and truly move in ready, this home is perfect for first-time buyers, investors, or anyone looking to enjoy low maintenance living in an exceptional location. (id:52784)
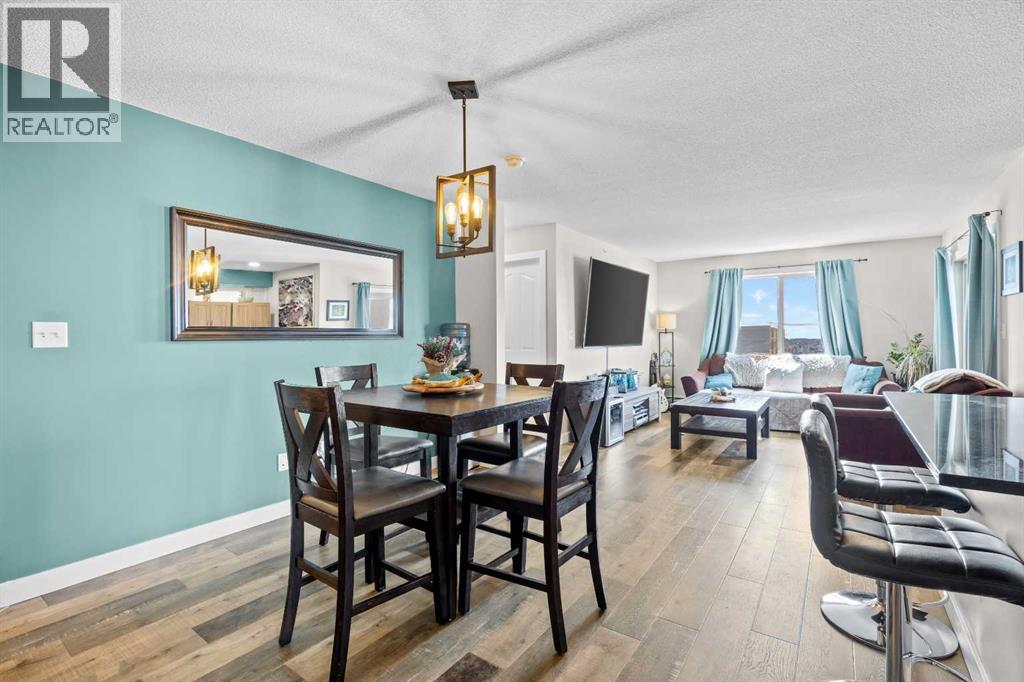
401, 7110 80 Avenue NE
Calgary, Alberta
Wake up to sweeping mountain and downtown skyline views from this beautifully updated fourth-floor condo in Saddle Ridge. Thoughtfully designed with 2 bedrooms, 2 full bathrooms and a versatile den, the bright and spacious layout is ideal for professionals, couples or anyone needing a dedicated home office. The primary bedroom offers its own private ensuite and walk-in closet, while the second bedroom and bathroom provide excellent flexibility for guests or roommates.The stylish kitchen features the builder’s upgraded Driftwood package, complete with rich cabinetry, black granite countertops and upgraded lighting. Rustic barnwood-inspired luxury vinyl plank flooring brings warmth and character throughout the kitchen, dining area and living room. Stainless steel appliances include a brand-new Samsung dishwasher, a Maytag refrigerator and an LG over-the-range microwave.Step onto the southwest-facing balcony to enjoy afternoon sun, colourful sunsets and impressive city and mountain views. The titled parking stall is ideally located next to the elevator, and the unit’s fourth-floor position provides added privacy with convenient stairwell access nearby. Located close to schools, parks, shopping, transit and everyday amenities, this move-in-ready condo delivers an exceptional combination of style, functionality and the best view in the building. (id:52784)