

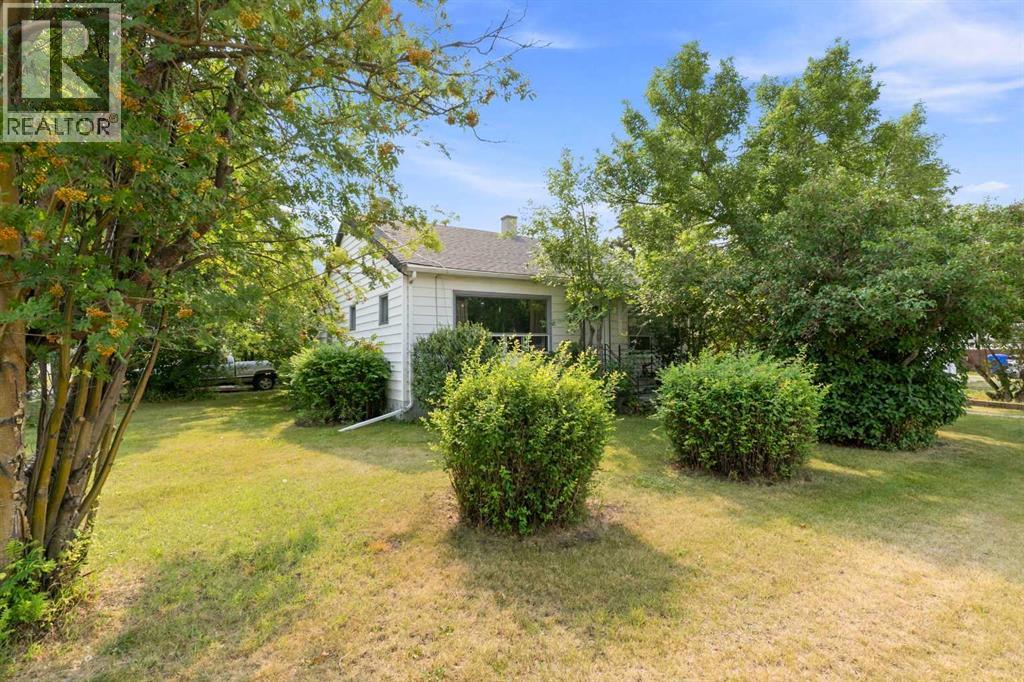
4737 48 Street
Olds, Alberta
This well-located 2-bedroom, 1-bathroom bungalow sits on a good-sized lot and offers comfortable main-floor living with plenty of potential. The main floor features two bedrooms, a 4-piece bathroom, spacious family room, kitchen, dining area, and convenient main-floor laundry. The basement is undeveloped and currently used for storage Outside, you’ll find a nicely landscaped yard with a single detached garage with back-alley access, adding valuable parking and storage space. The house and the garage has just been re-shingled. Conveniently located close to Olds College, this property is an excellent option for first-time buyers, investors, or those looking for a revenue property. (id:52784)
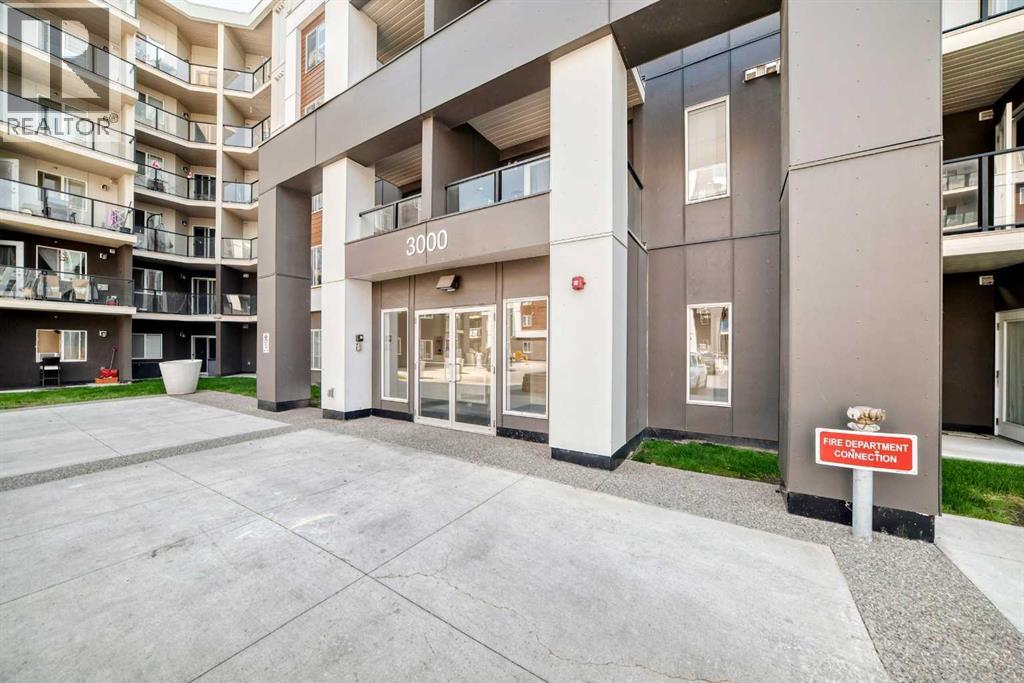
3222, 4641 128 Avenue NE
Calgary, Alberta
Welcome to this bright, freshly painted, and beautifully maintained 2 bedroom, 2 bathroom condo with a versatile flex room/den, offering a functional open concept layout designed for comfortable modern living. The spacious kitchen features granite countertops, ample cabinetry, and overlooks the dining and living areas, making it perfect for everyday living and effortless entertaining. Large windows flood the home with natural light, creating a warm and inviting atmosphere throughout.The flexible den provides the ideal space for a home office, study, hobby room, or additional storage. The spacious primary bedroom features a walk through closet leading to a private 4 piece ensuite, while the second bedroom and full bathroom offer excellent privacy and flexibility for family, guests, or roommates.Additional highlights include fresh paint throughout, A/C rough in, in suite laundry, titled underground parking, and a well-maintained building. Ideally located close to shopping, restaurants, schools, parks, public transit, and with quick access to major roadways, this move in ready home offers exceptional value for first time buyers, downsizers, and investors alike. Combining comfort, convenience, and low maintenance living, this is a fantastic opportunity you won't want to miss! (id:52784)
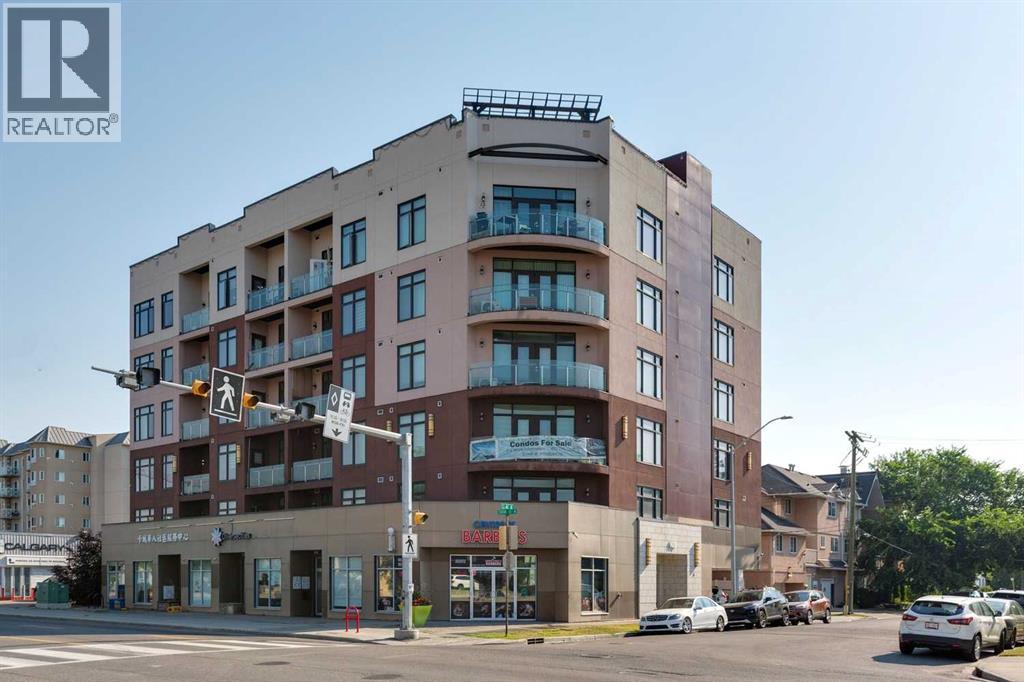
409, 108 13 Avenue NE
Calgary, Alberta
Experience vibrant inner-city living in this well-appointed two-bedroom home in the highly sought-after community of Crescent Heights. The second bedroom offers the perfect space for a home office or guest area, adding valuable flexibility to the layout. Thoughtfully designed, the unit includes one full four-piece bathroom and a convenient three-piece bathroom, along with in-suite laundry and a titled underground parking stall for everyday ease.Enjoy an elevated lifestyle with access to a shared rooftop patio (complete with BBQ) showcasing stunning downtown skyline and mountain views—an ideal setting to relax or entertain. Just minutes from downtown Calgary, you’re perfectly positioned to enjoy top restaurants, cafés, boutique shopping, and endless urban amenities right at your doorstep.A fantastic opportunity to own in one of Calgary’s most desirable inner-city neighbourhoods. (id:52784)
256 Heritage Heights
Cochrane, Alberta
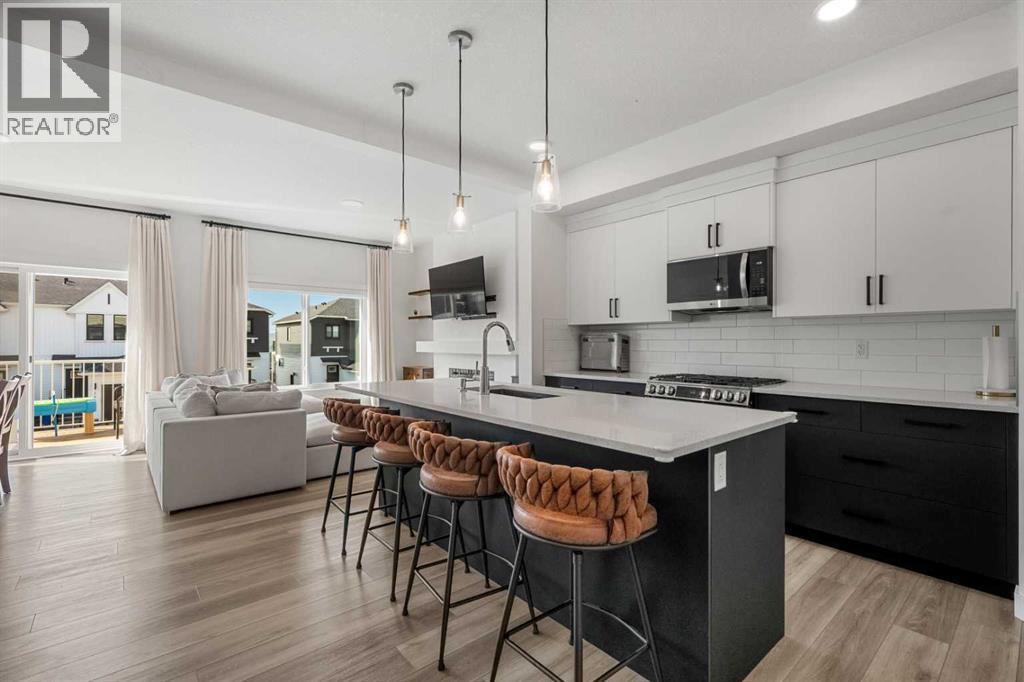
Welcome to Heritage Heights in Cochrane, where modern living, a family-friendly community and the beauty of the foothills come together. Built in 2023 and still covered by Alberta New Home Warranty, this bright and beautifully finished 1,500 sq. ft. two-storey walkout semi-detached home offers 3 bedrooms, 2.5 bathrooms, a bonus room and a double attached garage.The open-concept main floor is designed for everyday family living and entertaining, with durable laminate flooring throughout and an abundance of natural light from the home's desirable south-facing backyard. The contemporary kitchen features quartz countertops, stainless steel appliances, a gas stove and breakfast bar, complemented by striking two-tone cabinetry with sleek black lower cabinets, crisp white uppers and a clean white backsplash. The adjoining dining area opens directly onto the south-facing deck, while the living room is anchored by a modern electric fireplace.Upstairs you'll find three bedrooms plus a versatile bonus room—ideal as a kids' play area, TV room or home office. The primary bedroom includes its own ensuite, while an additional full bathroom serves the secondary bedrooms.Downstairs, the unfinished walkout basement offers excellent potential to create additional living space tailored to your family's needs. Step directly outside to the fully fenced and landscaped south-facing backyard—a great space for children, pets, summer BBQs and enjoying Cochrane's sunny afternoons.Heritage Hills is a growing northwest Cochrane community featuring parks, playgrounds, paved pathways and green spaces, along with convenient neighbourhood services. Families will appreciate access to Cochrane's schools, extensive pathway network and recreation opportunities, including the SLS Centre with swimming, skating, fitness and year-round programs. Adding to the area's future appeal, the planned Horse Creek Sports Park and future high-school site are located immediately north of Heritage Hills. (id:52784)
120 Lake Placid Green SE
Calgary, Alberta
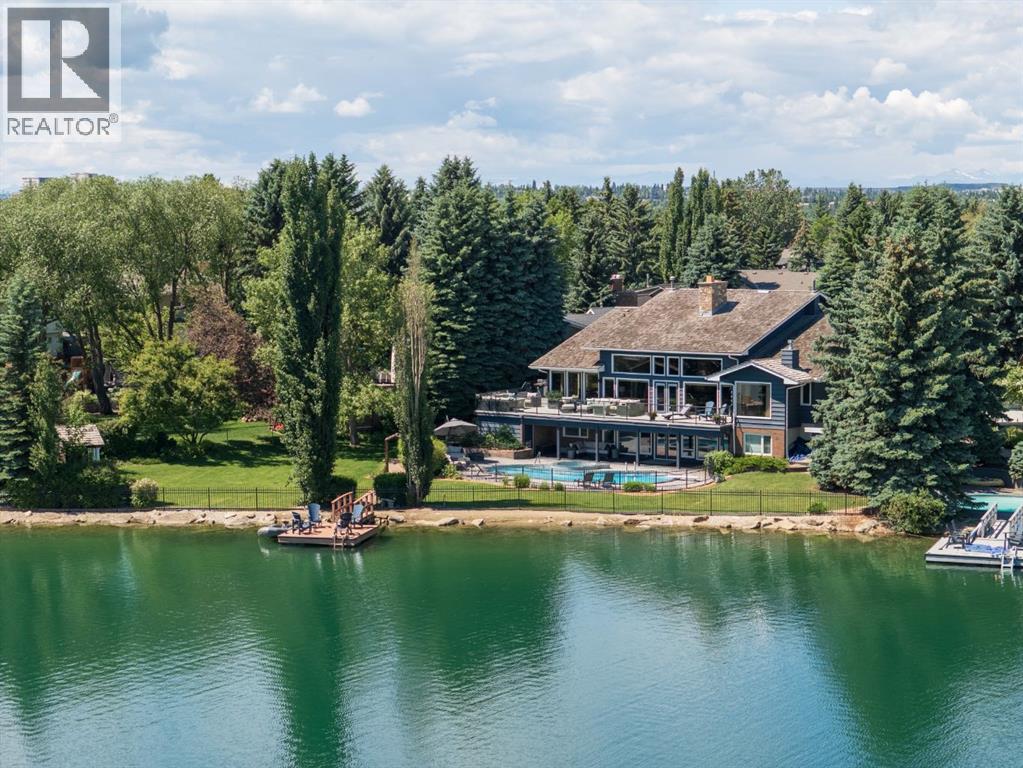
A once-in-a-generation opportunity on Lake Bonaventure. Set on just over half an acre at the end of a quiet cul-de-sac, this remarkable property offers approximately 160 feet of lake frontage on what is arguably one of the most coveted lots on the private lake. Private, serene and beautifully connected to the water, the residence offers more than 7,000 sq. ft. of developed living space, a triple garage, swimming pool, hot tub and remarkable lake views from virtually every room. Lovingly maintained and extensively updated over the years, the home is defined by a warm, calming aesthetic, exceptional craftsmanship and an effortless relationship between indoors and out. The expansive main level unfolds beneath dramatic wood-clad vaulted ceilings, with hardwood flooring, beautiful lighting and custom detailing throughout. At its heart is a spectacular floor-to-ceiling stone wood-burning fireplace, extending from the main living area to the walkout level below and creating a striking architectural focal point around which the home was designed. The chef's kitchen features top-of-the-line appliances and generous workspace, complemented by a breakfast nook overlooking the water. Formal dining provides an elegant setting for entertaining, while multiple living spaces surround the central fireplace and take full advantage of the lake setting. Doors across the rear of the home open to an expansive balcony running the length of the residence, blurring the line between interior and exterior and providing an incredible vantage point over the lake, pool and grounds. The main-floor primary suite is a true retreat, complete with a private sitting area, fireplace and tranquil water views. A second bedroom and dedicated office complete the main level. An open staircase leads to a spacious loft overlooking the main living area below. Filled with natural light and lake views, it offers exceptional flexibility as a gym, yoga studio, creative space or simply a quiet place to retreat. The walkout lower level is designed for both entertaining and relaxed family living, opening directly to the pool, hot tub, grounds and lake beyond. The dramatic stone fireplace continues into this level, anchoring a generous recreation area ideal for billiards, games nights and gatherings. A full bar, three additional bedrooms and two bathrooms complete the space. Outside is where this property truly sets itself apart. The expansive lot, mature landscaping and remarkable shoreline create a level of privacy and space rarely found on Lake Bonaventure. Summer means mornings paddleboarding across calm water, afternoons by the pool and evenings boating on the lake. In winter, step directly onto the frozen lake for a game of shinny, with outdoor heaters making the transition on and off the ice comfortable even on the coldest days. Lake Bonaventure has long been one of Calgary's most exclusive and tightly held lake communities, and properties of this scale, frontage and position rarely become available. (id:52784)
or rent
805 East Lake Boulevard
Airdrie, Alberta
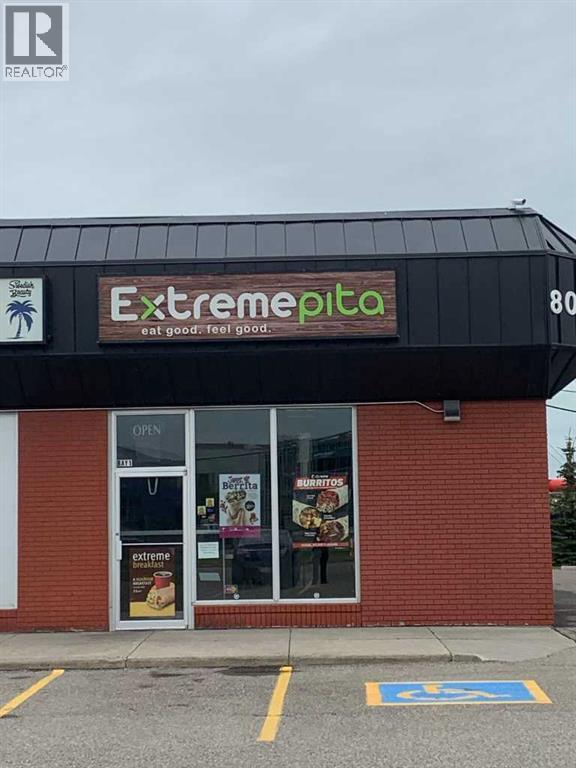
An excellent opportunity to buy the famous Extreme Pita franchise located in East Lake Industrial in Airdrie! Family runbusiness for over 21 years! Base rent only $30 PSF, while Operating Costs are $9.89 PSF and Taxes are $3.59 PSF (estimated for 2025).More details can be provided upon a signed NDA. Lease expires on Nov. 30, 2028. Very busy location and strong sales. (id:52784)
789 Bakery Street
Calgary, Alberta
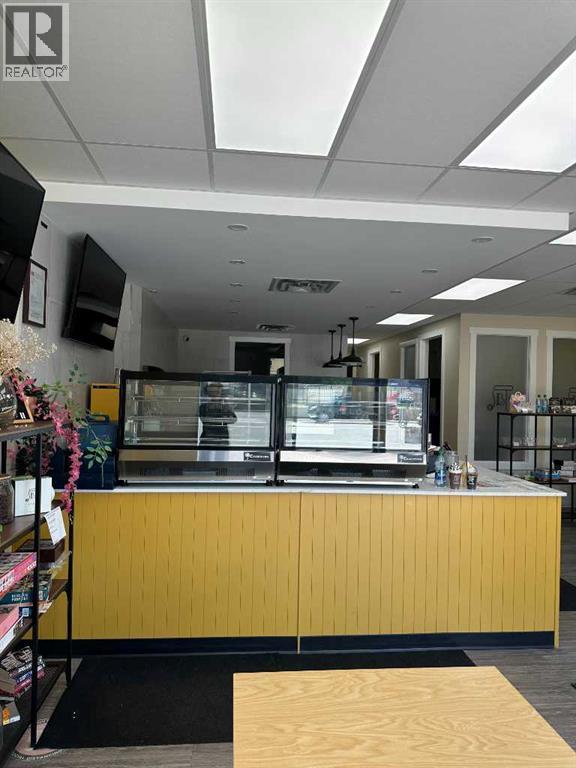
A Bakery Cafe franchise featuring Baked Cheese tarts, drinks such as coffee and smoothies, soft serve, and more! A popular dessert loved in Asia and now in Calgary! 1,430 square foot bakery with all equipment included. Can continue on with franchise or start a new concept with Landlord approval. Base rent is $3,347.43 per month with Operating Costs at $1,125.81 per month plus $200 per month for sign rental plus GST plus Utilities. Lots of room to expand offerings such as Japanese groceries, merchandise, etc Has been in business for 5 years with 5 years left on the lease. (id:52784)
19637 48 Street SE
Calgary, Alberta
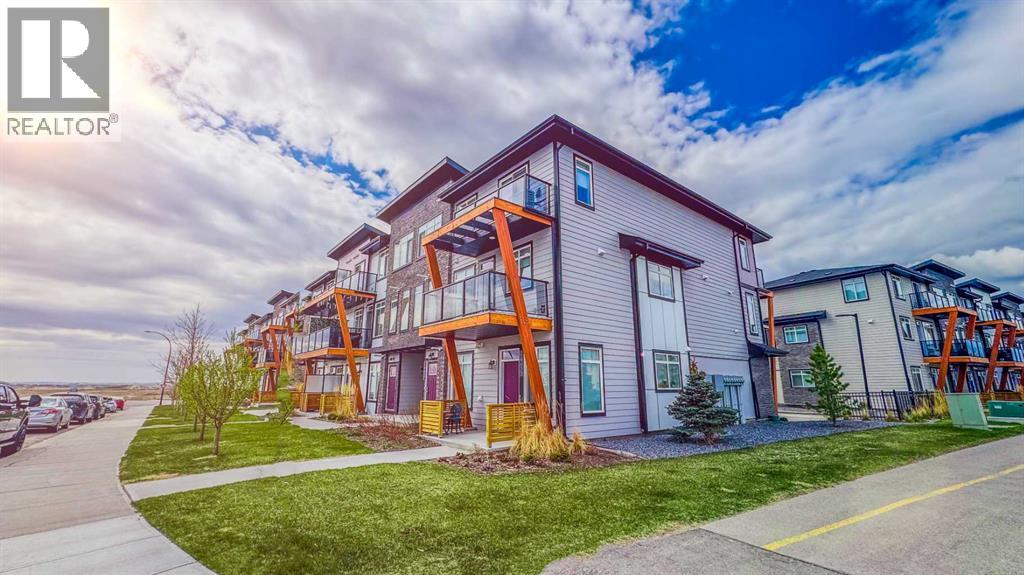
Built in 2023, this modern 3-bedroom townhouse is located in the centre of Seton, south of Calgary.Inside, you’ll find a modern open concept kitchen with quartz countertops and stainless steel appliances. The home offers 2 full bathrooms plus an extra guest washroom. Upstairs, there are three well-sized bedrooms, including a master suite with a full en suite and walk-in closet. , Central AC, It comes with a single attached garage, with lots of street parking available. This home offers great privacy, not a single window faces another unit. This home is great for small families or as an investment property(Air-BnB is allowed). The location is very convenient, steps from the YMCA, the Calgary Public Library, South Health Campus, schools, playing grounds, parks, and unlimited shopping and restaurant options..Live in style and comfort, right here in Seton. (id:52784)
2008 26a Street SW
Calgary, Alberta
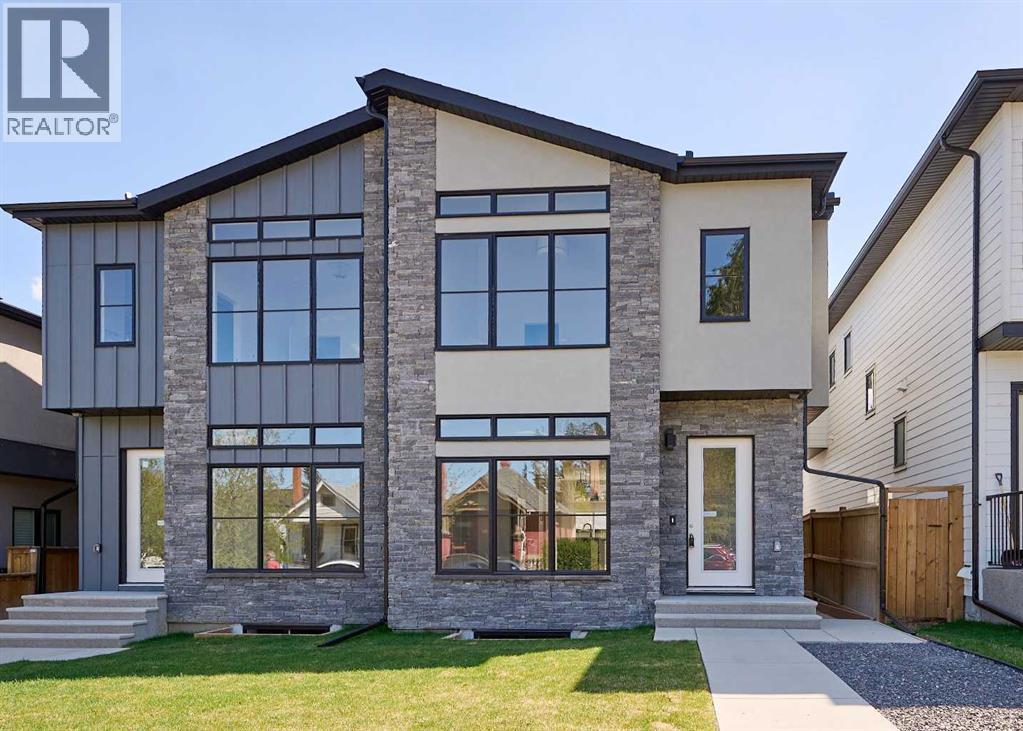
Brand-new infill in desirable Killarney, purchase price includes GST. Enjoy 2008 sq ft above grade of luxury high-end finishings throughout constructed by long time local builder EBL Contracting. This home will impress you, from the STONE AND STUCCO exterior to the vaulted ceilings and glazing boasting all kinds of natural light. TEN FOOT CEILINGS on main, nine foot ceilings lower and upper, gourmet kitchen, high-end appliances, quartz countertops, engineered hardwood and ceramic tile floors throughout. Enjoy flat painted drywall ceilings, all high end finishing completed onsite, LEGAL LOWER BASEMENT SUITE complete with spacious primary and full ensuite bath with double sinks, separate 2pc powder room - perfect for your in-laws, parents, nanny suite or lower tenants. Full appliance package down and in-floor heat system. Full height cabinets off the back main floor entryway to increase your storage. So much thought has been put into this design and floor plan for lifestyle and functionality. The double garage is complete with insulation, rough-in for EV vehicle and is complete with drywall. Main floor is wide open for your perfect placement of dining and living room furnishings. Three spacious bedrooms up, laundry room with sink and ceramic tile baseboards. The primary suite is breathtaking and truly a retreat. Come and see the angled vaulted ceilings and matching windows, so much natural light, dream ensuite bath with heated floors, large standup shower, soaker tub, his and her sinks, and generous walk-in closet with built-ins. The lower-level legal permitted suite is the perfect layout with a large primary bedroom, full ensuite bath with double sinks, heated floors, additional two-piece powder room, great working kitchen, and living room. Enjoy the lower suite for your personal living or rent out for future revenue. Enjoy CENTRAL AIR conditioning for those warmer days. This lot is 125 feet long - giving a little more space to the backyard compared to others. Fabulo us deck off the back with a gas line for your BBQ. Very low maintenance front and back lawns. This is an amazing location in the city, close to absolutely everything including downtown, 17th Avenue district shops and restaurants, public transit, schools, cycling routes, and all major roadways. Nearby amenities include parks, fitness centers, grocery stores, cafes, and entertainment options, making it a perfect place for a vibrant urban lifestyle. Progressive New Home Warranty coverage included. Lower suite would be ideal for an Air B&B. (id:52784)
7003 Ranchero Road NW
Calgary, Alberta
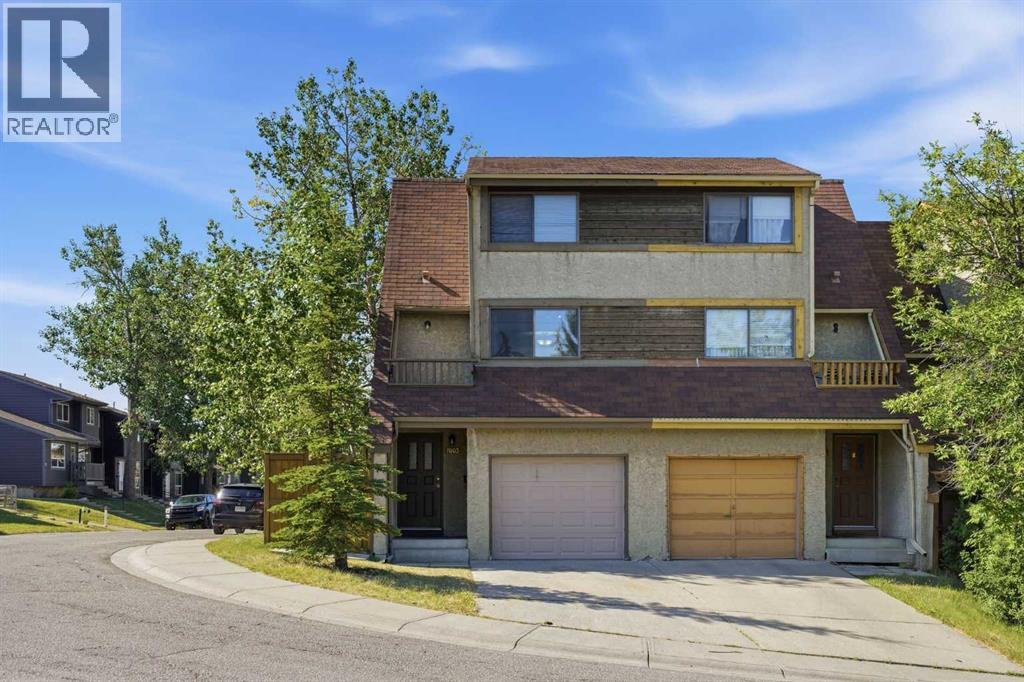
NO CONDO FEES! Located in the established community of Ranchlands, this 2 bedroom, 5 level split townhome has had some updates & is ideal for an investment property or first time buyers. The main level has a spacious living room with access to the south facing deck & back yard. Just a few steps up is a bright kitchen with laminate flooring, crisp white cabinets, stainless steel appliances & casual dining area. A convenient 2 piece powder room completes the second level. The third level hosts a large primary bedroom while the fourth level includes the second bedroom & 4 piece main bath. Other notable features include new floors & fresh paint, furnace recently serviced, newer roof on the deck side of the house & the deck has also been re-sealed. Also enjoy the convenience of a single attached garage & sunny south back yard surrounded by mature trees. This home is located steps to a playground & Ranchero Park & close to Crowfoot YMCA, schools, shopping, public transit & easy access to Crowchild Trail, John Laurie Blvd, Nose Hill Drive & Sarcee Trail. Immediate possession is available! (id:52784)
5101 20 Avenue SE
Calgary, Alberta
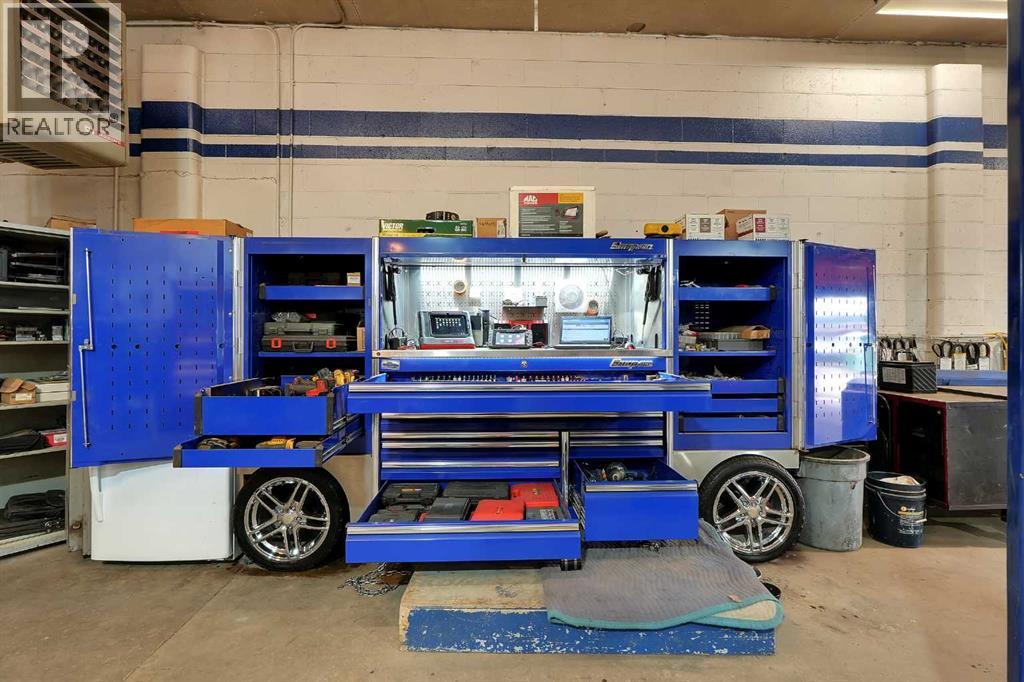
Profitable turnkey MECHANIC SHOP, licensed Out of Province facility, and used CAR SALES business with 18 years of established operations.Long term owner retiring. 10 Year average profit $314k Approximate 4000 square feet facility with 12 foot ceilings.AMA approved, with A+ ratings on BBB, and 4.7 star Google reviews.The business comes equipped with three 2 Post Hoists and one 4 Post Hoist with alignment turn plates and a Hydraulic Rolling Jack.Snap on AC recharging machine that does both old and new gas.Two MIG welders: 1 Snap on MIG135 and 1 Lincoln Migpack 180; both 220 volts.Brake/ rotor/ drum machining lathe.Snap on tire machine good for low profile tires.Tire balancer and Ranger alignment machine.Also included $50k Snap-on pit box on 17-inch rims and some tool kits and tools.Included Mac MDT 10 scanner and Snap-on Solus Edge scanner with current updates and much more. Ask for full equipment list for flawless continued operations.Busy corner location with two major parts stores one block away.Ample front parking with 50+ parking spots in a large, secured yard.Experienced 30 years licensed red seal journeyman mechanic willing to stay on.Excellent opportunity to own your business in a prime southeast location close to international Ave. and 52nd St. SE. Contact realtor to book your private shop tour. (id:52784)
3, 29407 Range Road 52
Rural Mountain View County, Alberta
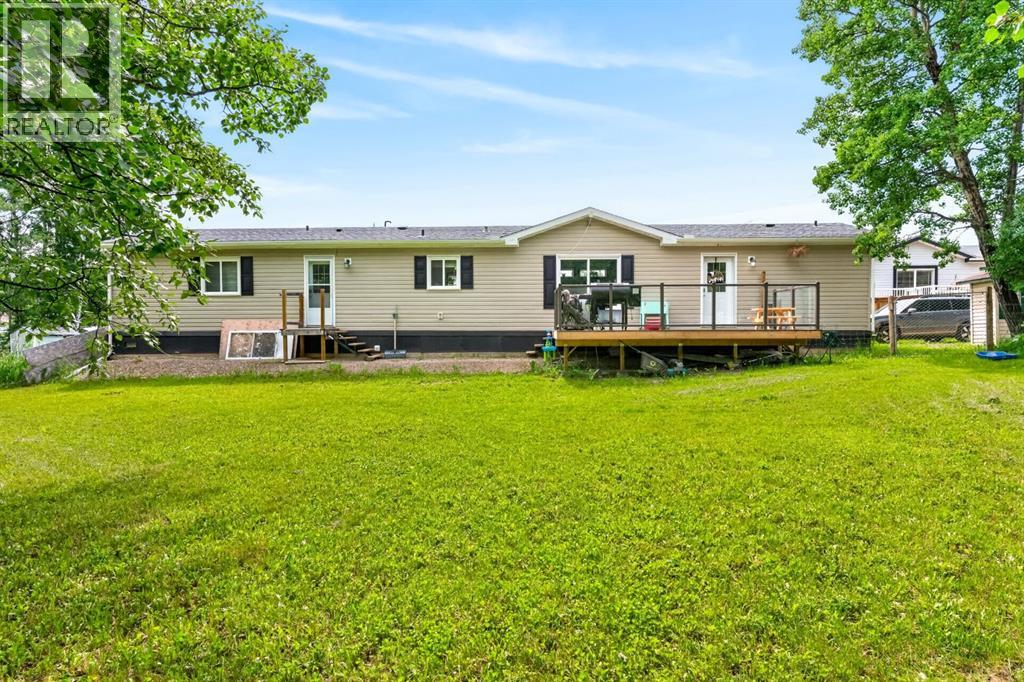
3 bedrooms with an open concept living room/kitchen area, with an island. Large west facing deck 12x20 overlooking a fenced yard. Home is situated in a secluded location on a large lot in the WATER VALLEY mobile home park. Home has insulated skirting was built in 2017 by Moduline. Water softener included. Lot rent is $700; water and natural gas are included. Park approval is needed for tenancy and pets. (id:52784)
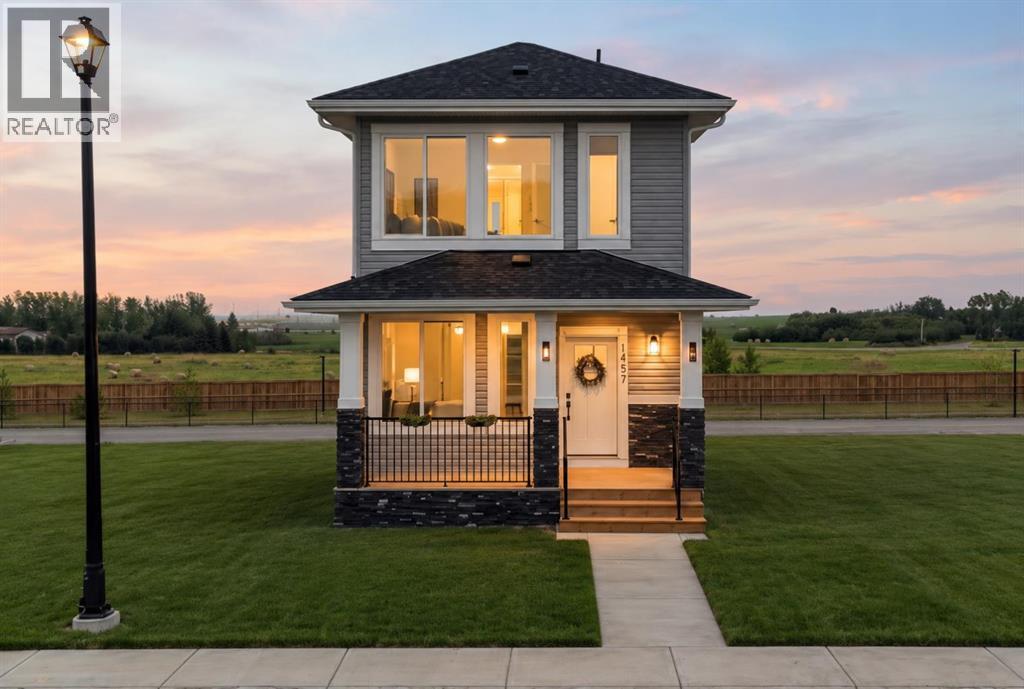
1981 Mccaskill Drive
Crossfield, Alberta
Welcome to this beautifully crafted brand-new laned home by Hemi Custom Homes, offering 1,544 sq. ft. of thoughtfully designed living space in the welcoming community of Crossfield. Featuring 9-foot ceilings throughout, this home is filled with natural light and offers a bright, open layout perfect for modern family living. Start your day on the charming front porch or unwind on the spacious rear deck, ideal for entertaining or relaxing outdoors. The open-concept main floor combines style and functionality with quartz countertops, stainless steel appliances, textured cabinetry, luxury vinyl plank flooring, and a sleek linear electric fireplace that creates a warm, contemporary focal point.Adding to its versatility, the home features a separate side entrance to the basement, making it an excellent opportunity for those looking to develop a future basement suite *subject to approval and permitting by the city/ municipality.* Whether you're looking to offset your mortgage or expand your investment portfolio, this home offers strong rental and income-generating potential. Perfectly situated within walking distance of Crossfield Elementary School and W.G. Murdoch School, as well as parks, playgrounds, restaurants, and everyday amenities, this home offers the best of small-town living with exceptional convenience. Enjoy quick access to Highway 2, placing you just 10 minutes from Airdrie and 30 minutes from Calgary. Built with quality craftsmanship, timeless finishes, and exceptional attention to detail, this brand-new home offers outstanding value in one of Crossfield's fastest-growing communities. Don't miss your opportunity to make it yours. (id:52784)
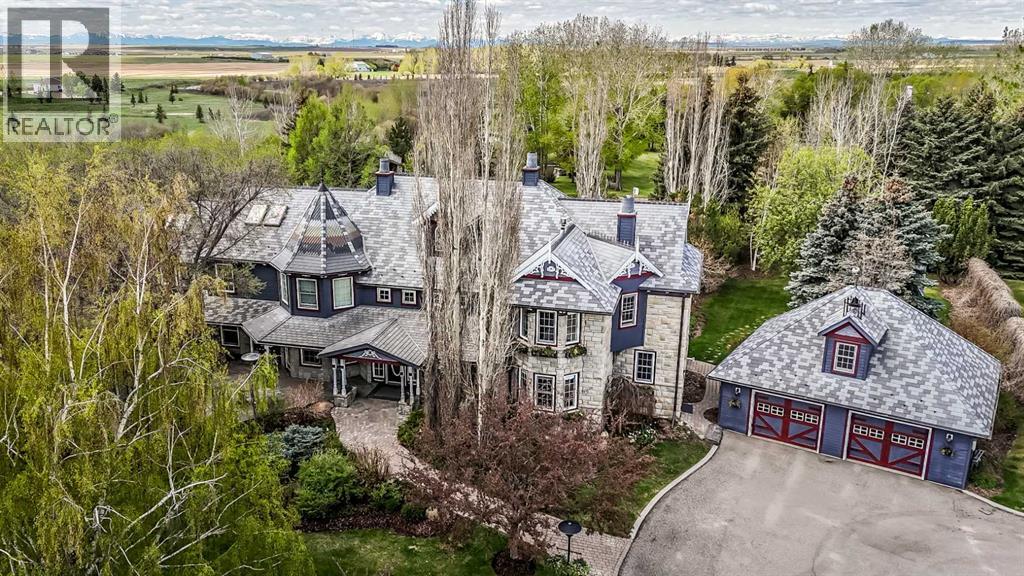
546017 104 Street E
Rural Foothills County, Alberta
Where privacy and function meet classic elegance. Set on 49.50 breathtaking acres tucked into a secluded valley just moments from town, this timeless estate offers a rare blend of luxury, serenity, and country lifestyle living. Spend summer days floating along your private access creek with lazy-river hideaways, surrounded by fountains, mature trees, and mature perennial gardens reminiscent of a private park. There is even a private playground and sports field. The property is well suited for animals and includes a barn, shop (with hoist)(5 overhead doors, ), treehouses, and charming outbuildings ideal for studios or retreats.The sprawling 5,500 sq.ft. residence features 6 bedrooms 8 bathrooms plus a beautifully crafted library with murphy bed and a finished basement. Most bedrooms offer private baths and Victorian-inspired fireplaces with views from every window.The primary/master bedroom is complete with balcony overlooking the solarium, a clawfoot tub, fireplace, and separate walk-in closets. A grand two-storey living room, formal dining room, office with private entry, and outdoor fireplace gathering area complete this storybook estate. An idyllic setting brought beautifully to life, just minutes from High River. This property is all about details. And a big bonus, asphalt drive way extends though out the property . Bring your animals business or Dreams This property has it all. Booking your viewing today to see for yourselves all that this property has to offer! (id:52784)
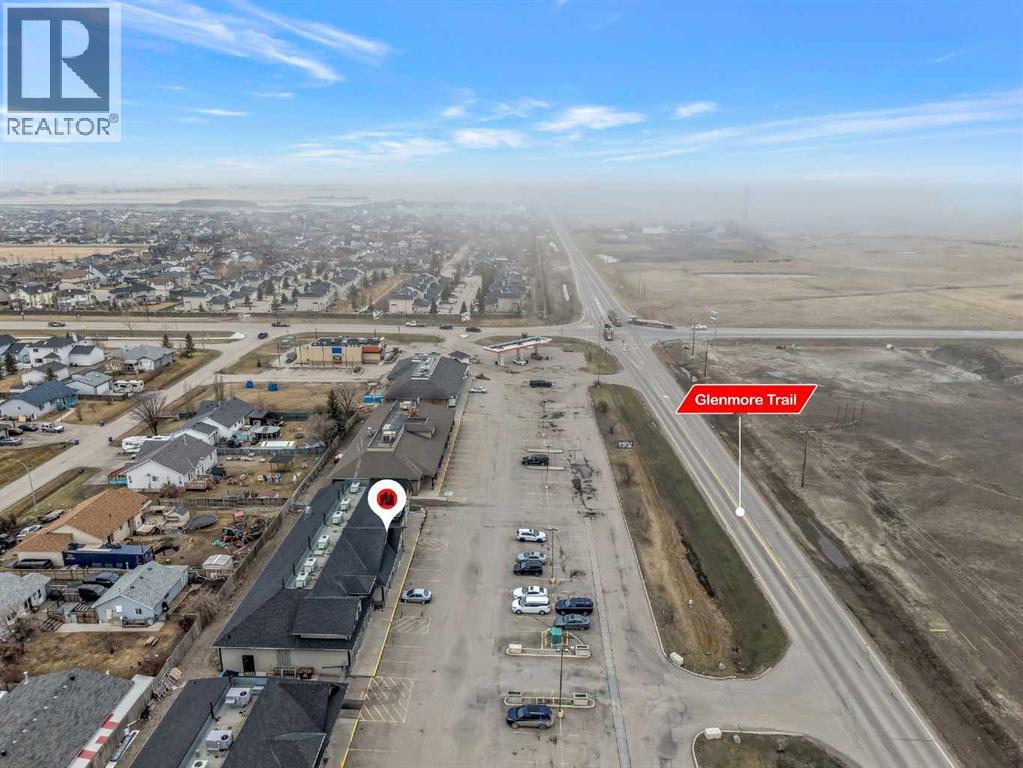
3, 720 Centre Street NE
Langdon, Alberta
PRIME RETAIL SPACE IN THE HEART OF LANGDON!! RARE OPPORTUNITY!! PERFECT FOR CAFE, BARBER, SALON, OR SERVICE-BASED BUSINESS!! HIGH-GROWTH LOCATION!! EASY ACCESS TO GLENMORE TRAIL!! Welcome to this exceptional LEASE opportunity located in the rapidly expanding community of Langdon. Offering approximately 1,149 SQ FT of versatile commercial space, this unit is perfectly suited for a variety of retail or professional uses. Strategically positioned with easy access to Glenmore Trail, this property benefits from strong connectivity to Calgary and surrounding areas, making it perfect for businesses looking to capture both local and commuter traffic. Langdon is a fast-growing community with ongoing residential development, bringing continuous demand for retail, services, and local businesses. Opportunities like this are rare to find in town, especially in such a prime and accessible location. The unit offers a functional layout within a well-maintained development, making it an excellent opportunity for a new or established business looking to grow its presence in this expanding community. Don’t miss your chance to establish your business in one of Langdon’s promising commercial locations — LEASE THIS SPACE TODAY and become part of the community’s continued growth! (id:52784)
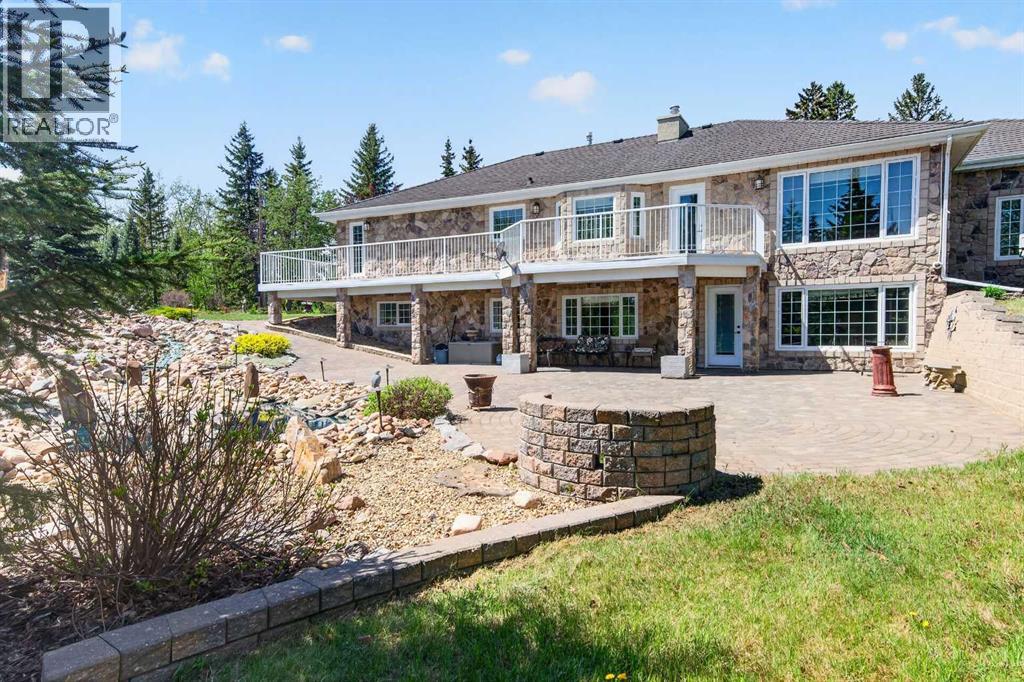
5930 C + E Trail
Lacombe, Alberta
LUXURY LIVING IN THE HEART OF LACOMBE!Welcome to this stunning custom-built executive home situated on a beautifully mature, private treed lot right in the middle of Lacombe. From the moment you enter the private driveway and handcrafted stone parking area between the garages, you’ll appreciate the incredible attention to detail and pride of ownership throughout this one-of-a-kind property.This fully developed home offers 4 bedrooms and 4 bathrooms with an exceptional layout designed for both family living and entertaining. The chef-inspired kitchen showcases extensive custom cabinetry, premium finishing touches, rolling shelf drawers, and a built-in freezer seamlessly integrated into the cabinetry design. Spacious living areas throughout the home are enhanced with warm fireplaces, including one in the office and another in the downstairs family room.The luxurious primary retreat is truly spa-inspired, featuring a two-person relaxation hot tub and a beautifully customized shower designed for comfort and style.Outside, the backyard is your own private oasis. Enjoy the breathtaking handcrafted stone waterfall pond with recirculating water feature surrounded by mature trees and beautifully landscaped grounds that provide exceptional privacy and tranquility.Car enthusiasts, hobbyists, or those needing exceptional storage will love the two heated garages. The attached garage is finished with impressive custom cabinetry and premium organization features, while the detached heated garage offers additional versatile space for vehicles, toys, workshop use, or entertaining.Additional features include:50-year custom shinglesMature treed lot with outstanding privacyPrivate drivewayCustom stonework and parking areaHigh-end cabinetry and millwork throughoutMultiple fireplacesFully developed basement with spacious family areaExceptional craftsmanship and unique custom touches throughoutThis is a rare opportunity to own a truly distinctive property offering lu xury, privacy, and timeless craftsmanship all within the city limits of Lacombe. (id:52784)
405, 123 4 Street NE
Calgary, Alberta
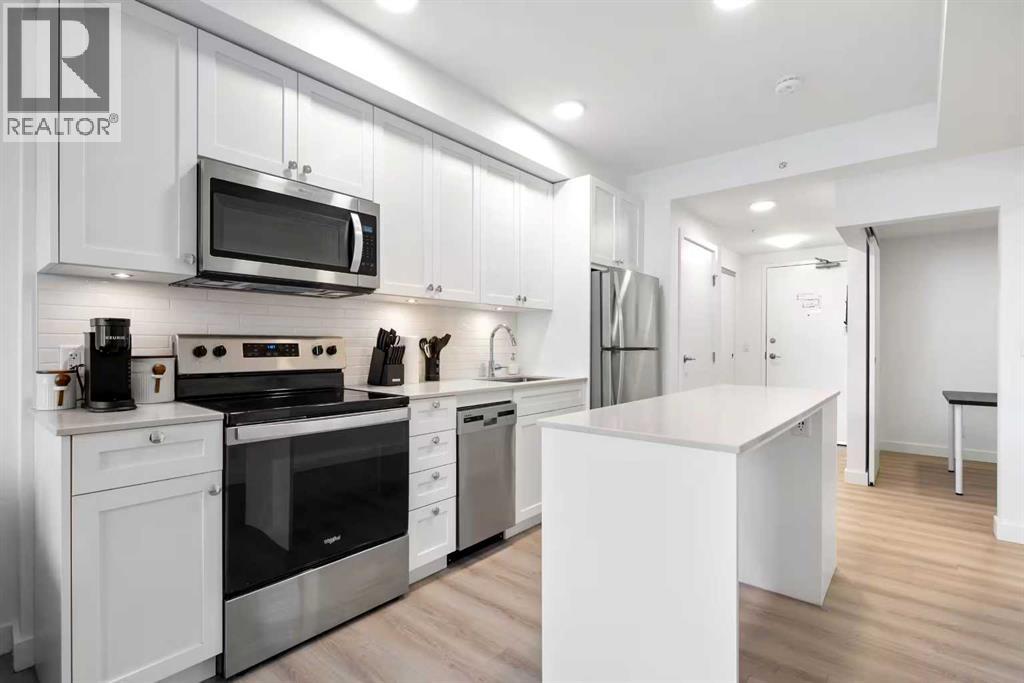
Welcome to Era by Minto Communities, where contemporary design meets exceptional inner-city living in one of Calgary’s most desirable locations. This spacious 1-bedroom + den, 1-bathroom residence offers one of the larger one-bedroom layouts in the building, along with beautiful downtown views and a bright, functional open-concept design.The modern kitchen features quartz countertops, stainless steel appliances, sleek cabinetry, and a large island that flows seamlessly into the living and dining areas. The versatile den is ideal for a home office, study area, or additional guest space. The unit also features its own in-suite washer and dryer, along with central air conditioning for year-round comfort and convenience.The building offers excellent amenities, including a shared bike room and a rooftop terrace where residents can relax, entertain, and enjoy the surrounding city views. Short-term rental and Airbnb use is permitted, making this property an attractive option for investors looking for flexibility and income potential. It is currently professionally managed as a successful Airbnb, and all furniture, décor, kitchenware, and household essentials are included, offering a true turnkey opportunity.Ideally located within walking distance to downtown, Bridgeland, Bow River pathways, Bridgeland LRT Station, cafés, restaurants, and boutique shopping, this home offers an outstanding combination of lifestyle, convenience, and investment potential. Whether you are looking for a stylish inner-city home, a furnished pied-à-terre, or a short-term rental investment, this property is an excellent choice. Book your private showing today! (id:52784)
4101, 5305 32 Avenue SW
Calgary, Alberta
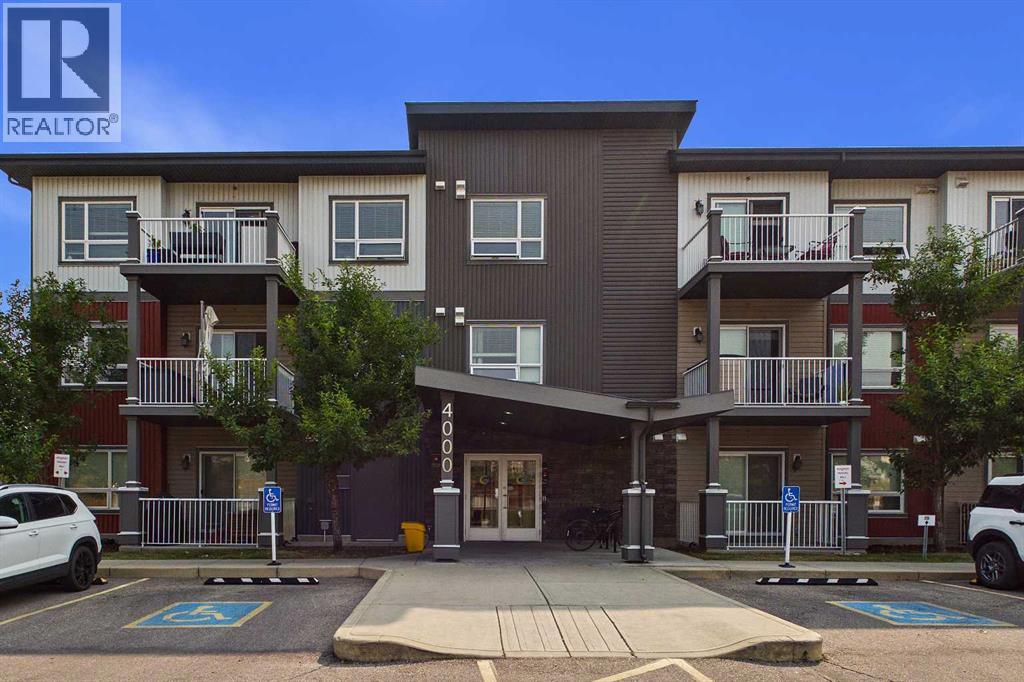
Welcome to upscale inner-city living in the highly sought-after community of Glenbrook. Situated on the main floor, this exceptional corner unit perfectly blends contemporary sophistication with everyday functionality, offering an elevated lifestyle directly adjacent to an expansive, beautifully landscaped green space. From the moment you enter, the distinct advantages of a corner layout are on full display, with extra side windows flooding the open-concept living area in warm, natural light throughout the day. Modern architectural details, pristine flooring, designer lighting fixtures, and clean, elegant lines create a bright, airy ambiance that seamlessly connects the living, dining, and gourmet kitchen spaces, making it an ideal setting for both lively entertaining and quiet relaxation. The upgraded finishes extend throughout every corner of this stylish home. The chef-inspired kitchen features sleek quartz countertops, premium stainless steel appliances, full-height modern cabinetry with abundant storage, and an inviting breakfast bar for casual dining. Retreat to the spacious primary bedroom, a tranquil sanctuary designed to fit full sized furnishings, complete with an ample closet. The adjacent spa-inspired full bathroom mirrors a luxury boutique hotel, boasting tile work in full surround, a deep soaking tub, and a sleek modern vanity. The unit has ground-floor access to your private walk-out patio, where you can step directly outside to enjoy your morning coffee, host summer barbecues, or take seamless walks through the lush green space just steps from your main living space. Completing this residential home are the ultimate urban conveniences: a dog park near by, secured bike storage, a convenient titled parking stall and the versatility to Air BnB this unit for an additional income opportunity. Located in established Glenbrook, you'll enjoy peaceful, tree-lined surroundings while remaining exceptionally connected. You are just minutes away from Westhills an d Signal Hill Shopping Centres, local cafes, schools, parks, and major thoroughfares like Sarcee Trail, Richmond Road, and 17th Avenue for a rapid commute downtown or a quick escape to the mountains. Combining main-floor accessibility, corner-unit privacy, park-side serenity, and refined modern design, this turn-key property is an outstanding opportunity for young professionals, those downsizing, or savvy investors alike. (id:52784)
281 Range Road
Chestermere, Alberta
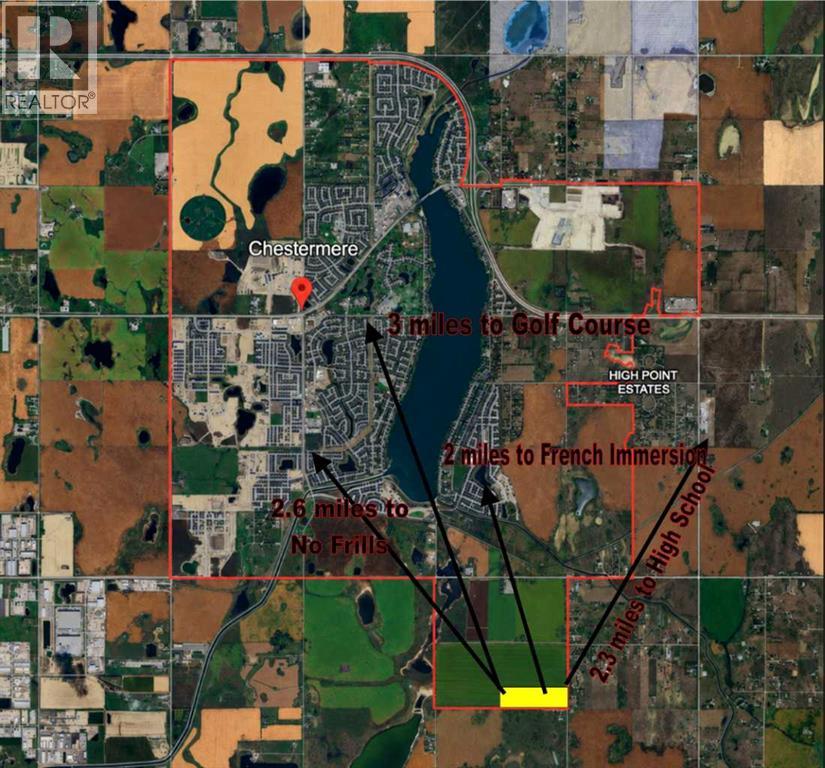
53.37 acres of PRIME development land, in CHESTERMERE, measuring some 878 ft x 2646 ft or an astounding 2.32 MILLION square feet. Yes, prime development land only $2.59 / sq ft. Currently zoned "URBAN TRANSITION", it's ULTIMATE usage could vary from retail to 1 million sq ft office to industrial, depending upon applications and ASP proposals. The intermediate usage is likely light industrial/storage (see Supplements for Bylaws). With easy access only 1 mile from Glenmore, it has great storage potential and rental possibilities (commercial storage, self serve storage, RVs, etc). Local farmer is taking care of property and earning you $3733/year. Easiest navigation paste GPS 50.9955048,-113.7962198 into maps, or, from Glenmore, turn NORTH on Range 281, property on left, 1 mile ahead, or, from south east corner of the lake, 1/2 mile south, 1 mile east, turn south, 1 mile, sign on right side. (id:52784)
208, 138 Sage Valley Common NW
Calgary, Alberta
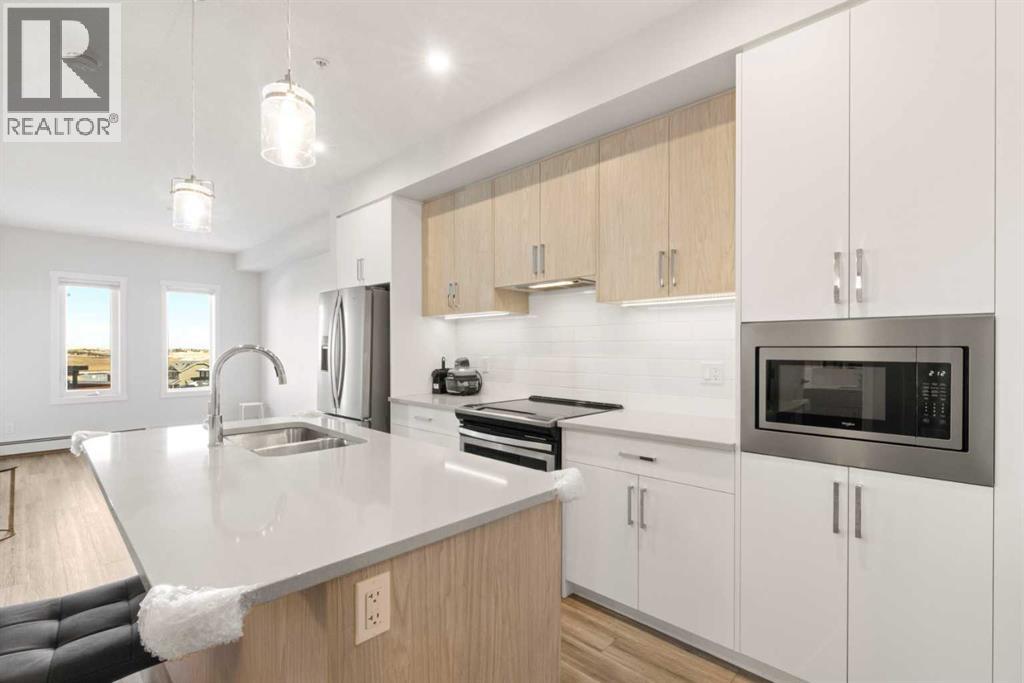
Step into a space that instantly feels like home in the vibrant community of Sage Hill Quarter. This beautifully maintained 1 BED PLUS DEN second floor condo offers a perfect balance of style, comfort and everyday functionality, all in one of northwest Calgary’s most convenient locations. From the moment you walk in, you are welcomed by a bright, open layout with durable vinyl plank flooring flowing seamlessly throughout, creating a clean and modern feel. The kitchen is a standout feature with its eye catching two toned cabinetry, stainless steel appliances, ample storage and a central island that is perfect for casual dining or entertaining, all finished with sleek quartz countertops that carry through to the bathroom as well. The living room is filled with natural light and opens onto your private balcony complete with a gas line, ideal for summer BBQs and relaxing evenings. The primary bedroom is spacious and thoughtfully designed, featuring a large walk through closet that leads directly to a well appointed four piece bathroom. Adding even more versatility to the layout is a separate flex room that works perfectly as a home office, guest space or hobby room. A dedicated laundry room adds extra convenience along with additional in suite storage. This home is truly move in ready and offers the ease of low maintenance living with the added benefits of a titled underground parking stall and a titled storage locker. Located in the heart of Sage Hill Quarter, you are just steps from everyday essentials including groceries, pharmacy, restaurants, fitness studios and more, making it easy to enjoy a walkable lifestyle. Surrounded by pathways, parks and green space, and with quick access to Stoney Trail, Shaganappi Trail and nearby shopping destinations like Beacon Hill, this is a location that truly connects you to everything you need. (id:52784)
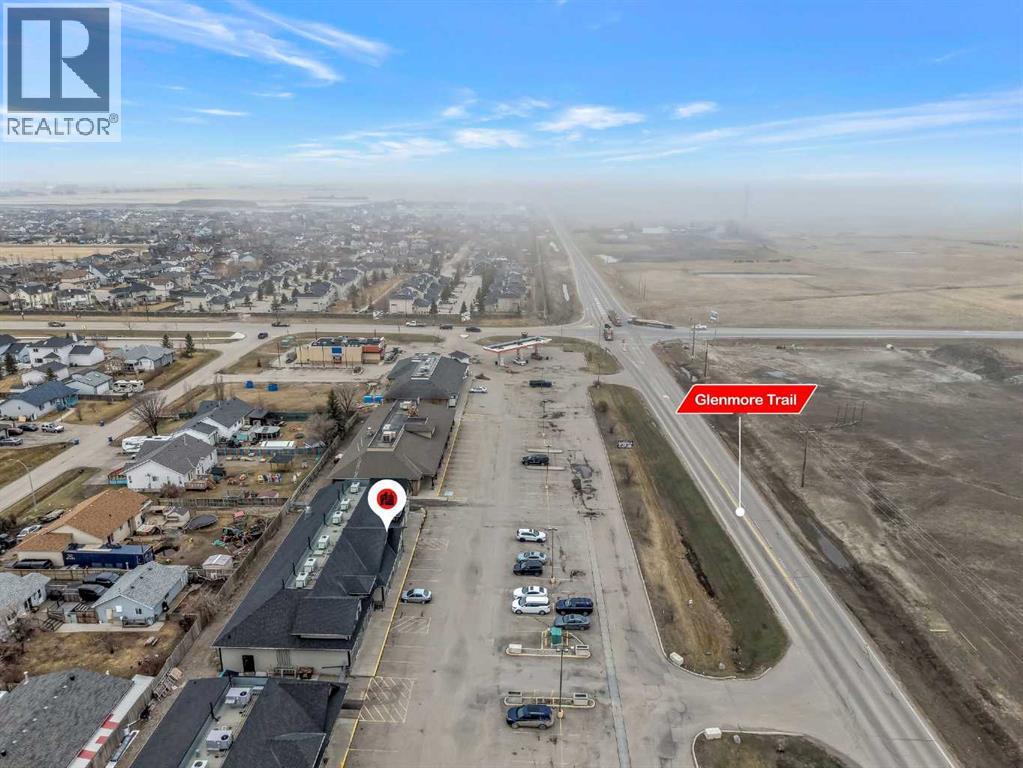
3, 720 Centre Street NE
Langdon, Alberta
PRIME RETAIL SPACE IN THE HEART OF LANGDON!! RARE OPPORTUNITY!! PERFECT FOR CAFE, BARBER, SALON, OR SERVICE-BASED BUSINESS!! HIGH-GROWTH LOCATION!! EASY ACCESS TO GLENMORE TRAIL!! Welcome to this exceptional retail opportunity located in the rapidly expanding community of Langdon. Offering approximately 1,149 SQ FT of versatile commercial space, this unit is perfectly suited for a variety of retail or professional uses. Strategically positioned with easy access to Glenmore Trail, this property benefits from strong connectivity to Calgary and surrounding areas, making it perfect for businesses looking to capture both local and commuter traffic. Langdon is a fast-growing community with ongoing residential development, bringing continuous demand for retail, services, and local businesses. Opportunities like this are rare to find in town, especially in such a prime and accessible location. The unit offers a functional layout within a well-maintained development, making it a great option for both owner-users and investors looking to secure space in a high-potential market. Don’t miss your chance to be part of Langdon’s growth — secure your spot in one of the town’s most promising commercial locations. (id:52784)
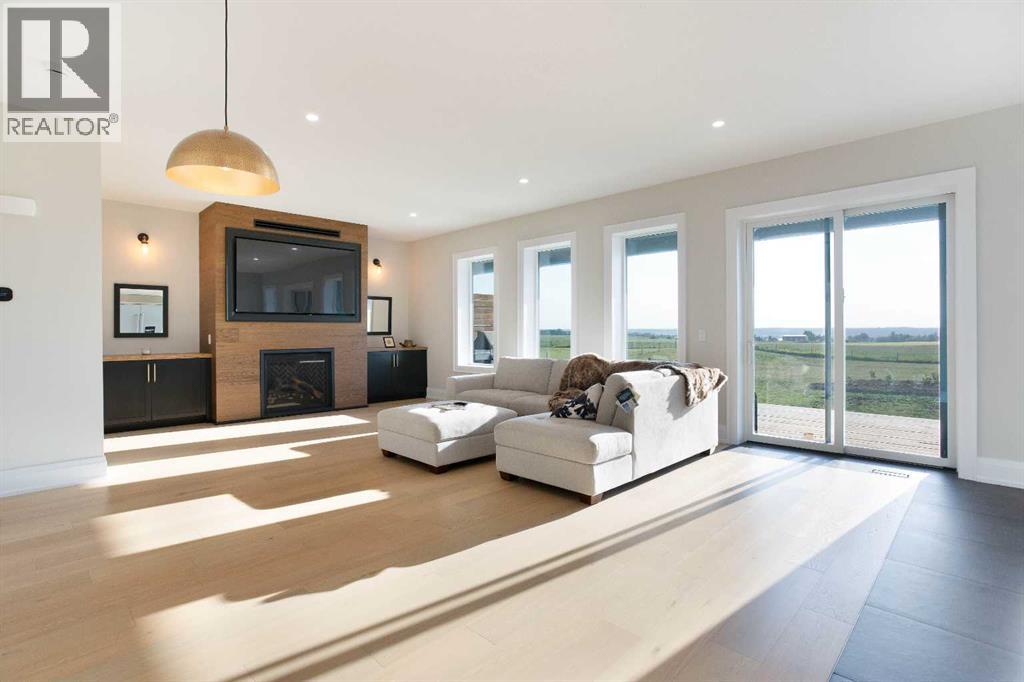
4, 4141 Township Road 340
Rural Mountain View County, Alberta
Welcome to Eagle Hill, where the Rockies fill your western horizon and the sunsets put on a show every single night. This custom 2025 build sits on two pristine acres and delivers 3,557 sq ft of fully developed living space, 1,757 of it above grade. Step inside to 9'9" ceilings, engineered hardwood, a cozy gas fireplace, and expansive triple pane Pella windows that frame the mountains like artwork and flood the home with natural light from sunrise to that final glow over the peaks.The chef's galley kitchen was designed for people who actually cook, bringing quartz countertops, a dual fuel gas stove, a commercial size fridge, a full wall of custom cabinetry, and travertine tile accents. Two bedrooms on the main floor include a master suite featuring a master bathroom with mountain views. Solid wood interior doors, poplar trim, and porcelain tiled entries speak to the craftsmanship in every corner. These are the details you notice a year in, not just on the first walkthrough.The fully developed 1,800 sq ft basement adds a third bedroom, a 3 piece bath with walk in shower, a spacious family room that easily handles a media setup, games area, or home gym, plus laundry and generous utility and storage space. Thanks to the ICF envelope, the lower level stays warm, quiet, and comfortable year round.Built to last and built to save you money. ICF construction runs full wall to the trusses, giving you exterior walls over 14 inches thick, R80 insulation through the living space and the oversized 27 by 25 double attached garage, and Hardie Board exterior. The result is a home that is remarkably quiet, holds its temperature through cold snaps and summer heat, and costs a fraction of comparable acreage homes to heat. Add the excellent water well, septic system, and 10 Year Structural New Home Warranty, and the peace of mind is built right in.Outside, 1,000 sq ft of covered wraparound deck invites true year round living, perfectly positioned for panoramic sunsets over the Rockies. Covered means you use it in the rain, in the snow, and through the height of summer. The two acres are fully fenced, fully landscaped, and many trees have already been planted and are settling in, with room for a shop, a garden, animals, or simply space and quiet.Eagle Hill gives you the quiet of country living with Sundre and Olds minutes away for every amenity. Custom build, acreage, mountain views, and construction quality at this level rarely arrive in the same package. Homes like this do not come along often. Book your private showing today. (id:52784)
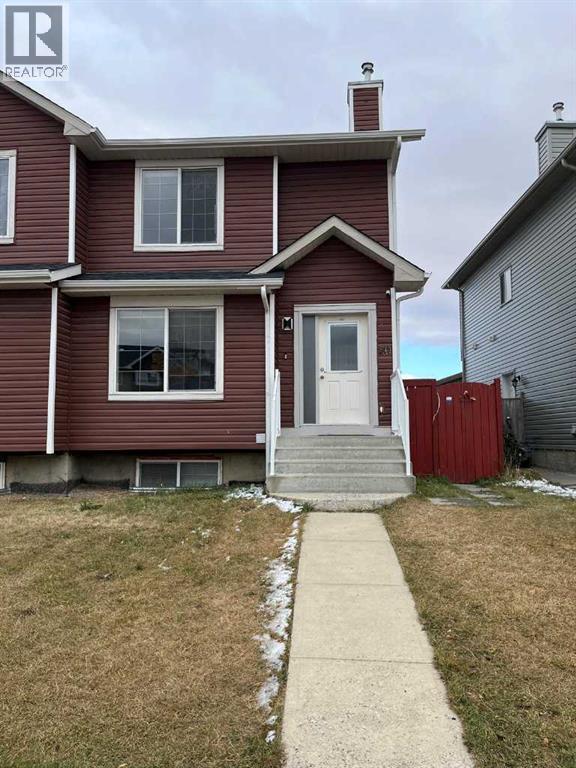
50 Tarawood Lane NE
Calgary, Alberta
Welcome to 50 Tarawood Lane NE! This beautifully updated 4-bedroom, 2.5-bathroom home offers an excellent opportunity for homeowners and investors.The main floor boasts a bright, open-concept layout with a spacious living room, dining area, and a well-appointed kitchen—perfect for both everyday living and entertaining. Upstairs, you'll find a generous primary bedroom, two additional well-sized bedrooms, and a full bathroom.Recent upgrades include a brand-new roof, new gutters, fully renovated bathrooms, and an updated kitchen, providing peace of mind and modern appeal. The basement has also been tastefully finished with Separate enterance, Separate laundry, a new kitchen, a comfortable family room, one bedroom, and a 4-piece bathroom, offering excellent flexibility for extended family or rental income.Step outside to enjoy the fully fenced backyard featuring a spacious deck, ideal for relaxing or hosting summer gatherings.Conveniently located close to Chalo FreshCo, Saddletowne LRT Station, schools, parks, shopping, and a variety of restaurants, this home combines comfort, convenience, and investment potential. Don't miss this fantastic opportunity—book your private viewing today! (id:52784)
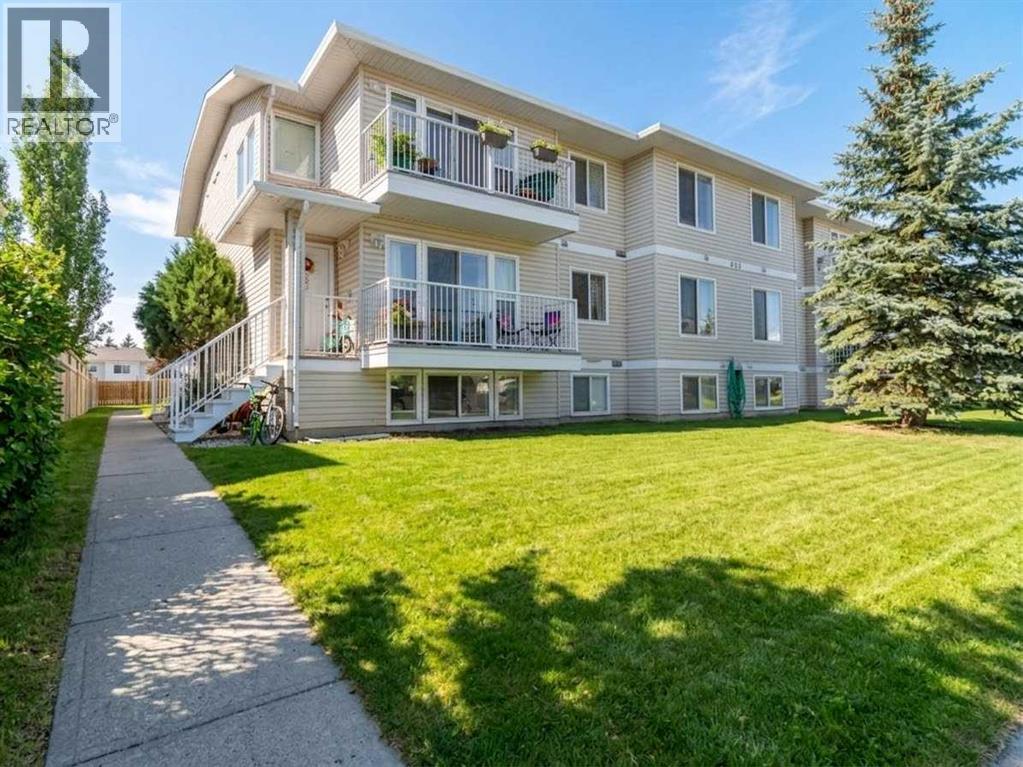
302, 605 19 Street SE
High River, Alberta
Welcome to this bright and spacious top-floor condo in the welcoming community of Sunshine Meadows! Offering 982 sq ft, this well-designed unit features 2 comfortable bedrooms, a 4-piece bathroom, in-unit laundry, making it a fantastic opportunity for first-time home buyers, downsizers, or investors. The unit is move-in ready and enjoys great natural light and a quiet living environment. The interior offers laminate flooring, freshly painted walls throughout most of the home, and the kitchen offers ample cabinet storage. The home also includes an assigned outdoor parking stall for everyday convenience. (id:52784)