

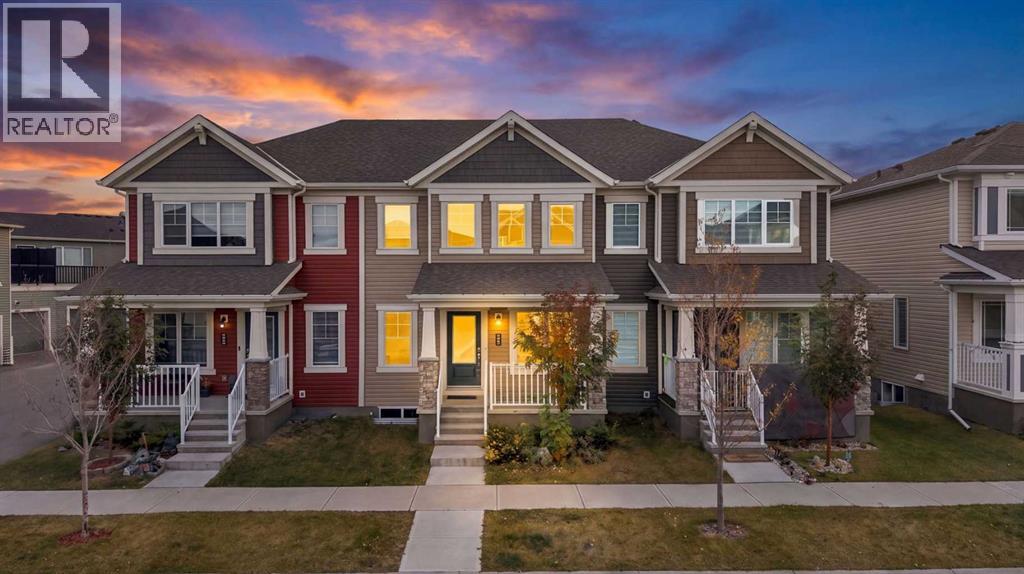
5006 Windsong Boulevard SW
Airdrie, Alberta
Welcome to this beautifully designed NO CONDO FEE townhome in the highly desirable community of South Windsong, Airdrie! Offering modern finishes, a functional layout, and an unbeatable location, this home is perfect for families, first-time buyers, and investors alike.Step inside to discover impressive high ceilings throughout and a bright, inviting main floor designed for comfortable everyday living. The spacious living area features a stylish electric fireplace , creating a warm and welcoming atmosphere. The fully upgraded kitchen is sure to impress, showcasing elegant quartz countertops, a built-in microwave, sleek range hood, electric stove, oversized refrigerator, and full-height cabinetry extending to the ceiling. The adjoining dining area provides the perfect space for family meals and entertaining guests. A convenient 2-piece bathroom completes the main level.Upstairs, you'll find three generously sized bedrooms, including a spacious primary retreat featuring a private 3-piece ensuite and walk-in closet. Two additional bedrooms and a full 4-piece bathroom provide plenty of space for family members or guests.The double attached garage offers excellent parking and storage convenience, while the unfinished basement presents endless possibilities for future development, allowing you to customize the space to suit your needs.Ideally situated just steps from parks, shopping, everyday amenities, and a future school , this home offers an exceptional combination of comfort, convenience, and long-term appeal.With NO CONDO FEES, modern upgrades, and a fantastic location, this is an opportunity you don't want to miss. Book your private showing today! (id:52784)
6106, 200 Southridge Drive
Okotoks, Alberta
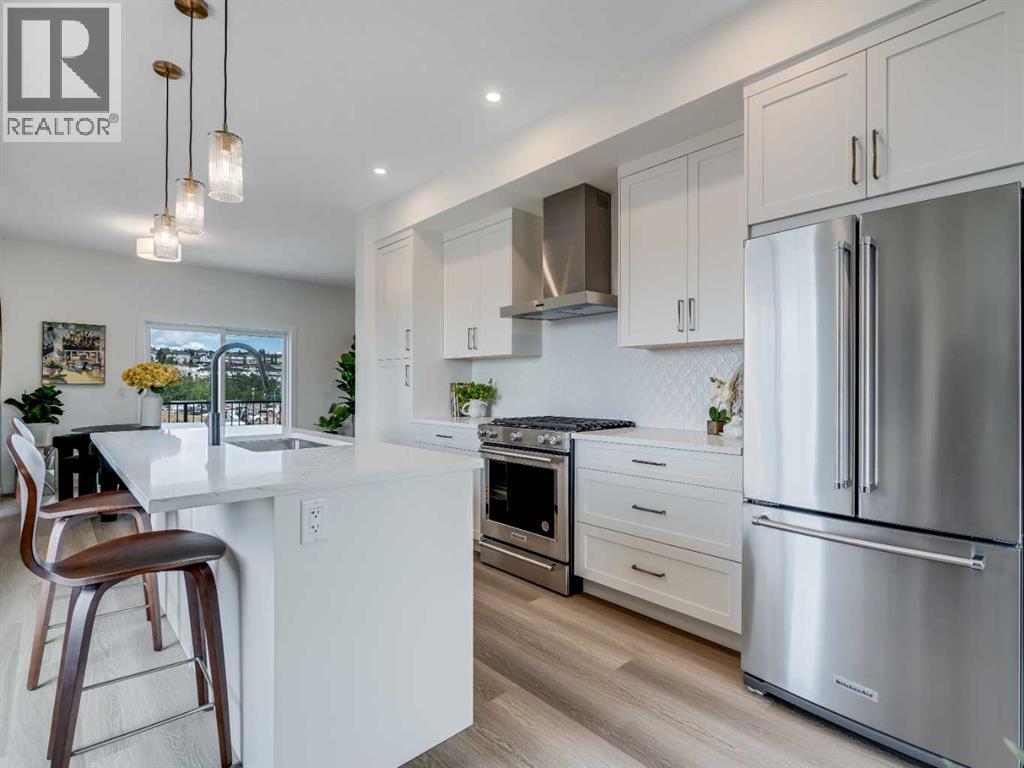
*First Time Buyers save 5% off listing price!* Ready for Occupancy this fall! Discover a life of elegance and convenience in this stunning three-story townhome located in the heart of Westmount, Okotoks. Built by the reputable Slokker Homes, this exquisite property offers a blend of modern luxury and functional design within one of the town's most desirable, family-friendly communities. The main level welcomes you with a bright, open-concept floor plan that seamlessly connects the living and dining areas, perfect for entertaining. The gourmet kitchen is a true highlight, boasting sleek quartz countertops, a breakfast bar, and high-end stainless steel appliances. This main floor features soaring knockdown ceilings, durable vinyl plank flooring, two-tone cabinetry with soft-close drawers, SS appliances, and much more. Upstairs, you'll find the conveniently located laundry and three generous bedrooms, including the primary retreat complete with full ensuite. The home's three-story layout, featuring 2.5 baths, provides an abundance of living space and thoughtful details throughout.This property comes with an attached garage and an EXTRA TITLED parking stall. The prime Westmount location is unbeatable, offering easy access to the Westmount K-9 school and extensive community walking trails and parks. Enjoy a lifestyle of convenience with essential shopping, dining, and services just moments away at the Westmount Centre retail hub.This home is the perfect blend of style, comfort, and location, providing a great base for your life in the foothills.Crafted by Slokker Homes, a family-owned builder with deep roots dating back to 1935. Every detail reflects our multi-generational commitment to "long quality"—ensuring your home is built beautifully and engineered to last for decades to come. Experience the peace of mind that comes with nearly a century of building excellence. (id:52784)
2, 20 River Heights View
Cochrane, Alberta
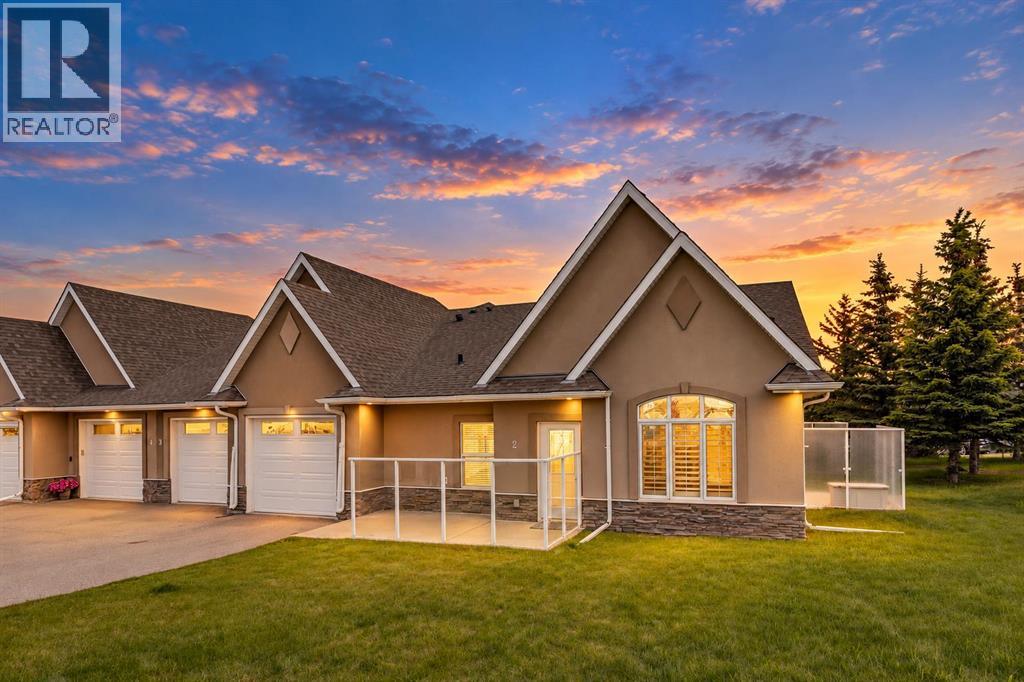
Welcome home to River Heights Garden Residences, a 55+ community, where comfort, convenience, and connection come together. Thoughtfully designed with single-level living in mind, this beautifully maintained bungalow-style townhouse offers the perfect opportunity to downsize without sacrificing space, style, or functionality. Step through the front door and you'll immediately be welcomed by soaring vaulted ceilings and an abundance of natural light pouring through the stunning arched window. The bright, open-concept layout creates an inviting atmosphere that feels both spacious and comfortable, while the contemporary finishes provide a timeless backdrop for any décor. At the heart of the home, the kitchen is designed for both everyday living and effortless entertaining. Featuring granite countertops, stainless steel appliances, a pantry, and crisp white cabinetry, it offers plenty of workspace and storage while remaining connected to the dining and living areas. Whether you're hosting family for the holidays or enjoying a quiet morning coffee, the open design keeps everything within easy reach. The living room is warm and welcoming, highlighted by a modern electric fireplace and large windows that fill the space with natural light. Just off the main living area, a private side patio provides the perfect place to enjoy a summer afternoon, tend to a few flowers, or simply relax with a good book. The spacious primary bedroom offers room for your full bedroom suite and features a generous walk-in closet along with convenient access to the beautifully appointed full bathroom, complete with a newer walk-in shower. A bright den with a skylight offers incredible flexibility, making it ideal as a home office, craft room, reading retreat, or space for visiting guests. A convenient two-piece powder room with additional storage adds further functionality for both homeowners and visitors alike. An attached single garage with direct access to the home, along with a dedicated laun dry room, makes everyday tasks simple and convenient, while the low-maintenance lifestyle allows you to spend more time enjoying everything the community and surrounding area have to offer. Located close to scenic walking paths, the Bow River, shopping, dining, and essential amenities, this move-in ready home offers the perfect balance of independence, community, and carefree living. If you've been searching for a place that feels like home the moment you walk through the door, this may be the one you've been waiting for. (id:52784)
6108, 200 Southridge Drive
Okotoks, Alberta
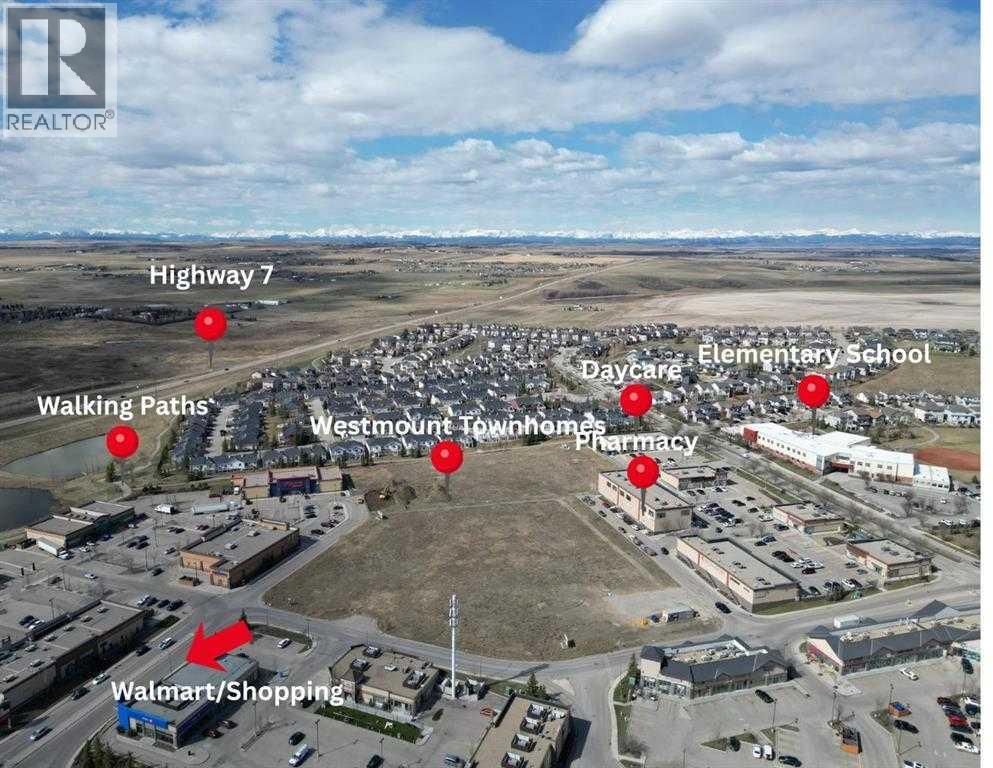
*First Time Buyers save 5% off listing price!* Ready for Occupancy this Fall! Step into a life of style and ease with this gorgeous,three-story townhome nestled in the highly sought-after Westmount, Okotoks community. Built by the trusted team at Slokker Homes, this propertyis your launchpad for modern living in a prime, family-friendly location. The bright, open-concept main floor is designed for seamless entertaining.You'll love the airy feel created by soaring knockdown ceilings and the flow of the durable vinyl plank flooring. The kitchen is a true showstopper:Quartz counters, high-end stainless steel appliances and chic, two-tone cabinetry with soft-close drawers. Upstairs, you'll find two generousbedrooms, including the relaxing primary suite with its own full ensuite bathroom. A well-placed laundry area on this level makes laundry a breeze.Location is everything, and this one delivers! Enjoy the security and convenience of an attached garage plus an EXTRA TITLED parking stall!. Yourprime Westmount spot puts you steps from the Daily errands and weekend fun are simple with the Westmount Centre retail hub—offering essentialshopping, dining, and services—just minutes away. This home beautifully blends sophistication, comfort, and unbeatable location, providing theperfect base for your vibrant life in the foothills.Crafted by Slokker Homes, a family-owned builder with deep roots dating back to 1935. Every detailreflects our multi-generational commitment to "long quality"—ensuring your home is built beautifully and engineered to last for decades to come.Experience the peace of mind that comes with nearly a century of building excellence. (id:52784)
6100, 200 Southridge Drive
Okotoks, Alberta
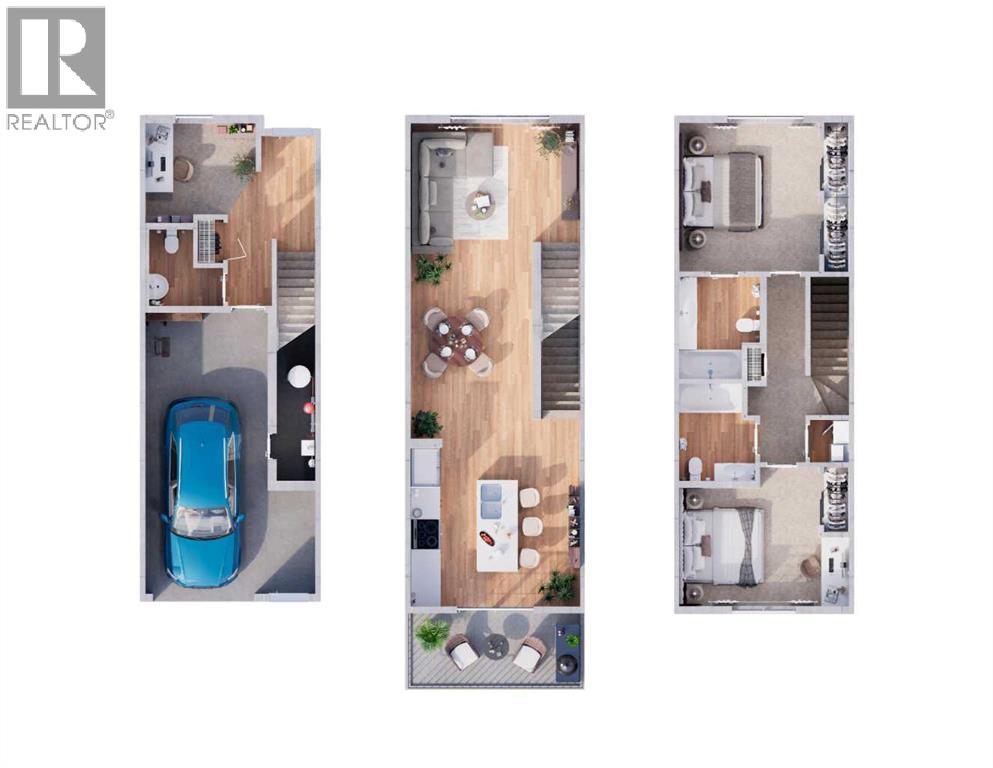
First-time buyers save 5% off the listing price! This brand-new three-story townhome is part of an exciting new multi-phase community by Slokker Homes in Westmount, Okotoks. The open-concept main floor features soaring knockdown ceilings, durable vinyl plank flooring, and a gourmet kitchen with quartz countertops, a breakfast bar, two-tone soft-close cabinetry, and stainless steel appliances. Upstairs offers two generous bedrooms, including a primary retreat with its own full ensuite, plus an additional full bathroom, alongside a convenient upper-floor laundry room. This multi-level layout includes 2.5 baths and an attached garage with a tandem parking option. Located in the highly desirable Westmount community, this master-planned development's location is unbeatable, offering easy access to the Westmount K-9 school and extensive community walking trails and parks. Enjoy a lifestyle of convenience with essential shopping, dining, and services just moments away at the Westmount Centre retail hub. This home is the perfect blend of style, comfort, and location, providing a great base for your life in the foothills. Crafted by Slokker Homes, a family-owned builder with deep roots dating back to 1935. Every detail reflects our multi-generational commitment to "long quality" ensuring your home is built beautifully and engineered to last for decades to come. Experience the peace of mind that comes with nearly a century of building excellence. (id:52784)
12, 351 Monteith Drive SE
High River, Alberta
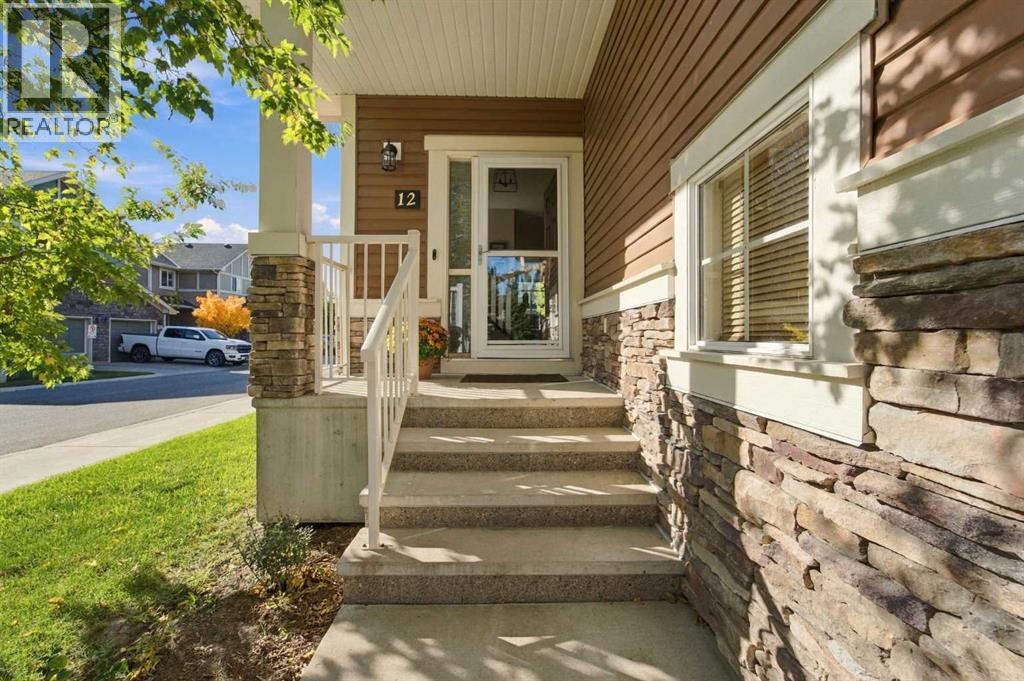
Welcome to this spacious, move-in-ready end unit townhome offering more than 2,100 sq. ft. of total space across three finished levels. The bright, open concept main floor brings together the kitchen, dining and living areas, creating a comfortable setting for everyday life and entertaining. The kitchen features granite countertops, generous cabinetry and a convenient pantry, while the gas fireplace adds warmth to the living room. Step outside onto the rear deck and enjoy your own place to relax outdoors. Upstairs, you’ll find three well sized bedrooms, a four piece bathroom and conveniently located laundry. The spacious primary bedroom includes a walk-in closet and four piece ensuite. The permitted, fully developed basement adds a large recreation room, three piece bathroom and plenty of storage, ideal for movie nights, a home office, fitness space or guests. Fresh paint, new carpet, updated pot lighting, central air conditioning, a new washer and dryer, and a new hot-water tank make this home ready to enjoy. The attached garage is insulated and finished with an epoxy floor. Life in High River offers the perfect balance of small town charm and everyday convenience. From the scenic Happy Trails pathway system and river walks to local shops, restaurants, parks, playgrounds, schools and the iconic Wales Theatre, there is always something nearby to enjoy. With easy access to Okotoks, Calgary and the mountains, this is more than a place to live, it’s a community to call home. (id:52784)
213 Greenbriar Common NW
Calgary, Alberta
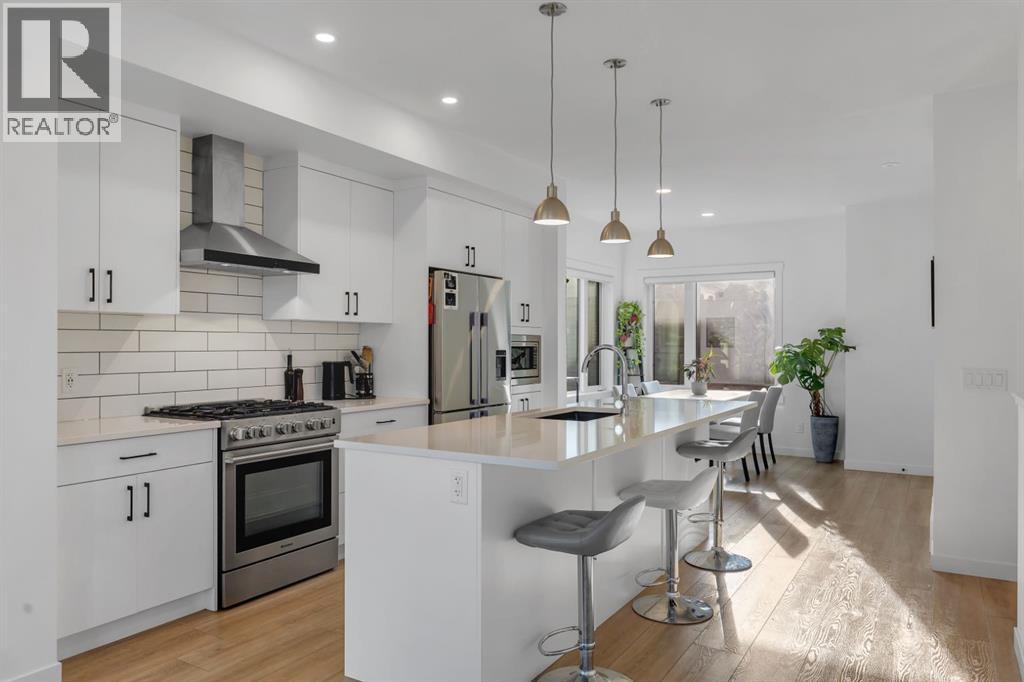
Welcome to the Amara Corner Lot Design Plan in Greenwich NW Calgary. This New York inspired executive townhome offers 1,584 square feet of bright, open concept living in one of Calgary’s most desirable northwest communities. Featuring three bedrooms plus a den and 3.5 bathrooms, this thoughtfully designed home provides exceptional space for families, professionals, or those who love to entertain. A double wide garage with an oversized single door and private driveway offers excellent parking, storage, and everyday convenience. Professionally curated interior colour selections and extensive builder upgrades elevate every level. The north facing frontage looks onto the community courtyard and pathway system, while the east side and south backing exposures bring abundant natural light through expansive corner windows. Enjoy a walkout exposed aggregate patio overlooking the courtyard, along with an elevated glass panel balcony that provides privacy and attractive views. Inside, the home features luxury vinyl plank flooring on the main and lower levels, quartz countertops throughout, nine foot ceilings, and upgraded stainless steel gourmet appliances including a gas range and chimney hood fan. Triple pane windows, a Navien tankless hot water system, and heat recovery ventilator add comfort and efficiency. This Amara corner plan is further enhanced by the Builder Show Home Package, including a custom third full bathroom on the lower level, black interior door and bathroom accents, eight foot solid interior doors, a full tile backsplash with custom grout detail, and window coverings throughout. One of Landmark Homes’ most sought after floor plans, the Amara offers a functional galley kitchen with dedicated living and dining spaces that are ideal for hosting and everyday life. Its exterior draws inspiration from classic New York brownstones, combining James Hardie paneling, full brick accents, and stucco finishes for a polished, low maintenance lifestyle. Ideally located ju st 18 minutes from downtown Calgary, 12 minutes from the University of Calgary and Foothills Hospital, under an hour from Banff and Canmore, and within walking distance of the Calgary Farmers’ Market, this is an outstanding opportunity to enjoy style, convenience, and community in Greenwich. Book your showing today. (id:52784)
111 West Grove Gate SW
Calgary, Alberta
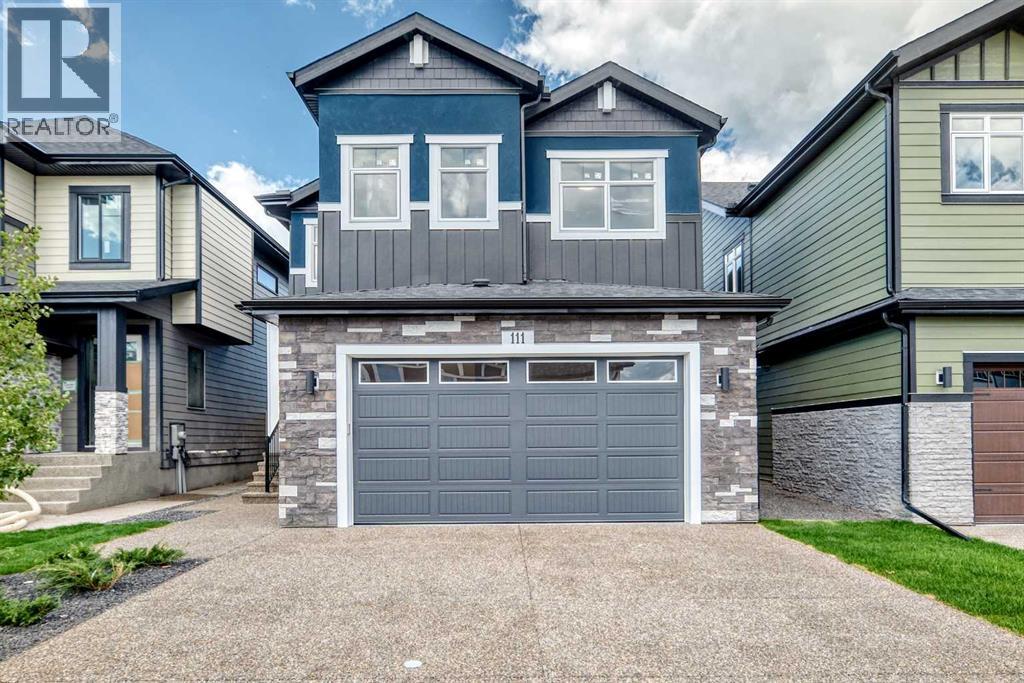
Brand-new build 4-bedroom in the sought-after community of West Grove Estate! Open-concept main floor features wide-plank engineered hardwood and soaring open-to-above ceilings, plus a chef's kitchen with waterfall quartz island, gorgeous oak wood cabinetry, gas cooktop, built-in wall oven, and brass pendant lighting. Dining room boasts a custom built-in wine cabinet. Main floor flex room/office with custom black-framed glass partition wall. Upstairs, the primary suite features a feature wall, 5 pcs ensuite, and a walk-in closet with built-in drawers that connects directly to the upper floor laundry room, plus two additional generously sized bedrooms. Basement offers a separate side entrance, a fourth bedroom, full bathroom, spacious living/rec area, a sleek wet bar, and a glass-walled home gym. West-facing backyard with stamped concrete patio, matte black hardware, air conditioning, and many premium upgrades throughout. A must-see! (id:52784)
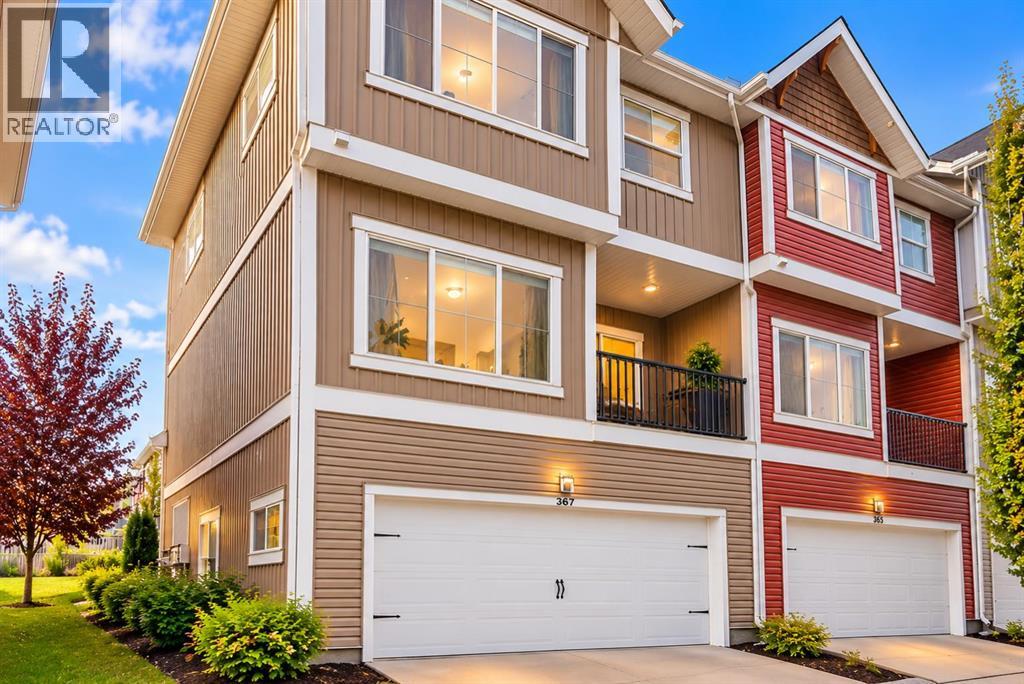
367 Nolancrest Heights NW
Calgary, Alberta
STUNNING FULLY FINISHED CORNER UNIT | 4 BEDROOMS | DOUBLE ATTACHED GARAGE | CENTRAL AIR CONDITIONING | 9 FT CEILINGS | LOADED WITH UPGRADES!Welcome to this beautifully maintained and immaculate 4-bedroom, 2-storey corner unit located in the highly desirable community of Nolan Hill! Offering exceptional curb appeal, a charming front porch, a thoughtfully designed floor plan, and an abundance of natural light, this stunning home perfectly combines style, comfort, and functionality. Step inside to discover a bright and spacious open-concept main floor featuring 9-foot ceilings, gorgeous luxury vinyl plank flooring, and a seamless flow throughout the living and dining areas. The inviting living room provides the perfect space to relax or entertain, while the beautifully appointed gourmet kitchen is sure to impress! Featuring elegant quartz countertops, a spacious centre island, crisp white cabinetry, stainless steel appliances, and a convenient pantry, this kitchen offers both style and practicality. The adjoining dining area provides plenty of room for family gatherings and features direct access through the patio doors to your private deck, perfect for summer BBQs, morning coffee, or simply enjoying the outdoors. The upper level offers three generously sized bedrooms, including a beautiful primary retreat complete with a spacious walk-in closet and private full ensuite bathroom. Two additional bedrooms, a second full bathroom, and the convenience of upper-level laundry complete this thoughtfully designed floor.The fully finished lower level adds even more versatility, featuring a fourth bedroom that can also serve as a private home office, den, or guest room, offering flexibility to suit your lifestyle. Direct access to the double attached garage adds everyday convenience, while central air conditioning ensures year-round comfort. As a desirable corner unit, this home enjoys additional natural light and an attractive exterior setting. The charming front porch furthe r enhances the home’s beautiful curb appeal and provides a welcoming space to unwind. Ideally situated in the sought-after community of Nolan Hill, you’ll enjoy convenient access to shopping, schools, parks, pathways, public transportation, and a wide variety of nearby amenities. With excellent access to major roadways, commuting throughout Calgary is a breeze! Beautifully maintained, fully finished, and loaded with desirable features, this exceptional home offers incredible value and is truly a MUST SEE! (id:52784)
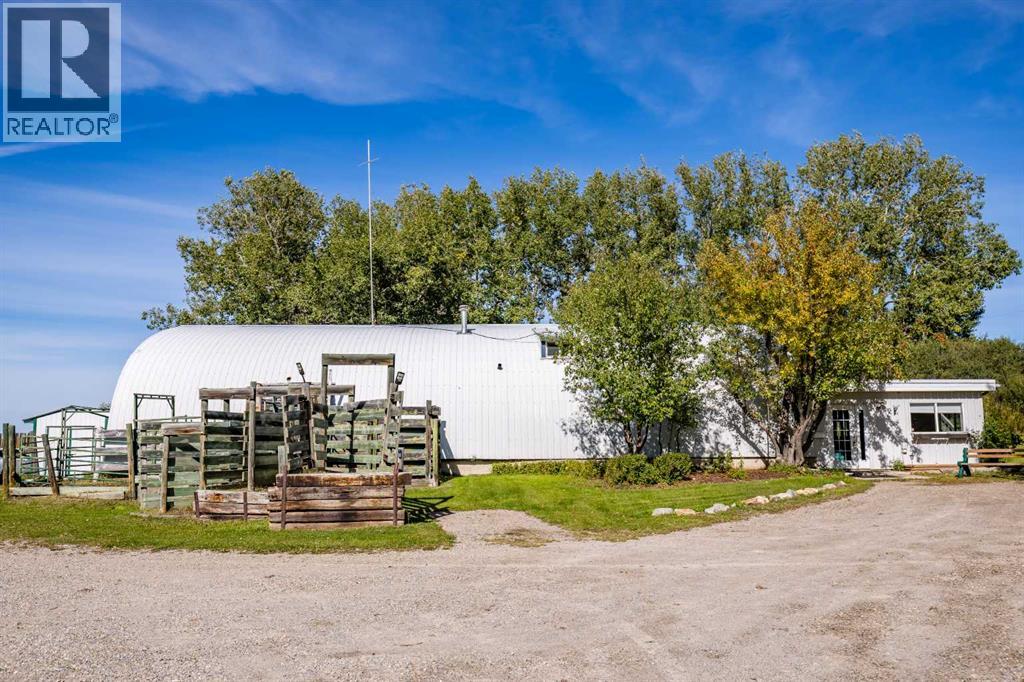
4342 Township Road 301 A
Rural Mountain View County, Alberta
FANTASTIC OPPORTUNITY – LIVE UP AND HAVE YOUR BUSINESS DOWN!Tucked away within a beautiful shelterbelt of mature trees, this unique acreage offers privacy, versatility and an excellent location just a mile from Cremona with pavement right to the gate.The property is zoned Agricultural District (A) and currently has a Development Permit in place for a Veterinary Clinic, a use that has been established on the property for over 50 years. Continue with this use, or apply to the County for a Development Permit for another allowable business, or simply enjoy the acreage as your home with an incredible amount of space for your toys, equipment and hobbies. The possibilities are endless!Upstairs you'll find a comfortable one-bedroom suite featuring a kitchen, living room, laundry room/pantry, 4-piece bathroom and additional storage. Step outside onto the huge deck and enjoy peaceful country views.The main floor veterinary clinic area offers a large reception area, exam rooms, office area, medical supply room, two piece bathroom and additional functional spaces.The property also features an impressive heated shop area complete with floor drains, tilt table and maternity chute, along with an isolation spot, and plenty of storage areas.Whether you're looking for a unique live/work property, business opportunity, acreage lifestyle, or simply an amazing place with room to store your toys, this property offers tremendous potential in a fabulous location.Don't miss out on this dandy property — acreage opportunities like this don't come along every day! (id:52784)
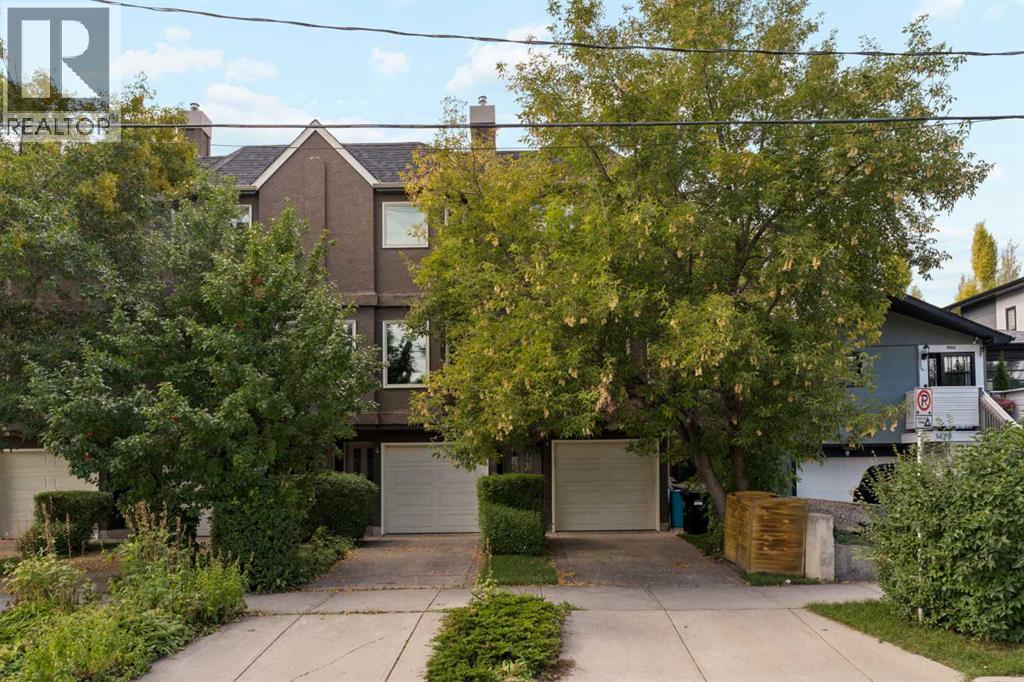
5, 1423 1 Street NW
Calgary, Alberta
Beautifully renovated 2 bedroom townhouse in sought-after Crescent Heights, offering 1,340 sq ft of living space, beautiful maple hardwood floors throughout, new carpet on the stairs, living room with feature fireplace, formal dining area & well-equipped kitchen finished with island, plenty of cupboard/counter space, tumbled travertine backsplash, newer stainless steel appliances & breakfast nook. A 3 piece bath completes the main level. There are 2 spacious bedrooms, a 4 piece bath & laundry on the second level. The primary bedroom also includes a walk-in closet. Further upgrades include newer windows, doors, deck & central air conditioning. The double attached tandem garage has been converted to a single attached garage & flex area; however, could easily be converted back. Also enjoy the sunny west deck & beautifully private fenced back yard (common area) plus the ideal location walking distance to McHugh Bluff & close to SAIT, Riley Park, Prince's Island Park, schools, shopping, public transit & just minutes to the downtown core. (id:52784)
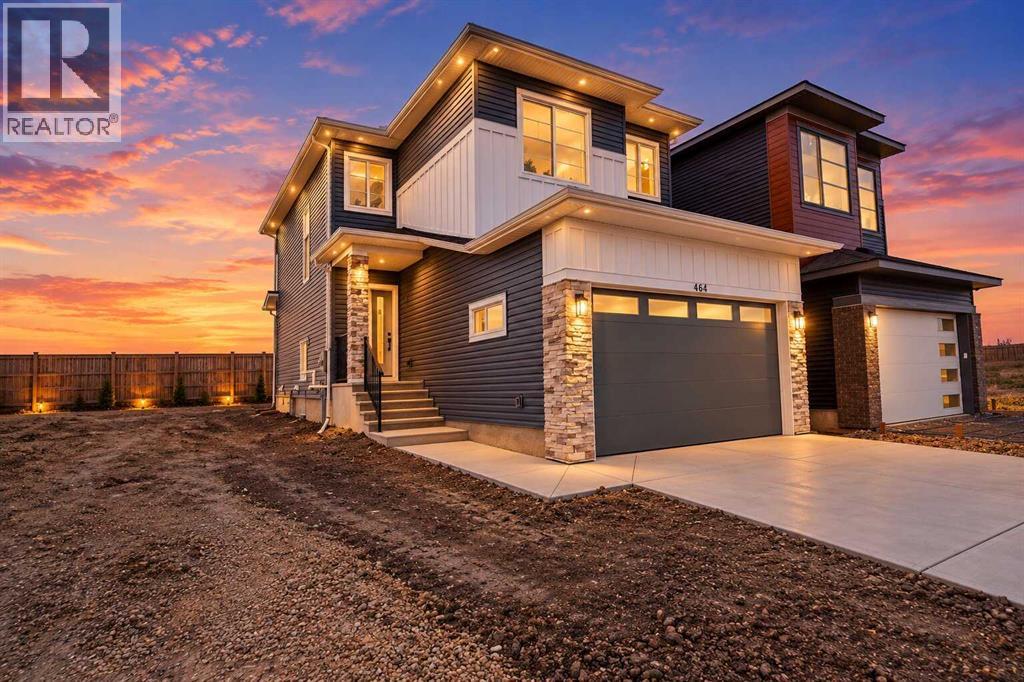
464 Lewisburg Place NE
Calgary, Alberta
Welcome to the wonderful community of Lewisburg! This Brand new home built by Award Winning Prominent Homes is a two-storey home that Backs onto Greenspace! It also features a double attached garage, 3 Bedrooms 2 and half Bathrooms on a great South Facing backyard. The Main Floor is Open concept with family room with an abundance of light, fireplace and next to the chic kitchen that features a nice size island, 30 inch gas range, large capacity French door refrigerator, and pantry. The upper floor has 3 Bedrooms including a primary bedroom with a 4-piece ensuite, Bonus room and laundry room which includes washer and dryer. The basement has a Separate Entrance and is ready for our personal touch. This home includes Alberta New Home Warranty plus a 1 year Builder warranty. What a great price point! Call to book your private showing today! (id:52784)